GENERAL
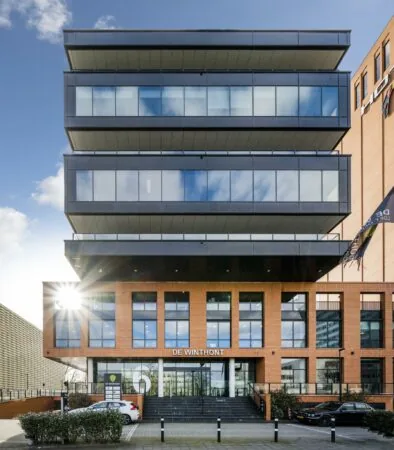
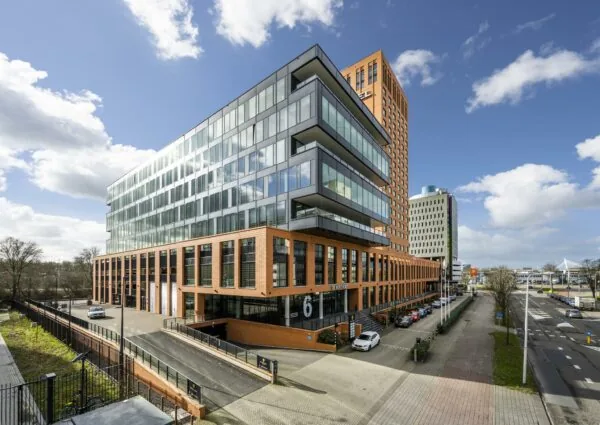
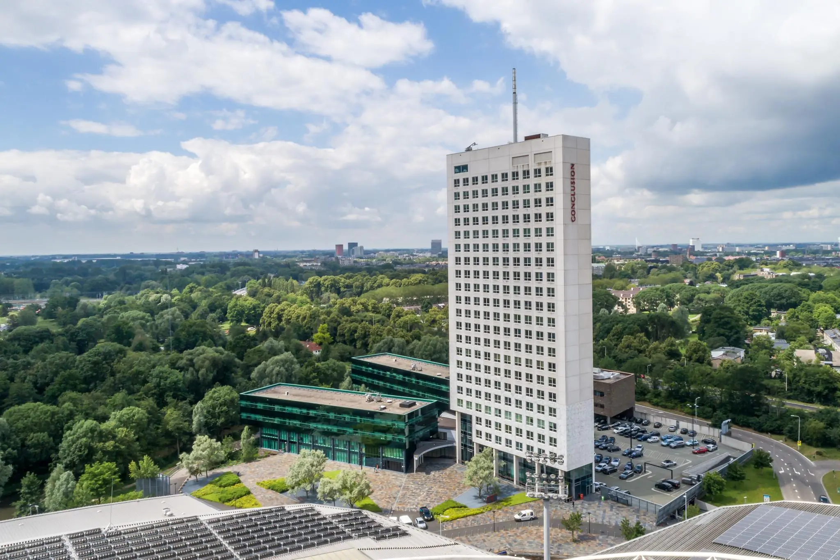
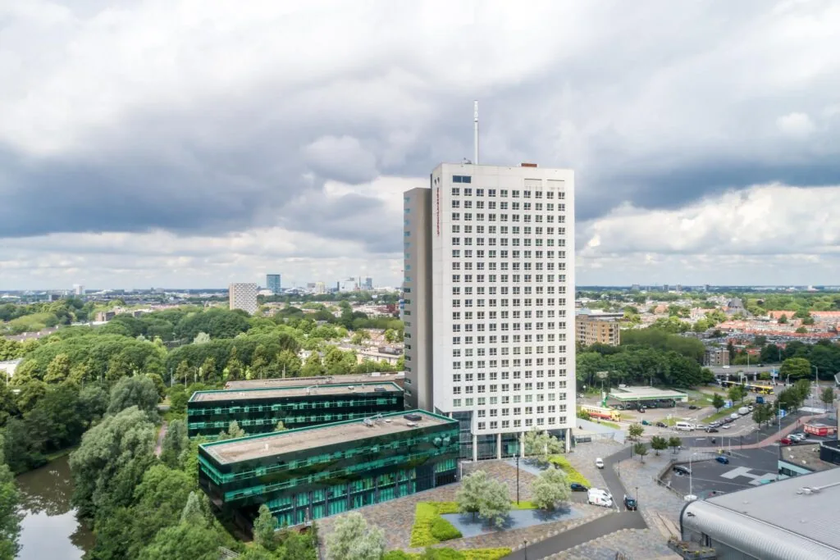
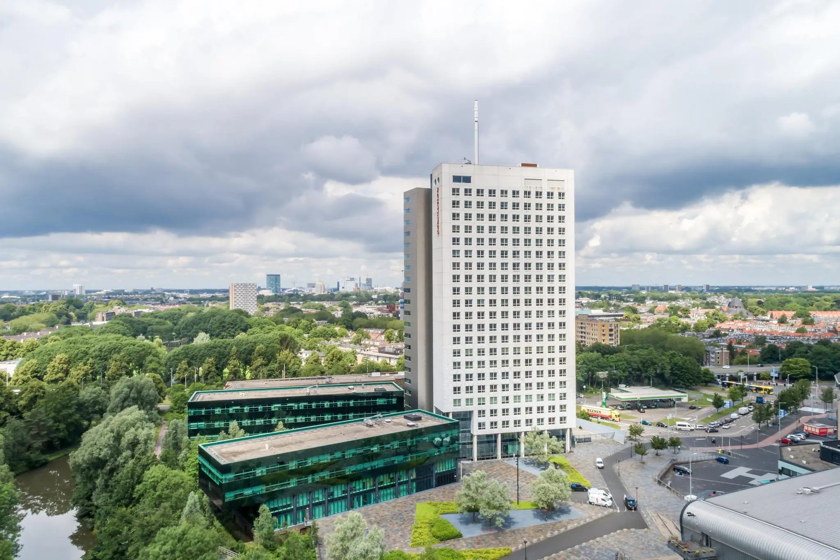
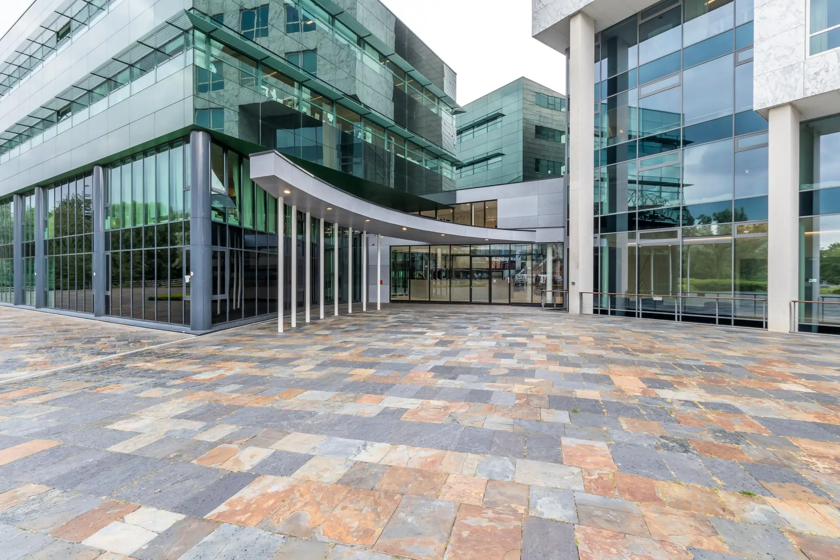
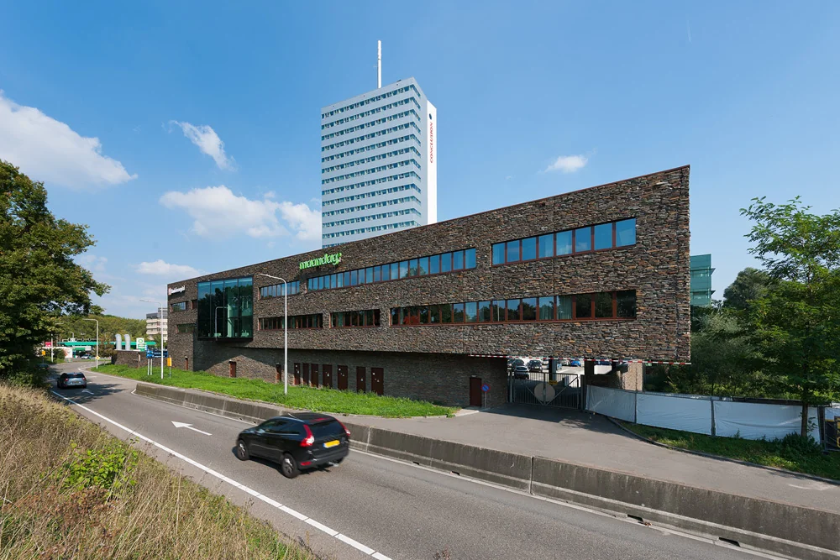
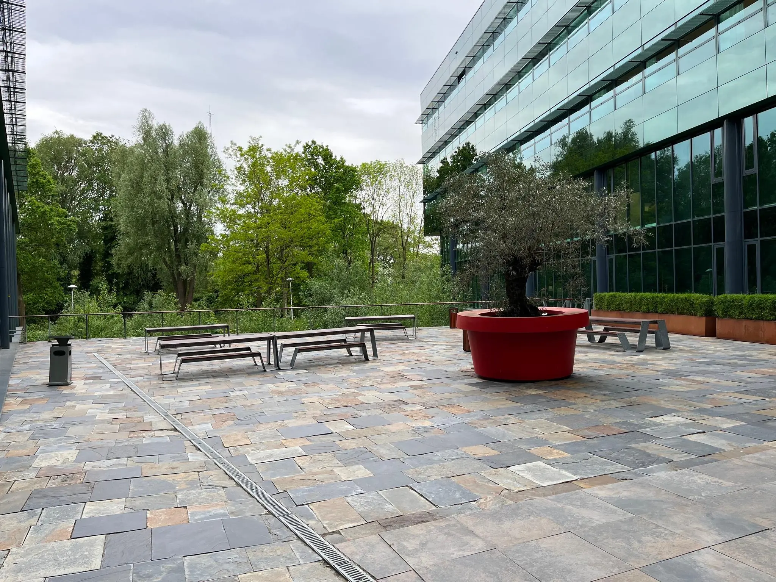
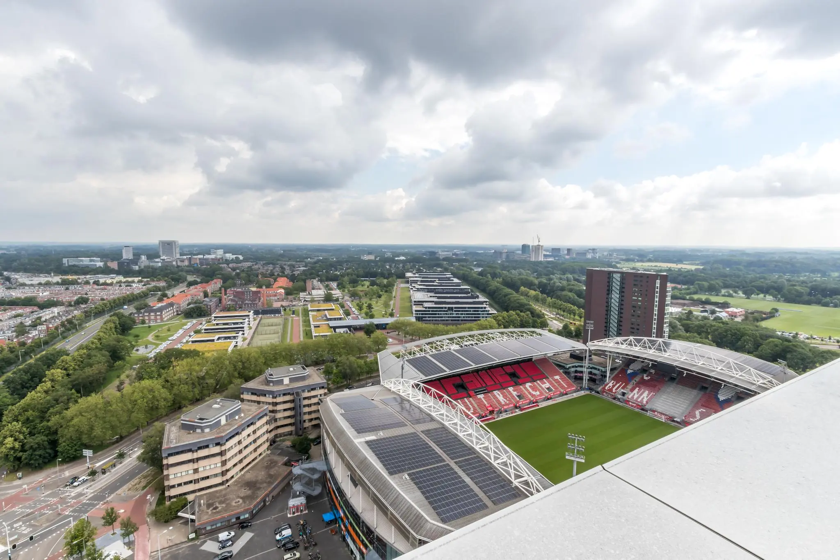
In a unique location, directly at the exit of the eastern ring road around the city of Utrecht, the Waterlinieweg, lies the modern office complex “Galgenwaard”, consisting of the interconnected office buildings “Galghenwert”, “DOS”, “Velox” and “Elinkwijk”. The design of the “Galgenwaard” office complex is by architect Cees Dam. A characteristic feature of his design is the spectacular 80-metre height of the main building “Galghenwert” and the three adjoining office buildings, which offer views over the Kromme Rijn. Together, the four buildings offer approximately 30,000 m² of office space, suitable for office use in the broadest sense of the word.
There are countless reasons to choose this office complex. Perhaps one of the most important is the strategic location on Waterlinieweg. All access roads are nearby, and there is a perfect connection to public transport.
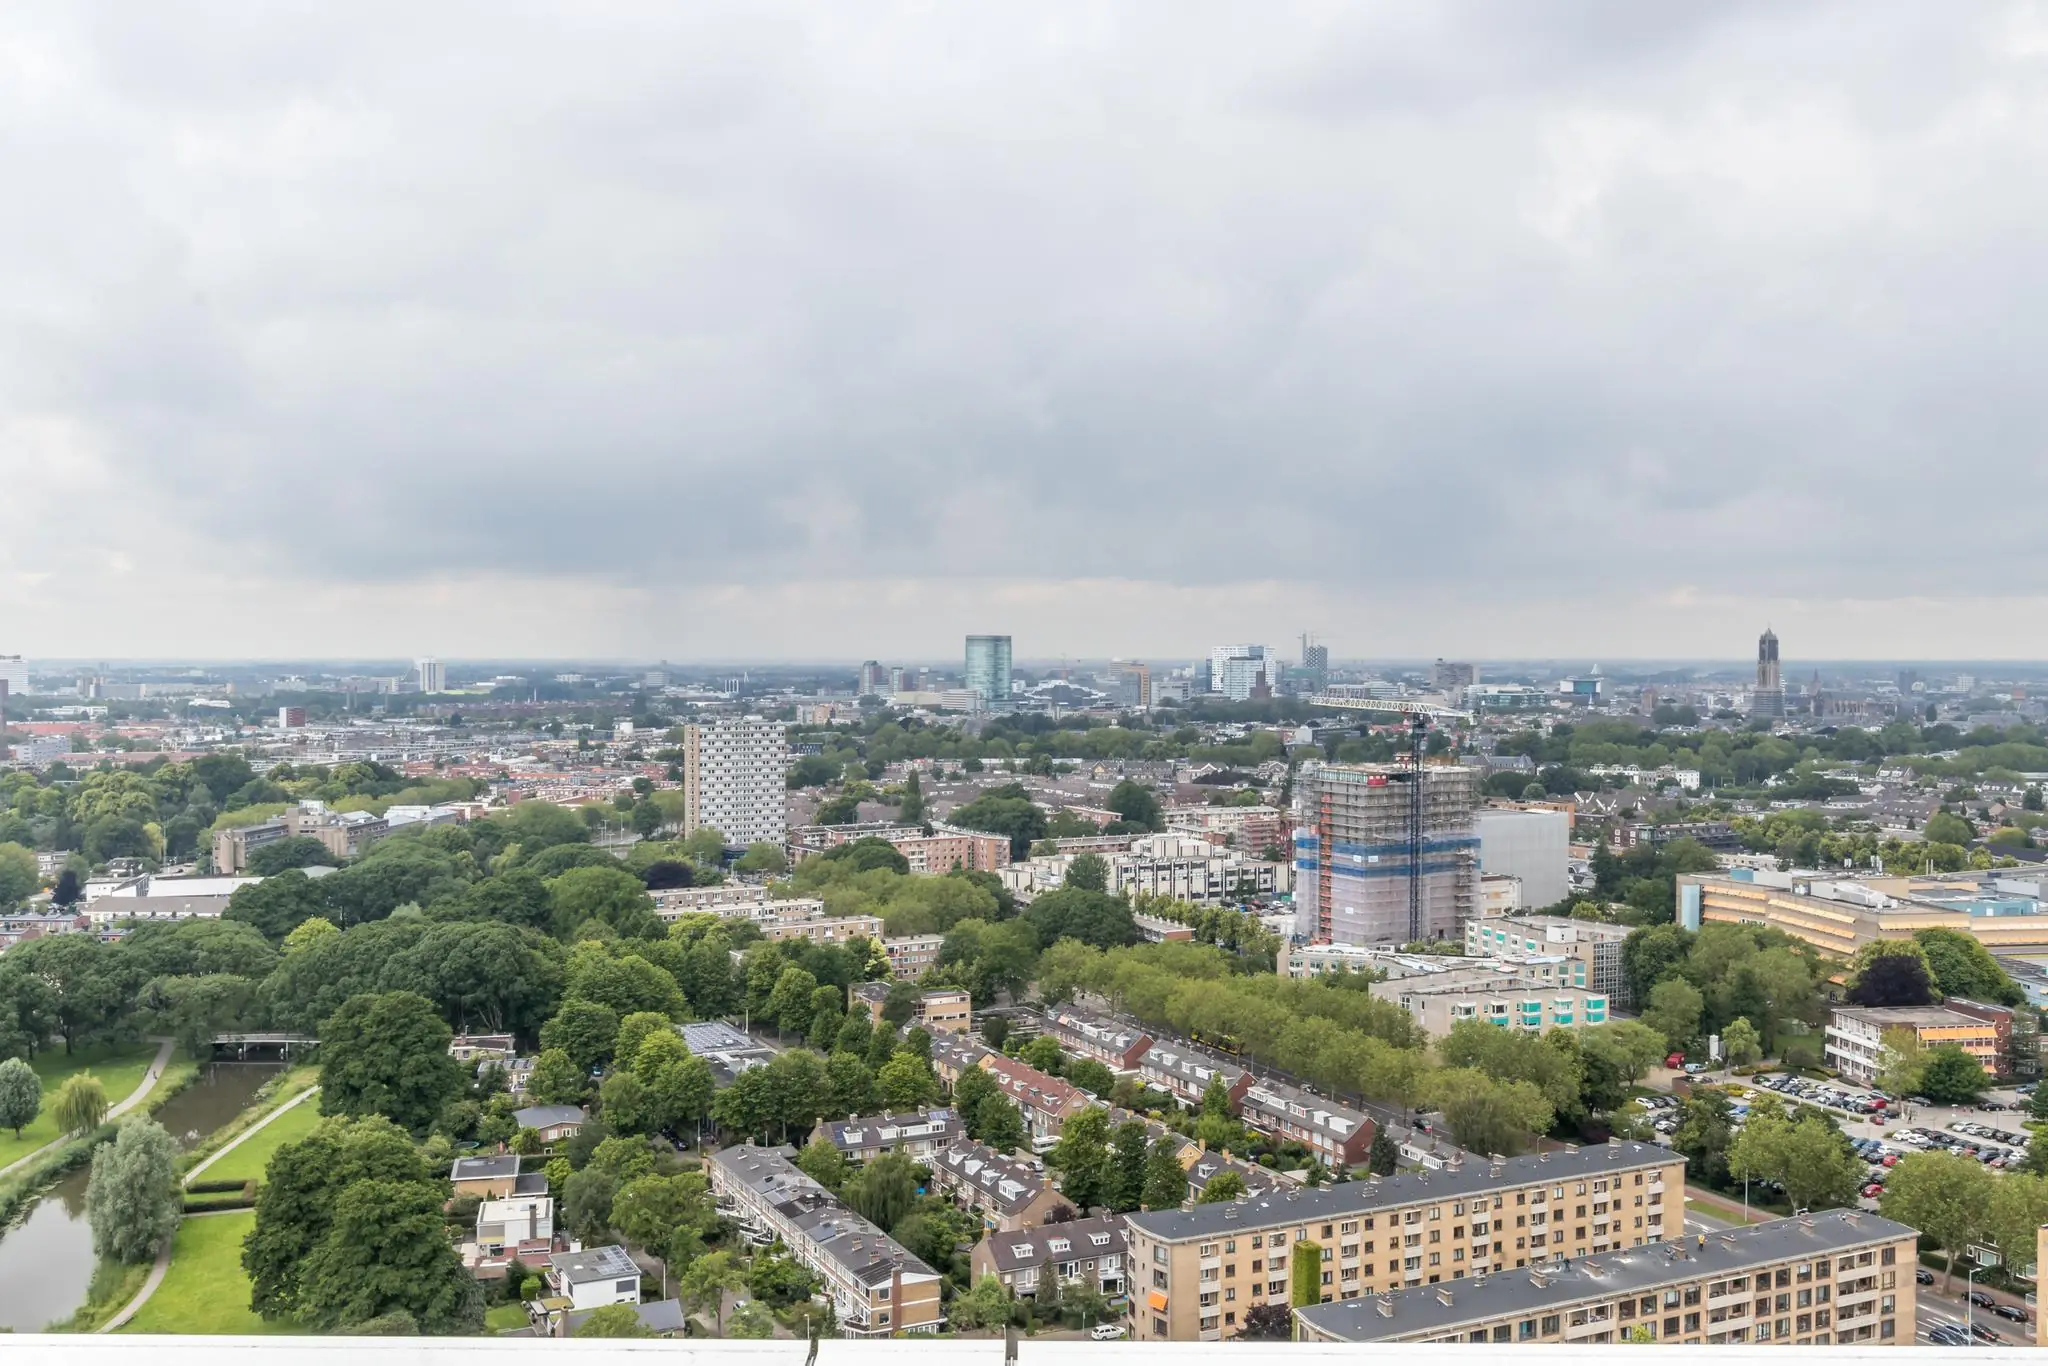
Another feature of this prime location is its striking proximity to the city centre. Renowned companies are already housed in the “Galgenwaard” office complex, including Conclusion and Cohedron.
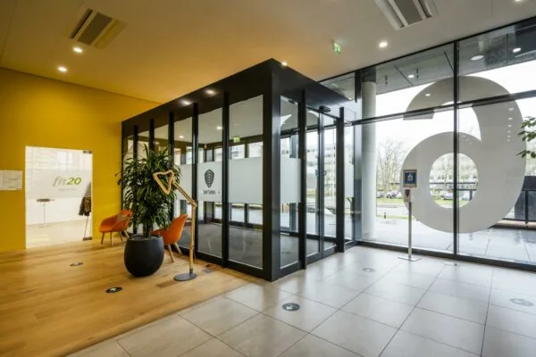
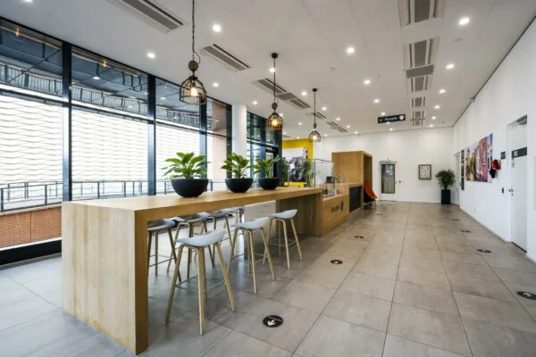
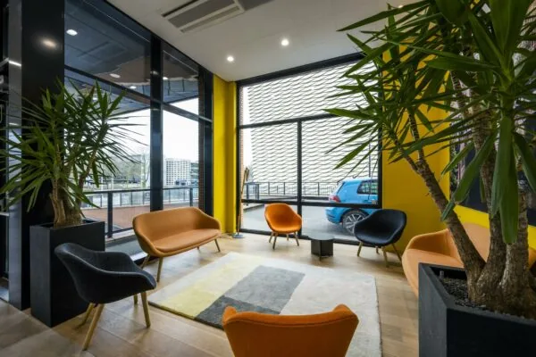
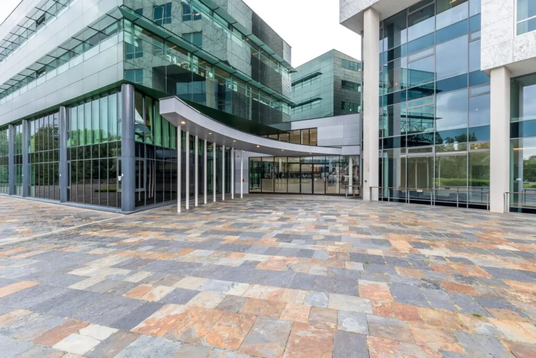
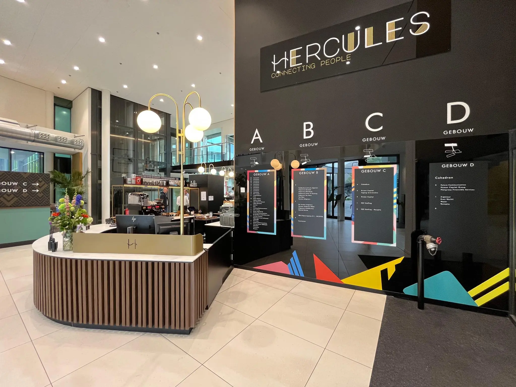
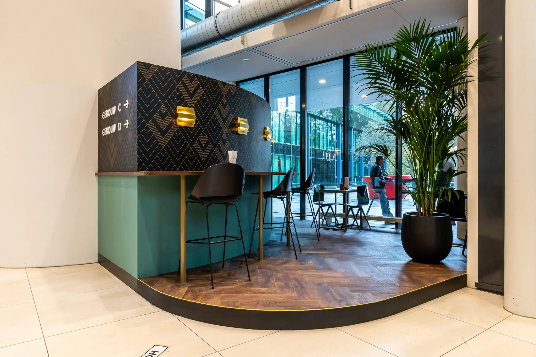
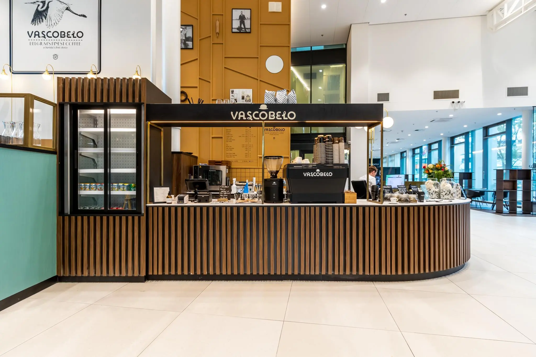
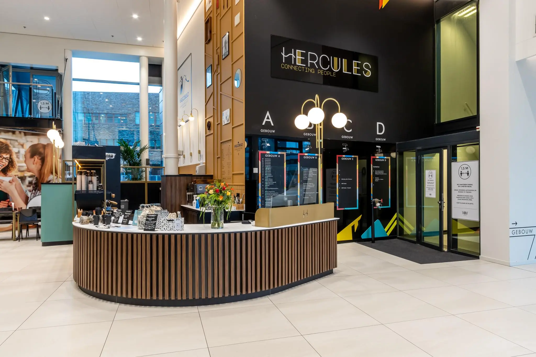
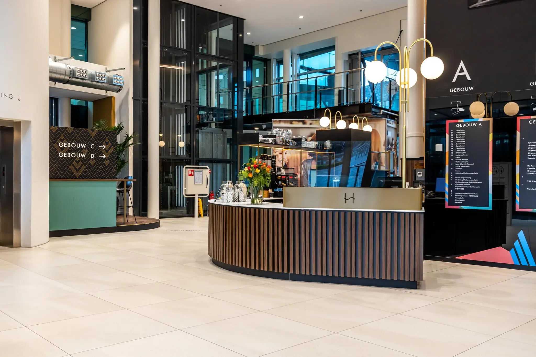
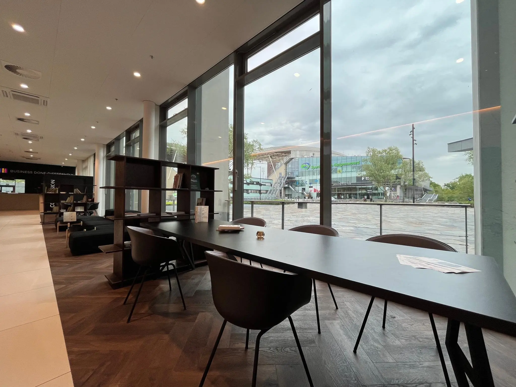
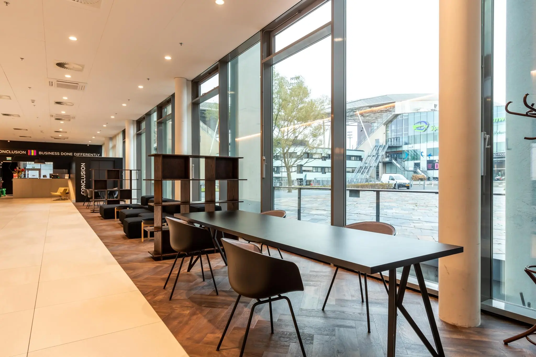
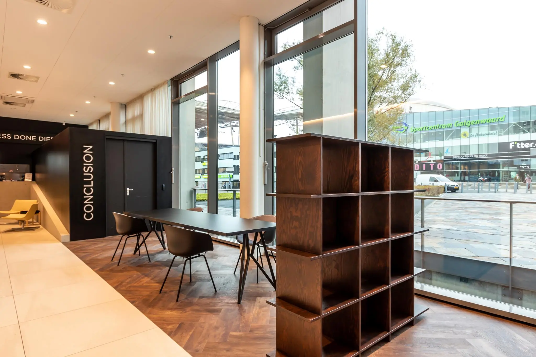
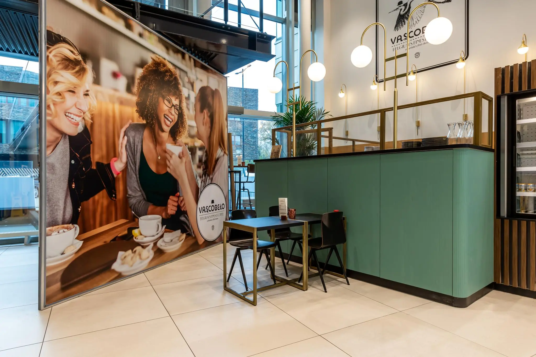
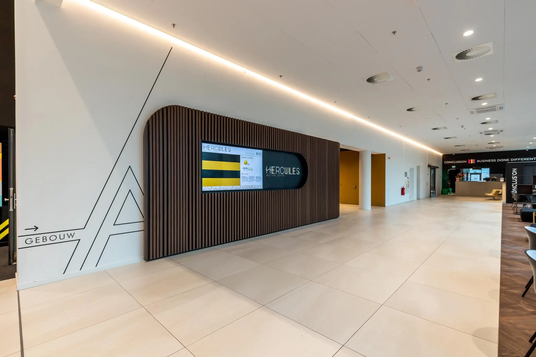
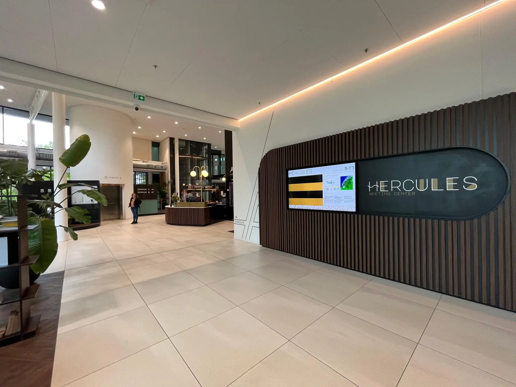
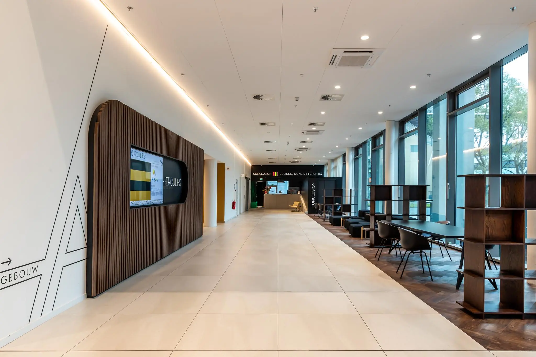
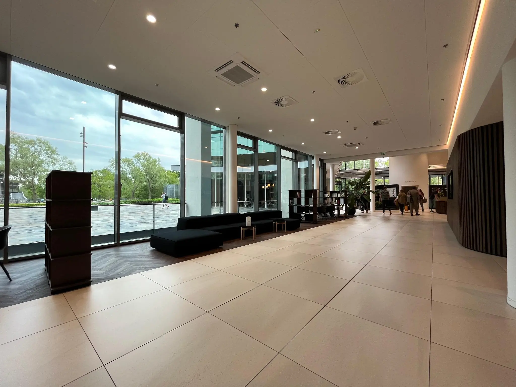
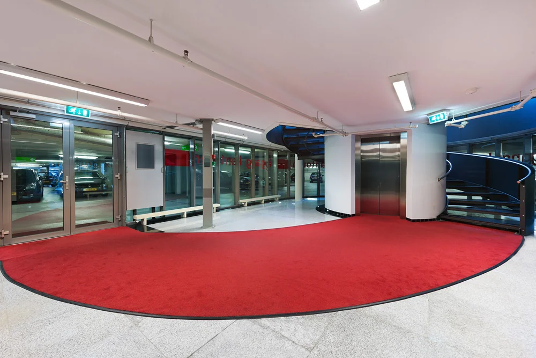
The central entrance, which connects the four buildings, has been renovated into a modern and stylish entrance area. Not only have structural improvements been made and the central entrance enlarged with a new, staffed reception desk, there is now also a “V-point” coffee bar with seating. At the Belgian coffee roaster Vascobelo you can enjoy a delicious cup of coffee in every variety, soft drinks and, of course, a sandwich, croissant or muffin.
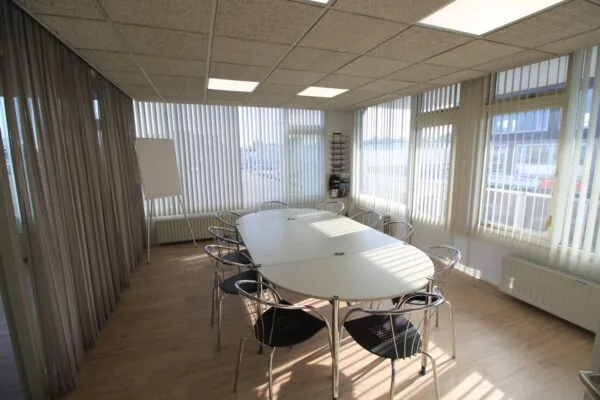
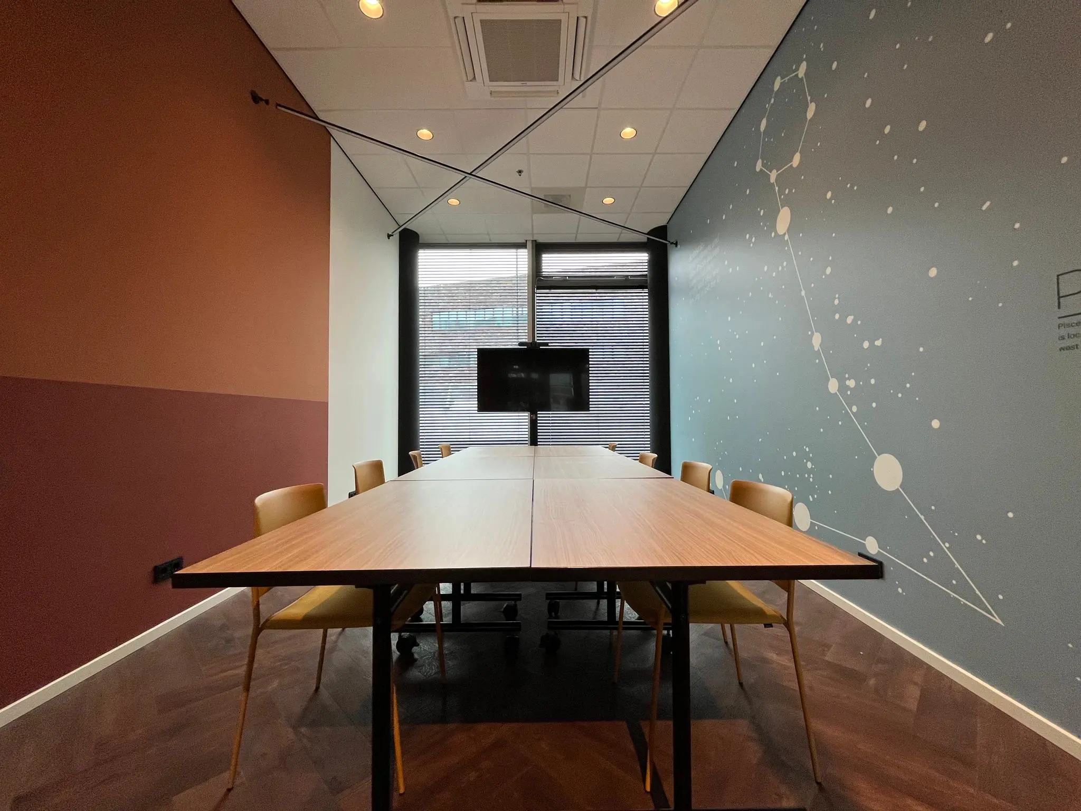
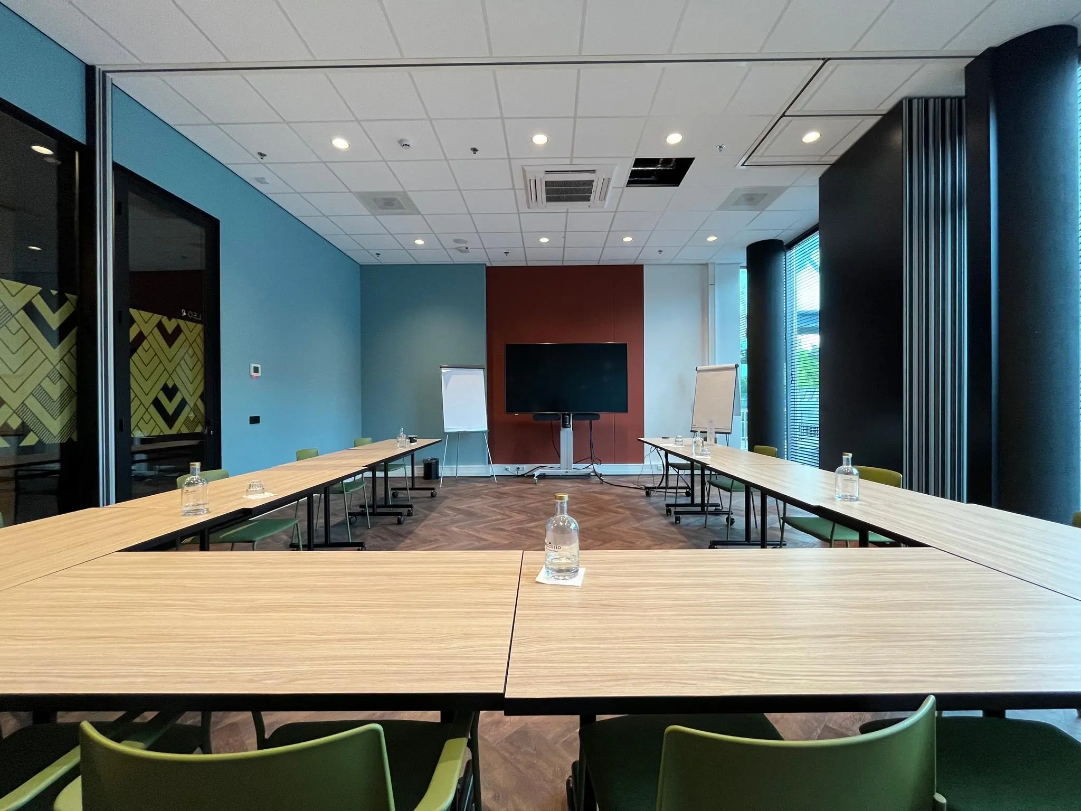
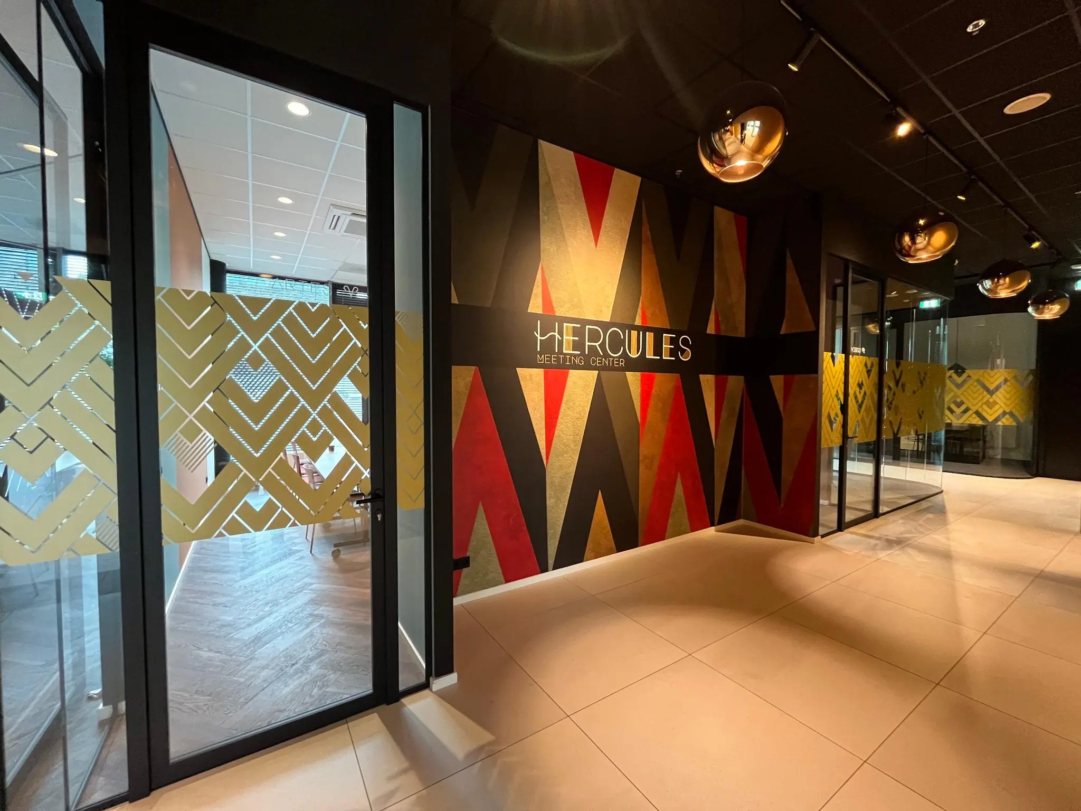
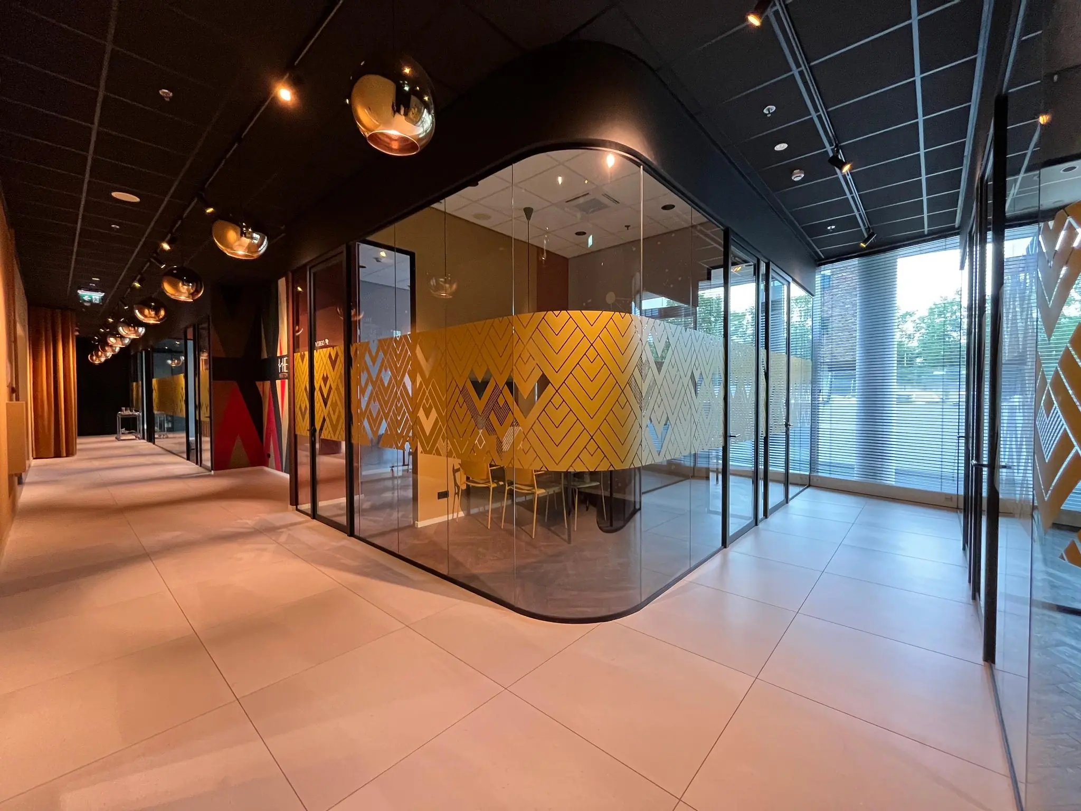
In addition, the “Hercules” Meeting Center on the ground floor is facilitated by Office Improvers. Here, 6 meeting rooms and 4 consultation rooms are available for more formal discussions, for a fee, for both tenants of the complex and outside visitors.
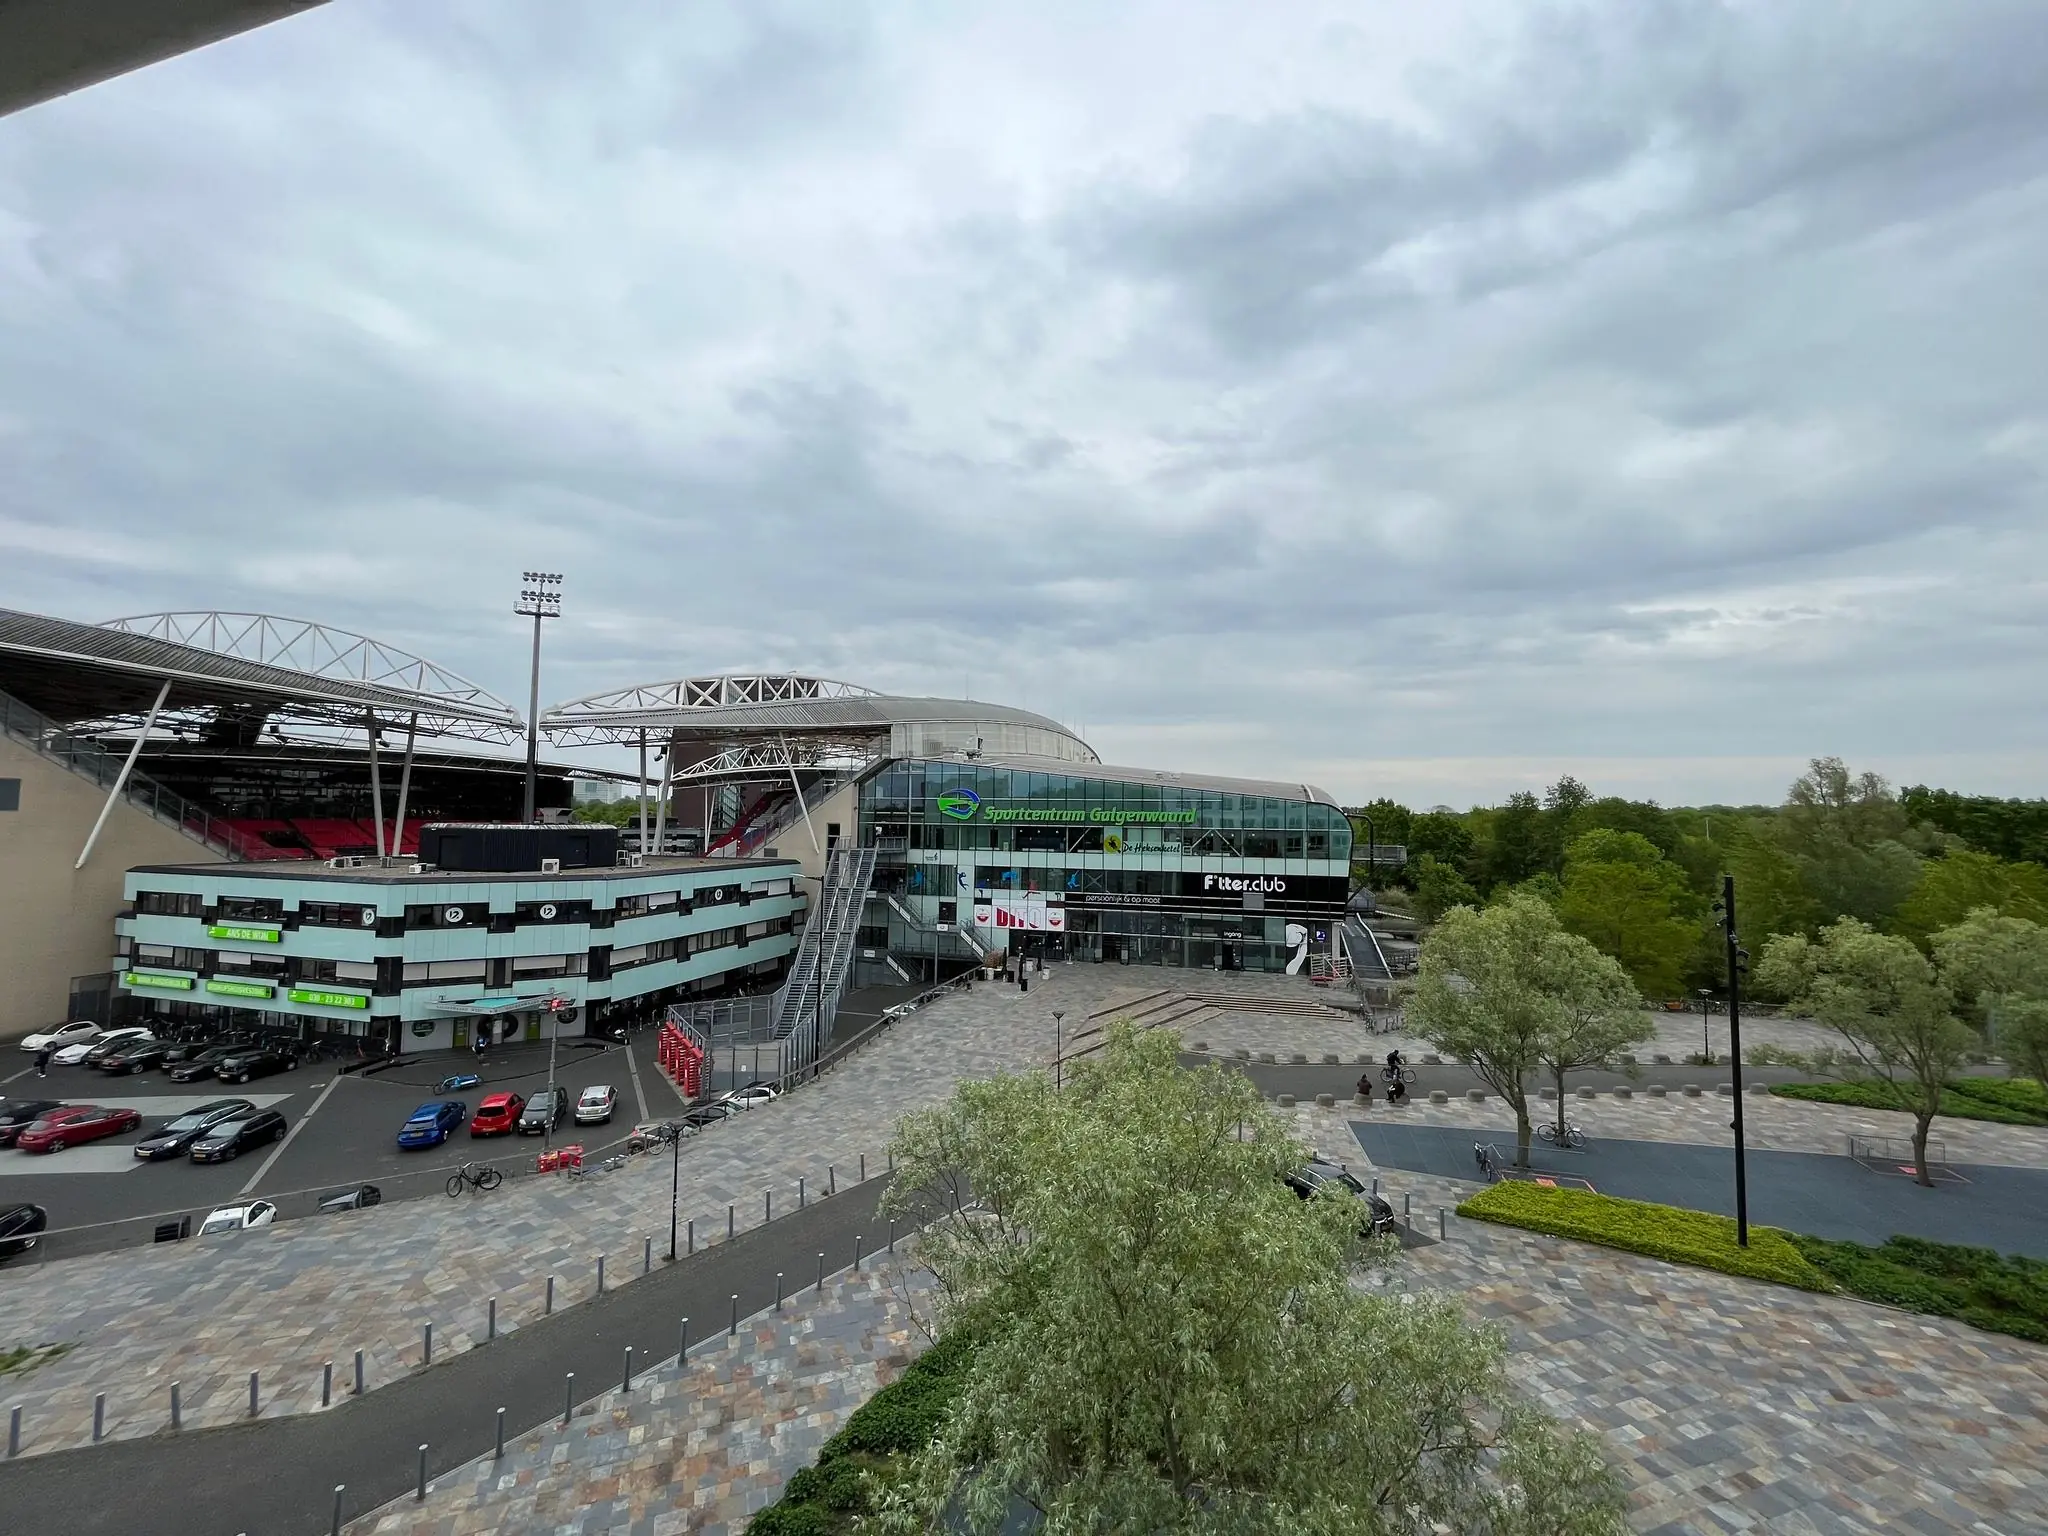
Around Stadion Galgenwaard there is approximately 25,000 m² of commercial facilities, 40,000 m² of office space, 1,300 underground parking spaces and 70 apartments.
On the south side is the Galgenwaard Sports Centre. This houses an indoor athletics hall and sports halls, suitable for elite and recreational sport as well as sports clubs, among other uses. The Stadium also contains three fitness centres: Basic Fit, Fitter.club and Leroy Grau.
Furthermore, on the south side is the Q-Park ‘Galgenwaard’ parking garage with parking for 1,300 cars, which is directly connected to the office complex. On the east side is the ‘Apollo Residence’ residential tower (65 m high) with distinctive architecture by Cees Dam. It contains 70 penthouses and apartments with a phenomenal view over the city of Utrecht and the surrounding area.
ACCESSIBILITY
By car
The complex is easily accessible by car and is located a short distance from the A27, A28 and A12 motorways
By public transport
Directly located next to the bus stop, where various bus lines provide a direct connection to Utrecht Centraal Station (travel time approximately 10 minutes). There is also a fast tram stop a short distance away, providing a connection between Utrecht Centraal Station and Utrecht Science Park.
FLOOR AREA
Approximately 3,645.4 m² of lettable office space is available for rent, divided as follows:
Office building “Galghenwert” (Building A)
Floor | Area | Availability
2nd floor (2.1) | approx. 336.5 m² lettable floor area | immediately | €185.00 per m² per year.
3rd floor (3.1) | approx. 330.3 m² lettable floor area | immediately | €185.00 per m² per year.
8th floor (8.1) | approx. 233.4 m² lettable floor area | immediately | €195.00 per m² per year.
10th floor (10.1) | approx. 341.1 m² lettable floor area | immediately | €195.00 per m² per year.
13th floor (13.1) | approx. 764.4 m² lettable floor area | immediately | €200.00 per m² per year.
14th floor (14.1) | approx. 764.4 m² lettable floor area | by arrangement | €200.00 per m² per year.
Office building “DOS” (Building B)
Floor | Area | Availability
1st floor | approx. 694.1 m² lettable floor area | immediately
Business units are also available on the 3rd floor of the “Galghenwert” office building:
Unit | Area | Availability | Rental price per month including service charges excl. VAT
Unit 3.8 | approx. 82.20 m² lettable floor area | €1,700.00 | as of 1 August 2026
The areas stated include a share of the common areas of the office building and are measured in accordance with NEN 2580.
PARKING
Parking spaces are available in the Q-Park Galgenwaard garage belonging to the “Galgenwaard” office complex, based on a parking ratio of 1:53.
Additional parking spaces can also be rented in the Q-Park Galgenwaard garage, for which subscriptions can be arranged directly with Q-Park, the operator (www.q-park.nl).
ENERGY LABEL
Galghenwert building Energy Label A 1.01
DOS building Energy Label B 1.12
DELIVERY CONDITION
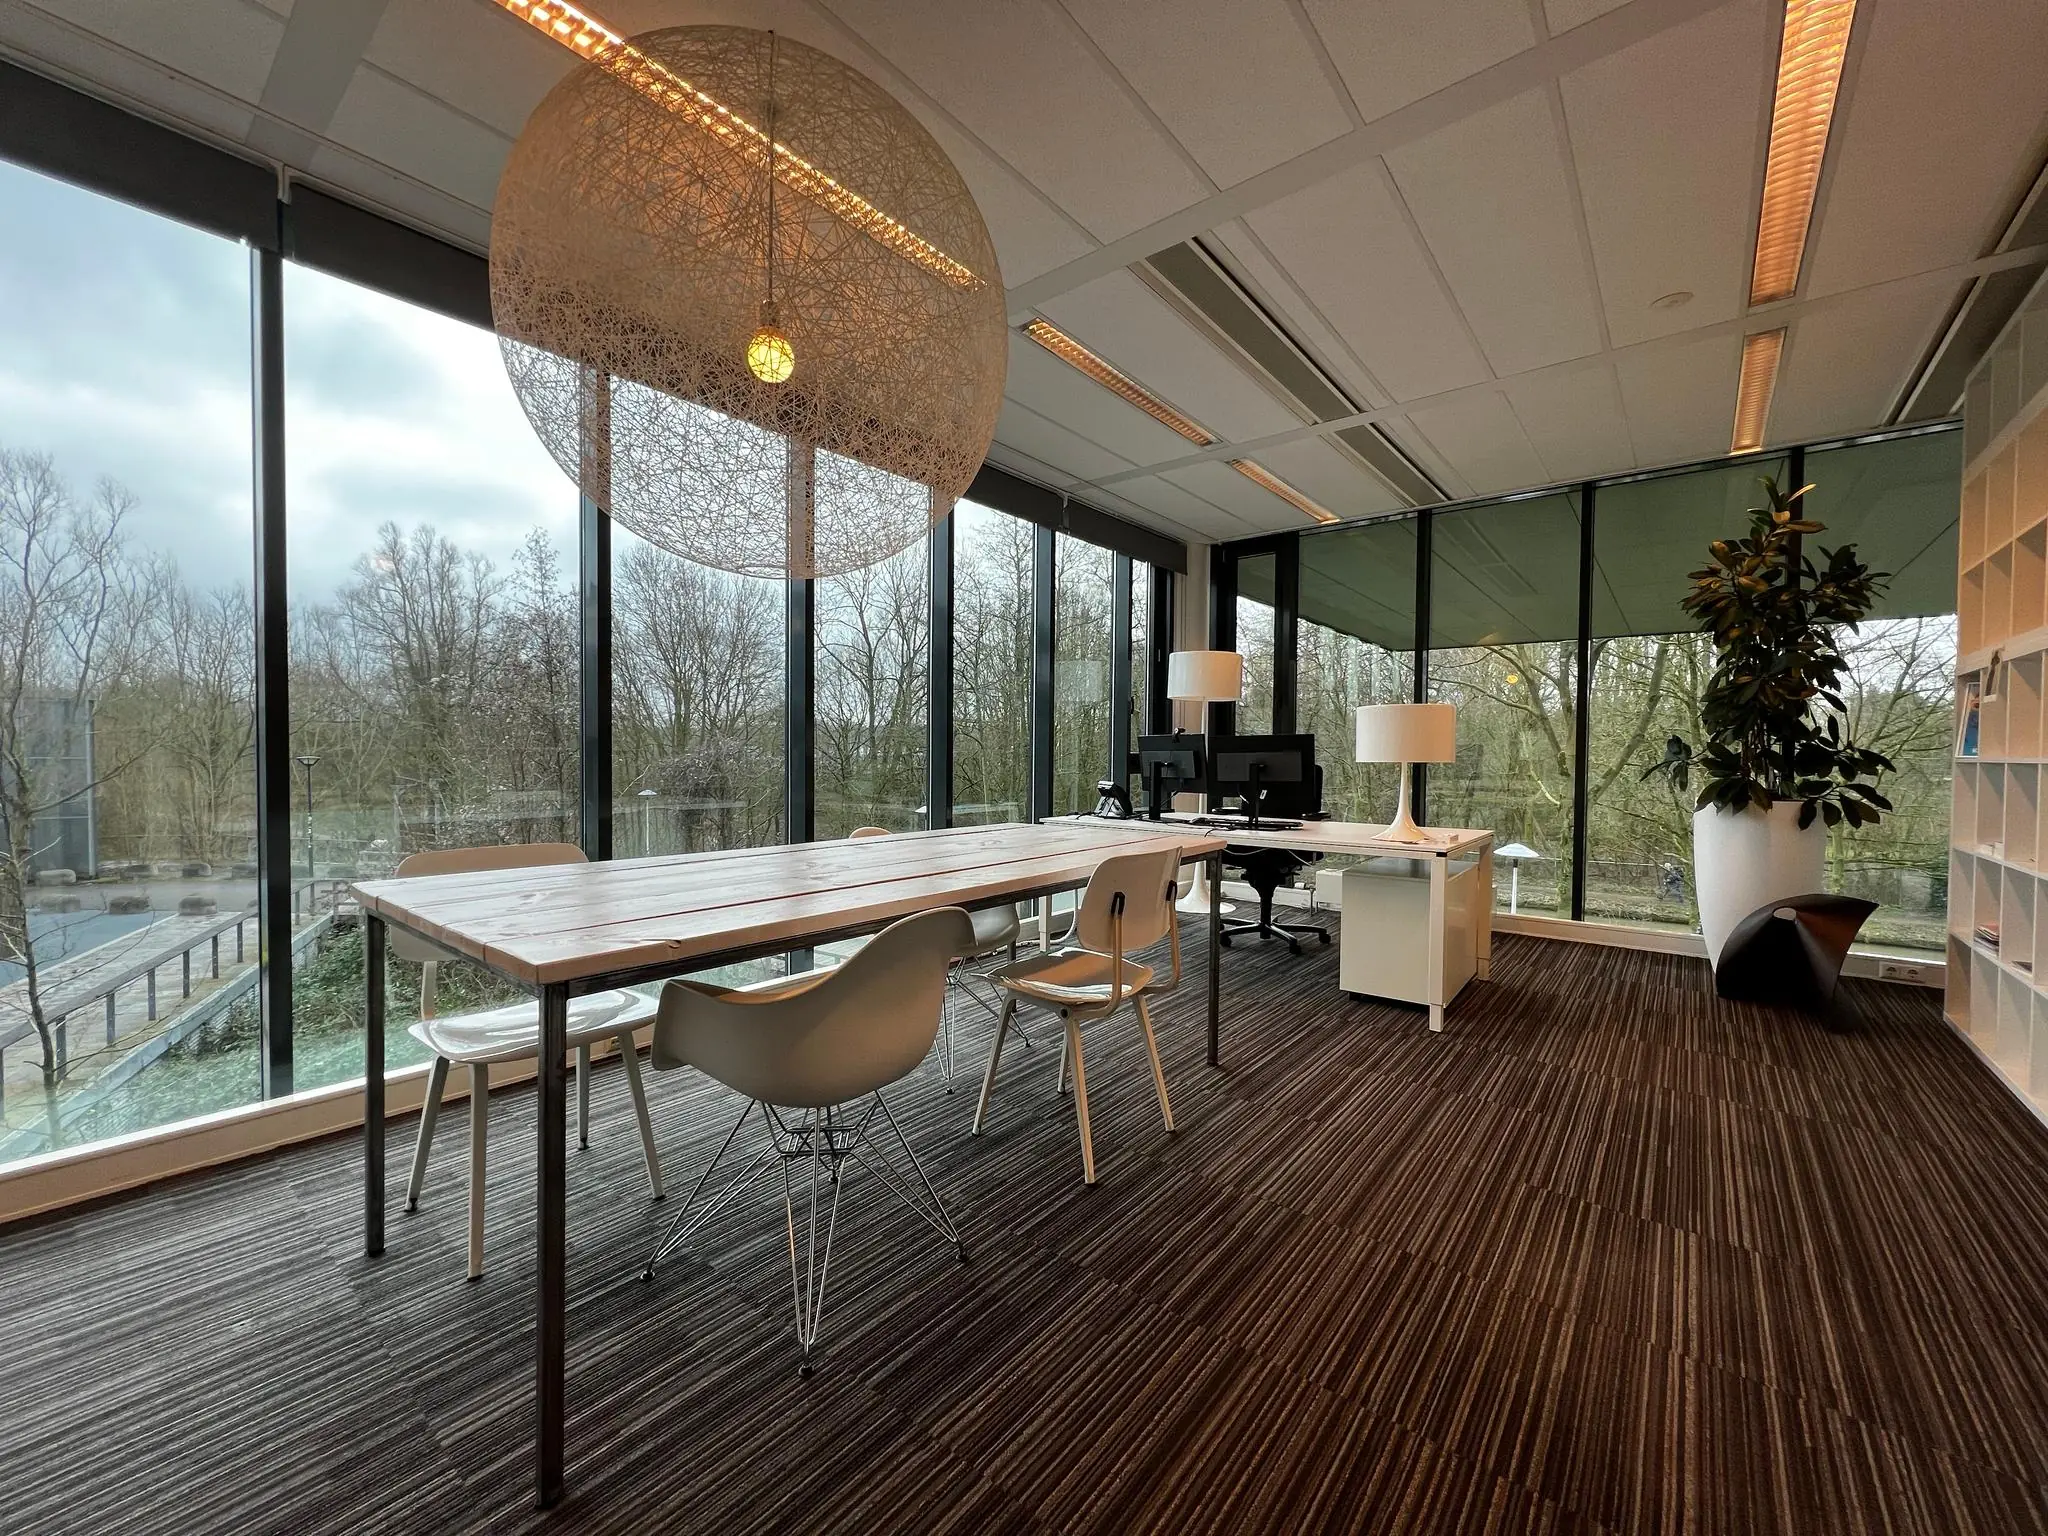
The office space is delivered in its current condition, including among other things:
General:
• representative central entrance with staffed reception;
• signage in the central ground floor entrance, at the tenant’s expense;
• heating by means of ceiling air units, partly supported by radiators;
• skirting ducts for electricity, data and telephony;
• partly openable windows;
• mechanical ventilation with top cooling;
• passenger lift per building;
• storage cupboard;
• letterbox;
• fire hose reels;
• fire detection and evacuation installation;
• fibre optic connection, to be arranged by the tenant.
General – high-rise section:
• sanitary facilities per floor, consisting of a double toilet group;
• sprinkler installation;
• shared use of 2 panoramic lifts and 2 passenger lifts;
• own ISRA point per half floor.
General – low-rise section:
• sanitary facilities per floor, consisting of a double toilet group in common areas;
• smoke detectors.
The office space is furthermore delivered including:
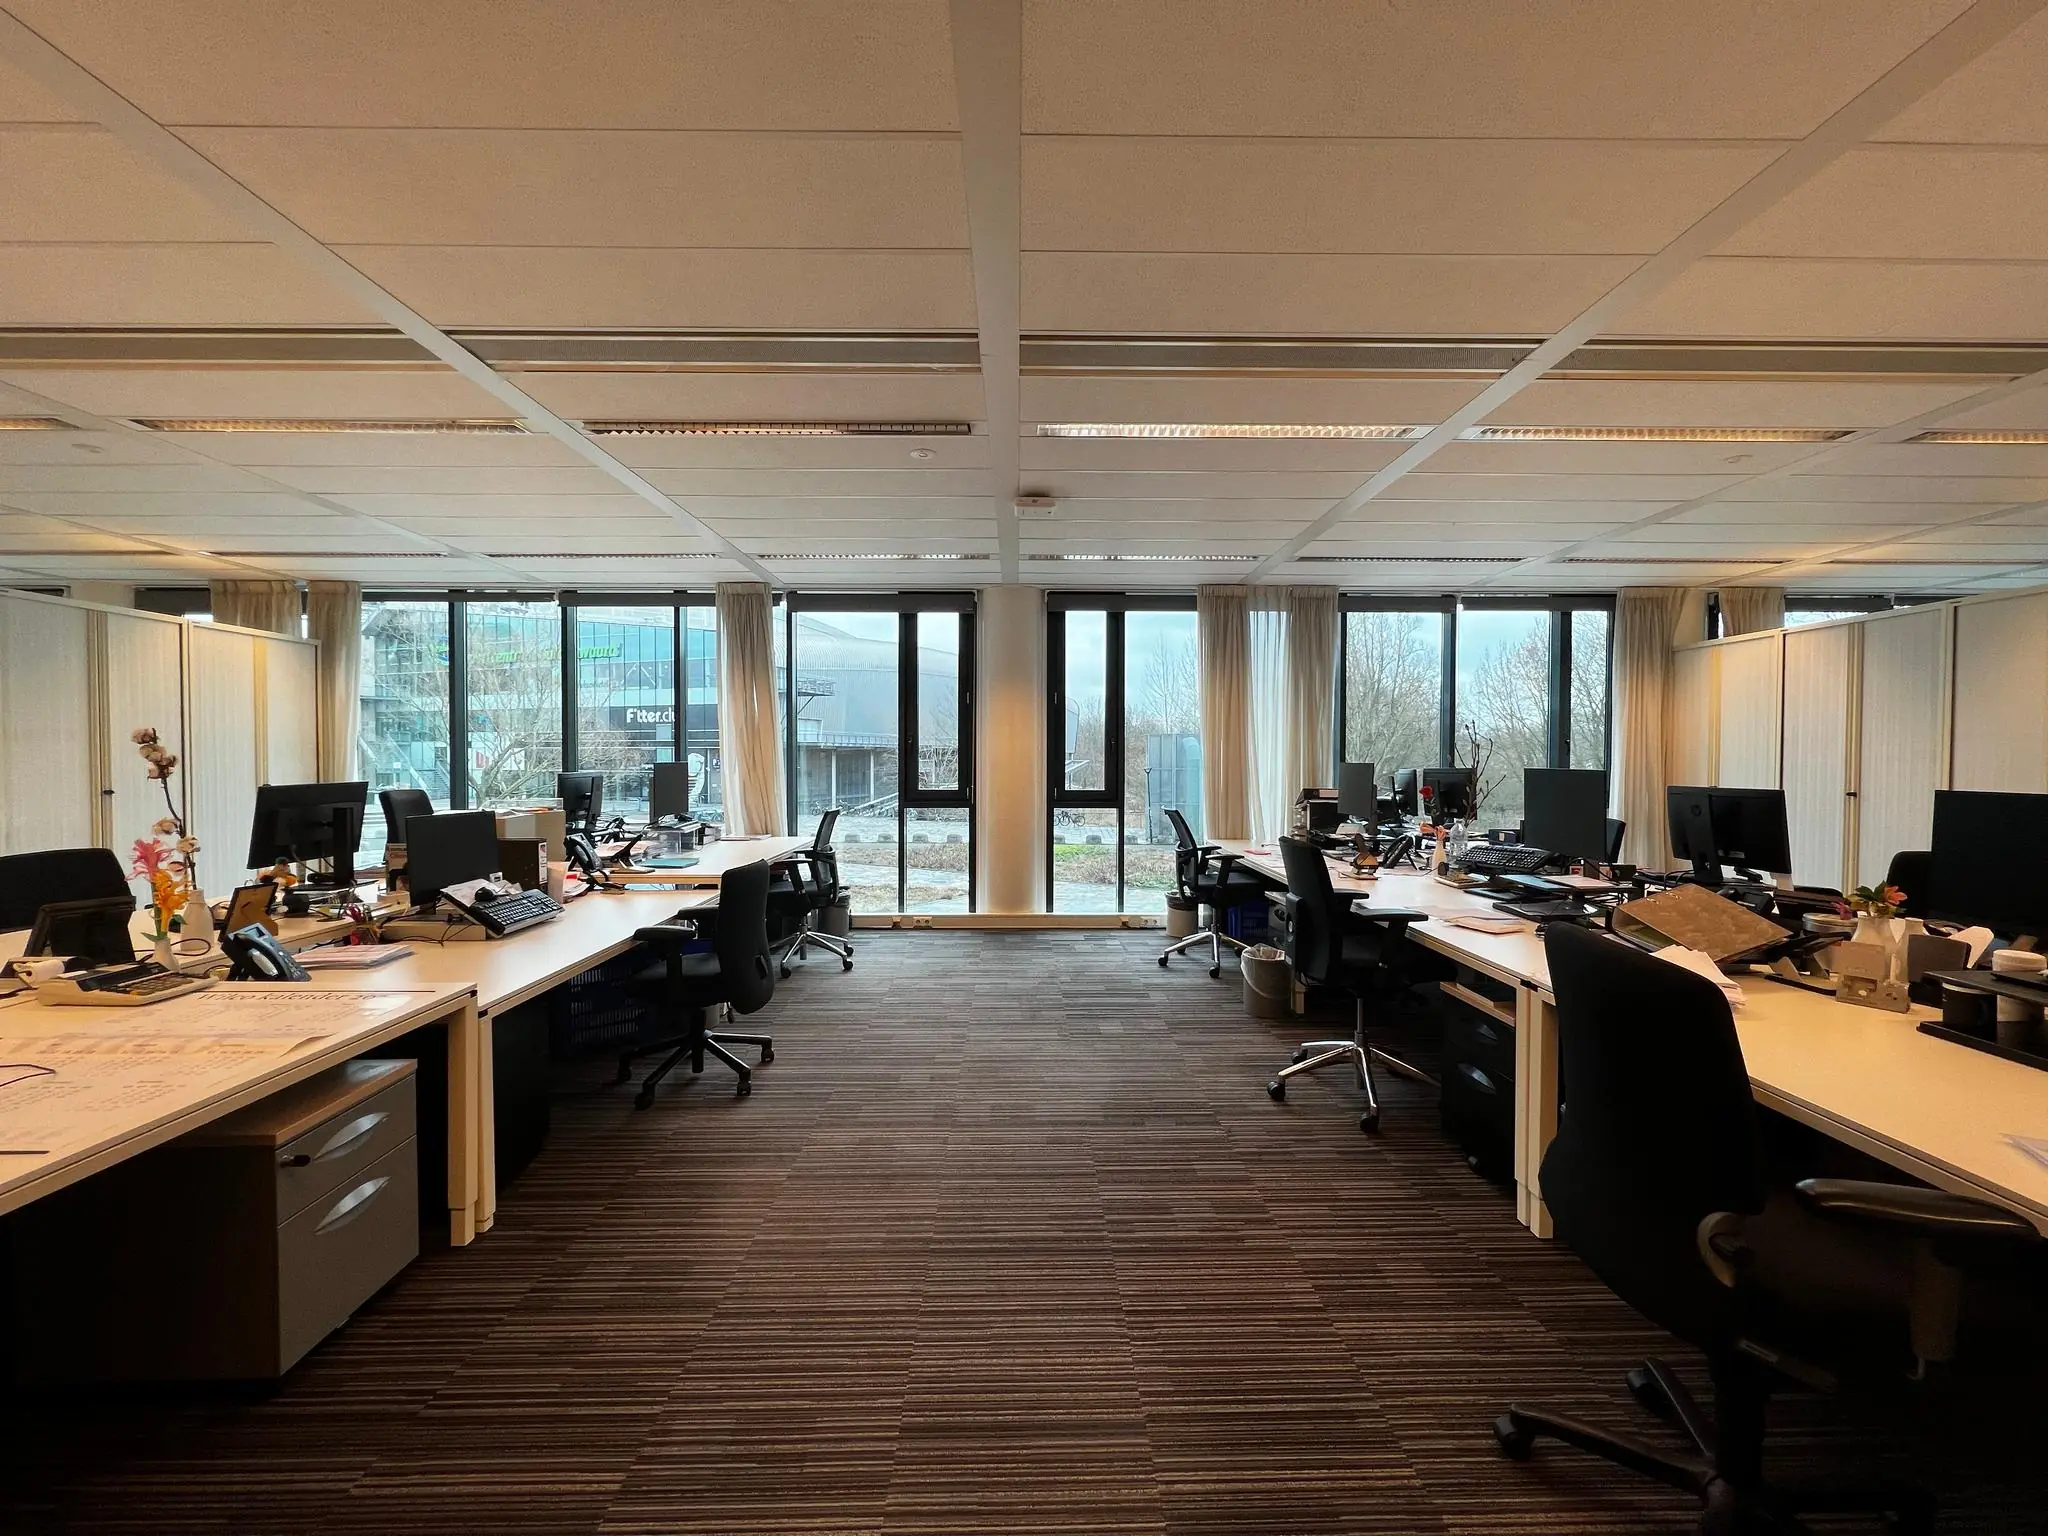
• existing system partition walls, partly glazed;
• full-height access doors;
• existing floor covering or marmoleum;
• existing suspended ceilings, in good condition, fitted with recessed fluorescent lighting
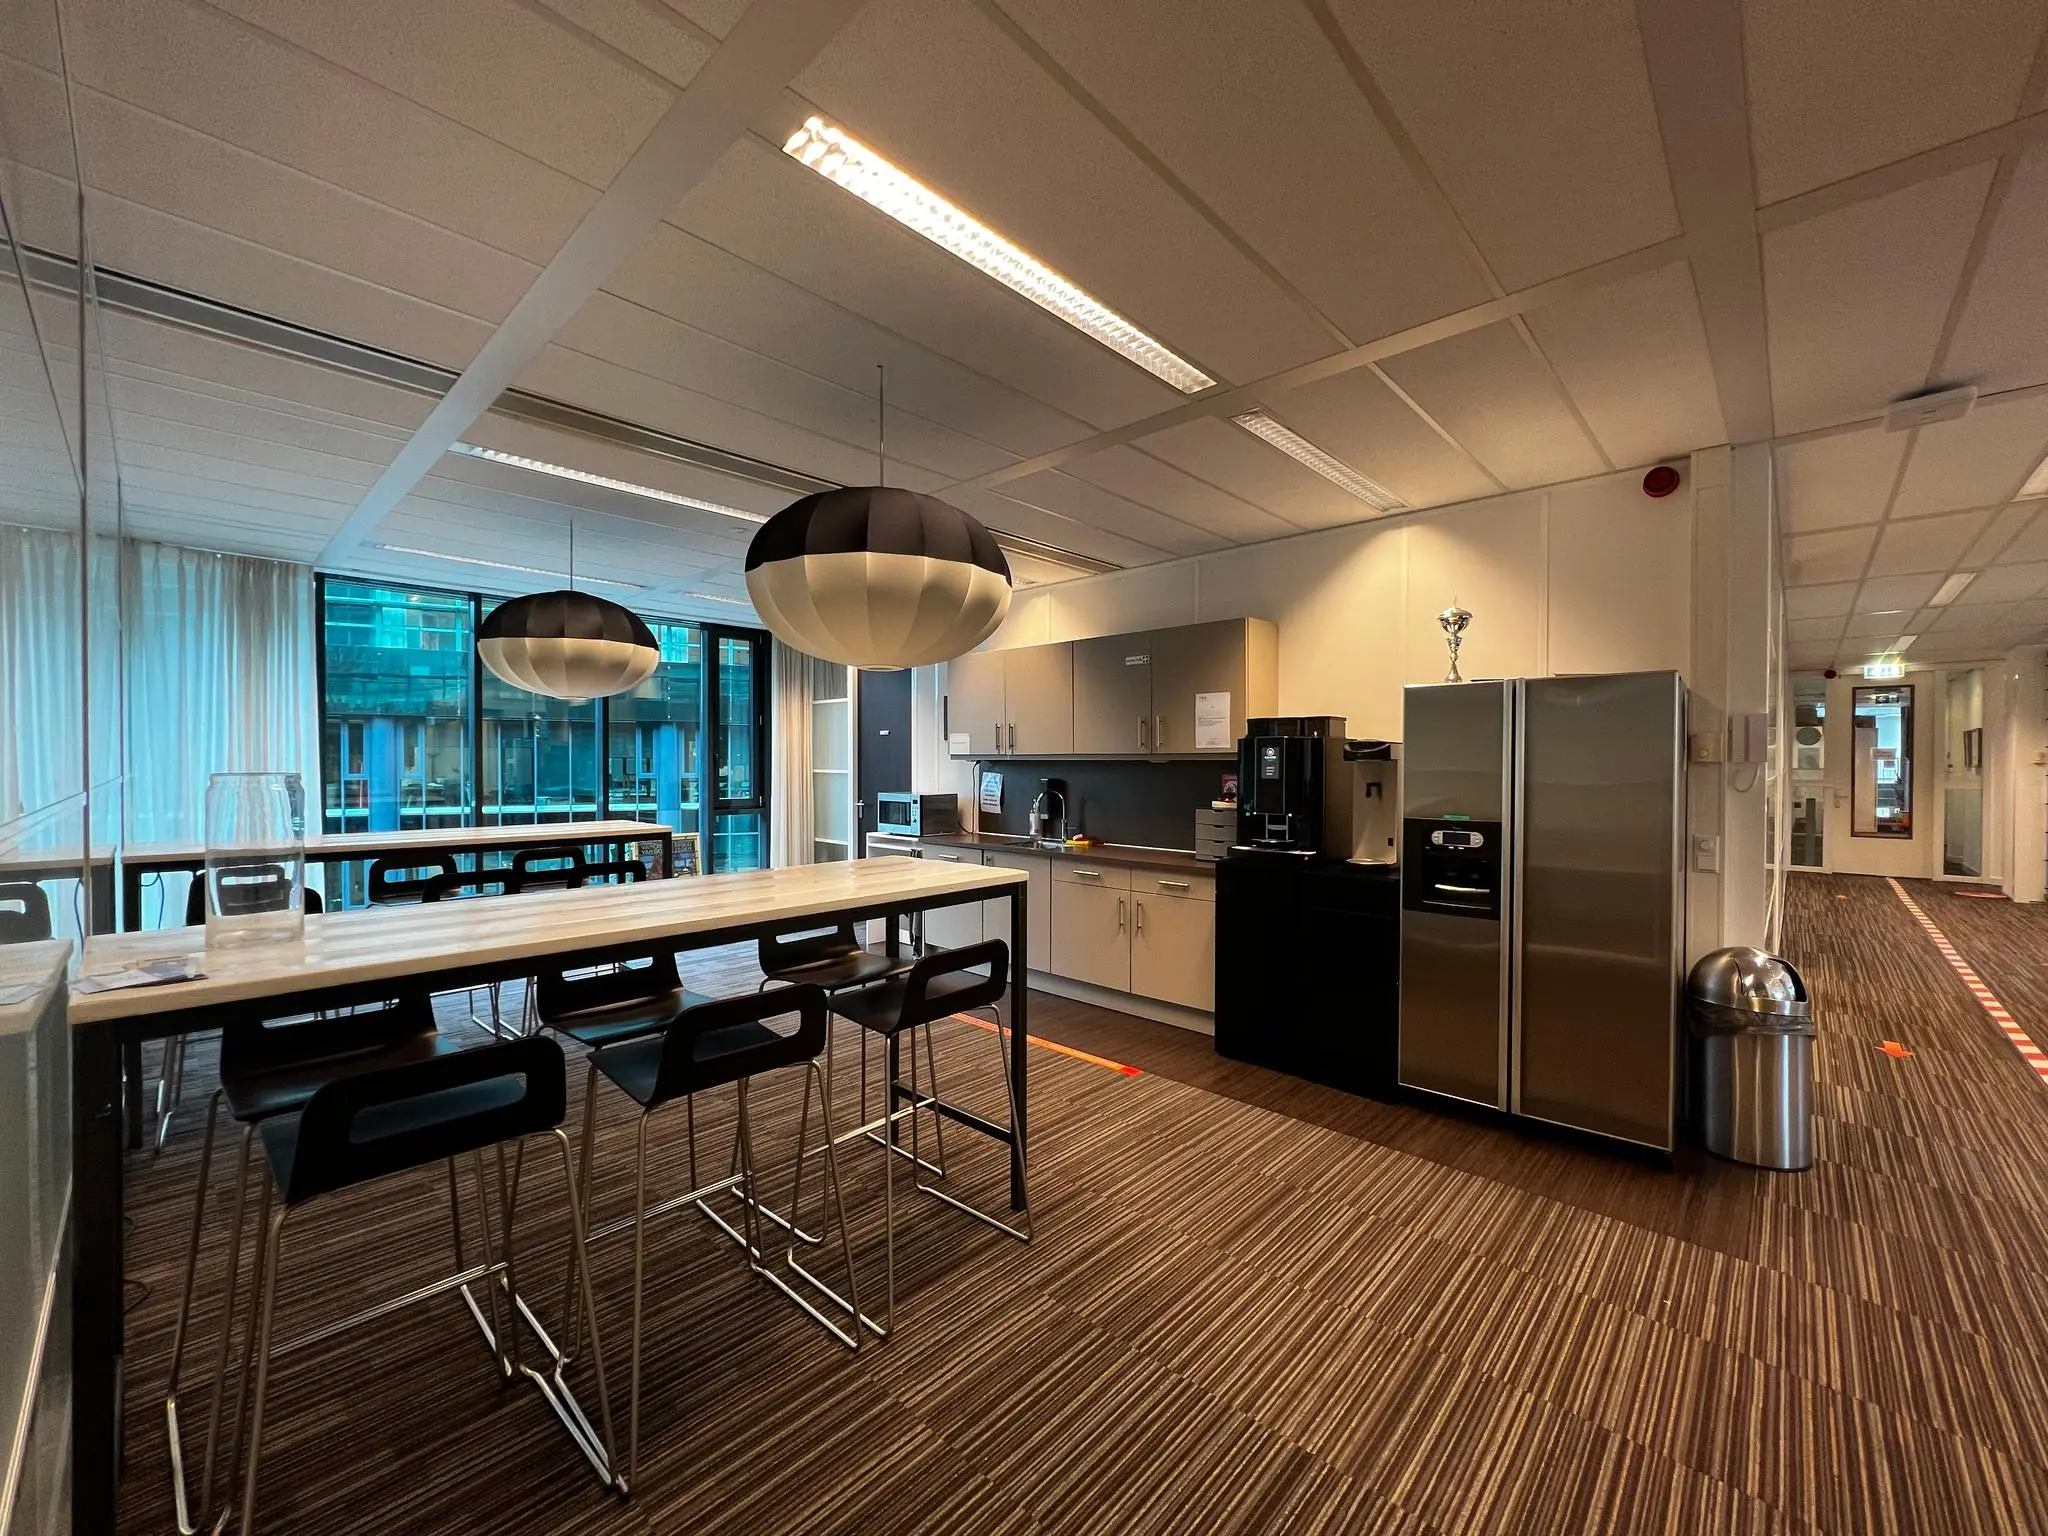
• existing pantry (if present);
• three-compartment skirting ducts for electricity, data and telephony;
• net curtains (if present);
• video entry system with intercom and door release.
A number of office units are additionally fitted with their own alarm system.
Depending on the office unit, the cable ducts are fitted with CAT 5E or CAT 6 data cabling.
The connection and use of data and telecommunications facilities are not included in the rental price and must be arranged and paid for by the tenant.
Maintenance, replacement and repair of the partition walls and floor covering are for the account and risk of the new tenant.
AVAILABILITY
By arrangement.
RENTAL PRICE
Office space:
From €185.00 per m² per year.
Parking spaces:
€2,095.40 per parking space per year (2026 price level).
The above amounts are subject to VAT.
SERVICE CHARGES
€60.00 per m² per year, on the basis of advance payment and annual reconciliation, plus VAT, for the costs of supplies and services.
Service charges are payable from the lease commencement date or from the date of earlier delivery.
SECURITY DEPOSIT
A bank guarantee, ROZ model, or a security deposit equal to three months’ rent and service charges, plus VAT.
LEASE AGREEMENT
The lease agreement to be drawn up is in accordance with the agreement established by the Dutch Council for Real Estate in 2025 and as used by the Dutch Association of Real Estate Agents (NVM), together with the accompanying General Provisions.









 info@deskfinder.nl