GENERAL
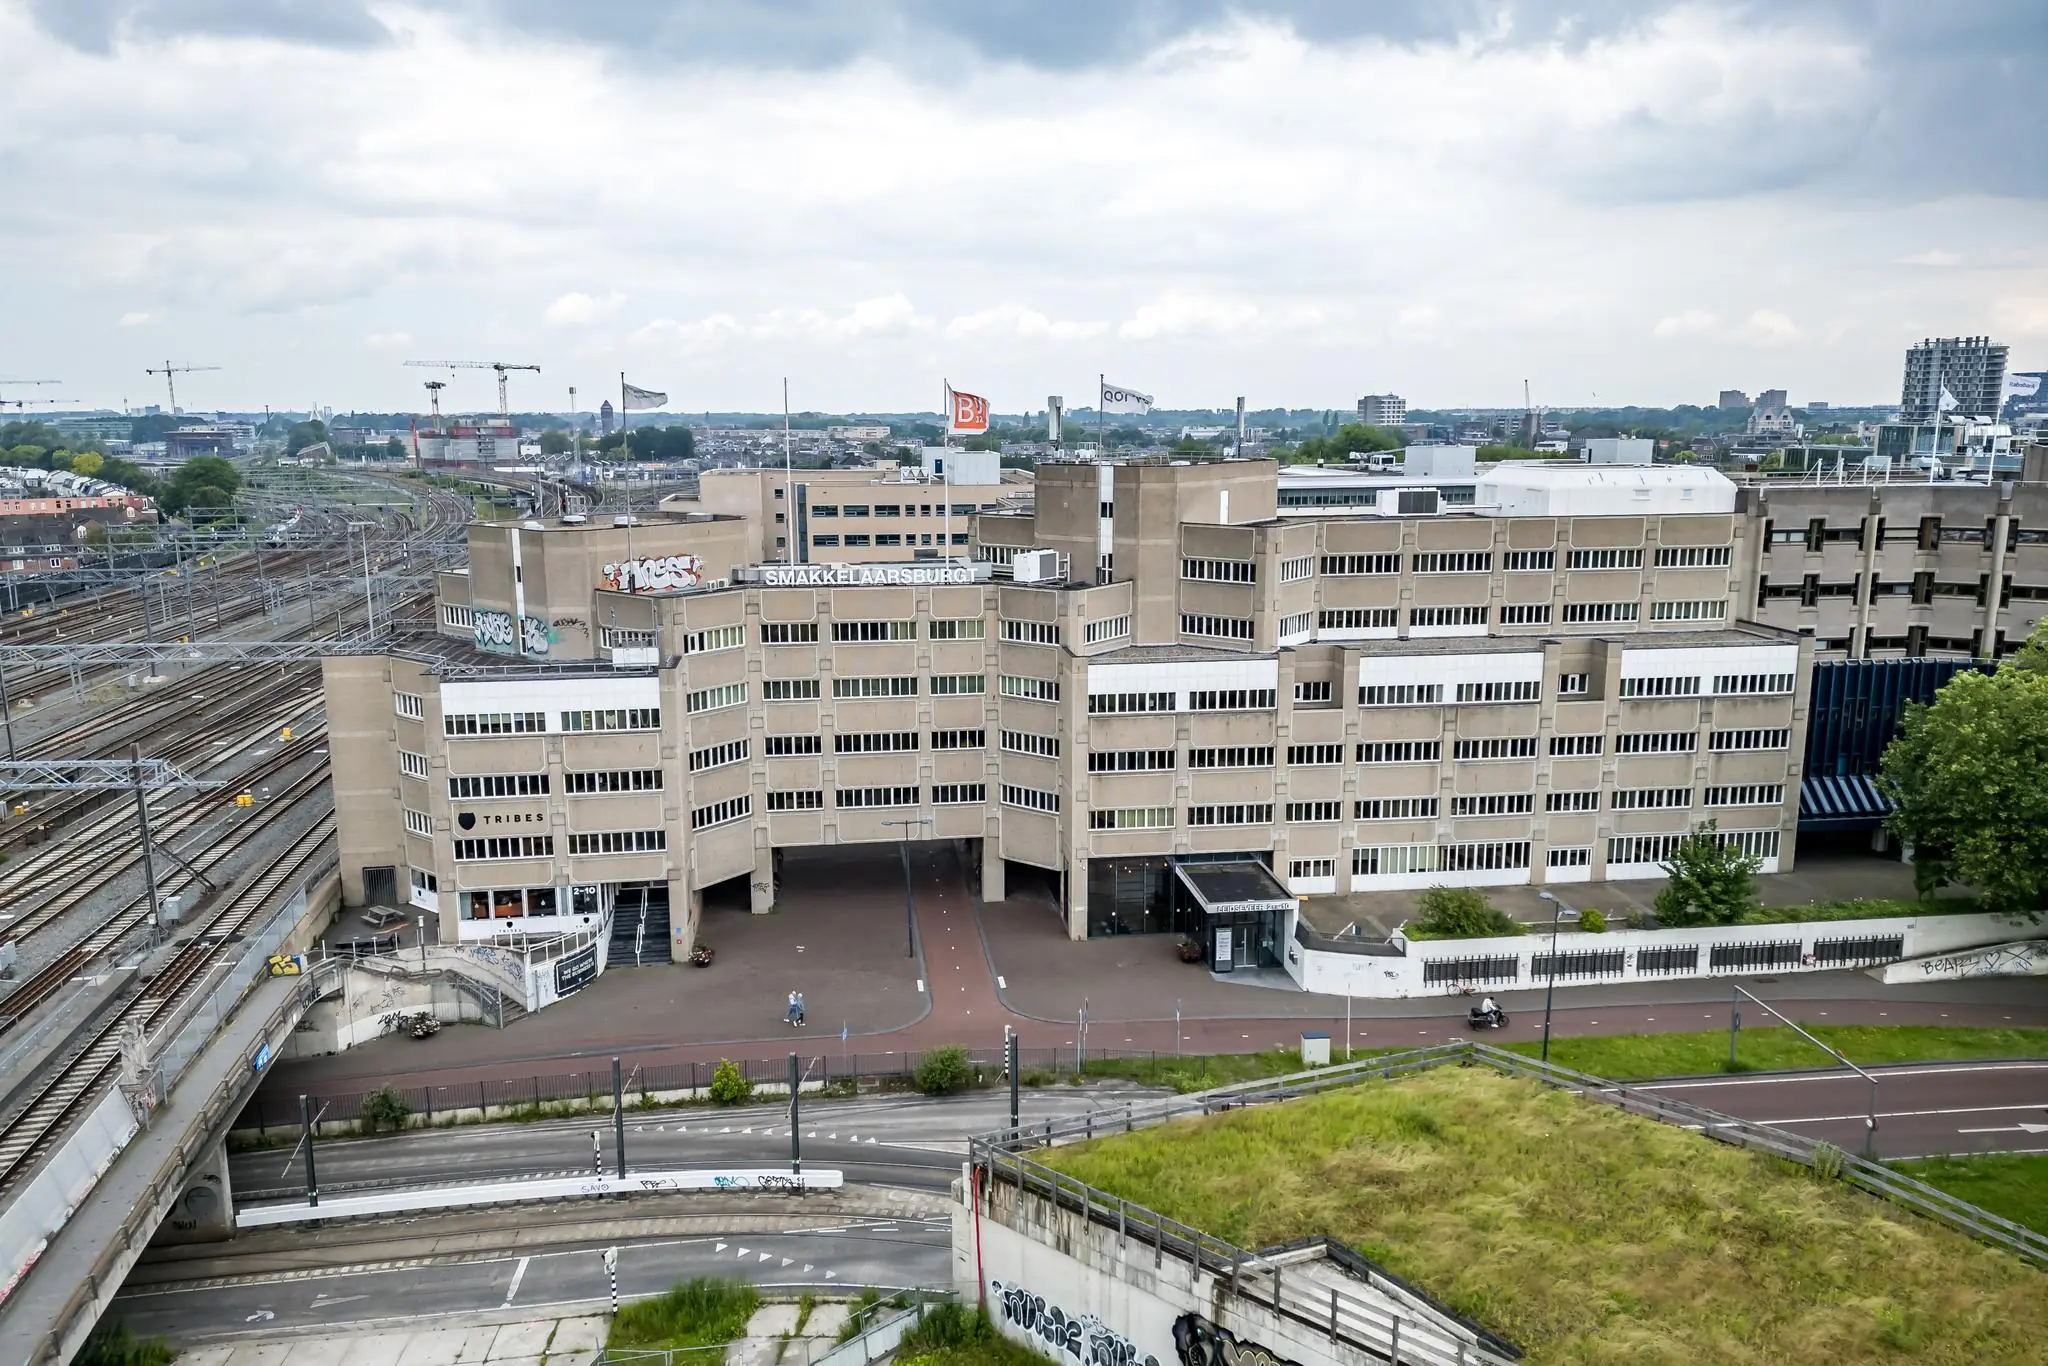
Discover Smakkelaarsburgt: your future workplace in the heart of Utrecht at Centraal Station!
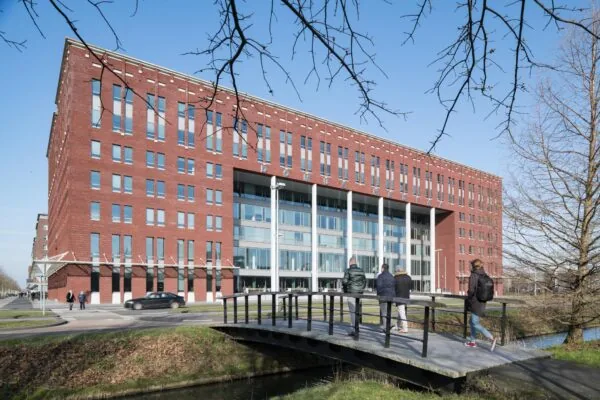
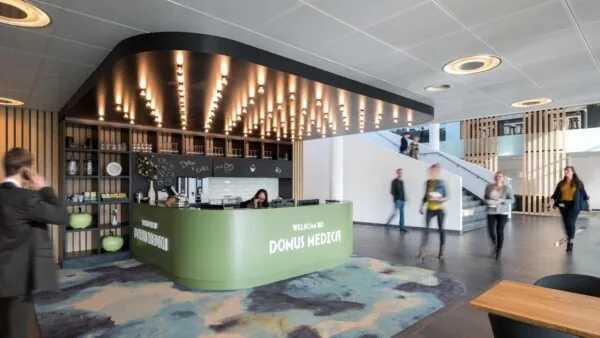
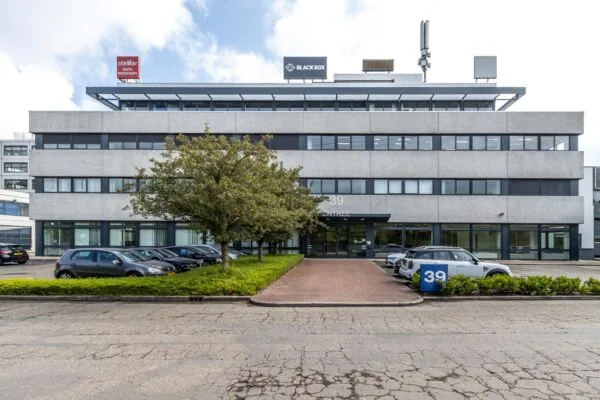
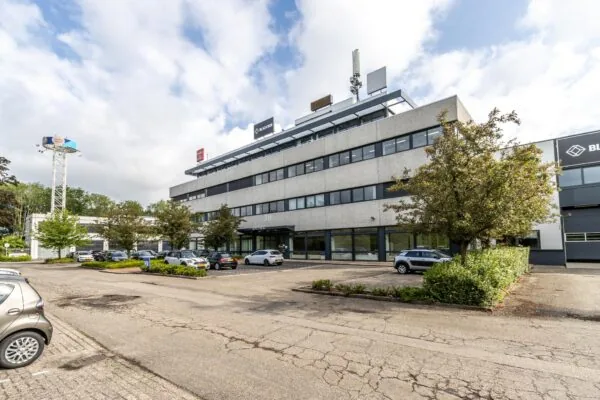
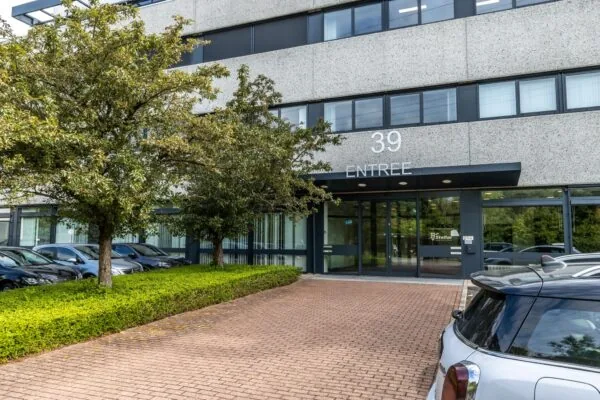
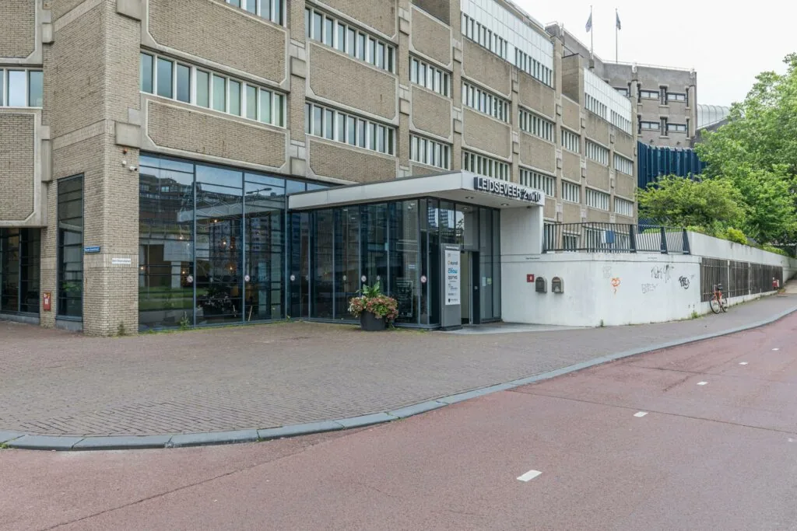
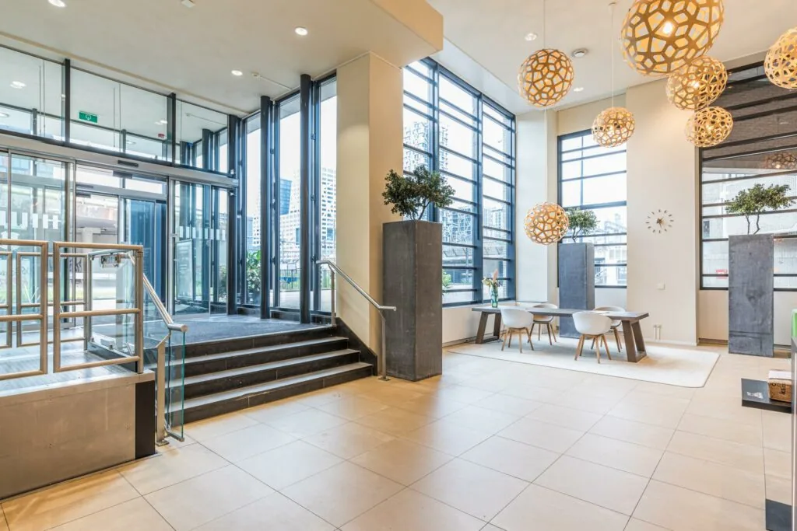
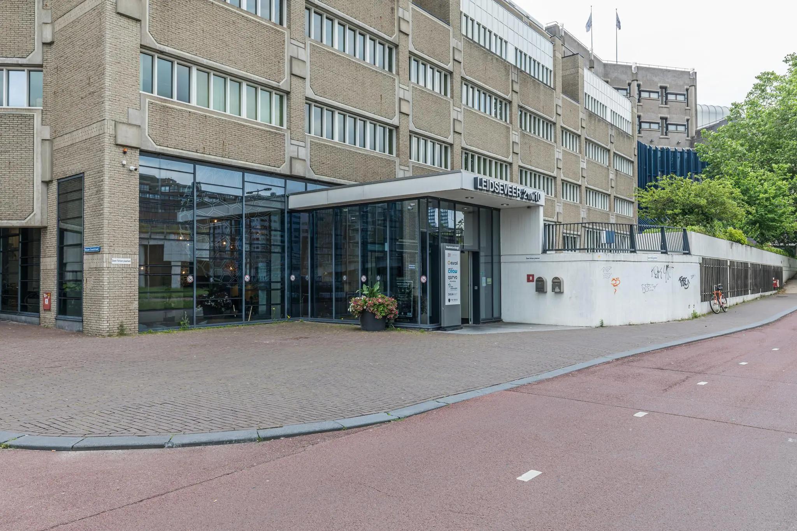
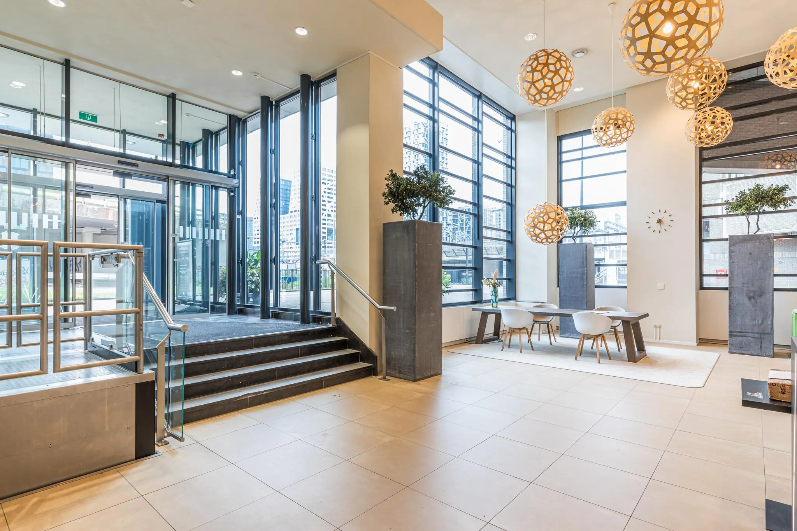
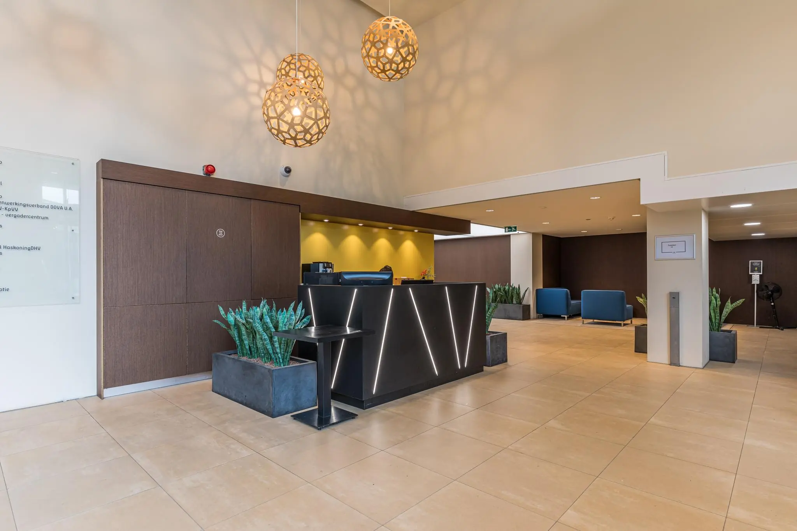
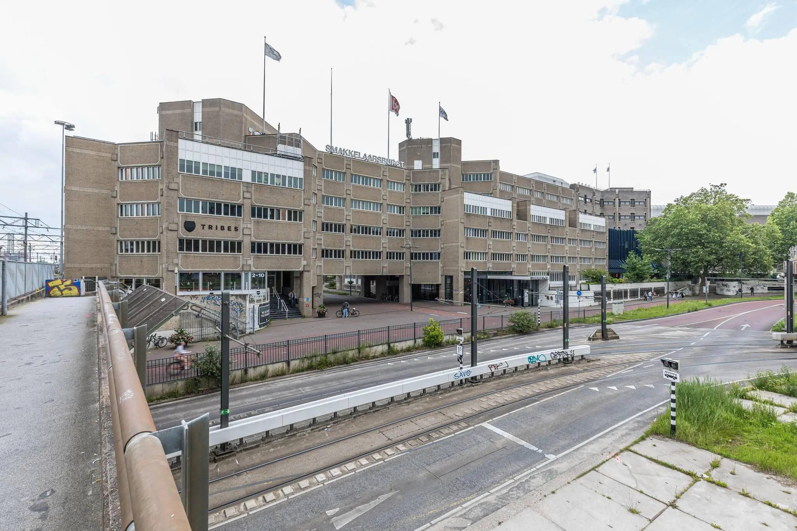
This impressive office building, “Smakkelaarsburgt”, is located at a prime location at Leidseveer 2-12. The office building is situated directly next to Utrecht Centraal Station. Within a 4-minute walk you arrive at the central entrance, where you are warmly welcomed by the receptionist.
The Smakkelaarsburgt office building has a total size of approximately 12,367 m² and features 129 parking spaces in the secured parking garage and parking deck located below and on top of the building. The main entrance is easily accessible from this parking garage. Tenants in the building include DOVA, Qorvo, Tribes, and Royal HaskoningDHV.
Thanks to its ideal location, the vibrant city center of Utrecht is within easy reach. You can easily walk there for a lunch meeting or an errand.
ACCESSIBILITY
By car:
The “Smakkelaarsburgt” office building is located in the city center of Utrecht, yet the building can be reached within 10 minutes from the A2 and A12 motorways.
By public transport:
Utrecht Centraal Station is a 5-minute walk away, from where buses and trains depart to various locations throughout the Netherlands.
FLOOR AREA
Available for lease:
Ground floor | Building section 0A | approx. 458.01 m² v.v.o. | immediately available
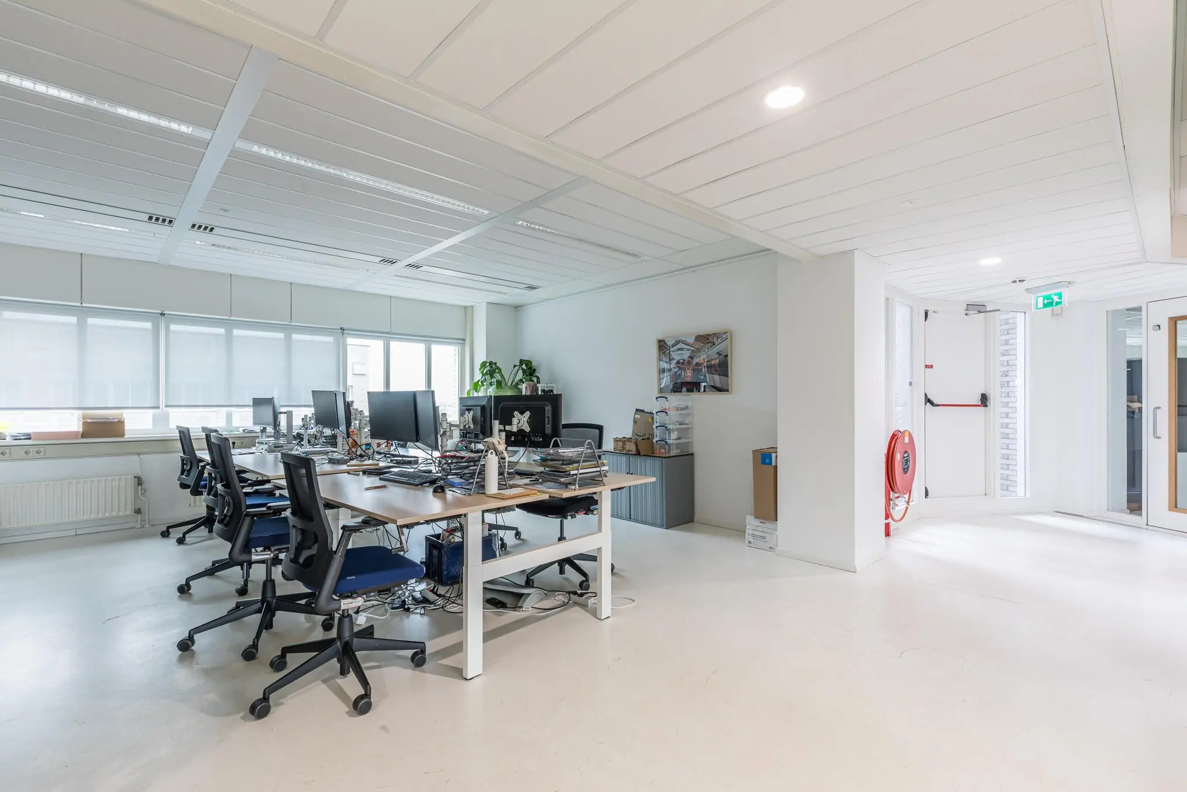
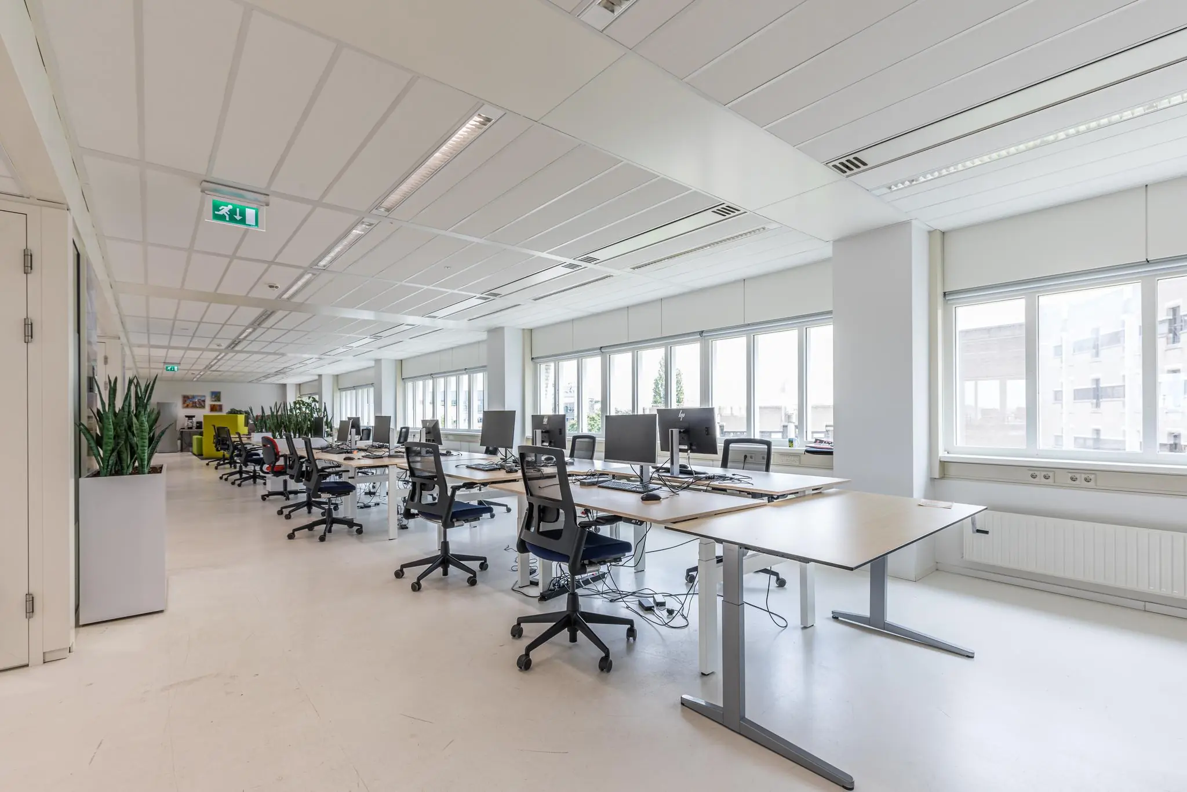
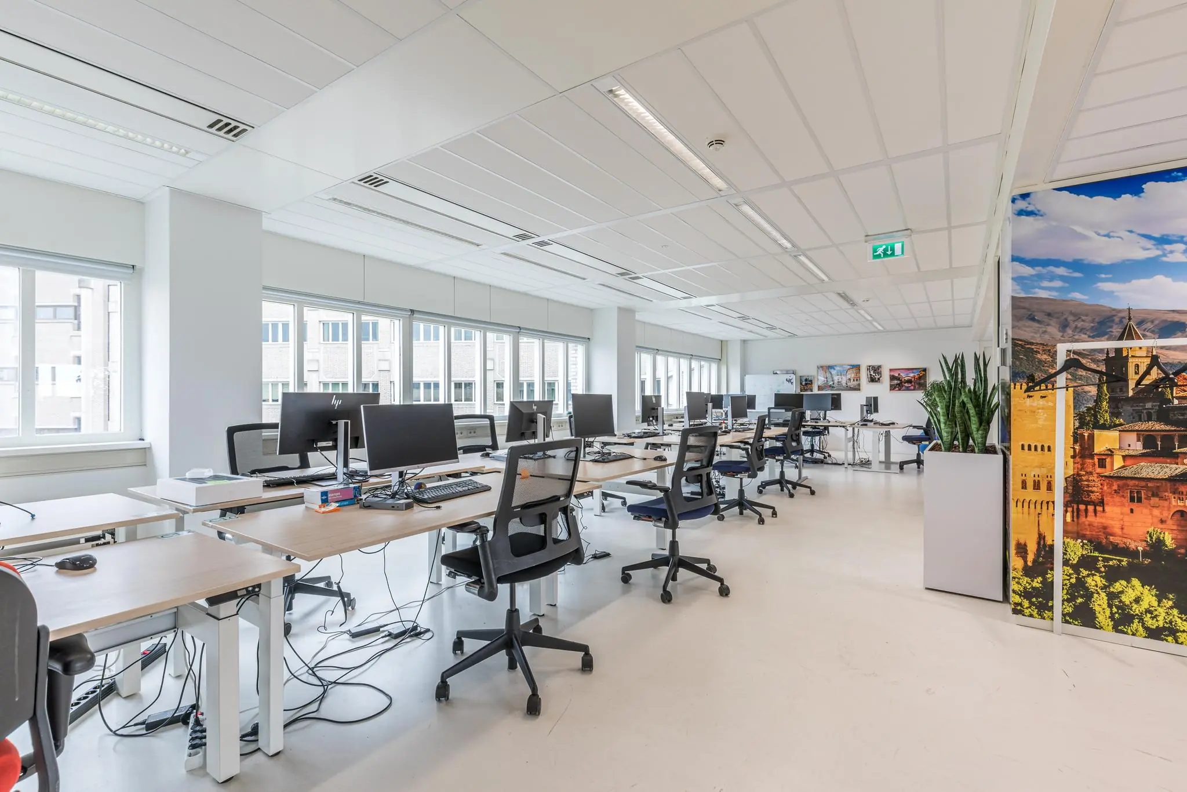
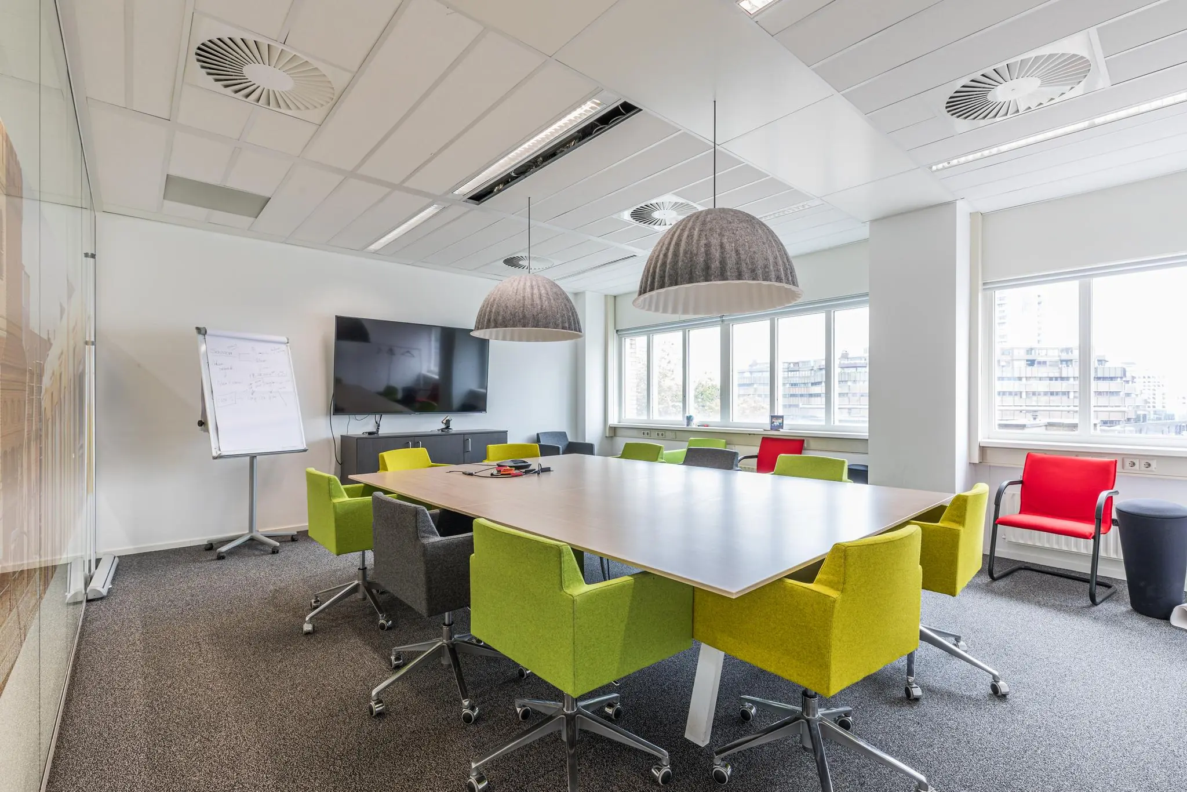
2nd floor | Building section 2B | approx. 718.99 m² v.v.o. | including fit-out package | immediately available
3rd floor | Building section 3B | approx. 669 m² v.v.o. | immediately available
5th floor | Building section 5A | approx. 1022.29 m² v.v.o. | immediately available
The stated area includes a share of the general and common areas.
PARKING FACILITIES
The office building has 129 parking spaces in the secured, semi-sunken parking garage beneath the building and a section on the parking deck. A number of these parking spaces are equipped with a charging point.
Parking spaces are available based on a parking ratio of 1:107 m². Additional parking spaces can be rented by arrangement.
The parking garage also includes a very spacious, secured bicycle storage area.
There are sufficient paid parking garages in the surrounding area.
DELIVERY LEVEL
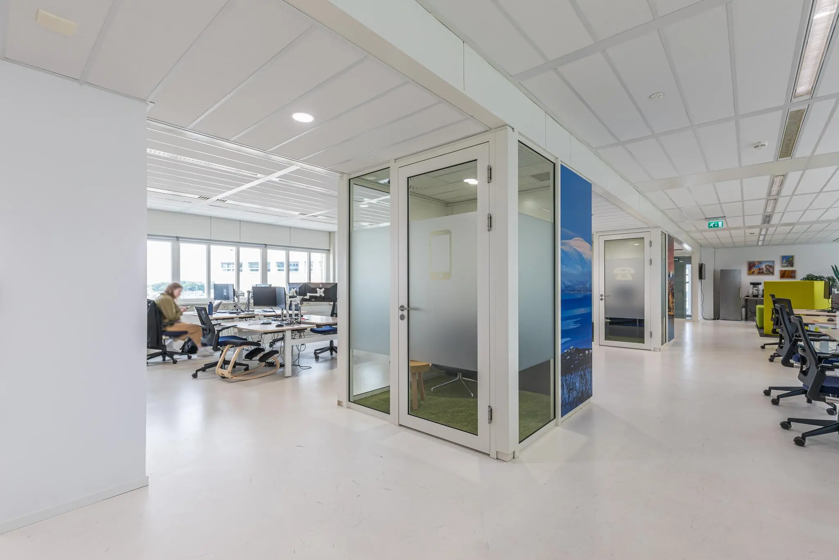
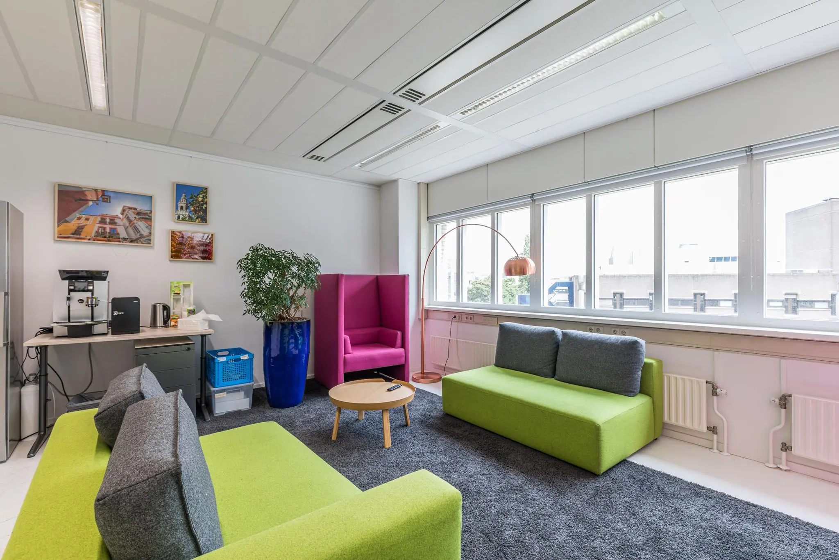
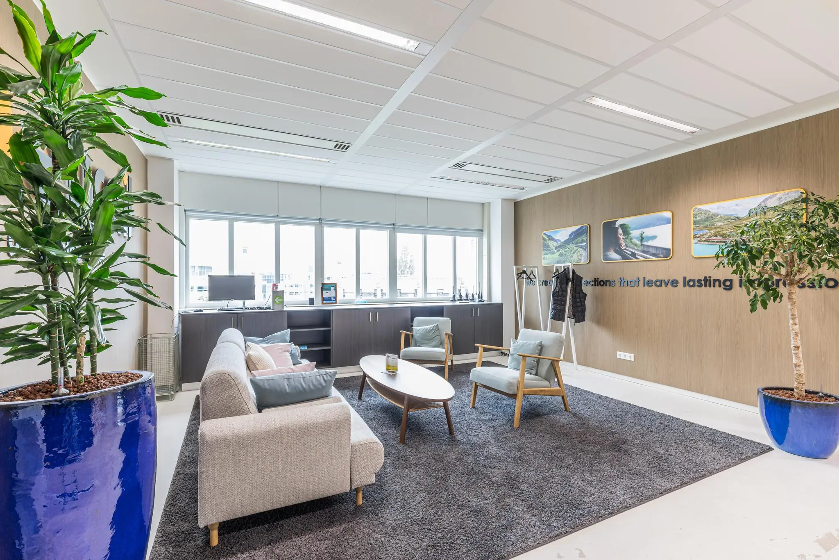
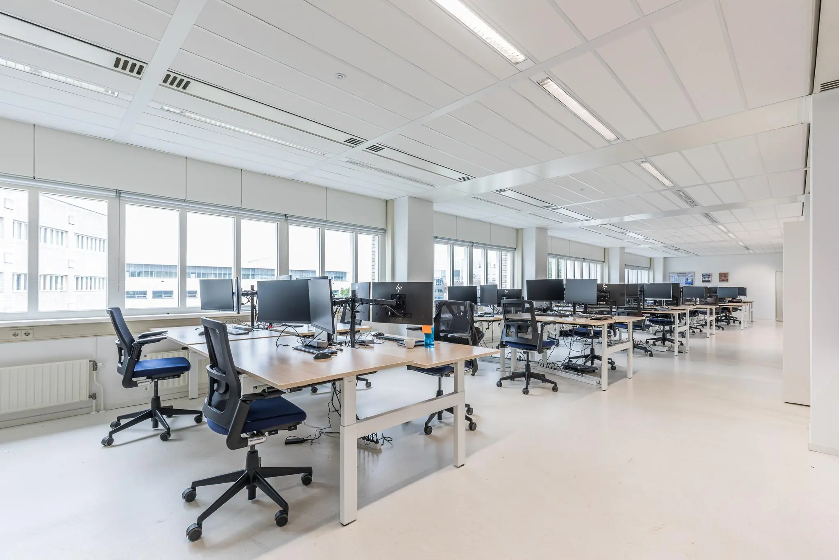
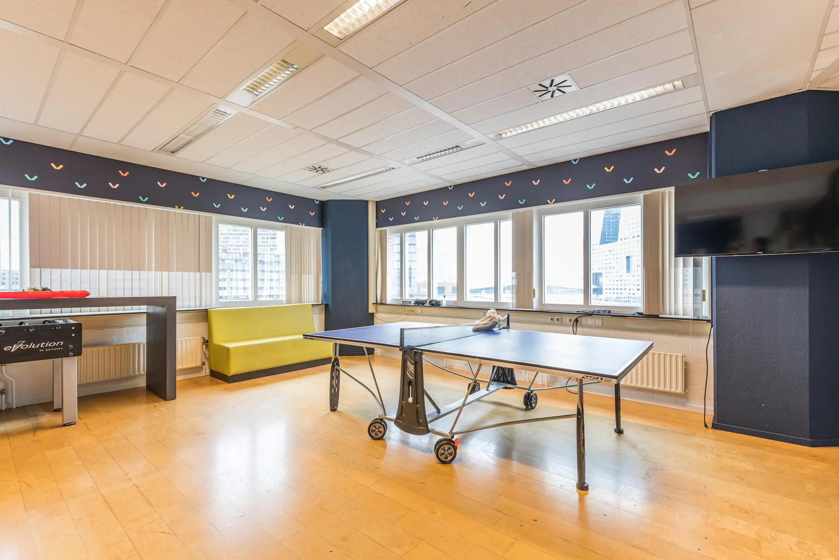
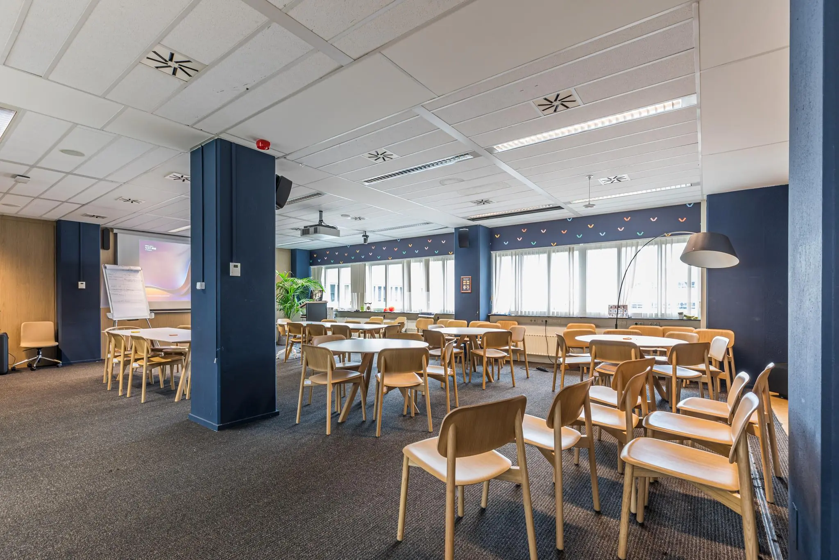
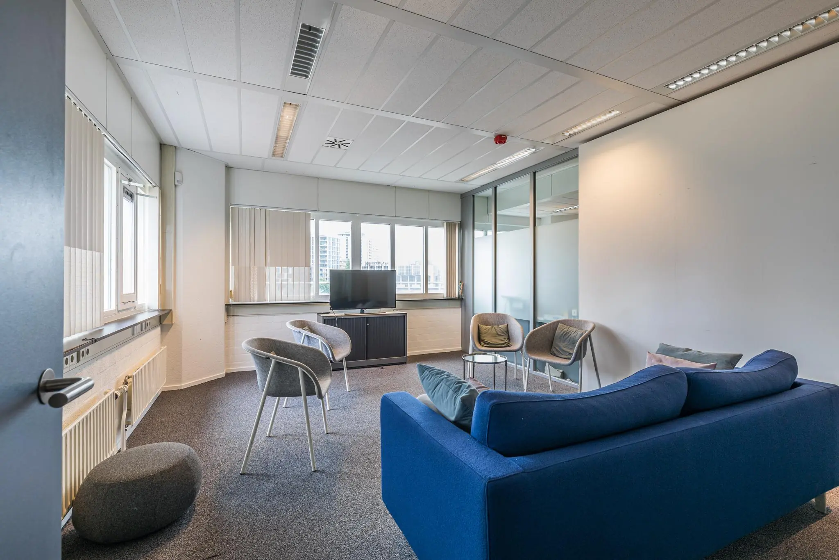
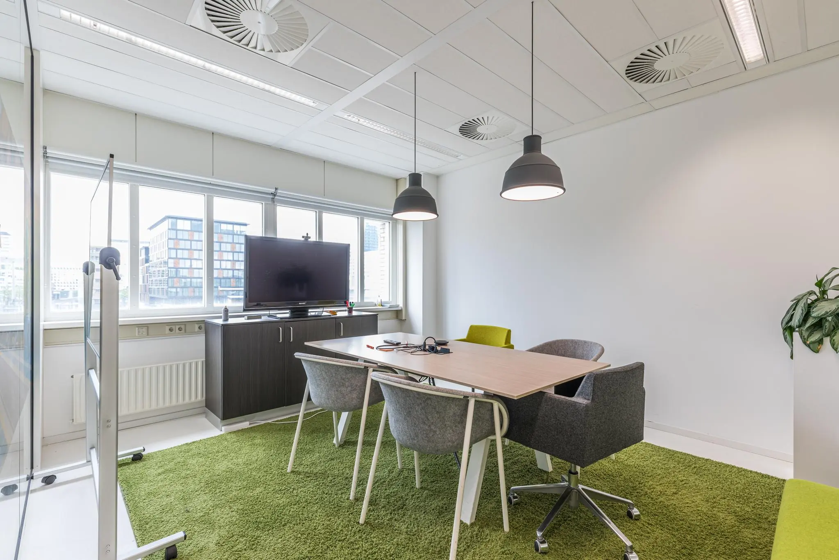
The office space will be delivered in its current turnkey condition with the following features:
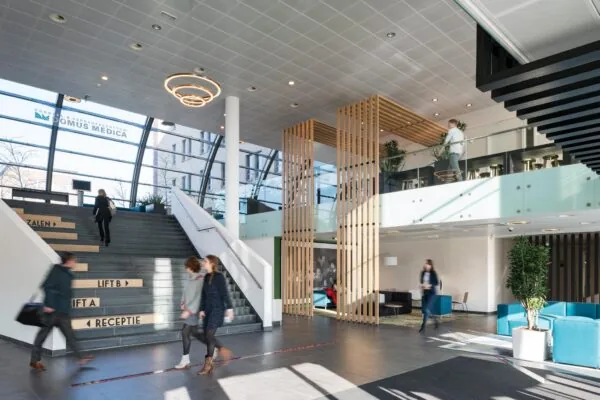
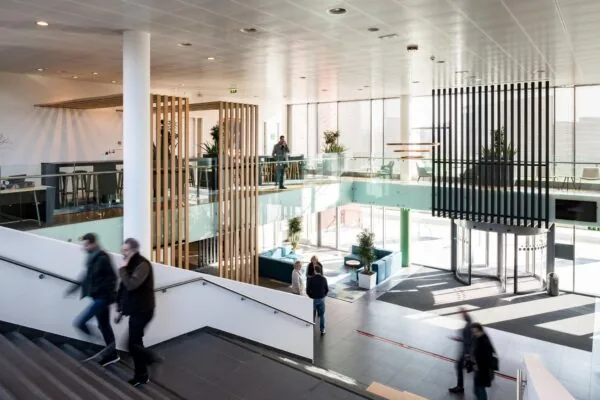
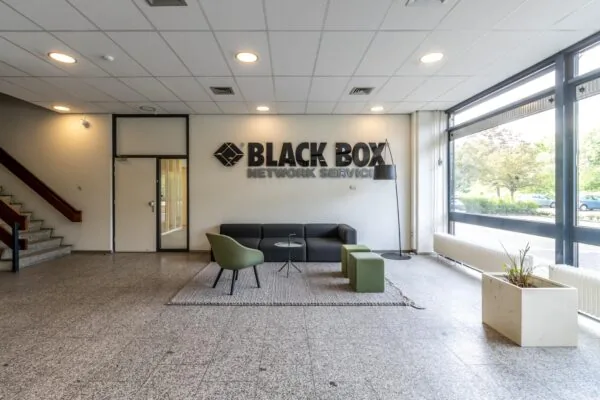
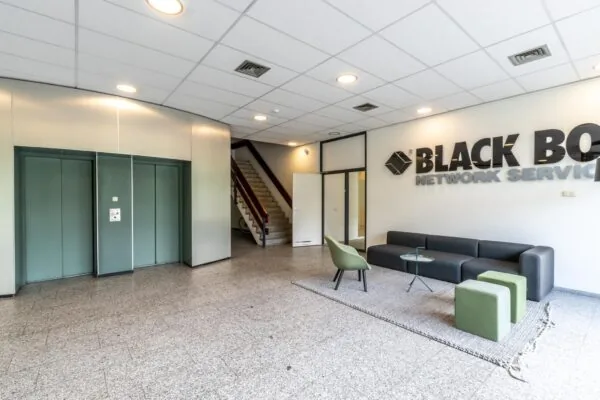
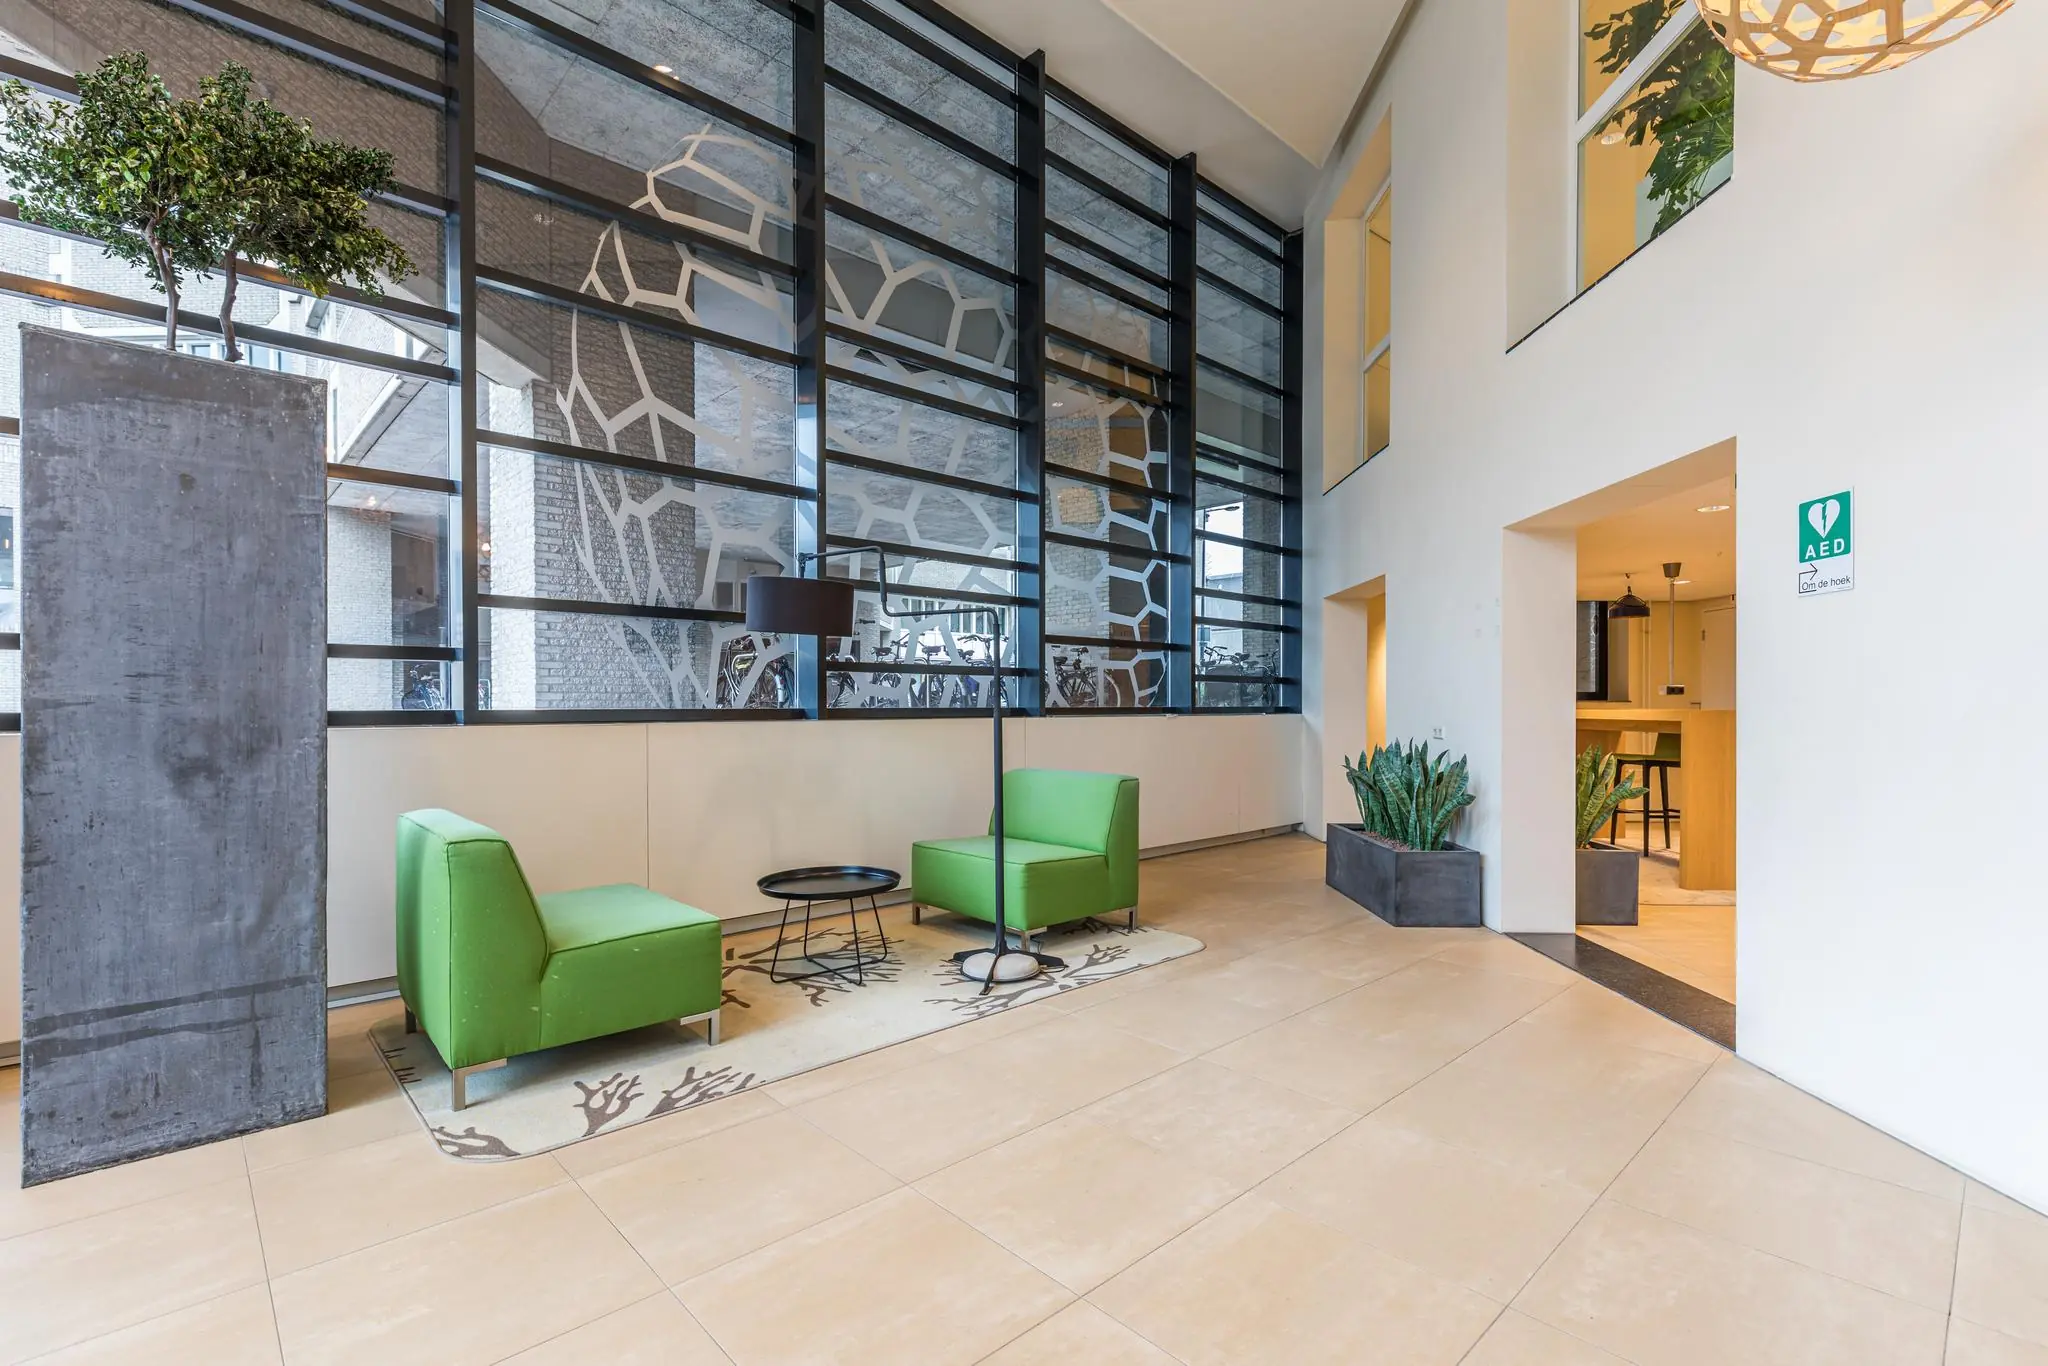
• shared central entrance, reception area with canopy and draft lobby;
• shared, separate ladies’ and gentlemen’s toilets with vestibule;
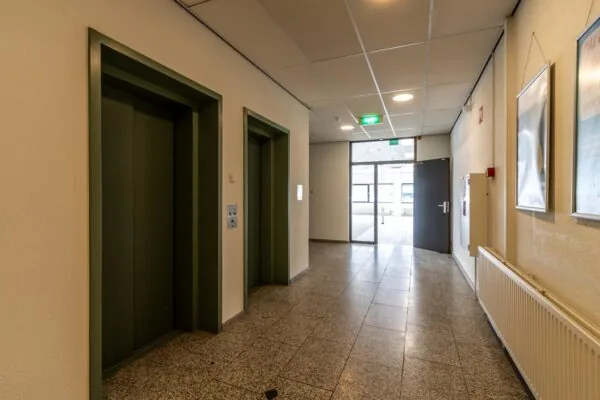
• three passenger elevators;
• stairwell;
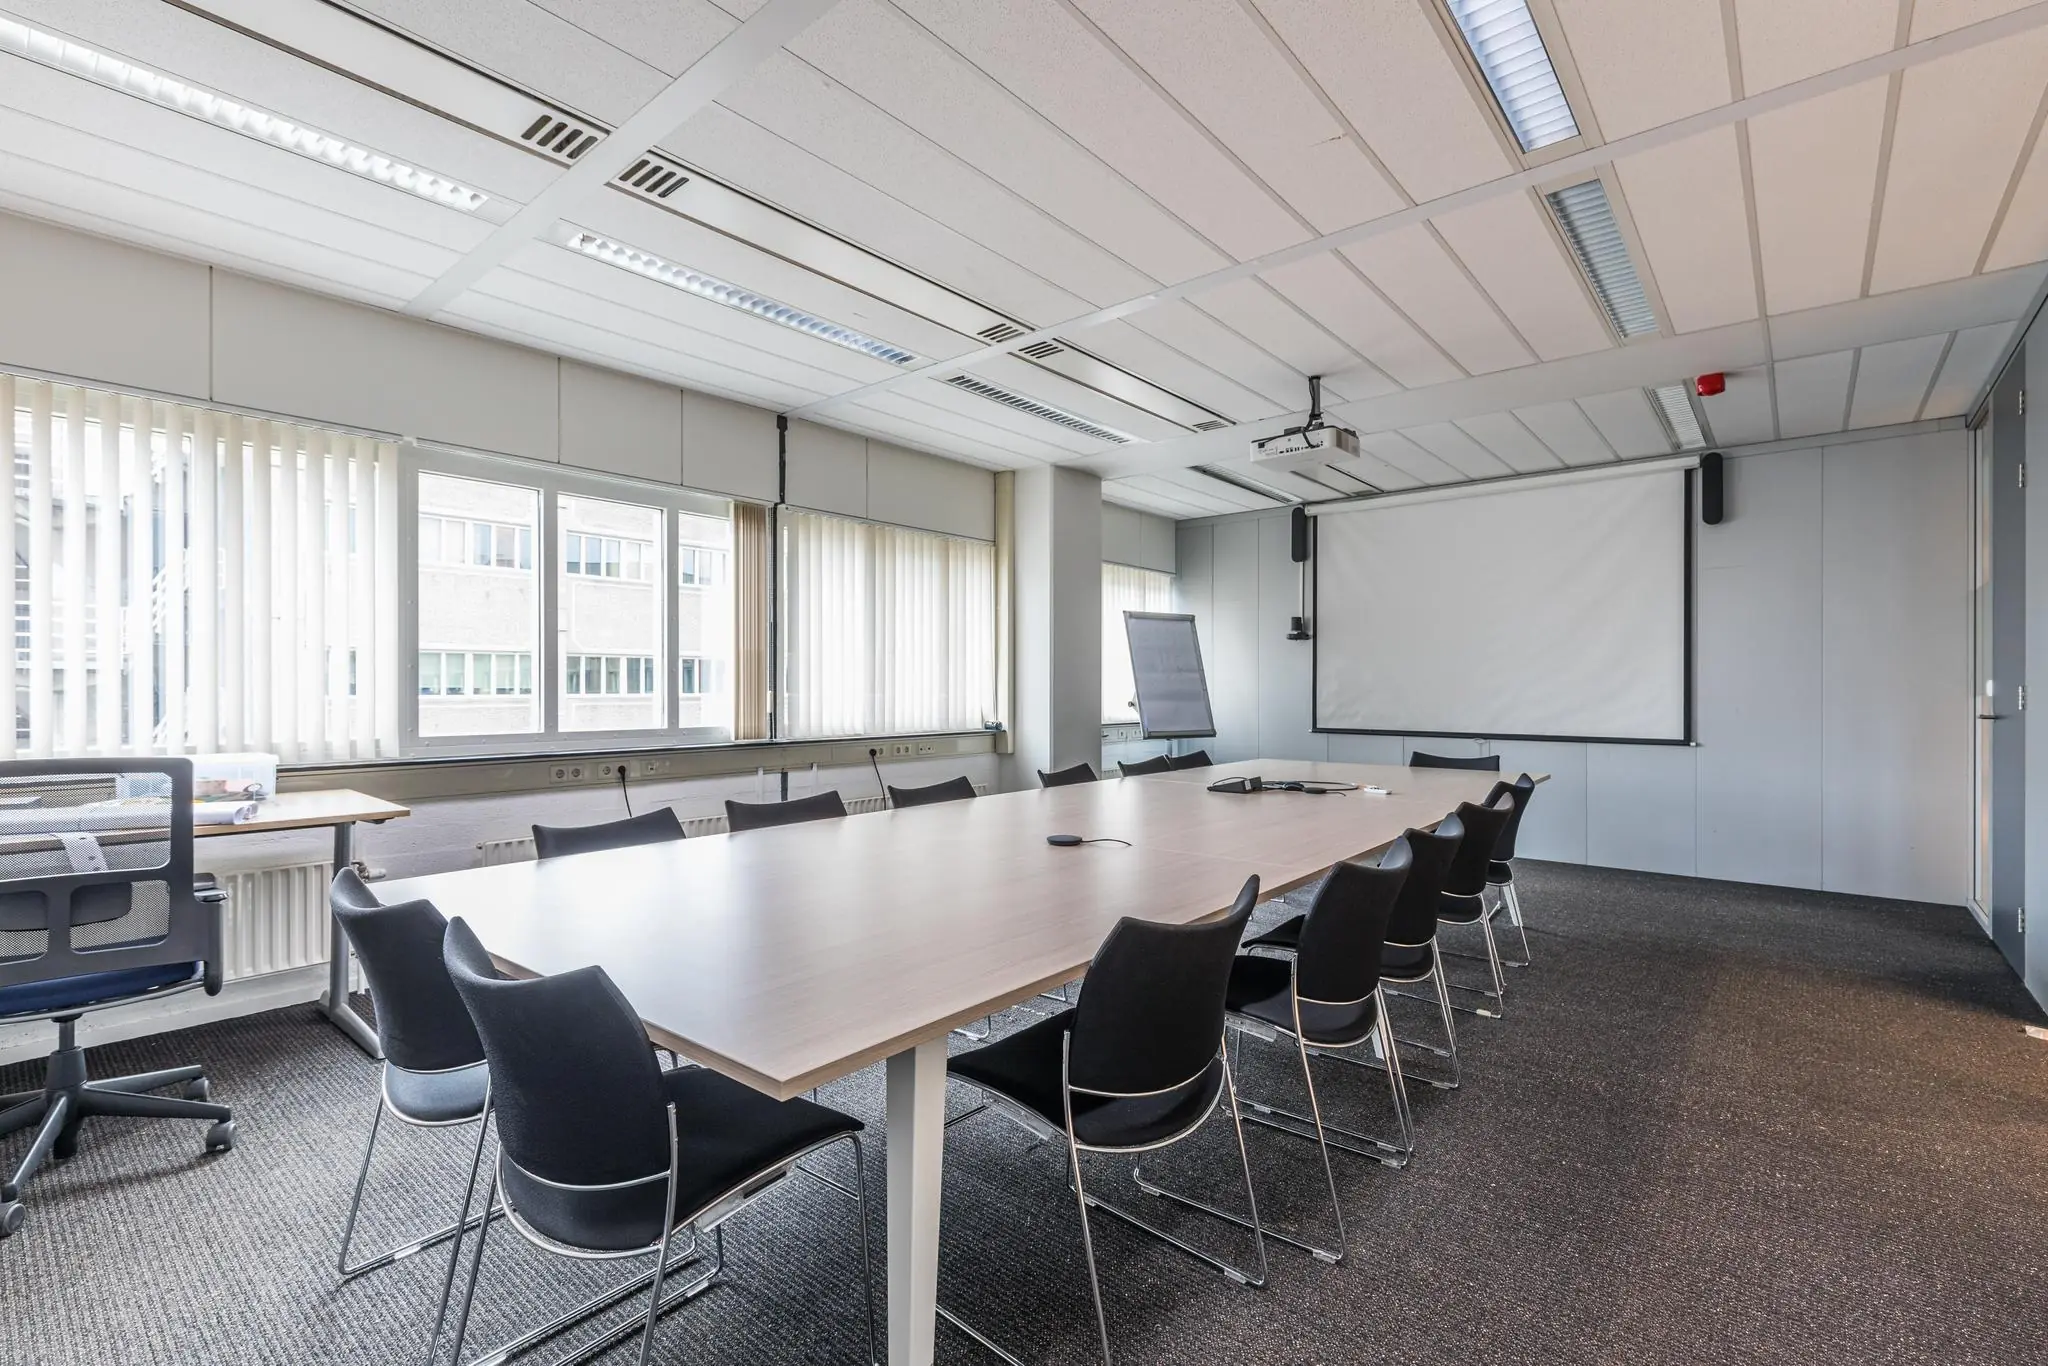
• current suspended ceiling with lighting fixtures;
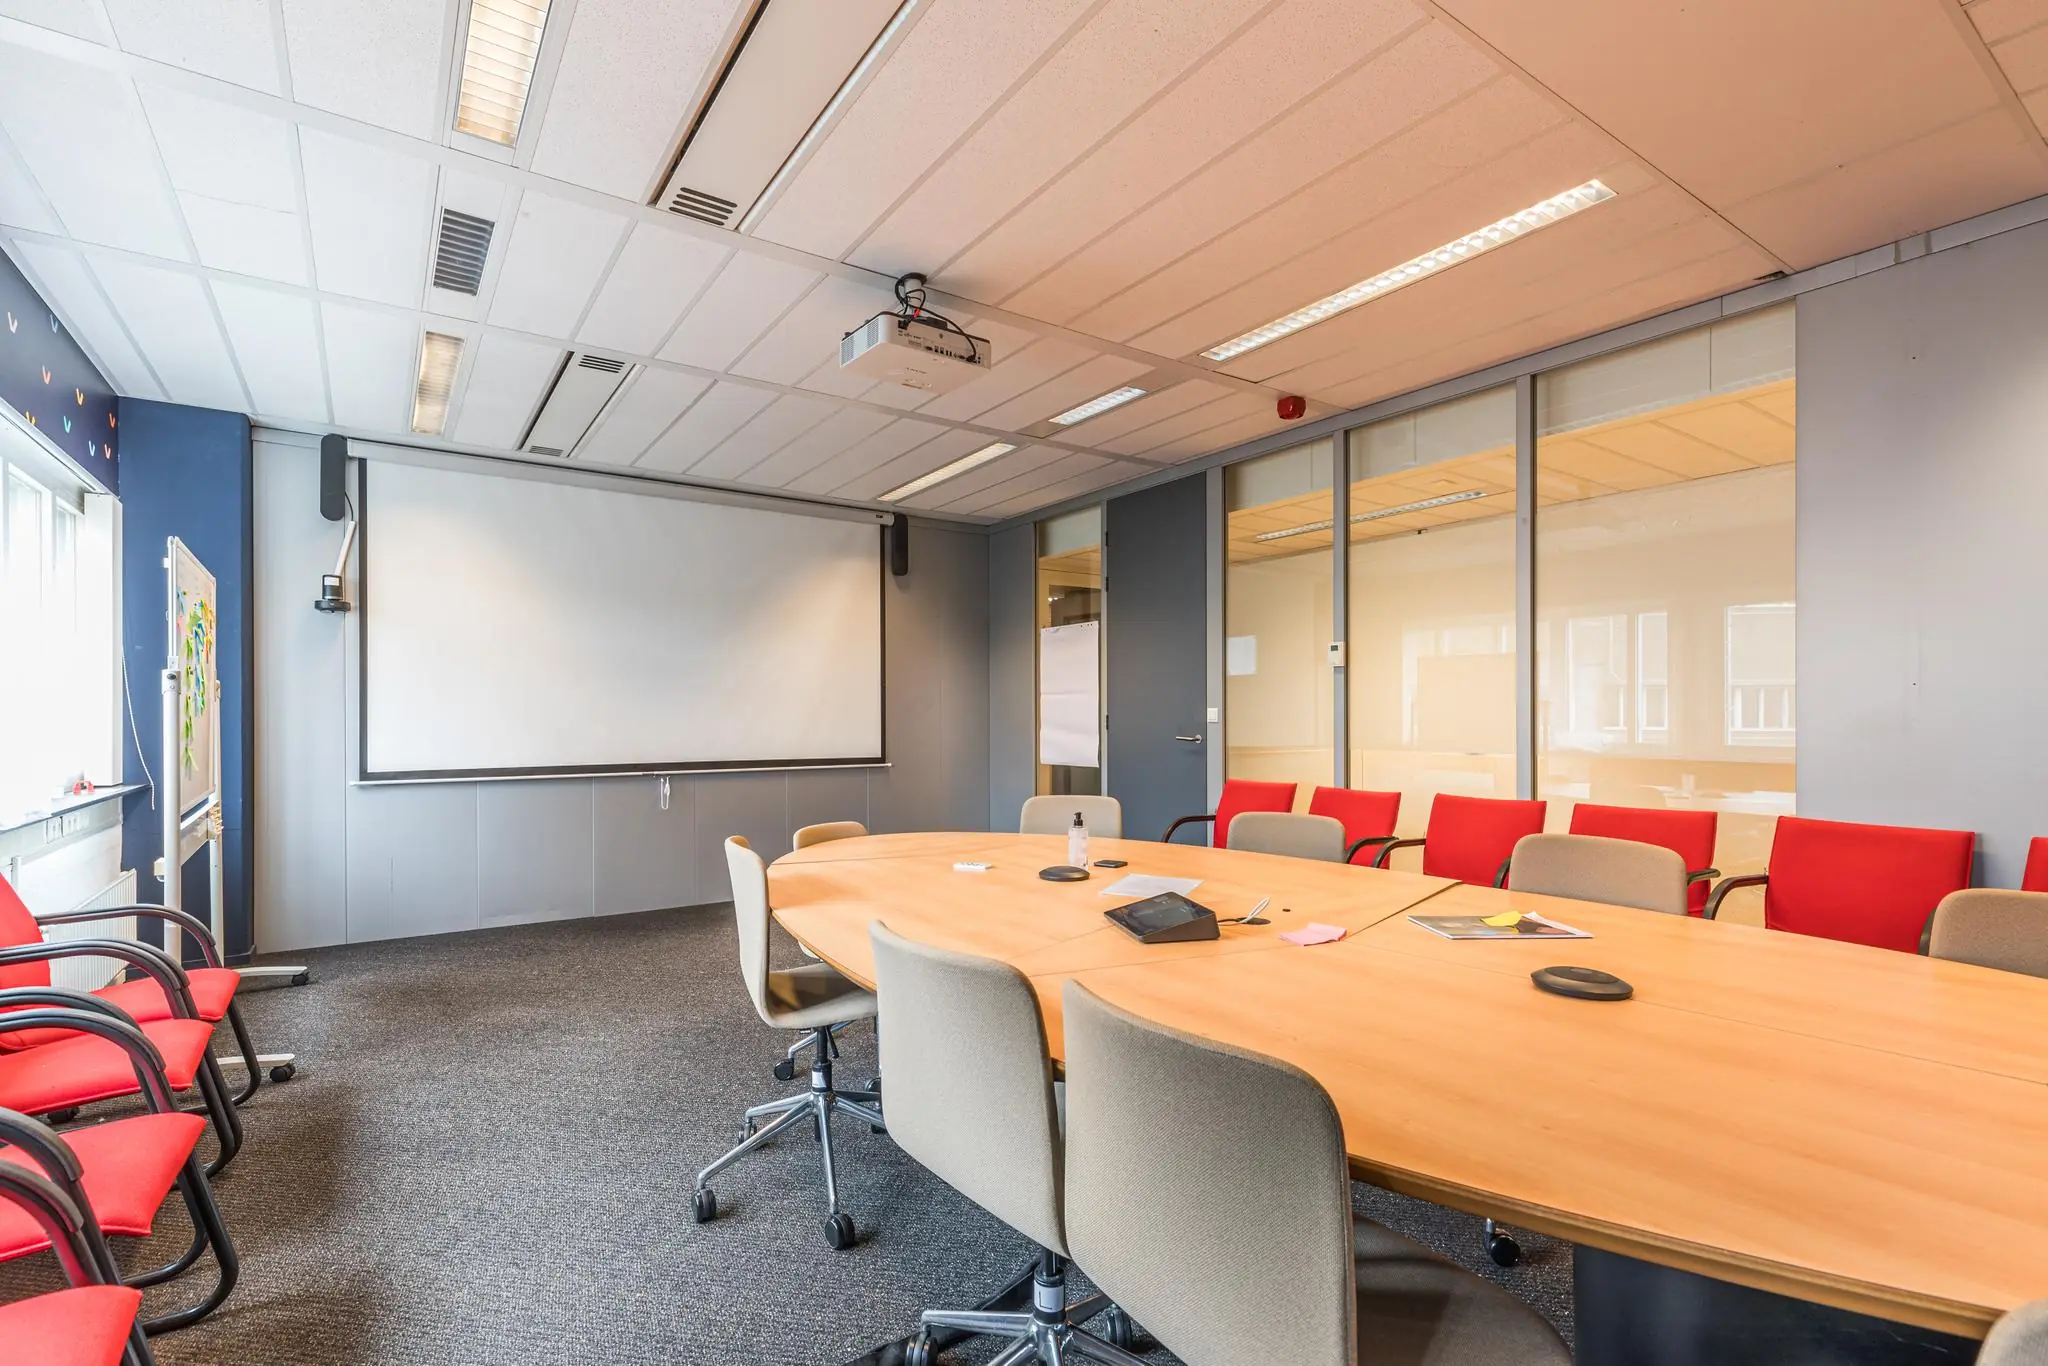
• current (partly glass) partition walls;
• heating radiators;
• sun blinds (where present);
• current floor covering;
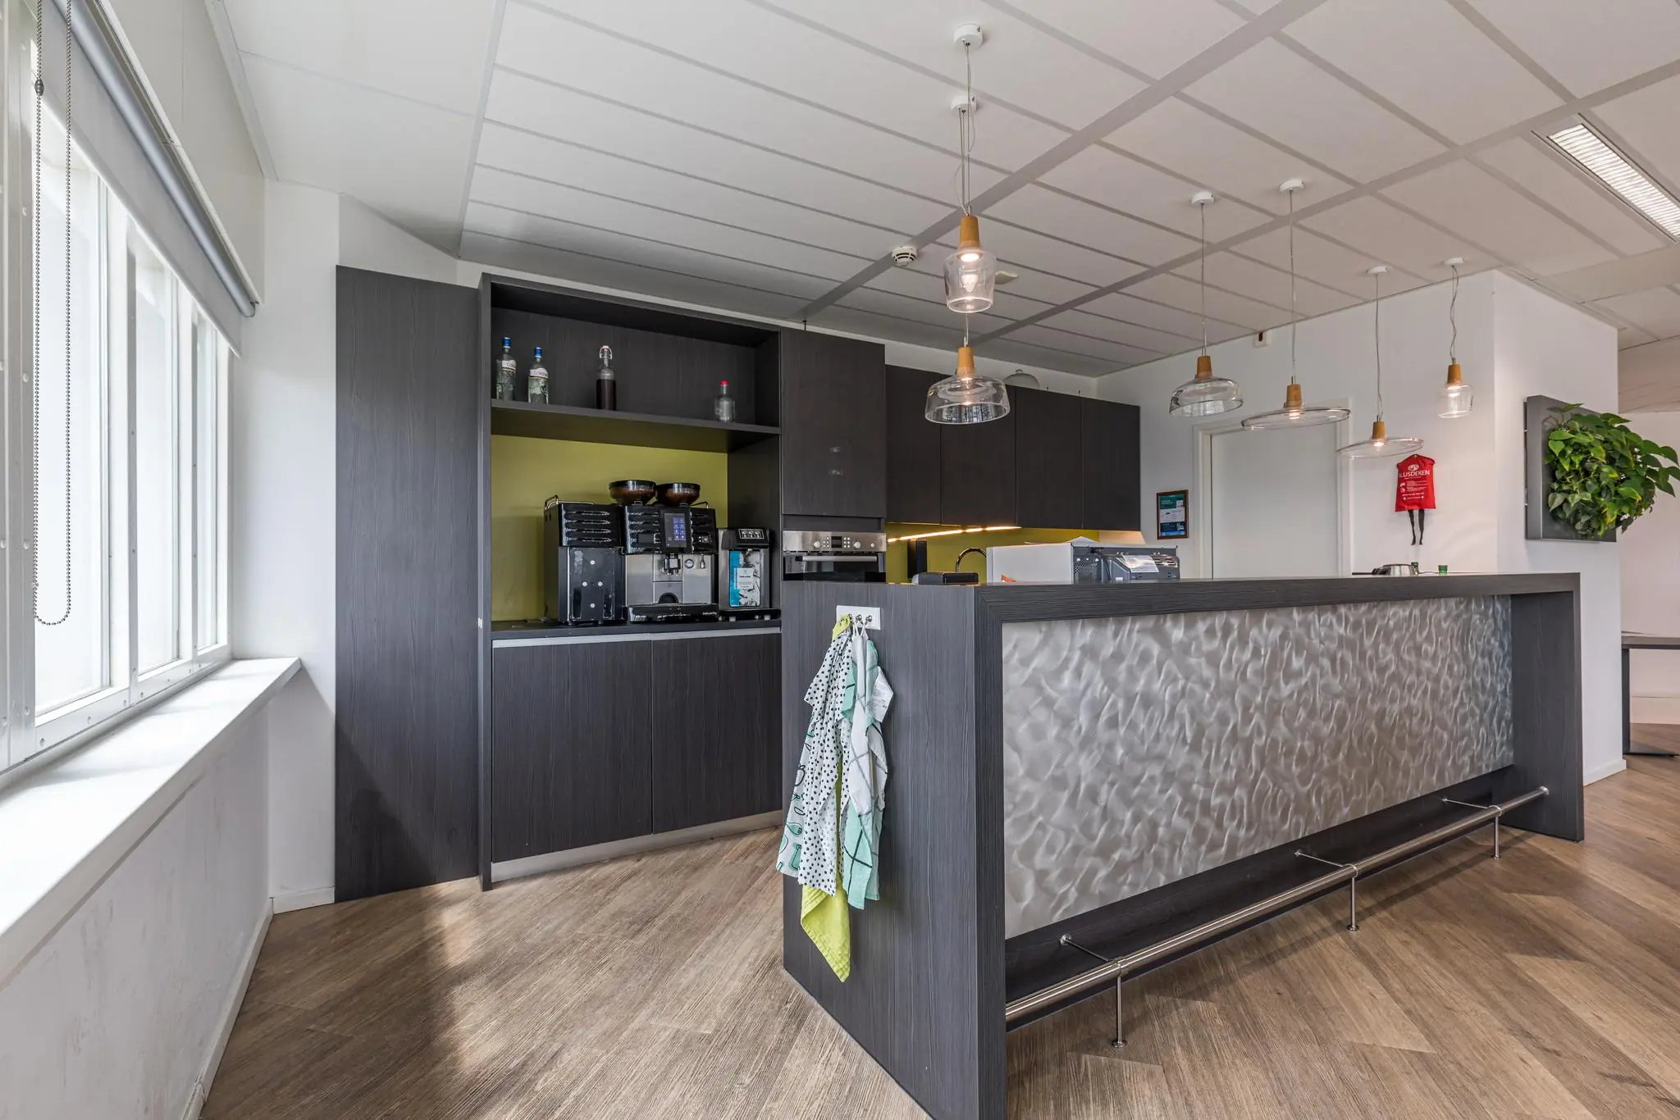
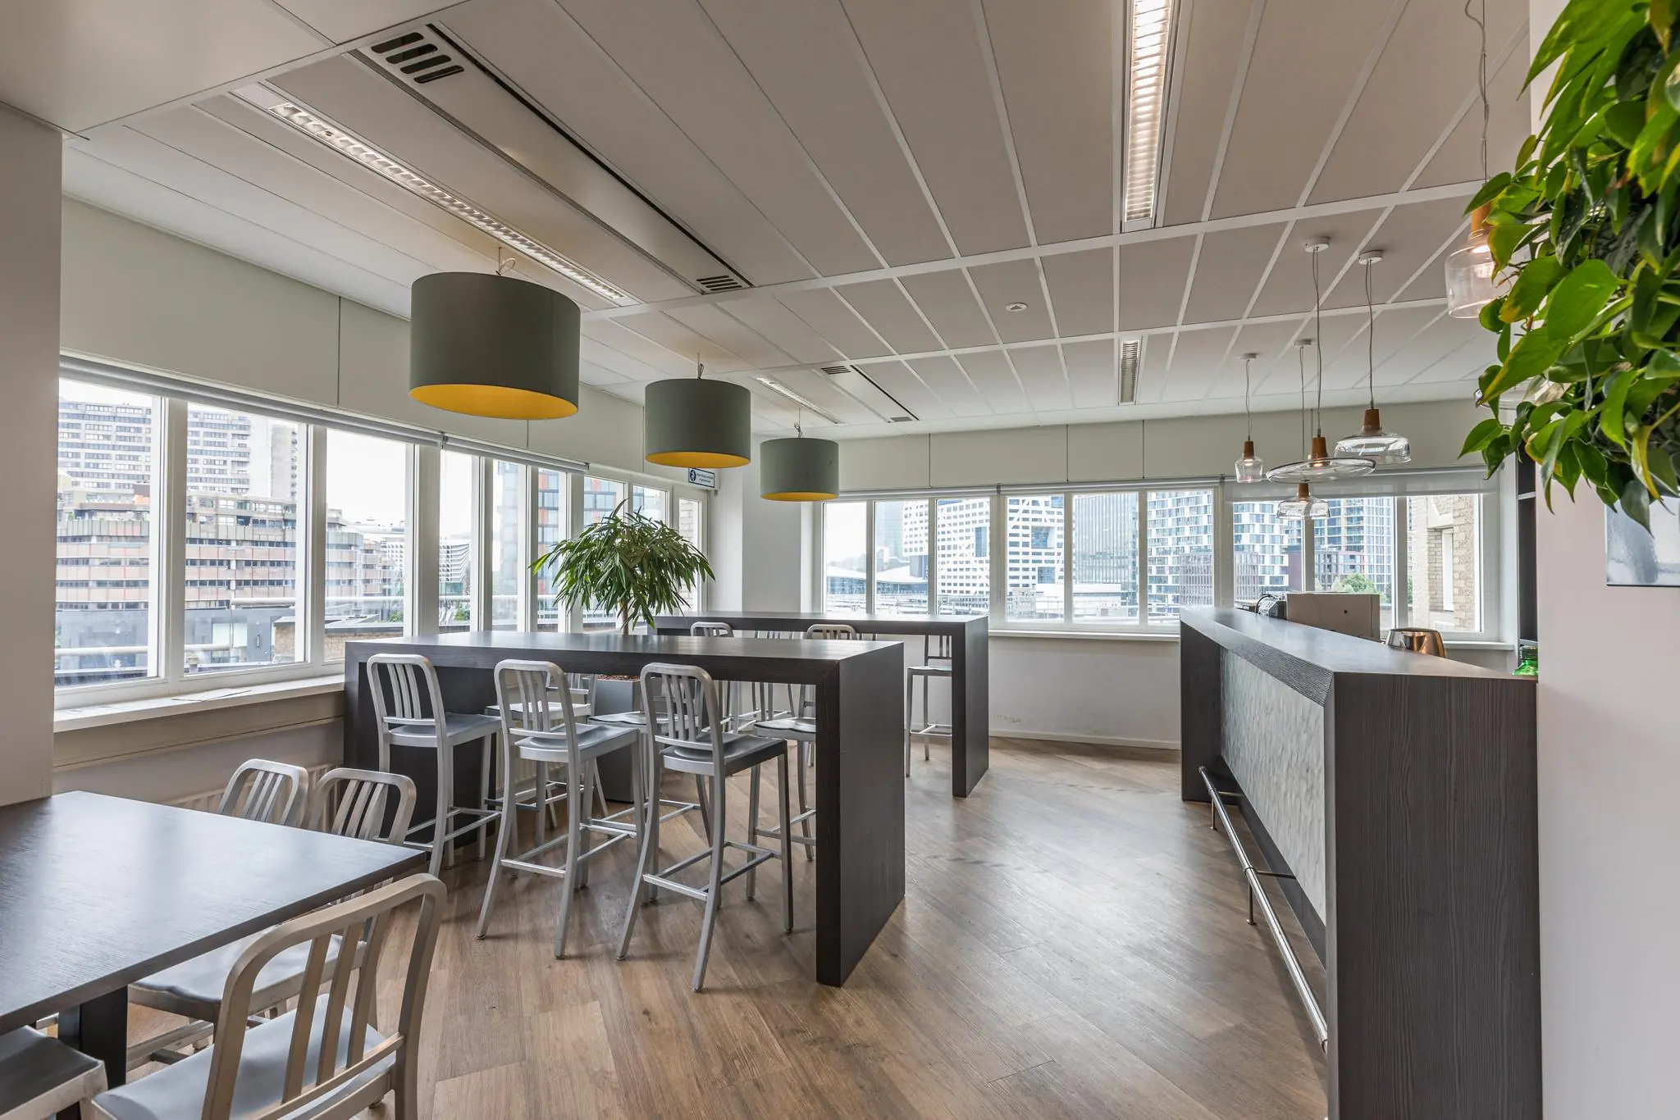
• pantry with refrigerator, dishwasher and sink;
• cable ducts with data and electrical wiring;
• a fiber-optic connection is present in the building.
ENERGY LABEL
The office building has energy label A++.
FIBER OPTIC
A fiber-optic connection is present in the building.
The connection and usage of data and telecommunications facilities are not included in the rent and must be arranged and paid for by the tenant.
ACCEPTANCE
Immediately.
TERMS AND CONDITIONS
RENT
Office space:
€ 235.00 per m² per year.
Parking spaces:
€ 2,250.00 per parking space per year.
The amounts stated are to be increased by VAT.
VAT
The starting point is VAT-taxed rental. Therefore, the above rent must be increased by the applicable VAT percentage. If the tenant does not meet the 90% criterion, the rental is by law VAT-exempt. In that case, the agreed net rent, exclusive of VAT, will be increased by a percentage to be determined so as to compensate the landlord for the resulting disadvantage.
LEASE TERM
5 (five) years with a subsequent renewal period of 5 (five) years.
Shorter lease terms are negotiable.
RENT PAYMENT
Rent and the service charge advance, plus VAT, payable quarterly in advance.
RENT REVIEW
Annually, for the first time 1 (one) year after the lease commencement date, based on the change in the monthly price index figure according to the consumer price index (CPI), series for all households (2015 = 100), published by Statistics Netherlands (CBS).
SERVICE CHARGES
€ 59.50 per m² per year, plus VAT, as an advance based on subsequent settlement, payable quarterly in advance, for the costs of the following supplies and services:
• district heating, electricity and water consumption including standing charges;
• maintenance and periodic inspection of electrical installations in common areas and on the grounds;
• maintenance and periodic inspection of heating and/or air handling installation(s);
• same for elevator installation(s)
• same for booster pump installation;
• same for window-cleaning installation;
• same for fire alarm and emergency power installation;
• cleaning, including glazing, of the common areas, and cleaning of the exterior glazing of the entire building;
• same for automatic door operation and intercom/video installation;
• cleaning of gutters, as well as unblocking of drains, sewers and outlets;
• insurance premium for exterior glazing;
• replacement of exterior lighting;
• container rental for waste and costs of removal and processing;
• maintenance of gardens and planters inside common areas and outside, including replacement of plants;
• maintenance of the parking area and other paved surfaces, including re-paving;
• roof maintenance and annual roof inspection;
• 5% administration costs on the above supplies and services.
SECURITY
A bank guarantee, ROZ model, or a security deposit equal to three months’ rent and service charges, plus VAT.
LEASE AGREEMENT
The lease agreement to be drawn up will be in accordance with the agreement established by the Real Estate Council (Raad voor Onroerende Zaken) in February 2015, as used by the Dutch Association of Real Estate Agents (NVM), together with the accompanying General Provisions.









 info@deskfinder.nl