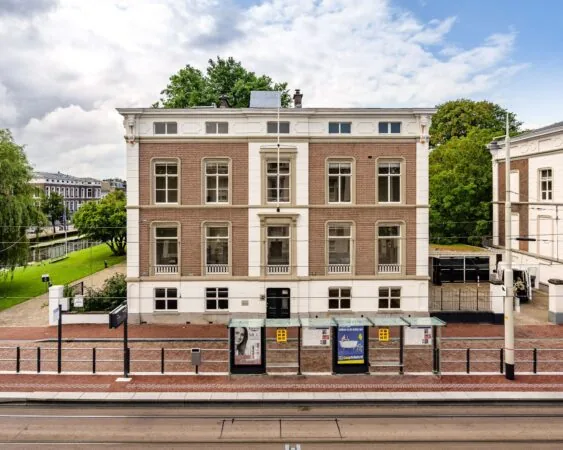
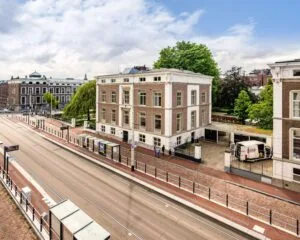
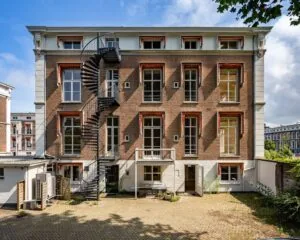
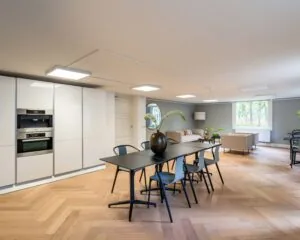
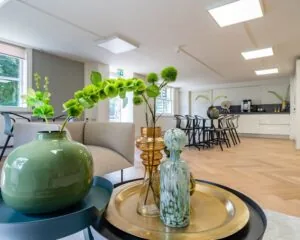
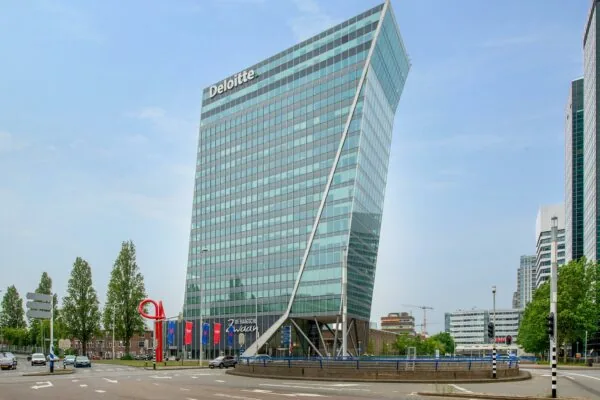
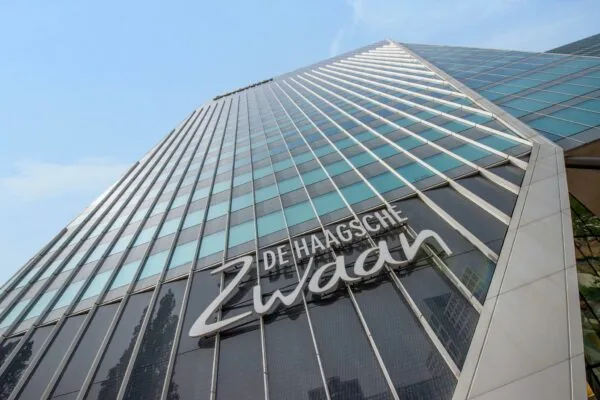
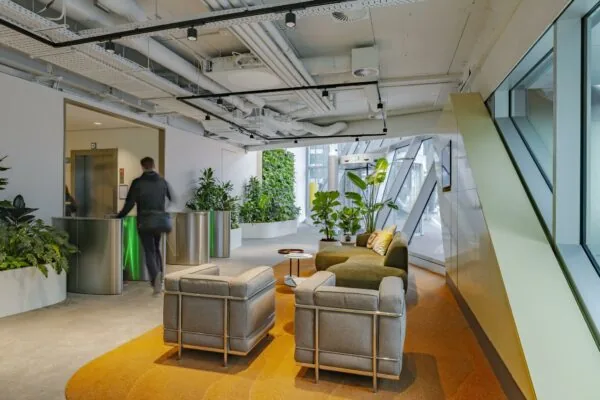
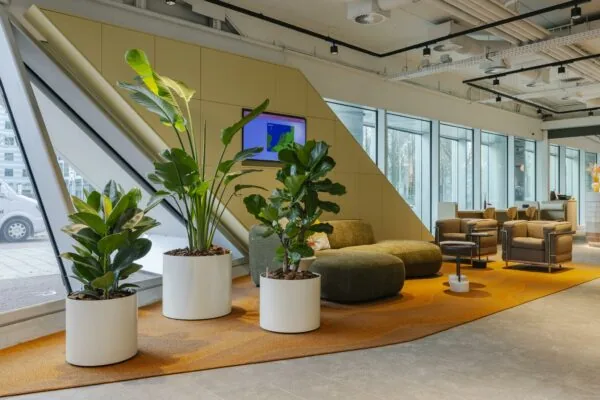
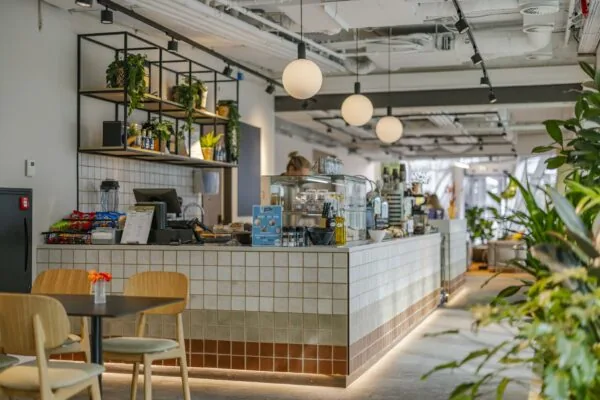
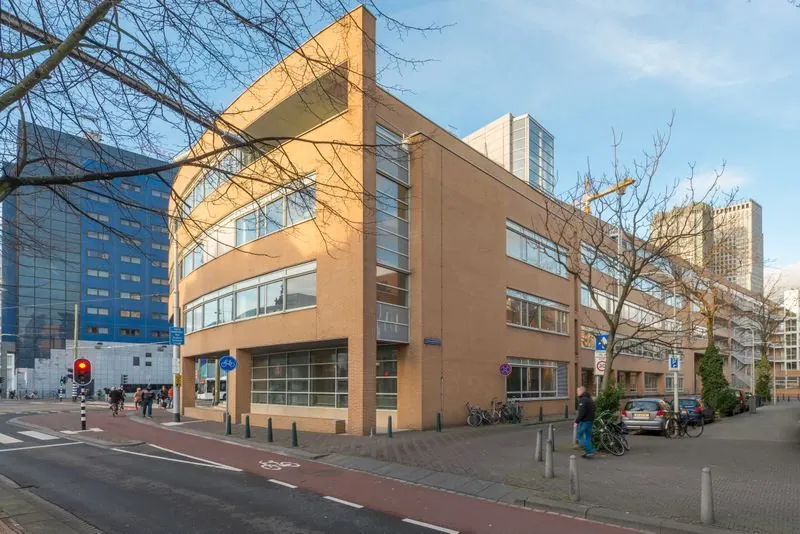
The building consists of 4 floors with a spacious underground parking garage. In 2016, the office building was fully renovated inside and out.
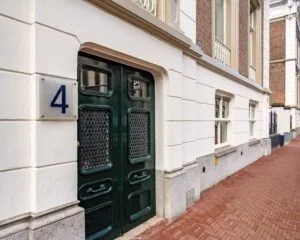
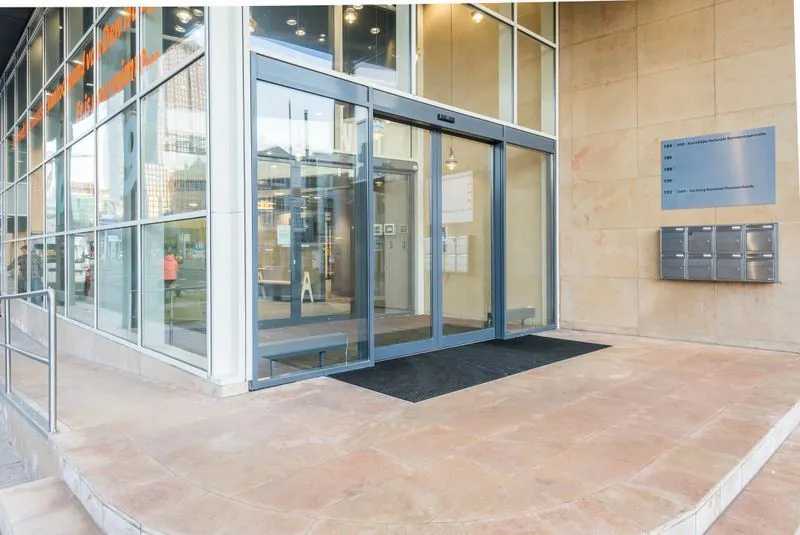
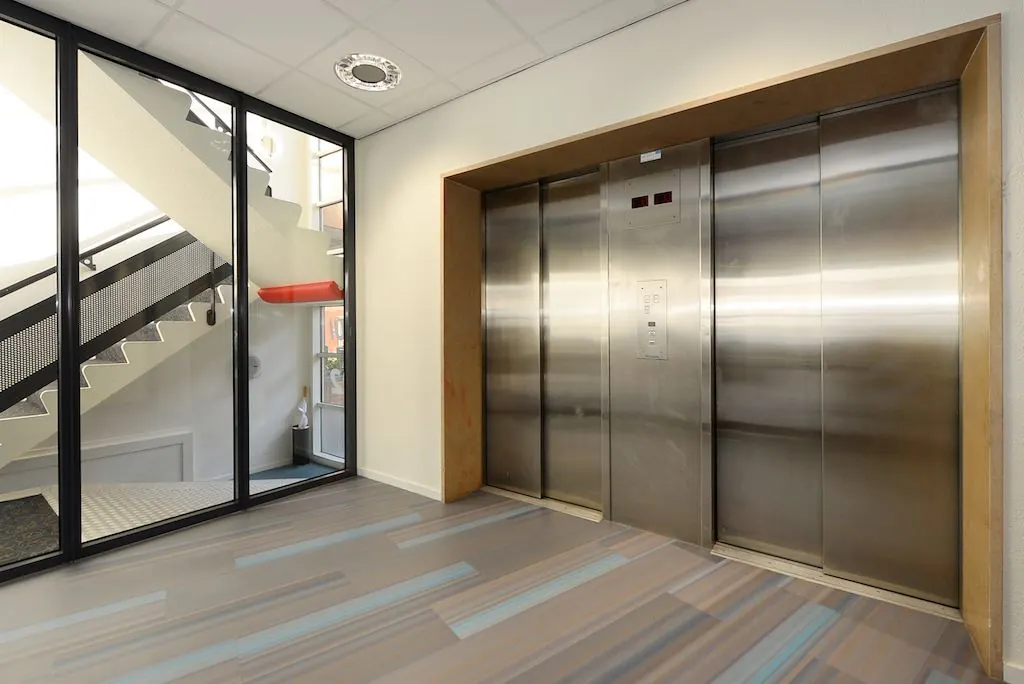
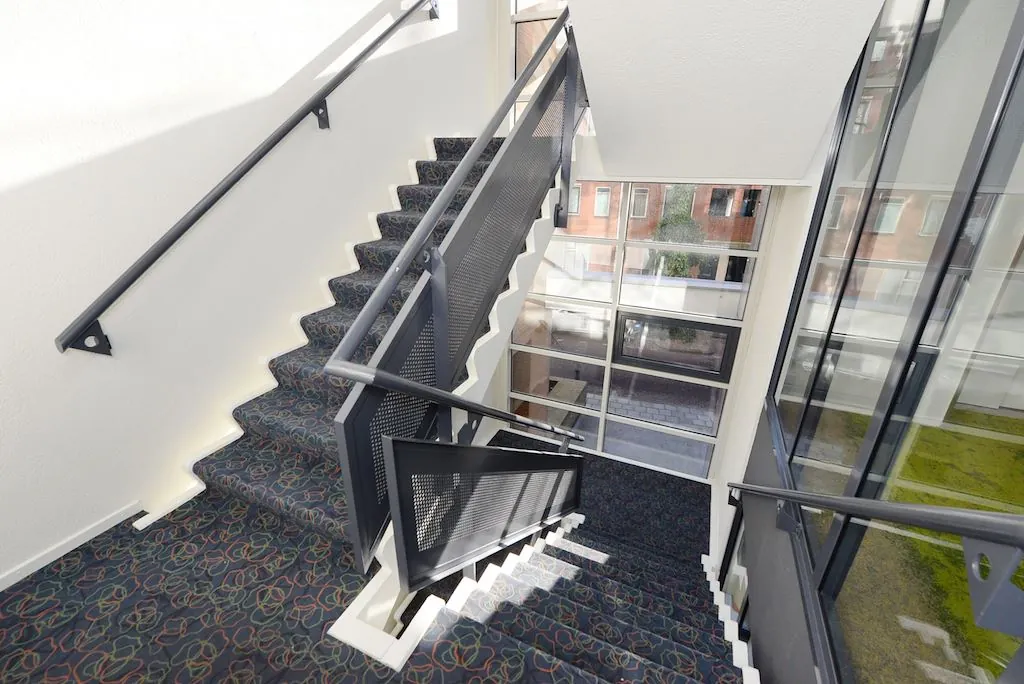
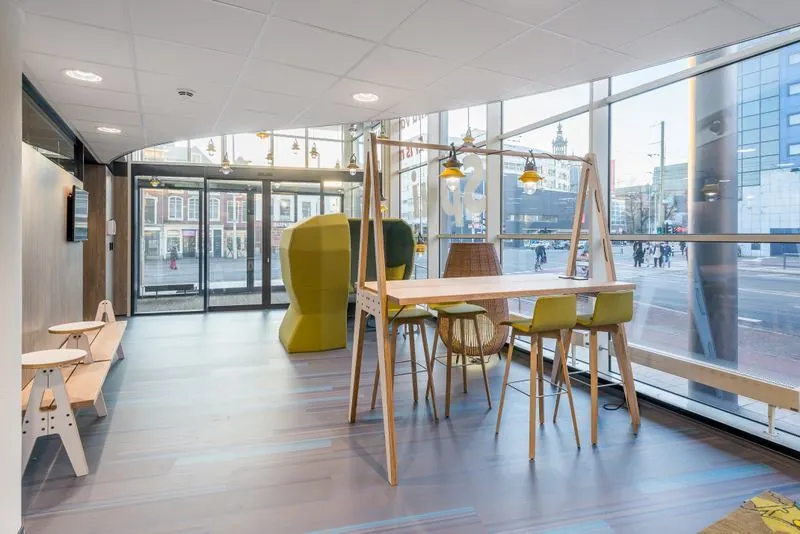
The office building has a generous central entrance located on the corner of the Spui and the Ammunitiehaven, with a separate wheelchair-accessible outdoor stairway and double elevators.
ADDRESS
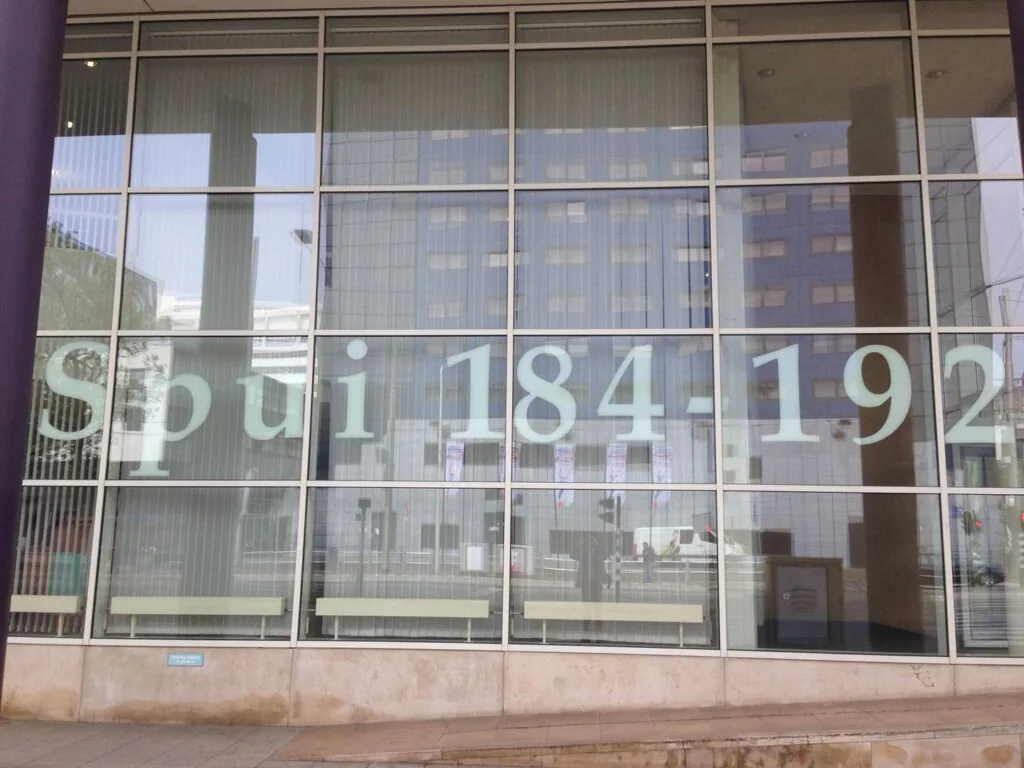
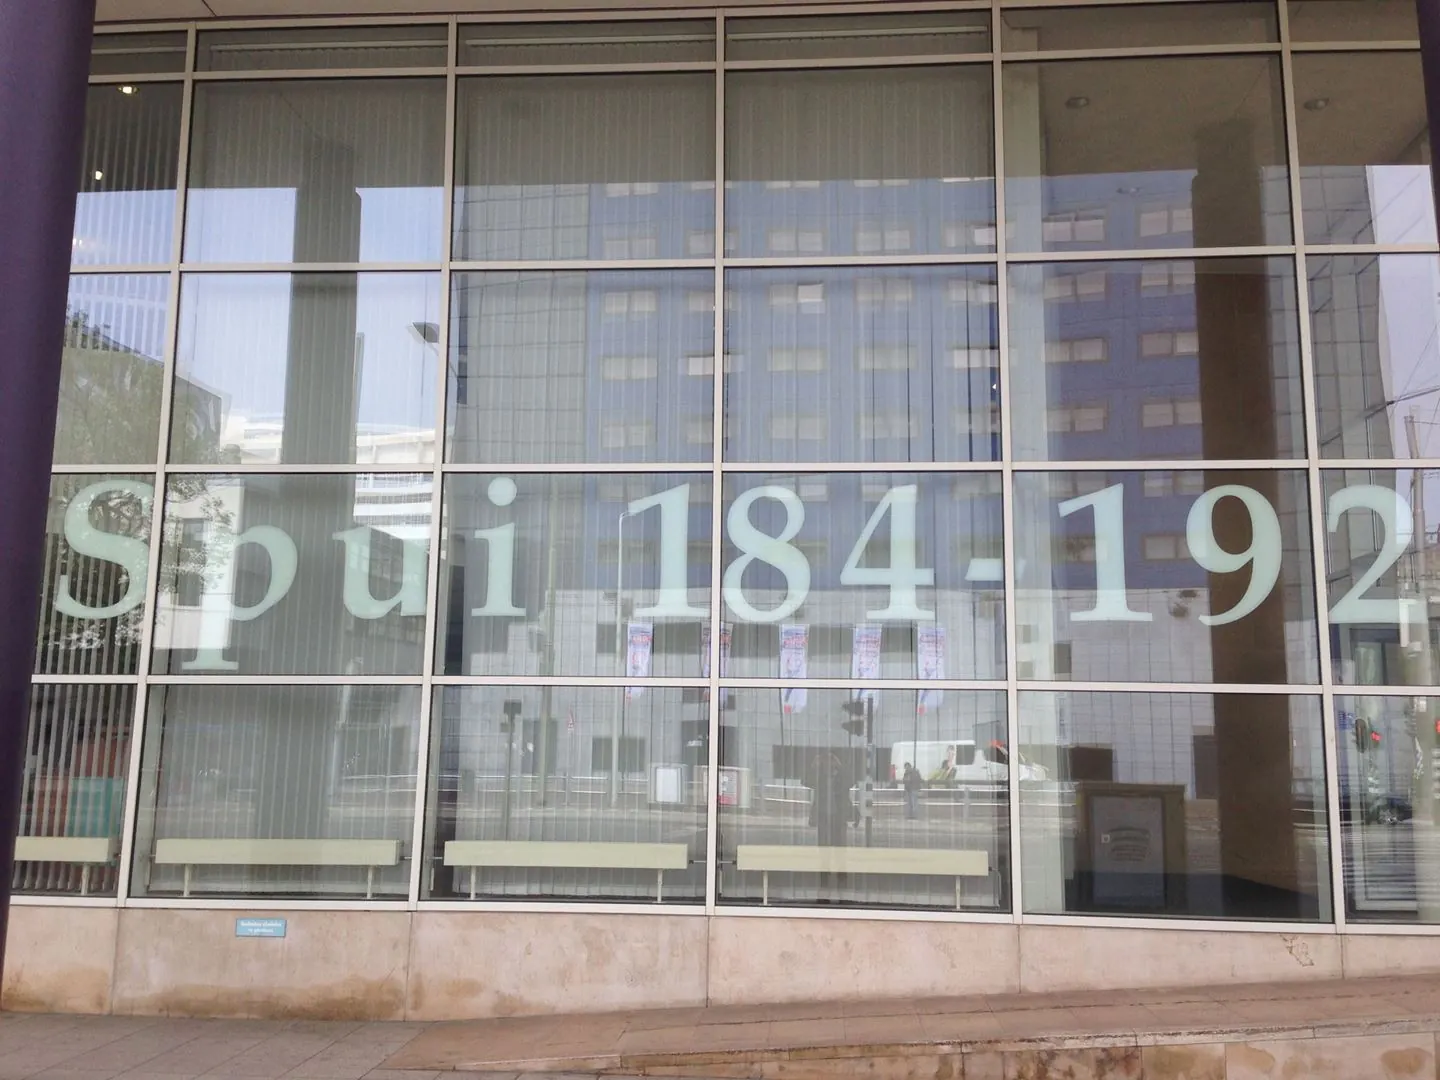
Spui 184-192 (2511 BW) The Hague.
FLOOR AREA
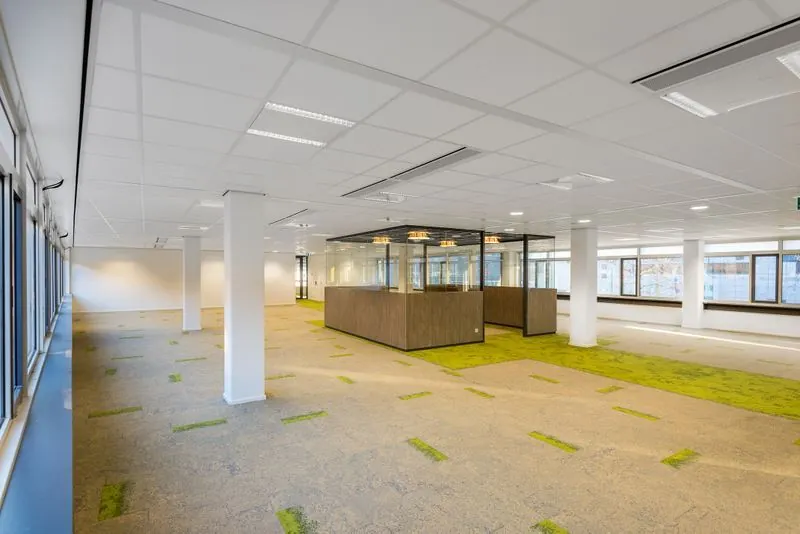
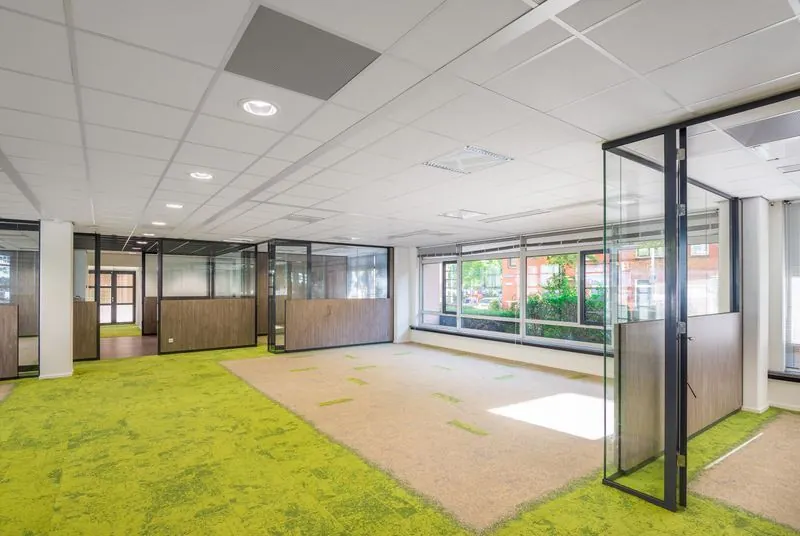
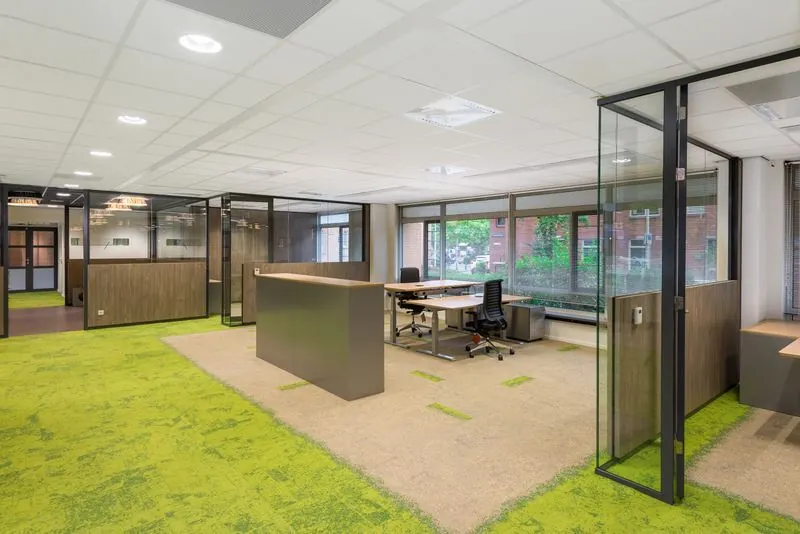
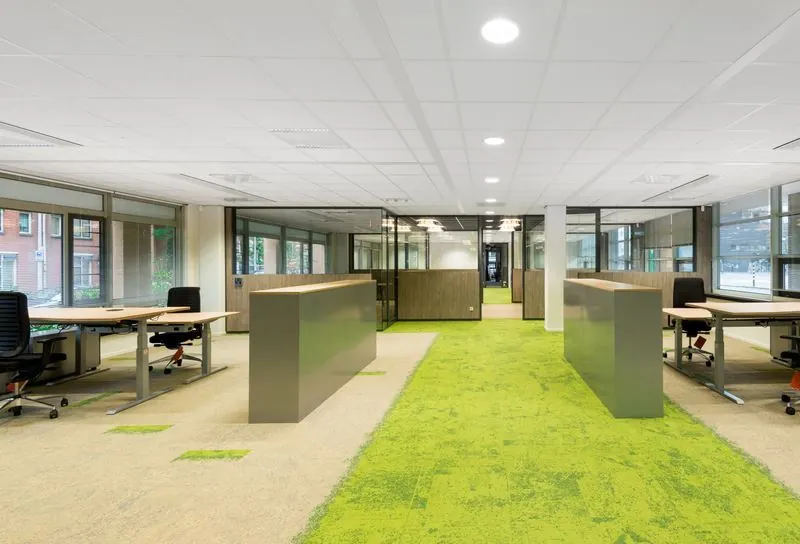
The total lettable floor area of the building is approximately 3,875 m². Currently approximately 605 m² of office space is available for rent, located on the 2nd floor.
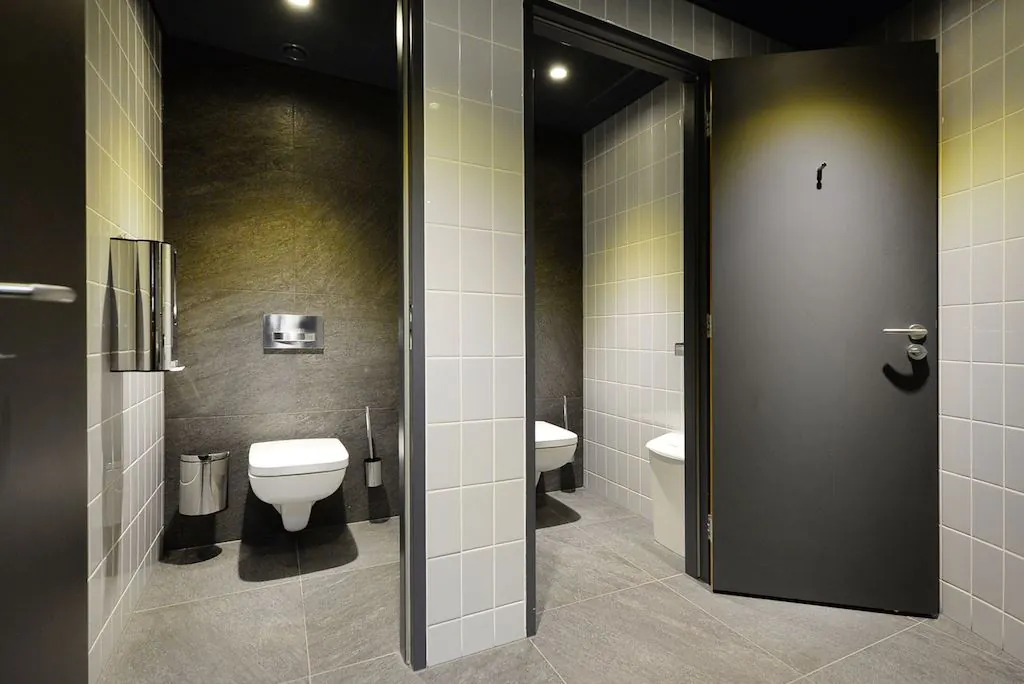
Lettable floor area (LFA) is defined as: the gross floor area (measured from glass line to glass line and on the inside of the exterior walls), excluding vertical shafts and technical rooms, but including corridors, toilets, and the like.
PARKING
35 spaces are still available for rent in the garage below. There is also a separate bicycle entrance and bicycle storage.
CADASTRAL DETAILS
Municipality: The Hague
Section: G
Number: 5026
RENTAL PRICE
The rental price for the office space and for the parking spaces is as follows:
Office space
From EUR 205 per m² per year, plus applicable VAT.
Parking
EUR 2,000 per space per year, plus VAT
VAT STATUS
The landlord wishes to opt for VAT-taxed rental.
The tenant must conduct at least 90% VAT-taxable activities. If the tenant does not meet this criterion, the rental will, by operation of law, be VAT-exempt.
In this case, the agreed net rental price, excluding VAT, will be increased to such an extent that the financial disadvantage arising for the landlord is compensated.
SERVICE CHARGES
The service charges amount to EUR 50.00 per m² per year, plus VAT. The service charges are payable as an advance, in advance, based on an annual final settlement.
RENT ADJUSTMENT
Annually, based on the change in the monthly price index figure according to the consumer price index (CPI) series CPI-all households (2015=100), published by Statistics Netherlands (CBS).
RENT PAYMENT
Quarterly in advance.
RENTAL TERM
10 (ten) years with extension periods of 5 (five) years.
DELIVERY
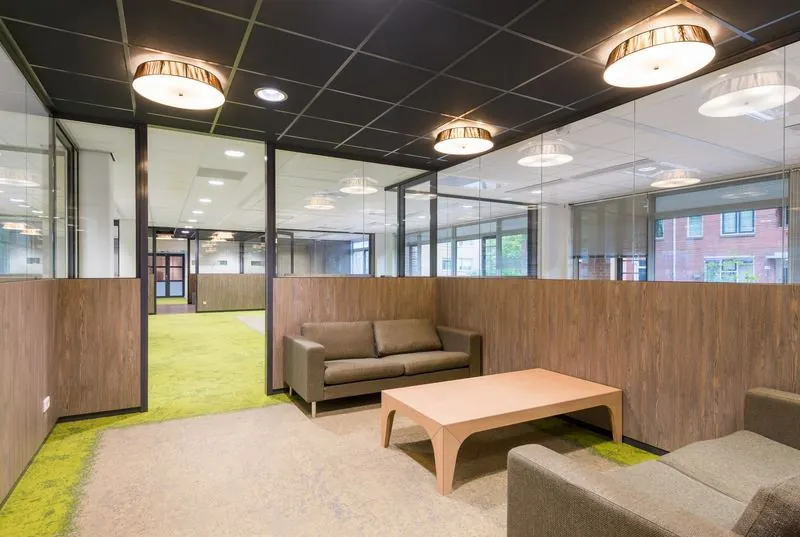
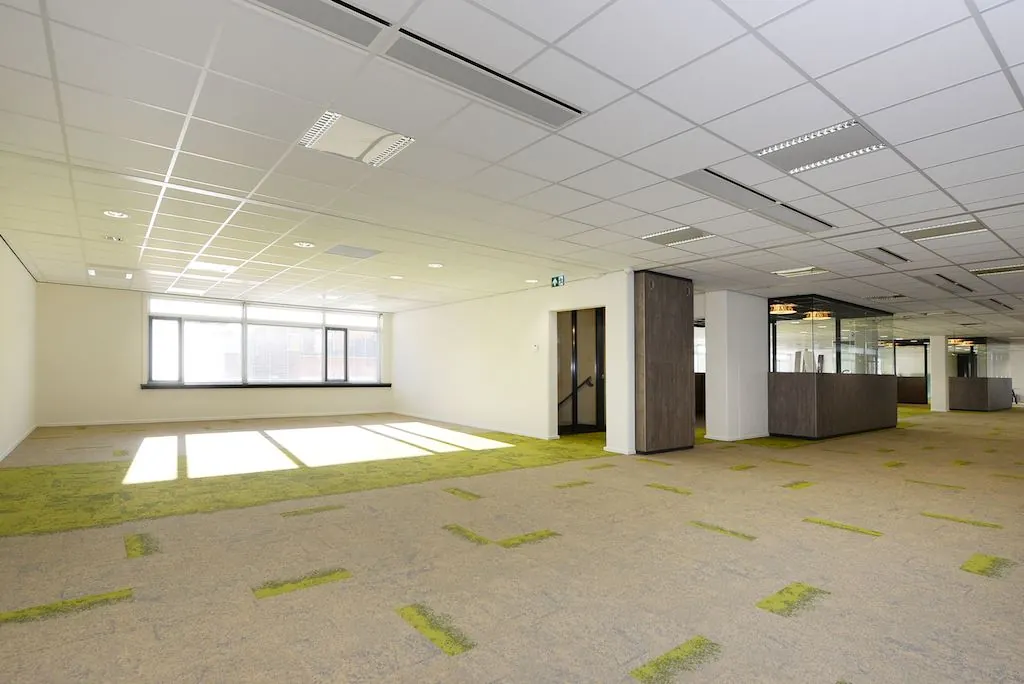
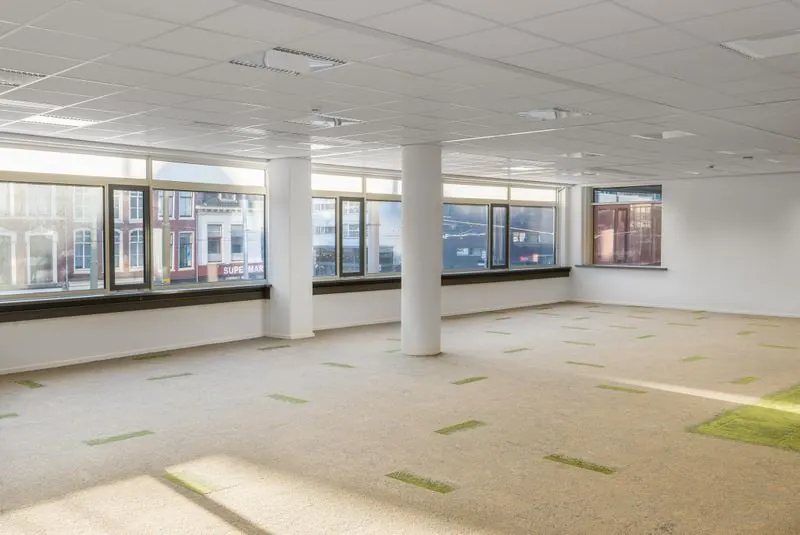
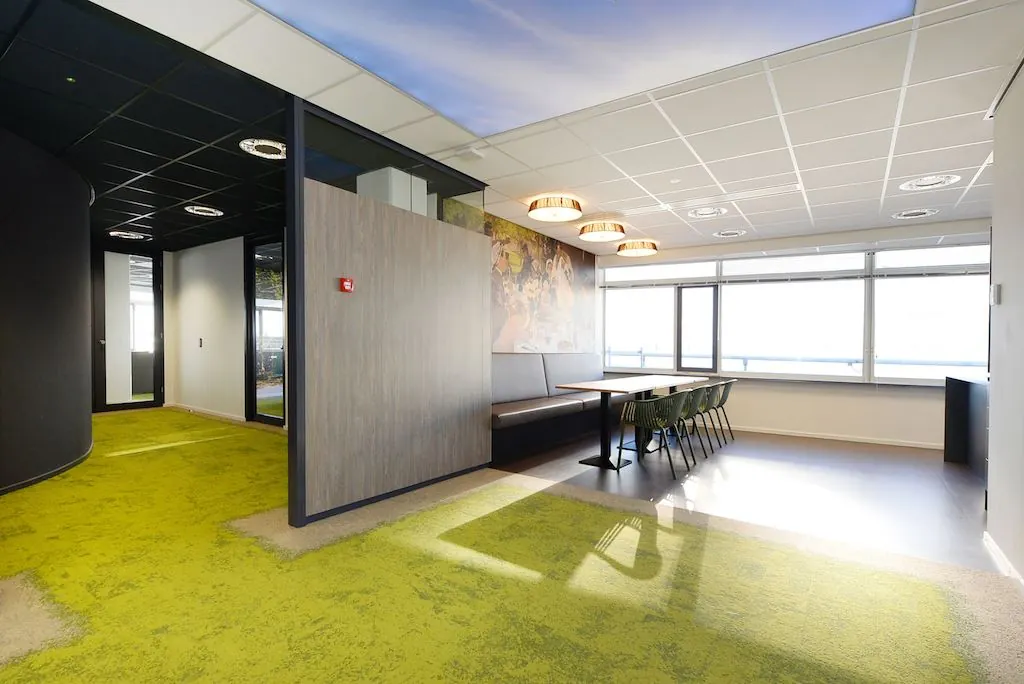
The leased premises will be delivered in their current condition and feature, among other things:
– Current floor covering;
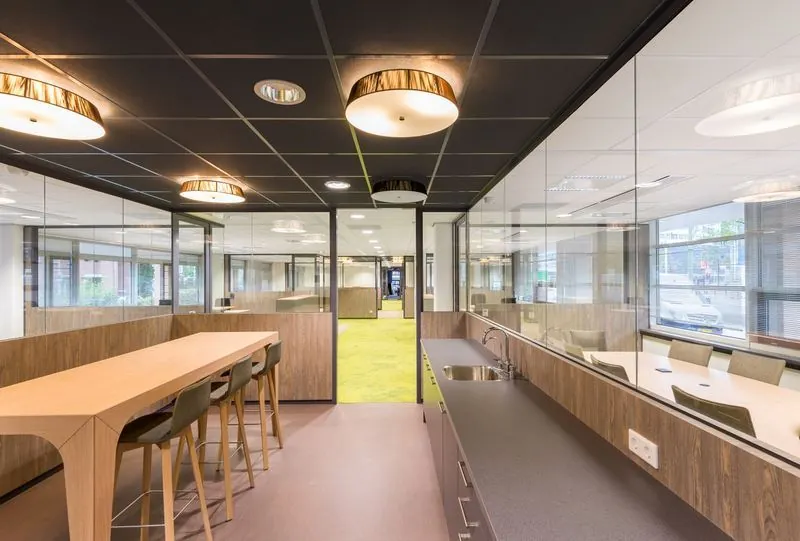
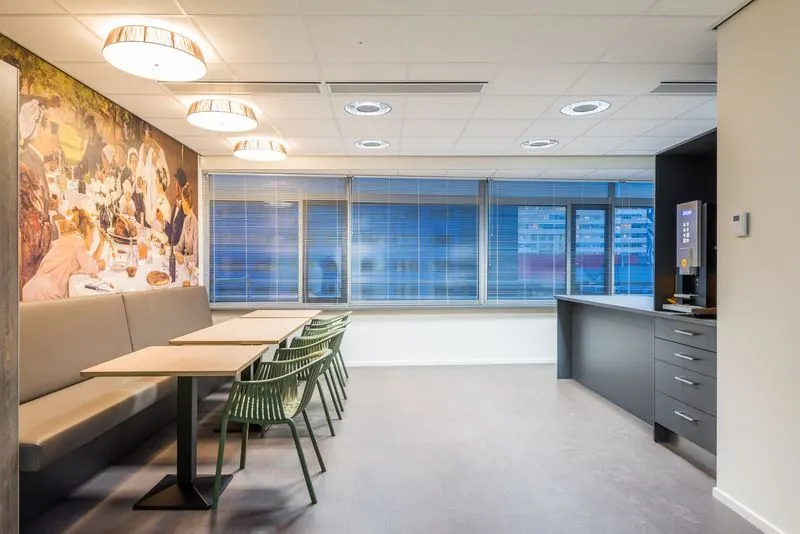
– Pantries on the floors;
– 2 elevators;
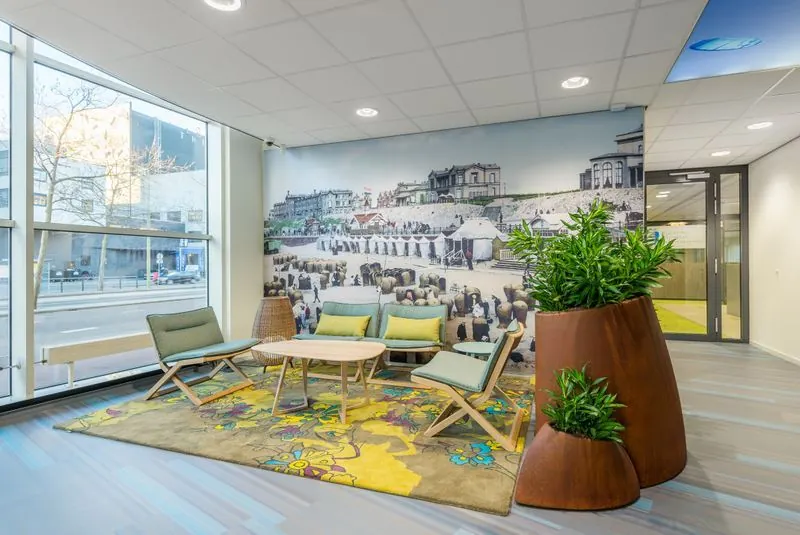
– Modernly furnished entrance with information screen;
– Acoustic suspended ceiling;
– Energy-efficient LED lighting with light control;
– WiFi (Ruckus) throughout the building;
– Relocatable power outlets;
– Climate system (via induction, cooling, district heating);
– Security (class 2);
– Access control, configurable per user;
– Large LED screen on the facade (entrance) instead of illuminated signage.
ACCEPTANCE
Immediately.
SECURITY
Bank guarantee, equal to 3 (three) calendar months of rent and service charges, both plus VAT.
LEASE AGREEMENT
Lease agreement for office space and other business premises within the meaning of Article 7:230a of the Dutch Civil Code, in accordance with the model of the Dutch Real Estate Council (ROZ) as deposited on 3 June 2025 with the registry of the district court of The Hague and registered there under number 11/2025, together with the accompanying general provisions.
LOCATION
The building “SPUI 192” is located on the edge of the administrative center of The Hague, with the extensive Hague shopping heart just a few hundred meters’ walk away.
ACCESSIBILITY
Accessibility can be described as excellent.
By car, the office building is easily accessible via the A12 (The Hague-Utrecht), A13 (The Hague-Rotterdam) and A4 (The Hague-Amsterdam) motorways. The building “Spui 192” is located about an 8-minute walk from Central Station and Holland Spoor; bus and tram stop right outside.
ZONING
The office space falls within the provisions of the current zoning plan ‘Rivierenbuurt 2013’ and has the designation ‘office’.
ENERGY LABEL
The office space has Energy Label A+.
COMMISSION
Should a transaction come about through the mediation of NDRP Real Estate, you will not owe us any commission for this.
The above information has been compiled with care and comes from a reliable source. However, we cannot accept liability for its accuracy.









 info@deskfinder.nl