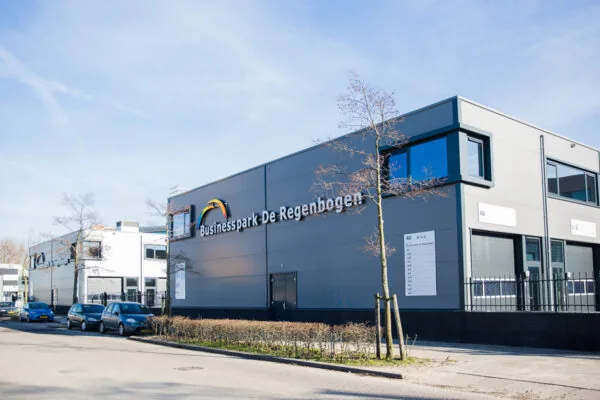
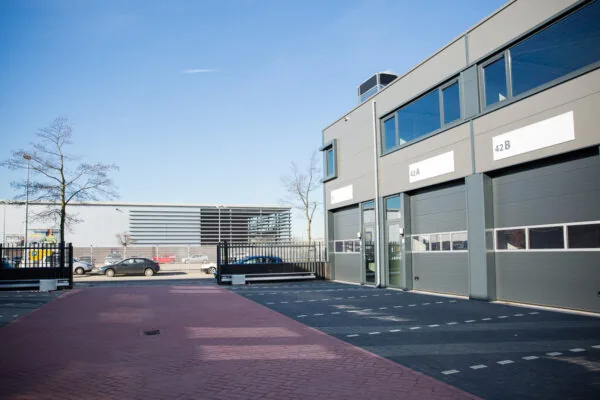
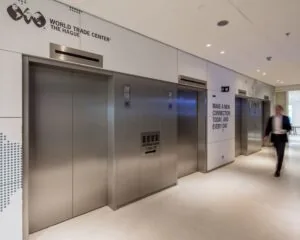
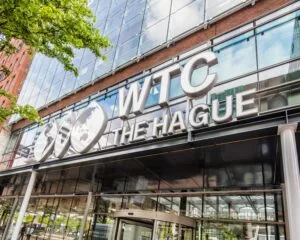
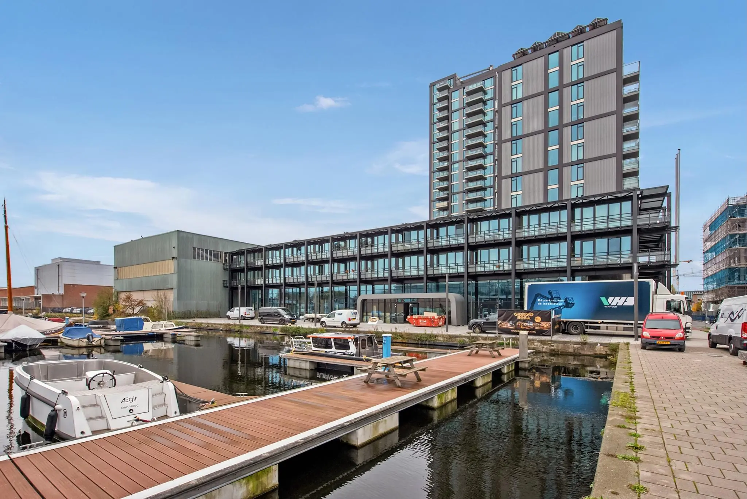
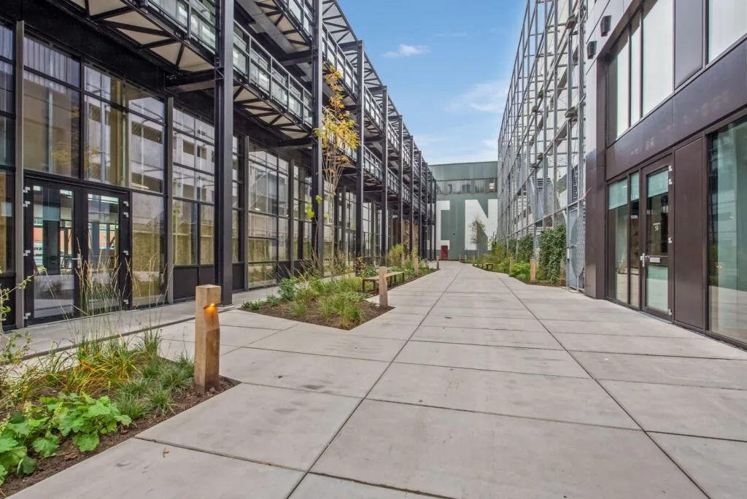
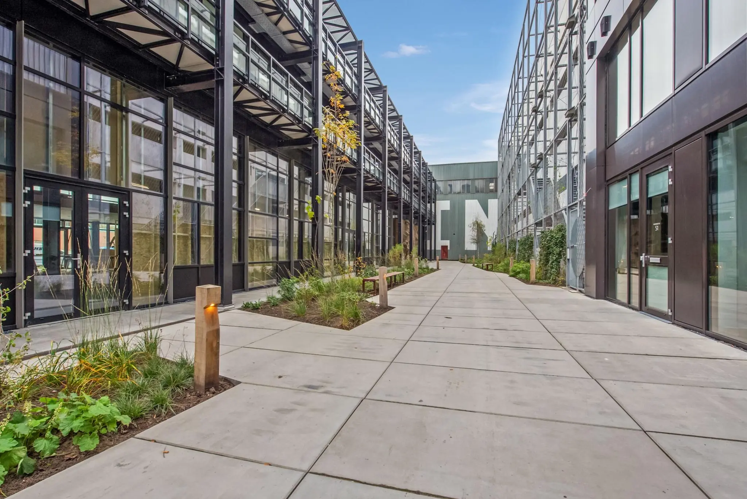
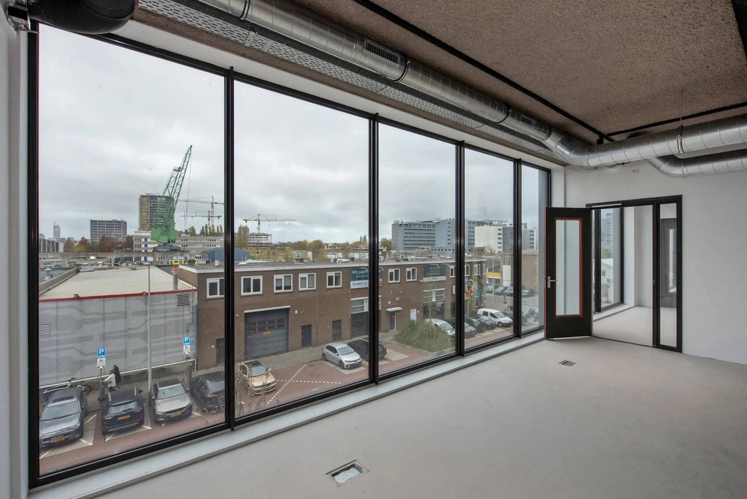
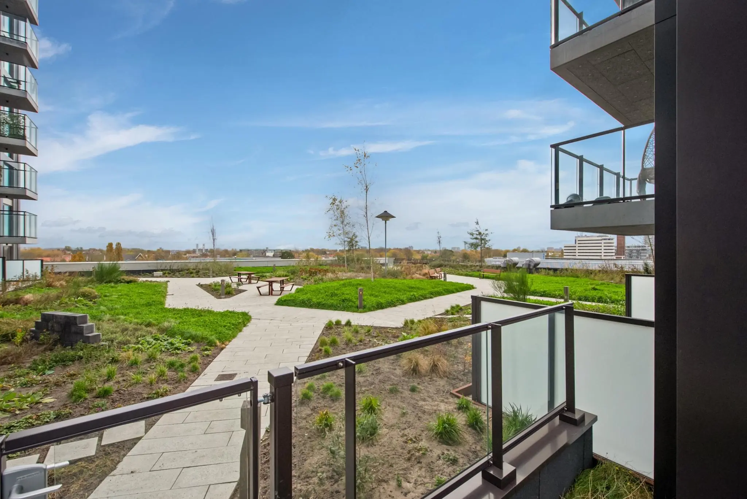
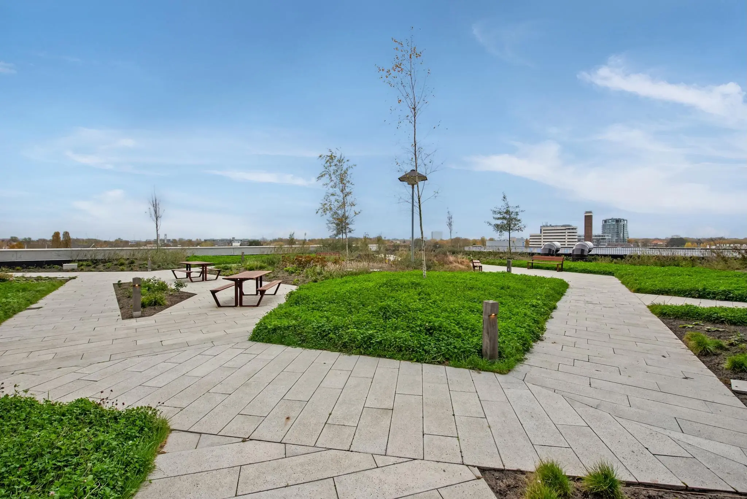
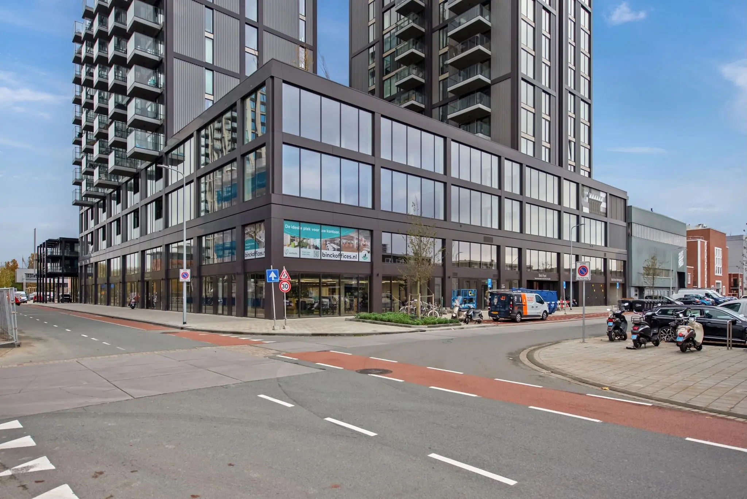
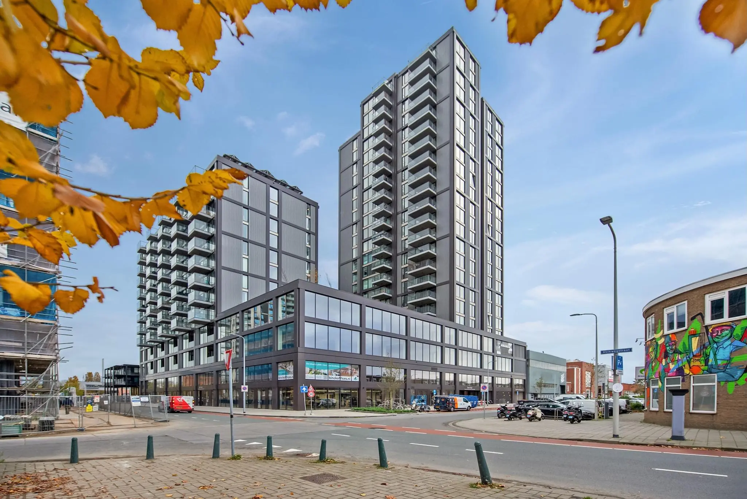
Near the city center of The Hague lies the Binckhorst, a modern, creative, and innovative urban district where both living and working take place. Since The Hague has only beach and sea on one side, expansion for living, working, and recreation must develop eastward. The Binckhorst is such an area: for creative entrepreneurs, people with new ideas, and traditional businesses from The Hague.
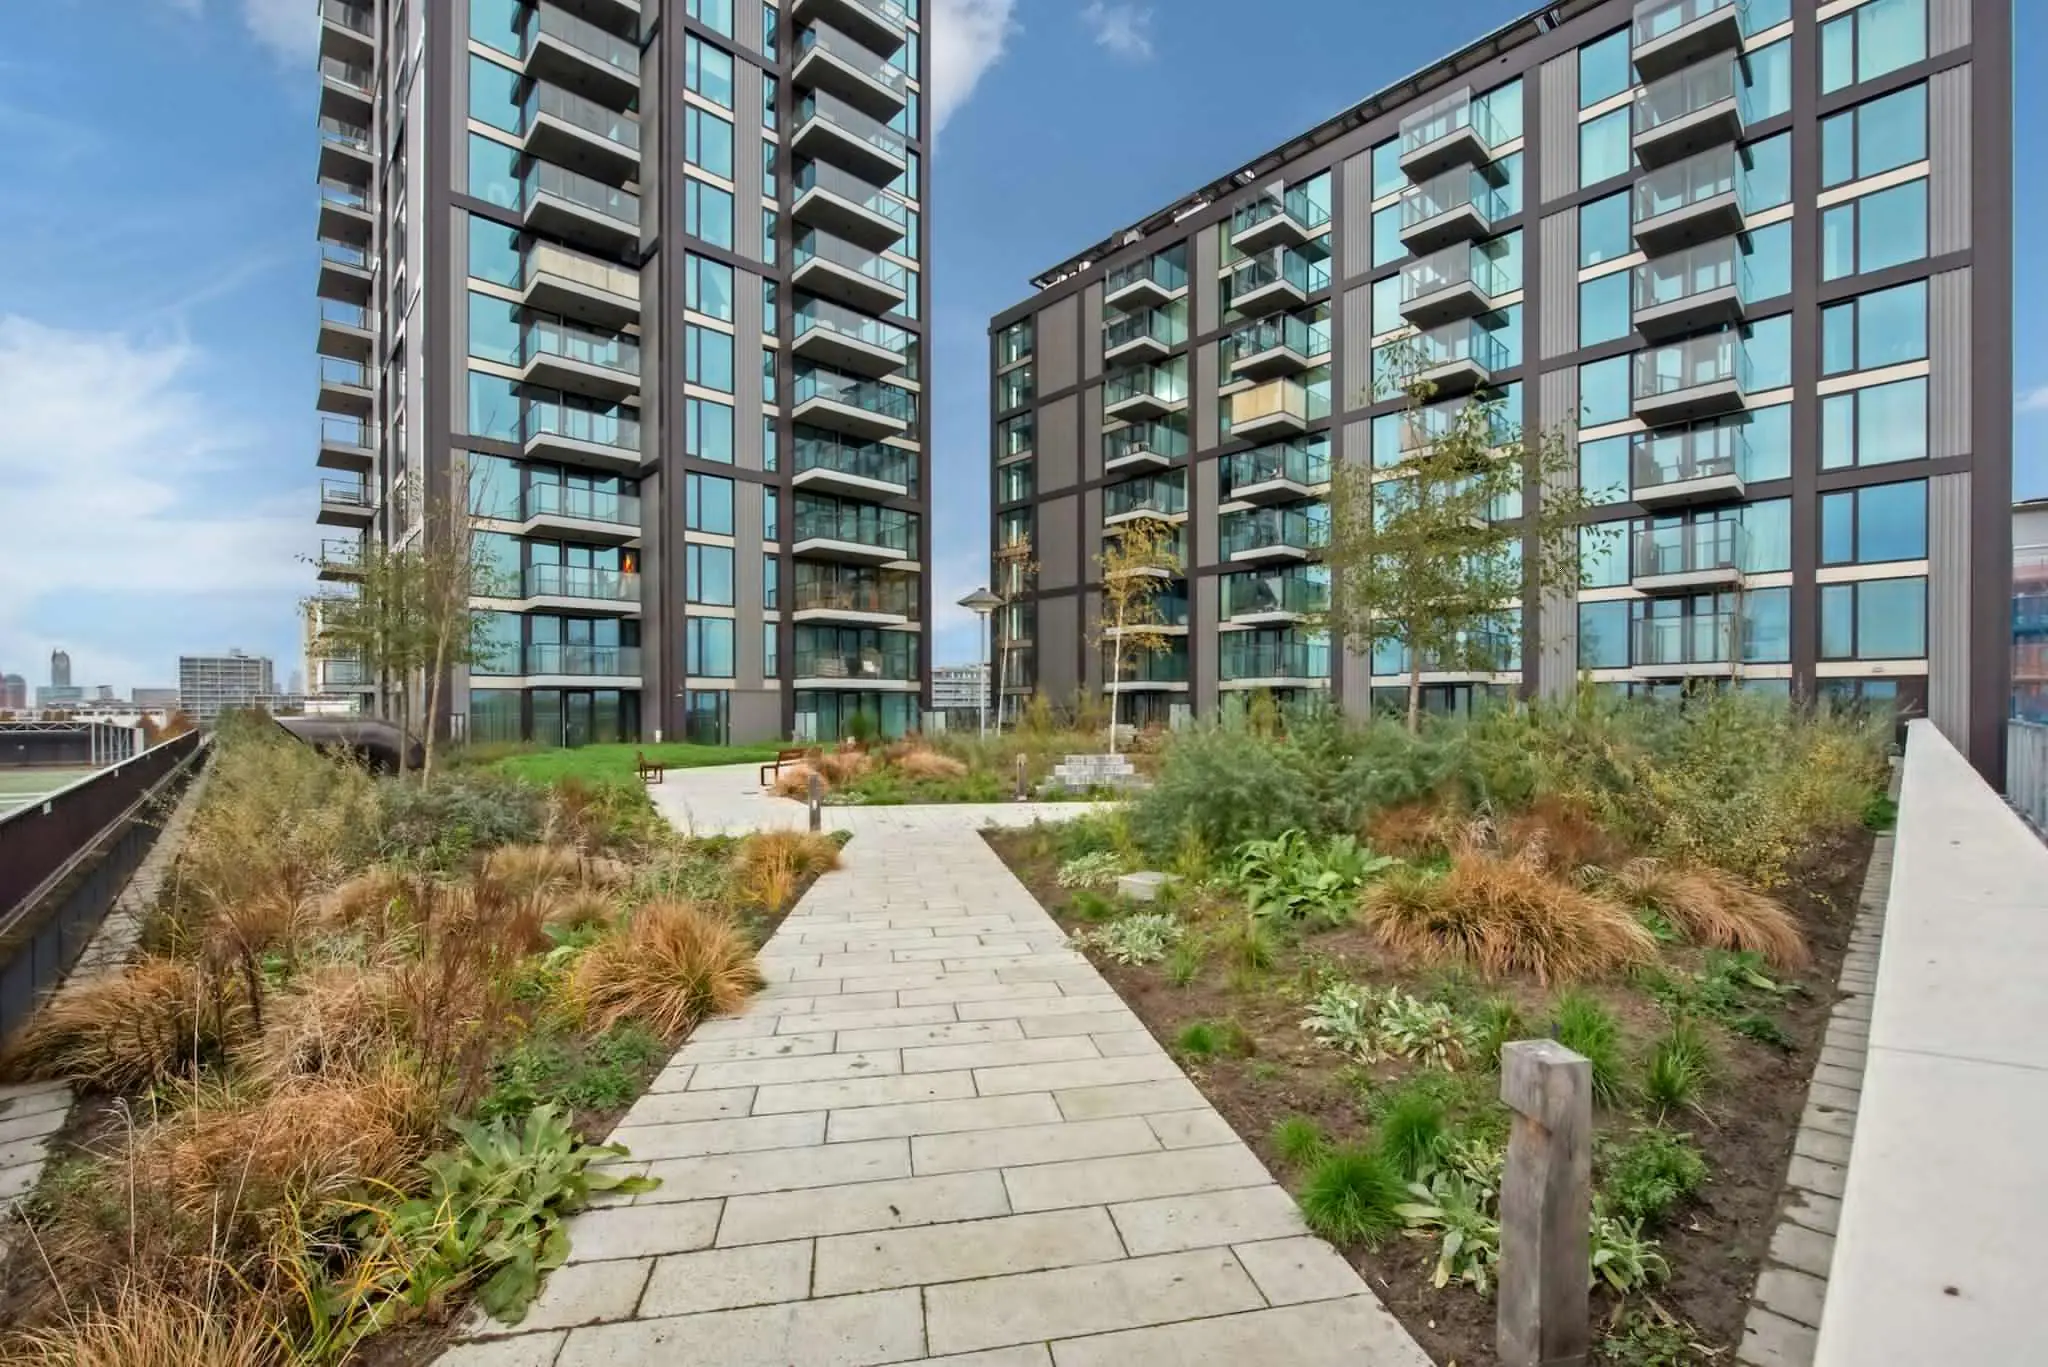
Within this new living and working environment, Vesteda has created a multifunctional living/working/hospitality development, in which the concept of community is shaped to offer tailored housing for various target groups.
For the Binckhorst, concrete measures for smart mobility will be taken in the period 2024-2030. More space will be created for pedestrians and cyclists. Construction logistics and urban distribution will take place more cleanly and efficiently.
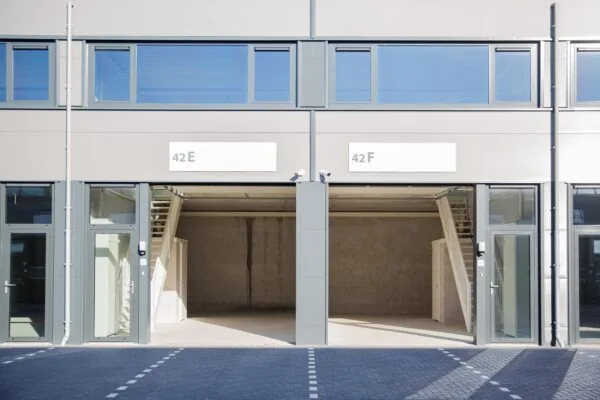
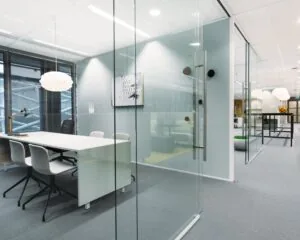
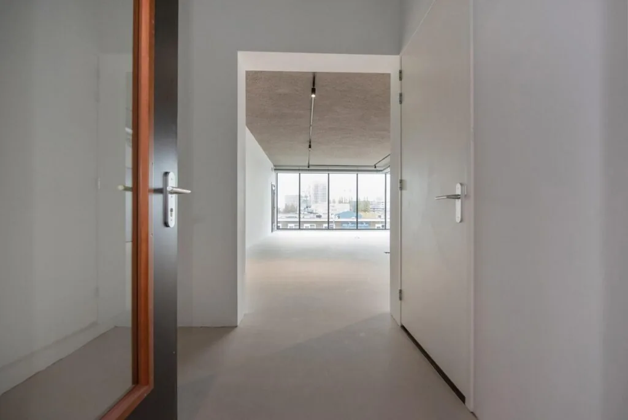
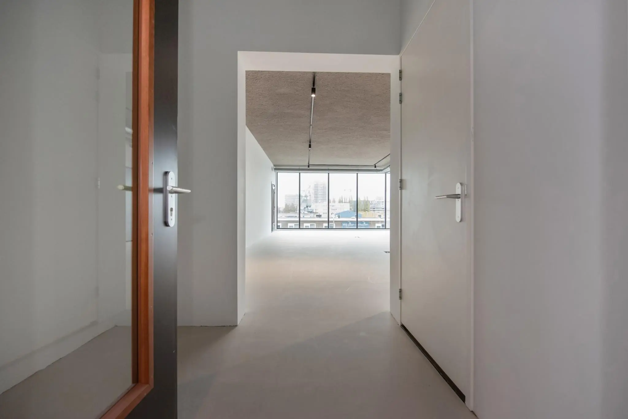
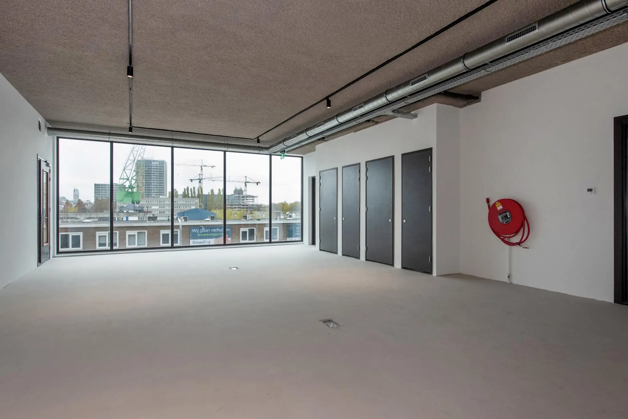
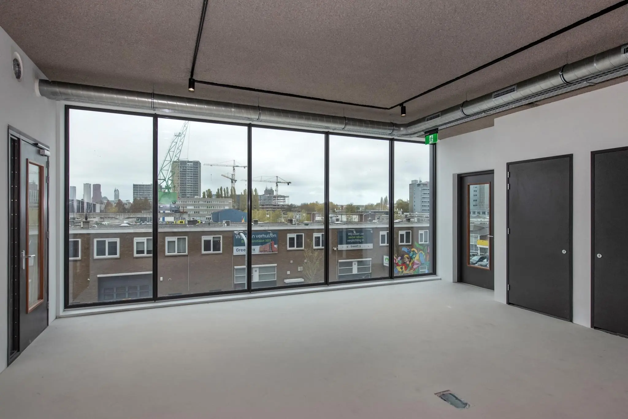
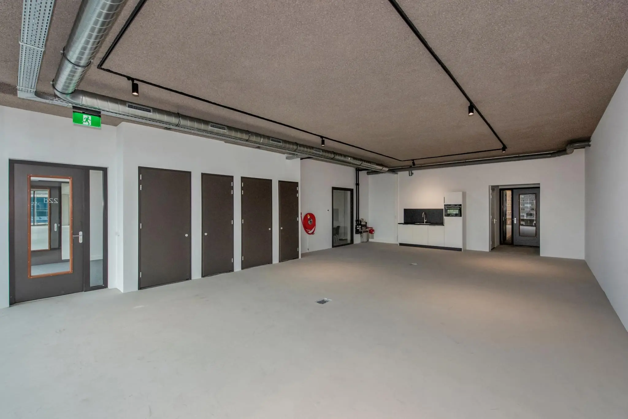
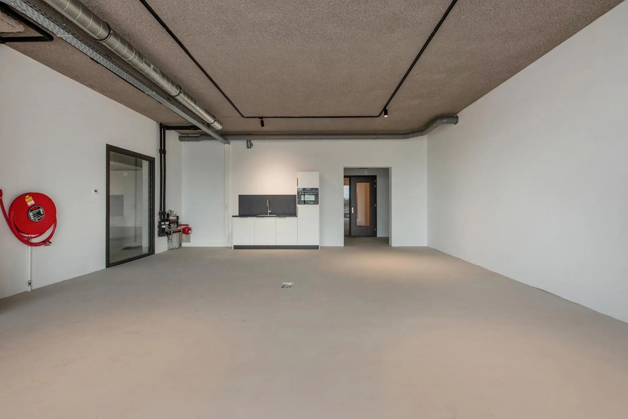
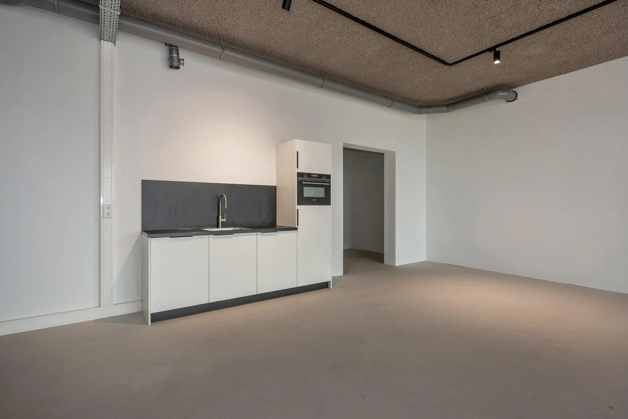
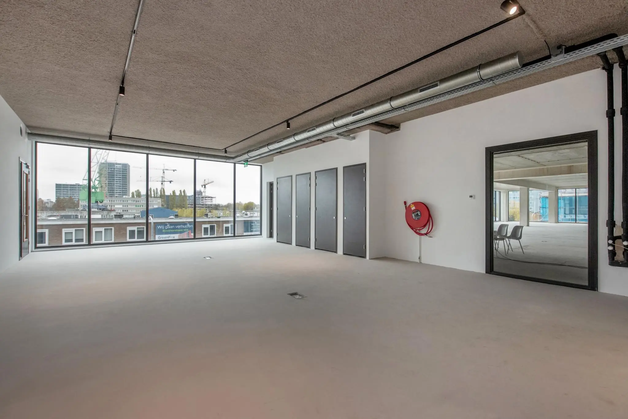
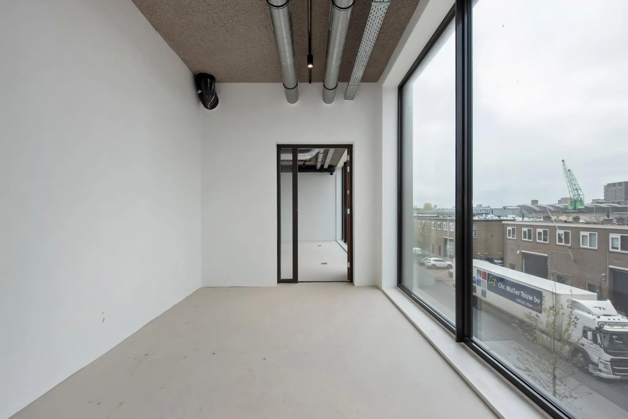
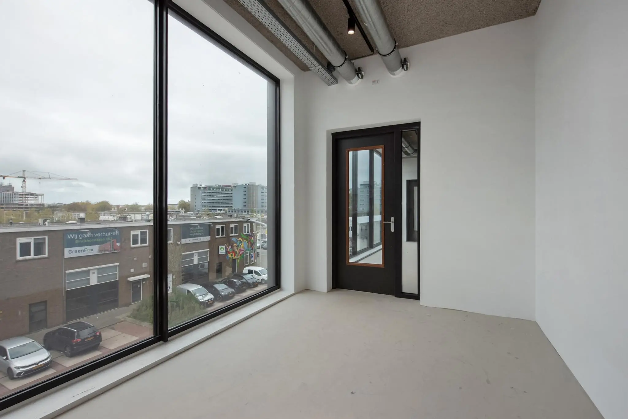
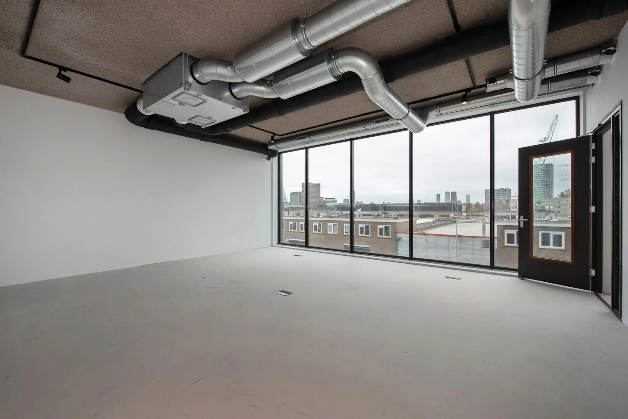
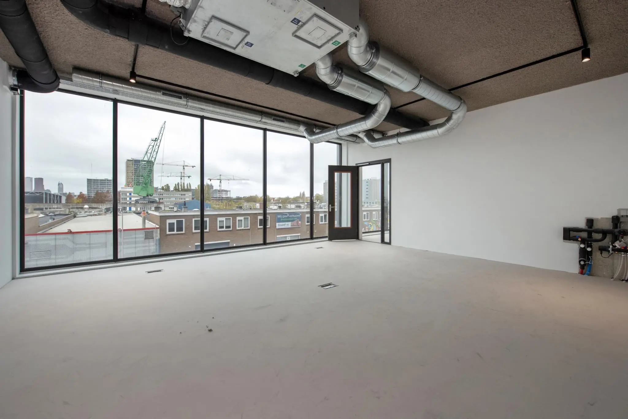
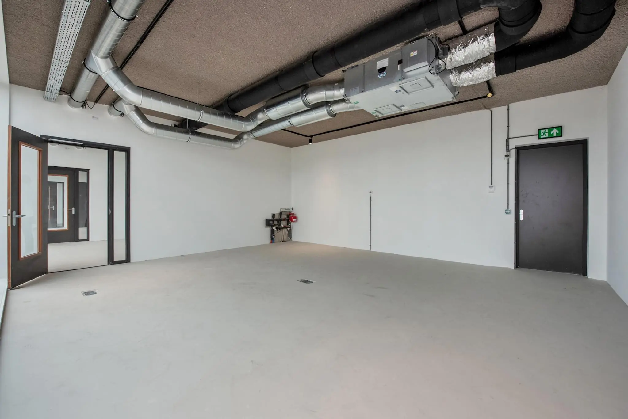
Unit 8 is available for rent, located on the 2nd floor of the complex. This business/office space is fitted with, among other things, lighting, a leveled floor, a pantry, and plastered walls.
ADDRESS
Saturnusstraat 22D (2516 AH), The Hague.
AREA
The total area is approximately 2,935 m² lettable office/business space divided over 10 units. Approximately 171 m² of office/business space – unit 8 – is available for rent, located on the 2nd floor.
Lettable floor area (VVO) is defined as:
the gross floor area (measured from glass line to glass line and on the inside of the exterior walls), excluding vertical shafts and technical rooms, but including corridors, toilets, and the like.
PARKING
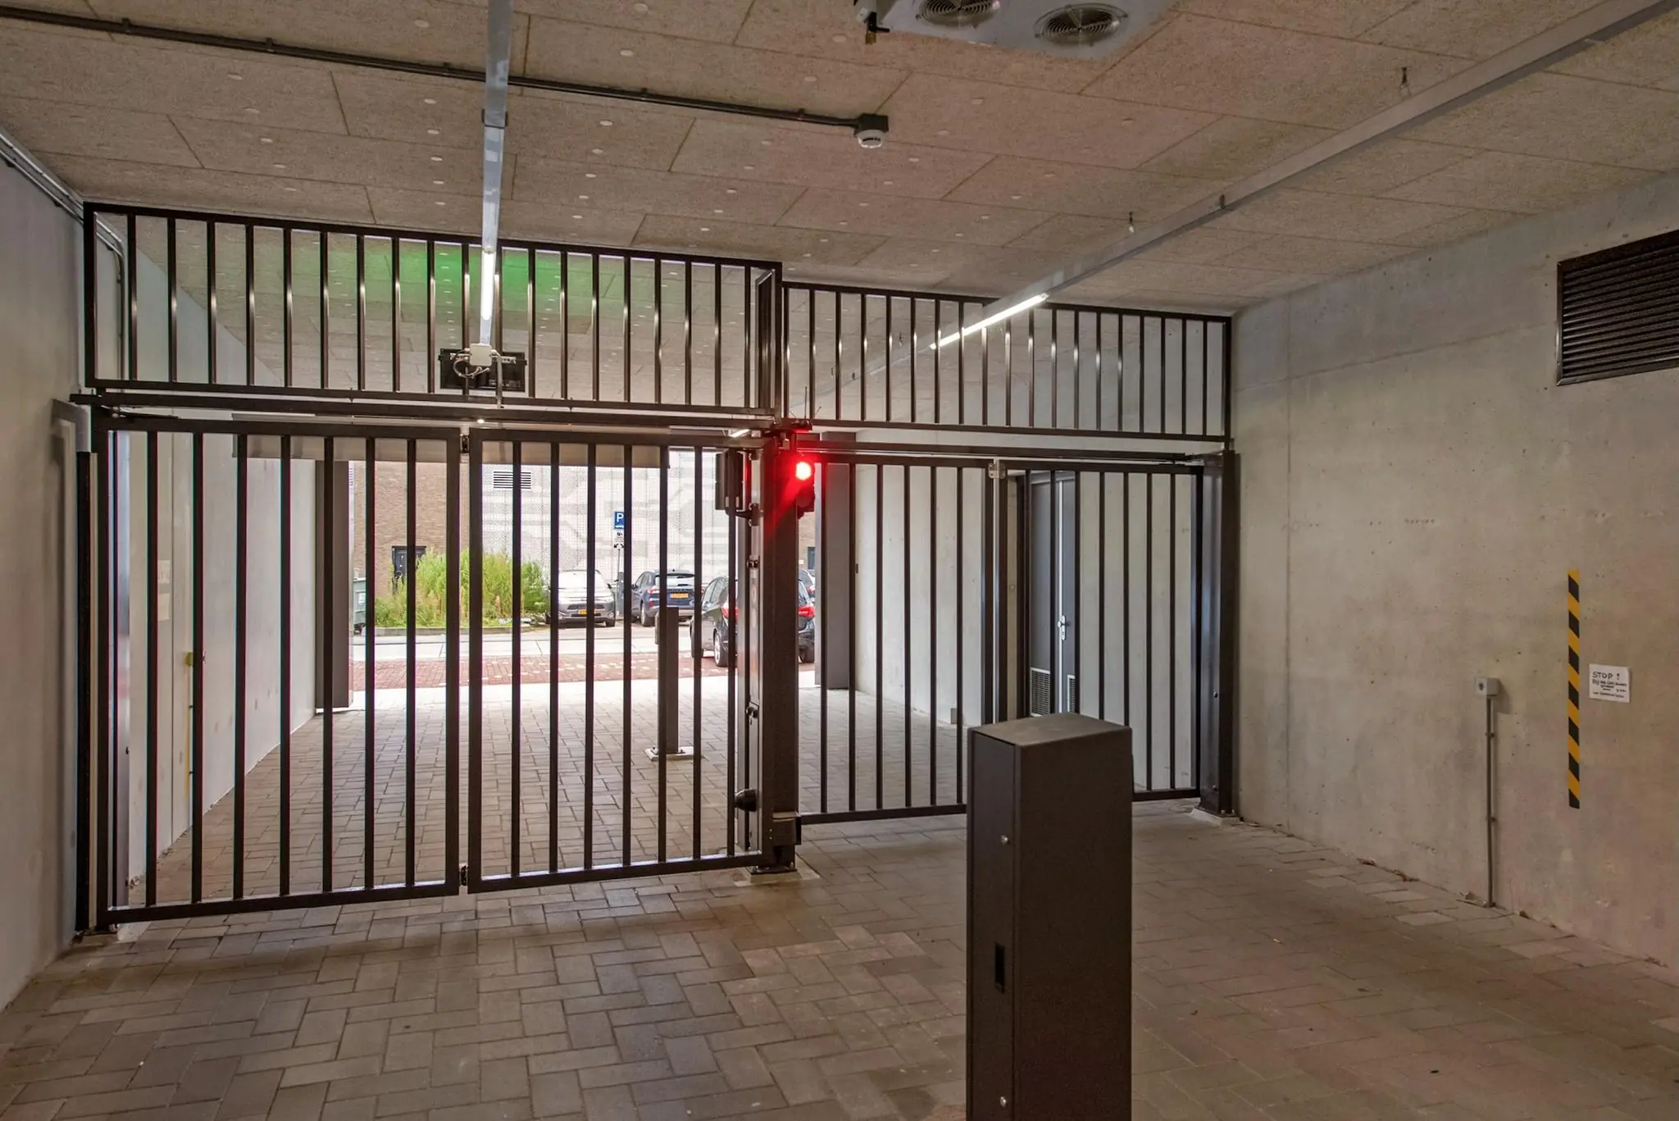
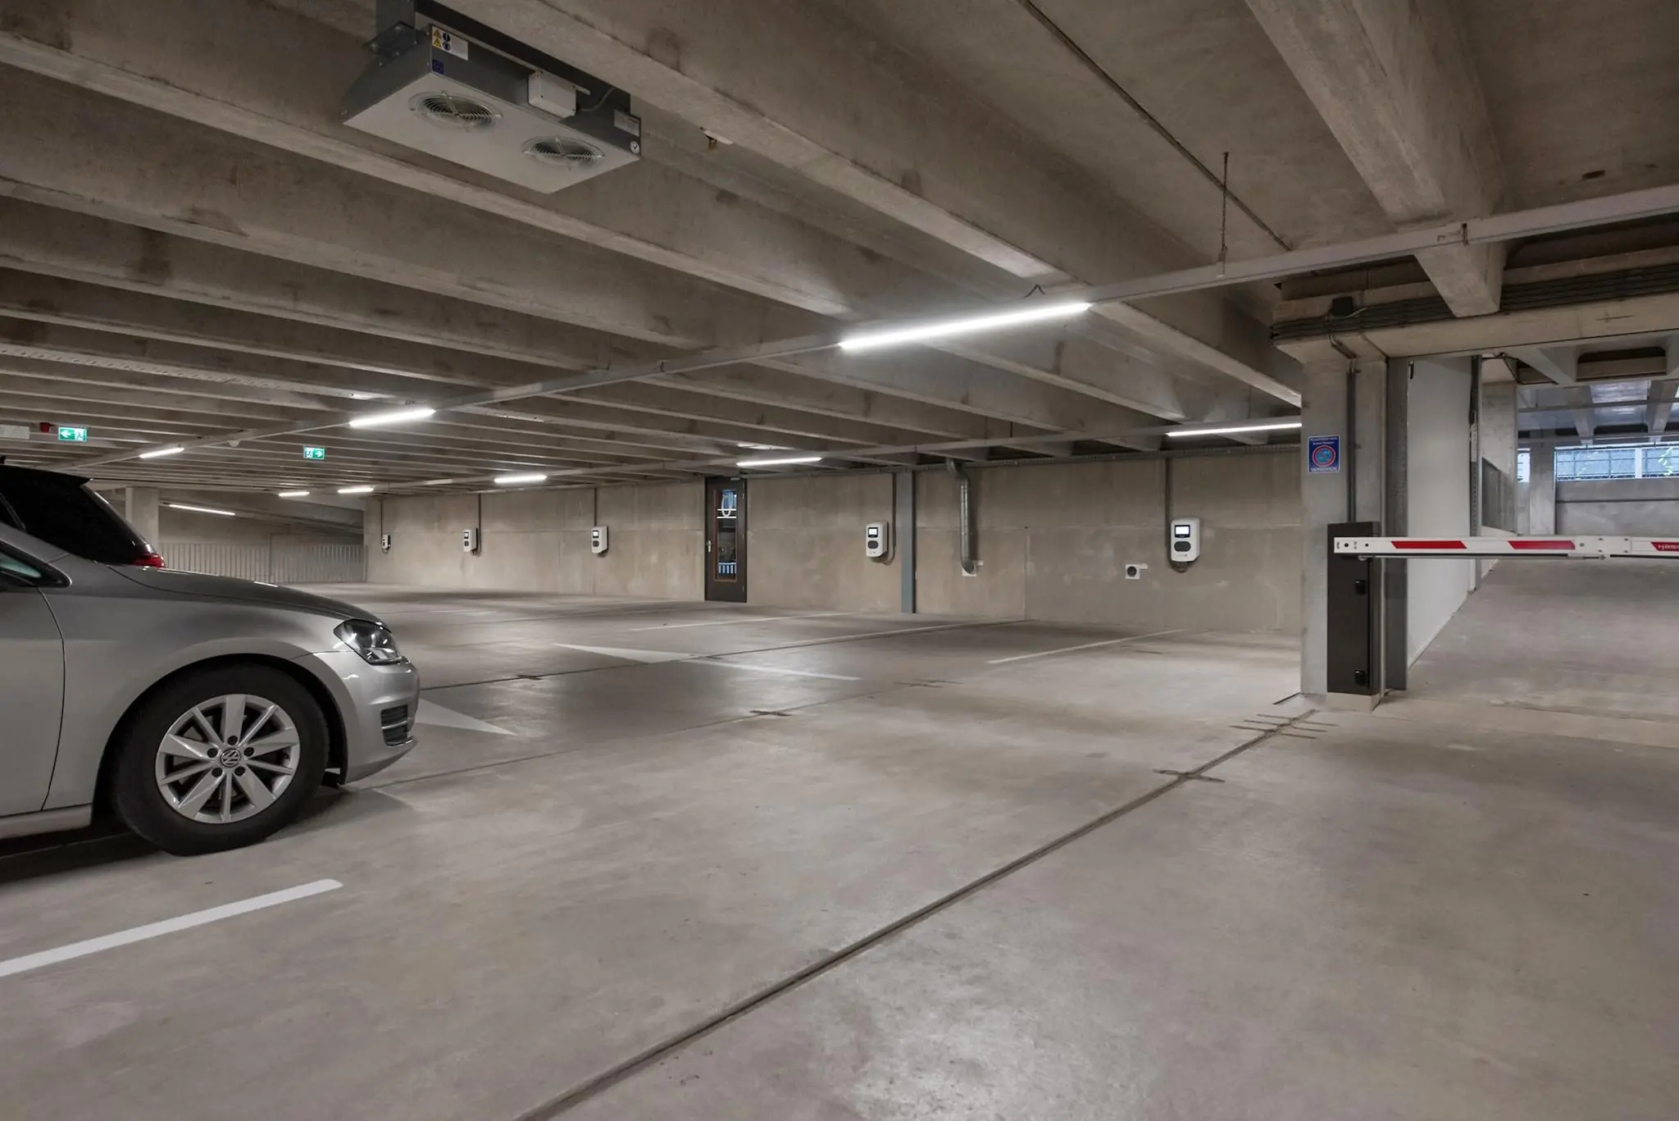
The complex has a shared parking garage for the residential towers and the commercial spaces. A total of 38 parking spaces are reserved for the commercial space(s), as well as a portion for visitor parking. It is also possible to park along the public road for a fee.
RENTAL PRICE
The rental price for the office/business space and for the parking spaces is as follows:
Office/business space
€ 150 per m² per year
Parking spaces
€ 150 per month on a subscription basis
The above amounts must be increased by the applicable VAT.
VAT STATUS
The landlord wishes to opt for VAT-taxed rental.
The tenant must conduct at least 90% VAT-taxable activities. If the tenant does not meet this criterion, the rental will by law be VAT-exempt.
In that case, the agreed net rental price, excluding VAT, will be increased in such a way that the resulting financial disadvantage for the landlord is compensated.
SUPPLIES AND SERVICES
The service charges amount to € 130.00 per month, plus VAT.
If applicable, the following services and supplies will be provided, namely:
– Window cleaning 4 times a year;
– Cleaning of common area(s);
– Water consumption of common areas and cleaning;
– Elevator service contract;
– Electricity consumption of common areas;
– Replacement of lamps in common areas;
RENT ADJUSTMENT
Annually, based on the change in the monthly price index according to the consumer price index (CPI) series CPI-all households (2015=100), published by Statistics Netherlands (CBS).
RENT PAYMENT
Per month in advance.
LEASE TERM
5 (five) years with extension periods of 5 (five) years.
HANDOVER
The property will be delivered including:
– Lighting;
– Leveled floor;
– Plastered walls;
– Pantry;
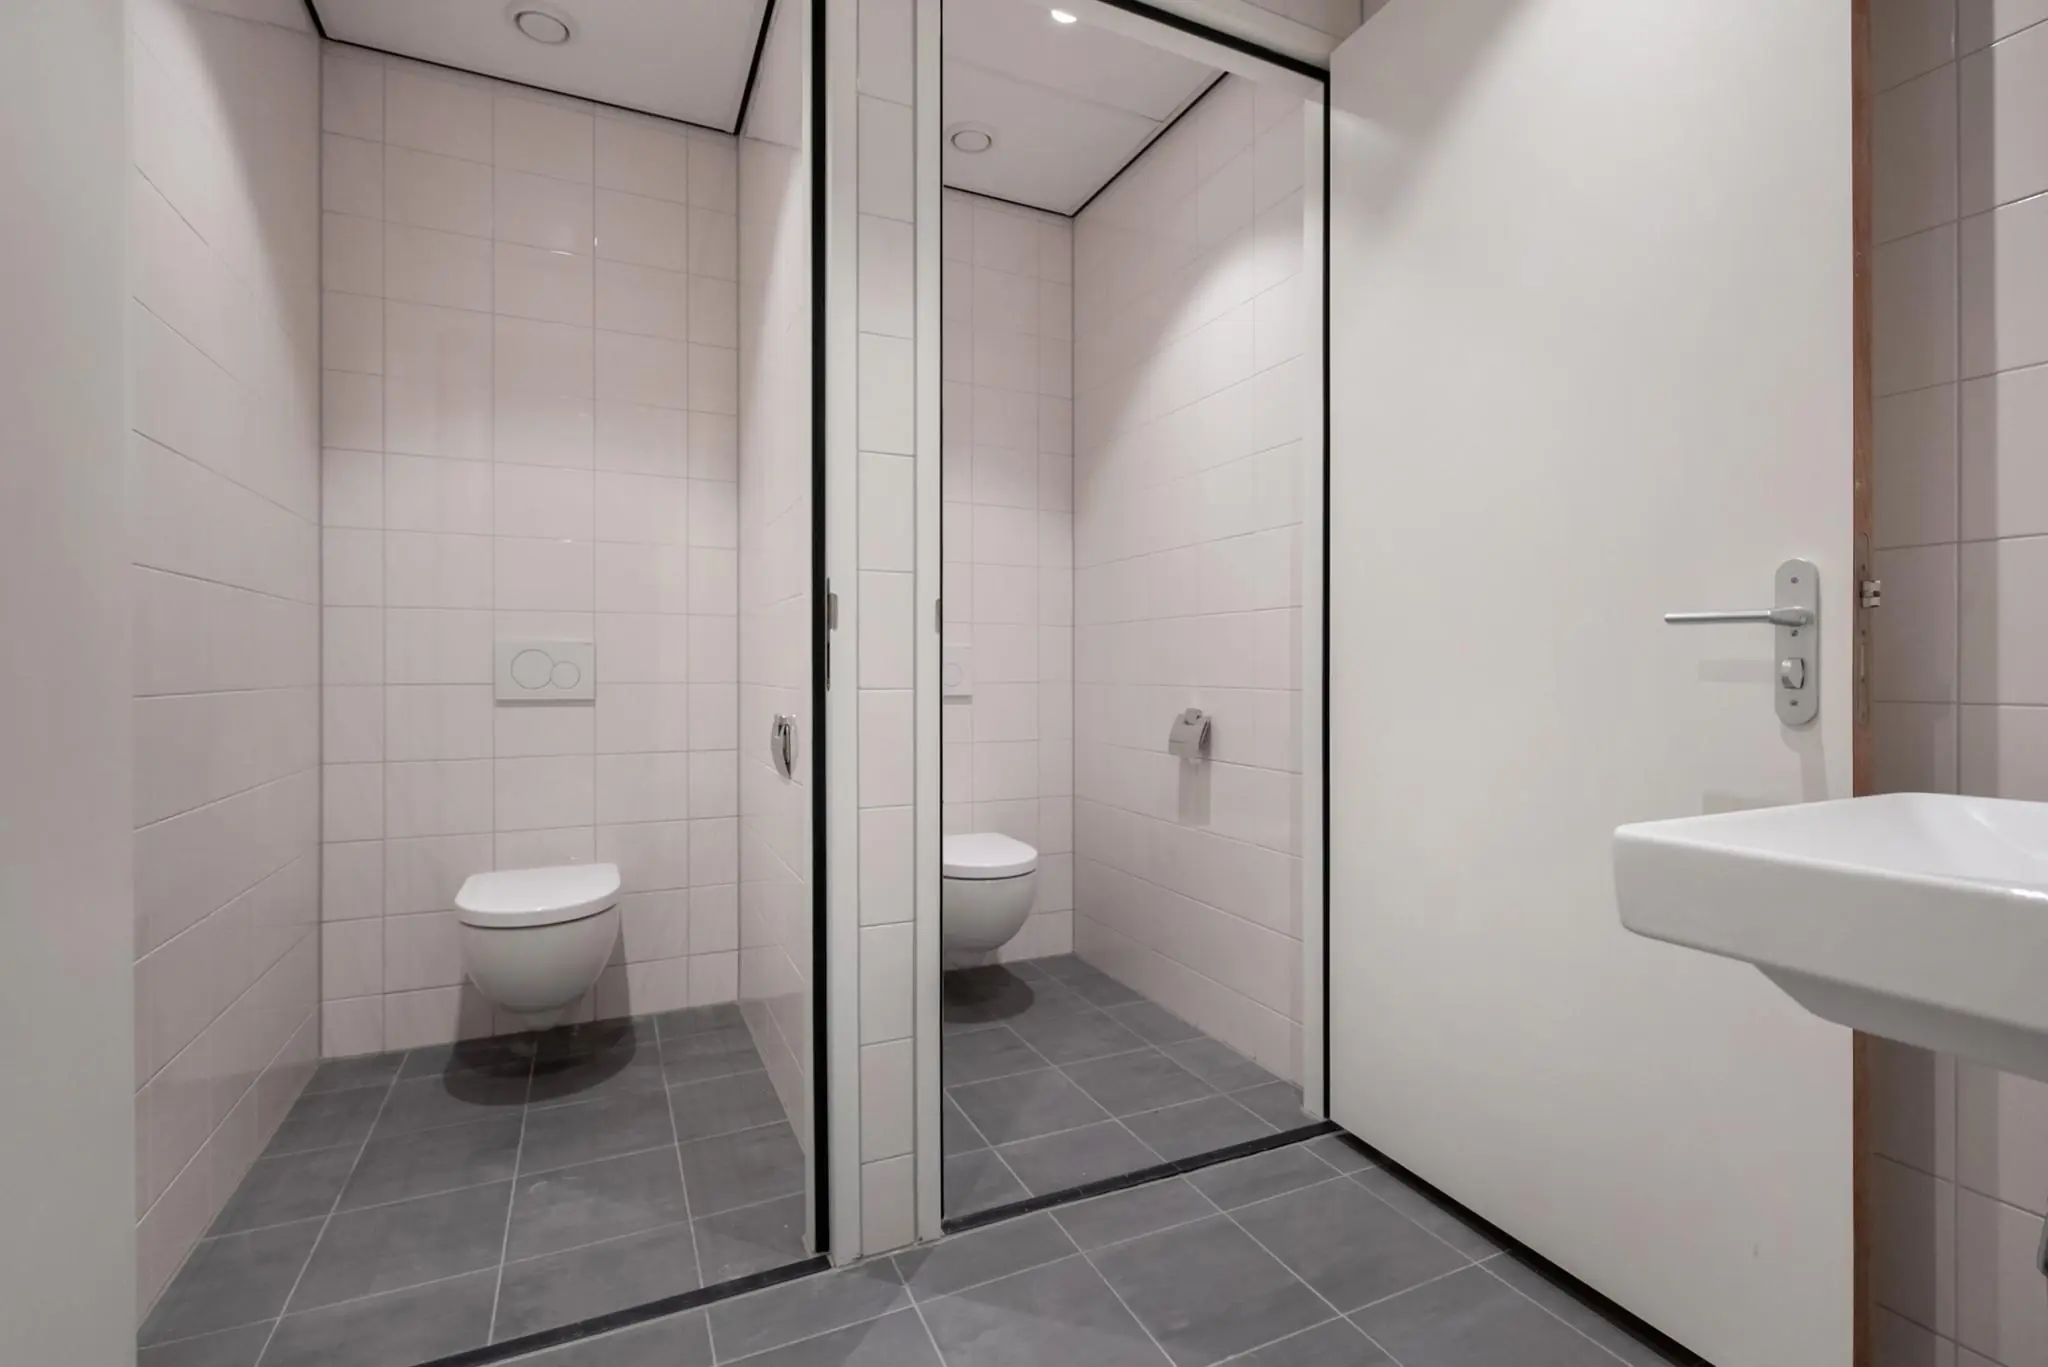
– Toilet facility;
– Structural meter cupboard with (capped) utility connections;
– One air supply/exhaust duct ending in the facade grille/collective roof structure on the roof;
– Fire hose reel connected to the cold water mains;
– Heating and cooling installation designed as underfloor heating/cooling. Each unit has its own delivery set with its own meters;
– Intercom system
– Each unit has its own heat recovery ventilation (HRV) installation. The HRV unit is located within the space and is connected to an air supply/exhaust duct, excluding ducts and grilles etc. within the unit itself.
AVAILABILITY
Immediately.
SECURITY
Bank guarantee, equal to 3 (three) calendar months’ rent and service charges, both plus VAT.
LEASE AGREEMENT
Lease agreement for office space and other business space within the meaning of Article 7:230a of the Dutch Civil Code, in accordance with the model of the Dutch Council for Real Estate (ROZ) as filed with the registry of the district court of The Hague on 3 June 2025 and registered there under number 11/2025, together with the accompanying general provisions.
LOCATION
The Binckhorst is bursting with energy; it is the place for people who want to get the most out of life. The area is still very much under development, and soon you will find coffee shops and lunch spots, cafés, restaurants, and all amenities for daily errands in the immediate surroundings. And the city is never far away — by public transport or car you can reach the center of The Hague or the Utrechtsebaan in ten minutes.
ACCESSIBILITY
In principle, accessibility is excellent and will be further optimized by the arrival of the HOV rapid transit line The Hague CS-Voorburg towards Delft.
Currently, there are several regional public transport stops in the immediate vicinity providing direct connections to Centraal Station in The Hague and/or a walk to the NS station in Voorburg (5 minutes’ walk).
By private transport, there is a near-direct connection to the national motorway network (A12 towards Utrecht), which also offers a branch to the A13 towards Rotterdam and the A4 towards Amsterdam. Schiphol and Rotterdam The Hague Airports are 25 and 12 minutes away by car, respectively.
ZONING
This complex falls within the provisions of the ‘Binckhorst’ environmental plan, which applies.
Article 7 Transformation area: “Spoorboogzone,” “Begraafplaatszone,” “Binckhorsthaven en Maanplein,” “Trekvlietzone,” and “Gasfabriek terrein”
7.1 Permitted activities and functions
Within the transformation area function, the following activities are permitted:
– Residential use;
– Operating a business;
– Multi-tenant business buildings and related activities;
– Carrying out activities in the creative industry;
– Carrying out activities aimed at culture and recreation;
– Operating a retail establishment;
– Providing services;
– Operating a hospitality establishment;
– Operating a hotel;
– Holding an office;
– Carrying out social services;
– Mixed concepts and related activities;
– Carrying out recreational activities;
– Holding events;
– Green space and water;
– Underground infrastructure;
– Water-related activities, as referred to in article 10.1;
– Activities related to traffic, parking, and staying, including noise-reducing facilities;
– Generating energy for own use;
– Mobile trade, in accordance with the provisions of the street trading regulations,
For completeness, we refer to the website of the Environment and Planning Act, which also states the other conditions.
COMMISSION
Should a transaction come about through the mediation of NDRP Real Estate, you will not owe us any commission for this.
The above information has been carefully compiled and comes from reliable sources. However, we cannot accept any liability for its accuracy.









 info@deskfinder.nl