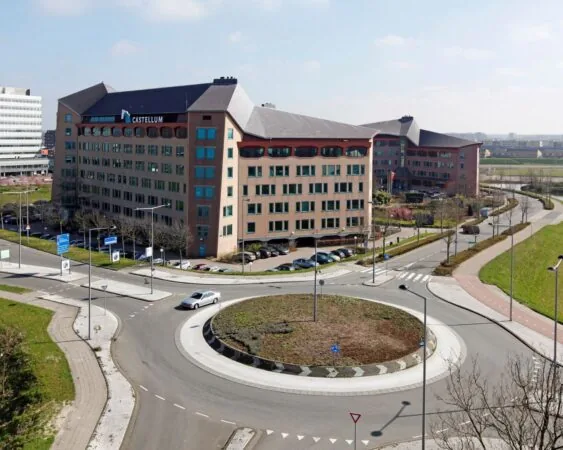
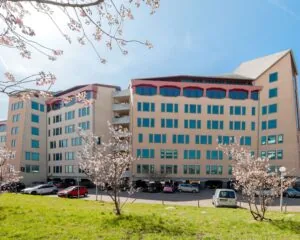
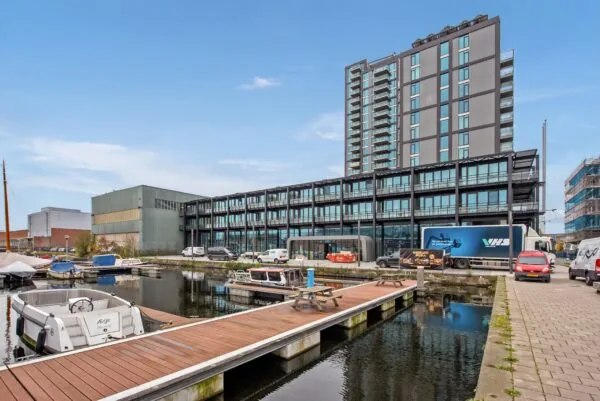
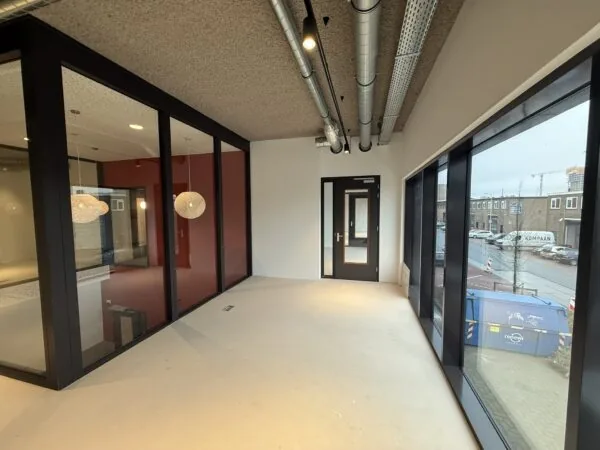
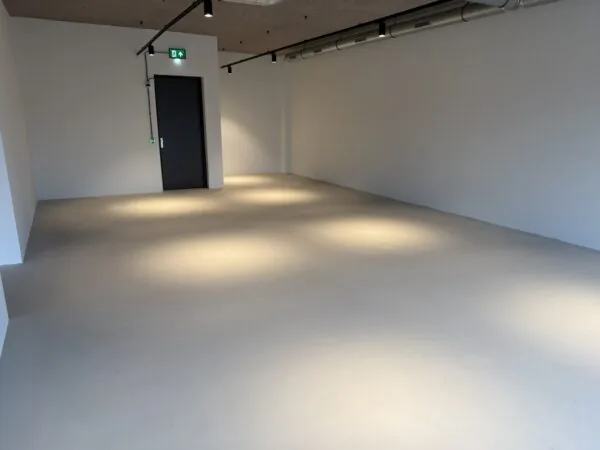
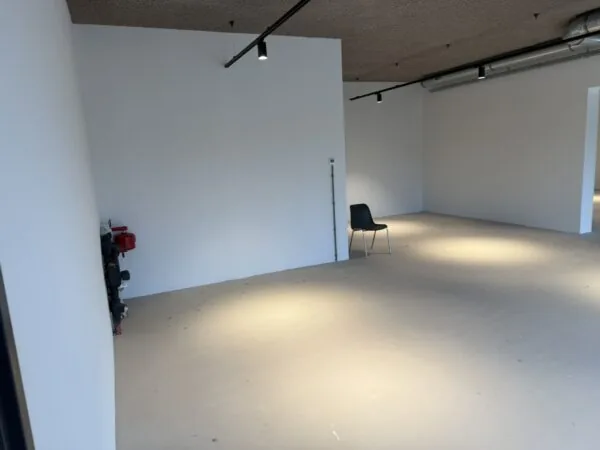
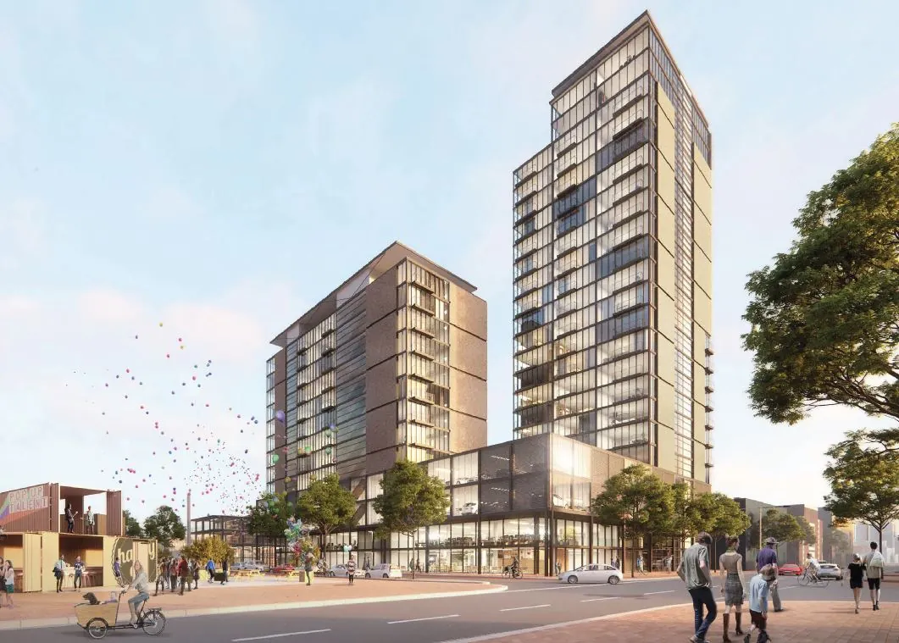
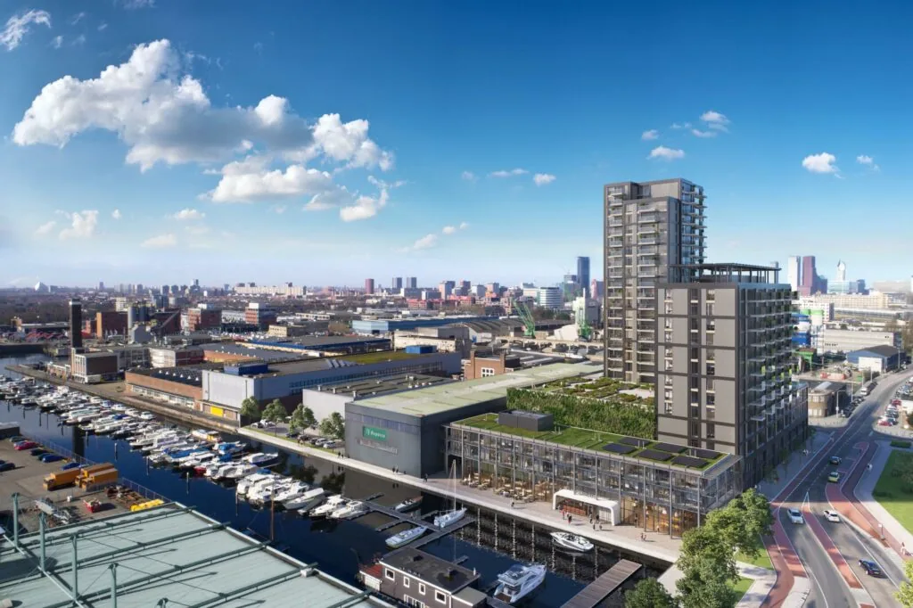
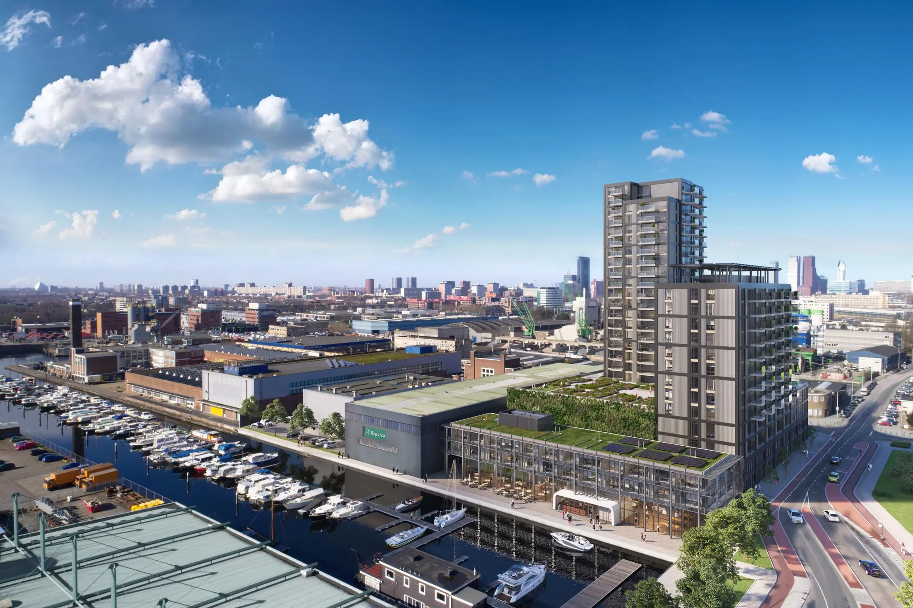
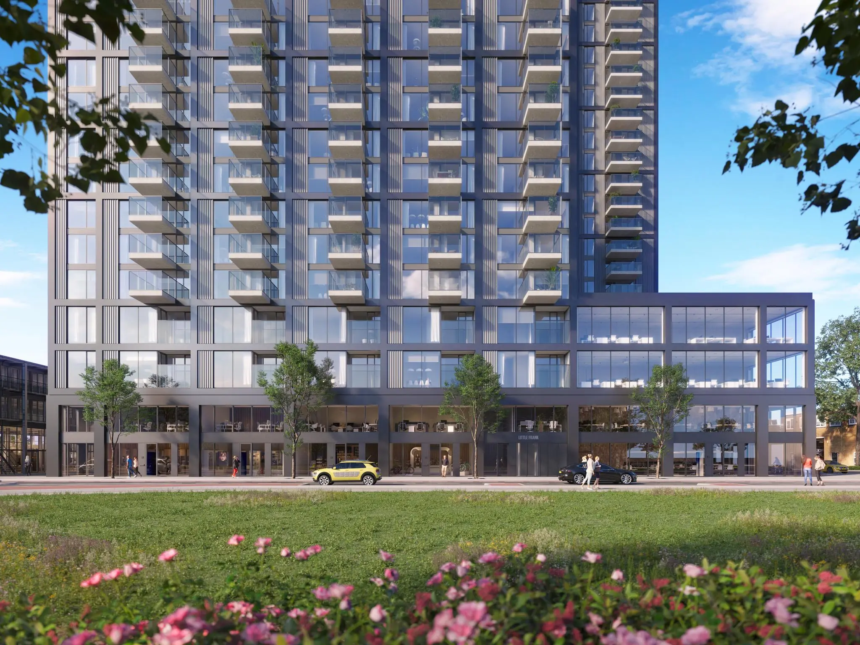
Near the city center of The Hague lies the Binckhorst, a modern, creative, and innovative urban district where both living and working take place. Since The Hague has only beach and sea on one side, expansion for living, working, and recreation must develop eastward. The Binckhorst is just such an area: for creative entrepreneurs, people with new ideas, and traditional Hague businesses.
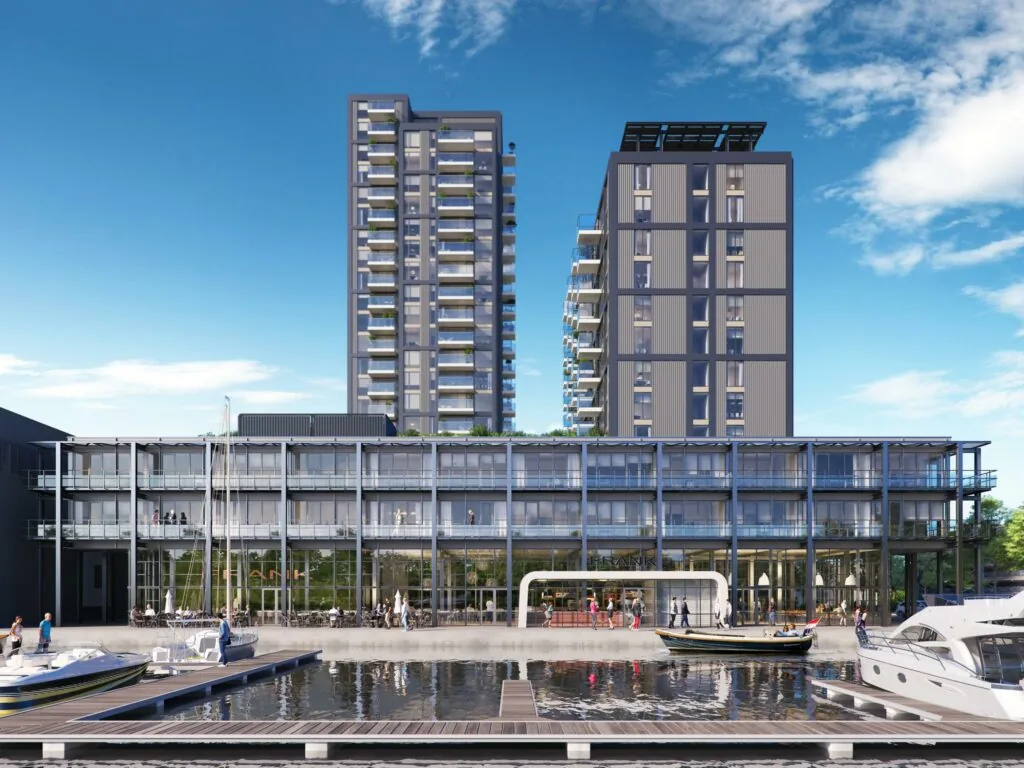
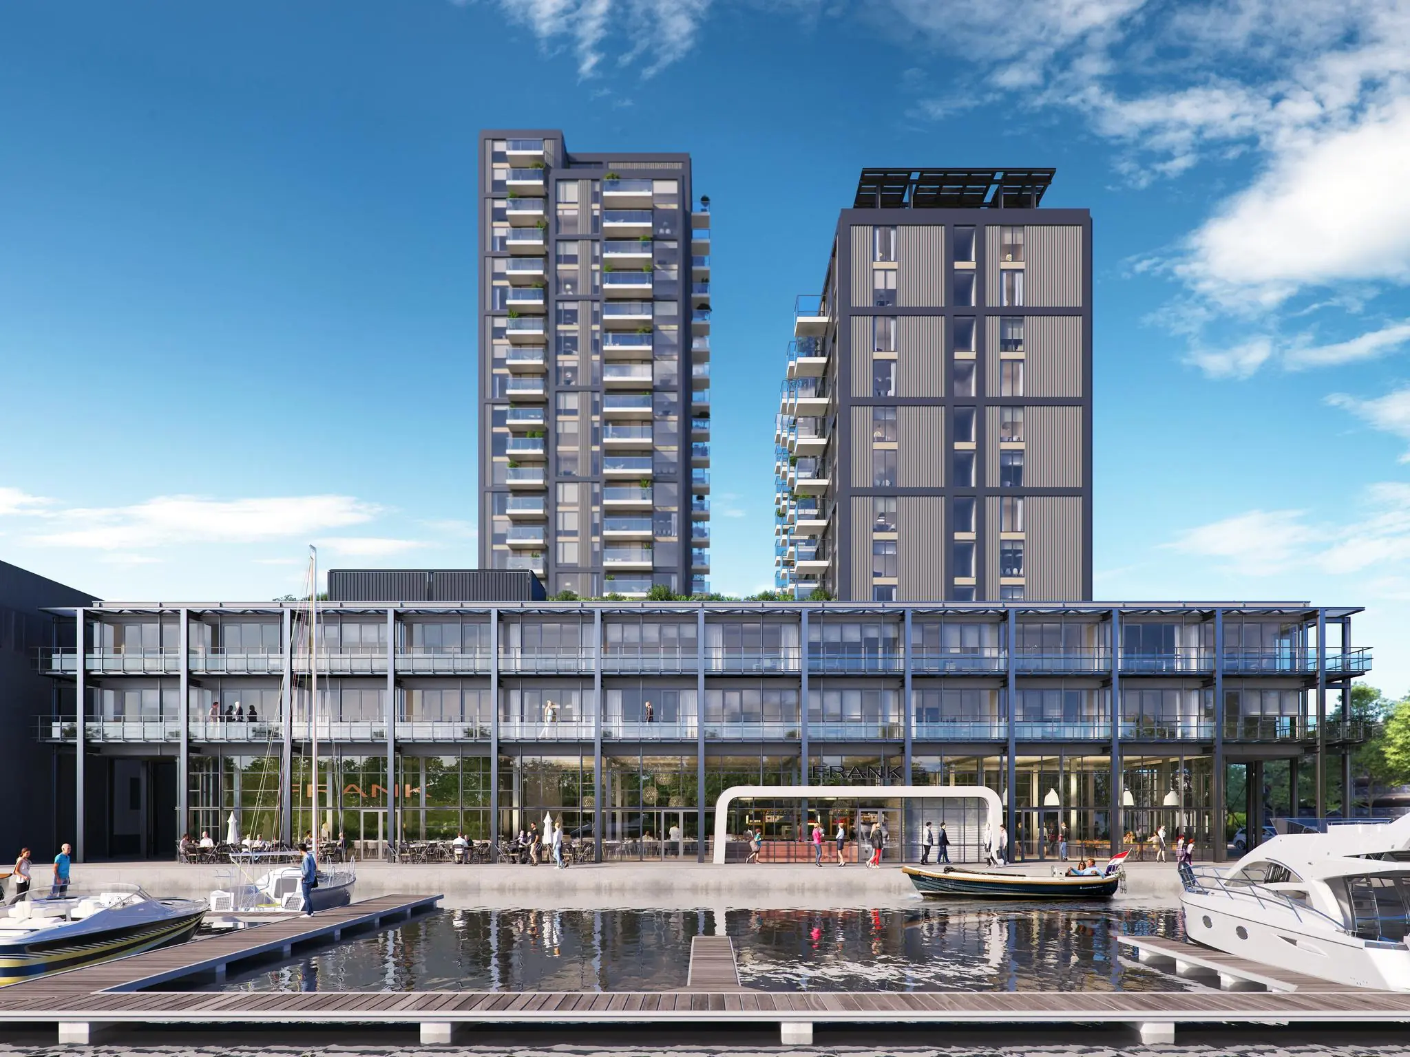
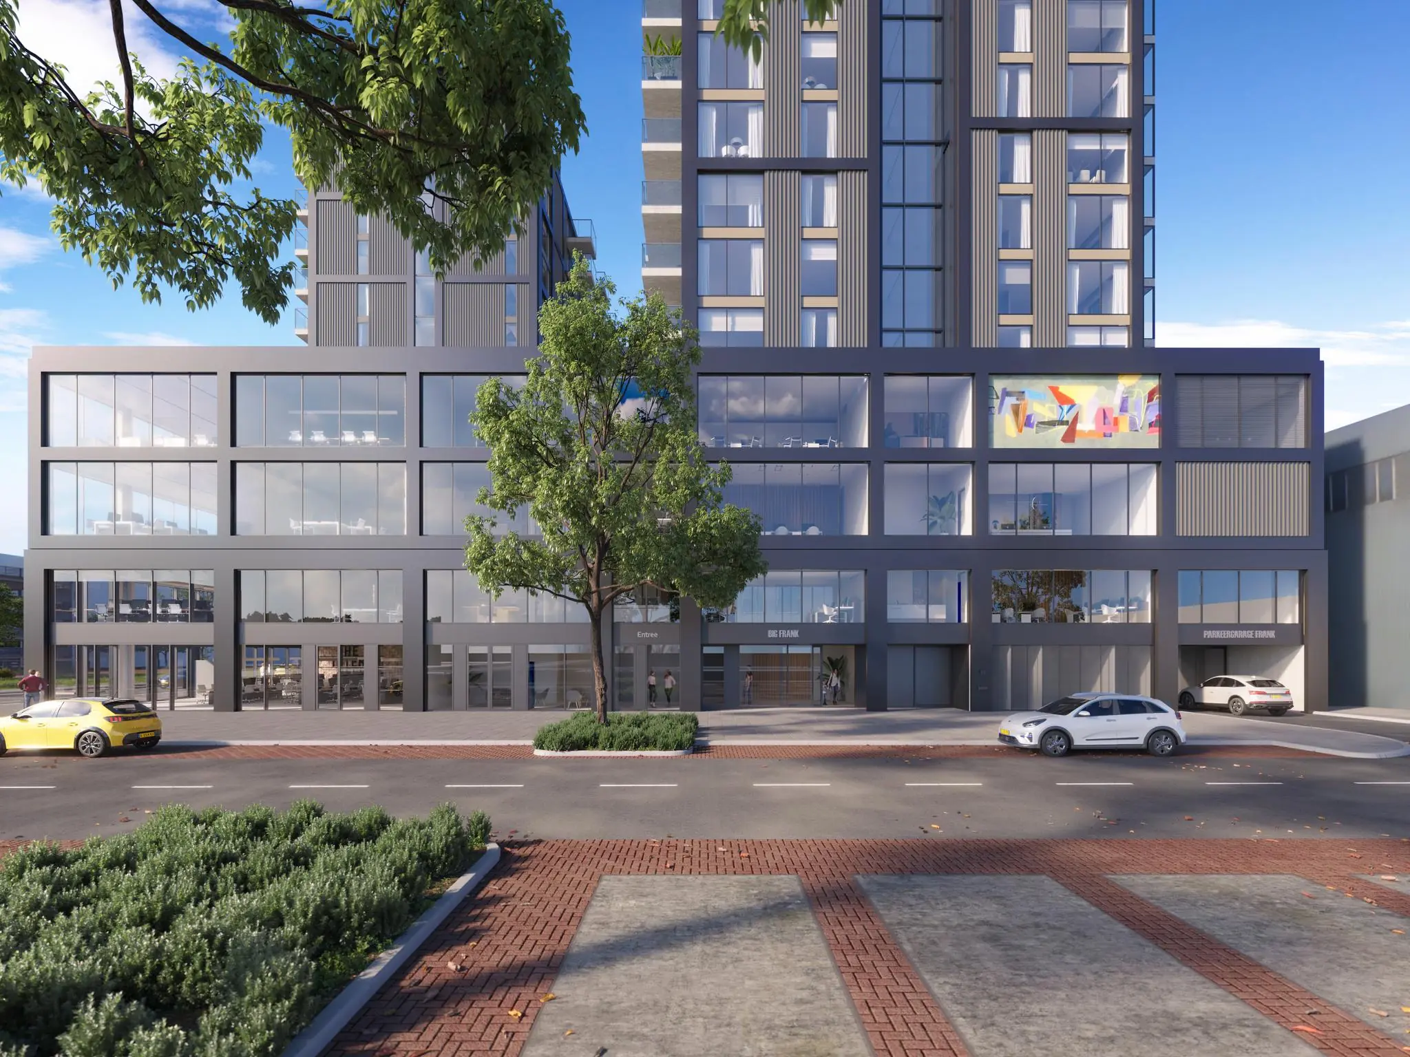
Within this new living and working environment, Vesteda has realized a multifunctional residential/work/hospitality development, in which the community concept is shaped to offer tailored housing for various target groups.
For the Binckhorst, concrete measures for smart mobility will be taken in the period 2024-2030. More space will be created for pedestrians and cyclists. Construction logistics and urban distribution will take place more cleanly and efficiently.
AREA
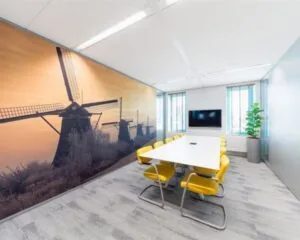
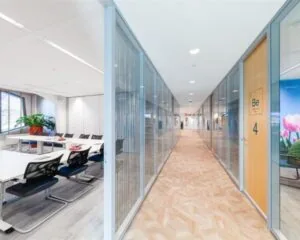
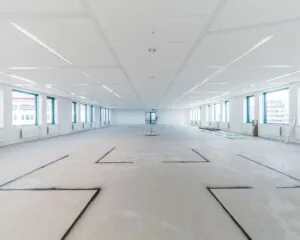
The total available area of the offices is approximately 2,307 m² lettable office/business space, divided among the units. For a number of units, a combination of ground floor with an internal staircase to the upper floor has been chosen.
Address | Unit | Area | per m² per year | Rental price per year
Melkwegstraat 47C: 1.1 + 4.1 – LEASED
Melkwegstraat 47B: 1.2 + 4.2 – LEASED
Melkwegstraat 47A: 1.3 + 4.3 + 4.4 – 372 m² – LEASED
Melkwegstraat 47: 1.4 – 123 m² – LEASED
Melkwegstraat 23: 2 + 3 – LEASED
Saturnusstraat 22: 5 – 643 m² – € 150,- // € 96.450,-
Saturnusstraat 22B: 6 – 223 m² – € 120,- // € 26.765,-
Saturnusstraat 22C: 7 – 597 m² – € 160,- // € 95.520,-
Saturnusstraat 22D: 8 – 171 m² – € 150,- // € 25.650,-
Saturnusstraat 22E : 9 – 673 m² – € 160,- // € 107.640,-
Saturnusstraat 22F: 10 – 133 m² – LEASED
Lettable floor area (VVO) is defined as: the gross floor area (measured from glass line to glass line and on the inside of the exterior walls), excluding riser shafts and technical rooms, but including corridors, toilets, and similar spaces.
PARKING
The complex has a shared parking garage for the residential towers and the commercial spaces. A total of 38 parking spaces are reserved for the commercial space(s), as well as some for visitor parking.
Parking along the public road is possible against payment of the regular parking rates.
RENTAL PRICE
The rental price for the office space and for the parking spaces is as follows:
Office/business space
From € 18,500,- per year.
Parking spaces
€ 150,- per month on a subscription basis.
The above amounts are exclusive of the applicable VAT.
VAT STATUS
The landlord wishes to opt for VAT-taxed rental.
The tenant must carry out at least 90% VAT-taxed activities. If the tenant does not meet this criterion, the rental will automatically be exempt from VAT. In that case, the agreed net rental price, excluding VAT, will be increased to such an extent that the resulting financial disadvantage to the landlord is compensated.
SUPPLIES AND SERVICES
The table below shows the service charges per unit per month.
Service charges
if leased subject to VAT*
Melkwegstraat 47A: 1.3 and 4.3 and 4.4 | € 112,-
Saturnusstraat 22A: 5 | € 495,-
Saturnusstraat 22B: 6 | € 185,-
Saturnusstraat 22C: 7 | € 451,-
Saturnusstraat 22D: 8 | € 144,-
Saturnusstraat 22E: 9 | € 617,-
Where applicable, the following services and supplies will be provided, namely:
Office space:
– window cleaning 4 times per year;
– maintenance of the roof garden;
– maintenance of the air handling installation;
– cleaning of common area(s);
– water consumption of the common areas and cleaning;
– elevator service contract;
– electricity consumption of common areas;
– replacement of lamps in common areas;
– 5% administration costs.
Parking spaces:
– 24-hour service for parking garage access doors;
– cleaning of the parking garage;
– general electricity consumption;
– replacing lamps;
– caretaker;
– 5% administration costs.
RENT ADJUSTMENT
Annually, based on the change in the monthly price index figure according to the consumer price index (CPI) series CPI-all households (2015=100), published by Statistics Netherlands (CBS).
RENT PAYMENT
Monthly in advance.
RENTAL TERM
5 (five) years with extension periods of 5 (five) years.
DELIVERY
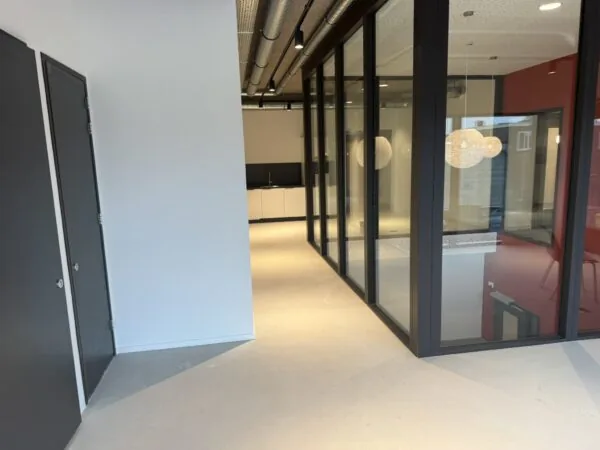
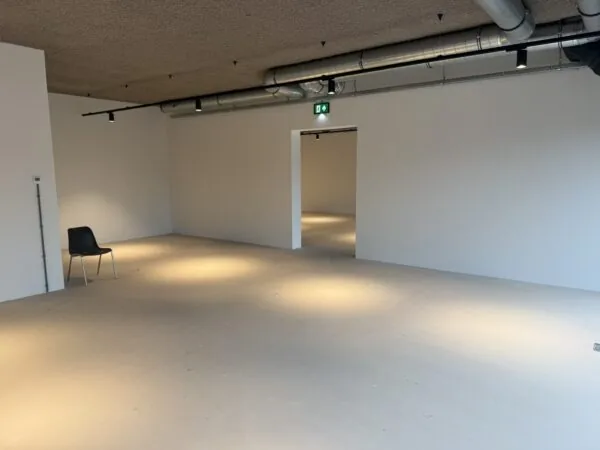
Basically, the units will be delivered in shell condition, namely:
• Floors
Between the units, separating walls with a floating screed floor 90mm thick, consisting of 30mm acoustic EPS and 60mm sand-cement class CW16, suitable for later floor finishing by the tenant.
• Walls
Concrete walls; unfinished.
Sand-lime brick partition walls on the ground floor: unit-separating walls 214mm thick on axes 7, 8, 9, and C, unfinished, i.e. not wallpaper-ready and excluding painting.
Metal stud partition walls (Gyproc Classic or equivalent) on the upper floors: unit-separating walls 145mm thick on the first floor on axes 7, 8, 9, and C, wallpaper-ready and excluding painting.
• Internal staircases (only the 3 units with 2 floors)
Full-height, color-coated steel straight staircases, with microconcrete treads and tensioned mesh railing, with mesh railing continued around the finished stairwell opening on the floor; stairwell finishing unfinished.
• Entrance door frame and steel interior frames
Aluminum exterior/interior frame with aluminum glass door as the space entrance.
Basically included on the ground floor: 2 common and 5 unit entrance doors; on the first through third floors 1 common entrance door on axis Dt, and on the first and third floors the void and patio frames. On the first through third floors, 3 unit entrance doors on axis Dt and the lobby frames between axes Dt-Et.
• Ceiling insulation
Only cellular glass FOAMGLAS T3+ or equivalent 600×450, 170mm thick (Rc 4.5), bonded to the underside of the concrete floor, where commercial space is located under the storage zone.
• Meter cupboard
Structural meter cupboard with (capped) utility connections.
• Pantry
Not present. Capped drain (connected to sewerage) and capped cold water pipe present.
• Toilet facility
Structural toilet facility for ladies (1x) and gentlemen (1x) with shared vestibule.
Metal stud walls 100mm thick combined with hardwood frames and plywood doors.
Floor tiles by Mosa or equivalent in a color to be determined, dimensions 200x200mm², wall tiles by Mosa or equivalent in a color to be determined, dimensions 200x250mm² up to the underside of the ceiling.
Plasterboard ceiling on wooden joists at approx. 2.60m+, with sealed seams and fine texture spray finish, white color.
Built-in cistern with 3 functions (large flush, small flush, interruption) and wall-hung toilet with soft-close seat. Washbasin combination in the vestibule with cold water tap and matching mirror.
• Structural duct elements
One air supply/exhaust duct ending in the facade grille/collective roof structure on the roof.
• Fire fighting
Fire hose reel connected to the cold water mains.
• Heating (and cooling)
Heating and cooling installation implemented as underfloor heating/cooling. Each unit has its own delivery set with its own meters.
• Heat recovery ventilation (HRV)
Each unit has its own HRV installation. The HRV unit is located in the space and is connected to an air supply/exhaust duct, excluding ducts and grilles etc. within the unit itself.
• Intercom system
Units on the 1st through 3rd floors.
ACCEPTANCE
By agreement.
SECURITY DEPOSIT
Bank guarantee, equal to 3 (three) calendar months’ rent and service charges, both plus VAT.
LEASE AGREEMENT
Lease agreement for office space and other business premises within the meaning of Article 7:230a of the Dutch Civil Code, in accordance with the model of the Raad voor Onroerende Zaken (ROZ) as deposited on 3 June 2025 with the registry of the district court of The Hague, registered there under number 11/2025, together with the accompanying general provisions.
LOCATION
The Binckhorst is bursting with energy; it’s the place for people who want to get the most out of life. The area is currently still under development, and soon you will find in the immediate vicinity coffee and lunch spots, cafés, restaurants, and all the amenities for daily shopping. And the city is never far away — by public transport or car, you are in the center of The Hague or on the Utrechtsebaan within ten minutes.
ACCESSIBILITY
In principle, accessibility is excellent and will be further optimized with the arrival of the HOV (high-quality public transport) line The Hague CS-Voorburg toward Delft.
At present, there are various boarding points for regional public transport in the immediate vicinity that provide direct connections to The Hague Centraal Station and/or a walk to the NS station in Voorburg (5 minutes’ walk).
By private transport, there is virtually direct access to the national highway network (A12 toward Utrecht), which also offers a turn-off to the A13 toward Rotterdam and the A4 toward Amsterdam. Schiphol and Rotterdam The Hague Airports are located 25 and 12 minutes’ drive away, respectively.
ZONING
This complex falls within the provisions of the ‘Binckhorst’ environmental plan, which is applicable.
Article 7 Transformation area: “Spoorboogzone”, “Begraafplaatszone”, “Binckhorsthaven en Maanplein”, “Trekvlietzone” and “Gasfabriek terrein”
Various business functions are permitted. For the exact permitted functions, please refer to the zoning plan as included in our project information.









 info@deskfinder.nl