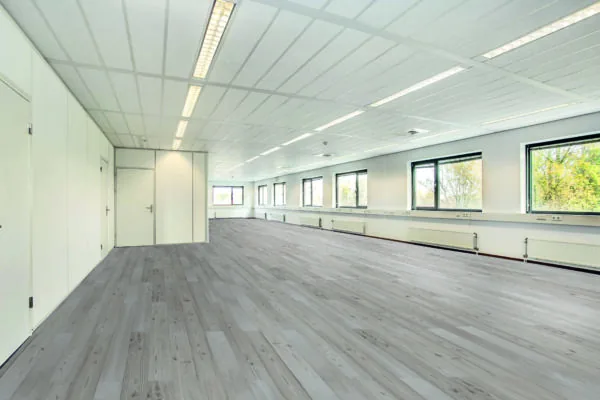
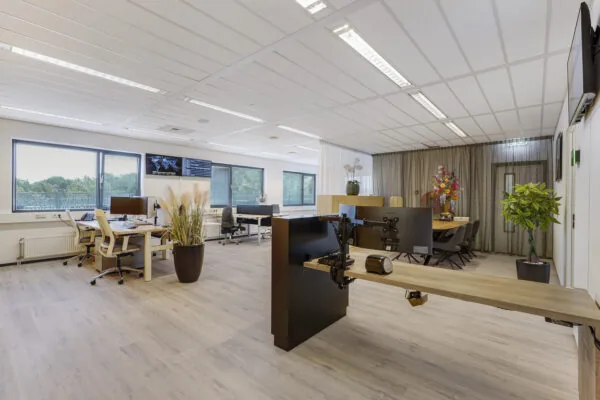
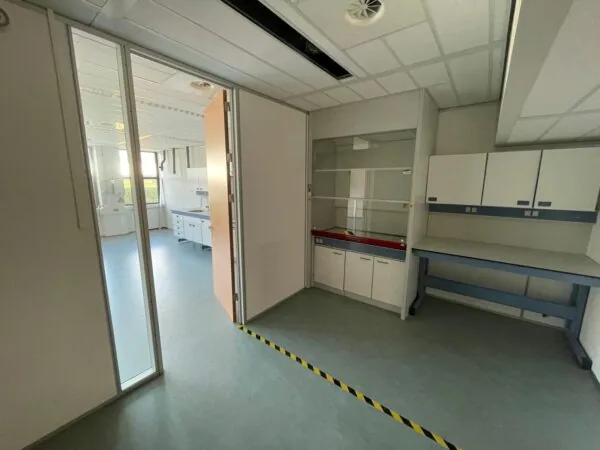
Description
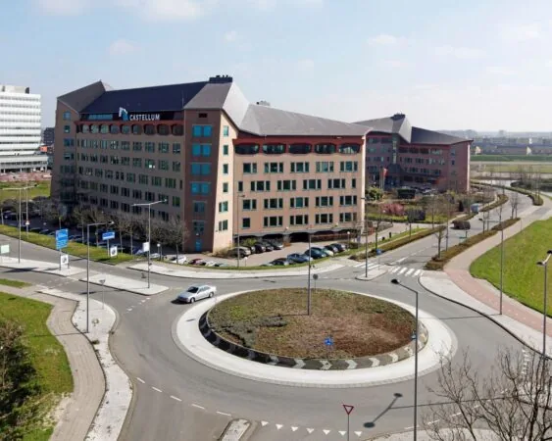
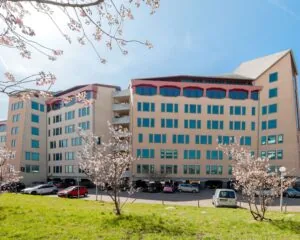
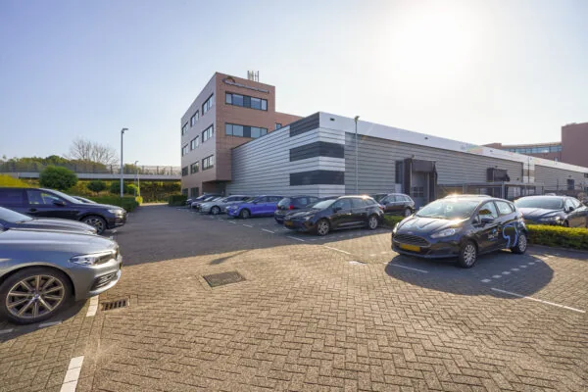
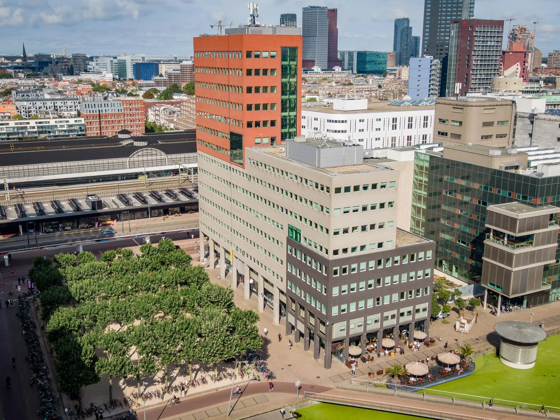
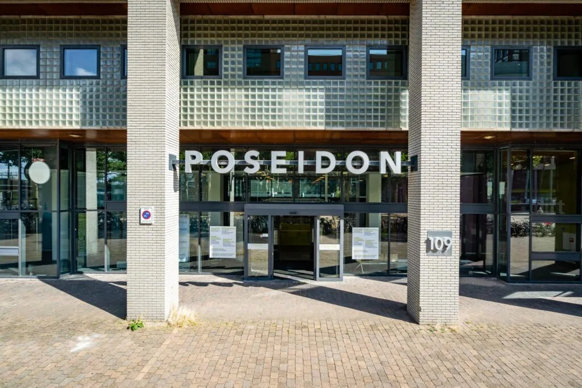
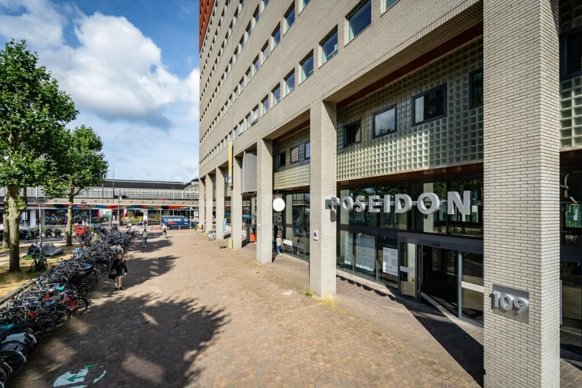
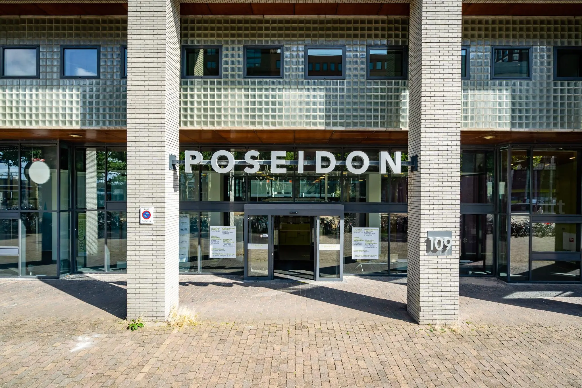
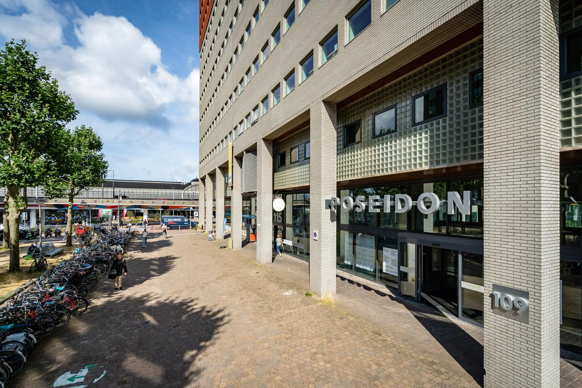
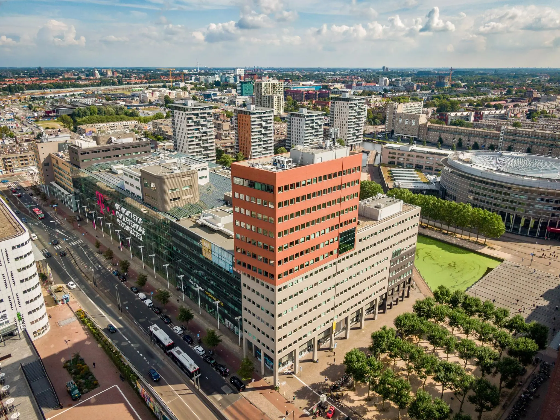
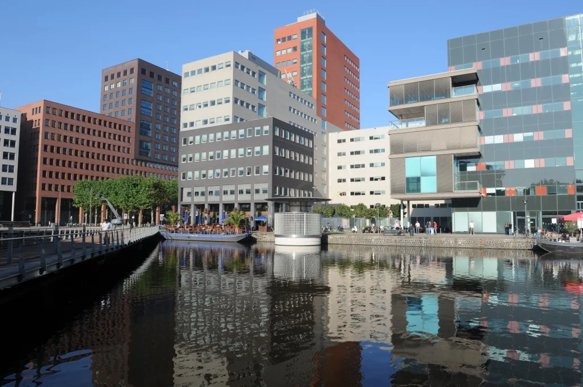
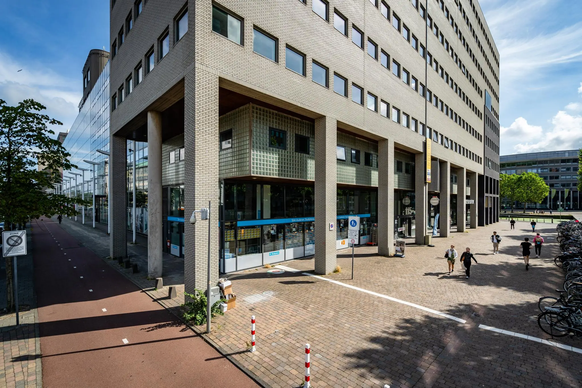
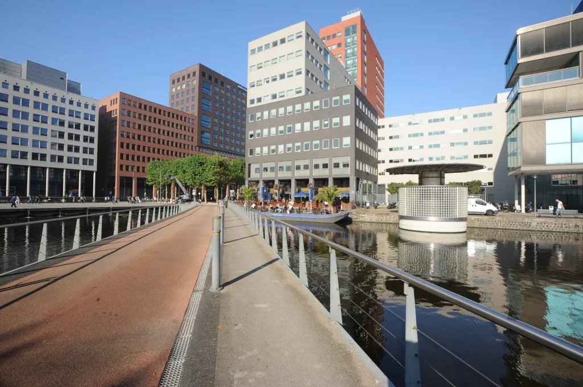
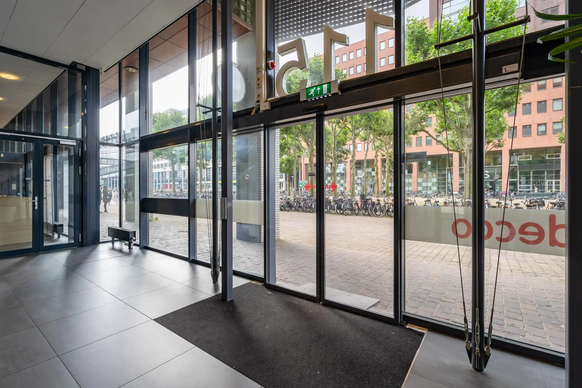
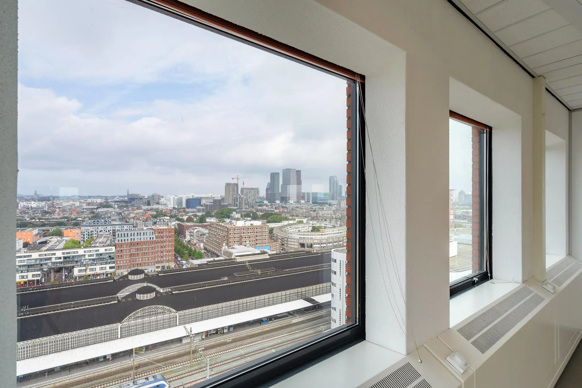
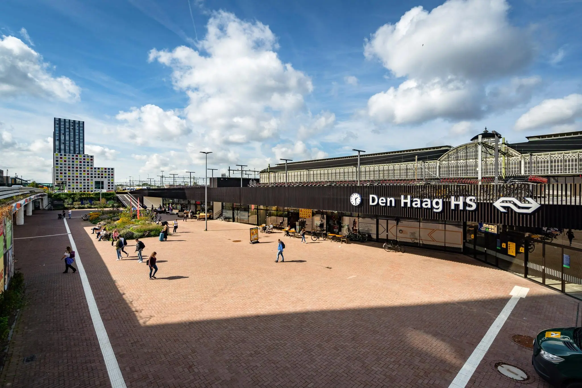
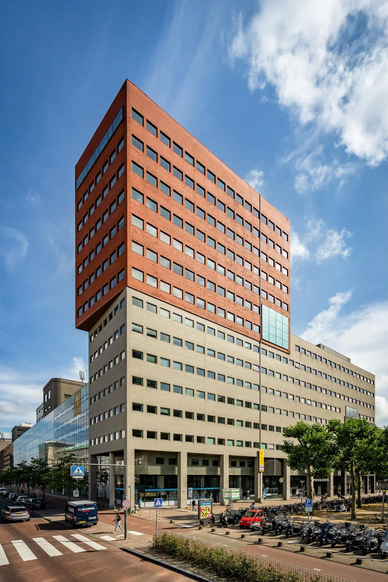
Prestigious, semi-detached office building of 14 storeys, located in the Laakhaven area. Together with the development of The Hague University of Applied Sciences, the building was, at the time, the first new-build development in the area. Owing in part to its height, it is a landmark building for the Laakhaven area. The building is situated opposite NS station Hollands Spoor. Within the building, The Hague University of Applied Sciences leases part of the 1st to 10th floors, and organisations such as the Consumers’ Association (Consumentenbond), T-Mobile and the Red Cross are established in the immediate vicinity.
ADDRESS
Johanna Westerdijkplein 115, 2521 EN The Hague.
FLOOR AREA
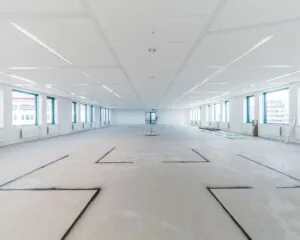
Approximately 1,005 m² of lettable floor area is available for rent, divided as follows:
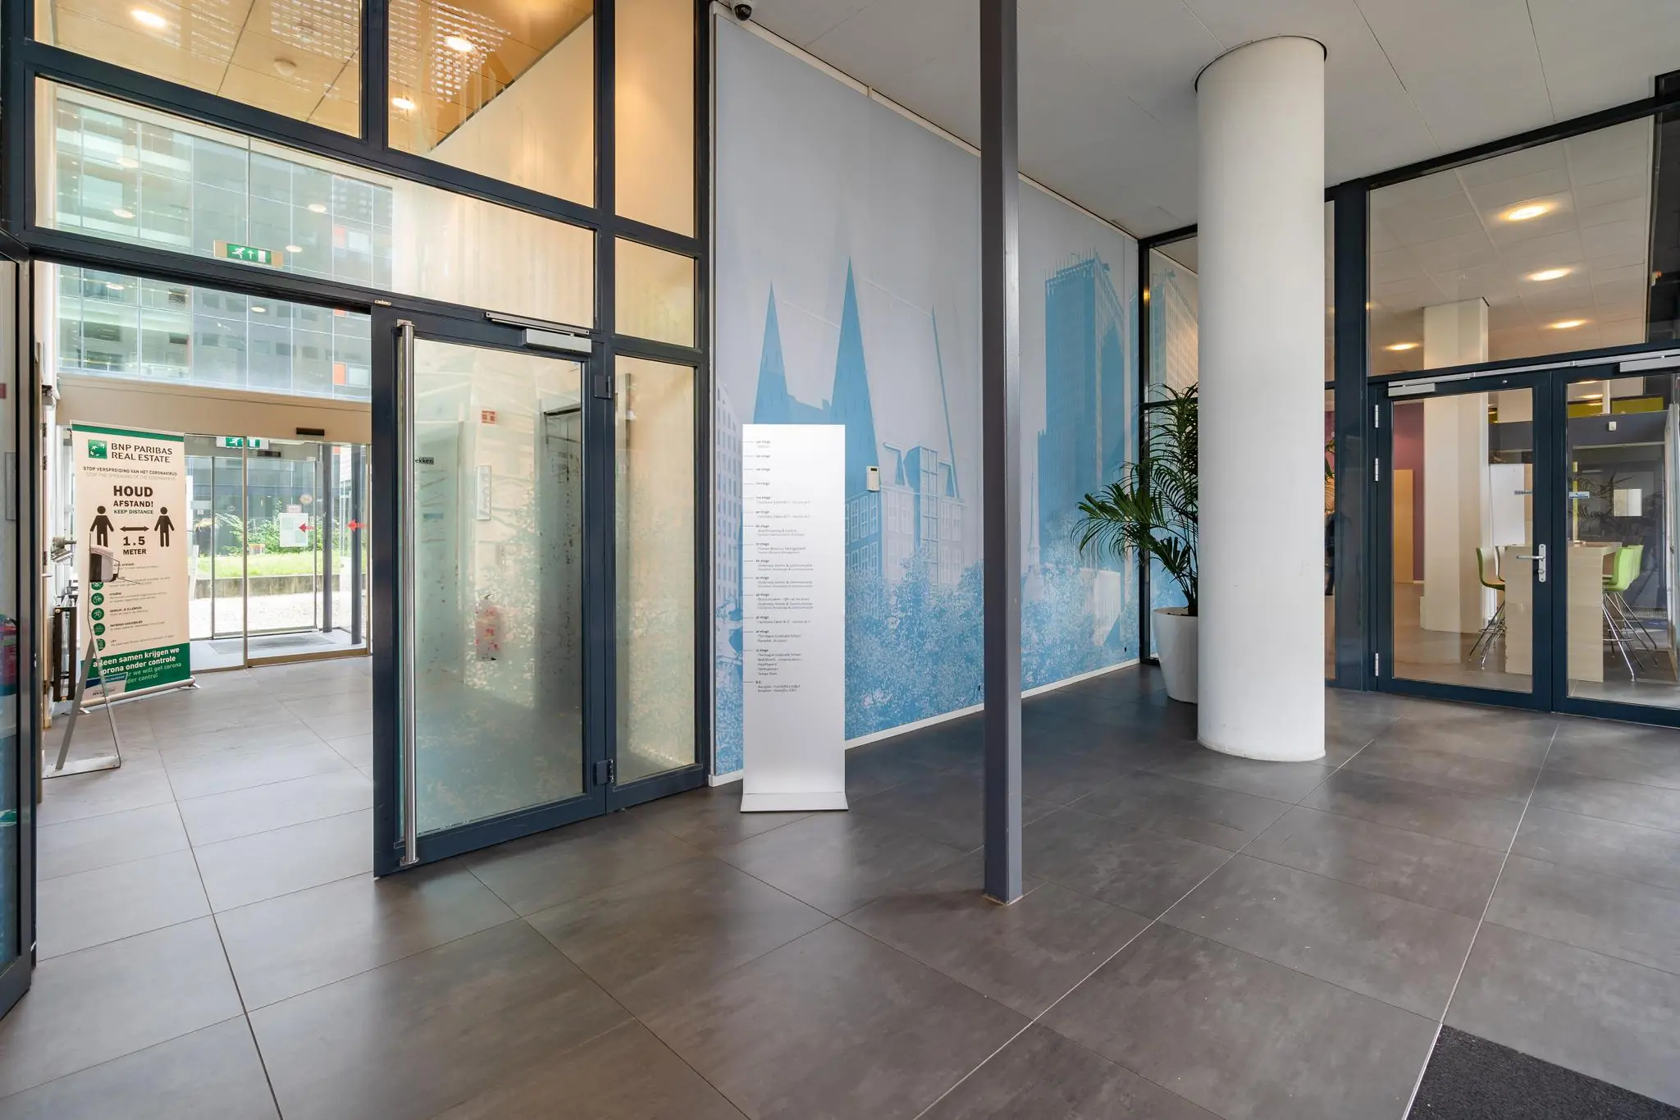
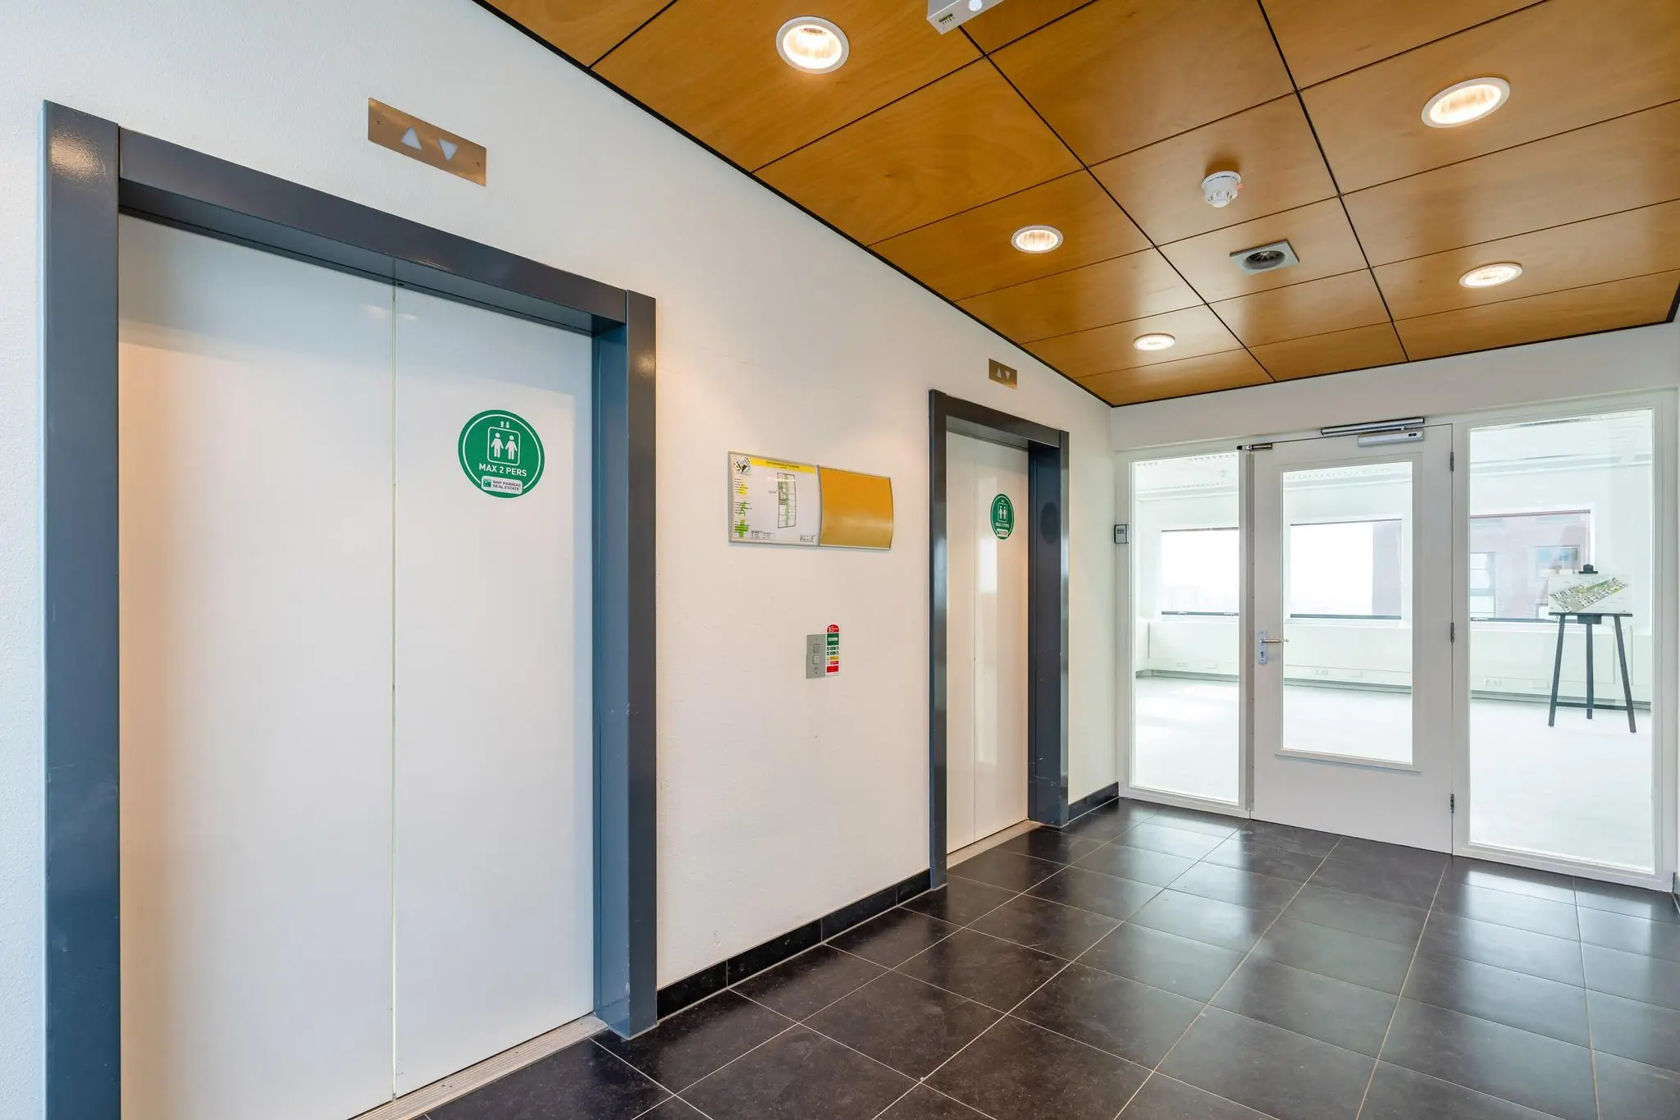
Ground floor entrance area
1st floor LET
2nd floor LET
3rd floor LET
4th floor LET
5th floor LET
6th floor LET
7th floor LET
8th floor LET
9th floor LET
10th floor LET
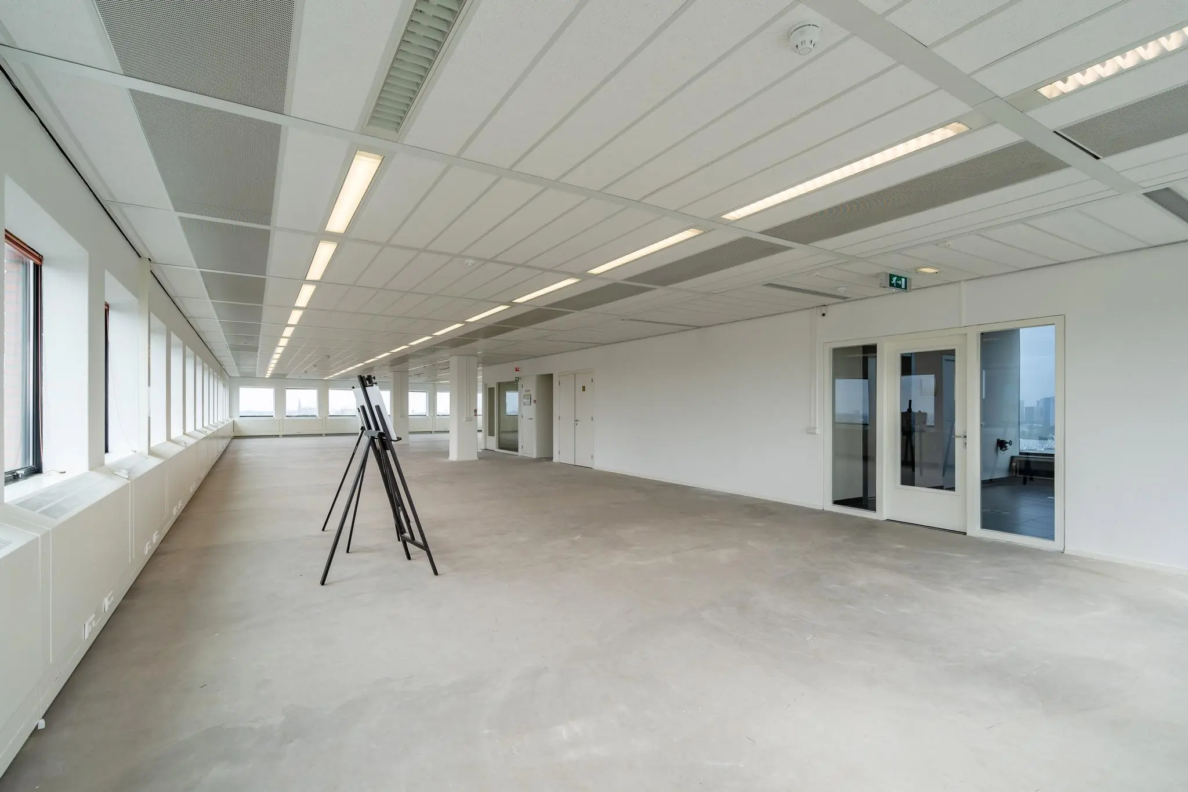
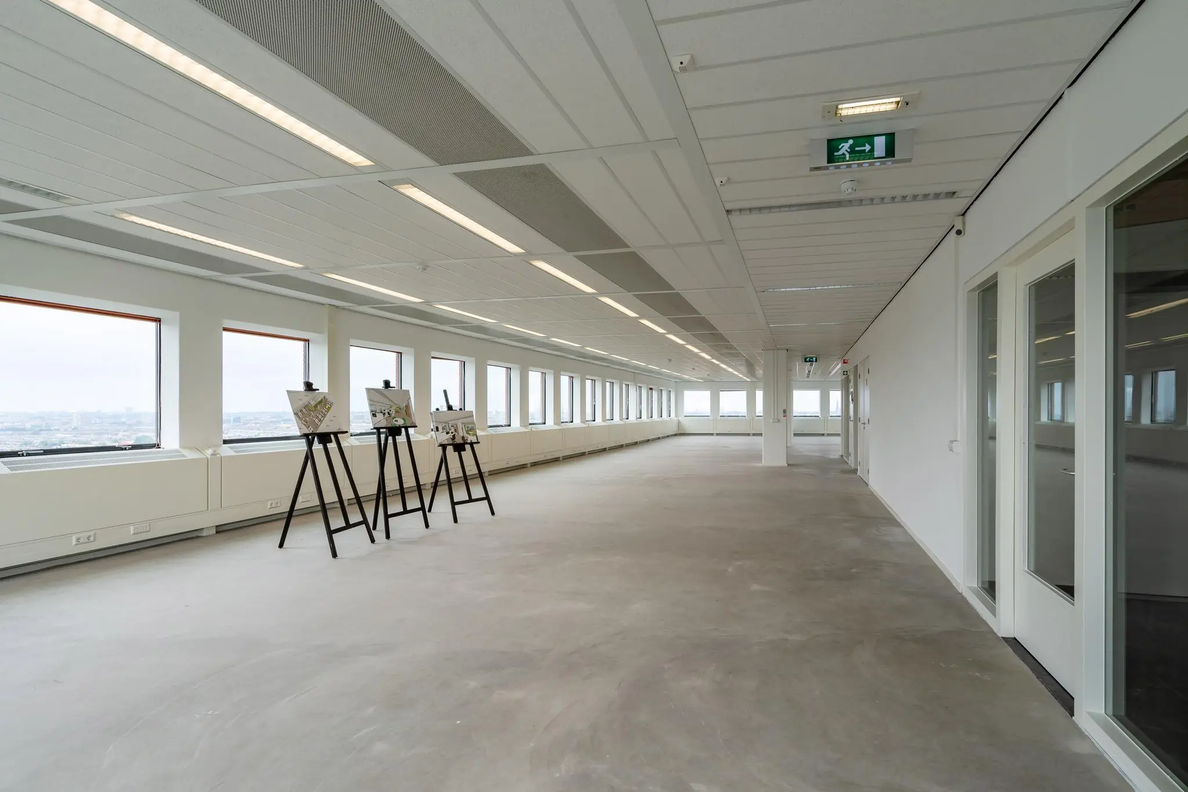
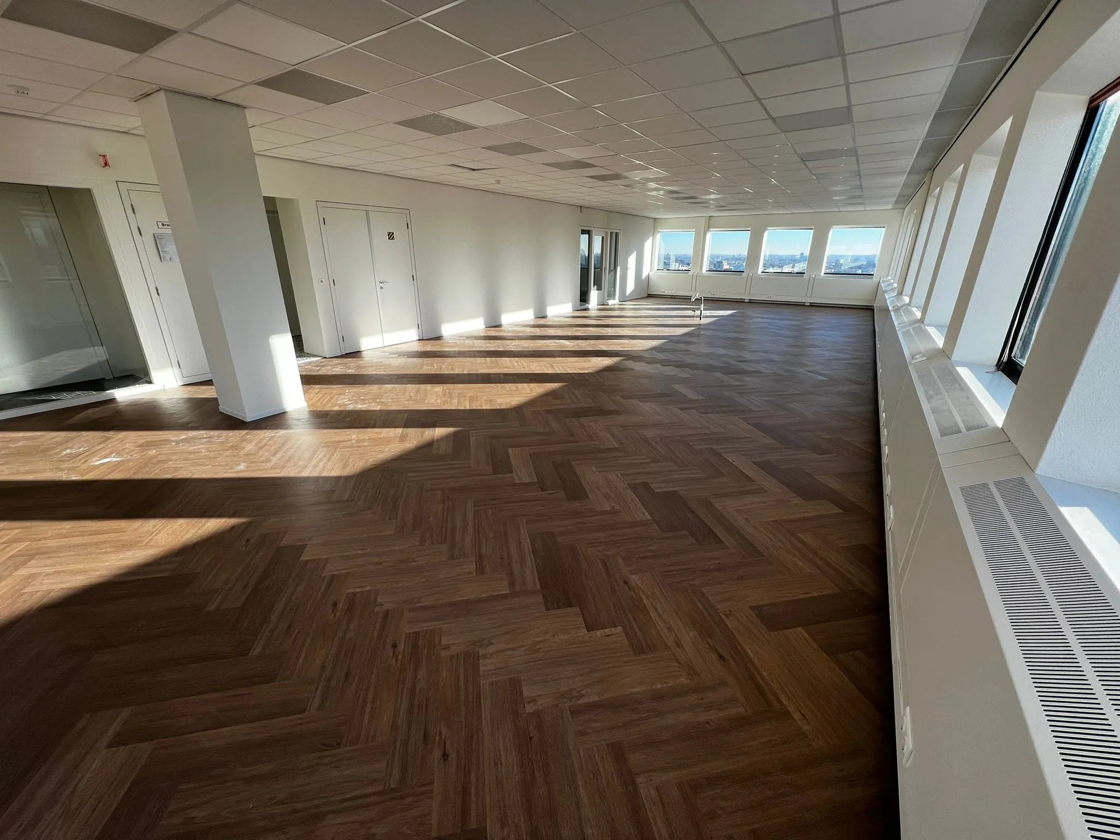
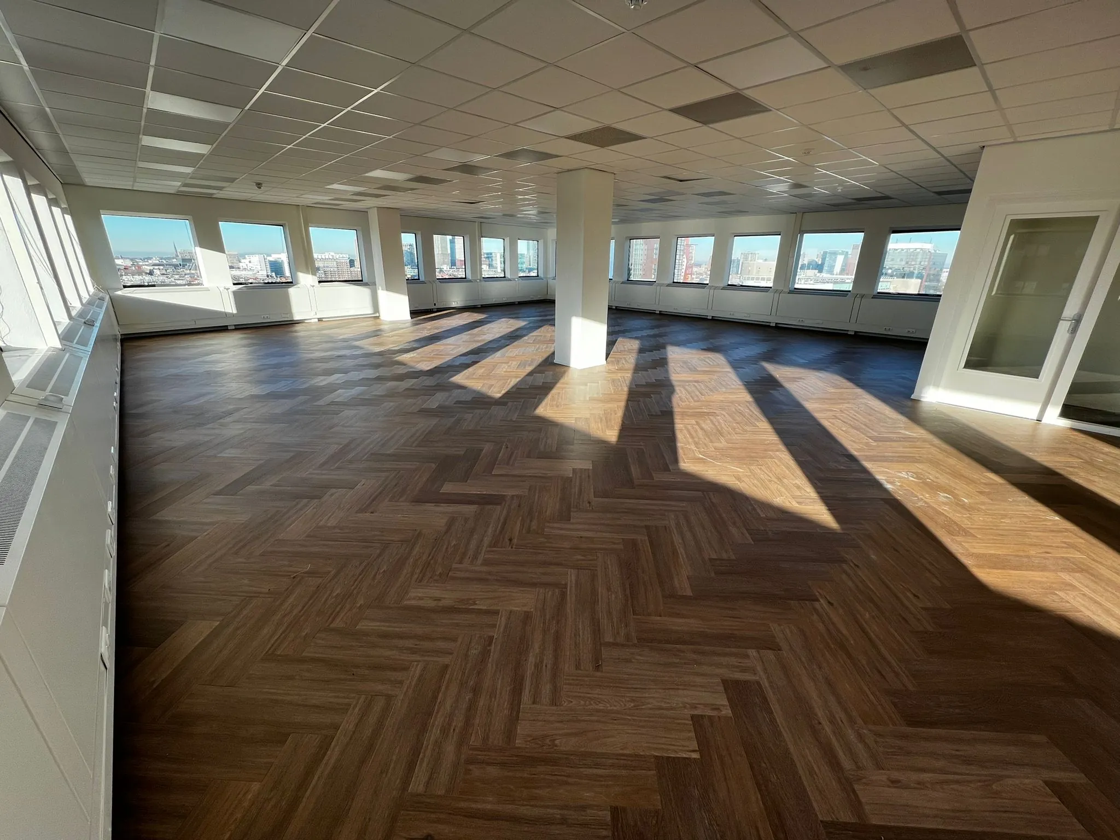
11th floor approx. 335 m² lettable
12th floor approx. 335 m² lettable
13th floor approx. 335 m² lettable
14th floor LET
Lettable floor area (VVO) is defined as: the gross floor area (measured from glass line to glass line and on the inside of the exterior walls), excluding vertical shafts and technical areas, but including corridors, toilets and similar spaces.
PARKING
Despite the location opposite NS station Hollands Spoor, tenants have the option to rent parking spaces in the nearby Q-Park car park. The parking ratio is 1:100.
ACCESSIBILITY
By car: the office building has excellent accessibility via the A12 (The Hague – Utrecht), A13 (The Hague – Rotterdam) and A4 (The Hague – Amsterdam) motorways.
By public transport: given the favourable location of this office building relative to NS station Hollands Spoor, this can genuinely be called a unique station location. In addition to the train, this station location is also particularly well served by bus and tram.
RENTAL PRICE
Office space from: €158 per m² per year, to be increased by VAT.
DELIVERY CONDITION
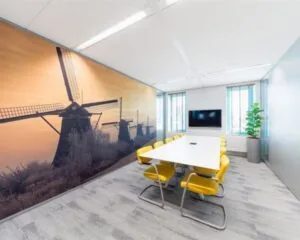
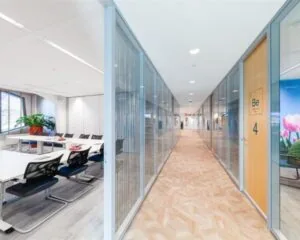
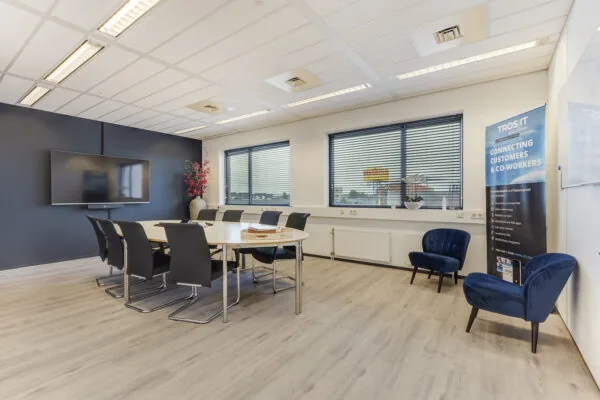
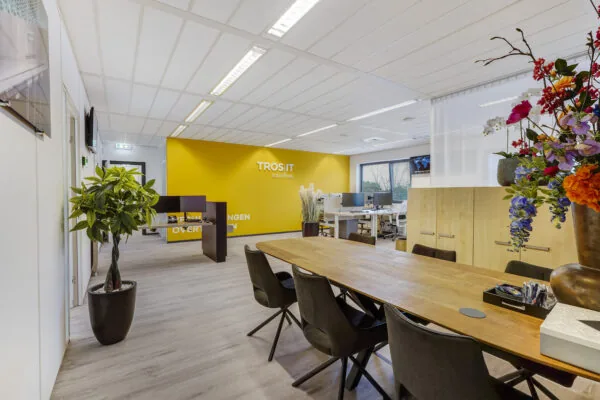
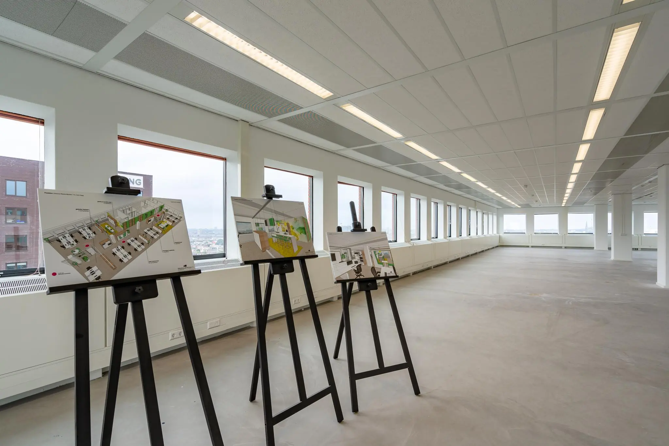
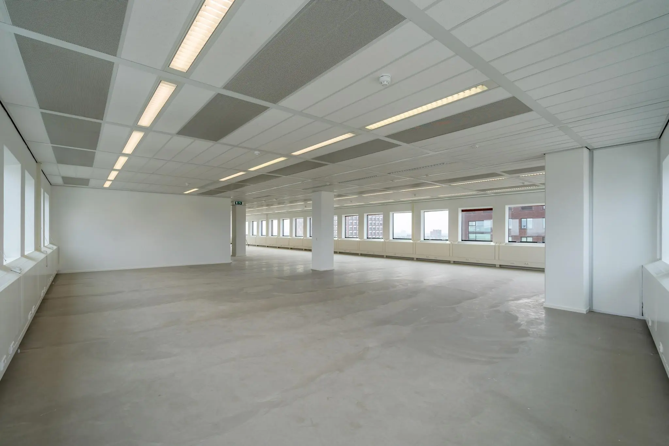
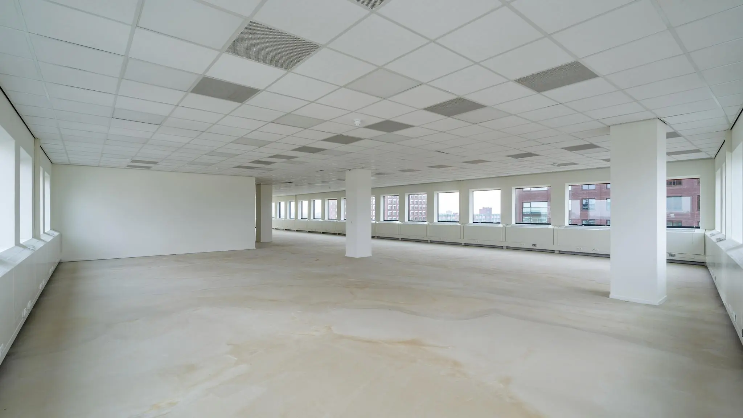
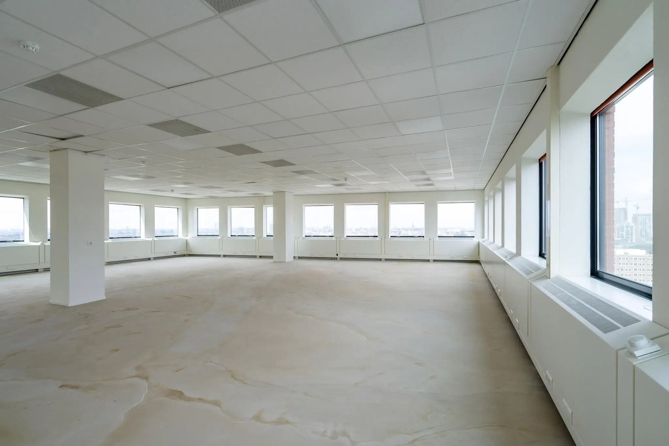
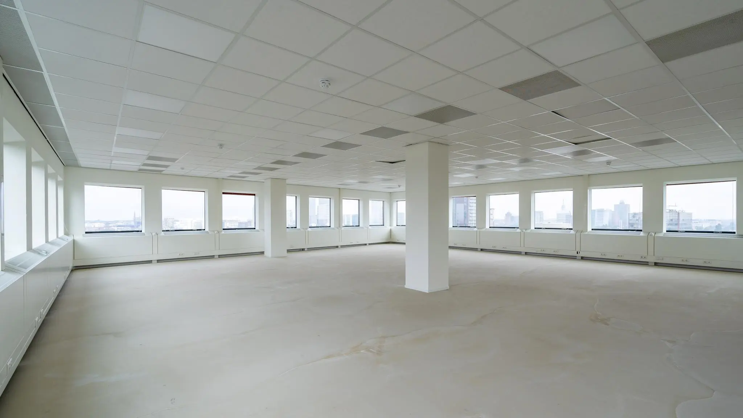
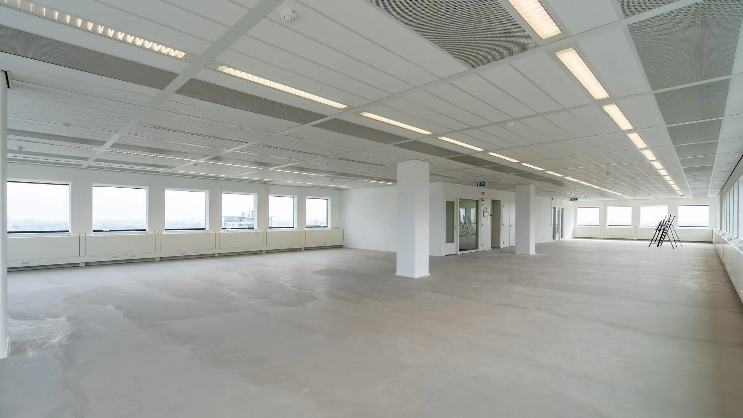
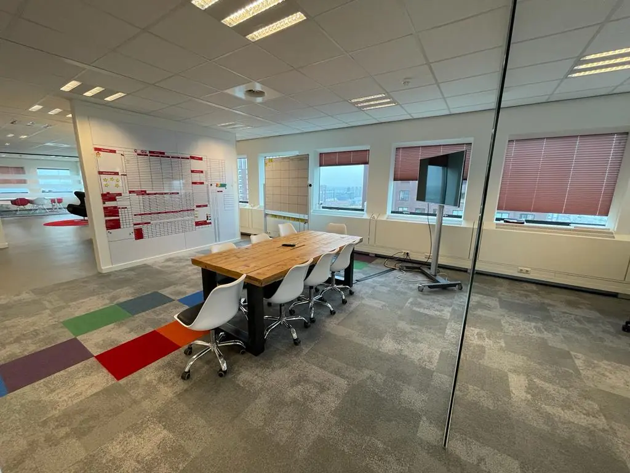
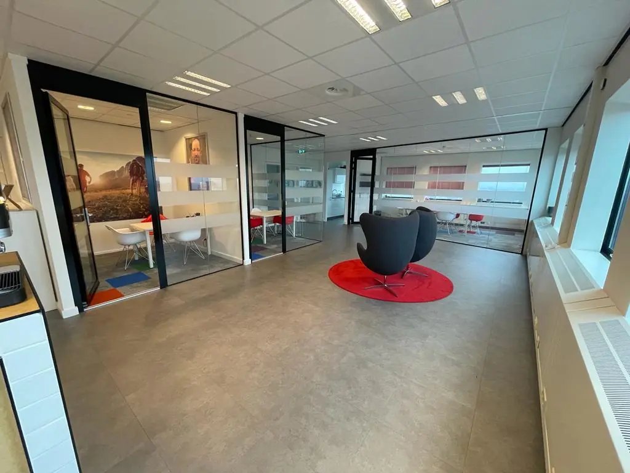
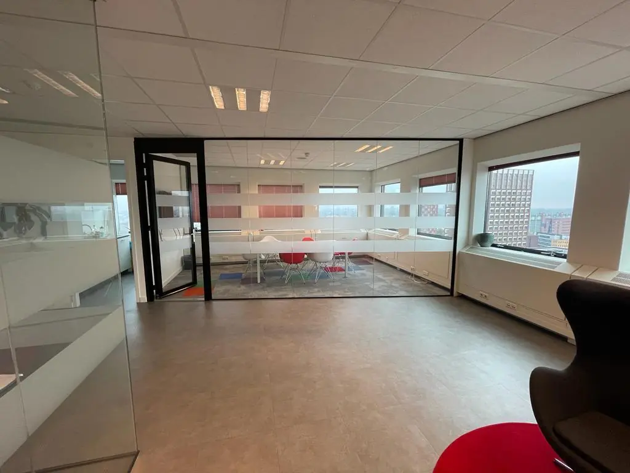
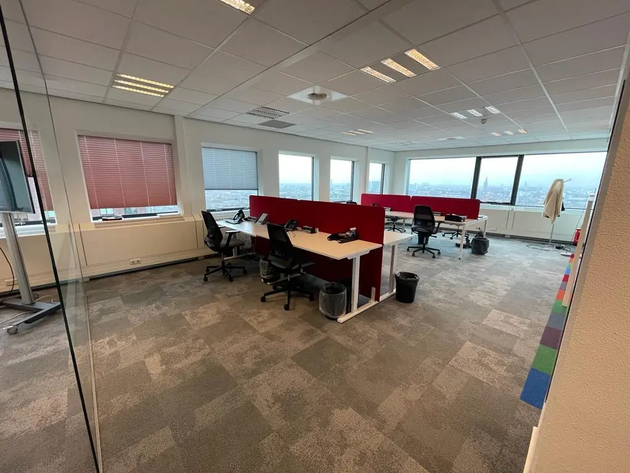
The property has a very high-quality delivery standard and is fitted with, among other things, the following facilities:
– separate entrances, one with reception and front desk;
– 5 passenger lifts;
– suspended ceilings with integrated light fittings;
– carpeting;
– partition walls;
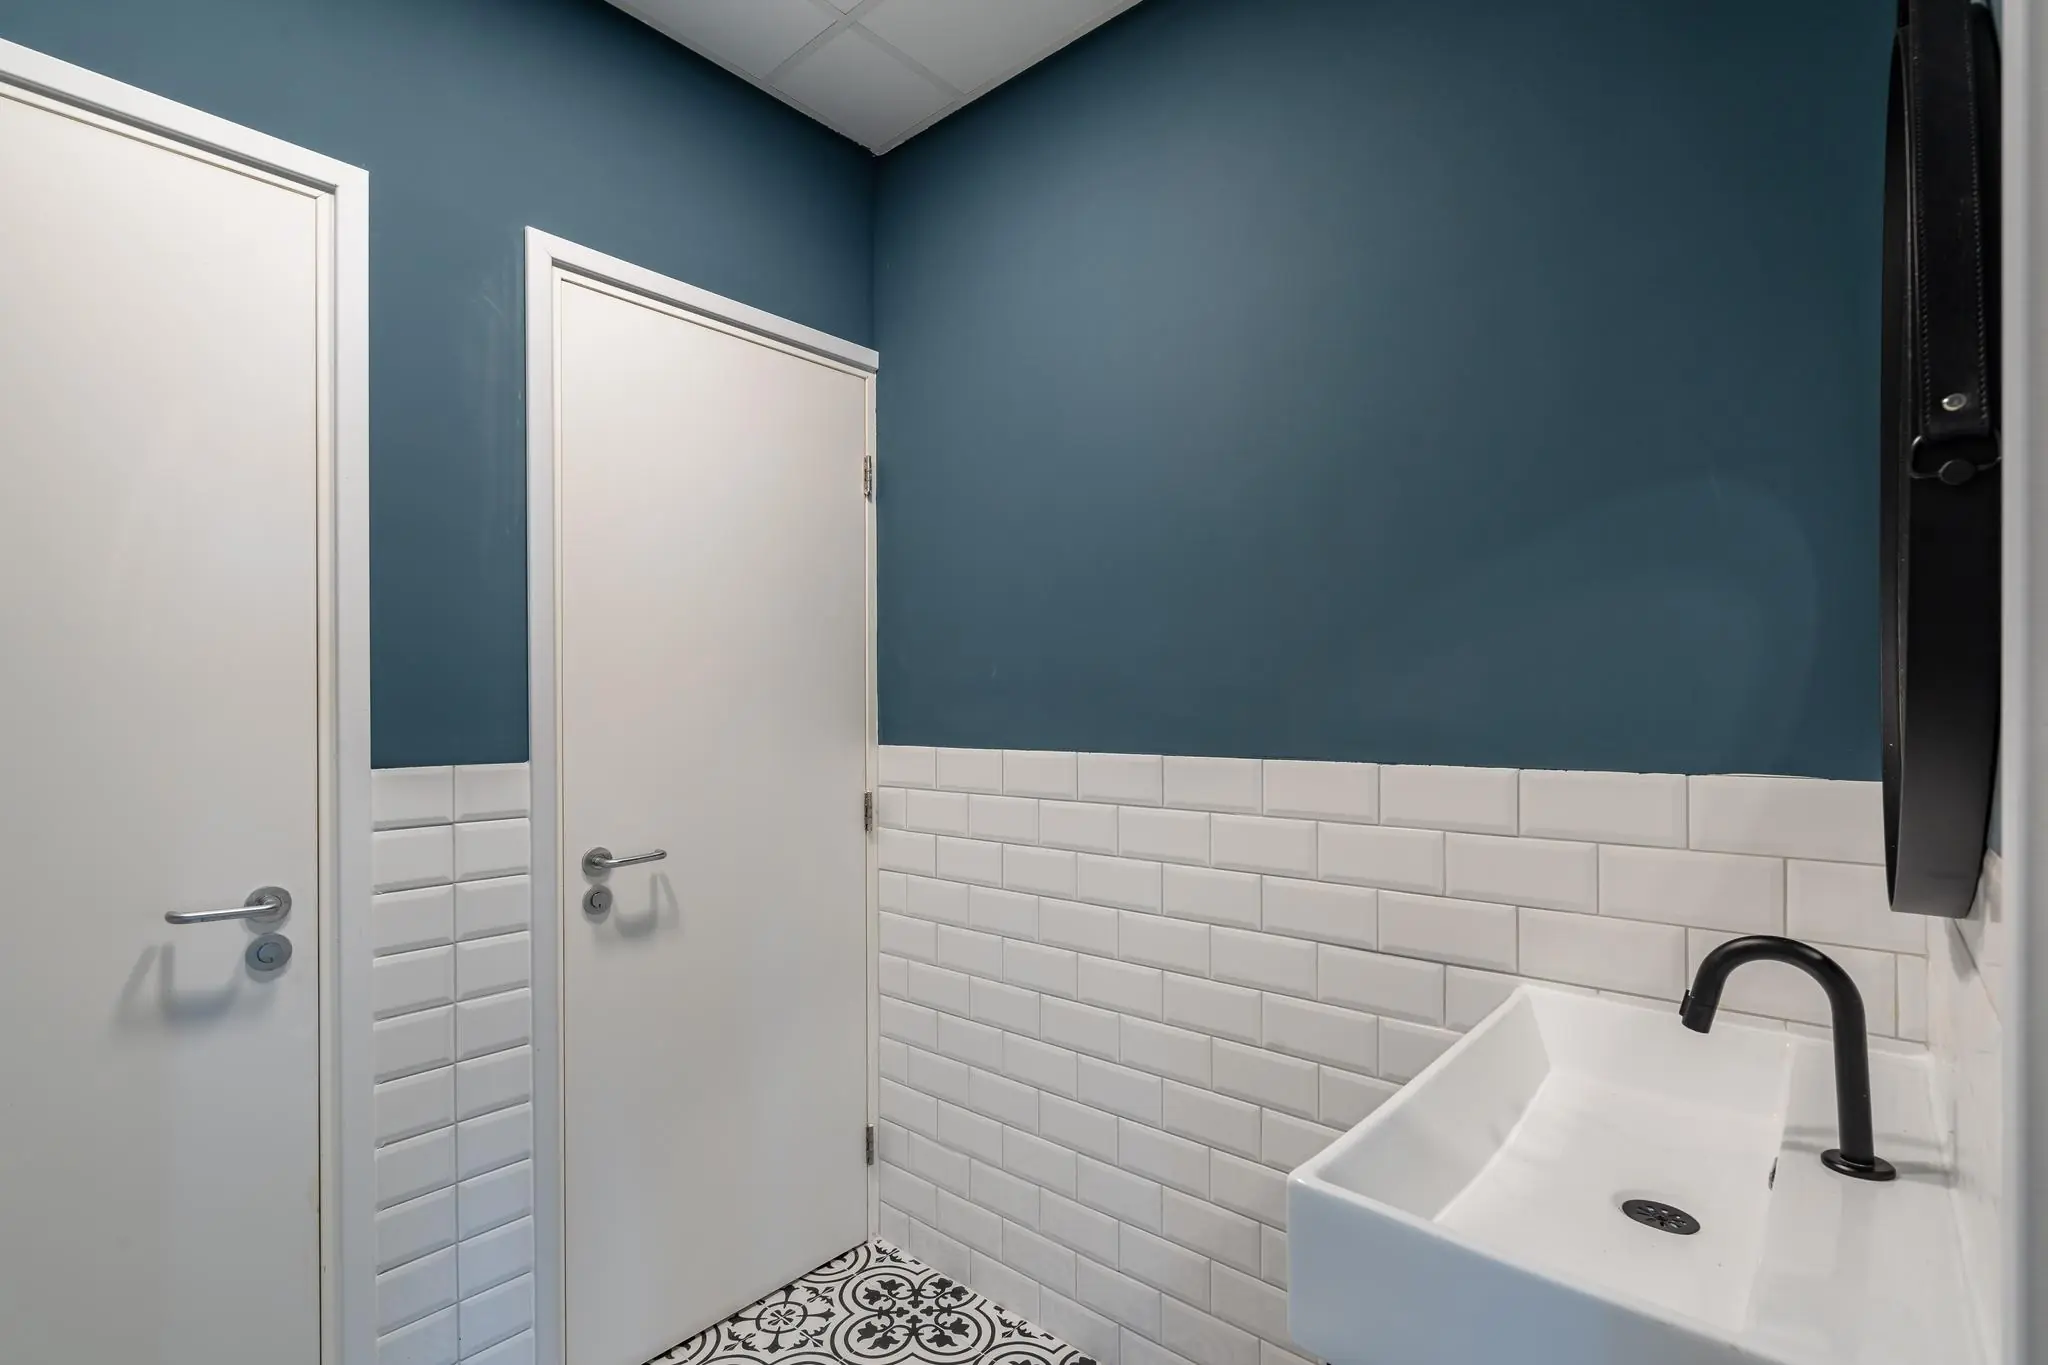
– luxury sanitary facilities on each floor;
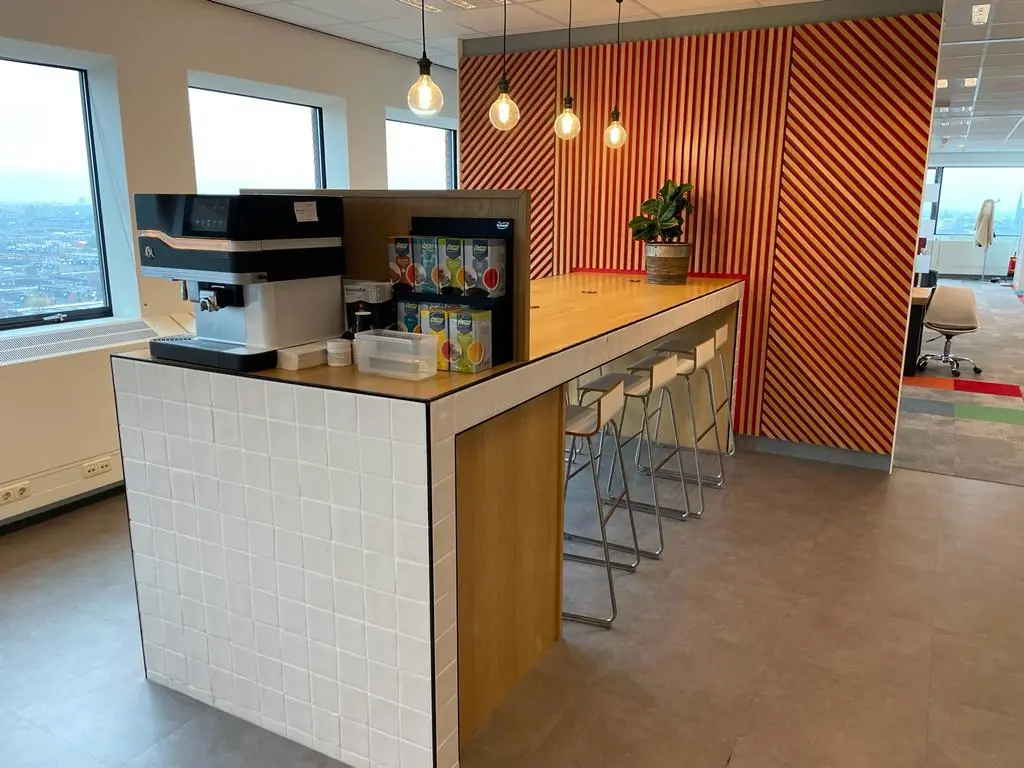
– pantry on every floor;
– cable duct system for electrical, data and telephone cabling;
– heating via convectors along the façade;
– multiple mechanical ventilation with cooling convectors;
– openable windows on a 3.60 m grid;
– fire alarm system, as well as fire extinguishing equipment;
– window-cleaning installation.
AVAILABILITY
Immediately.

Features
General
Rental price € 158,- /m2/year
Service costs € 55,- /m2/year
Availability Immediately
Construction
Main function Office space
Surface areas
Floor area 1.005 m2 (in units from 335 m2)
Layout
Number of floors 14 floors
Schedule a viewing or ask a question









 info@deskfinder.nl