GENERAL
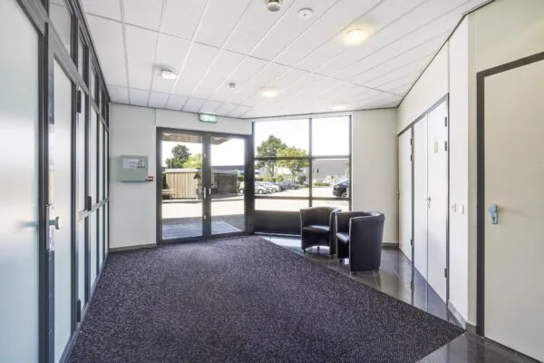
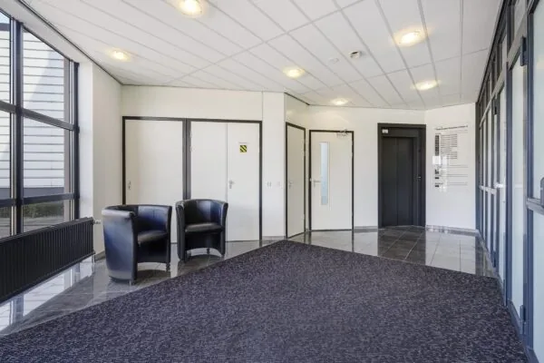
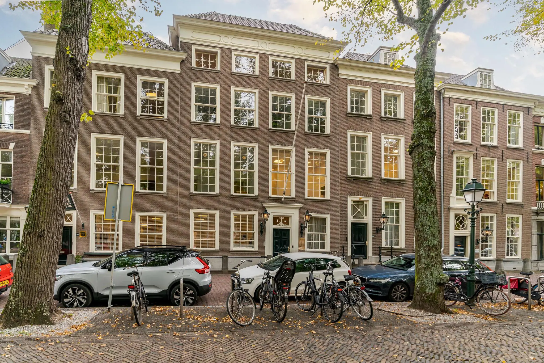
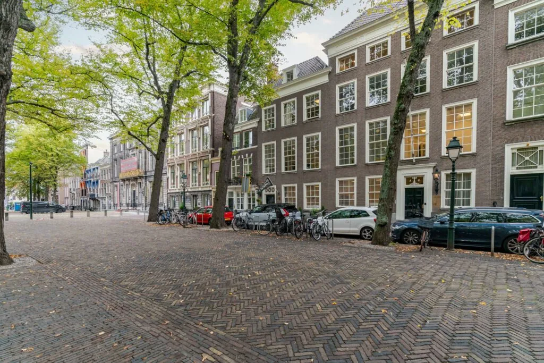
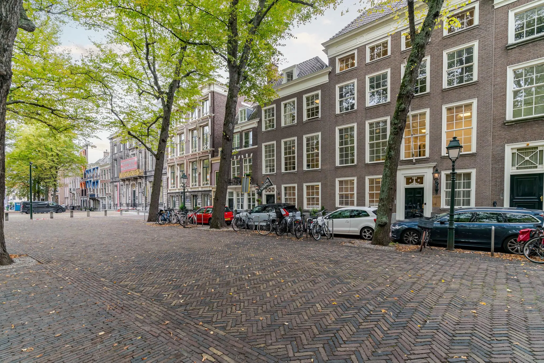
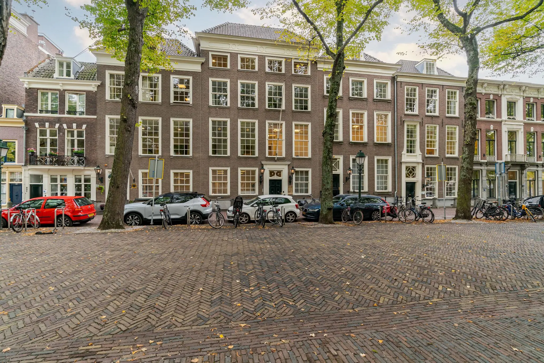
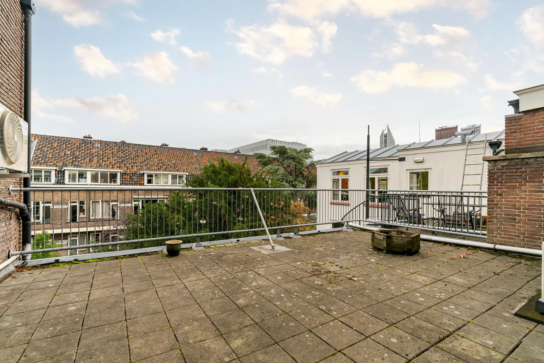
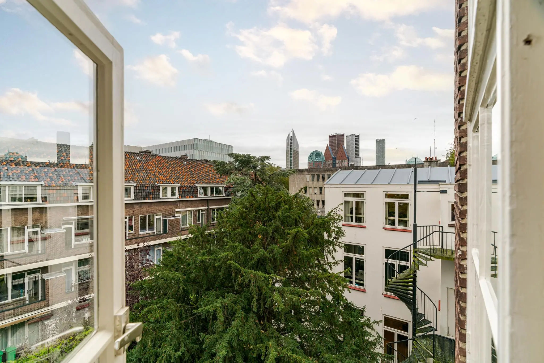
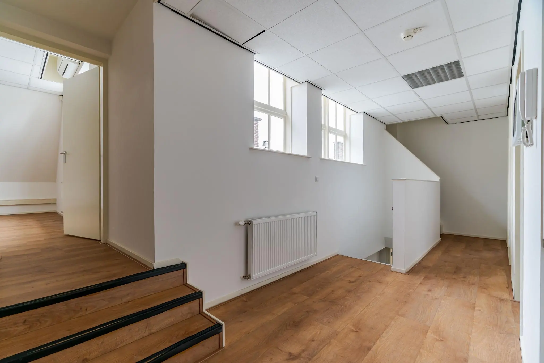
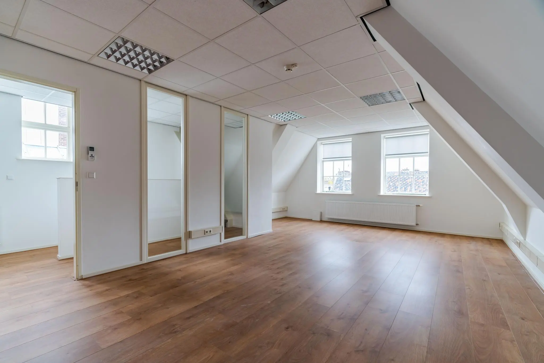
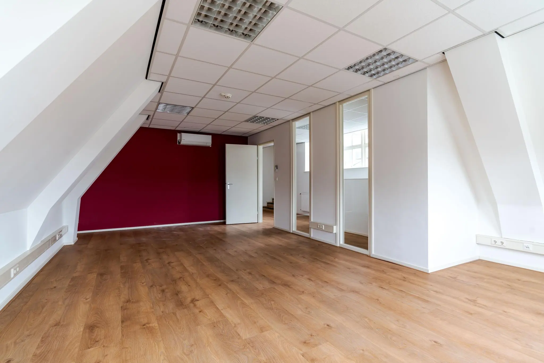
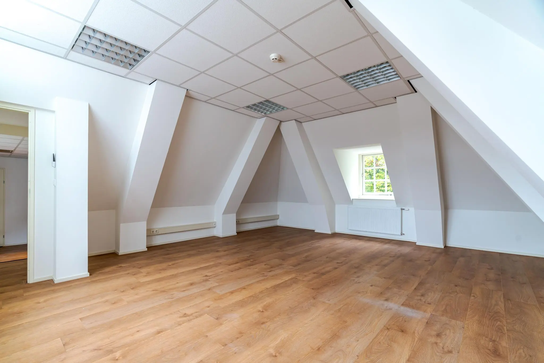
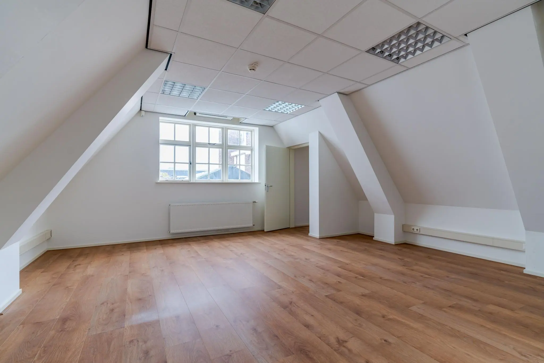
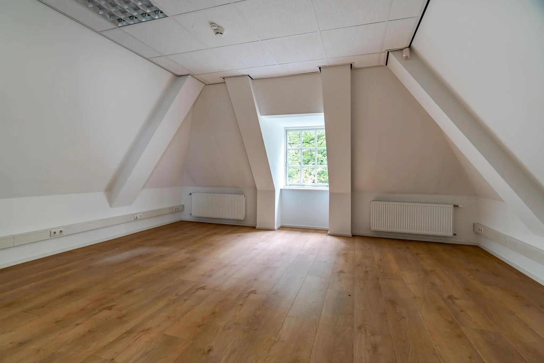
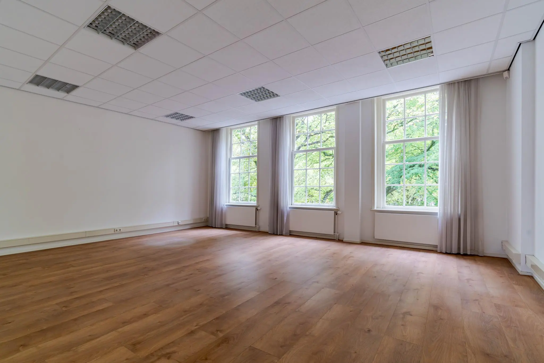
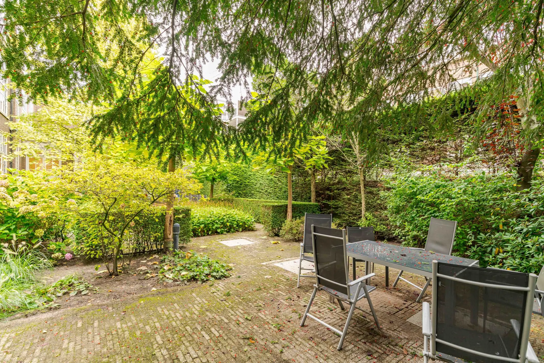
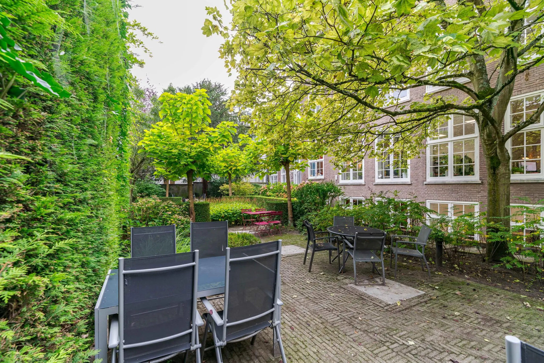
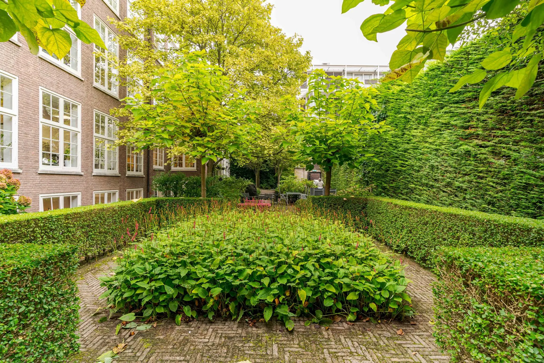
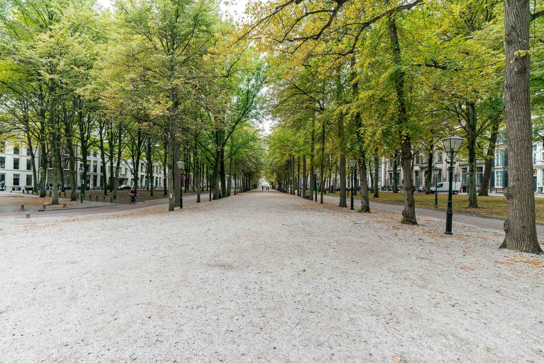
Classic office building with a beautiful view over the Lange Voorhout on one side and the gardens of the property at the rear. It concerns a building with a rich history and a distinguished appearance. The shared entrance provides access to all floors and is equipped with a lift.
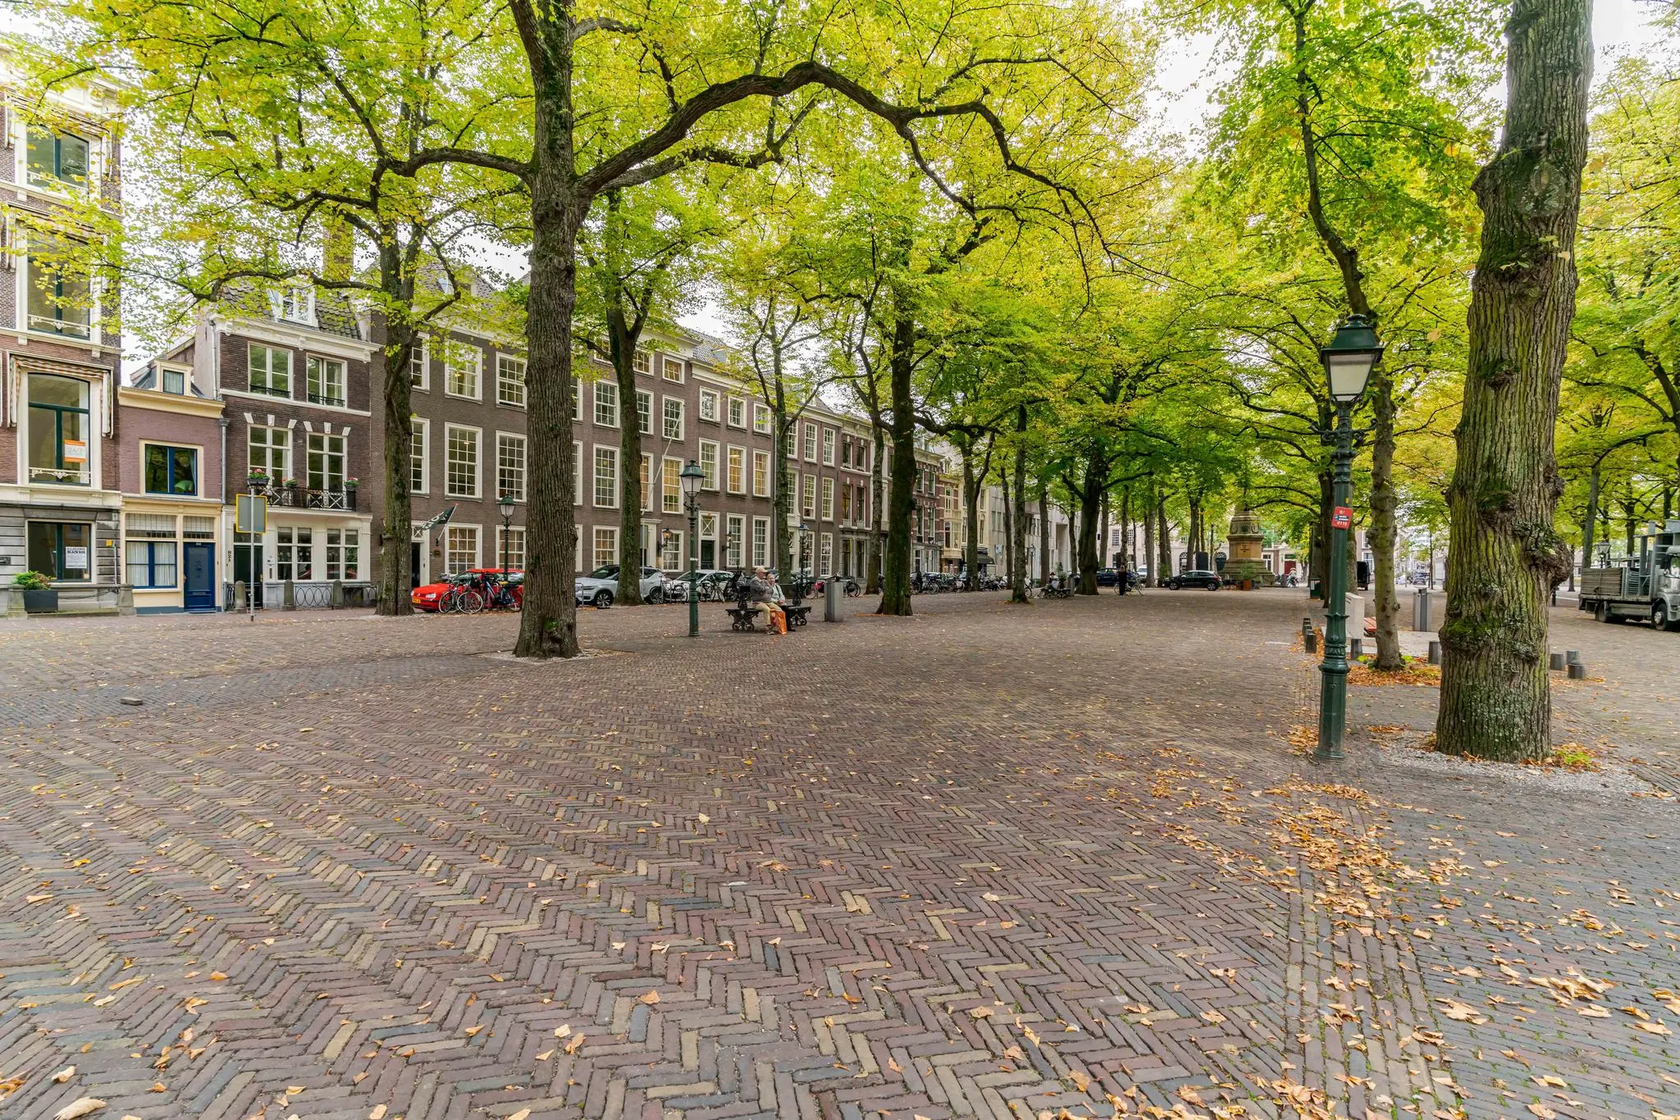
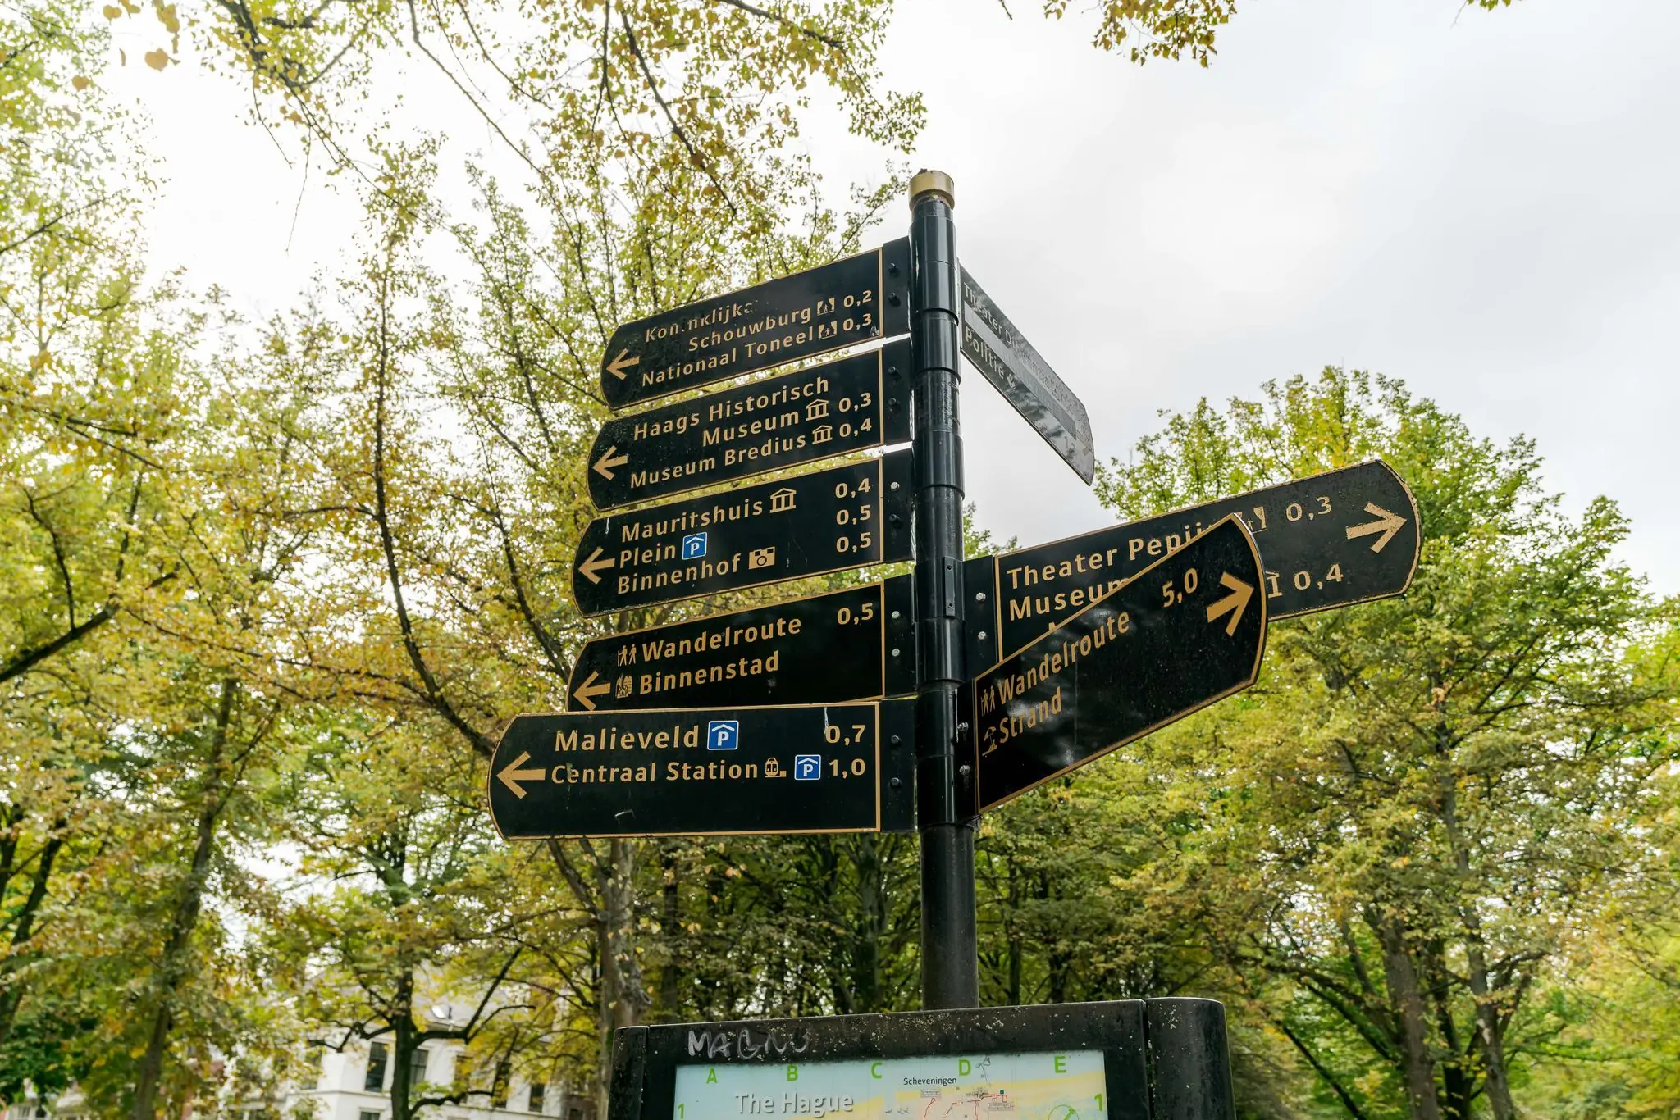
Many well-known national and international companies are located on the Lange Voorhout, such as various embassies, CAOP as well as the renowned “Hotel Des Indes”, the Pulchri Studio and the Escher Museum in Het Paleis. Within walking distance are various lunchrooms, restaurants and shops.
ADDRESS
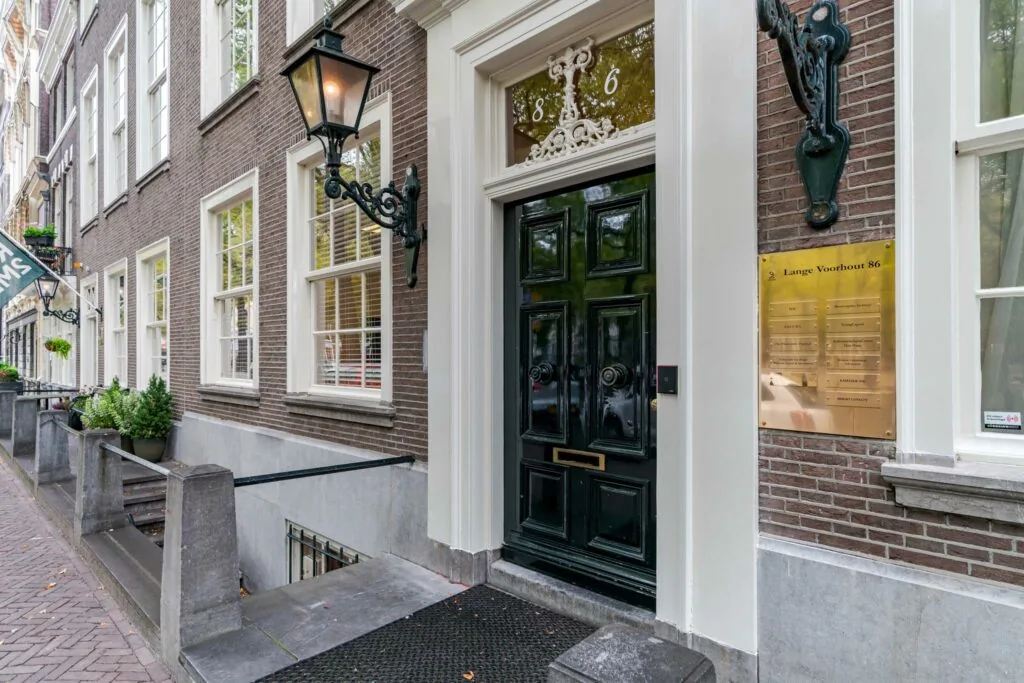
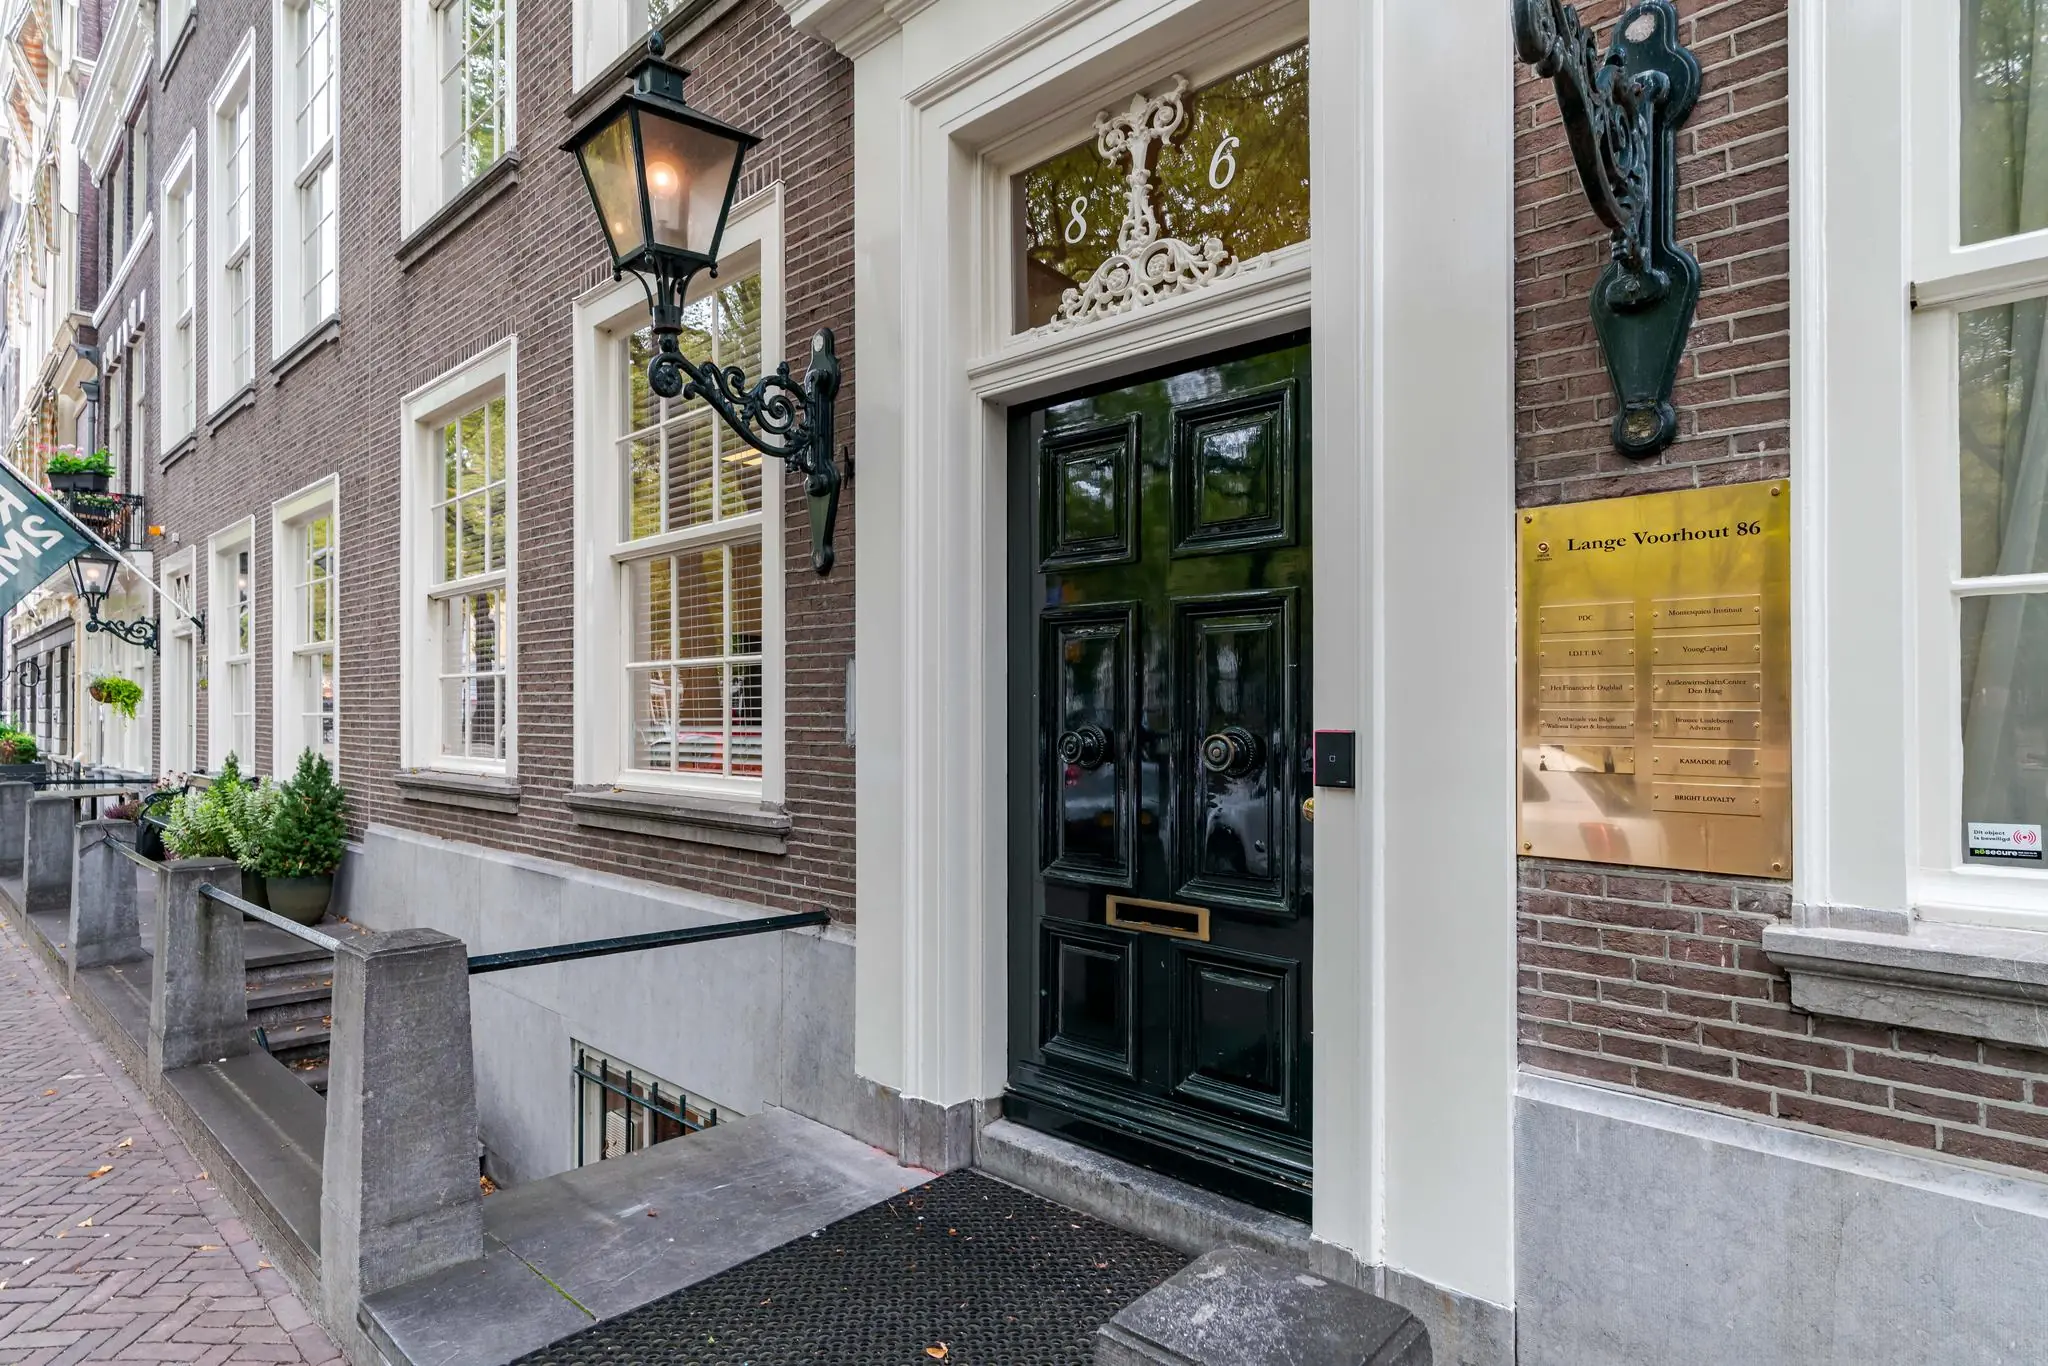
Lange Voorhout 86 (2514 EJ) The Hague.
AREA
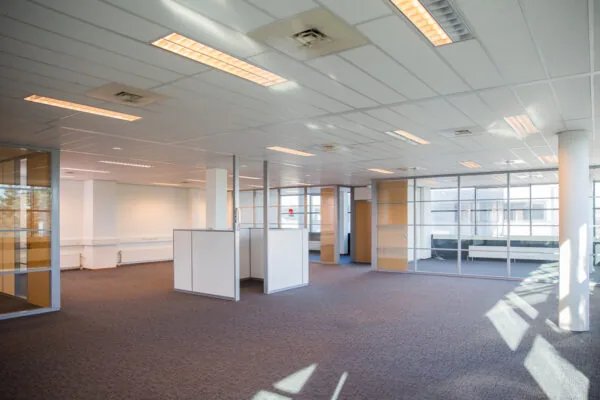
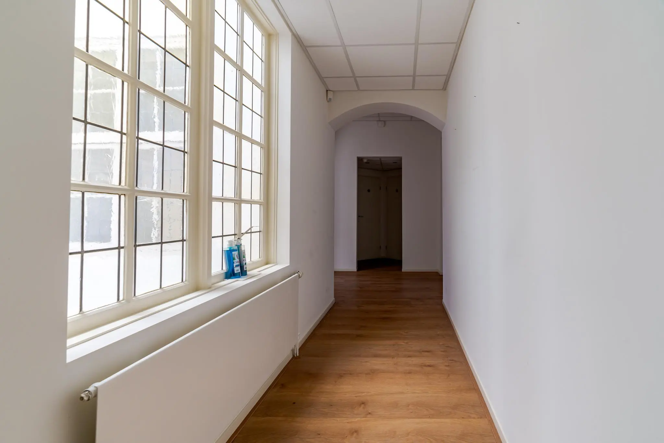
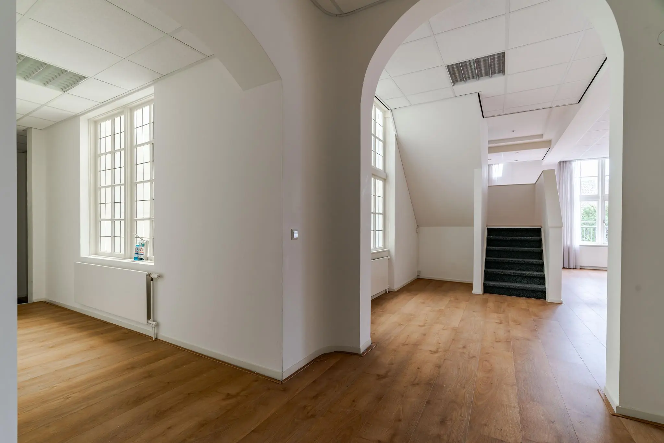
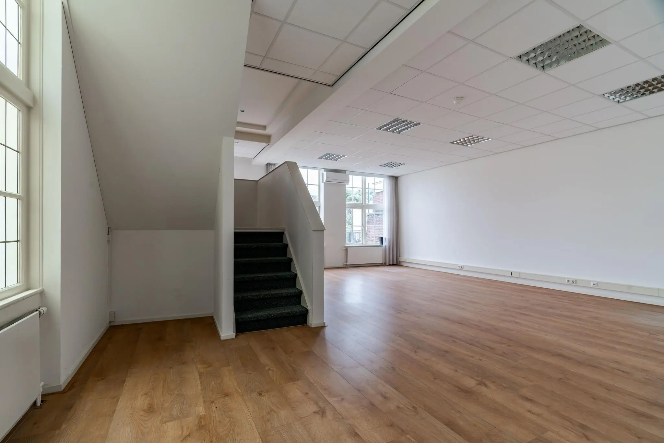
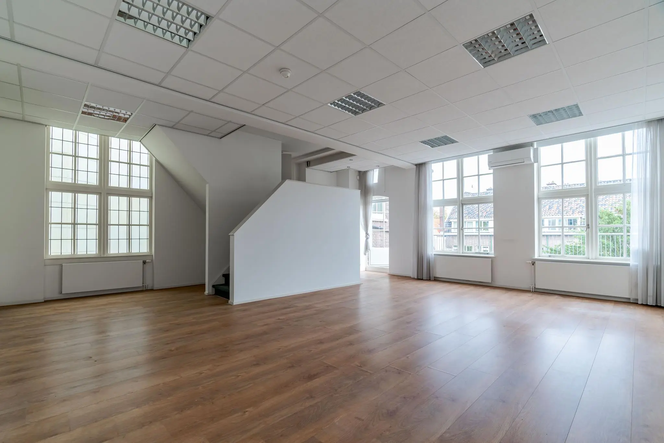
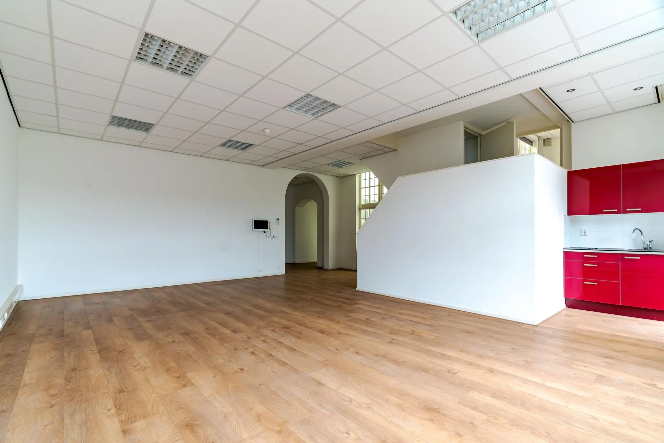
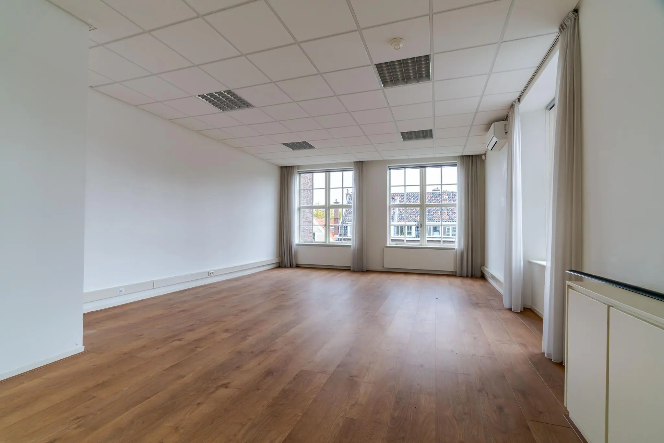
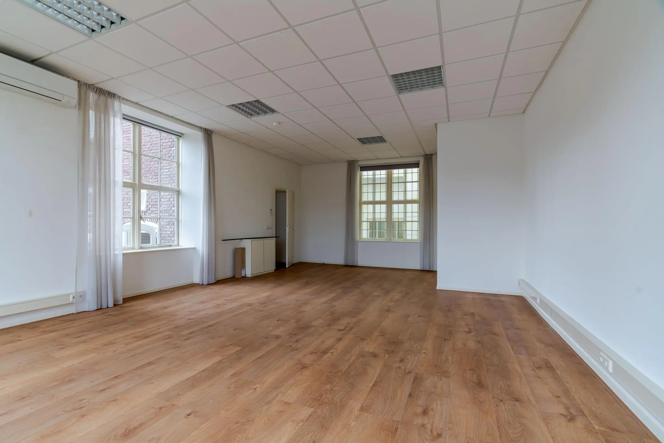
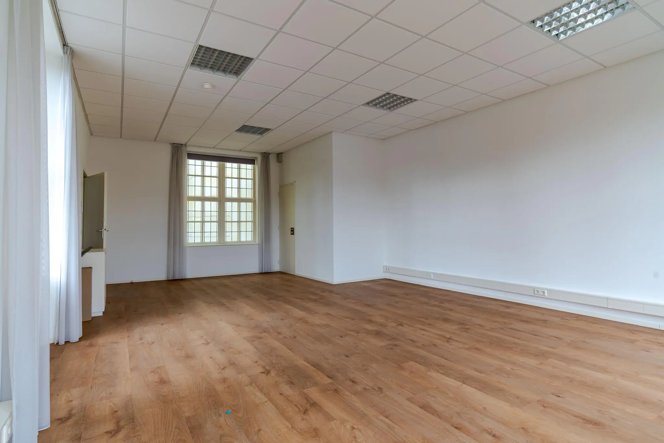
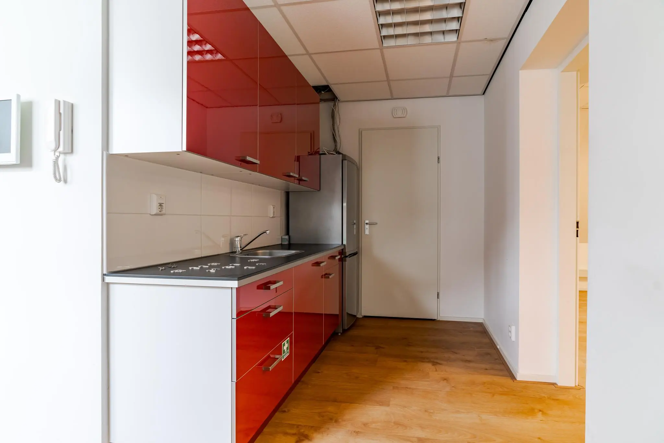
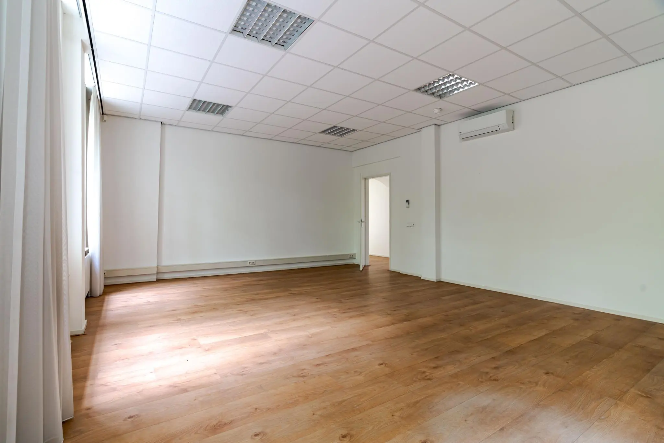
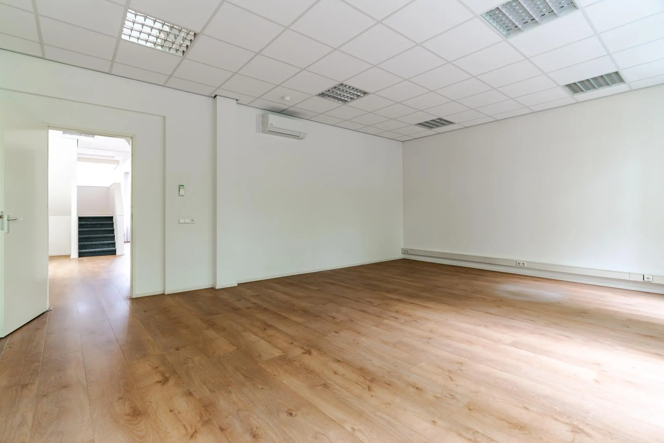
The total area of the building is approximately 1,987 m² lettable office space. Currently available for rent is approximately 106 m² of office space, divided as follows:
Floor | Area
2nd floor: approx. 106 m²
Lettable floor area (VVO) is understood to mean:
the gross floor area (measured from glass line to glass line and on the inside of the exterior walls), excluding risers and technical rooms, but including corridors, toilets and the like.
PARKING
There are various (paid) parking facilities in the vicinity. There is also the option to rent parking spaces within walking distance.
LAND REGISTRY DETAILS
Municipality: The Hague
Section: E
Number: 3028
Size: 6 a 13 ca
Description: BUSINESS USE (OFFICE)
RENTAL PRICE
On application.
VAT STATUS
The landlord wishes to opt for VAT-taxed letting.
The tenant must conduct at least 90% VAT-taxable activities. If the tenant does not meet this criterion, the letting will by operation of law be VAT-exempt.
In this case, the agreed net rental price, excluding VAT, will be increased in such a way that the financial disadvantage incurred by the landlord is compensated.
SERVICE CHARGES
The service charges are payable in advance, on the basis of annual reconciliation.
The service charges amount to € 40 per m² per year, plus VAT.
SUPPLIES AND SERVICES
The service charges include, among other things, the following supplies and services:
– individual electricity consumption;
– electricity consumption for common areas;
– water consumption, individual as well as common areas;
– individual district heating;
– security;
– sewage tax;
– glass insurance;
– OZB (property tax) user portion;
– collection/container rental for office waste, excl. chemical waste;
– garden maintenance;
– maintenance and periodic inspections of the lift and fire alarm system;
– maintenance of general lighting including bulb replacement;
– cleaning of common areas only;
– exterior window cleaning;
– 5% administration costs on the above-mentioned supplies and services.
RENT ADJUSTMENT
Annually, based on the change in the monthly price index figure according to the consumer price index (CPI) series CPI-all households (2015=100), published by Statistics Netherlands (CBS).
RENT PAYMENT
Quarterly in advance.
RENTAL TERM
5 (five) years with extension periods of 5 (five) years.
DELIVERY
By negotiation, whereby the landlord is willing to take into account any wishes of the tenant.
ACCEPTANCE
By negotiation.
SECURITY
Bank guarantee, equal to 3 (three) calendar months’ rent and service charges, both plus VAT.
LEASE AGREEMENT
Lease agreement for office space and other business premises within the meaning of Article 7: 230a of the Dutch Civil Code, in accordance with the model of the Dutch Real Estate Council (ROZ) as established on 30 January 2015 and
deposited on 17 February 2015 with the registry of the court in The Hague and registered there under number 15/20, together with the accompanying general provisions.
LOCATION
The property is located in the heart of the historic center of The Hague, on the Lange Voorhout. Numerous organizations, embassies and ministries are located in the immediate vicinity. Within walking distance of the Denneweg with a wide variety of shops and dining establishments.
ACCESSIBILITY
The favorable location is clearly reflected in the good accessibility by private and public transport. There are virtually direct connections to the national motorway network via the Korte Voorhout, the Koningskade, the Zuid-Hollandlaan and the Utrechtsebaan. (A4 towards Amsterdam/Rotterdam, A12 towards Utrecht and the A44 national road (towards Amsterdam).
Public transport connections to and from the two main NS stations are excellent, via tram lines 1, 9, 16 and 17 and bus lines 24, 5, 18 and 22. Stops are within walking distance.
ZONING
The office space falls within the provisions of the applicable zoning plan ‘Binnenhof e.o.’ and has the designation ‘mixed-use -5’.
ENERGY LABEL
The office space has Energy Label A.
BROKERAGE FEE
Should a transaction come about through the mediation of Nadorp Bedrijfsmakelaars B.V., you will not owe us any brokerage fee for this.
The above information has been compiled with care and comes from a reliable source. However, we cannot accept any liability regarding its accuracy. This information is intended solely for the addressee. The project information is entirely without obligation and serves only as an invitation to enter into negotiations.









 info@deskfinder.nl