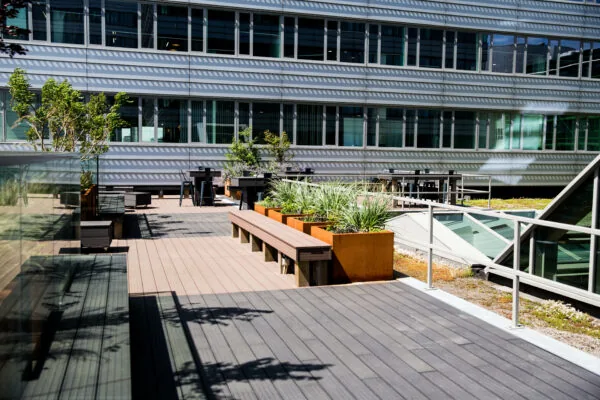
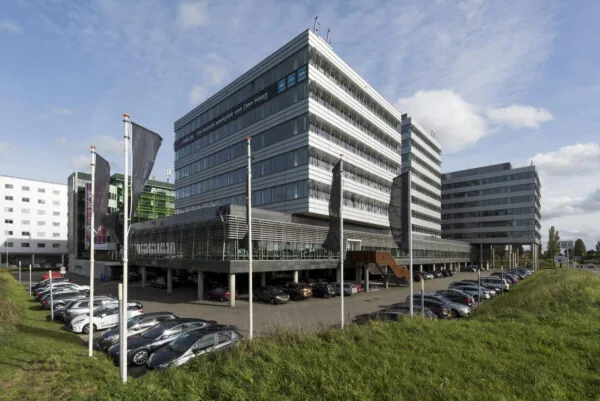
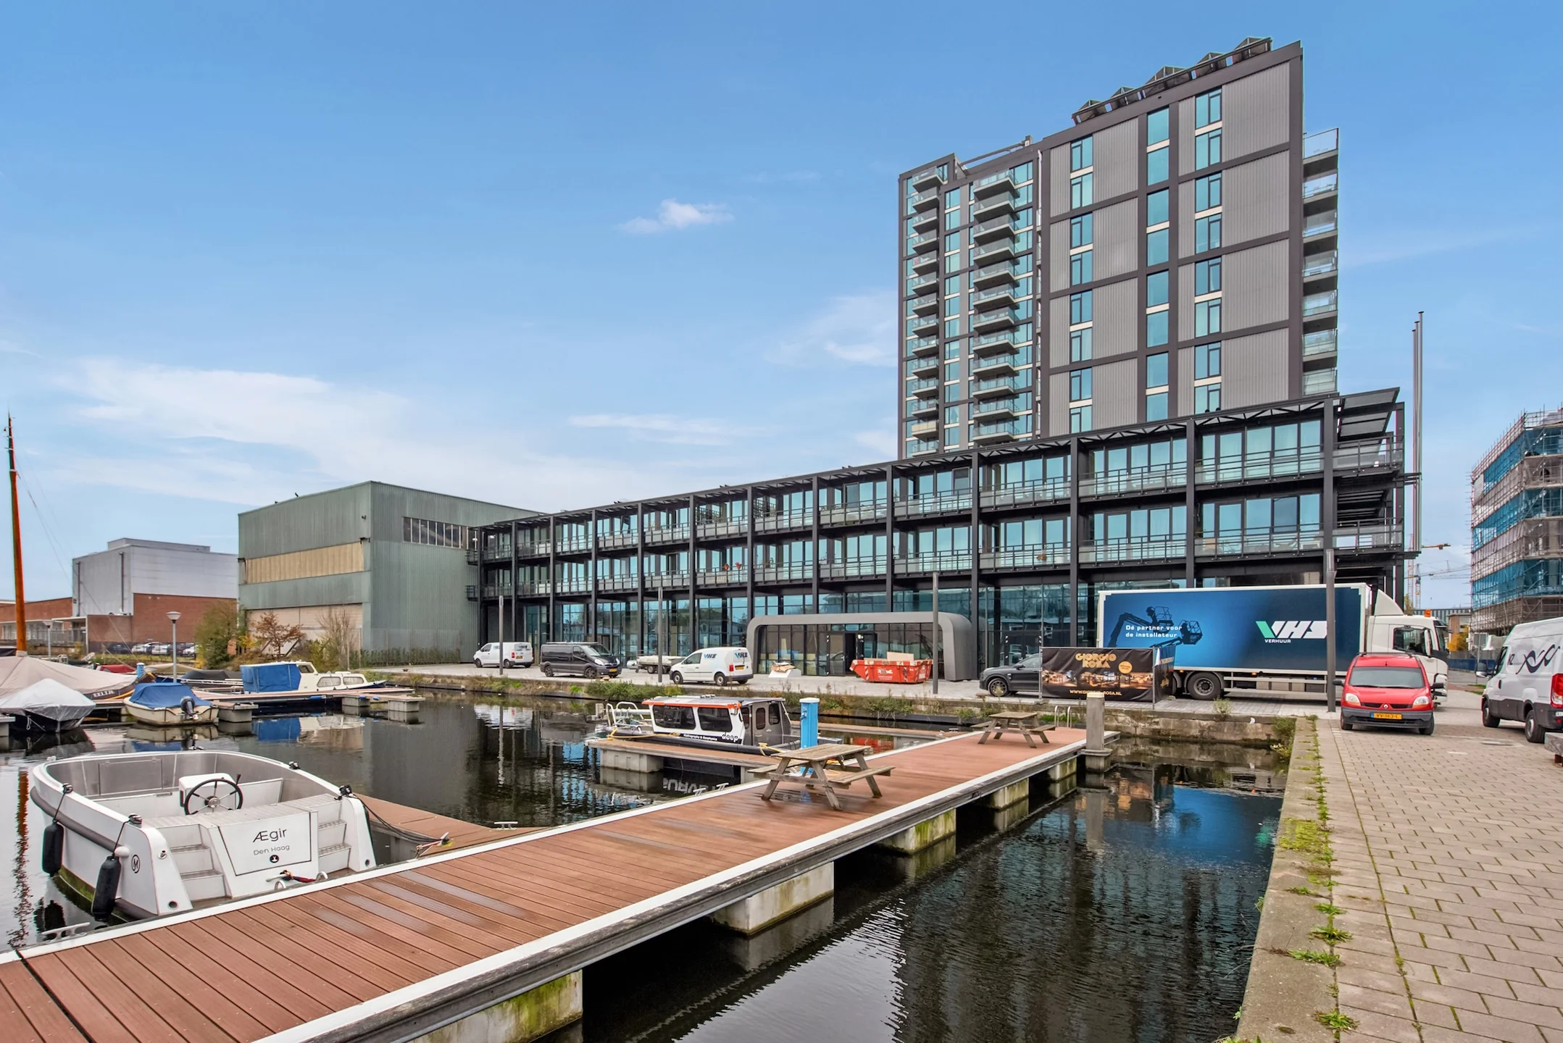
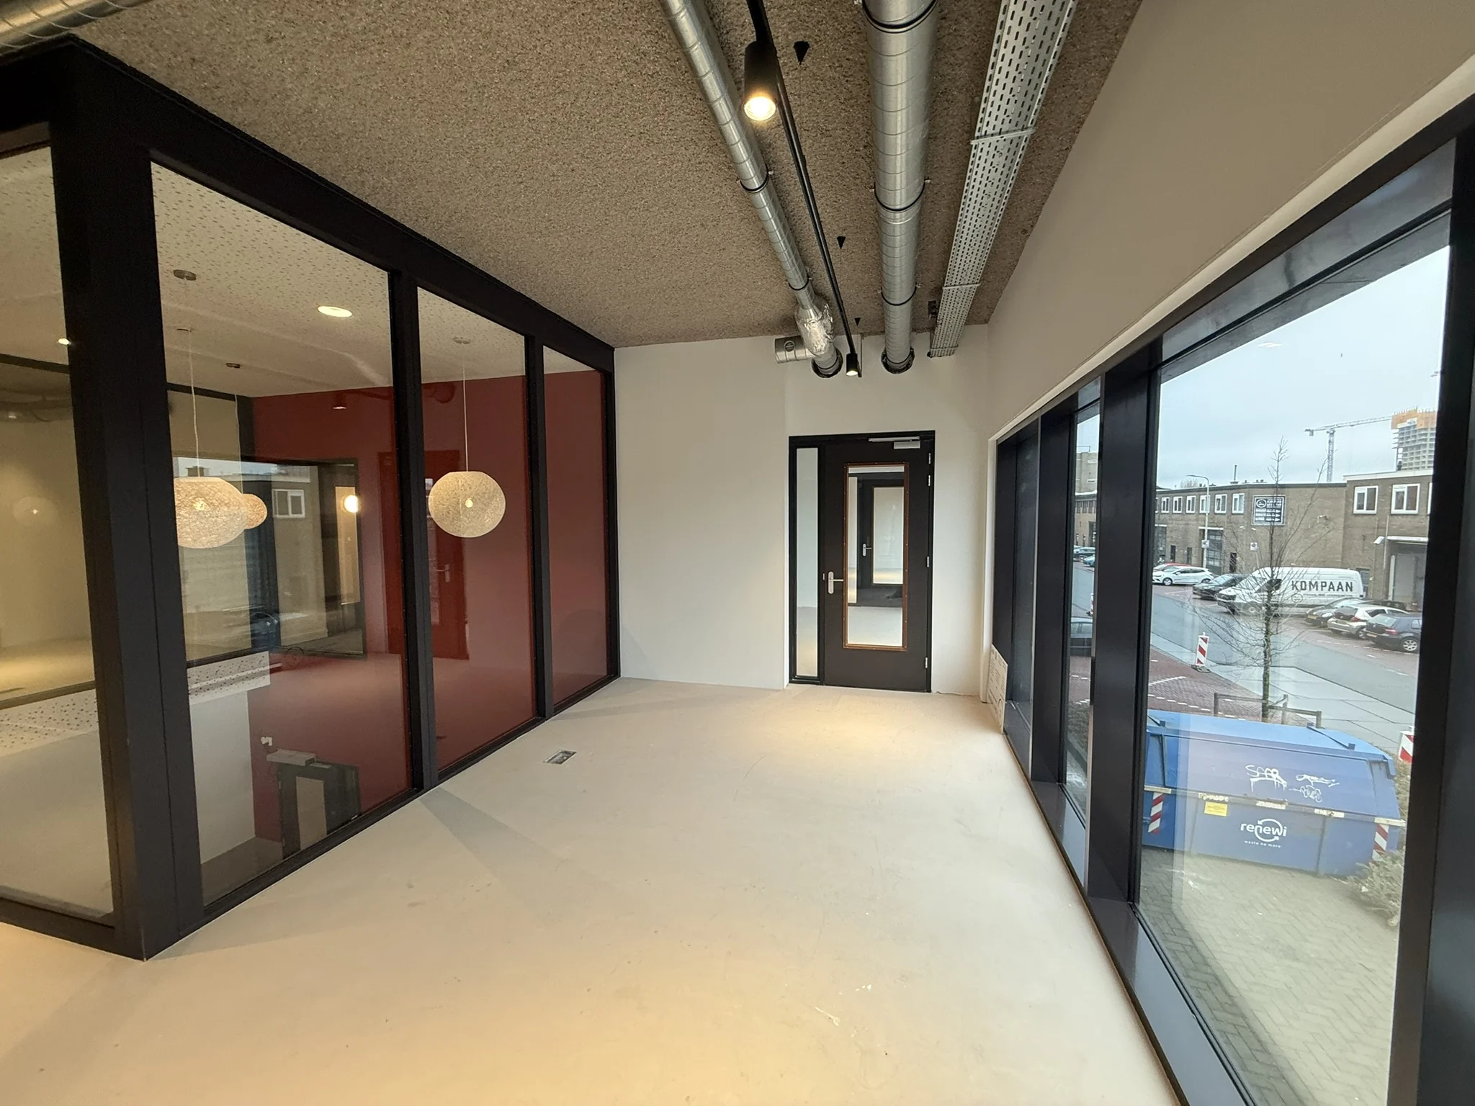
In de nabijheid van het stadscentrum van Den Haag bevindt zich de Binckhorst, een moderne, creatieve en vernieuwende stadswijk waar zowel wonen als werken plaatsvindt. Aangezien Den Haag aan één zijde enkel strand en zee heeft, moet de uitbreiding voor wonen, werken en recreatie zich oostwaarts ontwikkelen. De Binckhorst is zo’n gebied: voor creatieve ondernemers, mensen met nieuwe ideeën en traditionele Haagse bedrijven.
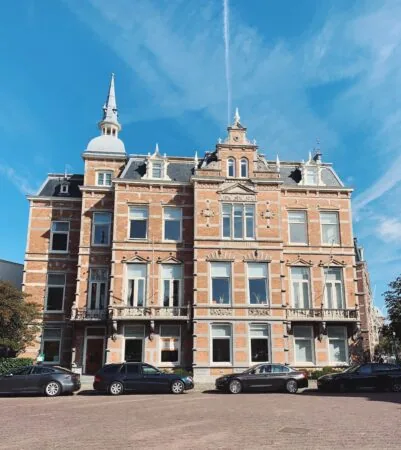
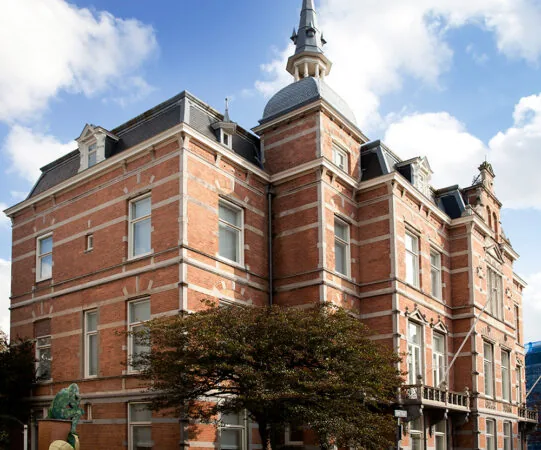
Binnen deze nieuwe woon- en werkomgeving heeft Vesteda een multifunctionele woon/werk/horeca ontwikkeling tot stand gebracht. Waarin de community gedachte wordt vormgegeven om voor diverse doelgroepen een op maat gesneden huisvesting te bieden.
Voor de Binckhorst worden in de periode 2024-2030 concrete maatregelen genomen voor slimme mobiliteit. Er zal meer ruimte worden gecreëerd voor voetgangers en fietsers. Bouwlogistiek en stadsdistributie zullen schoner een efficiënter plaatsvinden.
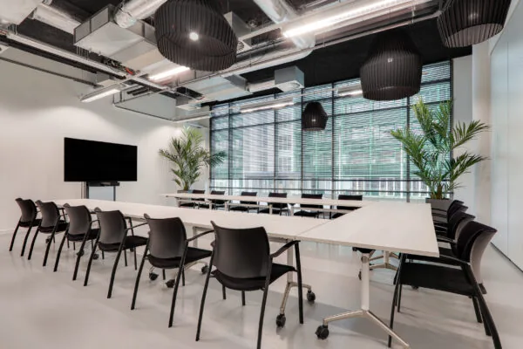
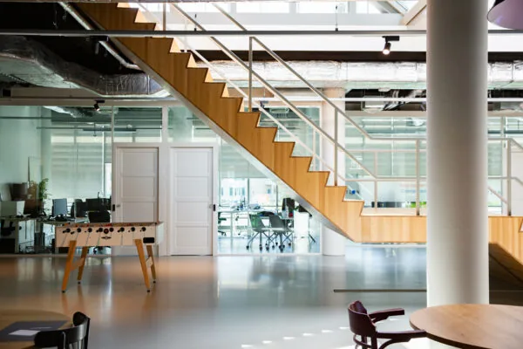
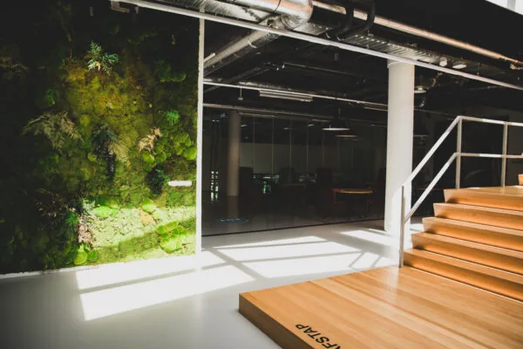
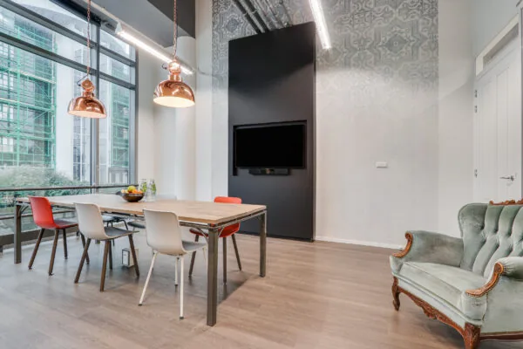
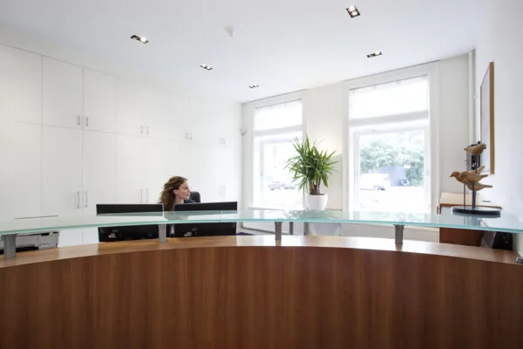
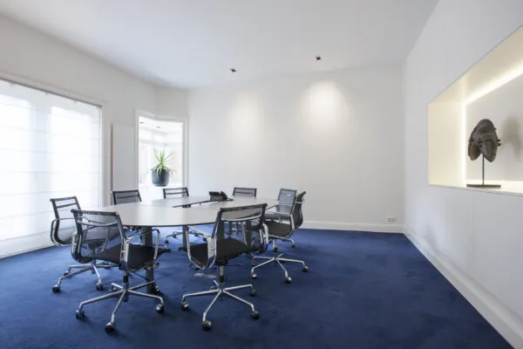
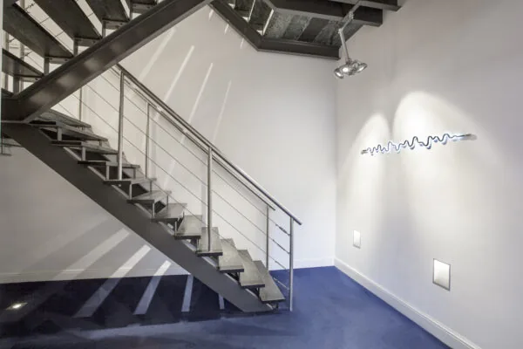
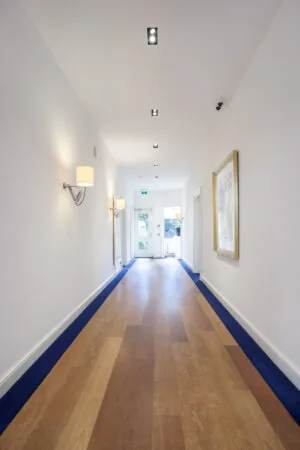
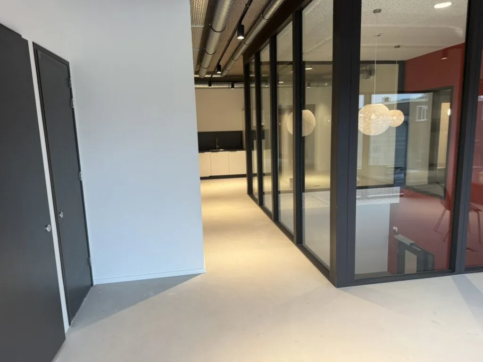
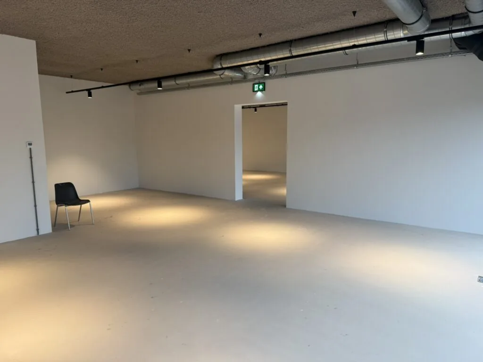
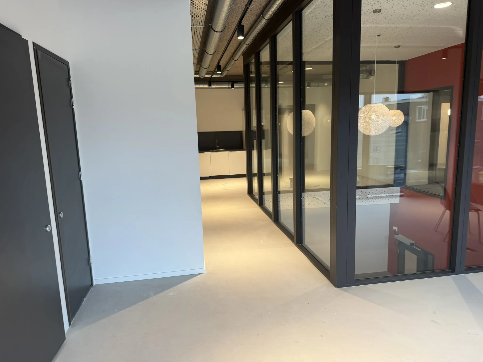
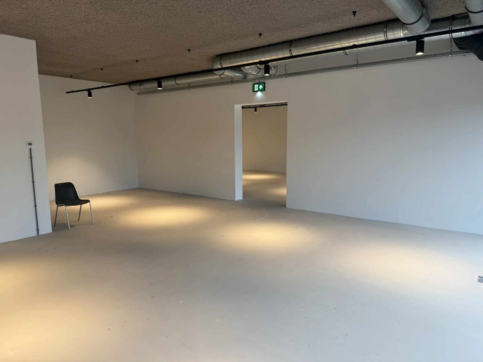
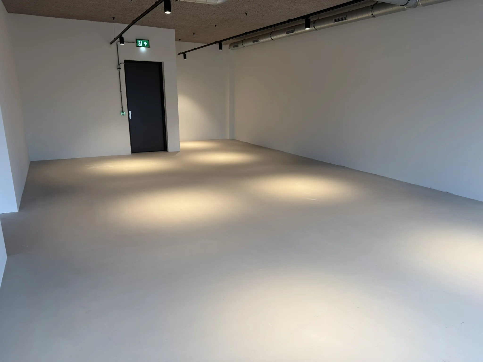
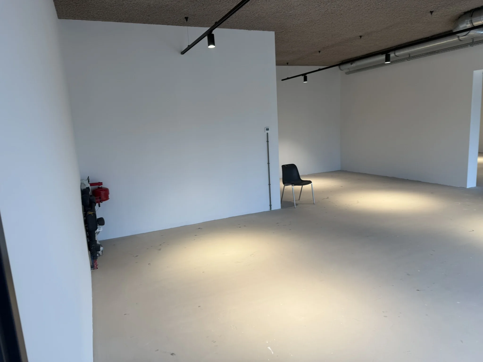
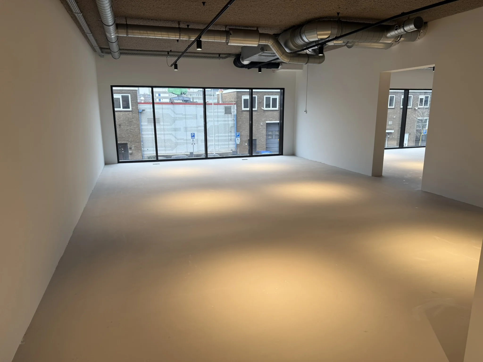
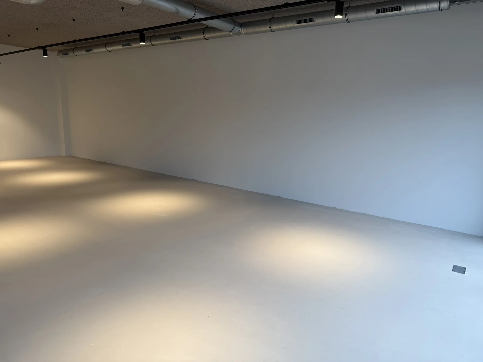
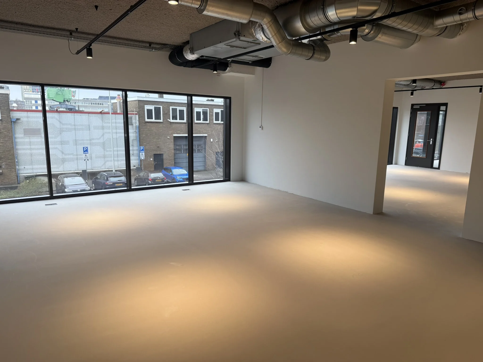
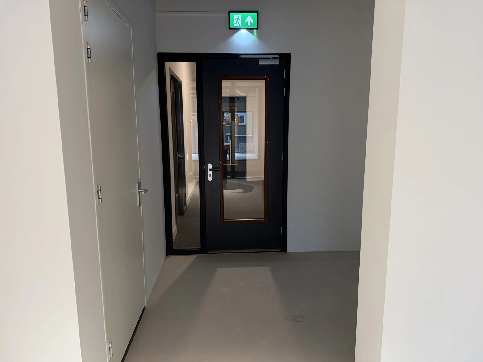
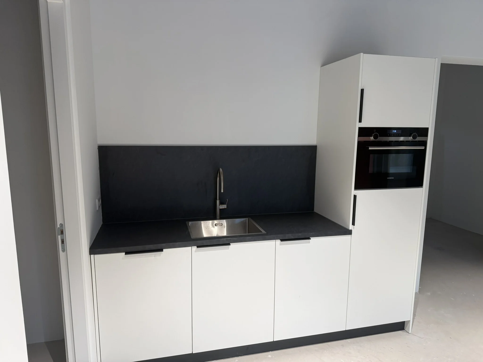
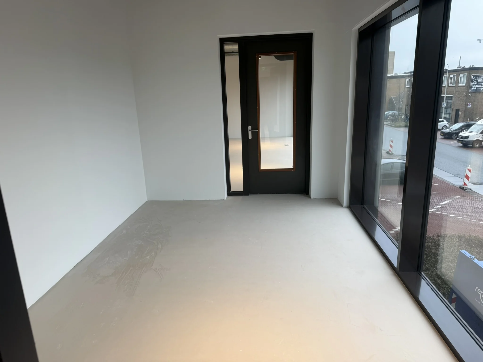
Voor de verhuur is unit 6 beschikbaar, gelegen op de 1e verdieping van het complex. Deze bedrijfs-/kantoorruimte is voorzien van onder andere verlichting, een geëgaliseerde vloer, een pantry en gestucte wanden.
ADRES
Saturnusstraat 22B (2516 AH) Den Haag.
OPPERVLAKTE
De totale oppervlakte bedraagt circa 2.935 m² VVO kantoor-/bedrijfsruimte verdeeld over 10 units. Voor de verhuur is ca. 223 m² kantoor-/bedrijfsruimte – unit 6 – beschikbaar gelegen op de 1e verdieping.
Onder verhuurbaar vloeroppervlak (VVO) wordt verstaan:
het bruto vloeroppervlak (gemeten van glaslijn tot glaslijn en aan de binnenzijden van de buitenmuren), exclusief stijgpunten en technische ruimten, doch inclusief gangen, toiletten en dergelijke.
PARKEREN
In het complex is een gezamenlijke parkeergarage voor de woontorens en de commerciële ruimten. In totaal zijn er 38 parkeerplaatsen gereserveerd voor de commerciële ruimte(n). Tevens is het mogelijk om langs de openbare weg betaald te parkeren.
HUURPRIJS
De huurprijs voor de kantoor-/bedrijfsruimte en voor de parkeerplaatsen is als volgt:
Kantoor-/bedrijfsruimte
€ 26.765,- per jaar
Parkeerplaatsen
€ 150,- per maand op basis van een abonnement
Bovengenoemde bedragen dienen te worden vermeerderd met de verschuldigde BTW.
BTW STATUS
Verhuurder wenst te opteren voor een BTW belaste verhuur.
Huurder dient voor tenminste 90% met omzetbelasting belaste prestaties te verrichten. Indien huurder niet aan dit criterium voldoet, zal van rechtswege sprake zijn van een van omzetbelasting vrijgestelde verhuur.
In dit geval wordt de overeengekomen kale huurprijs, zonder de omzetbelasting, dusdanig verhoogd dat het voor de verhuurder ontstane financiële nadeel wordt gecompenseerd.
SERVICE KOSTEN
De service kosten bedragen € 185,- per maand.
LEVERING EN DIENSTEN
De servicekosten bedragen € 185,00 per maand, te vermeerderen met BTW.
Indien van toepassing zullen de navolgende diensten en leveringen worden uitgevoerd, te weten:
– 4 maal per jaar glasbewassing;
– Schoonmaak algemene ruimte(n);
– Waterverbruik van de algemene ruimten en schoonmaak;
– Servicecontract liften;
– Elektra verbruik algemene ruimten;
– Vervanging lampen algemene ruimten;
HUURPRIJSAANPASSING
Jaarlijks, op basis van de wijziging van het maand-prijsindexcijfer volgens de consumentenprijsindex (CPI) reeks CPI-alle huishoudens (2015=100), gepubliceerd door het Centraal Bureau voor de Statistiek (CBS).
HUURPRIJSBETALING
Per maand vooruit.
HUURTERMIJN
5 (vijf) jaar met verlengingsperioden van 5 (vijf) jaar.
OPLEVERING
Het object zal worden opgeleverd inclusief:
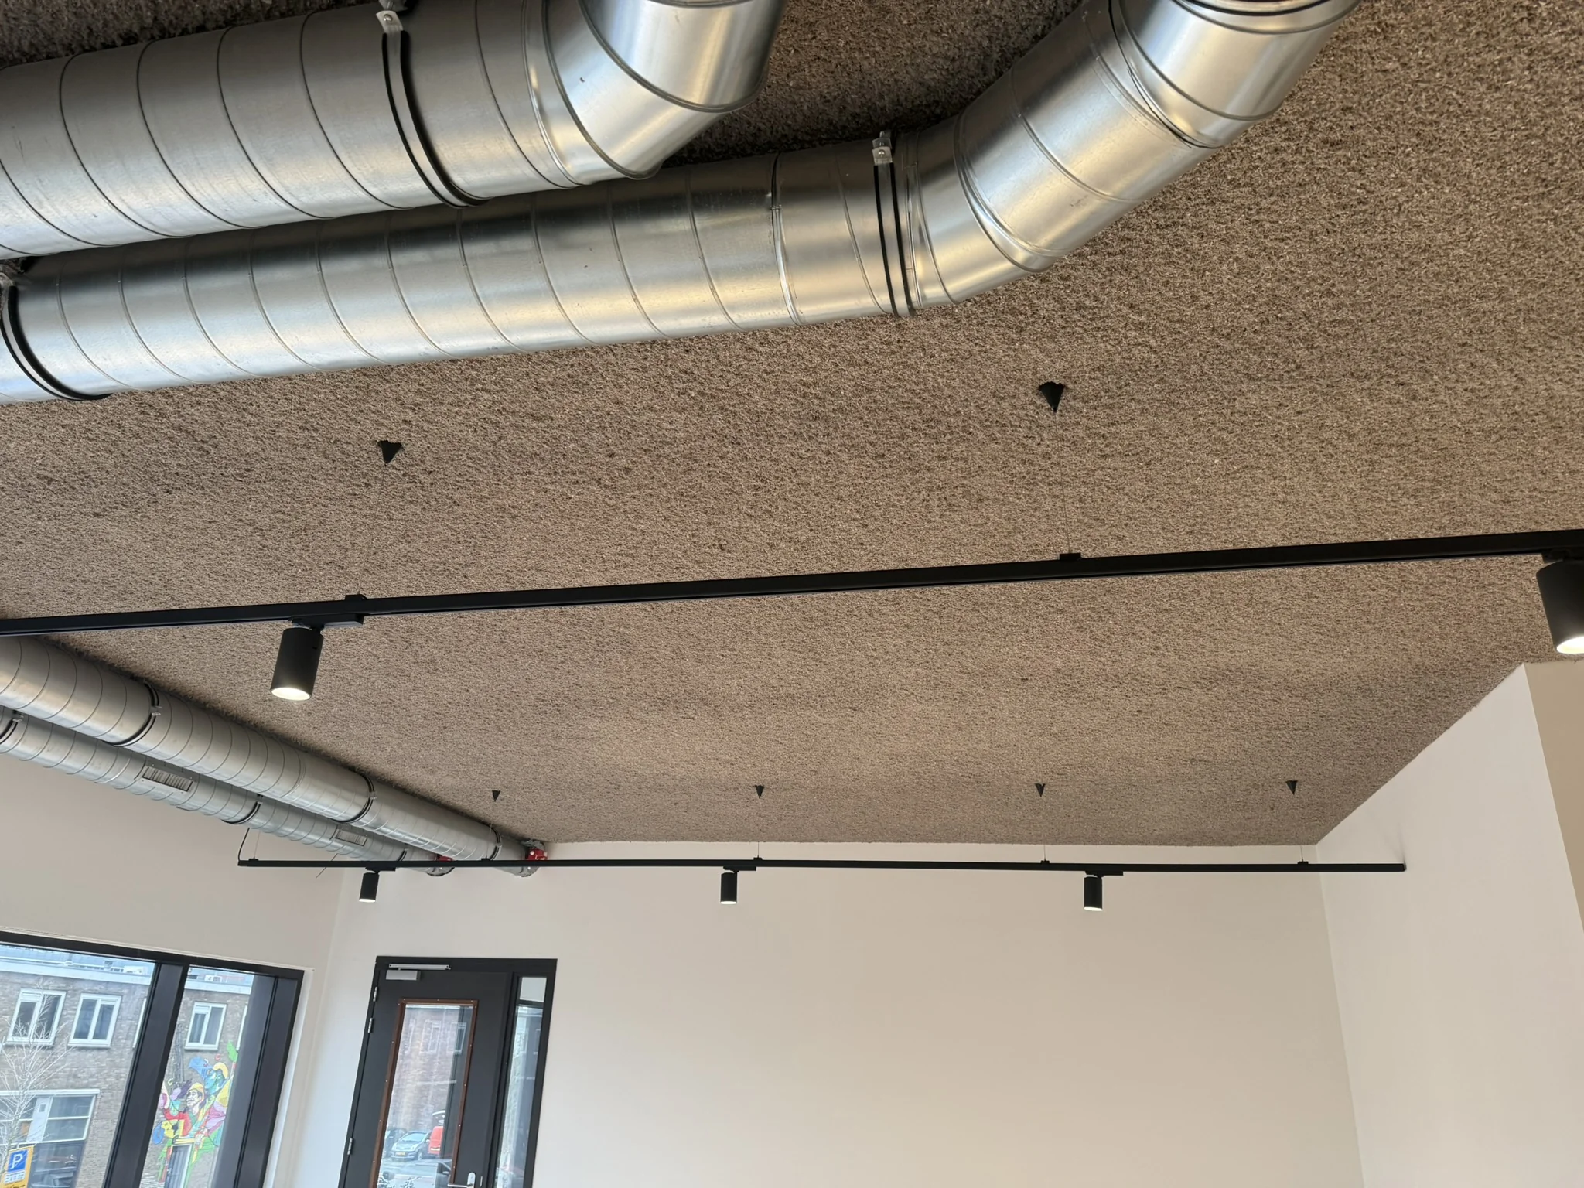
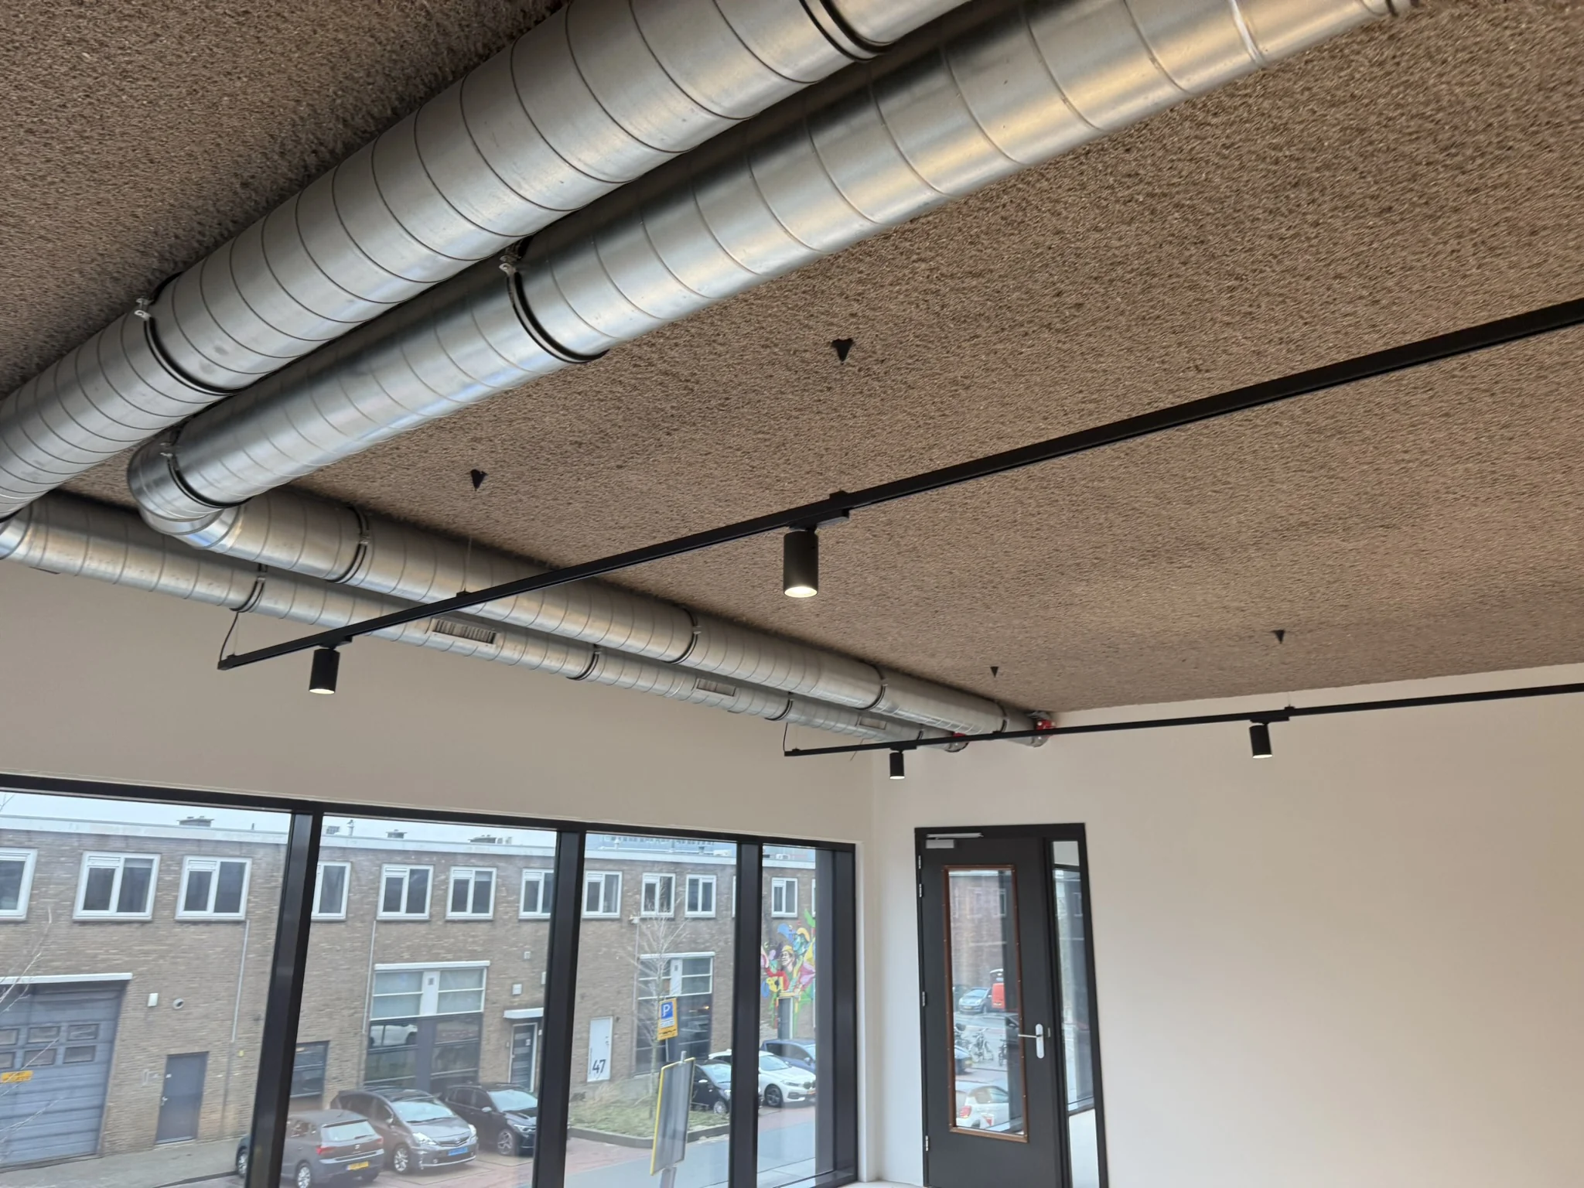
– Verlichting;
– Geëgaliseerde vloer;
– Gestucte wanden;
– Pantry;
– Toiletgroep;
– Bouwkundige meterkast met (afgedopte) nutsaansluitingen;
– Eén luchttoe-/ afvoerkanaal eindigend in het gevelrooster/ de collectieve dakkap op het dak;
– Brandslanghaspel op koud waternet;
– Verwarmings- en koelingsinstallatie uitgevoerd als vloerverwarming/ -koeling. Elke unit heeft zijn eigen aflever set met eigen meters;
– Intercomsysteem
– Elke unit heeft zijn eigen WTW-installatie. De WTW-unit is gesitueerd in de ruimte en is aangesloten op een luchttoe-/afvoerkanaal, exclusief kanalen en roosters e.d. in de unit zelf.
AANVAARDING
Per direct.
ZEKERHEIDSSTELLING
Bankgarantie, ter grootte van 3 (drie) kalendermaanden huur en servicekosten, beiden te vermeerderen met BTW.
HUUROVEREENKOMST
Huurovereenkomst kantoorruimte en andere bedrijfsruimte in de zin van artikel 7: 230a BW conform het model van de Raad voor Onroerende Zaken (ROZ) zoals op 3 juni 2025 gedeponeerd bij de griffie van de rechtbank te Den Haag en aldaar ingeschreven onder nummer 11/2025, alsmede de daarbij behorende algemene bepalingen.
LOCATIE
De Binckhorst bruist van energie, het is de plek voor mensen die alles uit het leven willen halen. Het gebied is nu nog volop in ontwikkeling en straks vindt u in de directe omgeving koffie- en lunchtentjes, cafés, restaurants en alle voorzieningen voor de dagelijkse boodschappen. En de stad is nooit ver weg, met OV of de auto bent u in tien minuten in het centrum van Den Haag of op de Utrechtsebaan.
BEREIKBAARHEID
In beginsel is de bereikbaarheid uitstekend en zal door de komst van de HOV- lijn Den Haag CS-Voorburg richting Delft worden geoptimaliseerd.
Op dit moment zijn er in de naaste omgeving diverse opstapplaatsen van het regionale openbaarvervoer die directe aansluiting geven op het CS Centraal in Den Haag en of lopend naar het NS-station in Voorburg (5 minuten loopafstand).
Met het eigenvervoer is er nagenoeg directe aansluiting op het rijkswegennet (A-12- richting Utrecht) die ook een afsplitsing biedt naar de A-13 richting Rotterdam en de A-4 richting Amsterdam. De Airports Schiphol en Rotterdam The Hague liggen op respectievelijk 25 en 12 minuten autoafstand
BESTEMMING
Het onderhavige complex valt binnen de bepalingen van het omgevingsplan ‘Binckhorst’ en van toepassing is.
Artikel 7 Transformatiegebied: “Spoorboogzone”, “Begraafplaatszone”, “Binckhorsthaven en Maanplein”, ” Trekvlietzone” en “Gasfabriek terrein”
7.1 Toegelaten activiteiten en functies
Ter plaatse van de functie transformatiegebied zijn de volgende activiteiten toegestaan:
– Wonen;
– Het exploiteren van een bedrijf;
– Bedrijfsverzamelgebouwen en de daarbij behorende activiteiten;
– Het verrichten van activiteiten in de creatieve industrie;
– Het verrichten van activiteiten gericht op cultuur en ontspanning;
– Het exploiteren van een detailhandelsvestiging;
– Het verlenen van diensten;
– Het exploiteren van een horeca-inrichting;
– Het exploiteren van een hotel;
– Het houden van een kantoor;
– Het verrichten van maatschappelijke diensten;
– Mixed concepts en de daarbij behorende activiteiten;
– Het verrichten van recreatieve activiteiten;
– Het houden van evenementen;
– Groen en water;
– Ondergrondse infrastructuur;
– Water gerelateerde activiteiten, zoals benoemd in artikel 10.1;
– Activiteiten die verband houden met verkeer, parkeren en verblijven, waaronder ook geluidwerende voorzieningen worden begrepen;
– Het opwekken van energie ten behoeve van eigen gebruik;
– Ambulante handel, met inachtneming van het gestelde in de straathandelsverordening,
Voor de volledigheid verwijzen wij naar de website van de omgevingswet waarin ook de overige randvoorwaarden zijn vermeld.
COURTAGE
Mocht door bemiddeling van NDRP Real Estate een transactie tot stand komen, dan zult u ons hiervoor geen courtage verschuldigd zijn.
Bovenstaande informatie is met zorg samengesteld en uit betrouwbare bron afkomstig. Ten aanzien van de juistheid ervan kunnen wij echter geen aansprakelijkheid aanvaarden.









 info@deskfinder.nl