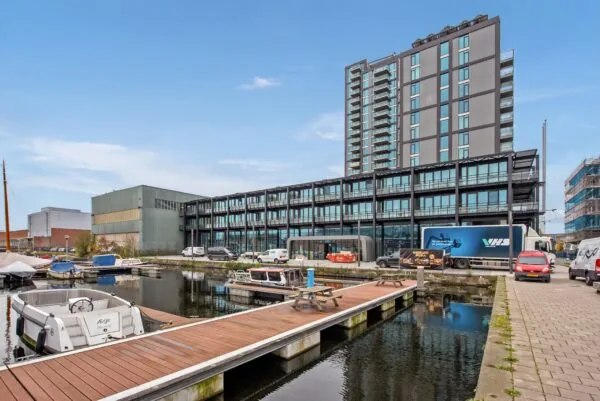
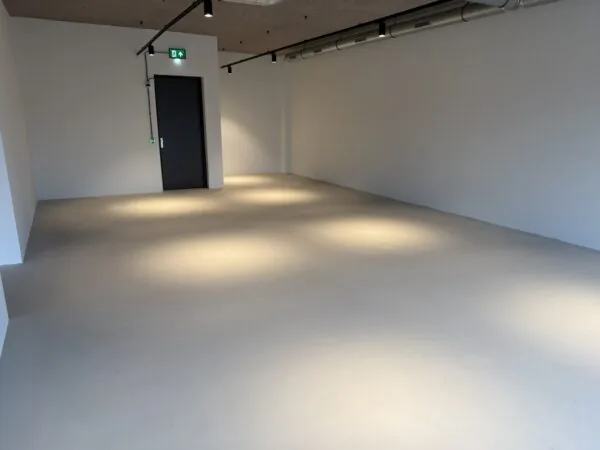
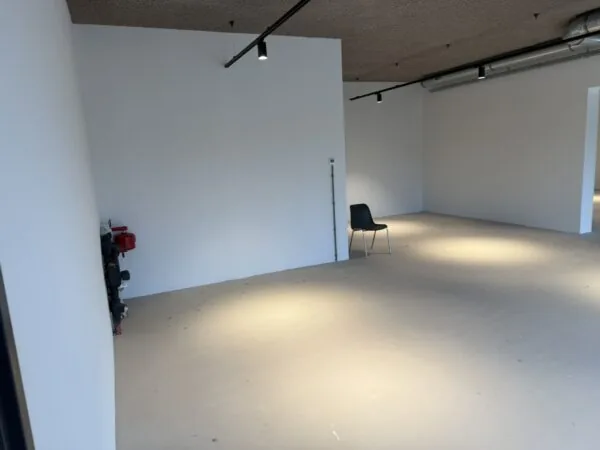
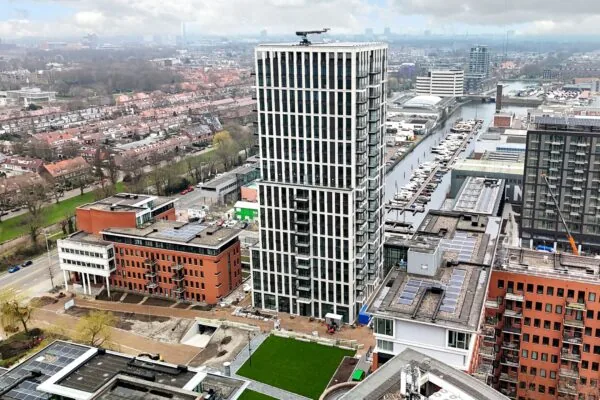
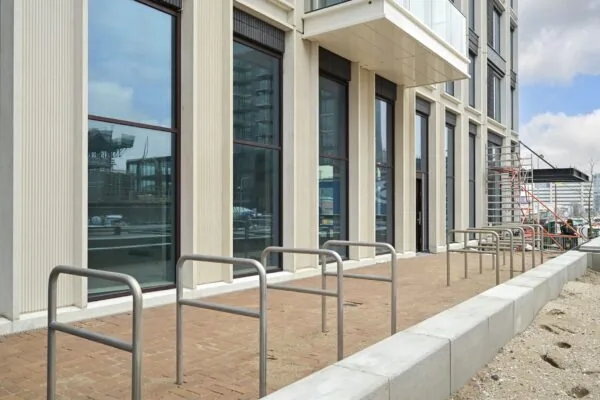
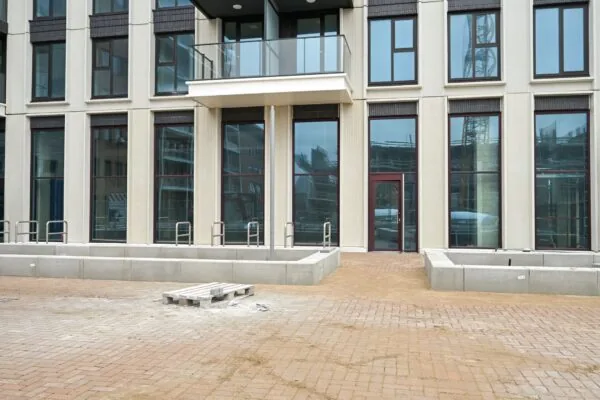
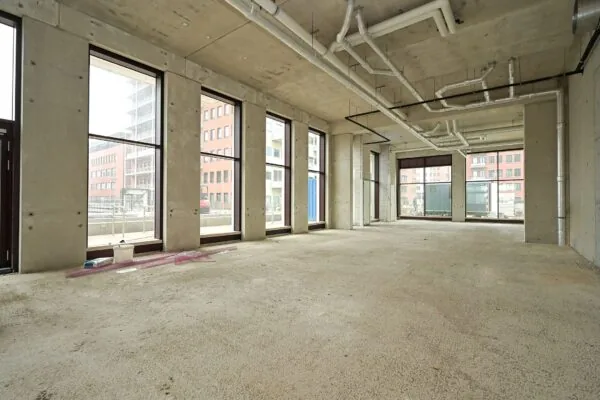
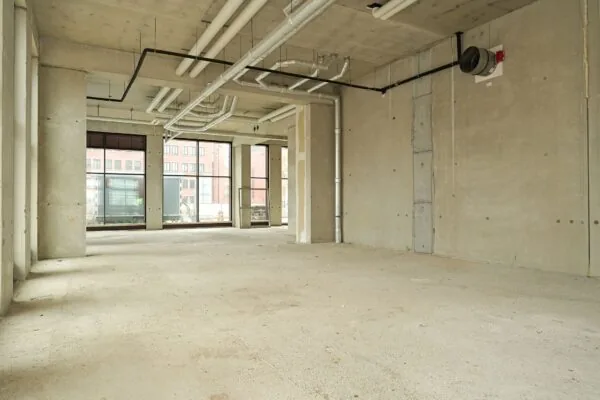
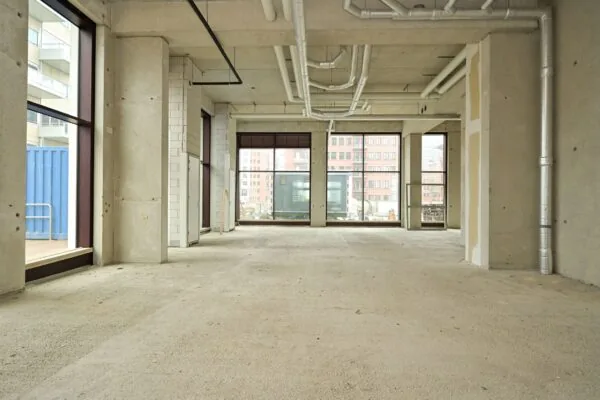
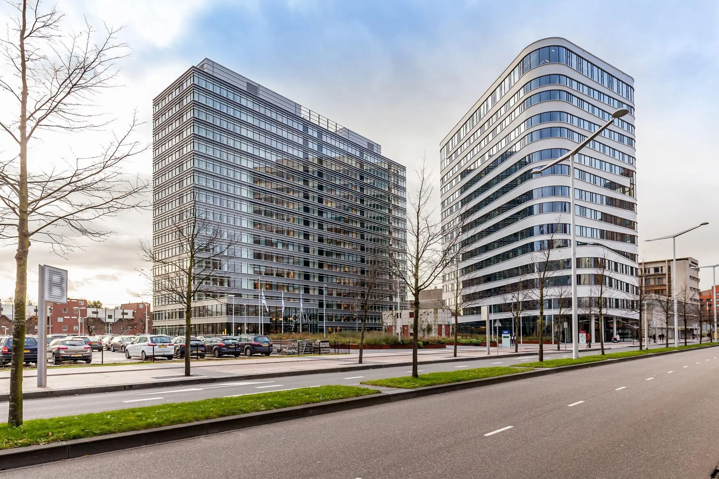
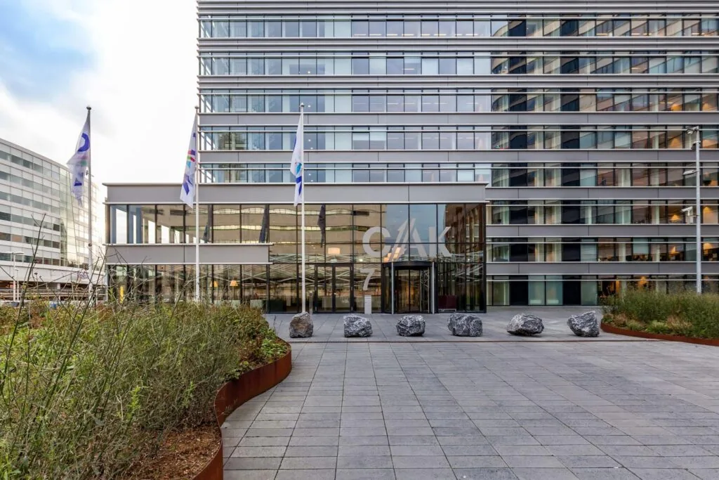
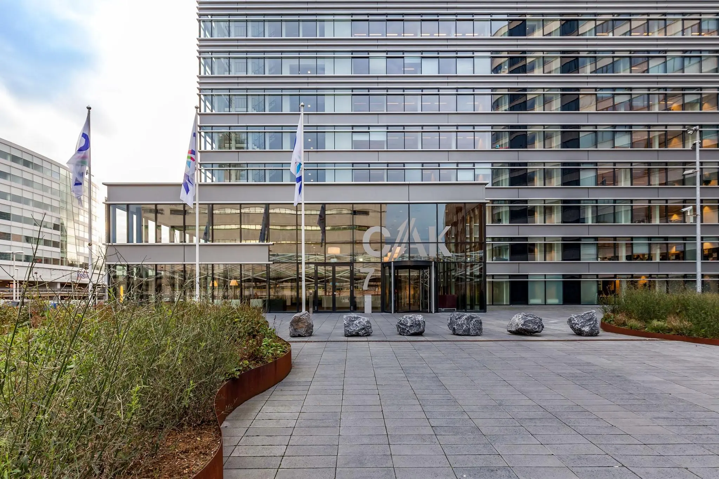
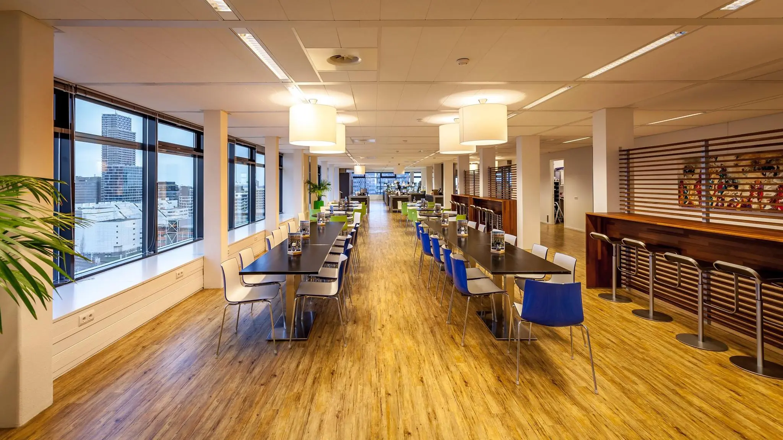
This free-standing office building is located in the core area of the Beatrixkwartier, after the Zuidas in Amsterdam, unofficially the best office district in the Netherlands. The building was constructed in 1969 and fully renovated in 2012 for the occupier CAK. The building will be renovated once again, this time to make it suitable for use by multiple tenants. The property comprises 16 floors and 2 underlying parking levels, with a total lettable floor area of approximately 17,200 m².
ADDRESS
Prinses Beatrixlaan 7 (2595 AK) The Hague.
FLOOR AREA
Approximately 6,426 m² of lettable office space is available for rent, spread over 6 floors.
Floor – Floor area in m² lettable
10th floor: approx. 1,071 m²
11th floor: approx. 1,071 m²
12th floor: approx. 1,071 m²
13th floor: approx. 1,071 m²
14th floor: approx. 1,071 m²
15th floor: approx. 1,071 m²
Total: approx. 6,426 m²
Lettable floor area (VVO) is defined as: the gross floor area (measured from glass line to glass line and on the inside of the exterior walls), excluding vertical shafts and technical areas, but including corridors, toilets and similar spaces.
PARKING
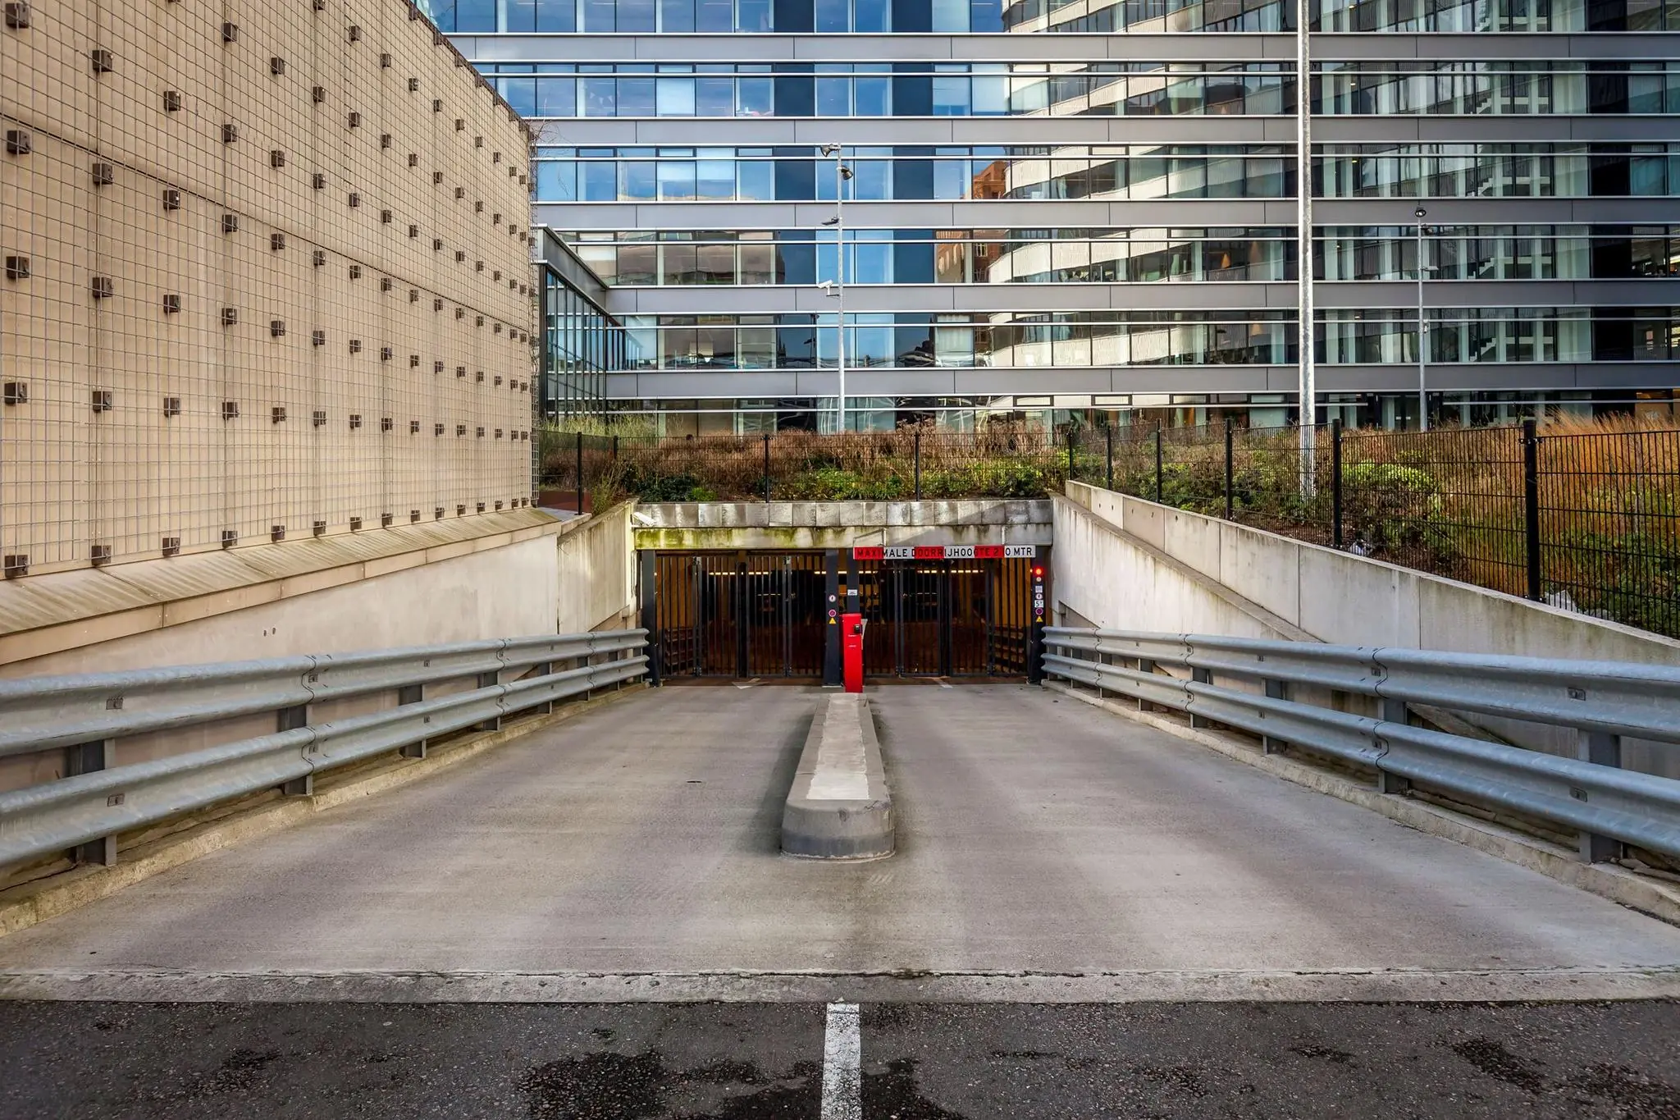
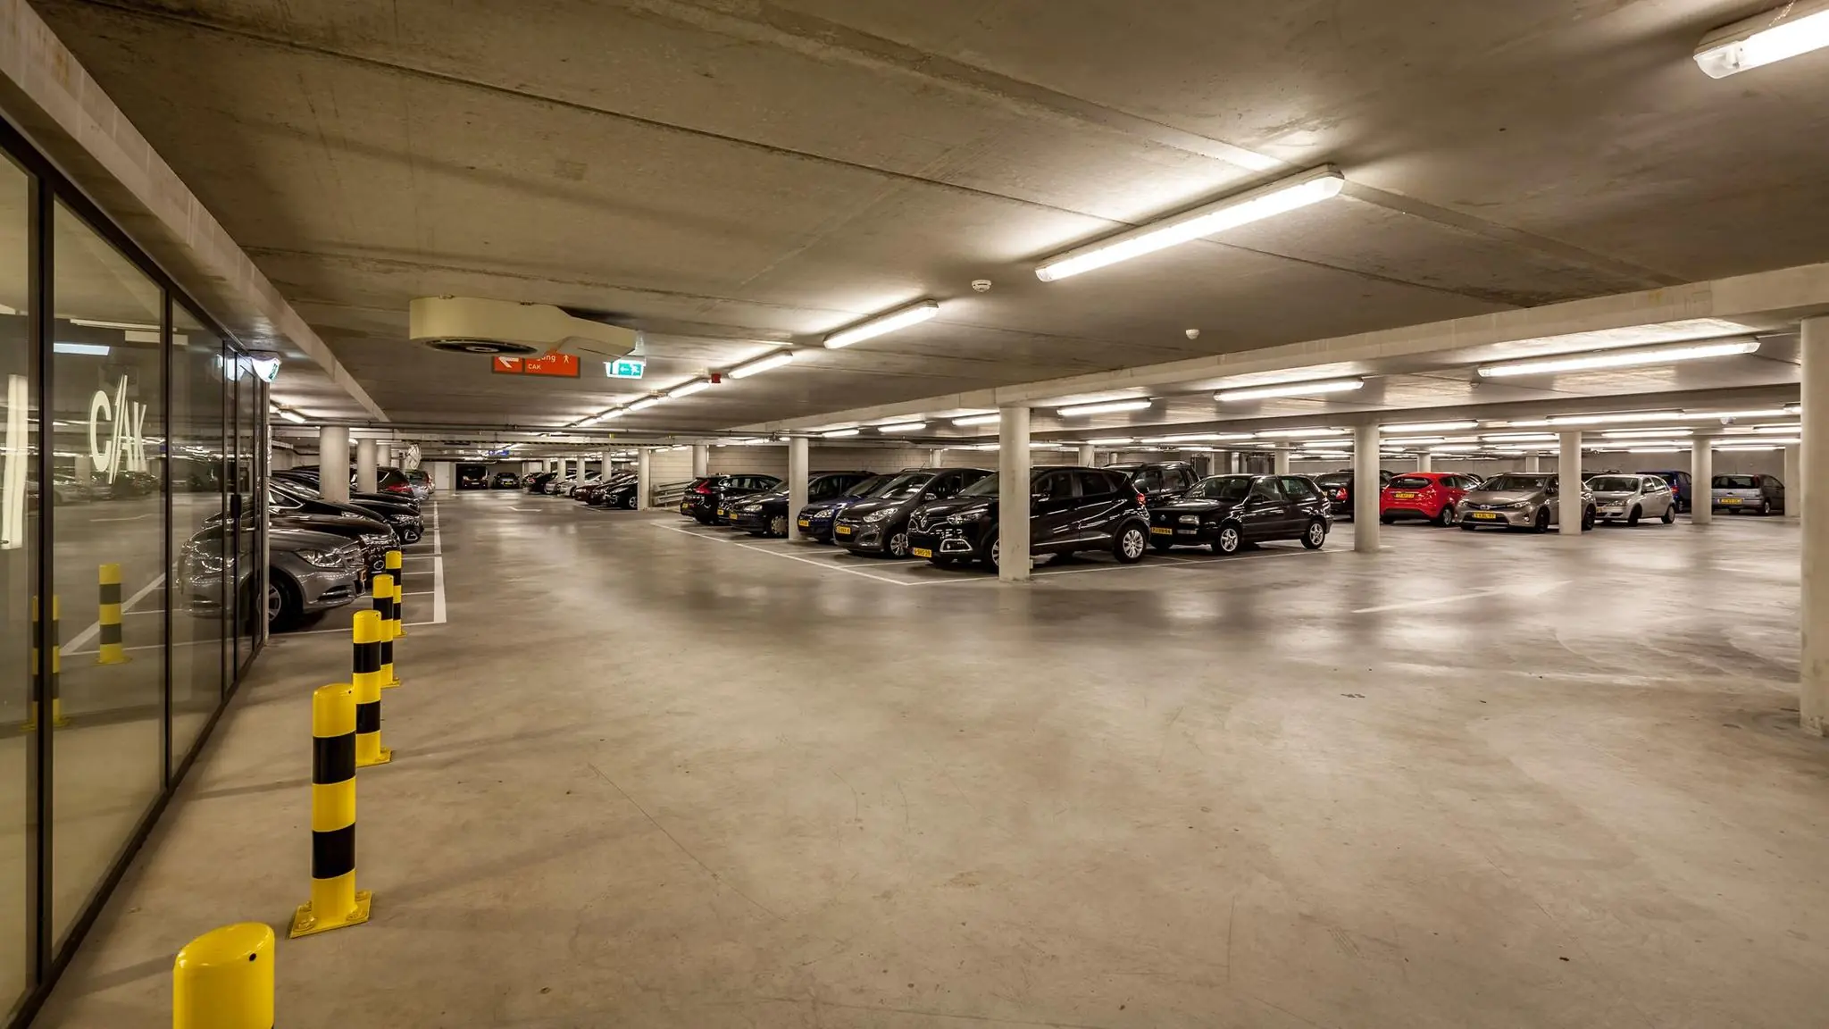
Parking ratio 1:95 (68 parking spaces available).
LAND REGISTRY DETAILS
Municipality: ‘s-Gravenhage
Section: R
Number: 13795
RENTAL PRICE
The rental price for the office space and the parking spaces is as follows:
Office space
€220 per m² per year.
Parking spaces
€2,400 per parking space per year.
The above amounts are to be increased by the statutory VAT due.
VAT STATUS
The landlord wishes to opt for a VAT-taxed lease.
The tenant must conduct business for which at least 90% is subject to VAT. If the tenant does not meet this criterion, the lease will automatically be exempt from VAT.
In that case, the agreed net rental price, excluding VAT, will be increased to compensate the landlord for the resulting financial disadvantage.
SERVICE CHARGES
The service charges amount to €50 per m² per year, to be increased by the VAT due, as a recoverable advance payment based on year-end reconciliation, for the costs of the following supplies and services:
– electricity consumption including standing charge for common areas and installations;
– electricity consumption including standing charge for the private space;
– gas consumption including standing charge;
– water consumption including standing charge;
– maintenance and any (statutory) inspections and periodic checks of electrical and mechanical installations;
– maintenance and any (statutory) inspections and periodic checks of lift installations;
– roof inspection, roof maintenance and (preventive) upkeep of the roof;
– maintenance and any (statutory) inspections and periodic checks of the intercom system;
– maintenance and any (statutory) inspections and periodic checks of technical installations;
– maintenance and any (statutory) inspections and periodic checks of fire extinguishers and fire alarm system;
– cleaning of common areas, cleaning of glazing in shared areas inside and outside, lifts, car park, common sanitary facilities, as well as exterior window cleaning and façade cleaning of the entire building;
– refuse removal including container rental and shared levies;
– garden and grounds maintenance;
– lighting of common areas;
– window insurance;
– facility-related matters concerning sanitary provisions in the common areas;
– installation, maintenance and replacement of signage in and around the leased premises and/or the complex of which the leased premises form part;
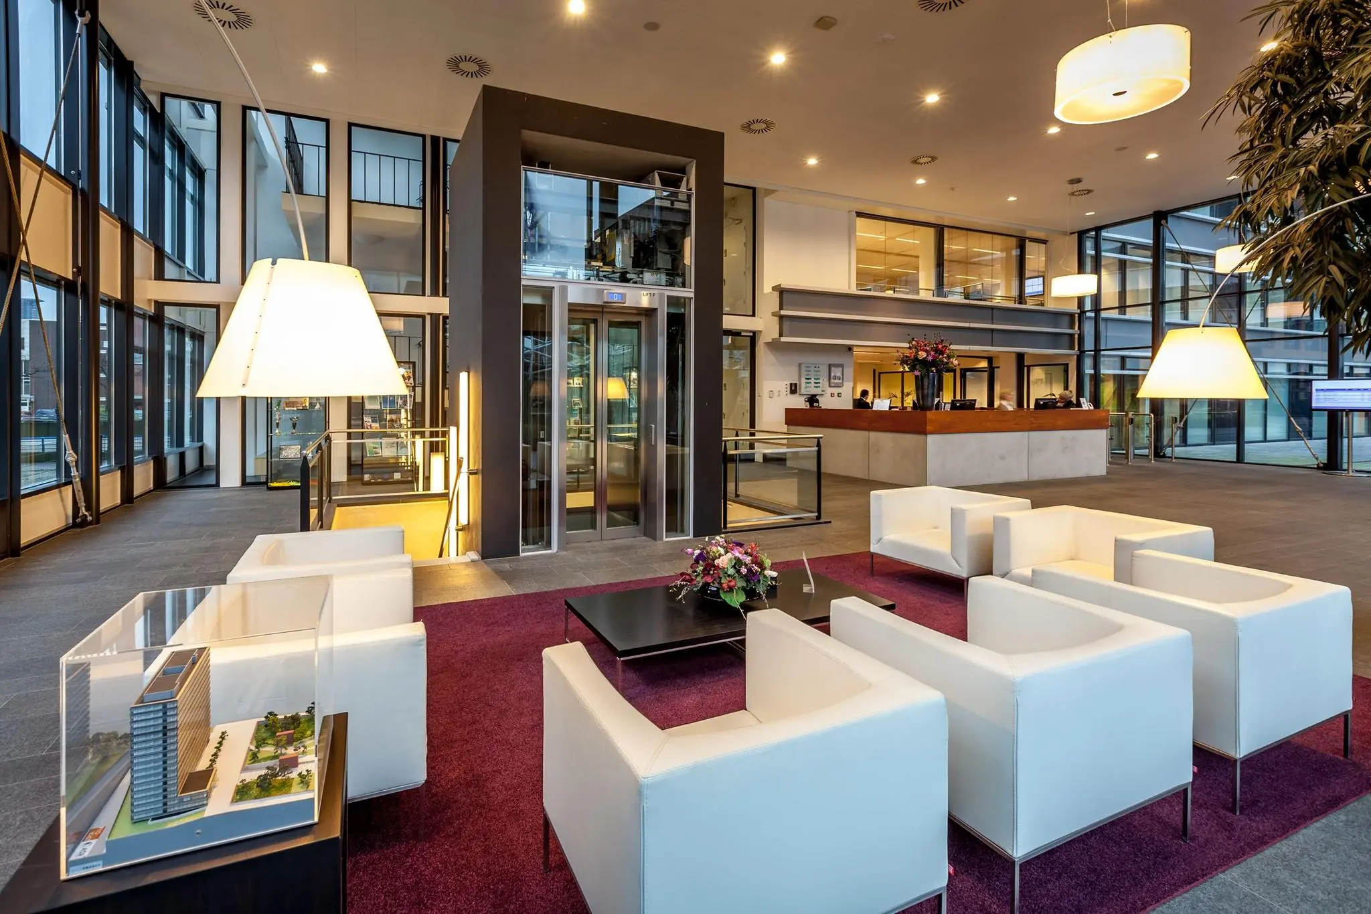
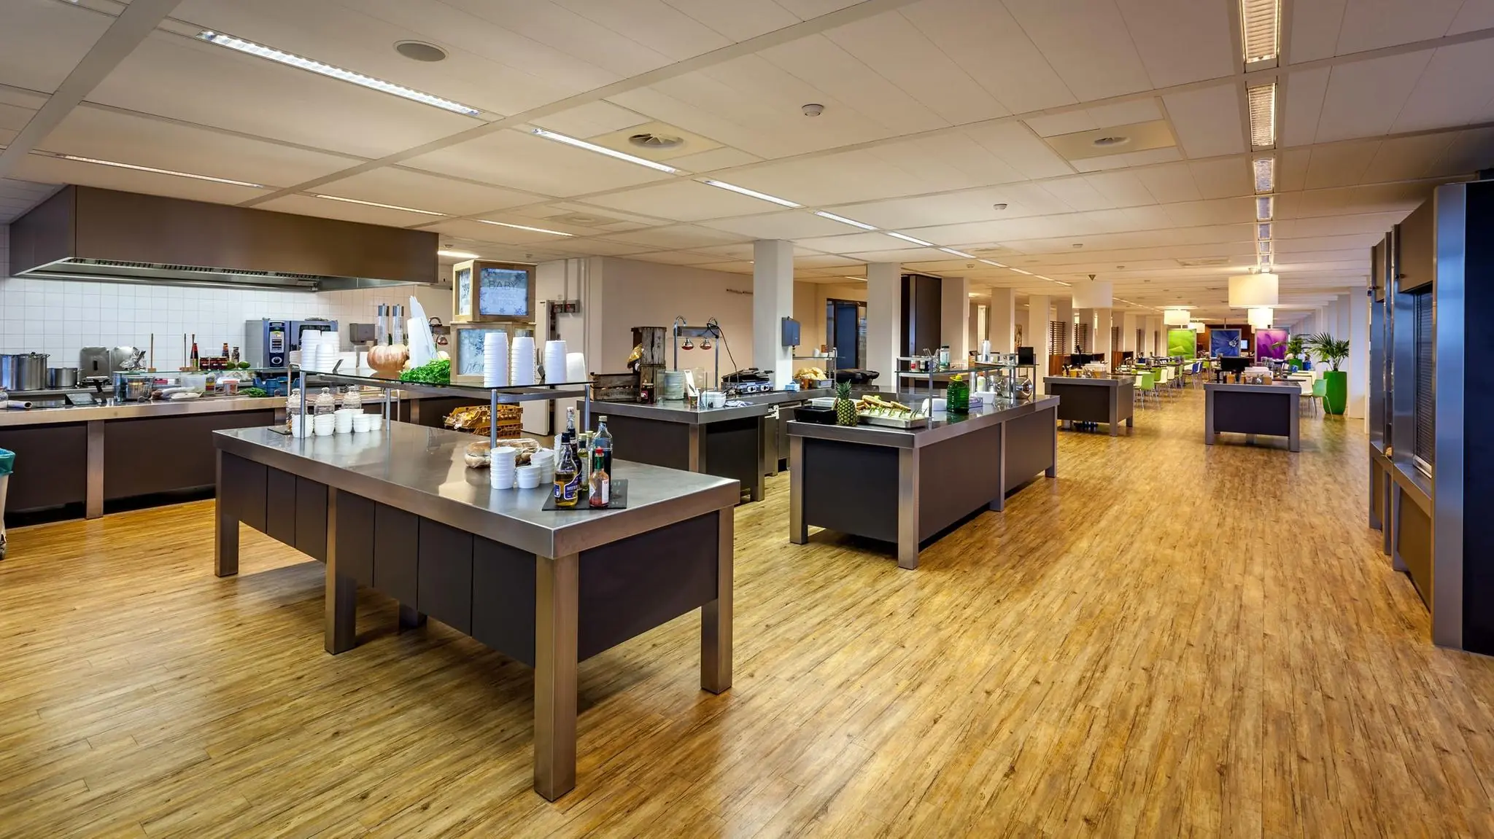
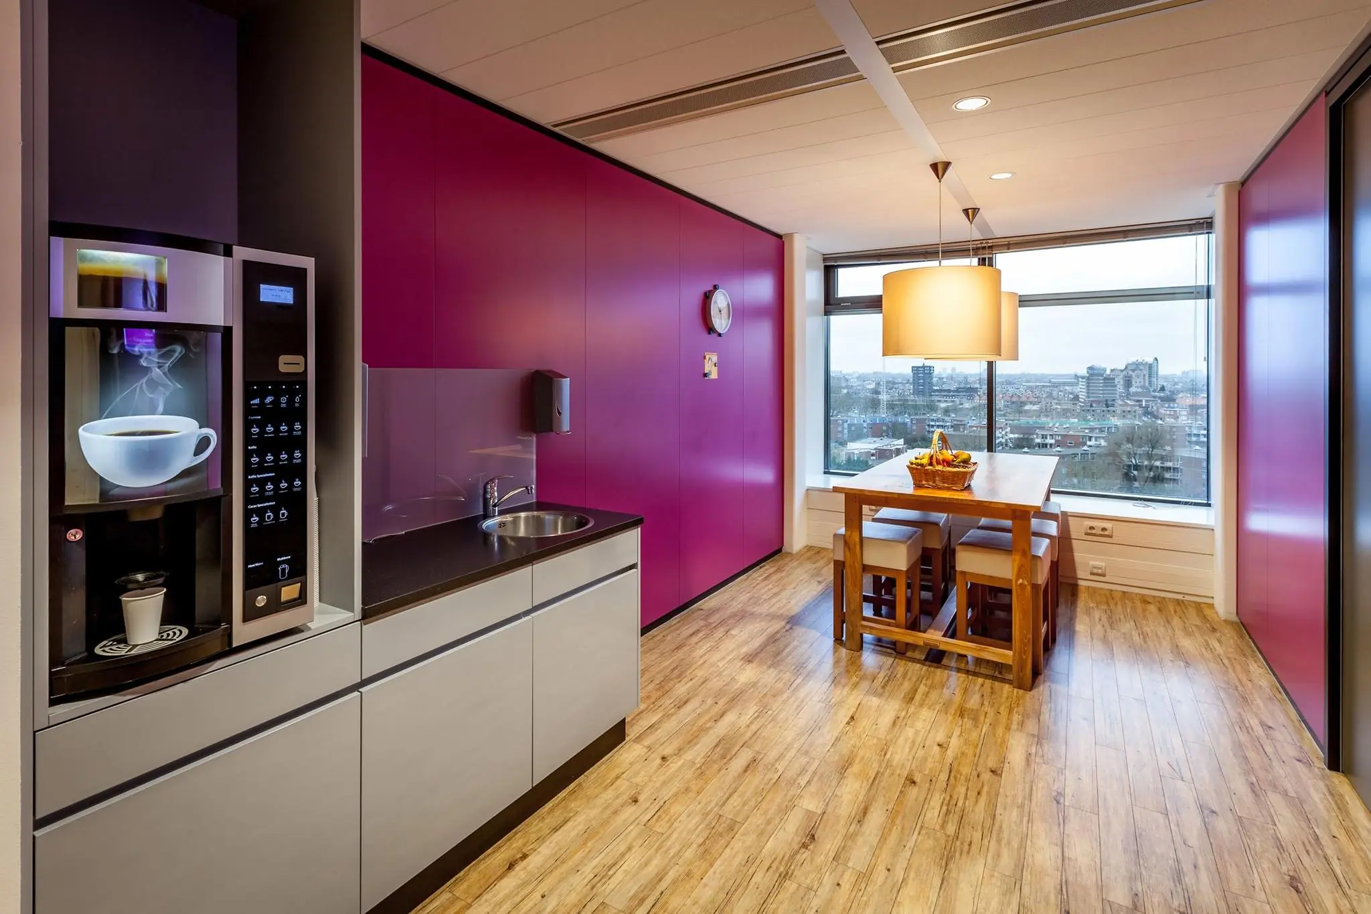
– costs relating to the establishment, upkeep and operation of the reception desk and coffee facilities in the shared entrance area on the ground floor;
– internet (fibre optic);
– 5% administration costs on the supplies and services listed above.
RENT INDEXATION
Annually, based on the change in the monthly price index figure according to the consumer price index (CPI) series CPI-all households (2015=100), published by Statistics Netherlands (CBS).
RENT PAYMENT
Quarterly in advance.
LEASE TERM
5 (five) years with renewal periods of 5 (five) years.
DELIVERY CONDITION
The property will be delivered including:
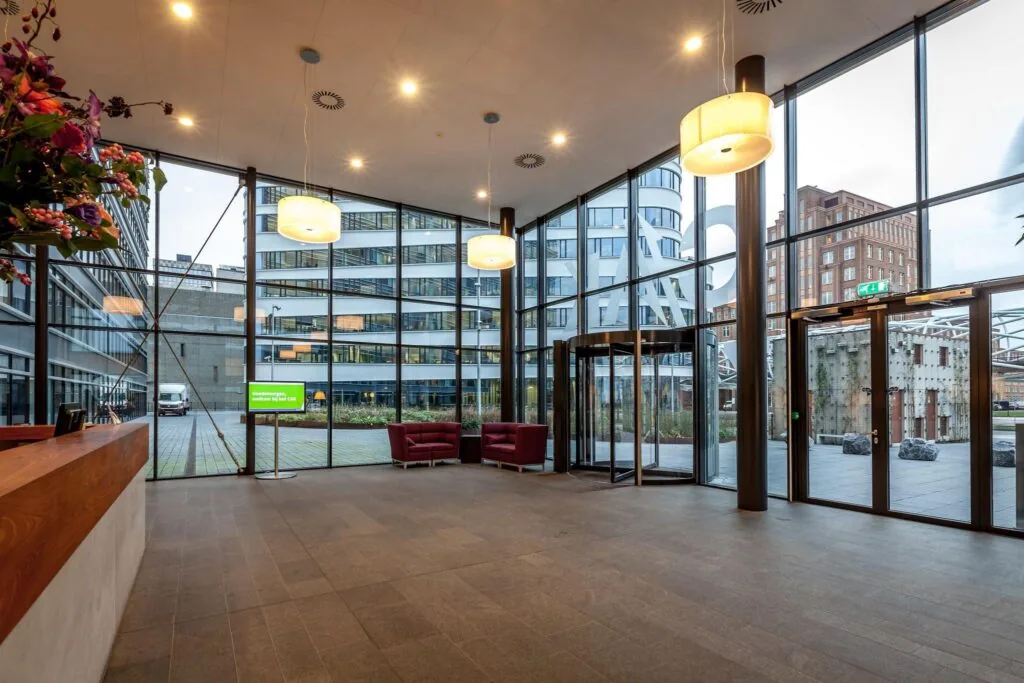
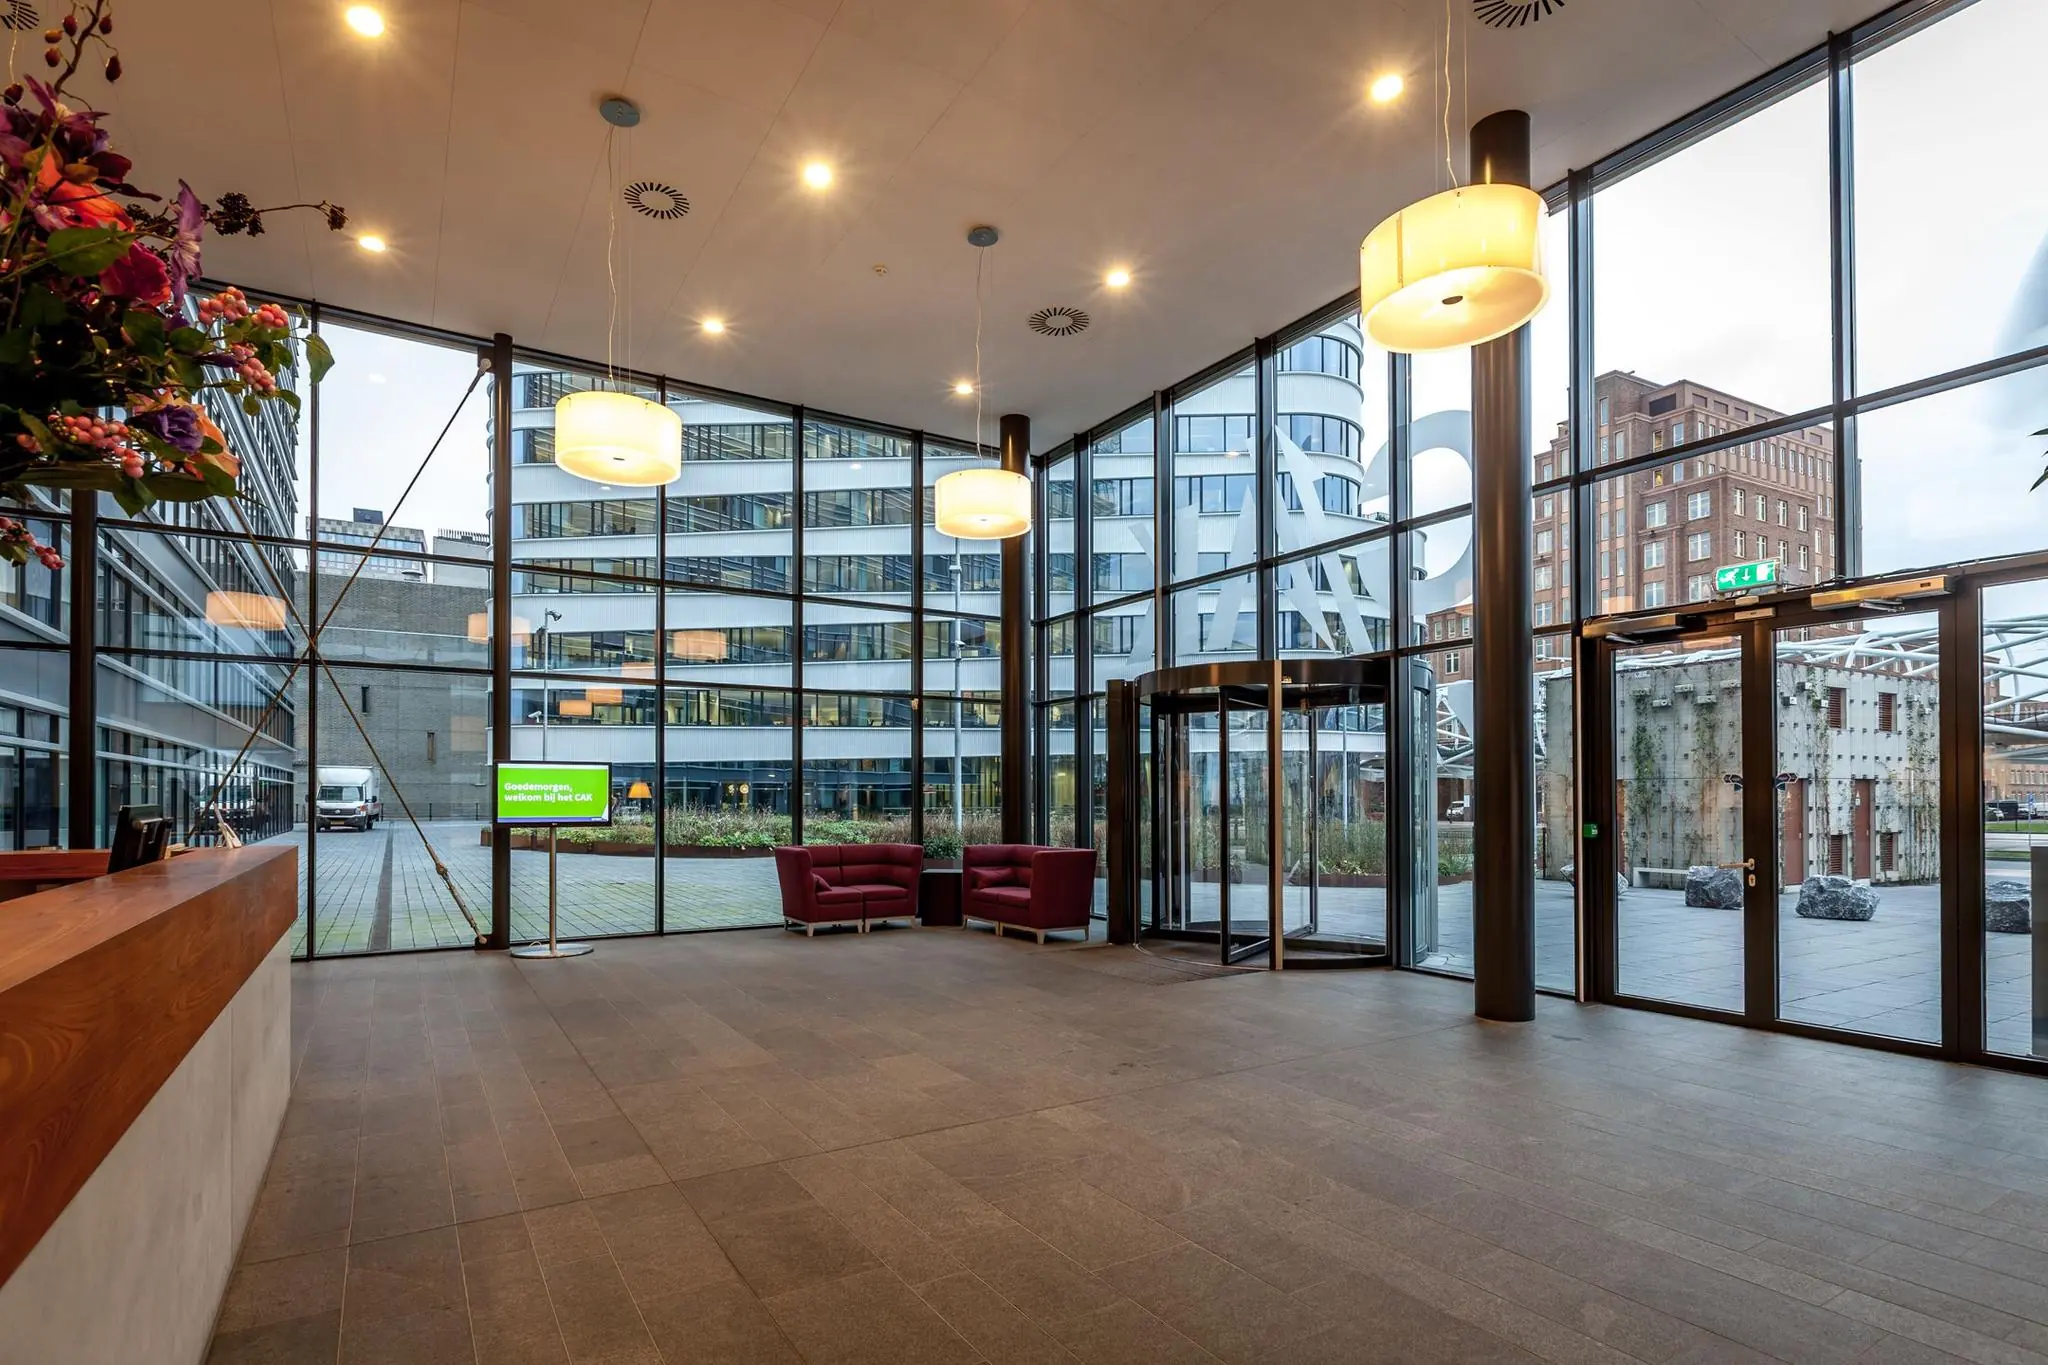
– Spacious, representative entrance with option for staffed reception;
– Modern, separate sanitary facilities on each floor;
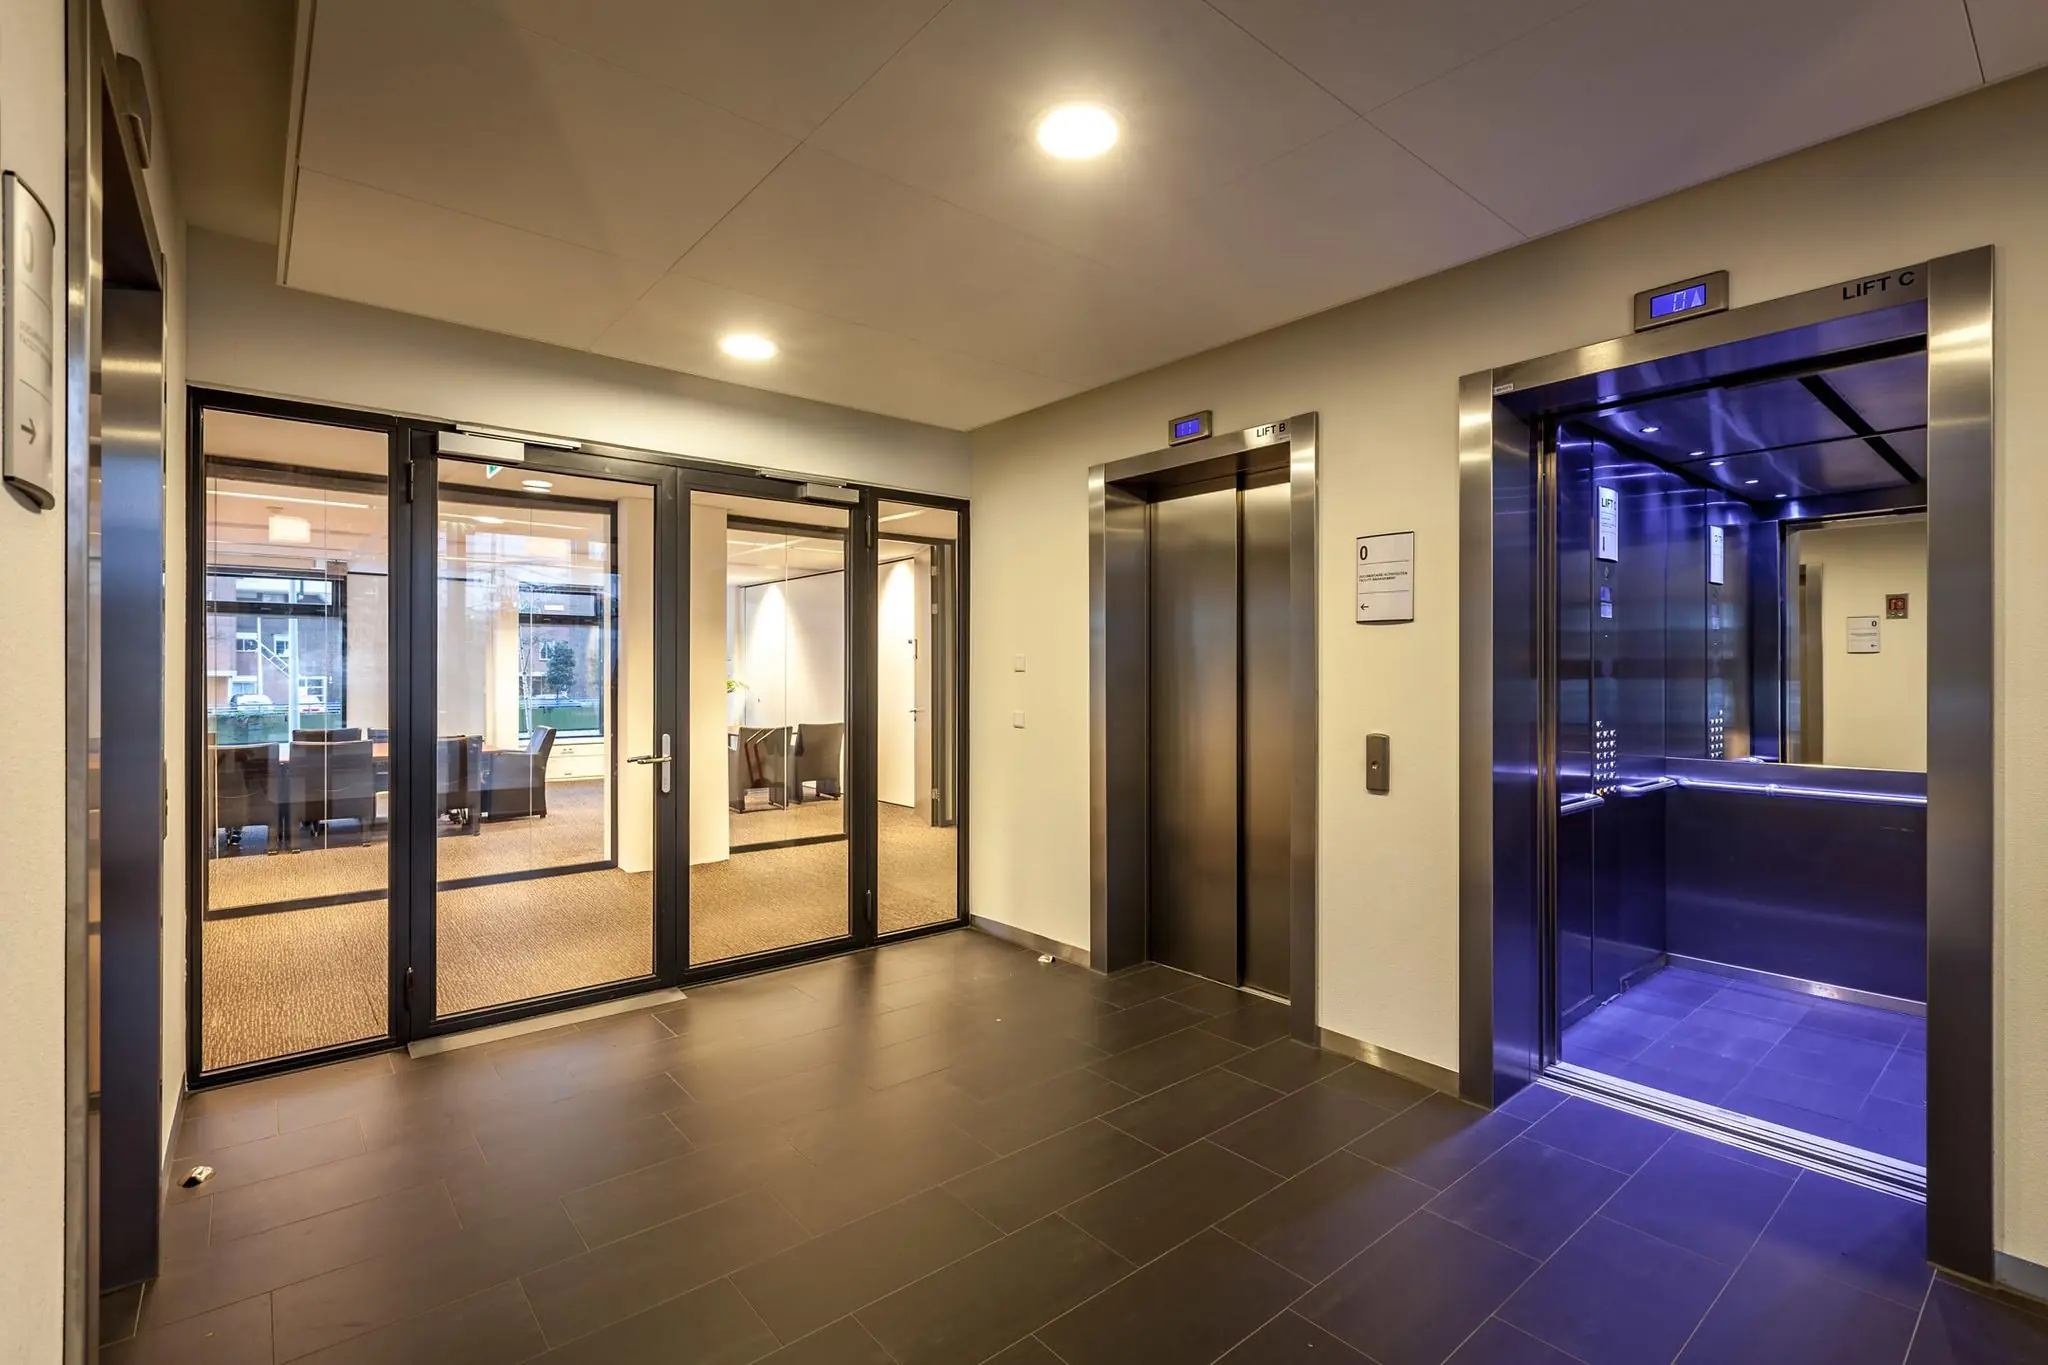
– 5 passenger lifts;
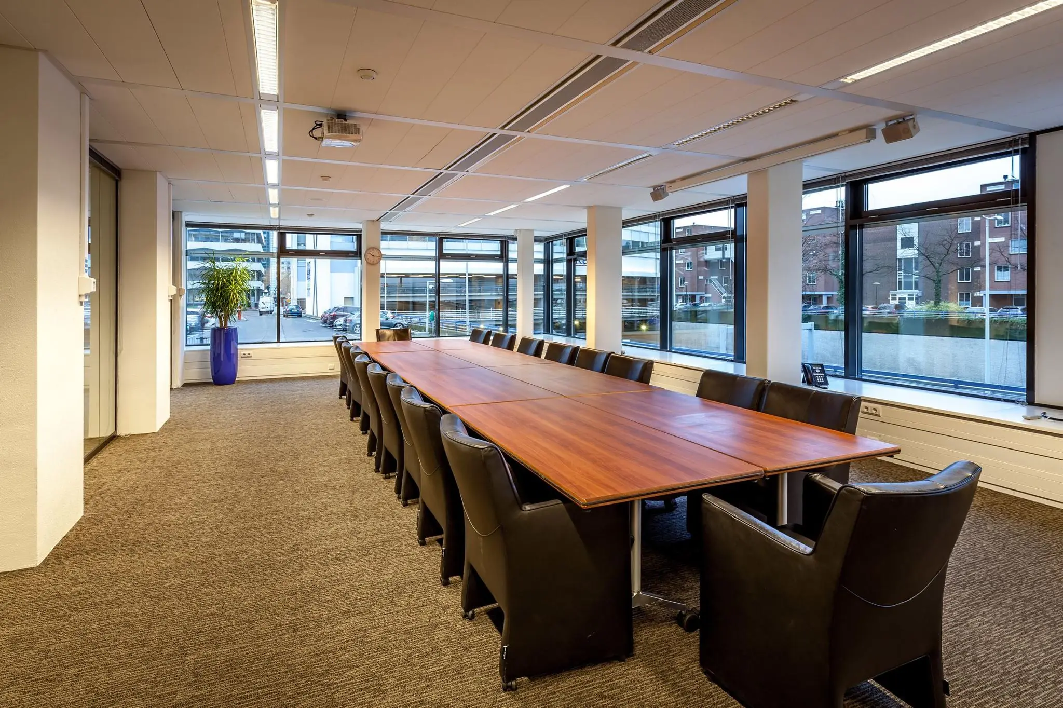
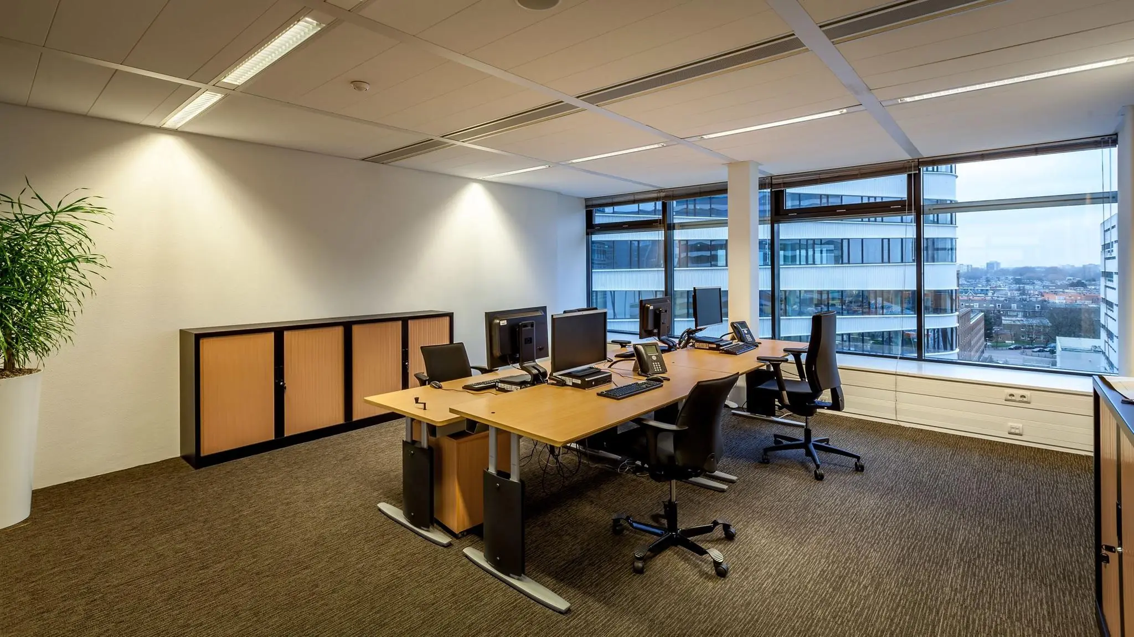
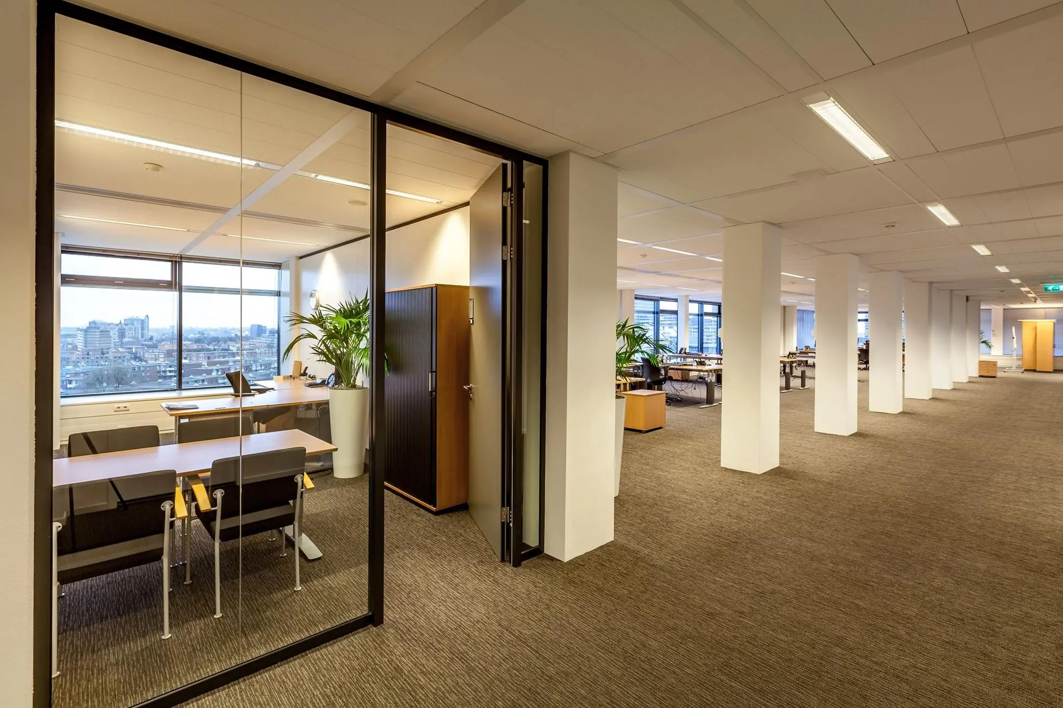
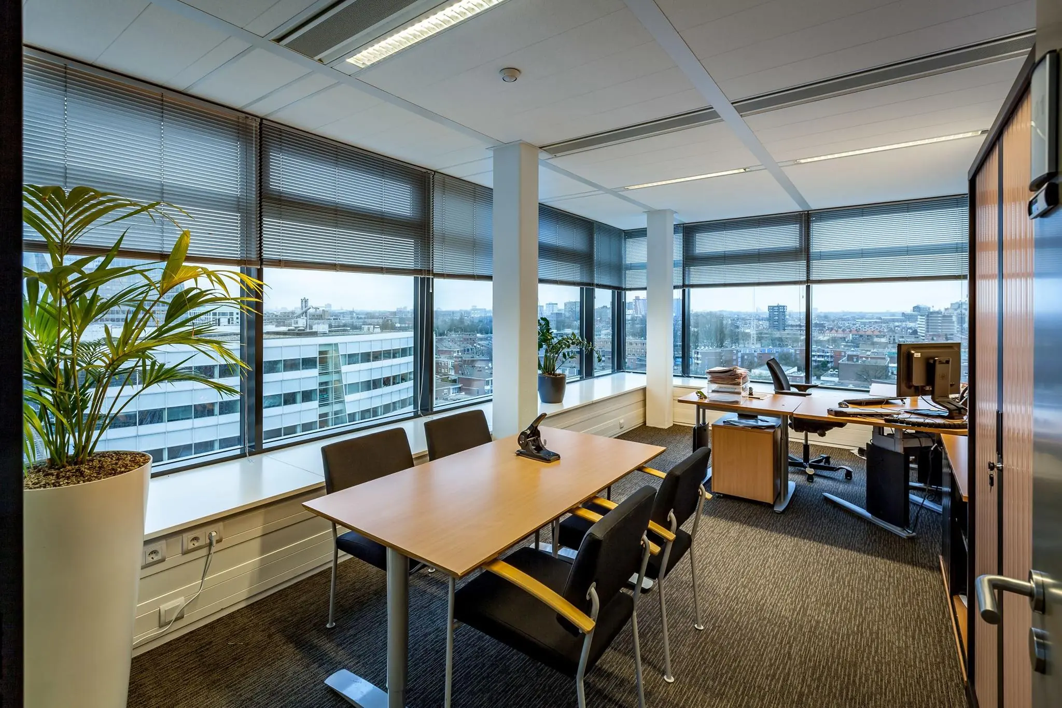
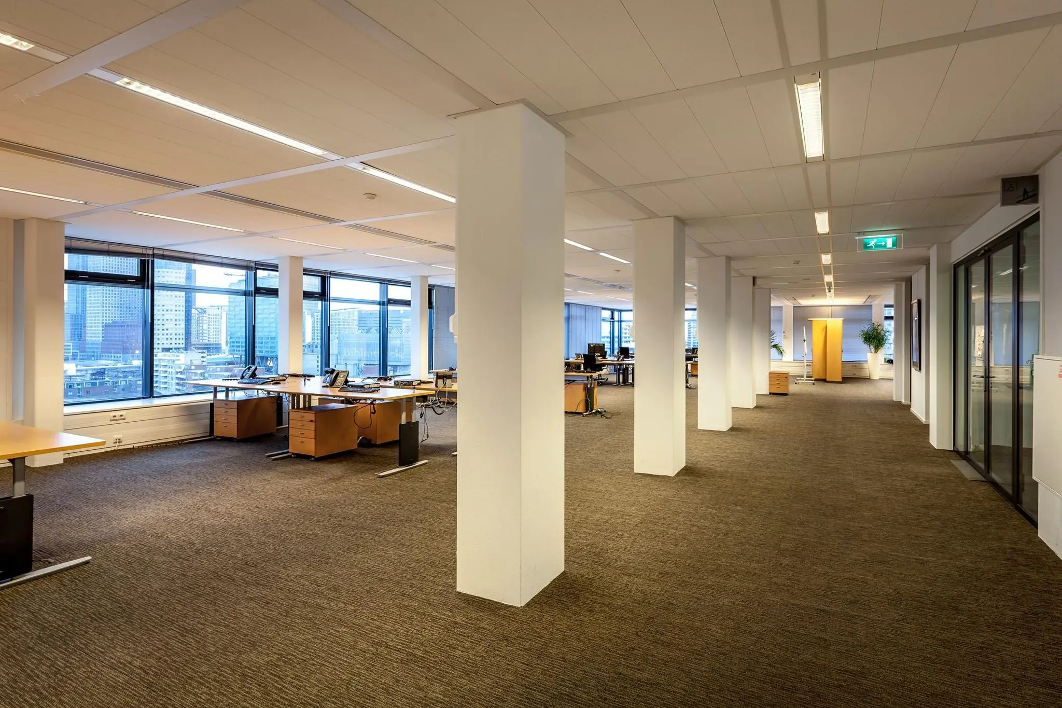
– Well-organisable office spaces;
– Thermal energy storage (WKO) installation;
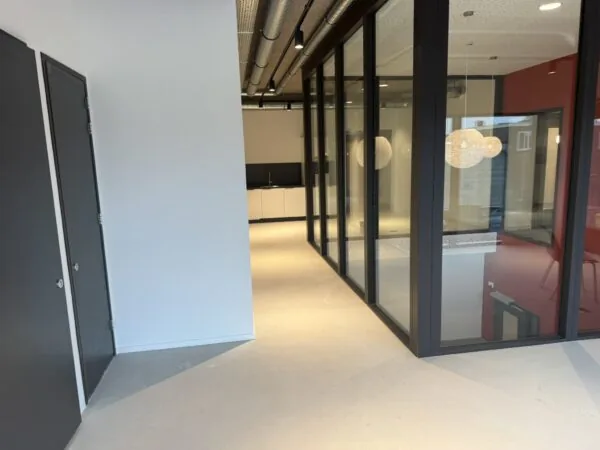
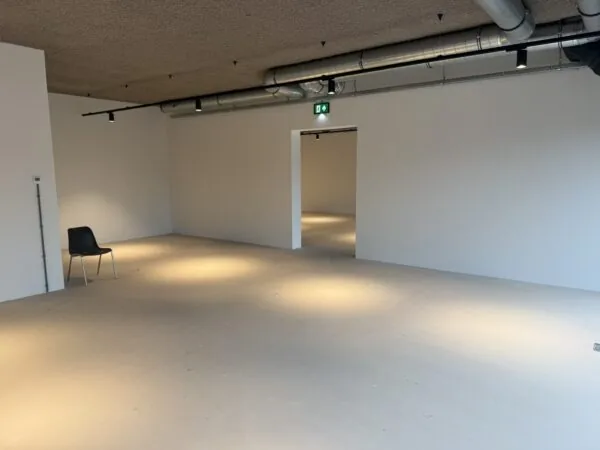
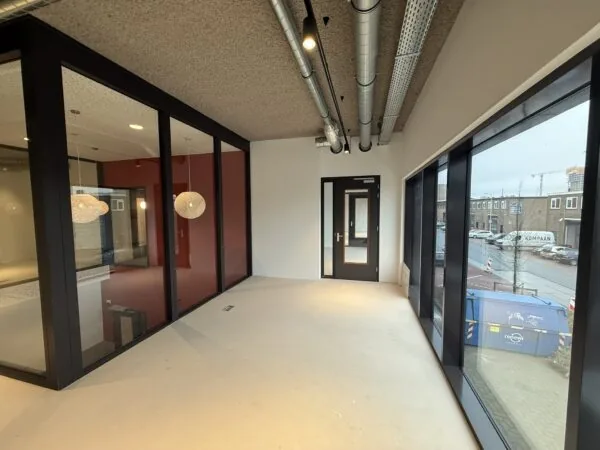
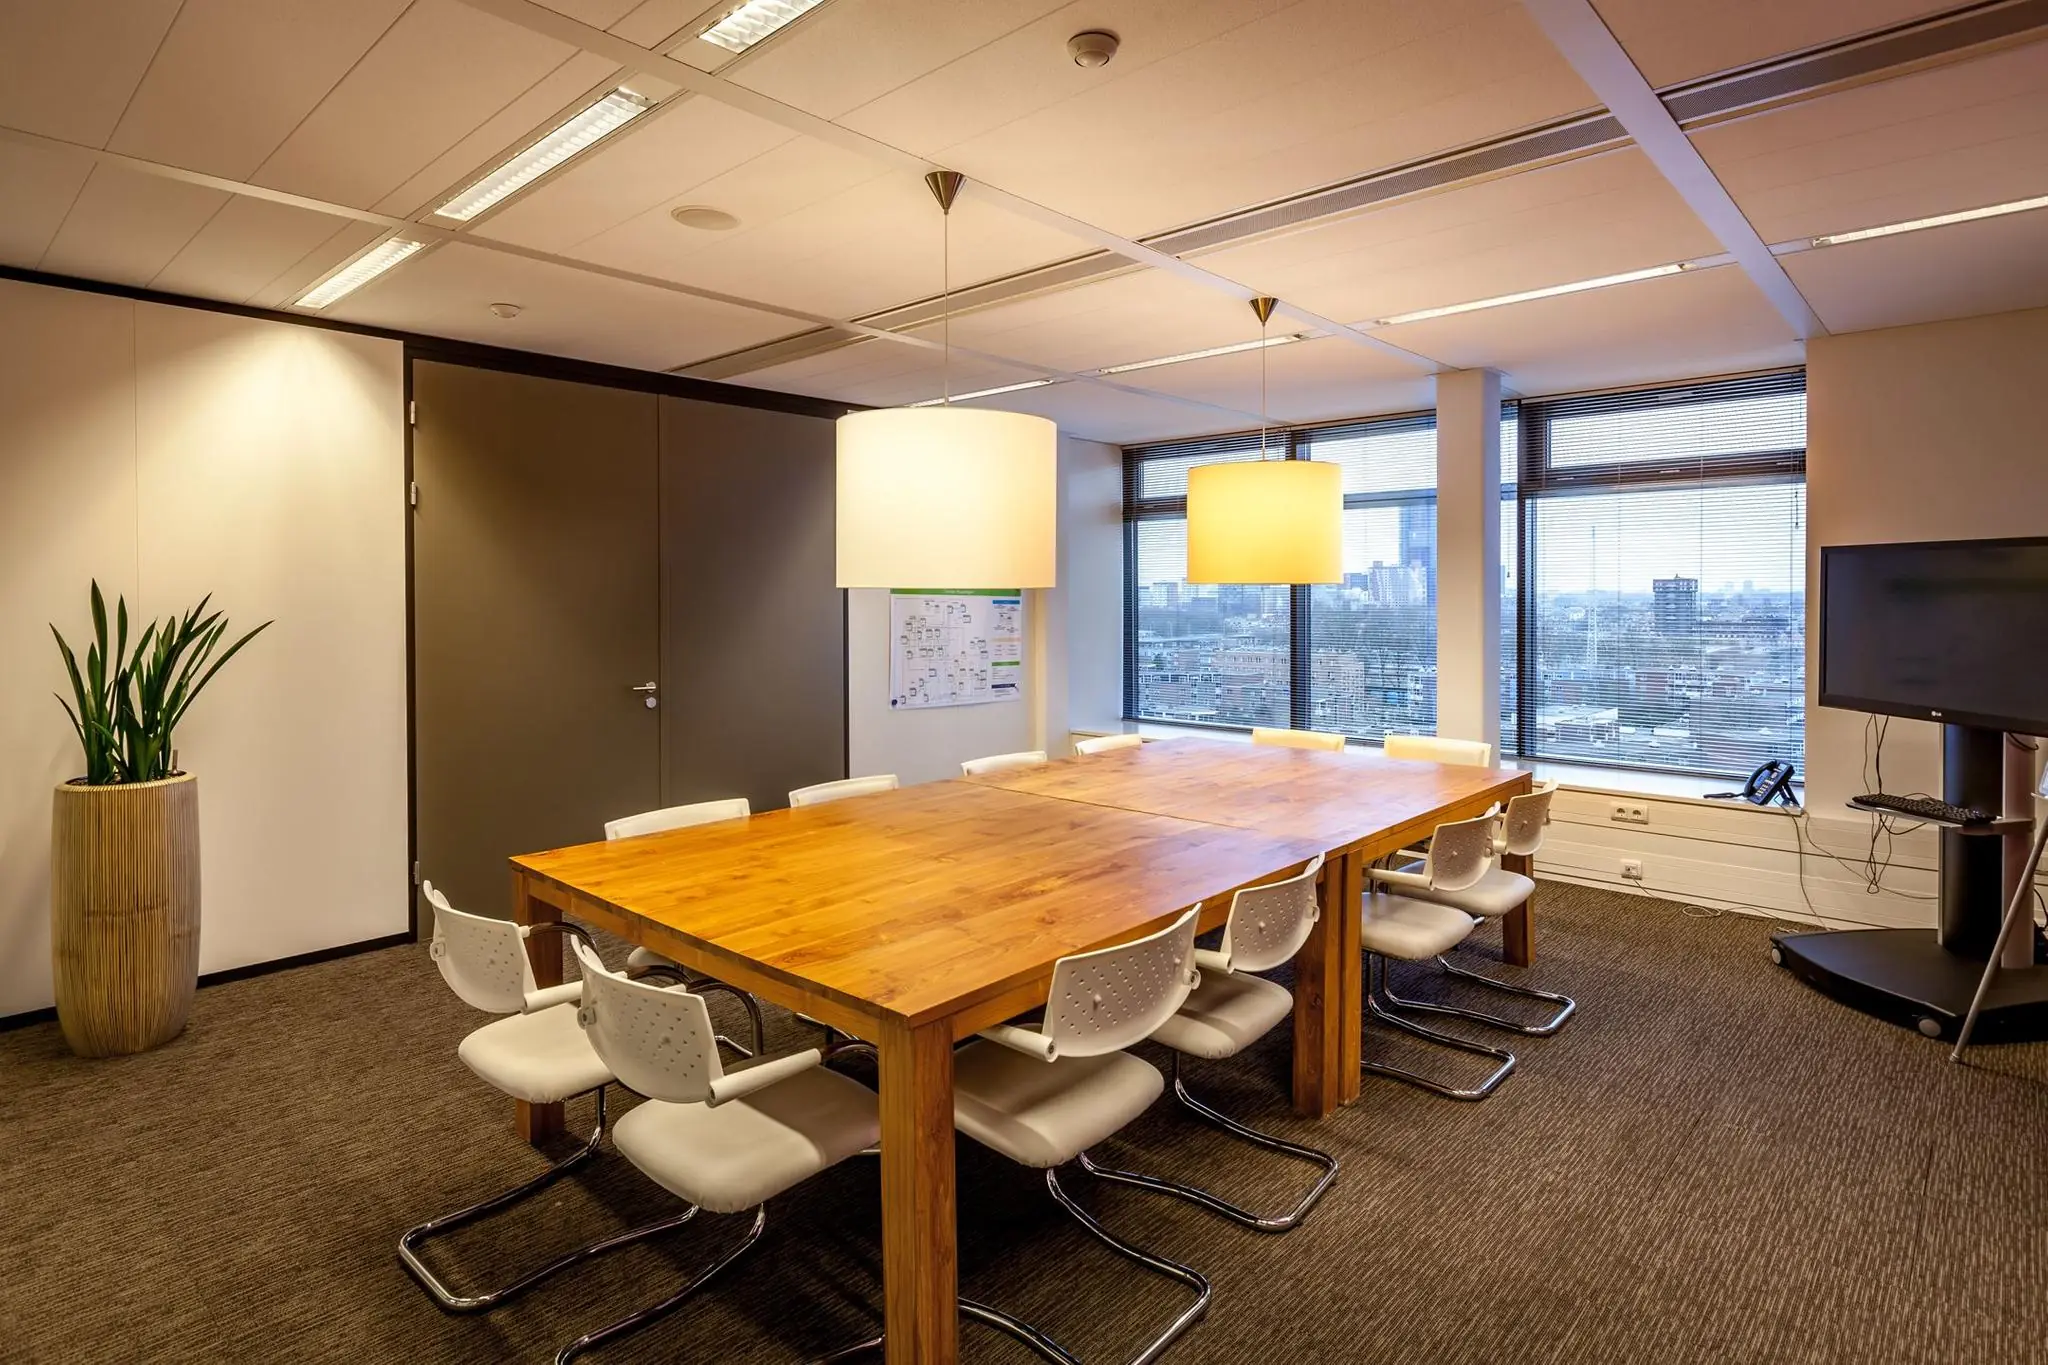
– Renovated office floors with, among other things, new ceilings, LED lighting and painted structural walls.
AVAILABILITY
By arrangement.
SECURITY DEPOSIT
Bank guarantee equal to 3 (three) calendar months’ rent and service charges, both amounts to be increased by the statutory VAT due.
LEASE AGREEMENT
Lease agreement for office space and other commercial space within the meaning of Article 7:230a of the Dutch Civil Code, in accordance with the model of the Dutch Real Estate Council (ROZ) as deposited on 3 June 2025 with the registry of the District Court of The Hague under number 11/2025, together with the general provisions attached thereto.
LOCATION & ACCESSIBILITY
‘Monarch I’ is located in the heart of the Beatrixkwartier, the ‘Central Business District’ of The Hague. The Beatrixkwartier is an example of an ambitious area development, integrating functions such as staying, working, recreation and living. Here you will find, among other things, a 4-star hotel, a meeting centre, a health club and a varied selection of cafés and restaurants. The Theresiastraat, with its diverse range of amenities, is within walking distance.
The vibrant centre of The Hague, within walking distance, offers numerous hospitality venues for a business lunch or drinks.
Accessibility by car is excellent thanks to the nearby Utrechtsebaan, where the A4 (The Hague – Amsterdam), A12 (The Hague – Utrecht) and A13 (The Hague – Rotterdam) motorways meet. The Utrechtsebaan is reachable by car within 2 minutes. ‘Monarch I’ is located close to two international airports. Schiphol can be reached in 30 minutes and Rotterdam The Hague Airport in just 15 minutes.
The RandstadRail runs along Prinses Beatrixlaan, directly in front of ‘Monarch I’. The RandstadRail connects the urban centres of The Hague, Rotterdam and Zoetermeer. The Hague Central Station is 10 minutes away, with train connections throughout the Netherlands and beyond.
ZONING
The office space falls within the provisions of the applicable zoning plan ‘Beatrixkwartier (Monarch)’ and has the designation ‘Mixed-use’.
ENERGY LABEL
The office space has energy label A++.
BREEAM-IN-USE
Very Good.
COMMISSION
Should a transaction be concluded through the mediation of NDRP Real Estate, you will not owe us any commission for this.
The above information has been compiled with care and is derived from reliable sources. However, we cannot accept any liability for its accuracy.









 info@deskfinder.nl