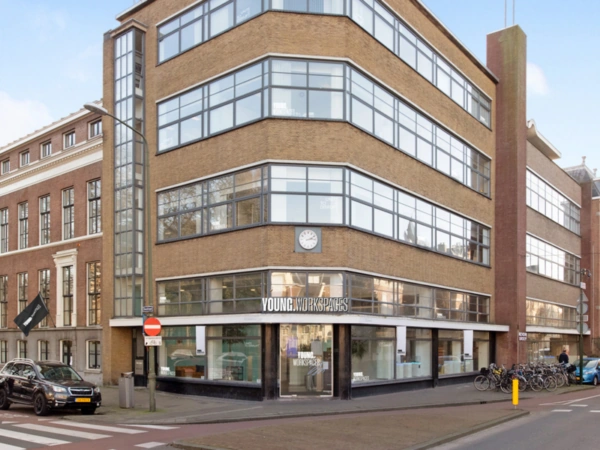
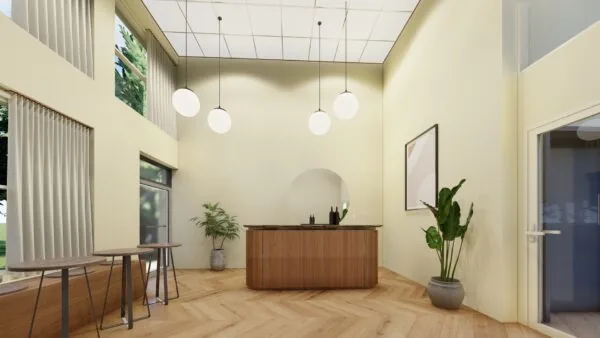
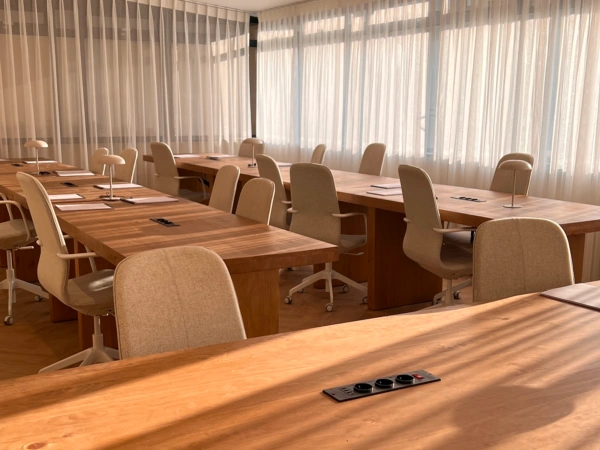
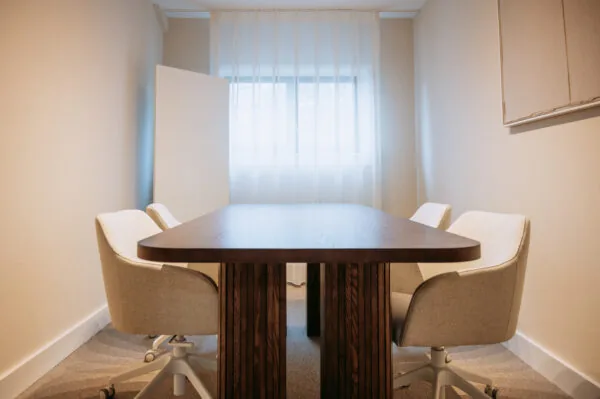
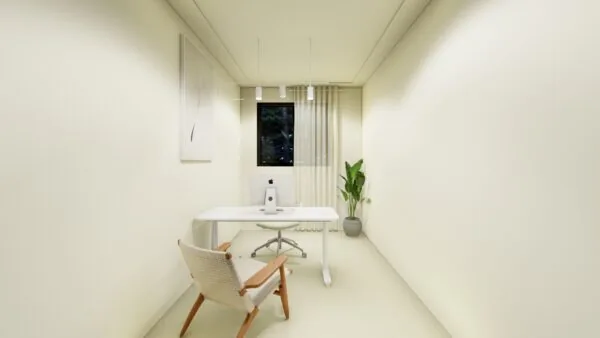
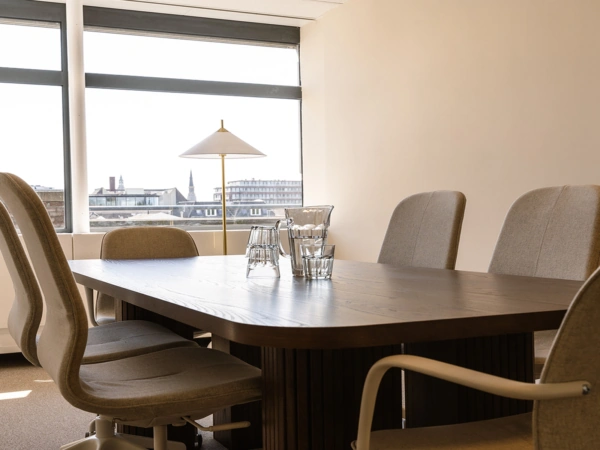
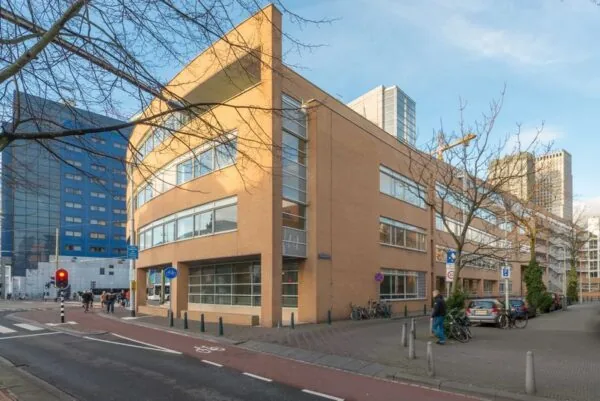
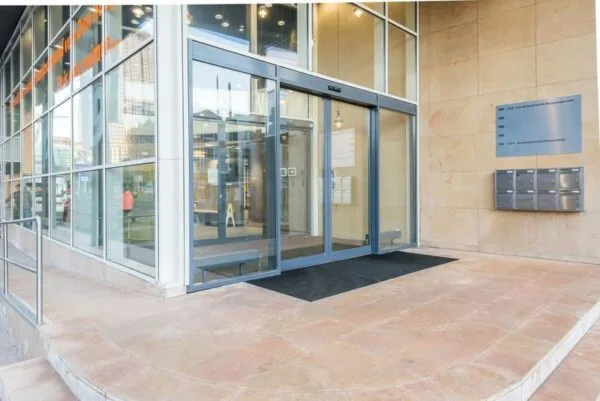
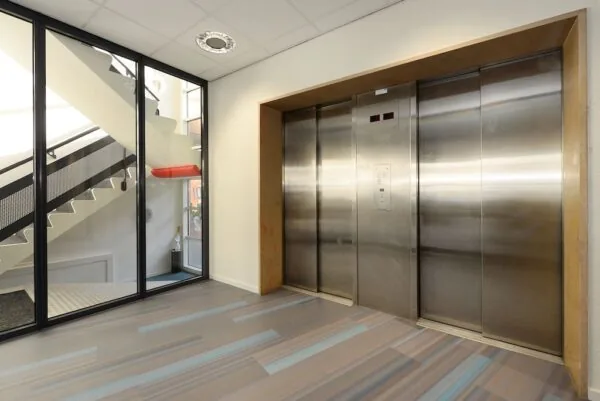
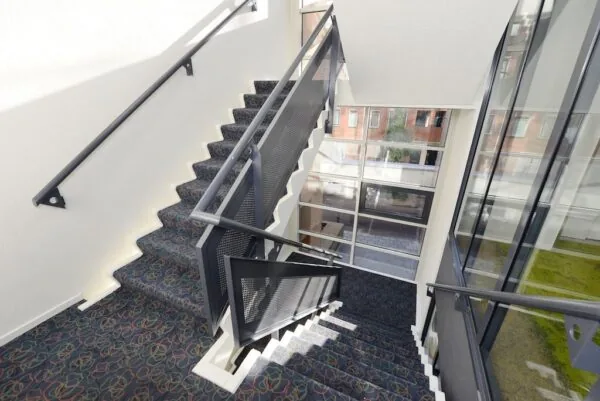
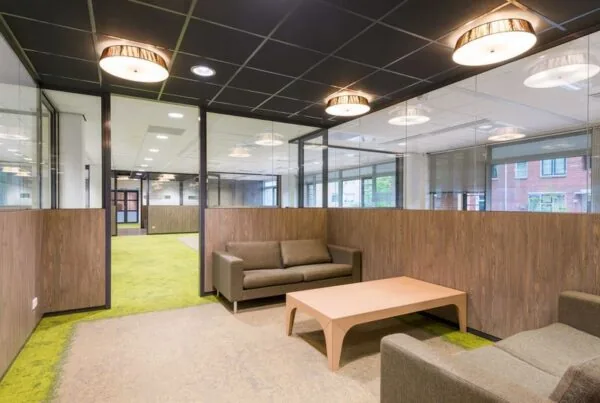
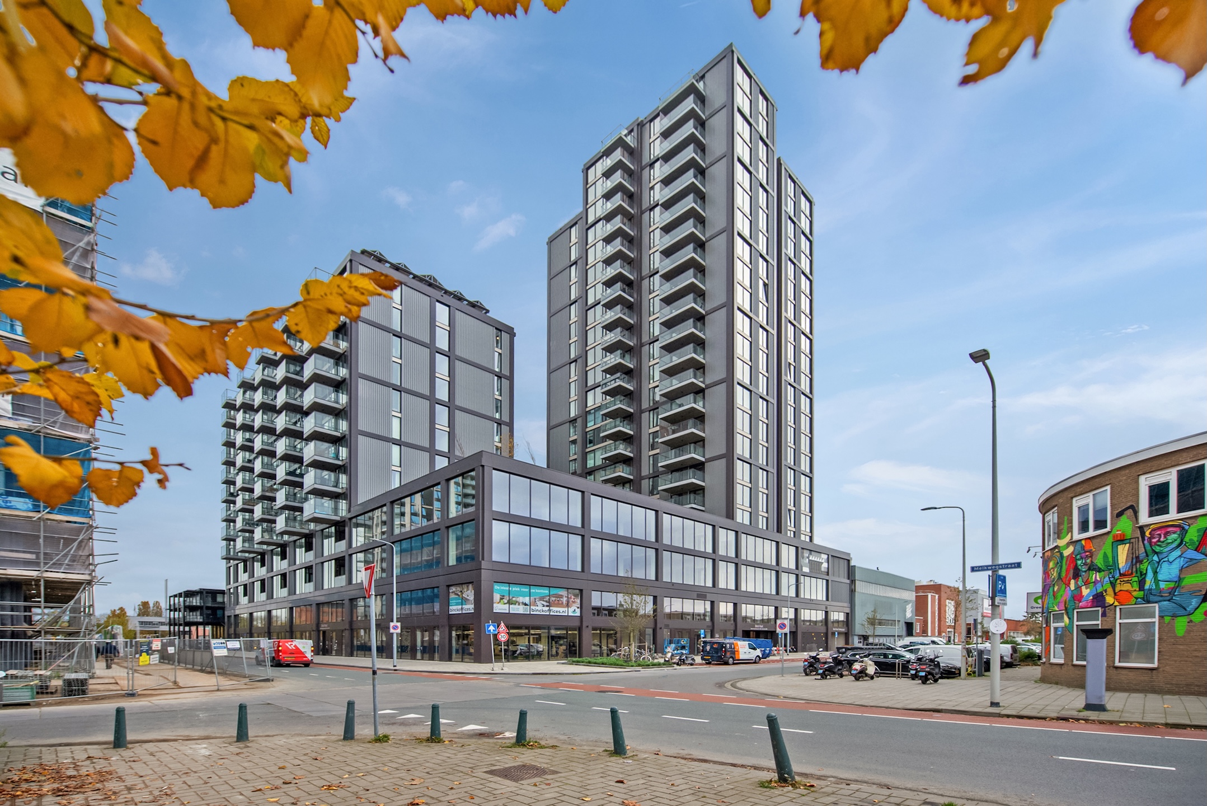
De kantoorruimte is gelegen in De Binckhorst, het voormalige industriegebied dat zich in hoog tempo ontwikkelt tot een moderne, creatieve en vernieuwende stadswijk waar zowel wonen als werken plaatsvindt. Dankzij de combinatie van karakteristieke bedrijfsbebouwing, innovatieve ondernemingen, uitstekende bereikbaarheid en grootschalige gebiedsontwikkeling is de Binckhorst uitgegroeid tot een van de meest aantrekkelijke vestigingslocaties van de Haagse regio. Met name voor bedrijven in de maakindustrie biedt De Binckhorst een uitstekend vestigingsklimaat. De industriële oorsprong van het gebied, gecombineerd met de ruimte voor innovatie en samenwerking, sluit goed aan bij ondernemingen die zich verenigen met het ondernemende karakter van De Binckhorst.
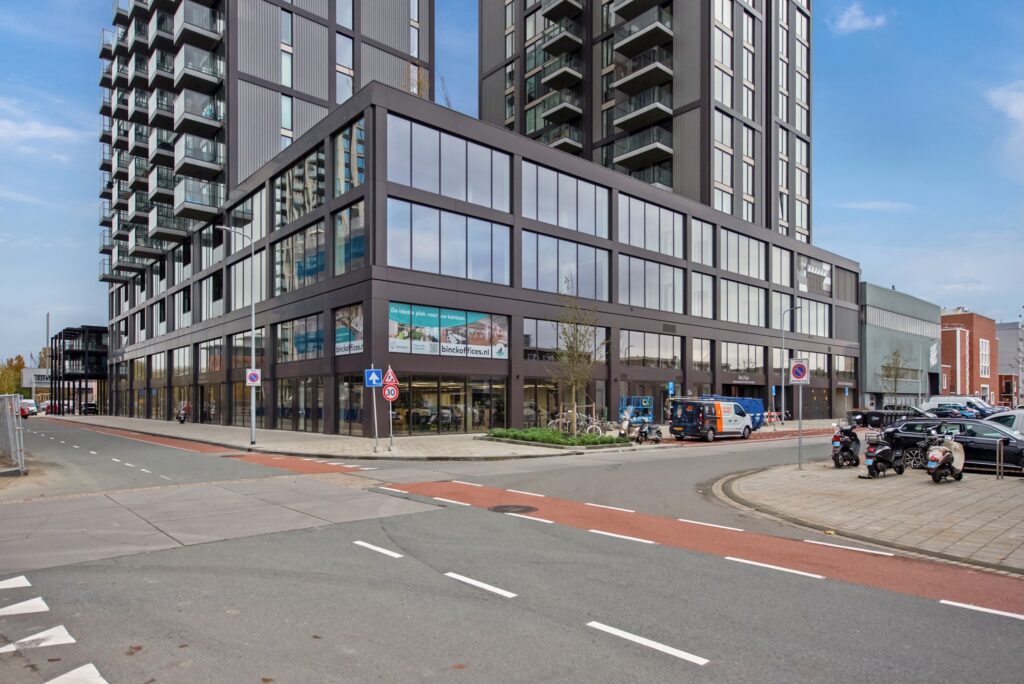
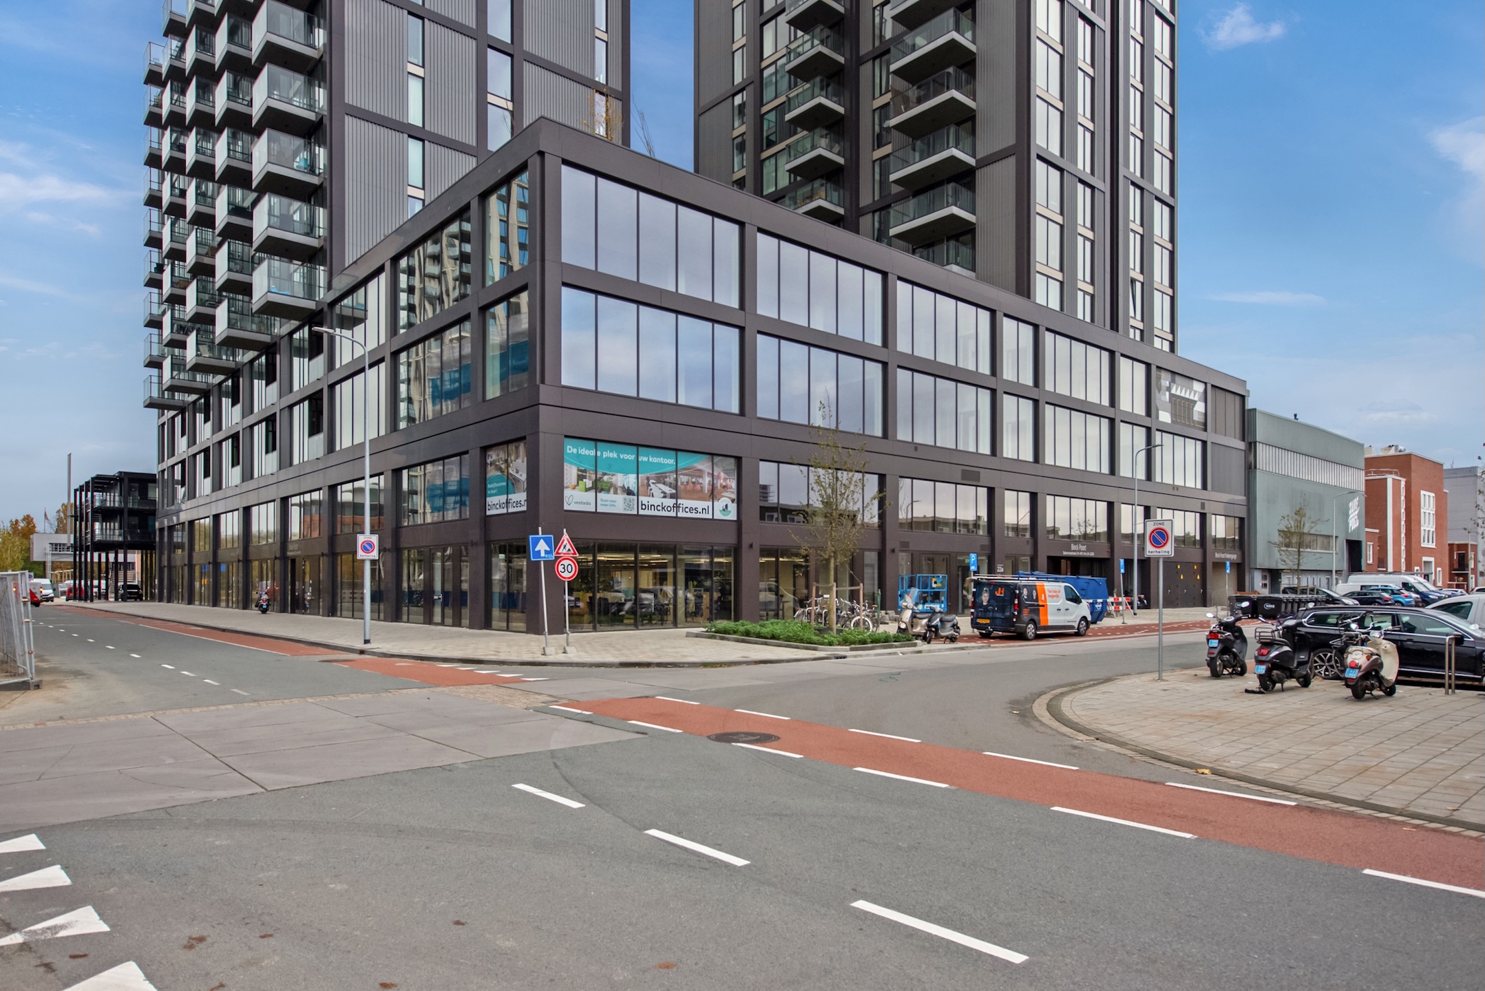
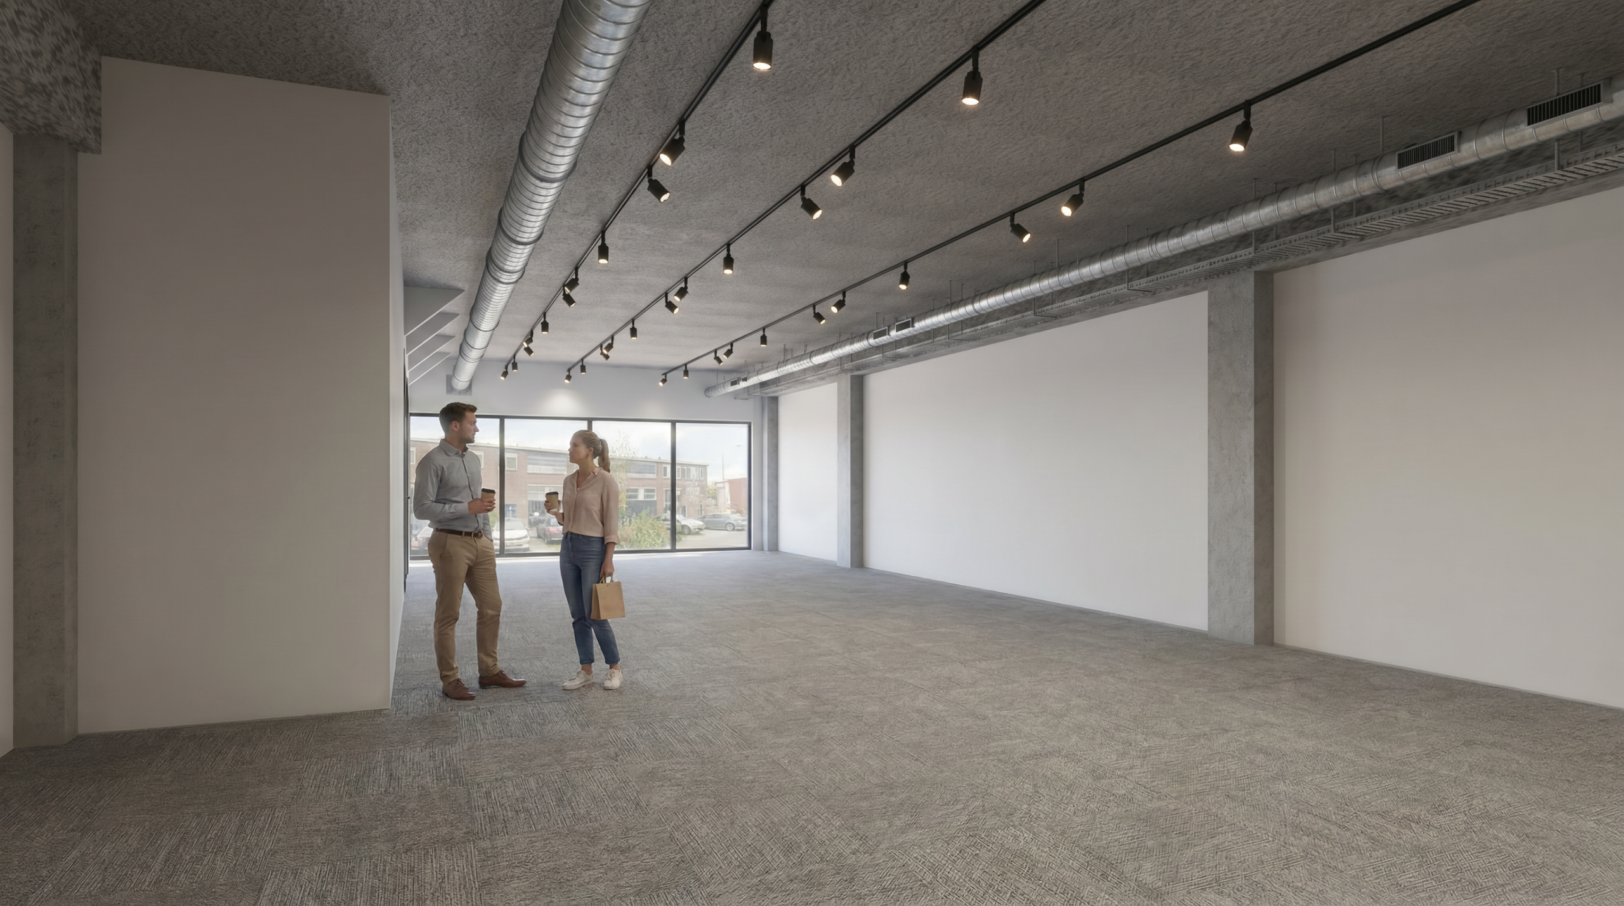
In dit snel ontwikkelende gebied heeft Vesteda een multifunctionele woon/werk/horeca ontwikkeling gerealiseerd. Waarin de community gedachte wordt vormgegeven om voor diverse doelgroepen een op maat gesneden huisvesting te bieden. We hebben diverse units beschikbaar vanaf ca. 120 m² kantoor, die op hoogwaardig niveau worden opgeleverd.
De komende jaren (2026–2030) wordt de Binckhorst verder getransformeerd met een sterke focus op slimme en duurzame mobiliteit.
OPPERVLAKTE
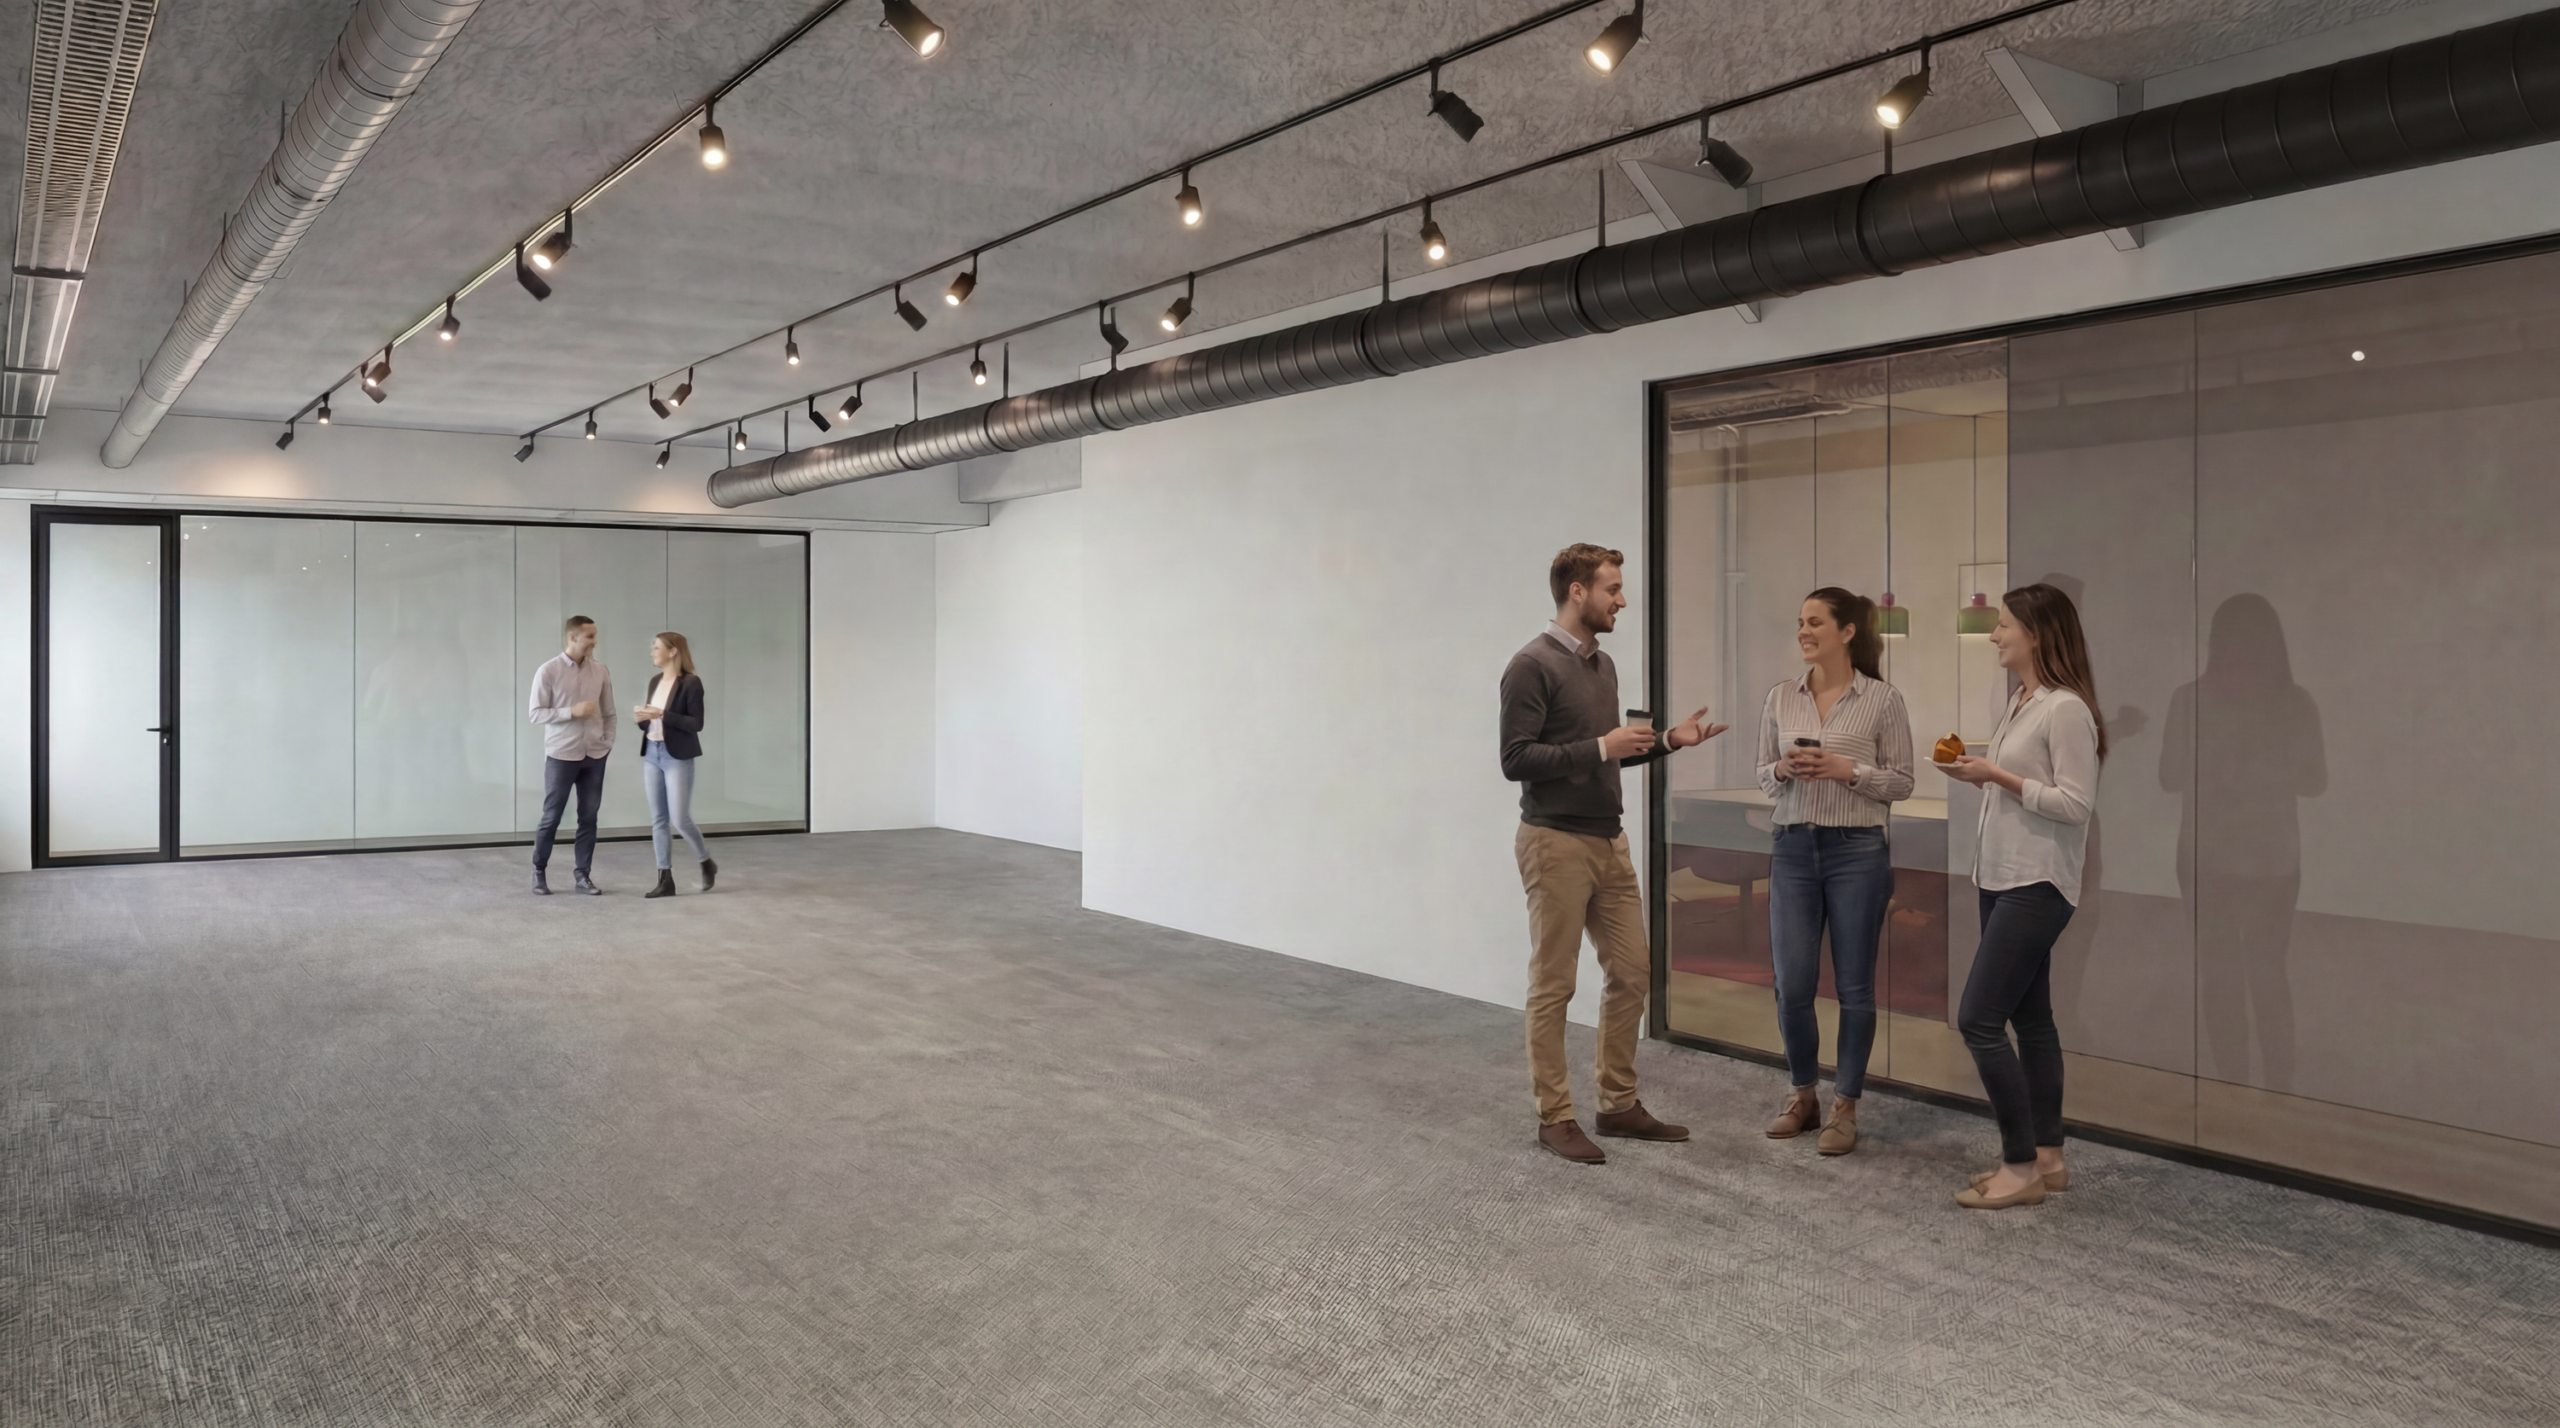
Op de 1ste verdieping is een grote kantoorvloer opgedeeld in 4 turn-key units:
Adres | Unit | Metrage | Huurprijs per maand | Servicekosten per maand
Saturnusstraat 22A-1 – 8A – 121,43 m² – € 1.400,- – € 500,-
Saturnusstraat 22A-2 – 8B – 138,76 m² – € 1.600,- – € 575,-
Saturnusstraat 22A-3 – 8C – 209,22 m² – € 2.300,- – € 875,-
Saturnusstraat 22A-4 – 8D – 181,36 m² – € 2.000,- – € 750,-
LEVERING EN DIENSTEN
Servicekosten
De servicekosten bedragen vanaf € 500,- per maand, te vermeerderen met btw. Deze zijn opgebouwd als een uitgebreid all-in servicepakket en omvatten onder meer:
Kantoorruimte:
– Waterverbruik van het gehuurde en de algemene ruimten;
– Elektraverbruik van het gehuurde en de algemene ruimten;
– Schoonmaak algemene ruimten;
– 4 keer per jaar glasbewassing;
– Onderhoud daktuin;
– Onderhoud luchtbehandelingsinstallatie;
– Servicecontract liften;
– Vervanging verlichting algemene ruimten;
– WKO verbruik;
– Internetvoorziening;
– Jaarlijkse controle brandveiligheidssystemen en BMI-installatie;
– Administratiekosten 5%.
Parkeerplaatsen:
– 24-uurs toegang parkeergarage;
– Schoonmaak parkeergarage;
– Algemeen elektraverbruik;
– Vervangen verlichting;
– Huismeester;
– Administratiekosten 5%
In de ondergelegen parkeergarage zijn een beperkt aantal parkeerplaatsen beschikbaar.
BTW STATUS
Verhuurder wenst te opteren voor een BTW belaste verhuur.
Huurder dient voor tenminste 90% met omzetbelasting belaste prestaties te verrichten. Indien huurder niet aan dit criterium voldoet, zal van rechtswege sprake zijn van een van omzetbelasting vrijgestelde verhuur.
In dit geval wordt de overeengekomen kale huurprijs, zonder de omzetbelasting, dusdanig verhoogd dat het voor de verhuurder ontstane financiële nadeel wordt gecompenseerd.
HUURPRIJSAANPASSING
Jaarlijks, op basis van de wijziging van het maand-prijsindexcijfer volgens de consumentenprijsindex (CPI) reeks CPI-alle huishoudens (2025=100), gepubliceerd door het Centraal Bureau voor de Statistiek (CBS).
HUURPRIJSBETALING
Per maand vooruit.
HUURTERMIJN
5 (vijf) jaar met aansluitende verlengingsperioden van 5 (vijf) jaar.
OPLEVERING
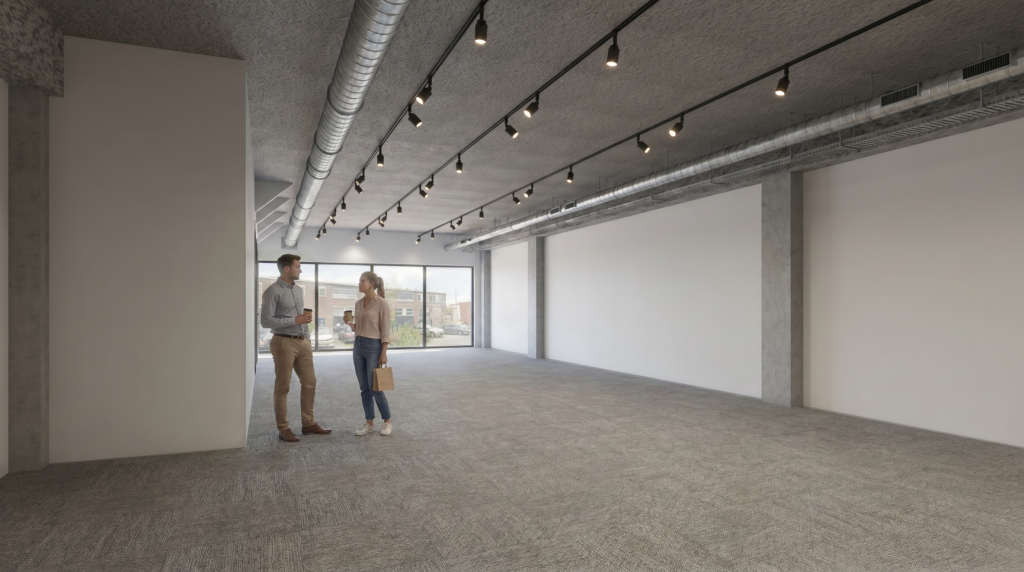
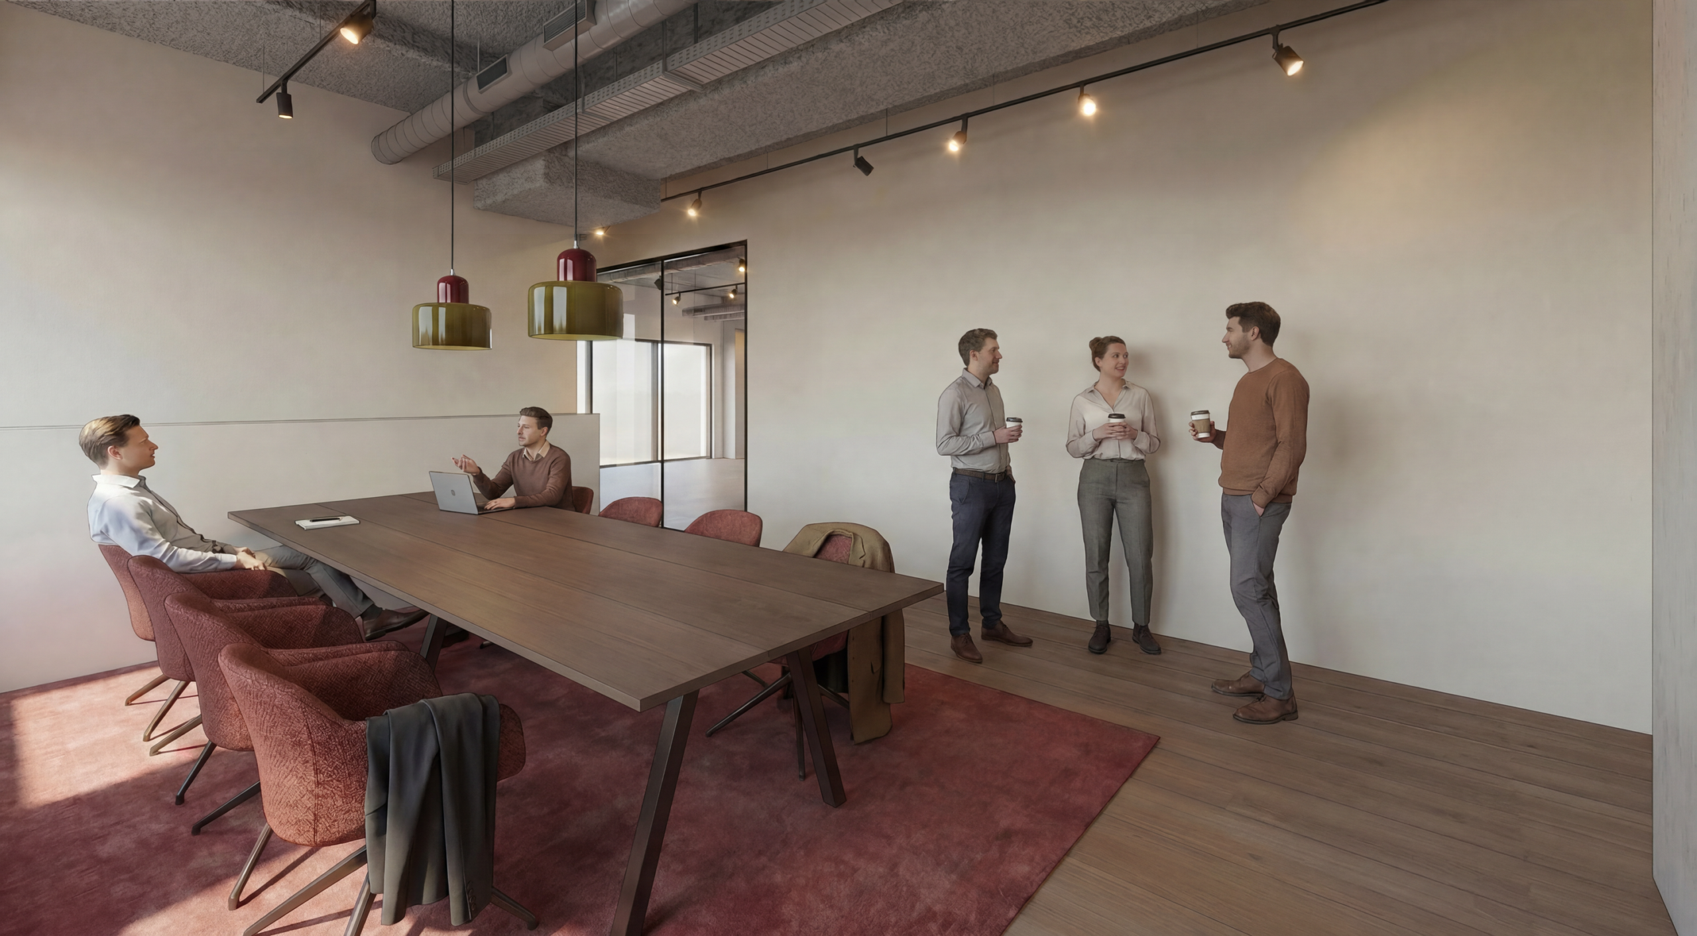
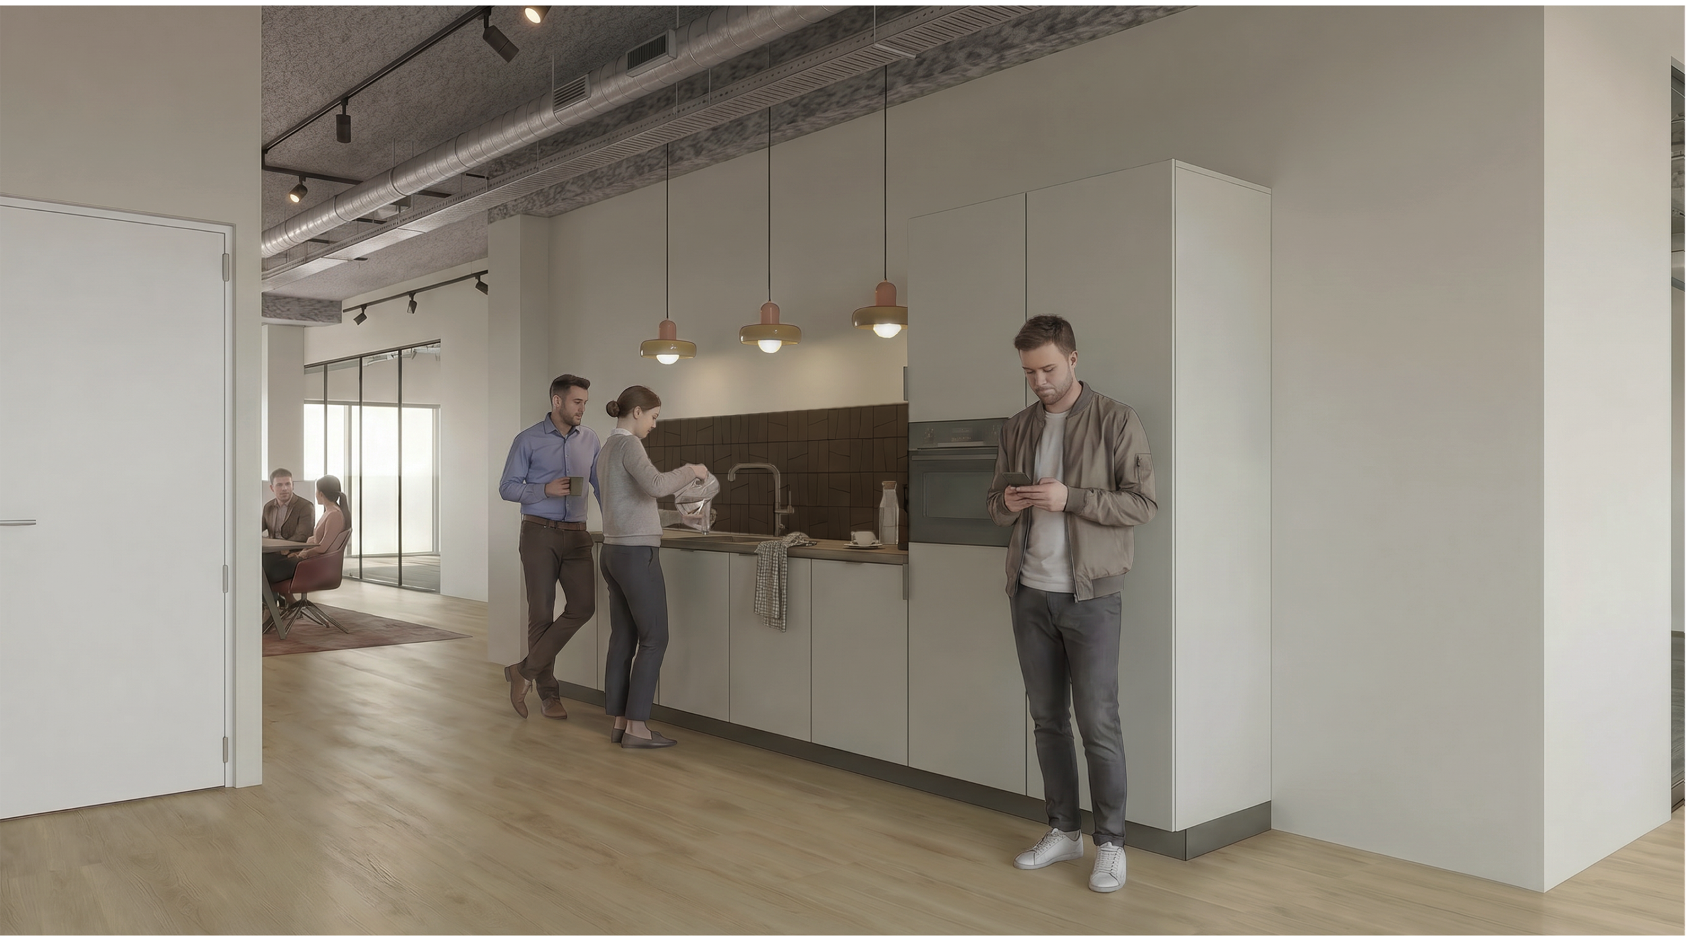
De beschikbare kantoorruimtes zijn hoogwaardig afgewerkt en direct instapklaar (turn-key). De units worden opgeleverd met een representatieve en moderne afwerking, waaronder:
– Isolatieplafond met geïntegreerd ventilatiesysteem (WTW);
– Glad afgewerkte en wit geschilderde wanden;
– Complete pantry met inbouwapparatuur;
– Afgewerkte toiletgroep met modern sanitair en tegelwerk;
– Vloerbedekking;
– Glazen wanden.
AANVAARDING
Per direct.
ZEKERHEIDSSTELLING
Bankgarantie, ter grootte van 3 (drie) kalendermaanden huur en servicekosten, beiden te vermeerderen met BTW.
HUUROVEREENKOMST
Huurovereenkomst kantoorruimte en andere bedrijfsruimte in de zin van artikel 7: 230a BW conform het model van de Raad voor Onroerende Zaken (ROZ) zoals op 3 juni 2025 gedeponeerd bij de griffie van de rechtbank te Den Haag en aldaar ingeschreven onder nummer 11/2025, alsmede de daarbij behorende algemene bepalingen.
LOCATIE
De Binckhorst bruist van energie, het is de plek voor mensen die alles uit het leven willen halen. Het gebied is nu nog volop in ontwikkeling en straks vindt u in de directe omgeving koffie- en lunchtentjes, cafés, restaurants en alle voorzieningen voor de dagelijkse boodschappen. En de stad is nooit ver weg, met OV of de auto bent u in tien minuten in het centrum van Den Haag of op de Utrechtsebaan.
BEREIKBAARHEID
In beginsel is de bereikbaarheid uitstekend en zal door de komst van de HOV- lijn Den Haag CS-Voorburg richting Delft worden geoptimaliseerd.
Op dit moment zijn er in de naaste omgeving diverse opstapplaatsen van het regionale openbaarvervoer die directe aansluiting geven op het CS Centraal in Den Haag en of lopend naar het NS-station in Voorburg (5 minuten loopafstand).
Met het eigenvervoer is er nagenoeg directe aansluiting op het rijkswegennet (A-12- richting Utrecht) die ook een afsplitsing biedt naar de A-13 richting Rotterdam en de A-4 richting Amsterdam. De Airports Schiphol en Rotterdam The Hague liggen op respectievelijk 25 en 12 minuten autoafstand.
BESTEMMING
Het onderhavige complex valt binnen de bepalingen van het omgevingsplan ‘Binckhorst’ en van toepassing is.
Artikel 7 Transformatiegebied: “Spoorboogzone”, “Begraafplaatszone”, “Binckhorsthaven en Maanplein”, ” Trekvlietzone” en “Gasfabriek terrein”.
Diverse bedrijfsmatige functies zijn toegestaan. Voor de exacte toegestane functies verwijzen wij naar het bestemmingsplan zoals opgenomen in onze projectinformatie.









 info@deskfinder.nl