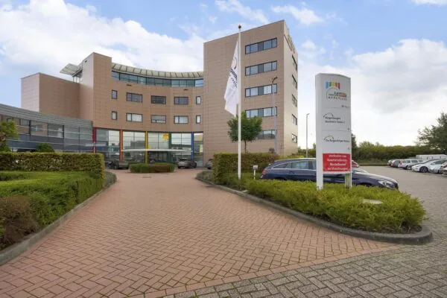
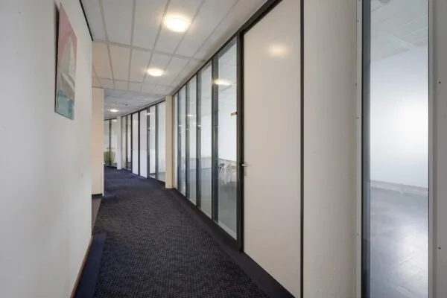
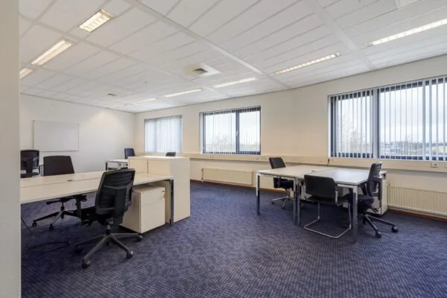
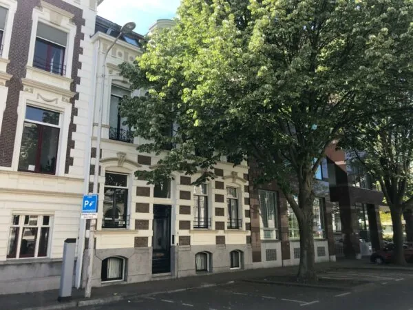
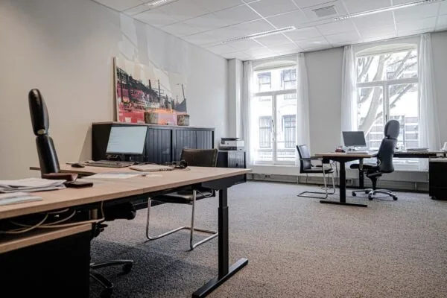
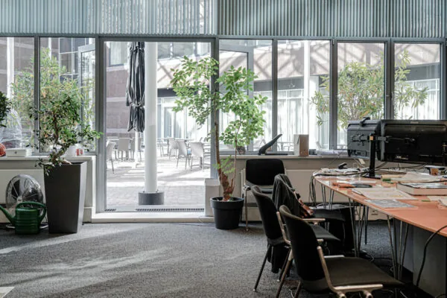
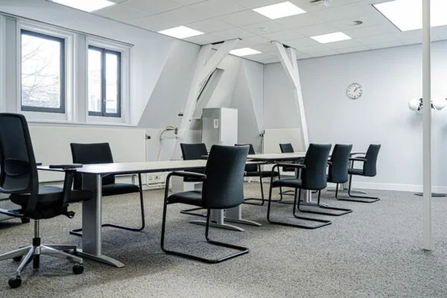
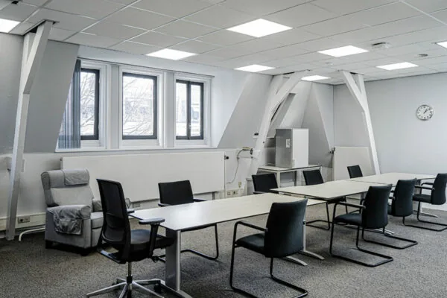
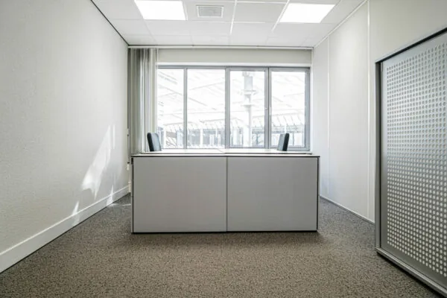
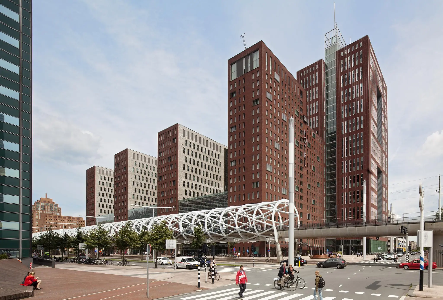
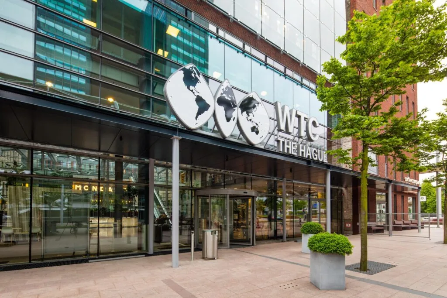
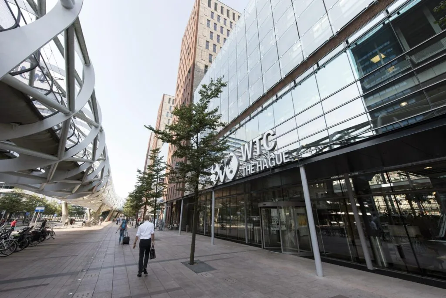
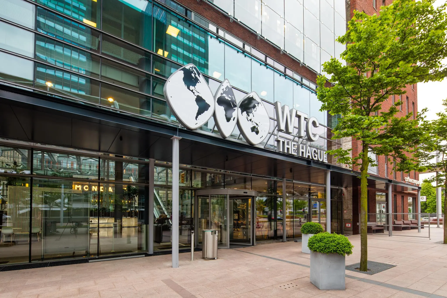
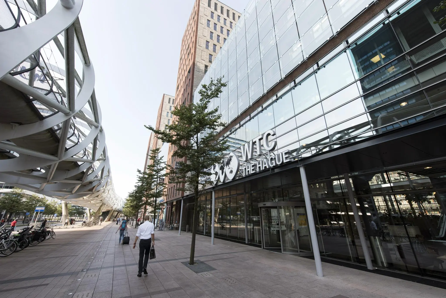
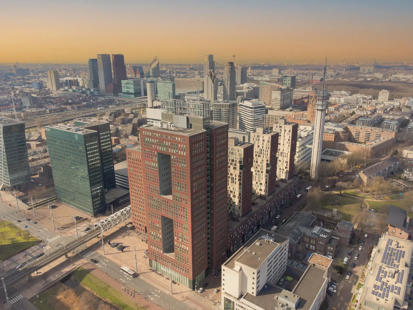
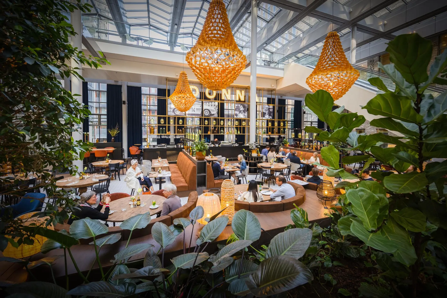
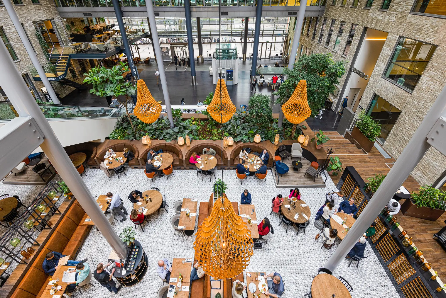
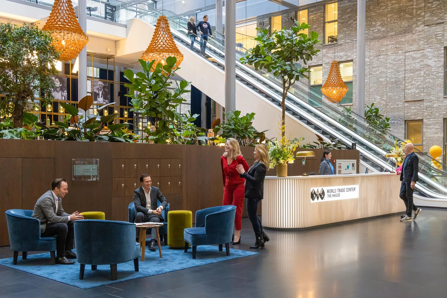
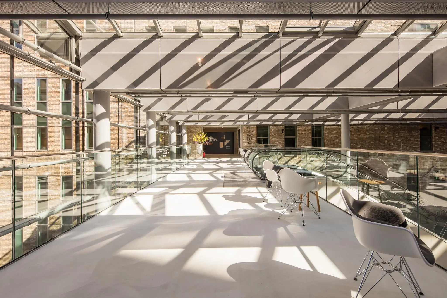
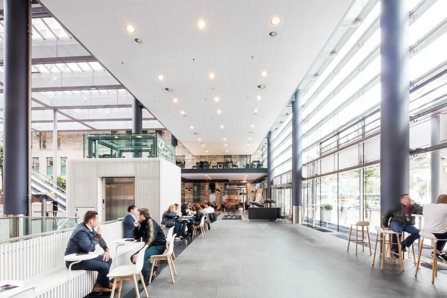
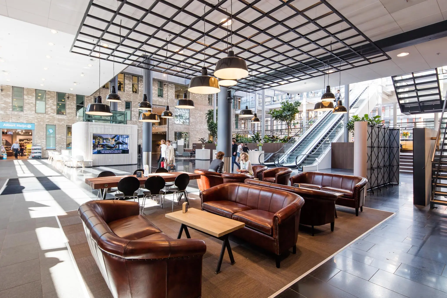
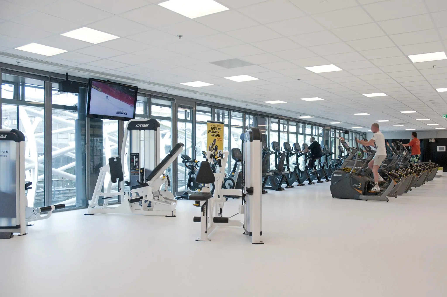
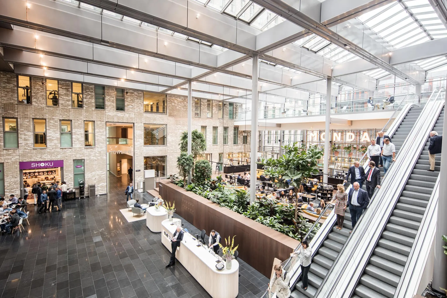
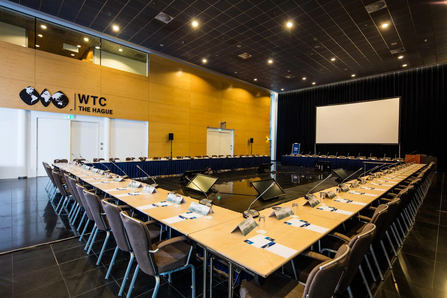
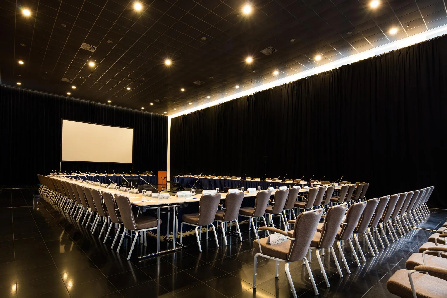
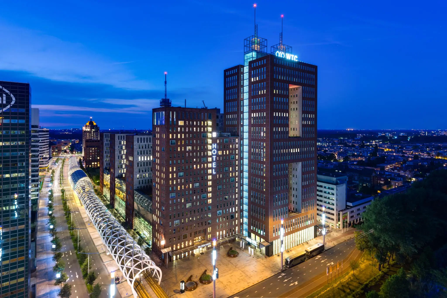
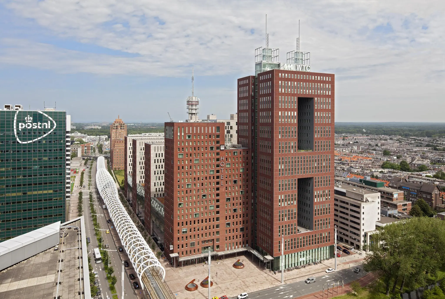
WTC The Hague comprises approximately 42,000 m² of office space, a four-star hotel with 200 rooms, over 200 luxury apartments, a two-level underground parking garage with space for more than 950 cars, and numerous facilities. WTC The Hague focuses on translating the wishes and requirements of the end user into the building, location and area. The mixed-use character of living, working, meeting and staying forms the starting point. To achieve this, the building houses functions such as permanent security (the building is accessible 24 hours a day, 7 days a week), a hotel, an extensive meeting and conference center, a Business Center, a Fitness & Health Centre, as well as various hospitality venues.
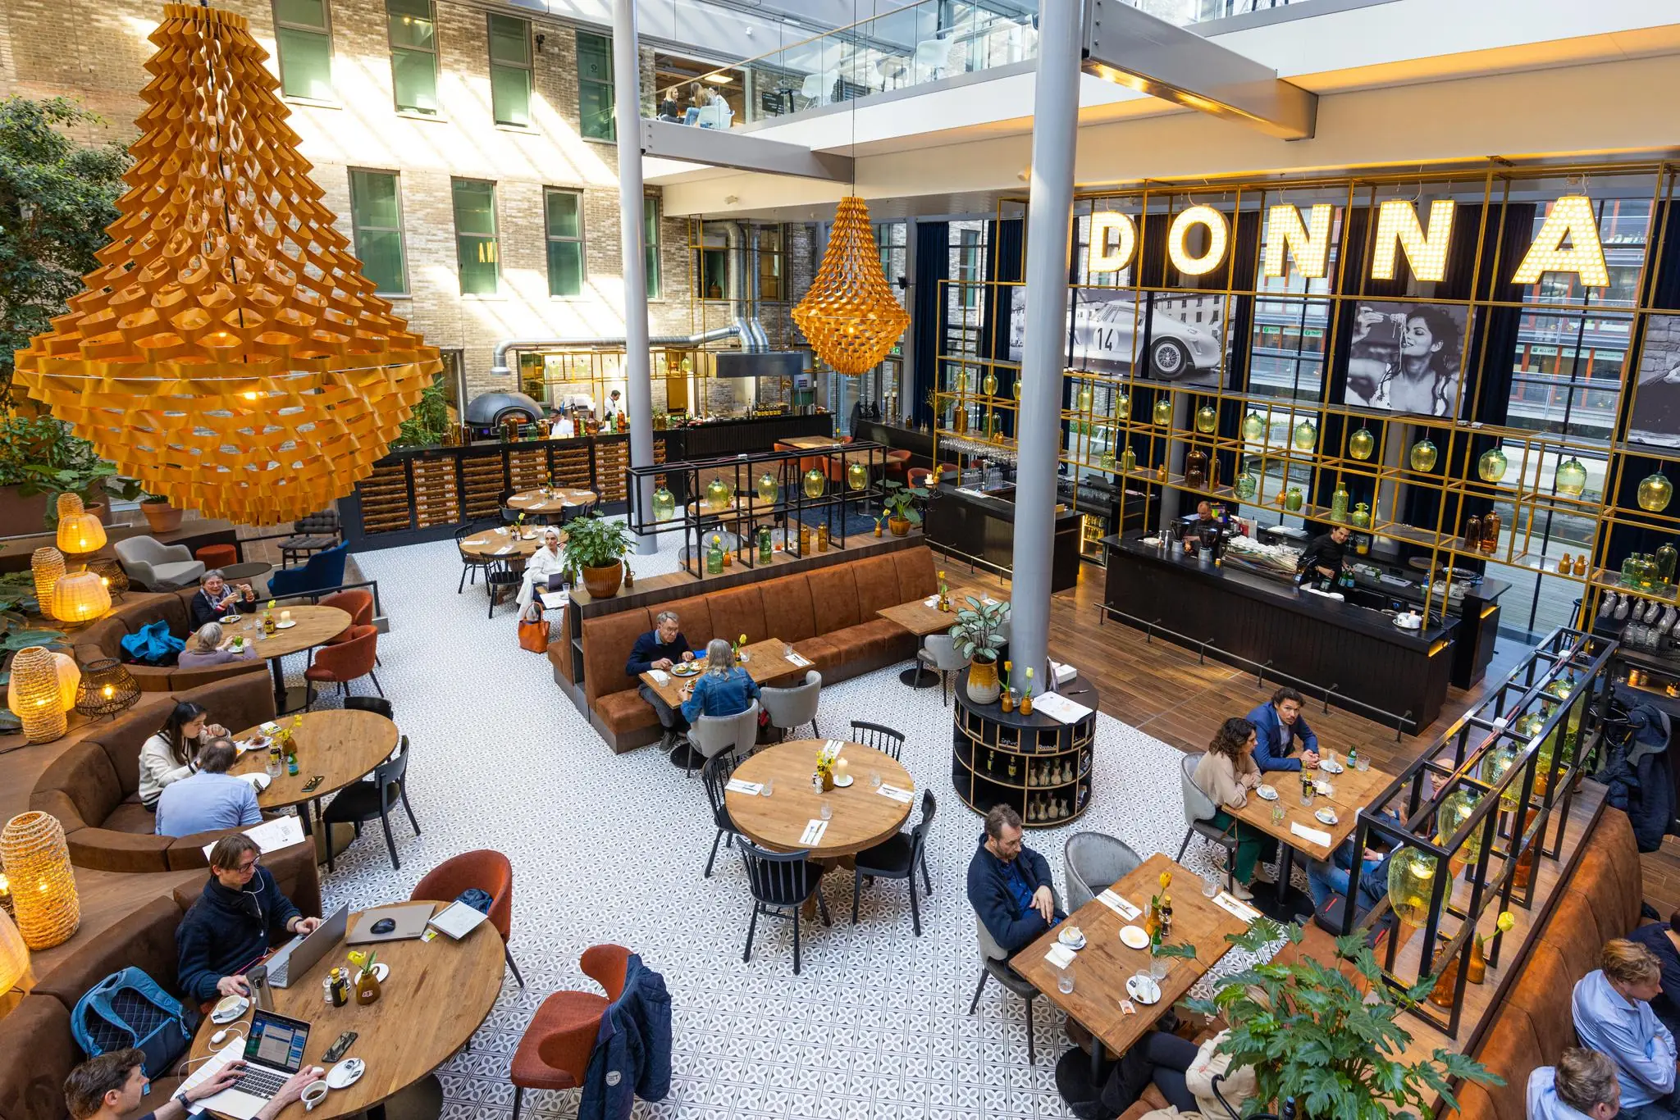
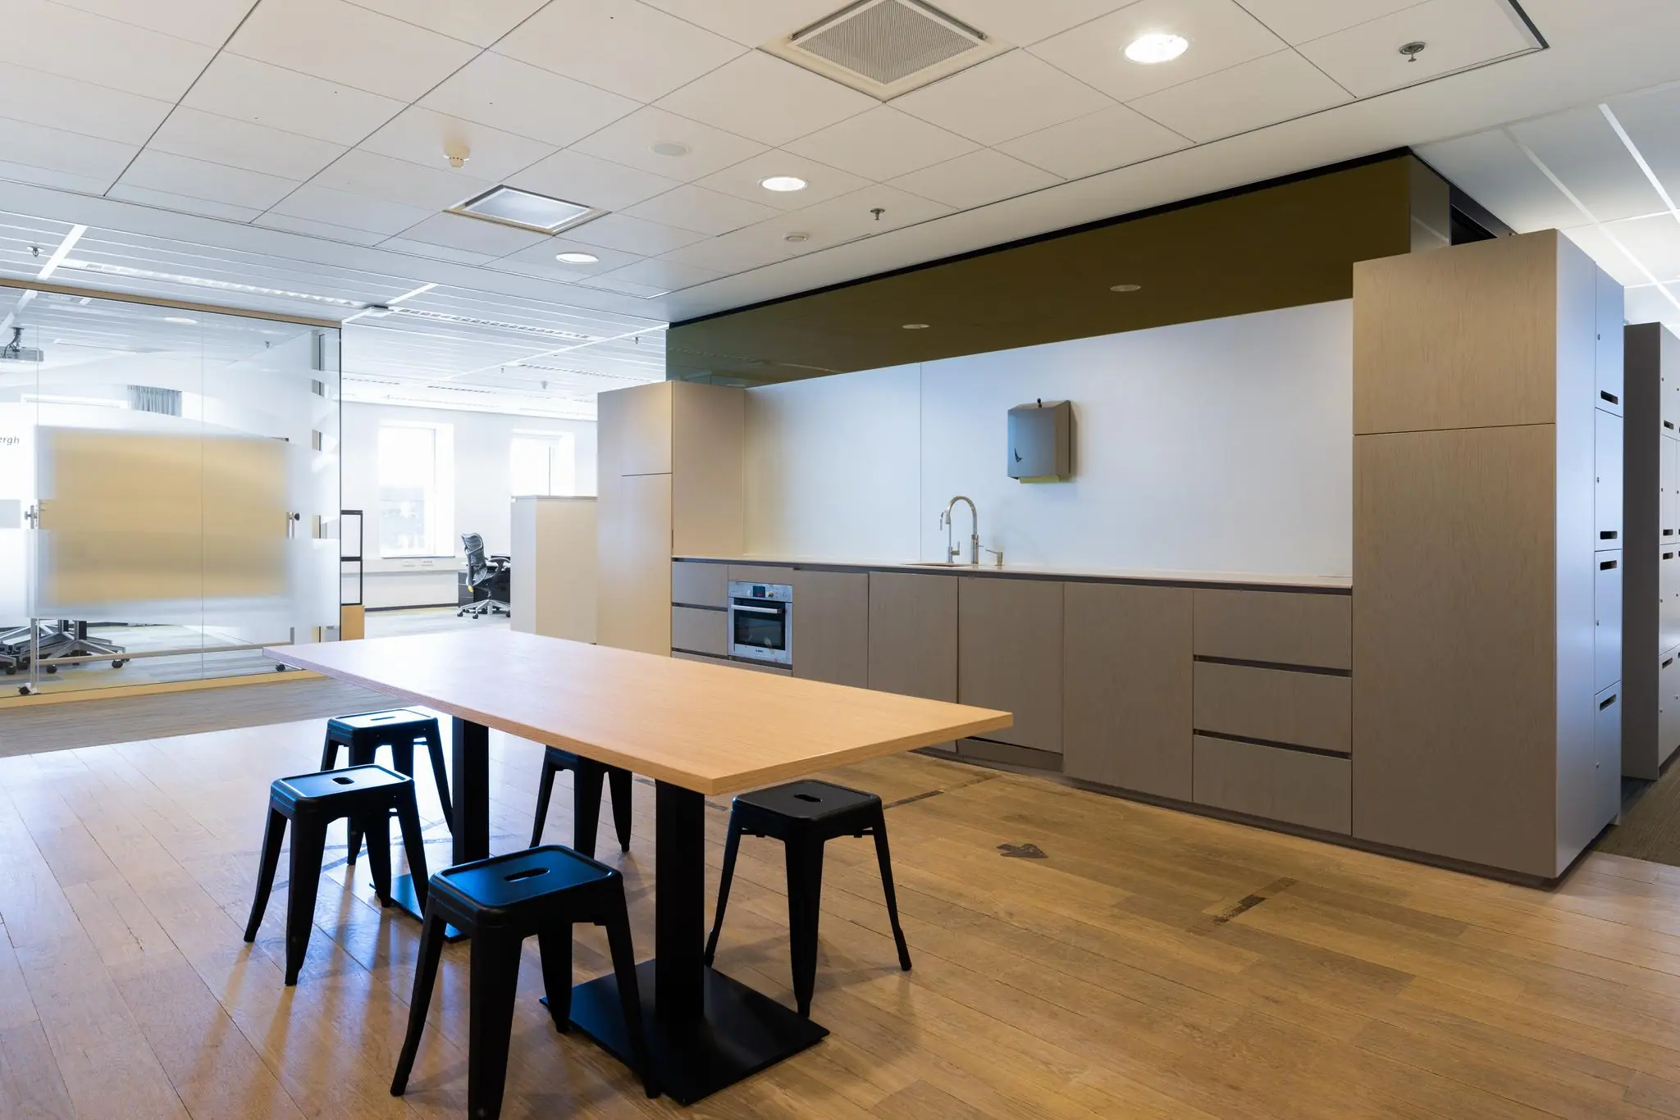
WTC The Hague offers an ideal mix of high-quality offices, a varied range of hospitality venues and (daily) amenities, such as an Albert Heijn To Go, a gym, a beauty salon and the Art Gallery.
ADDRESS
WTC The Hague, Prinses Beatrixlaan 582 (2595 BM) The Hague.
CADASTRAL DATA
Municipality: The Hague
Section: R R
Number: 13627
Size: 1 ha 53 a 90 ca
Description: BUSINESS ACTIVITY (OFFICE) GROUNDS – GARDEN
PARKING
The parking garage underneath offers sufficient parking capacity.
The parking ratio is 1:100.
SURFACE AREA
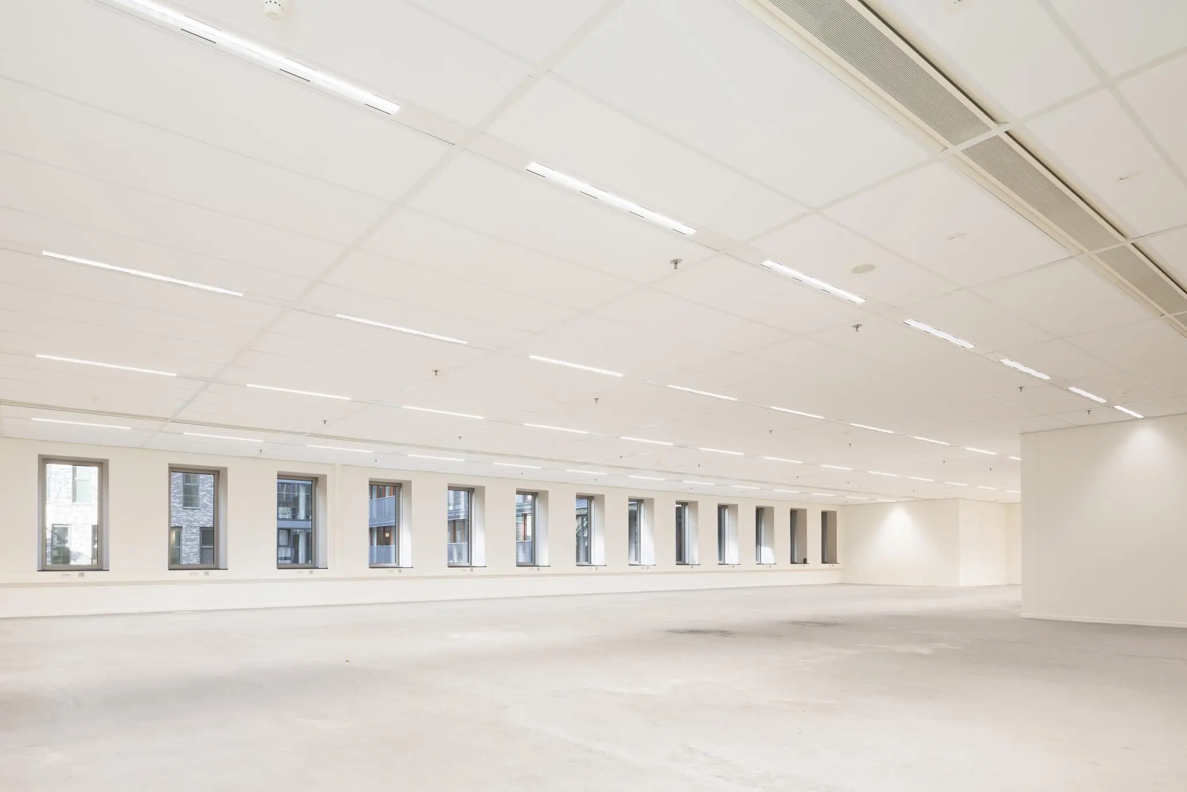
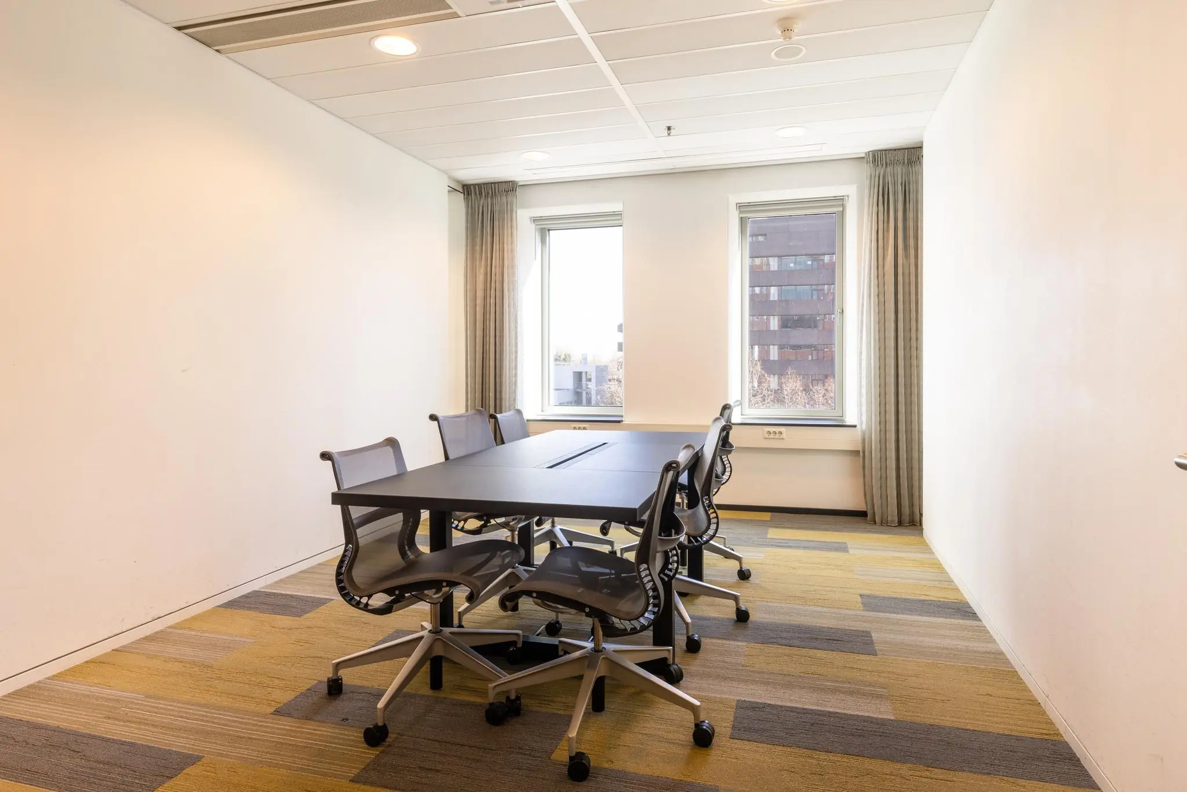
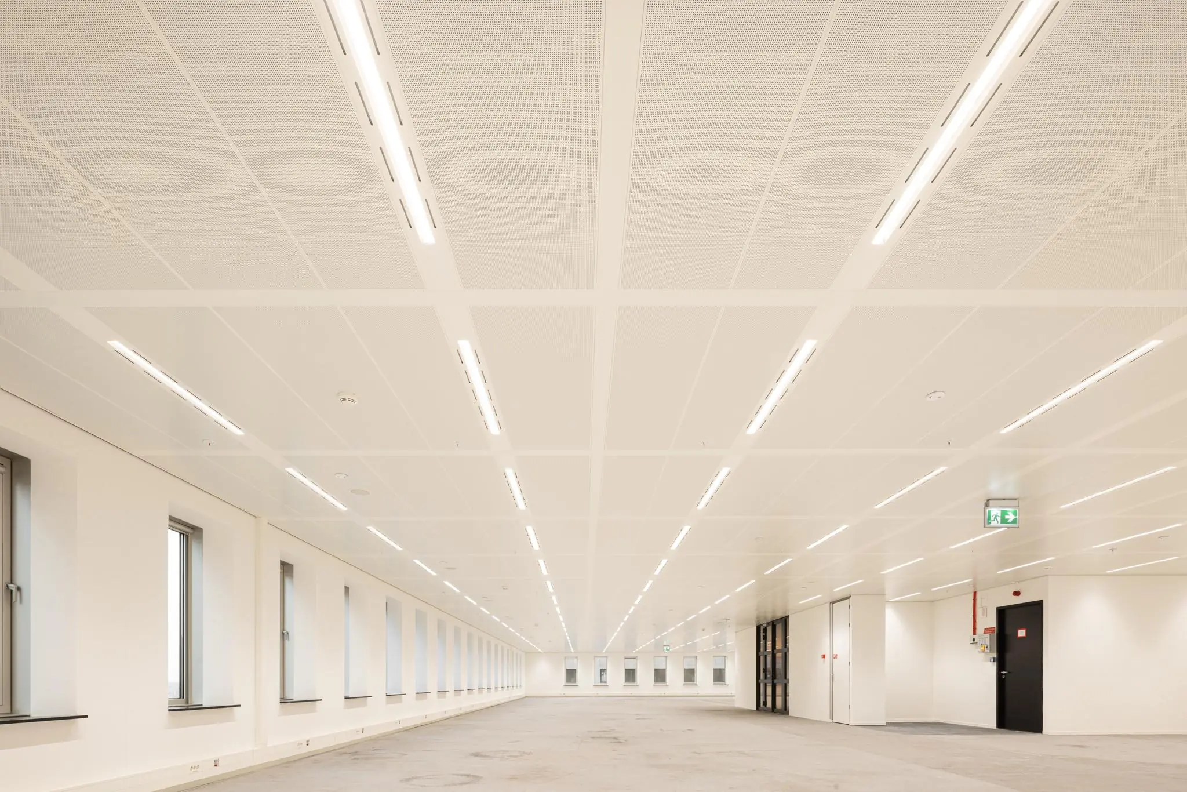
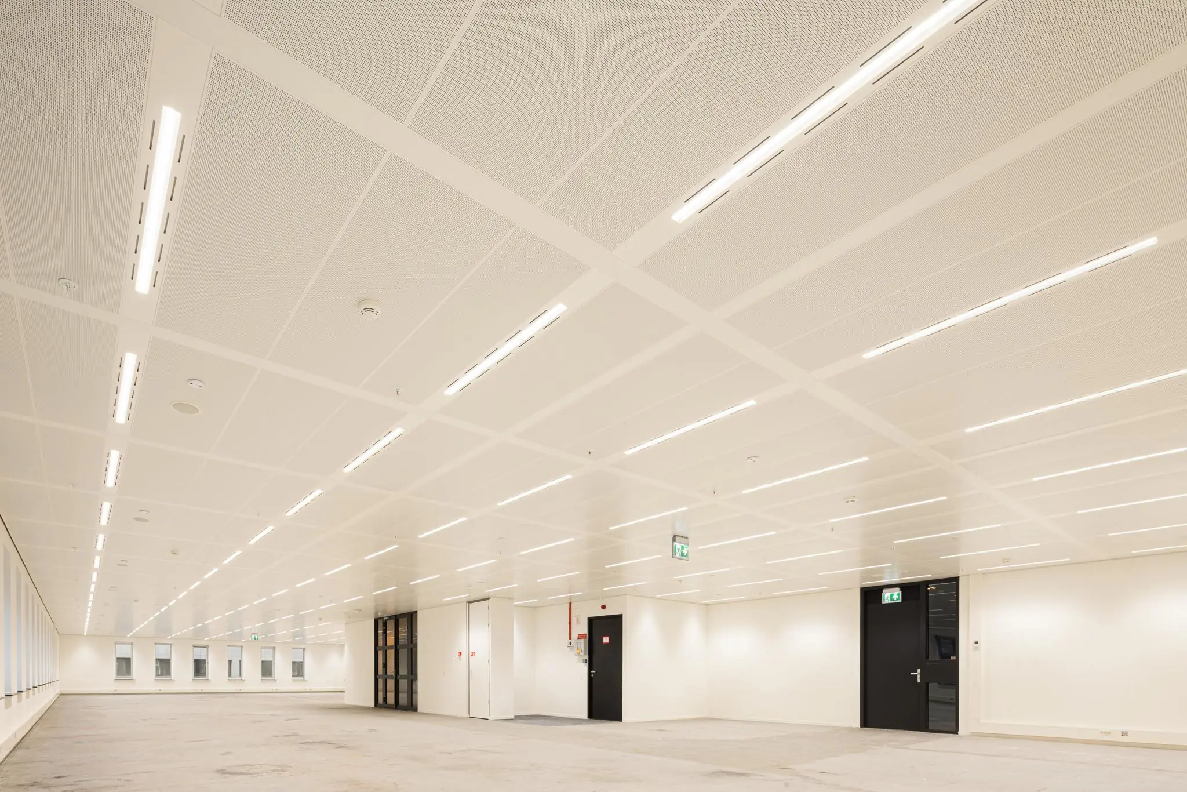
The total lettable floor area of the building is approximately 60,000 m². Currently, 5,544.3 m² is available for lease; partial leasing is negotiable.
Available for lease
Tower C/bridge building b/c + c/d – Area – Available
C03.01: 469.9 m² – immediately
C07.01 and C07.02: 830.4 m² – immediately
C11.01: 465.0 m² – immediately
C13.01: 387.0 m² – immediately
Total: 2,152 m²
Tower E – Area – Available
E01.01: (+ E01.04): 620.3 m² – immediately
E03.02: 653.5 m² – from 1 July 2026
E08: 1,109.8 m² – from Q2 2026
E09.03: 232 m² – from 1 July 2027
E09.04: 347.5 m² – from 1 July 2027
E20.04: 428.9 m² – from 1 December 2026
Total: 4,392 m²
The lettable floor area (VVO) is understood to mean: the gross floor area (measured from glass line to glass line and to the inner sides of the exterior walls), excluding vertical shafts and technical spaces, but including corridors, toilets and similar spaces.
RENT
The rent for the office space and for the parking spaces is as follows:
Tower C/bridge building b/c + c/d – Area – Available
C03.01: 469.9 m² – immediately – € 220
C07.01 and C07.02: 830.4 m² – immediately – € 220
C11.01: 465.0 m² – immediately – € 240
C13.02: 387.0 m² – immediately – € 260
Total: 2,152.3 m²
Tower E – Area – Available
E01.01: (+ E01.04): 620.3 m² – immediately – € 200
E03.02: 653.5 m² – from 1 July 2026 – € 220
E08: 1,109.8 m² – from Q2 2026 – € 230
E09.03: 232 m² – from 1 December 2025 – € 230
E09.04: 347.5 m² – from 1 July 2027 – € 220
E20.04: 428.9 m² – from 1 December 2026 – € 250
Total: 3,392 m²
Parking spaces
€ 2,500 per space per year.
The above amounts are subject to the applicable VAT.
VAT STATUS
The landlord wishes to opt for a VAT-taxed lease.
The tenant must conduct business activities that are at least 90% subject to VAT. If the tenant does not meet this criterion, the lease will automatically be VAT-exempt by operation of law.
In that case, the agreed net rent, excluding VAT, will be increased in such a way as to compensate the landlord for the resulting financial disadvantage.
SERVICE CHARGES
The service charges are payable in advance, based on annual reconciliation.
The service charges amount to € 90 per m² per year, plus VAT.
DELIVERIES AND SERVICES
The deliveries and services will be determined at a later stage.
RENT ADJUSTMENT
Annually, based on the change in the monthly price index figure according to the consumer price index (CPI) series CPI-All Households (2015=100), published by Statistics Netherlands (CBS).
RENT PAYMENT
Per quarter in advance.
SPECIAL FEATURES / FACILITIES:
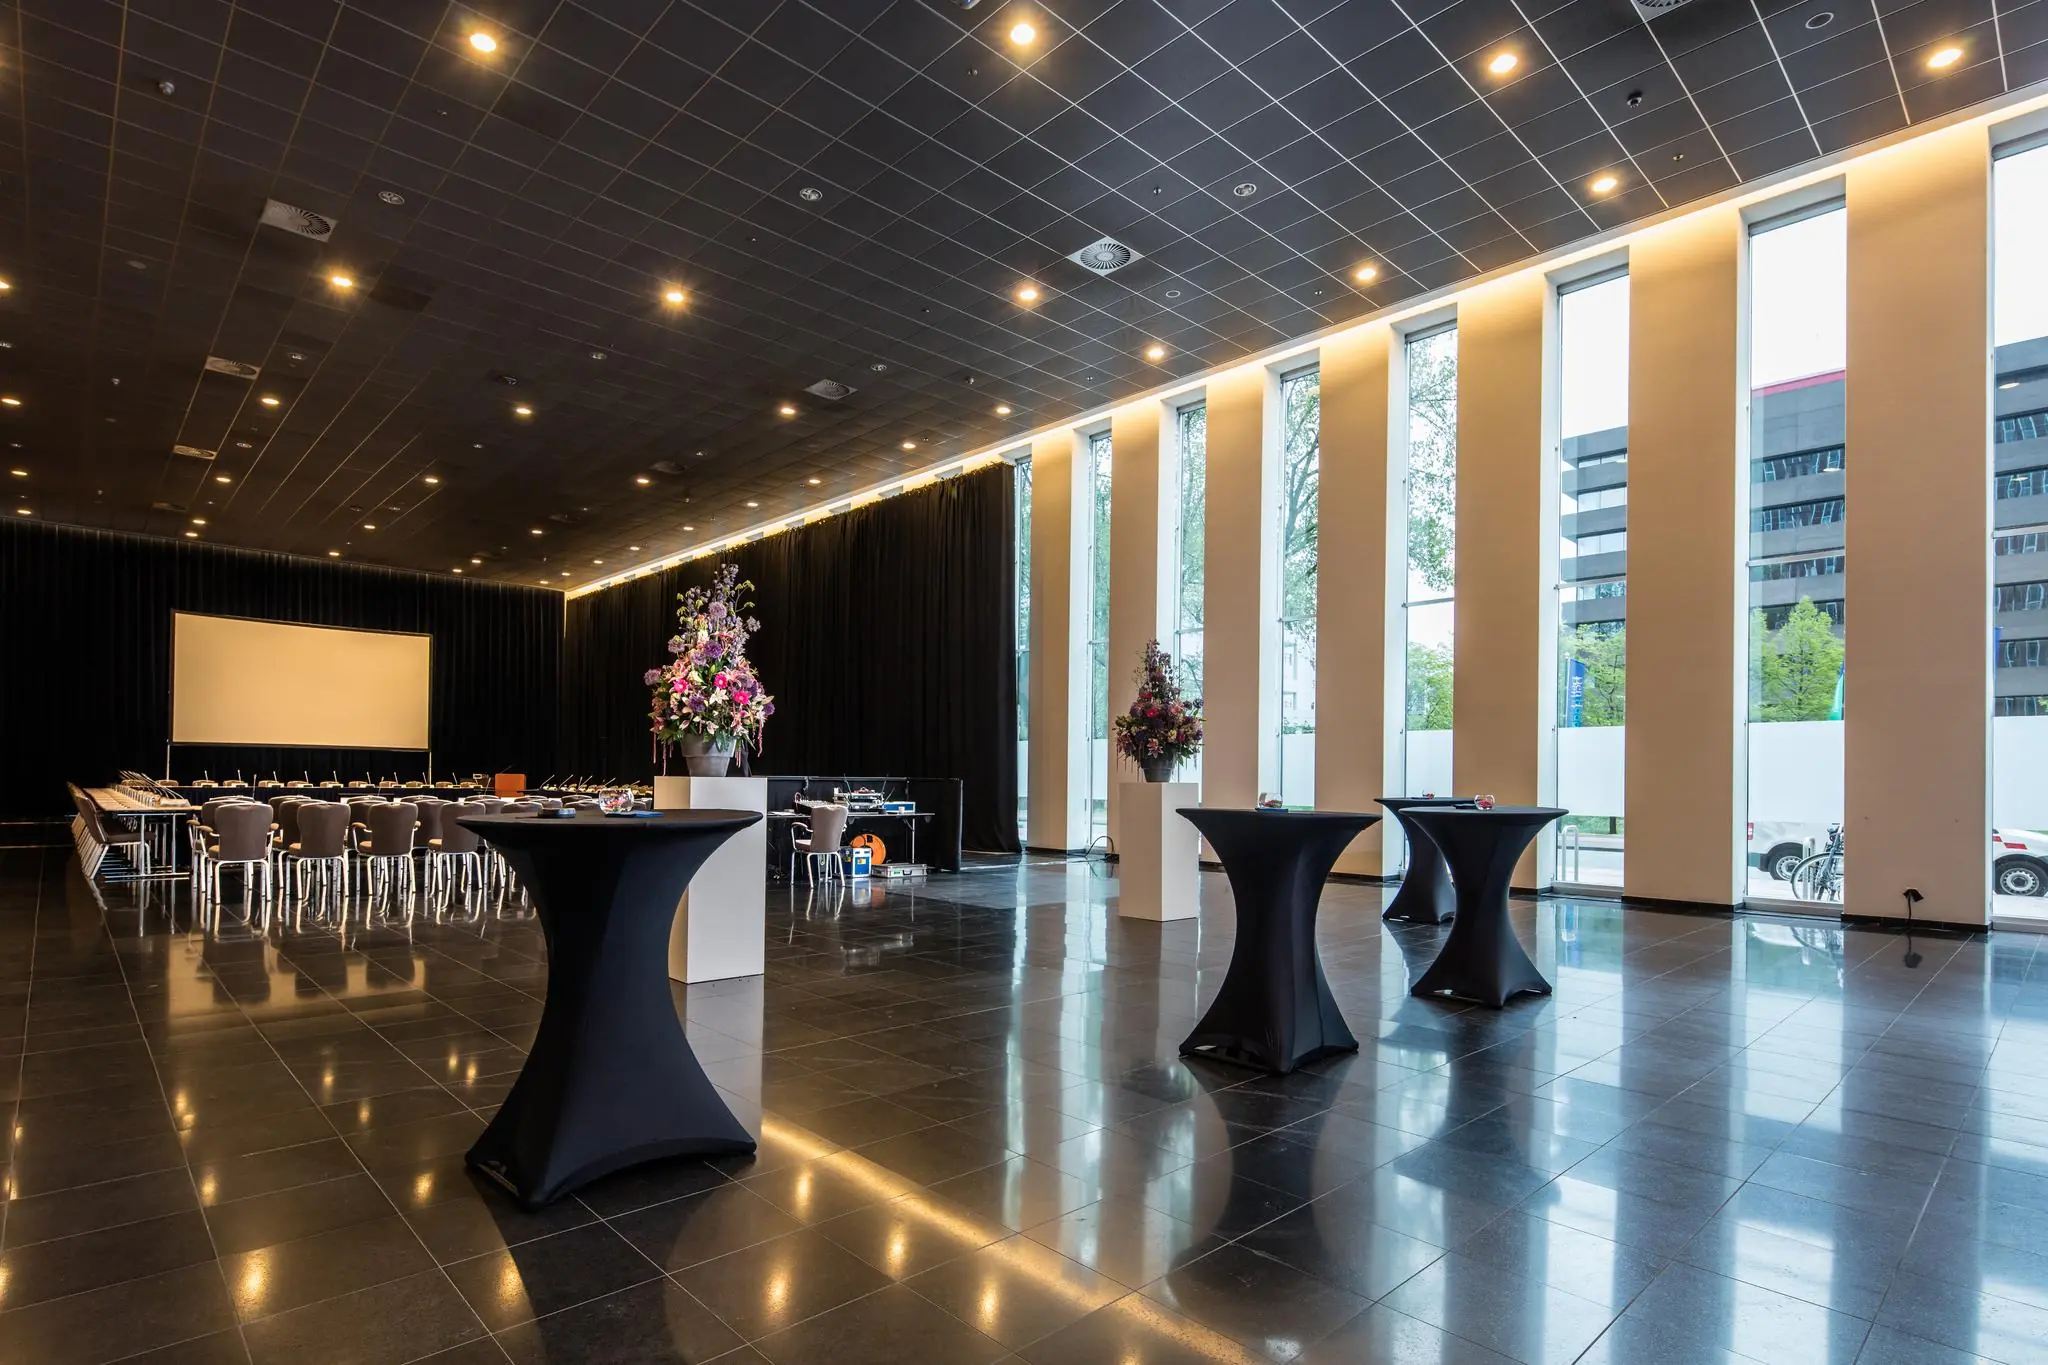
Tenants have the option of joining the WTC The Hague International Business Club. It is also possible to reserve large and small rooms in the conference center, along with the associated services.
In addition to these functions, the following facilities, services and amenities are also offered:
For more information, please refer to the WTC The Hague website.
LEASE TERM
5 (five) years with extension periods of 5 (five) years.
DELIVERY
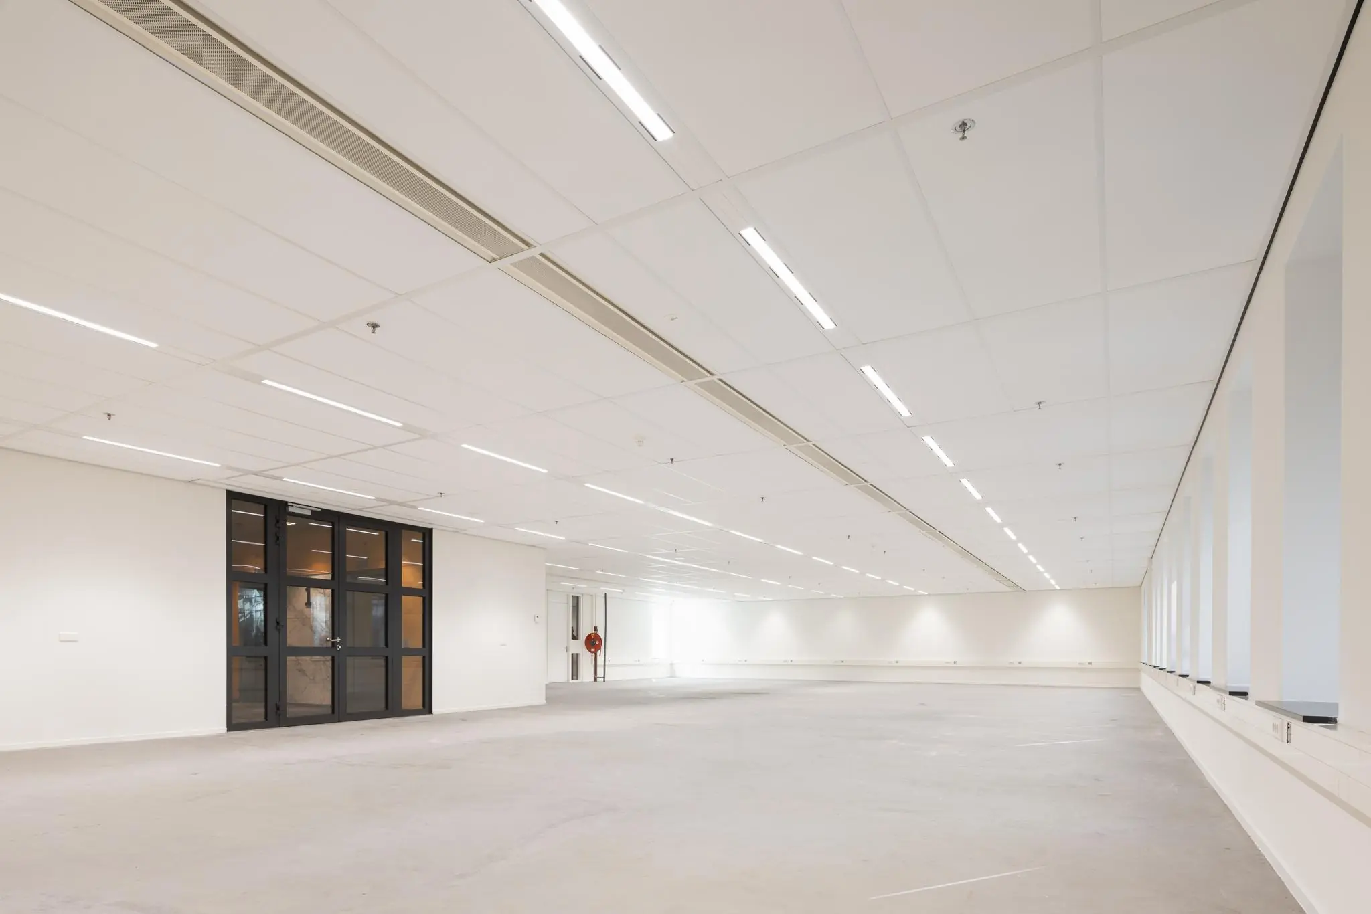
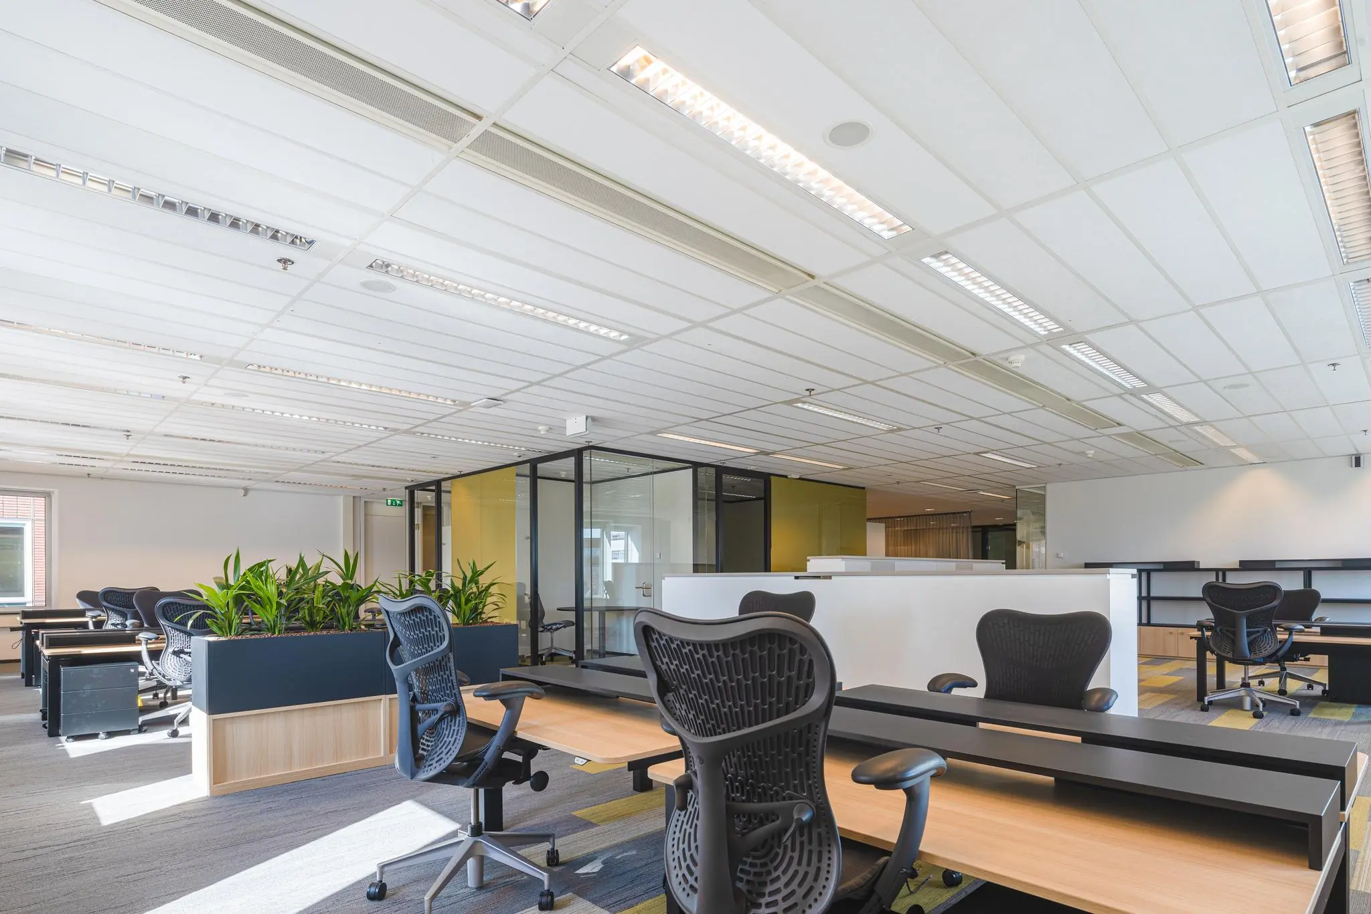
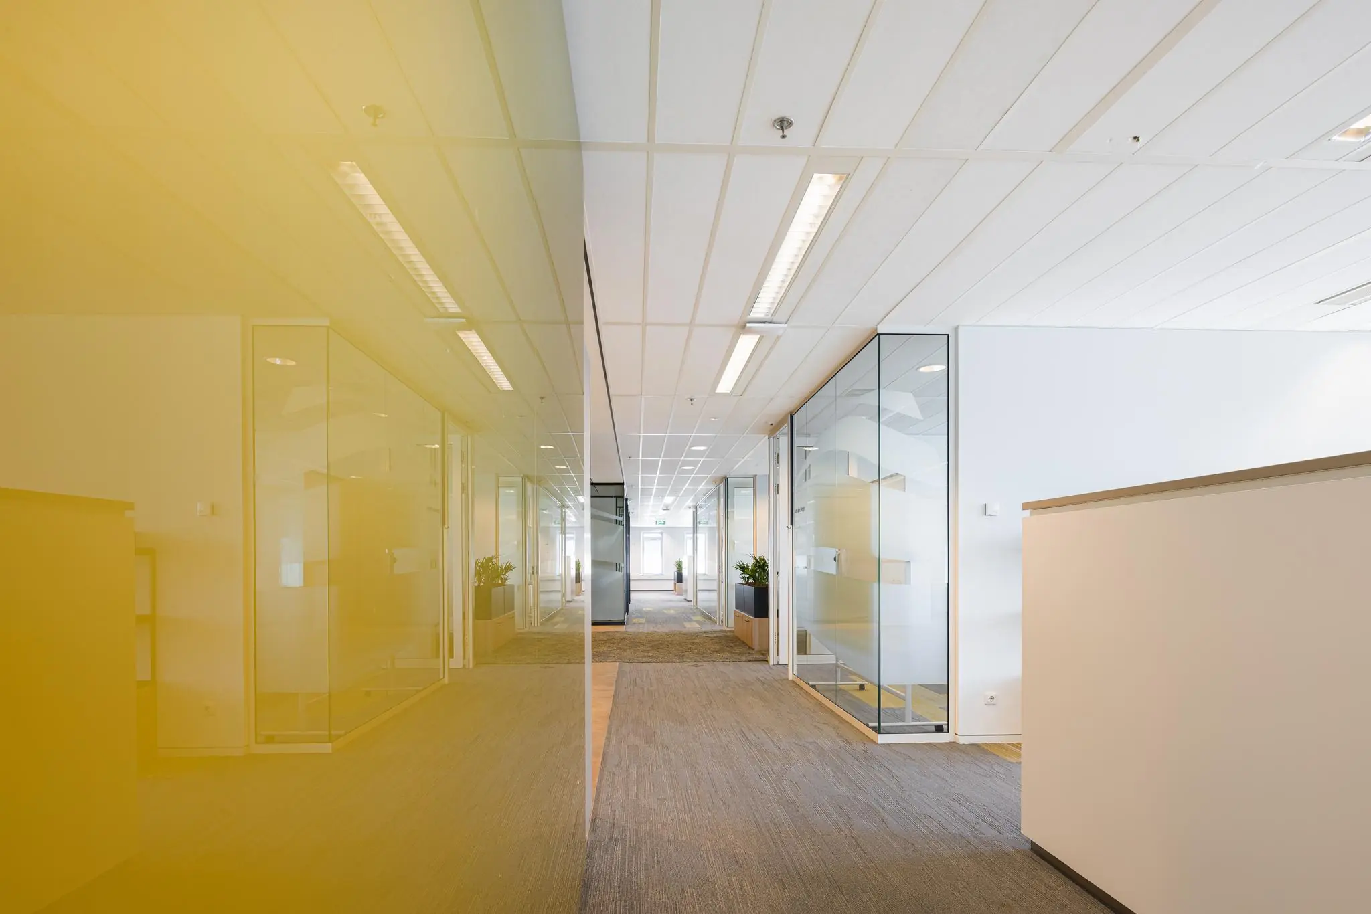
The property is fitted with, among others, the following facilities:
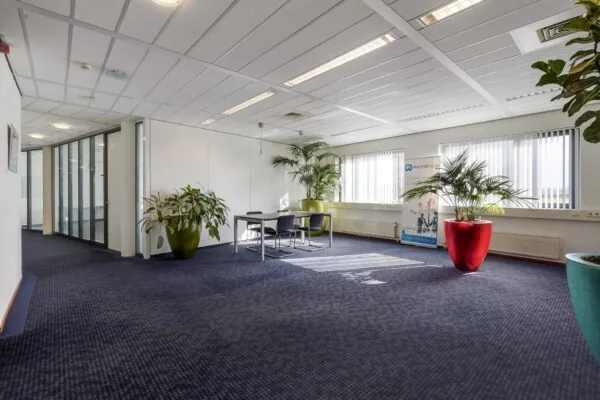
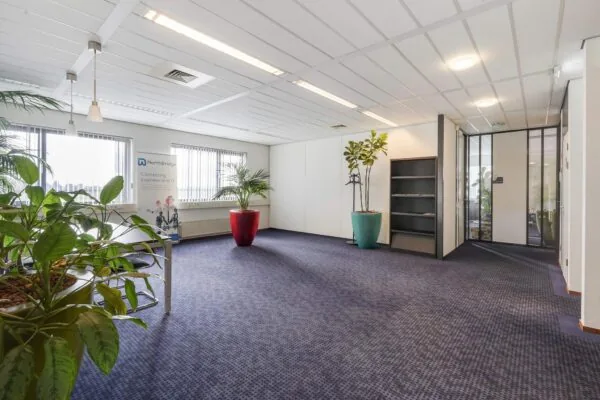
– column-free units;
– layout based on a 1.8 m grid module;
– floor load capacity of upper floors 400 kg/m²;
– sound-insulating and solar-reducing glazing;
– central reception in the lobby;
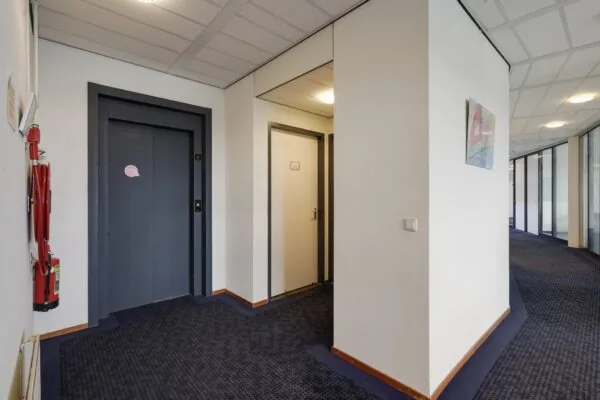
– 2 elevators (Tower C), 8 elevators (Tower E) and 1 car lift (lifting capacity ranging from 1,000 kg to 1,800 kg);
– façade maintenance installation (window cleaning);
– fully finished toilet facilities and utility closet with sluice sink per floor;
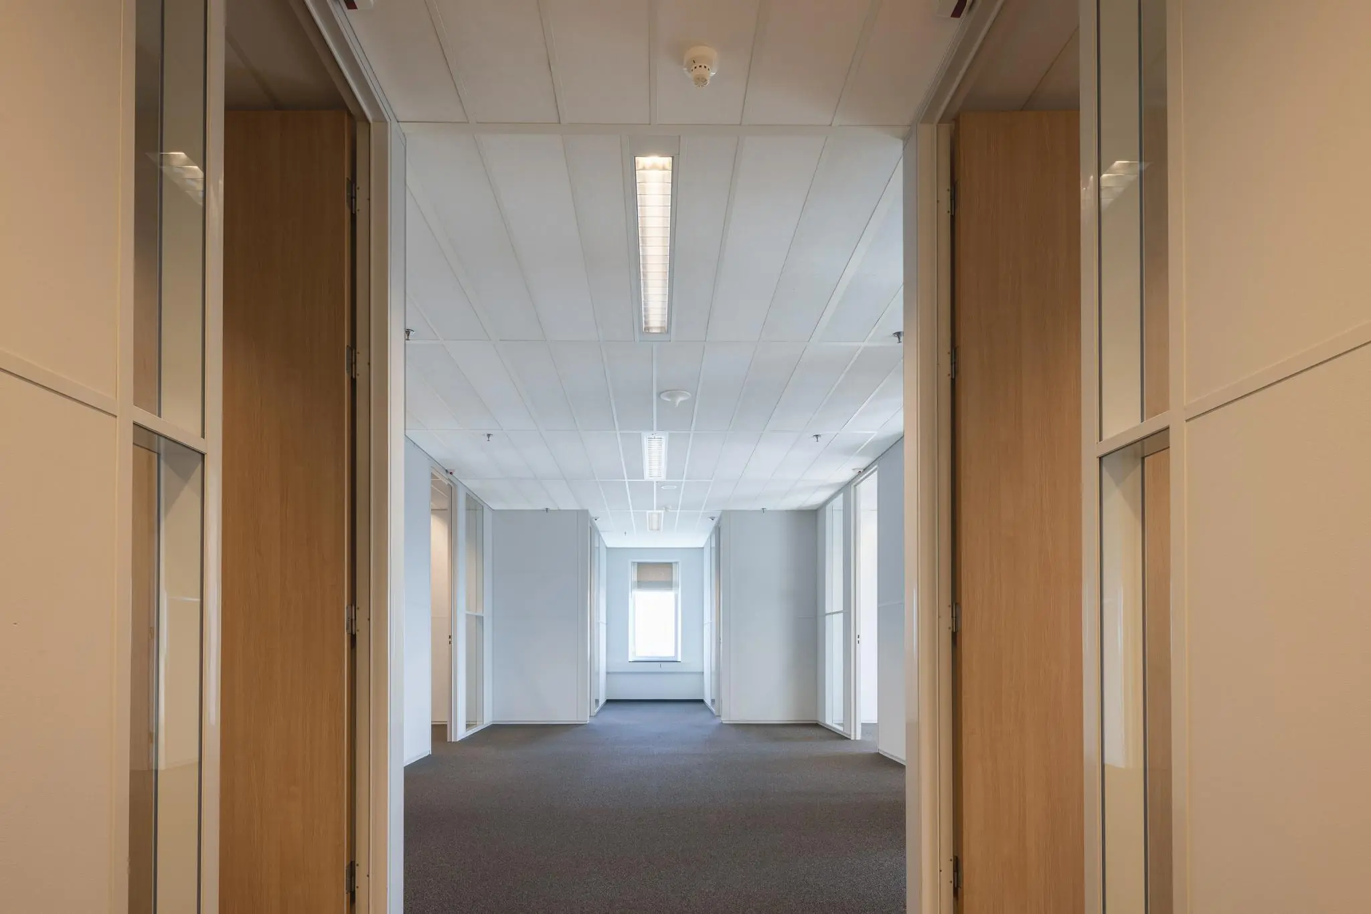
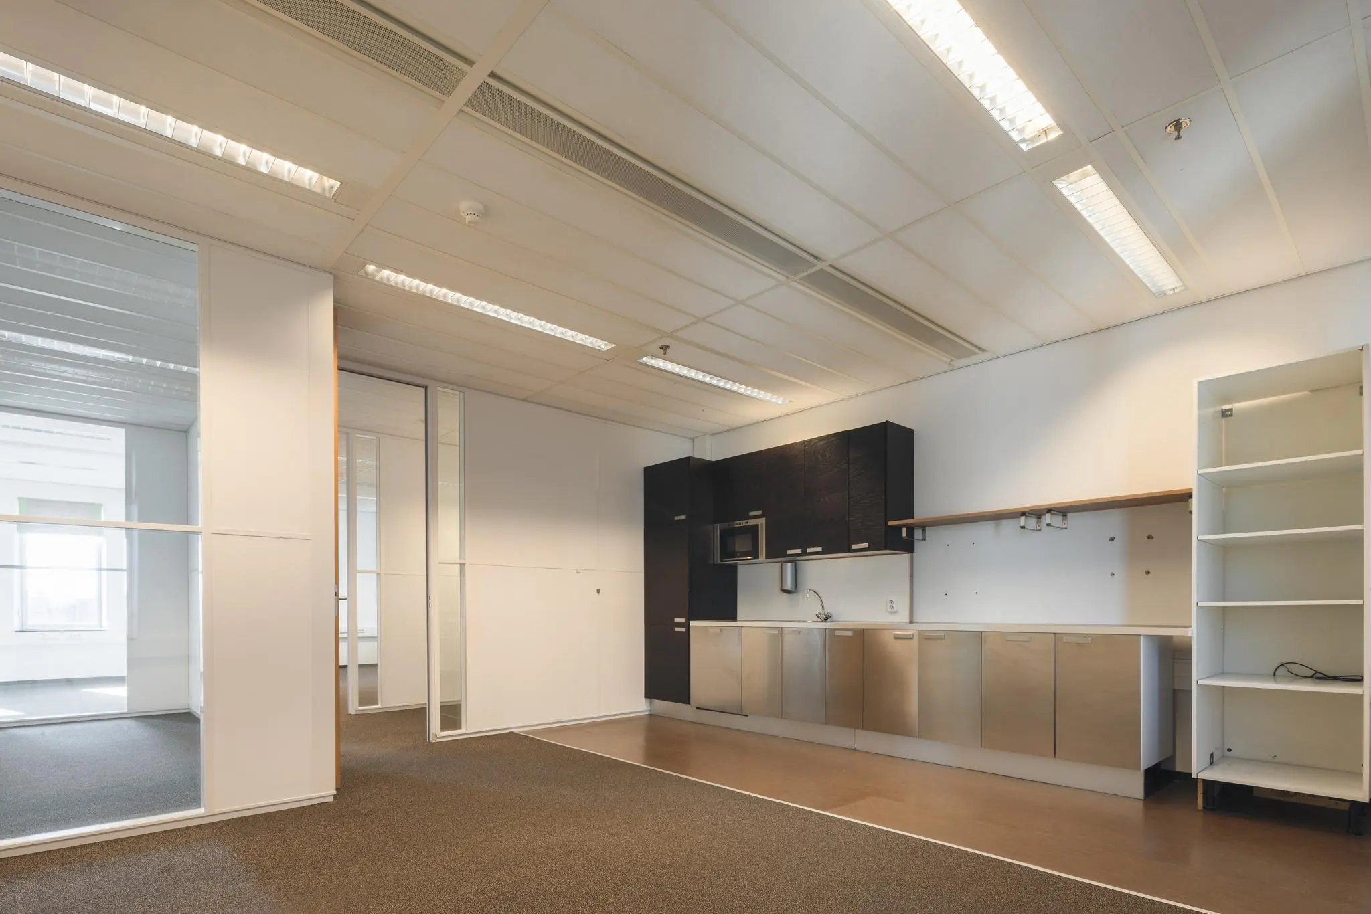
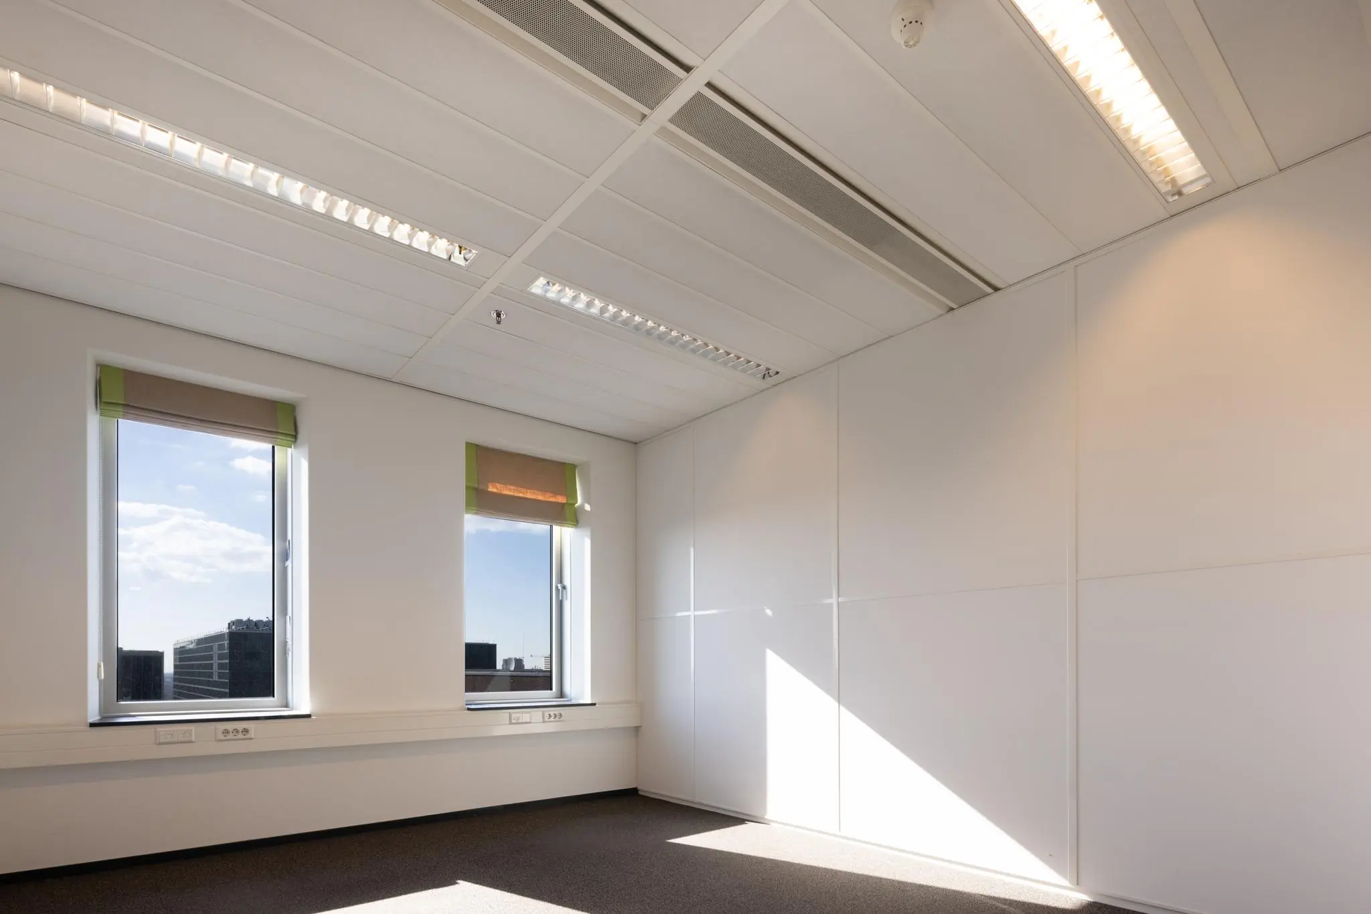
– offices are fitted with ceiling induction convectors; temperature is adjustable per leasable office section/office space;
– ventilation and air handling installation present in the offices;
– centrally controllable cooling installation with internal cooling capacity of 39 W/m²;
– screen-friendly HF lighting fixtures are used in the offices (light intensity 400 Lux);
– fire alarm system with automatic notification to the fire brigade and evacuation system via slow-whoop signals and spoken announcements through reception;
– automated sprinkler installation;
– lacquered wall trunking in the office space: per 1.80 m grid module, 1 triple electrical socket and 2 empty conduits for data cabling.
ACCEPTANCE
By agreement.
SECURITY
Bank guarantee, equal to 3 (three) calendar months’ rent and service charges, both plus VAT.
LEASE AGREEMENT
Lease agreement for office space and other business premises within the meaning of Section 7:230a of the Dutch Civil Code, in accordance with the model drawn up by the Dutch Real Estate Council (ROZ), filed on 3 June 2025 with the registry of the District Court of The Hague under number 11/2025, together with the associated general provisions.
LOCATION
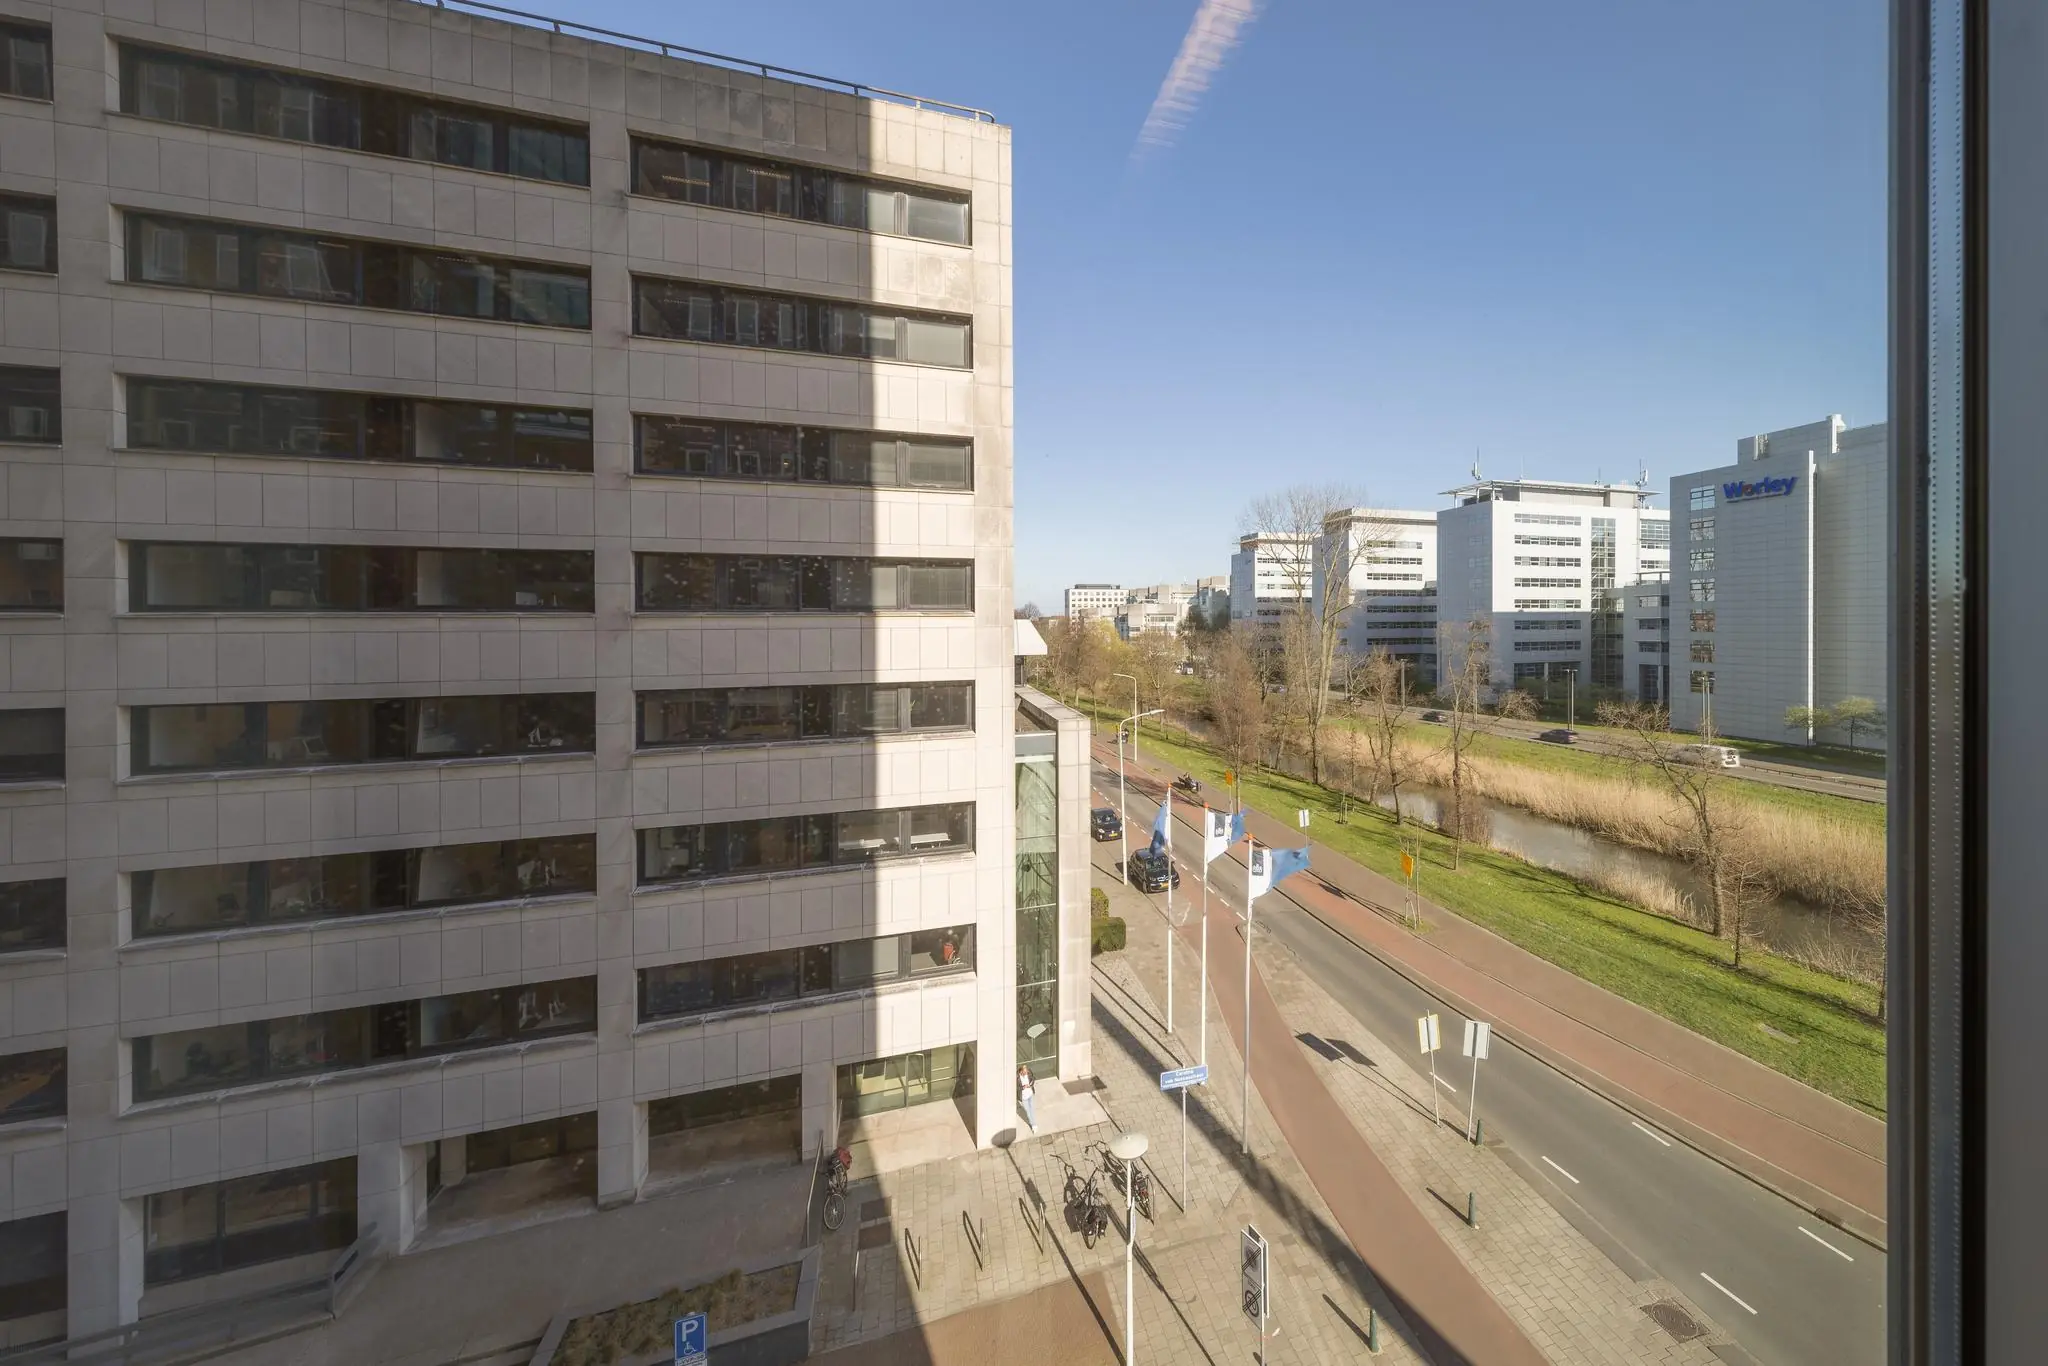
WTC The Hague is located in the heart of the Beatrixkwartier on the Beatrixlaan in The Hague. The Beatrixkwartier is an example of an ambitious area development, integrating functions such as staying, working, recreation and living.
The vibrant city center of The Hague, within walking distance, offers numerous hospitality venues for a business lunch or drinks.
ACCESSIBILITY
Accessibility by car and public transport is excellent.
Car
Accessibility by car is excellent due to the nearby Utrechtsebaan, where the A4 (The Hague – Amsterdam), A12 (The Hague – Utrecht) and A13 (The Hague – Rotterdam) converge.
Public transport
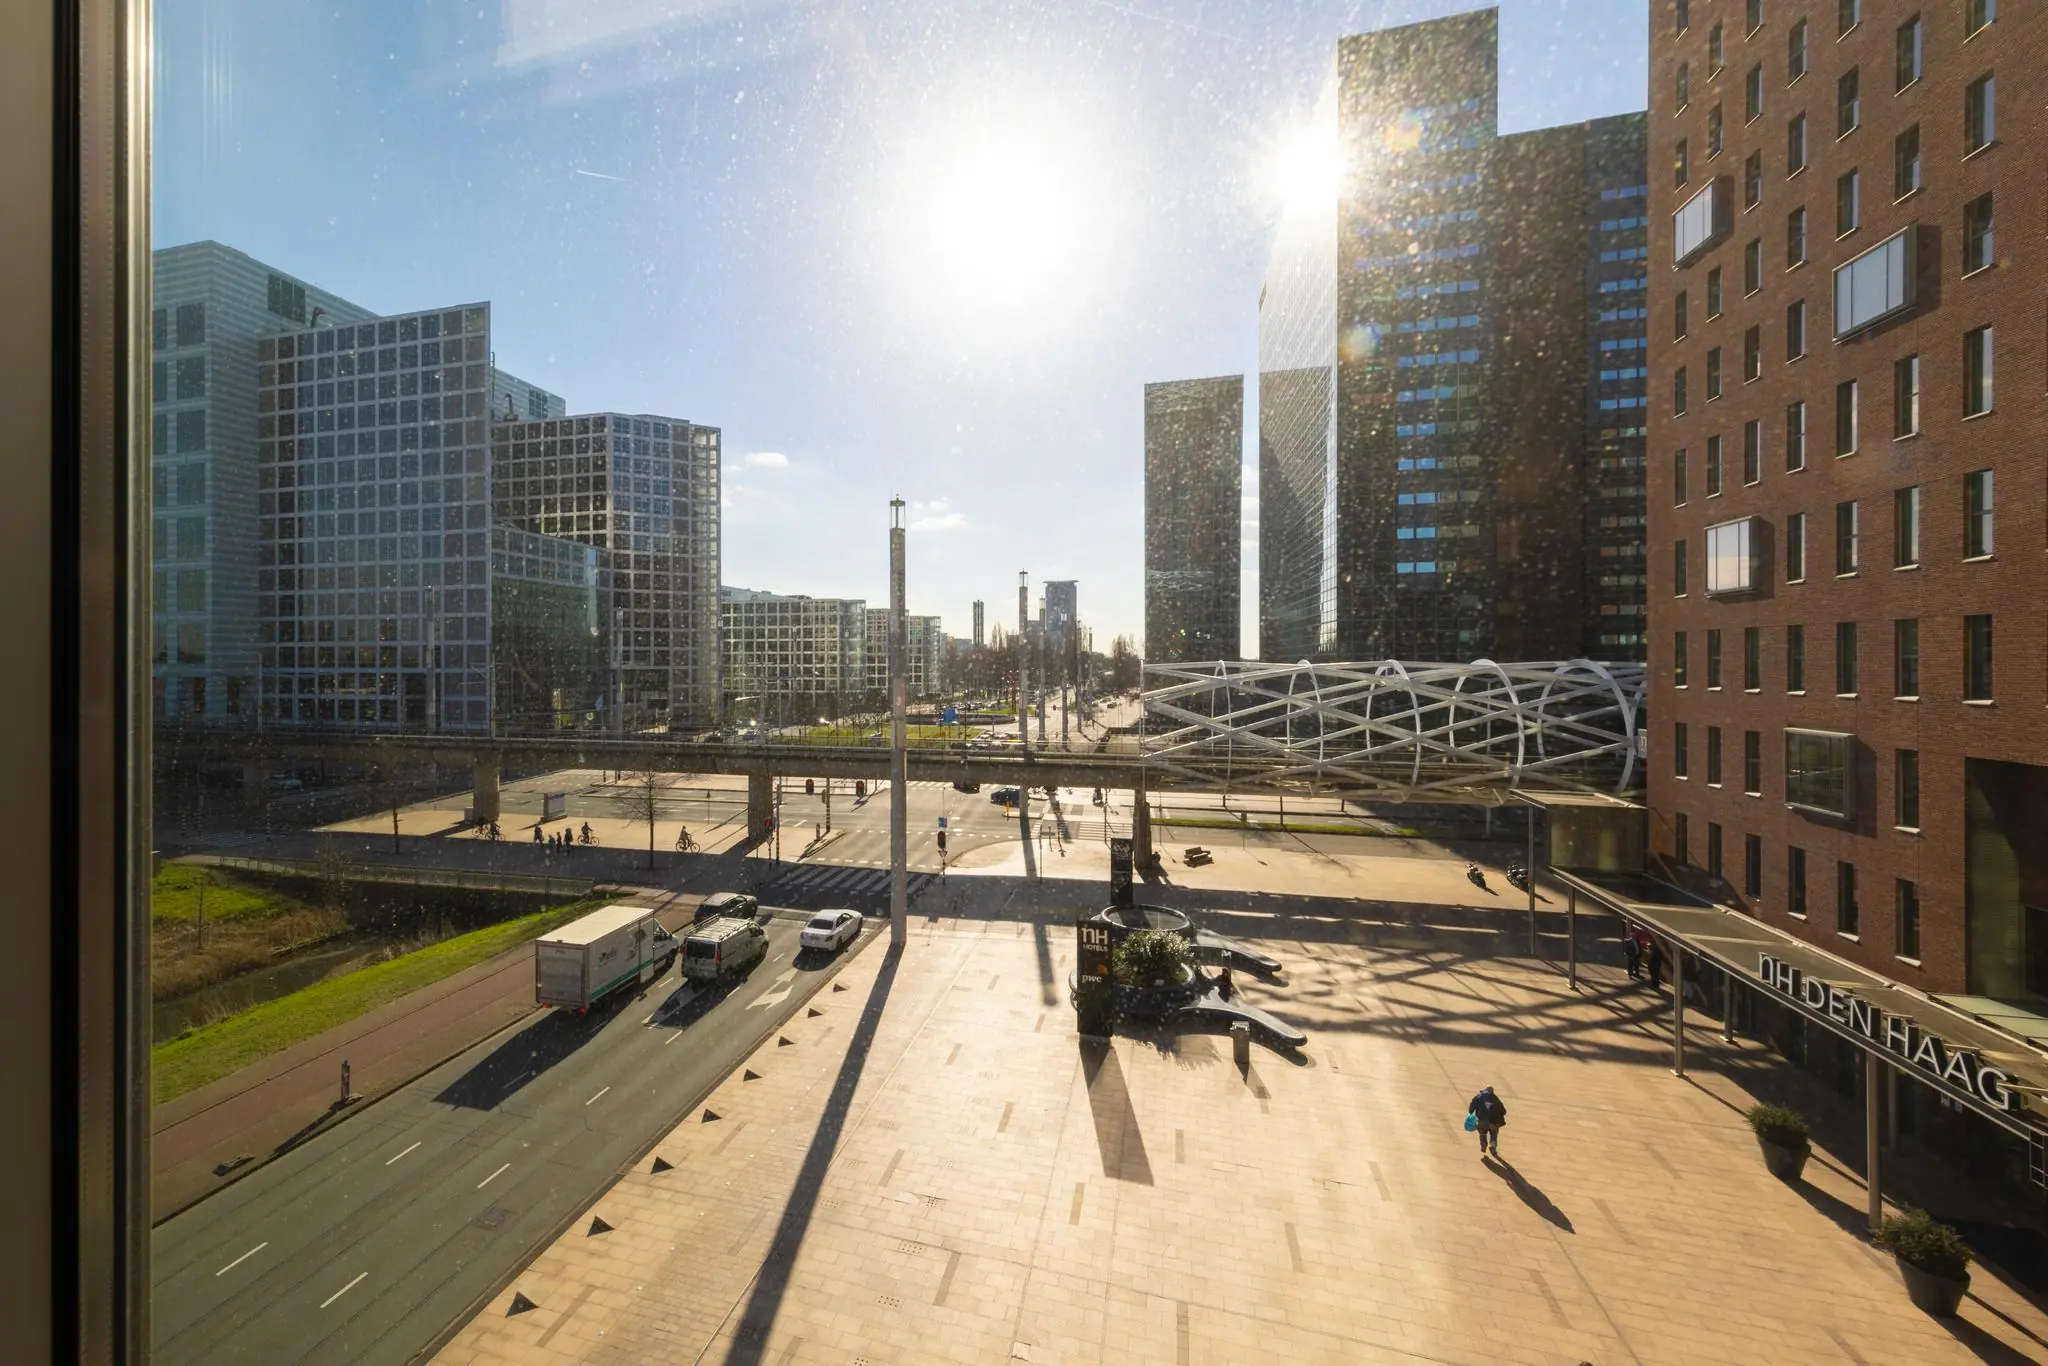
The RandstadRail runs along the Prinses Beatrixlaan, directly in front of WTC The Hague. The RandstadRail connects the urban centers of The Hague, Rotterdam and Zoetermeer. The Hague Central Station is 10 minutes away, with train connections throughout the Netherlands and beyond.
WTC The Hague is located close to two international airports. Schiphol can be reached in 30 minutes and Rotterdam The Hague Airport in just 15 minutes.
ZONING
The office space falls within the provisions of the applicable zoning plan ‘Bezuidenhout’ and has the designation ‘GD – 3’.
ENERGY LABEL
The office space has Energy Label A.
COMMISSION
Should a transaction be concluded through the intermediary services of NDRP Real Estate, you will not owe us any commission for this.
—-
The above information has been compiled with care and is derived from reliable sources. However, we cannot accept any liability regarding its accuracy.









 info@deskfinder.nl