FOR RENT: OFFICE SPACE WITH ROYAL ALLURE
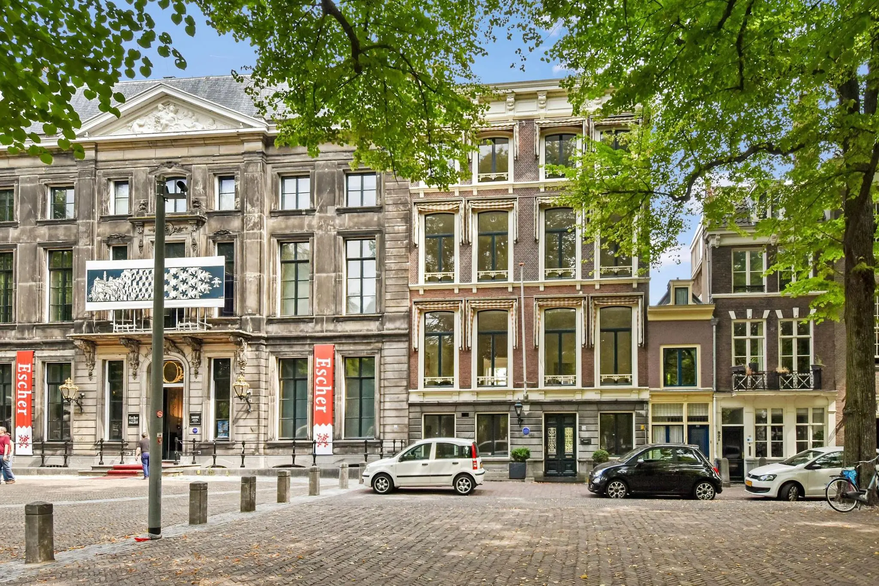
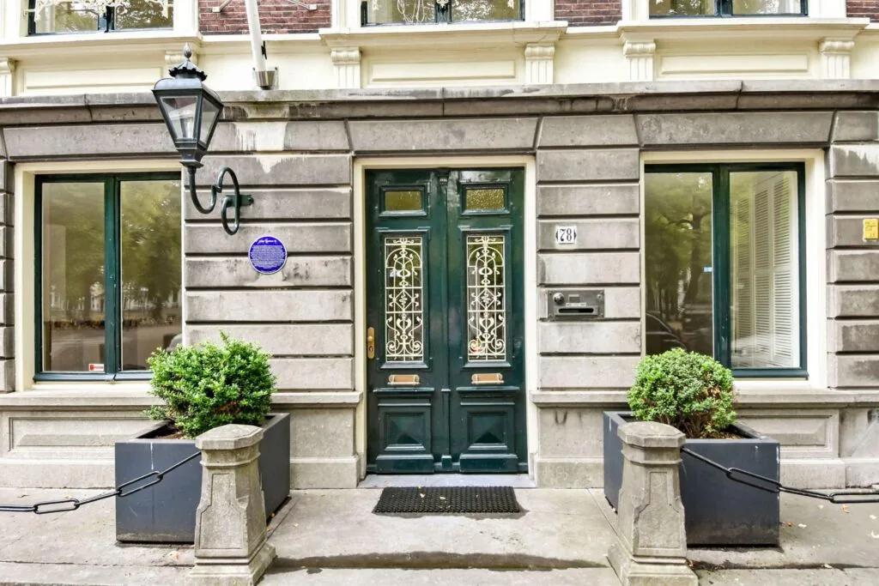
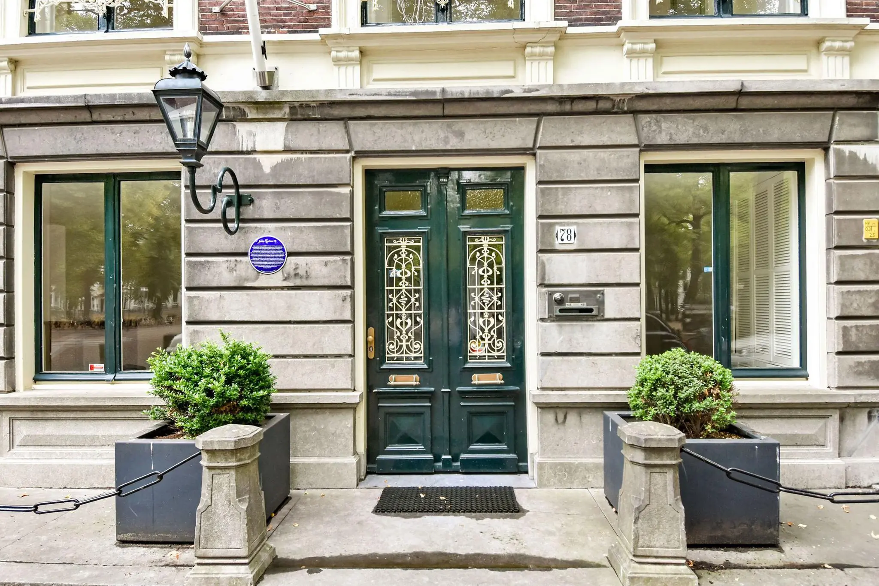
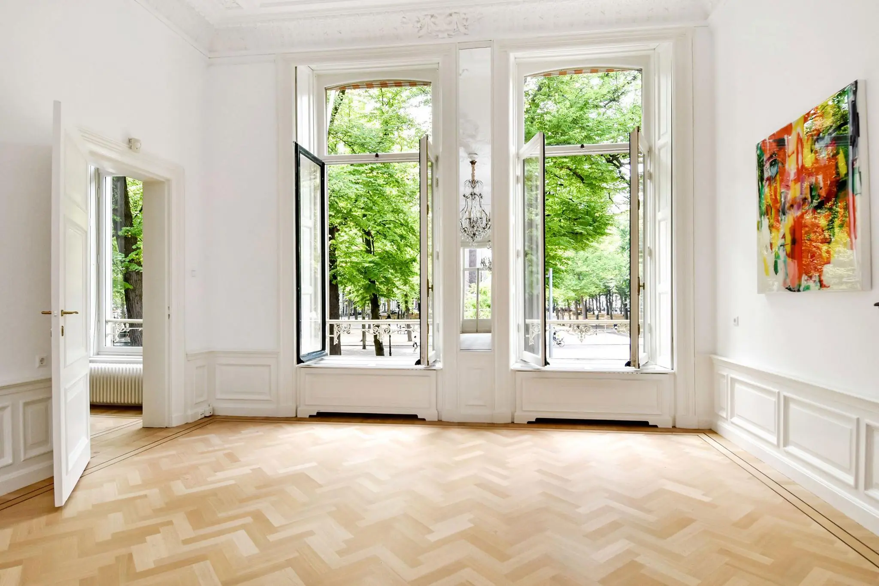
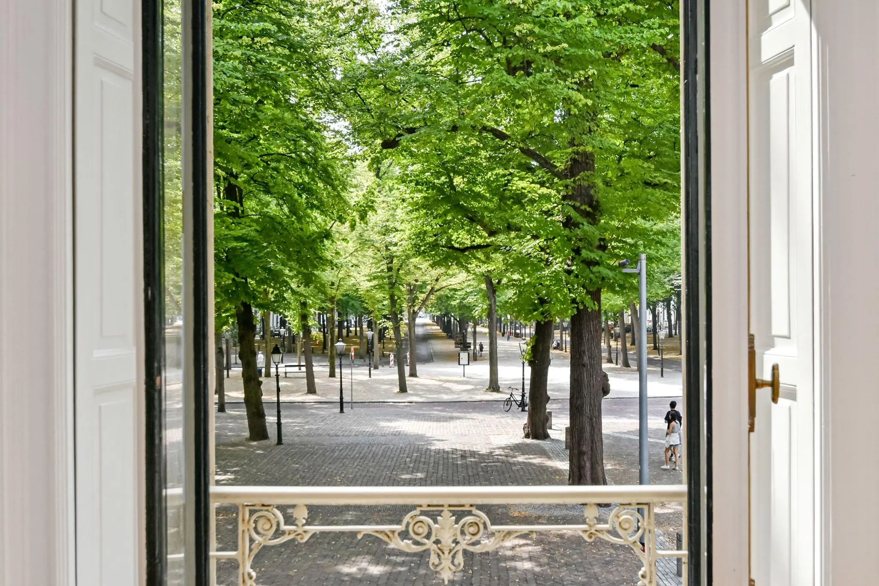
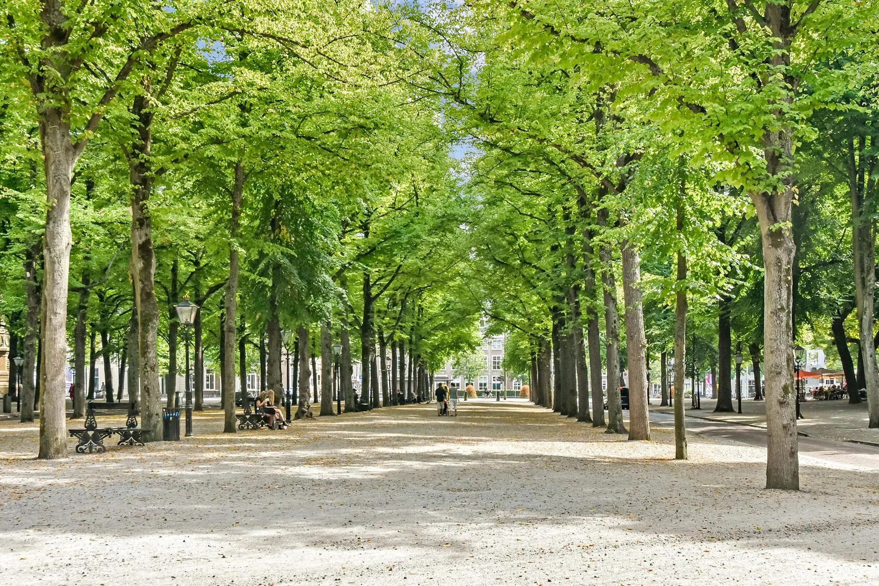
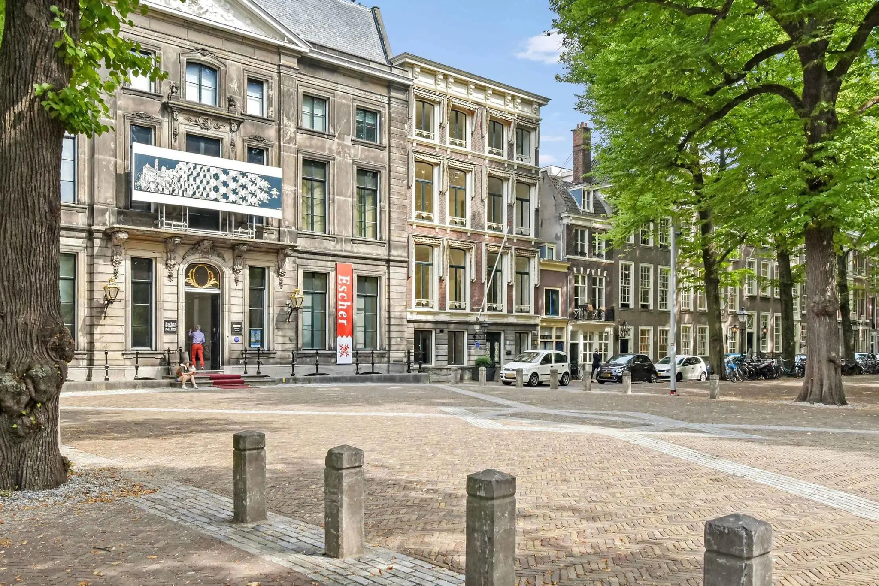
Highly representative office space available in a beautiful monumental office building located at Lange Voorhout 78 in the historic center of The Hague. Both inside and out, the office building is characterized by its original stylistic features. Huize Lange Voorhout overlooks the most chic and well-known avenue in The Hague and features an internal elevator, a generous city garden, a sheltered roof terrace, and Energy Label A+++.
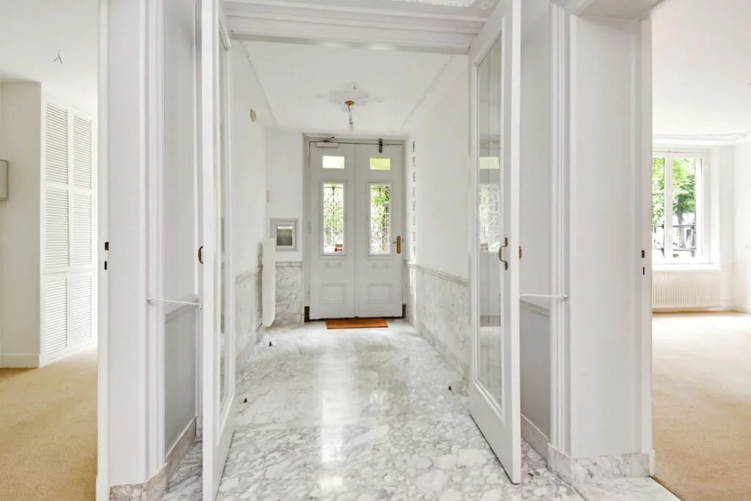
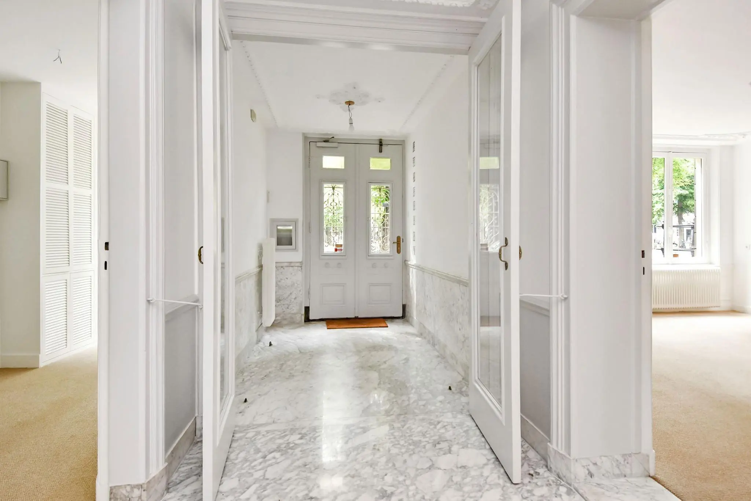
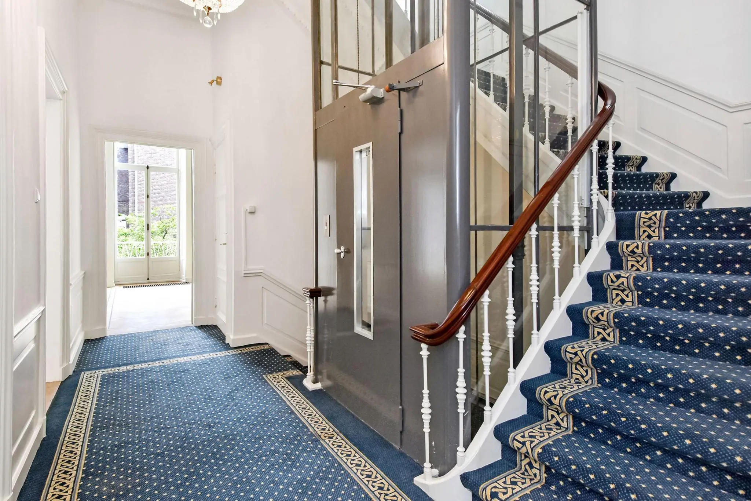
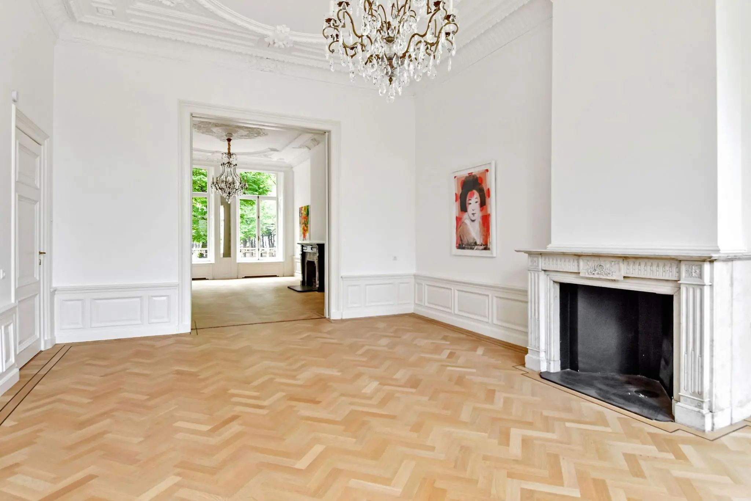
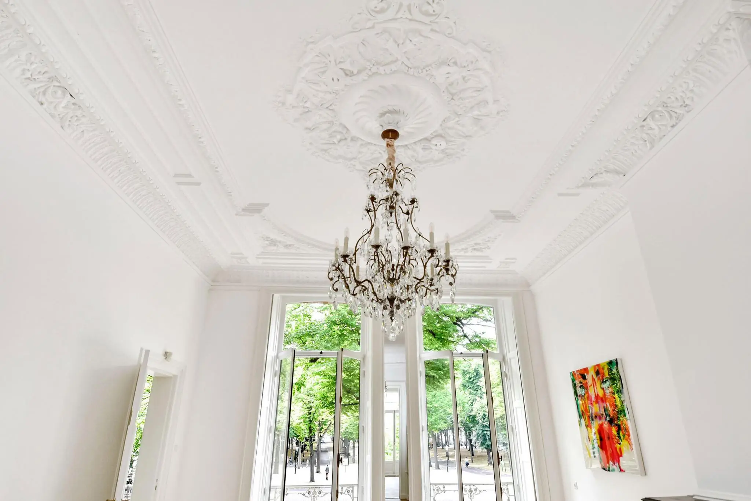
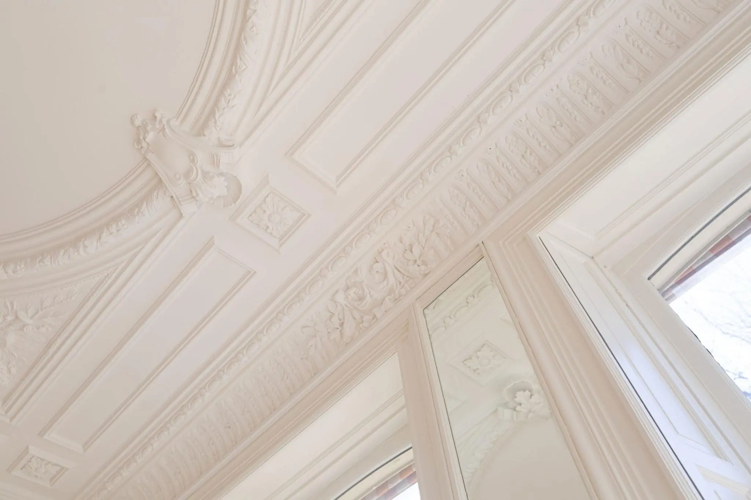
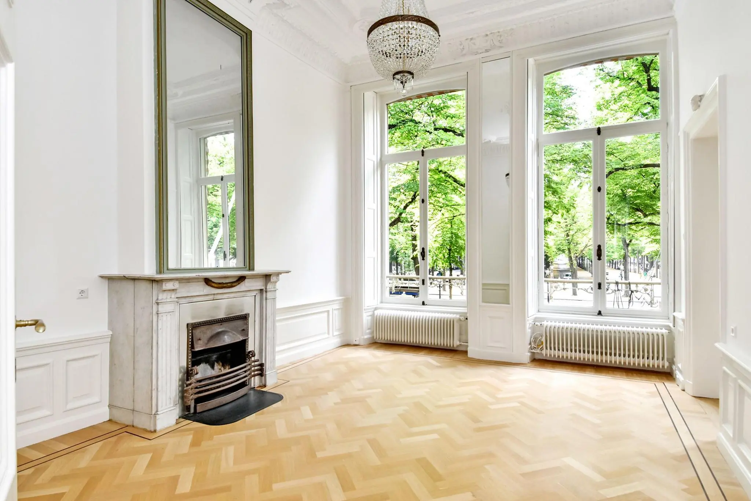
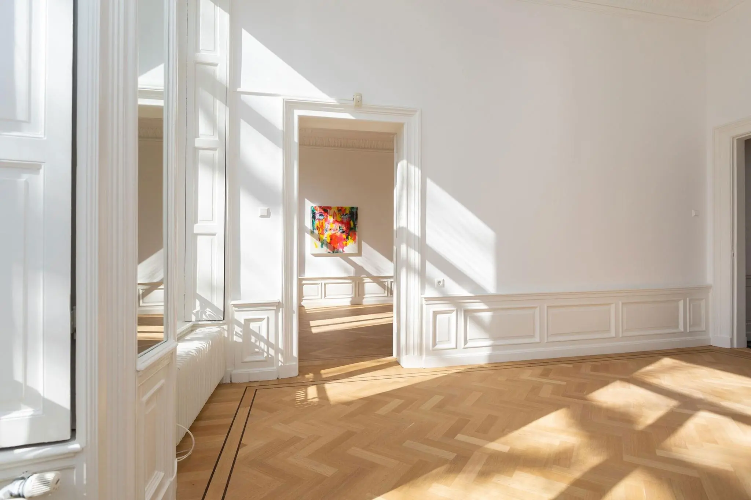
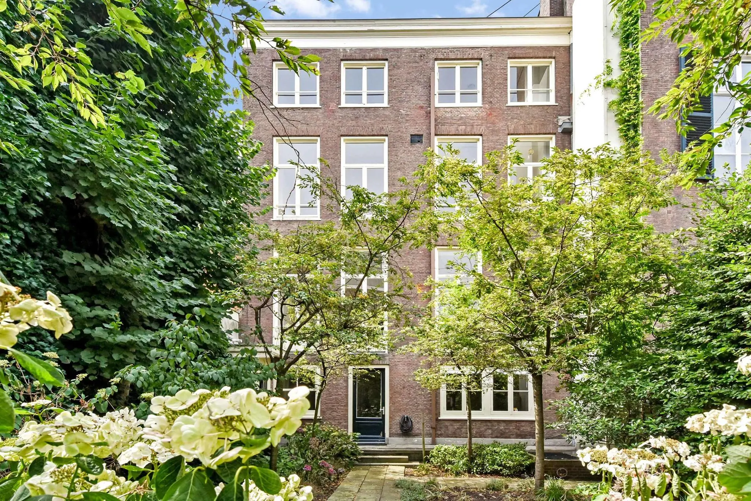
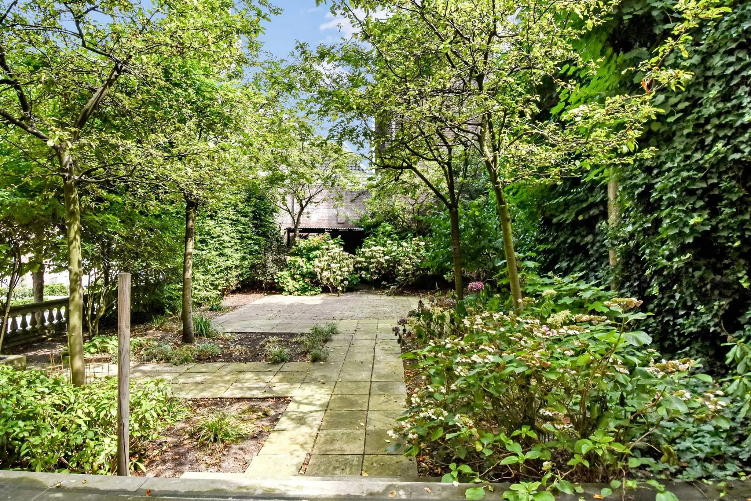
In 2024, Huize Lange Voorhout was converted into a sustainable office while preserving its original details: disconnected from gas, with heat pumps, solar panels, monument-grade glazing, heat-recovery ventilation, and optimal insulation. The three floors are accessible via a beautiful classic staircase or the elevator and have 4-meter-high ceilings with ornate original decorative details. The rooms have classic herringbone parquet floors with marble mantelpieces and are equipped with all contemporary amenities, together offering 570 m² of usable floor area. The ground floor is fitted with a fully equipped kitchen, and the third floor has a pantry and a small roof terrace. The spacious private sheltered garden offers many possibilities for gatherings with staff and business contacts.
From 1871 to 2017, the office building was owned by the Royal House and was accordingly known as Huize Voorhout. Previously it was a residence and was used until 1958 for the palace staff. Later, Queen Wilhelmina arranged for elderly and single, stateless refugees to find shelter in the house. In short, the building is rich in history.
For more information, see the website of Huize Lange Voorhout.
ADDRESS
Lange Voorhout 78 (2514 EH), The Hague.
AREA
Approximately 570 m² of office space is available for rent.
Prior to the lease commencement date, the landlord will have a NEN 2580 measurement report drawn up.
Lettable floor area (VVO) is defined as:
the gross floor area (measured from glass line to glass line and on the inside of the exterior walls), excluding vertical shafts and technical rooms, but including corridors, toilets, and the like.
PARKING
Two parking spaces are available for rent at Smidswater.
CADASTRAL DATA
Municipality: The Hague
Section: E
Number: 2085
Size: 362 m²
Description: BUSINESS (OFFICE)
RENTAL PRICE
€ 200,000 per year, plus VAT.
VAT STATUS
The landlord wishes to opt for VAT-taxed rental.
The tenant must conduct at least 90% VAT-taxable activities. If the tenant does not meet this criterion, the rental will by law be VAT-exempt.
In that case, the agreed net rental price, excluding VAT, will be increased in such a way that the resulting financial disadvantage for the landlord is compensated.
SUPPLIES AND SERVICES
The tenant is responsible, at its own expense, for connections with the relevant utility companies and other institutions.
Any other supplies and services are subject to consultation with the landlord.
RENT ADJUSTMENT
Annually, based on the change in the monthly price index according to the consumer price index (CPI) series CPI-all households (2015=100), published by Statistics Netherlands (CBS).
RENT PAYMENT
Per quarter in advance.
LEASE TERM
5 (five) years with extension periods of 5 (five) years.
HANDOVER
The leased property will be delivered by the landlord to the tenant in turnkey condition, fitted with, among other things:
– Monumental entrance;
– Separate cloakroom;
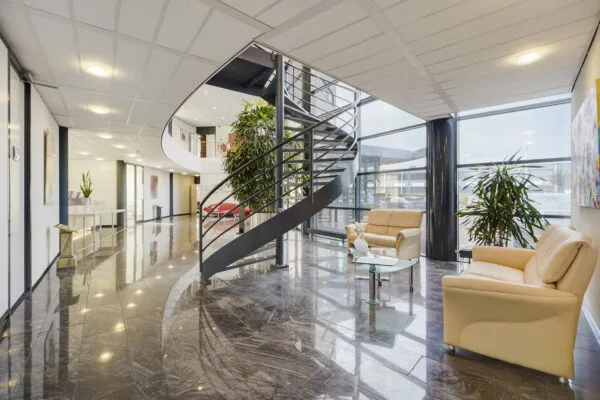
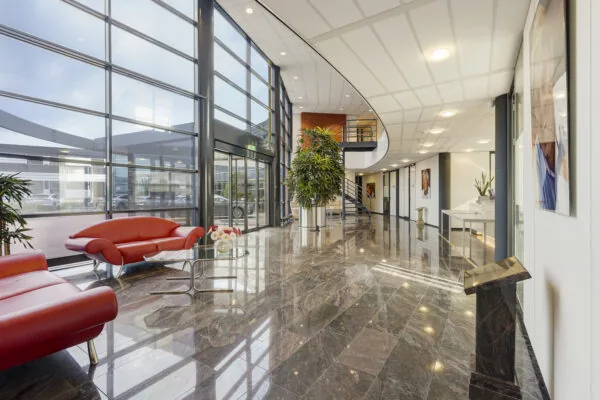
– Hall finished in marble;
– All staircases fitted with carpet;
– All office rooms fitted with herringbone parquet;
– Kitchen on the ground floor with refrigerator, combi oven, dishwasher, and boiling water tap;
– Fully renovated passenger elevator;
– Data cabling and power outlets installed in all office rooms in walls and, where possible, floor boxes.
– Storage in the basement;
– Shower room;
– Draught-proofing and insulation;
– Heat recovery installation:
– Basic lighting in the circulation areas;
– 1 toilet per floor;
– Fire alarm system;
– Emergency lighting
– Electric sun blinds (awnings) on the front facade;
– Landscaped garden with terraces;
– Burglary alarm system;
– Vacuum glazing in the window frames;
– Intercom/video system per floor with electronically openable front door;
– 2x geothermal heat pumps;
– Ground energy system (closed loop);
– Pantry with dishwasher, refrigerator, boiling water tap, faucet, and sink (3rd floor);
– Convectors with cooling capability;
– Patio fitted with wooden decking:
– 10x solar panels on the roof;
– Hydrophore (booster pump) system;
– Ventilation;
– Interior and exterior painting.
AVAILABILITY
From April 2025.
SECURITY
Bank guarantee, equal to 3 (three) calendar months’ rent and service charges, both plus VAT.
LEASE AGREEMENT
Lease agreement for office space and other business space within the meaning of Article 7:230a of the Dutch Civil Code, in accordance with the model of the Dutch Council for Real Estate (ROZ) as established on 30 January 2015 and filed with the registry of the district court of The Hague on 17 February 2015 and registered there under number 15/20, together with the accompanying general provisions.
LOCATION
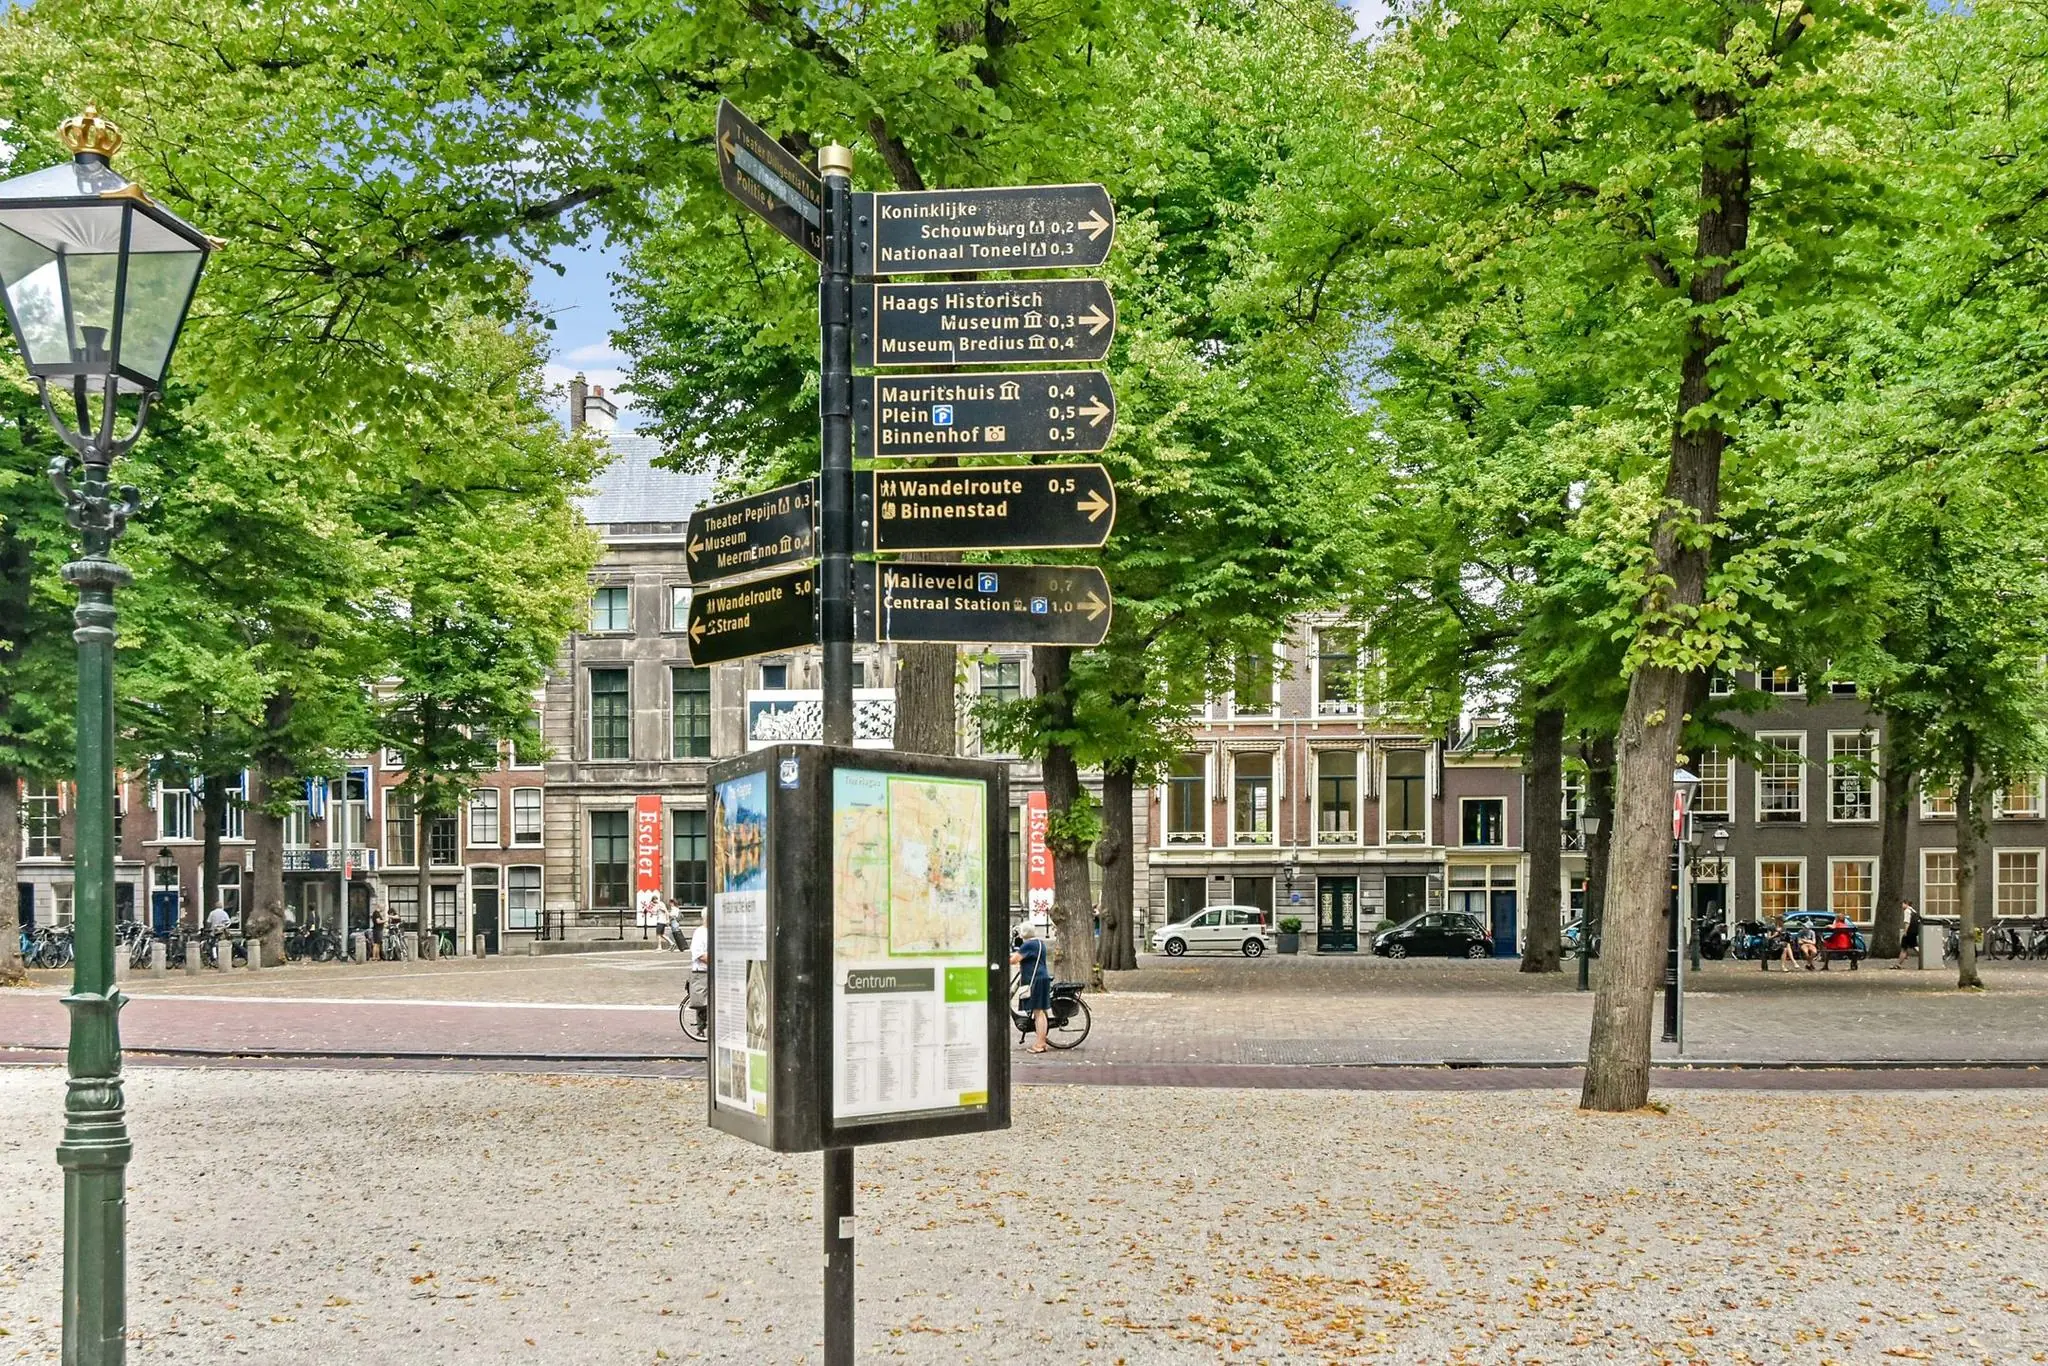
The property is located in the heart of the historic center of The Hague. Various restaurants are located on Lange Voorhout, such as the Posthoorn and the famous Hotel Des Indes. In addition, various cultural institutions are located here, such as Pulchri Studio, Diligentia, and the Escher in Het Paleis museum.
Numerous organizations, embassies, and ministries are located in the immediate vicinity. The main shopping area of The Hague on the Noordeinde and the pleasant Denneweg, with a wide variety of shops and hospitality venues, are within walking distance.
ACCESSIBILITY
The favorable location is clearly reflected in the excellent accessibility by private and public transport.
By car
There are virtually direct connections to the national motorway network via, among others, the Korte Voorhout, Koningskade, Zuid-Hollandlaan, and Utrechtsebaan (A4 – towards Amsterdam/Rotterdam, A12 – towards Utrecht, and the A44 national road – towards Amsterdam).
Public transport
Via the tram stops around the corner on the Korte Voorhout (tram 1 and 15) and the bus stops on Kneuterdijk (bus 22, 24, and 28), Scheveningen and NS Stations The Hague Centraal and Hollands Spoor are excellently accessible. The Hague Centraal Station is moreover approximately a 10-minute walk away.
ZONING
The office space falls within the provisions of the applicable zoning plan ‘Binnenhof e.o.’ and has the designation ‘Mixed – 5.
ENERGY LABEL
The property has Energy Label A+++.
COMMISSION
Should a transaction come about through the mediation of NDRP Real Estate, you will not owe us any commission for this.
The above information has been carefully compiled and comes from reliable sources. However, we cannot accept any liability for its accuracy.









 info@deskfinder.nl