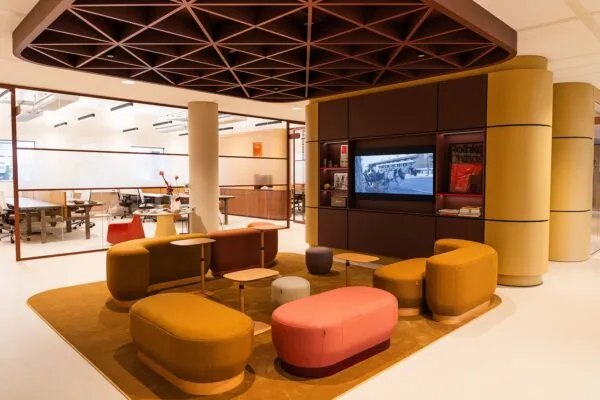
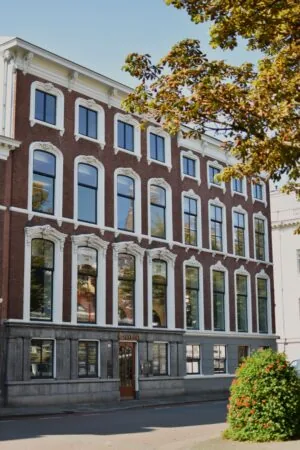
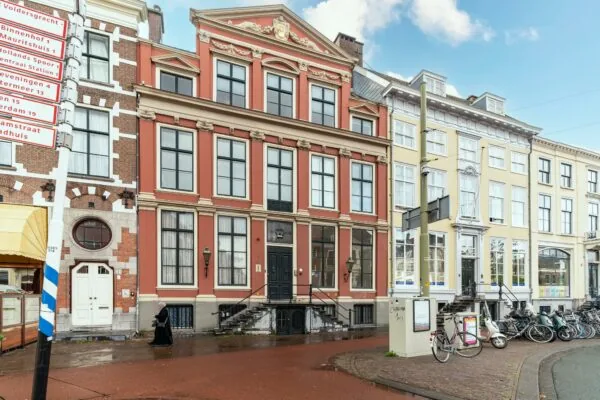
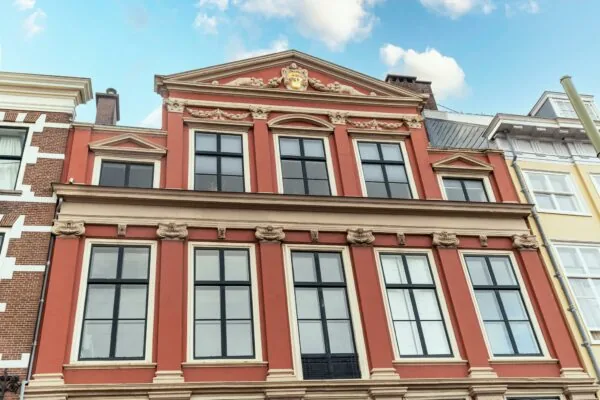
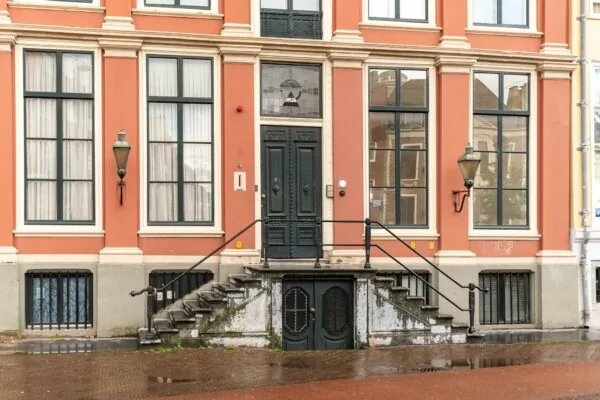
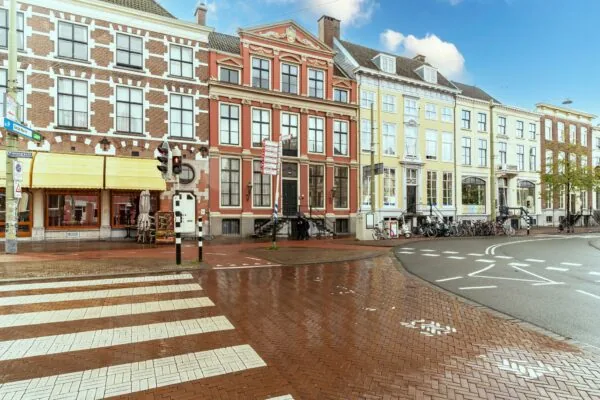
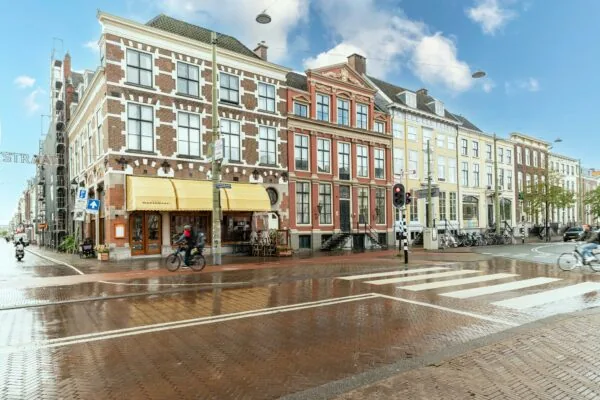
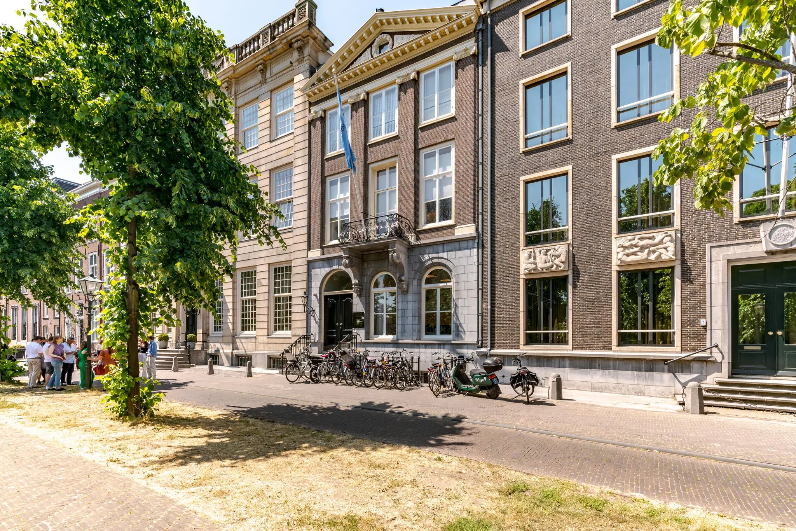
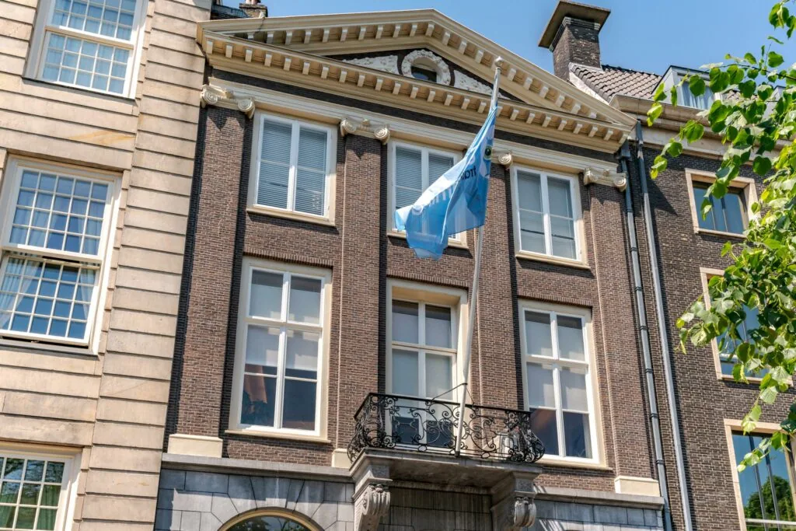
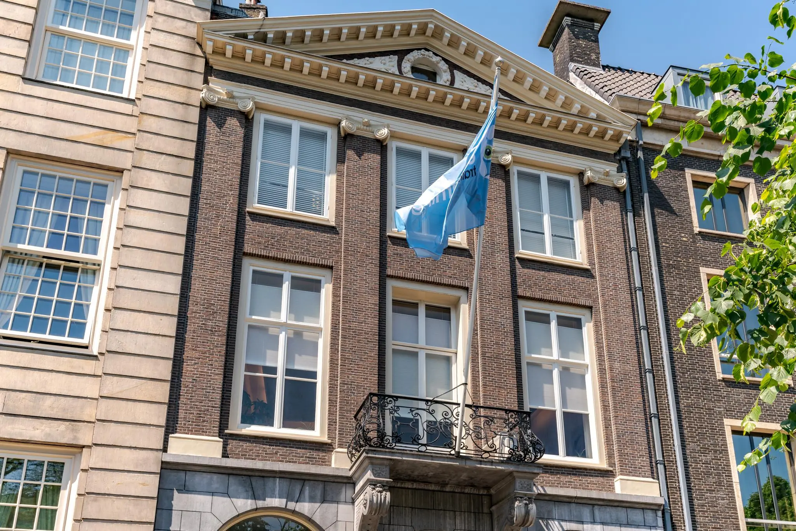
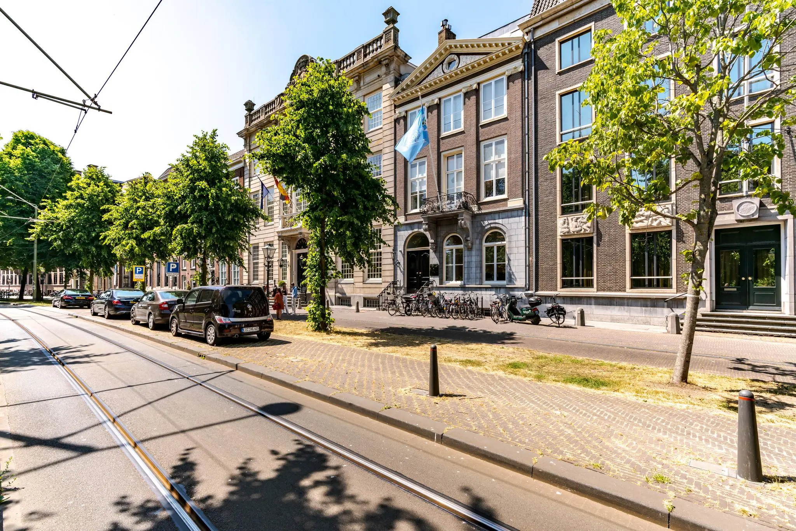
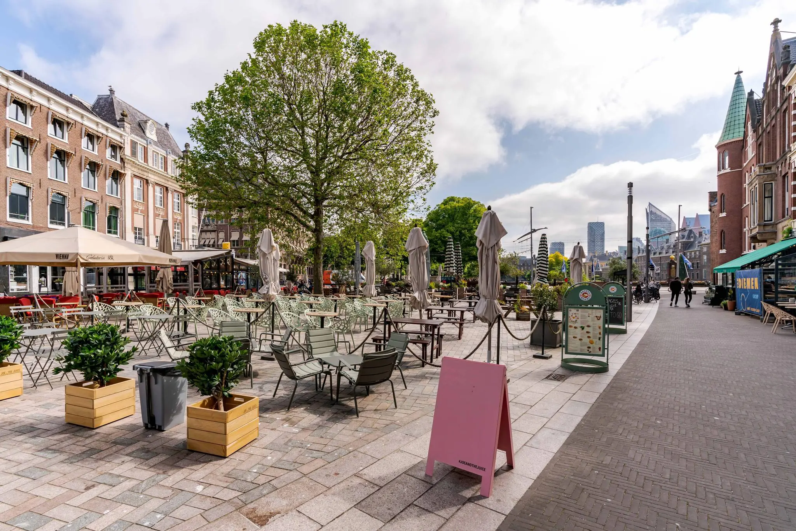
Lange Vijverberg 9 is located in the historic part of the center of The Hague. This protected national monument was originally built in 1713 as a residence and is situated between the Lange Vijverberg and the Hoge Nieuwstraat.
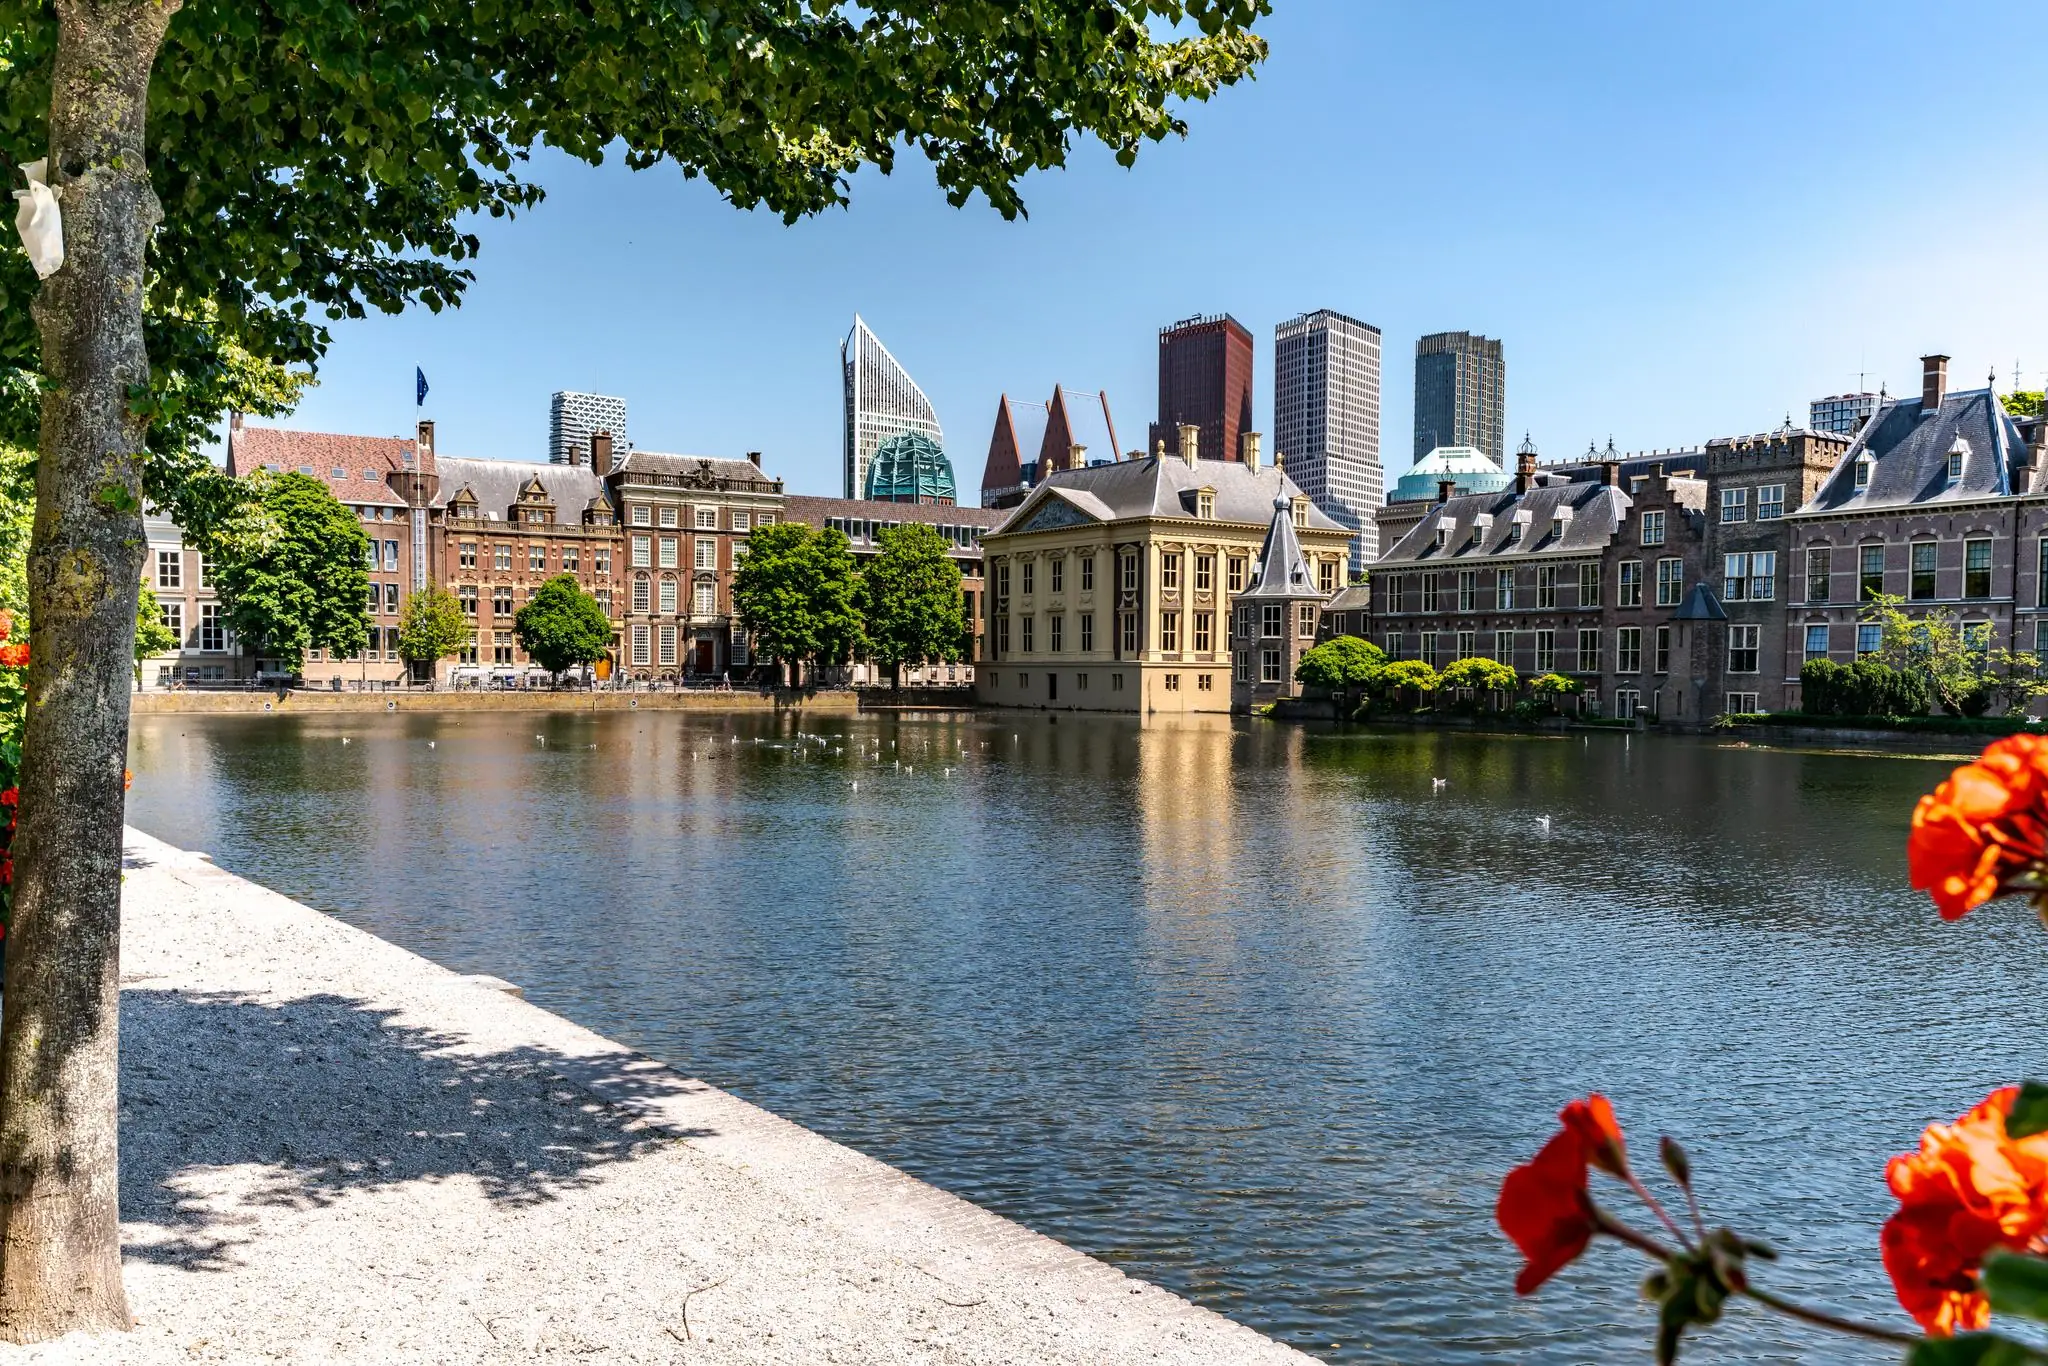
The building has a unique view over the Hofvijver, with the Ministry of General Affairs, the Torentje, and the Senate (Eerste Kamer). All conceivable amenities are within easy reach in the immediate surroundings. The attractive city center has everything to offer in terms of culture, shopping, restaurants, cafés, and nightlife.
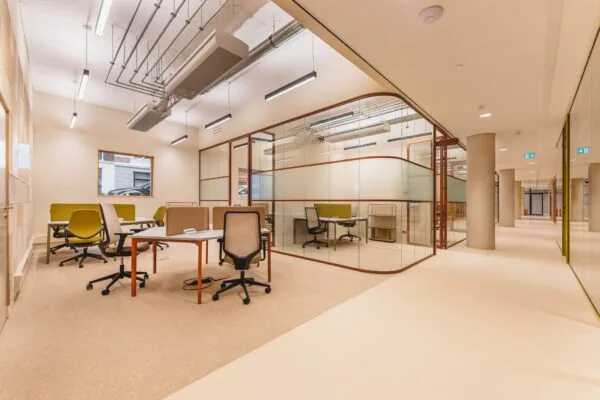
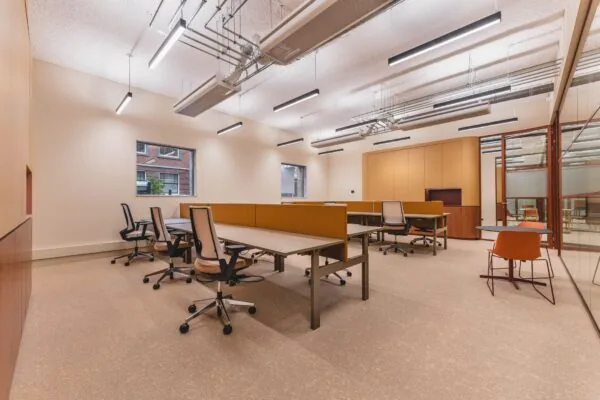
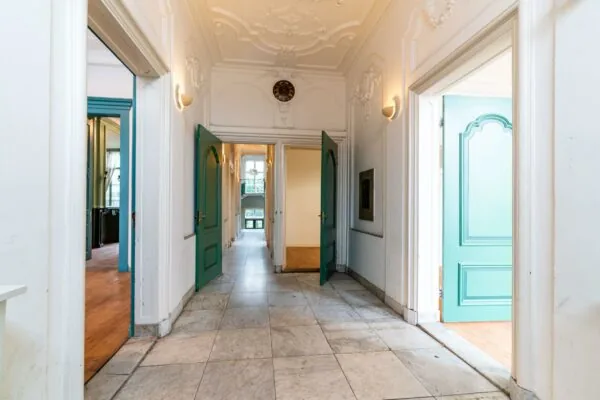
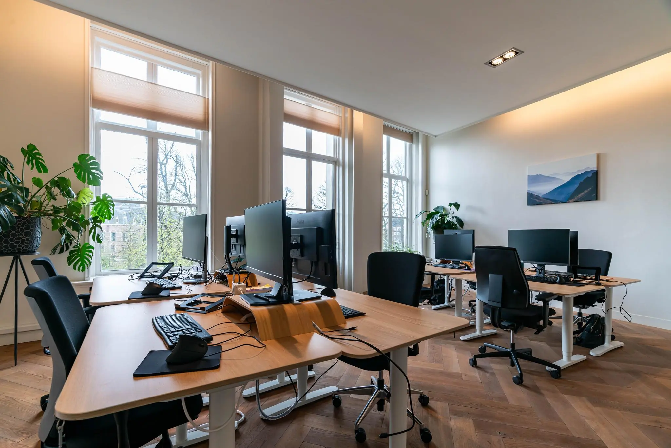
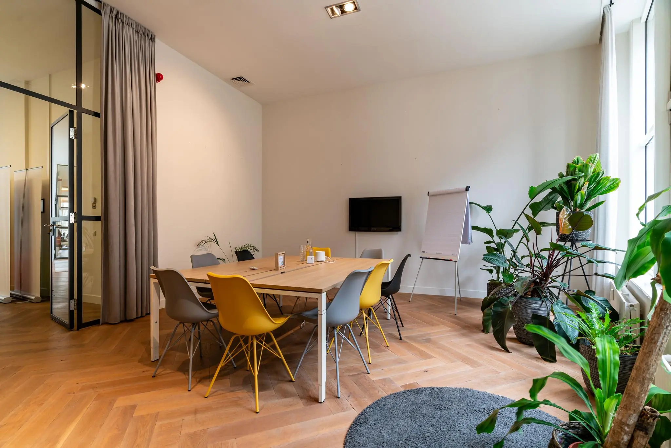
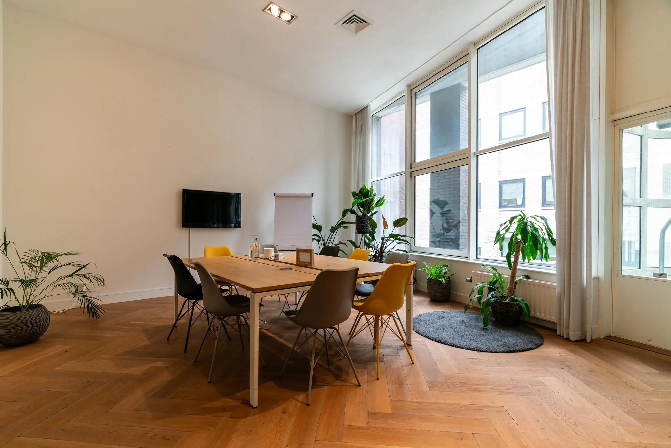
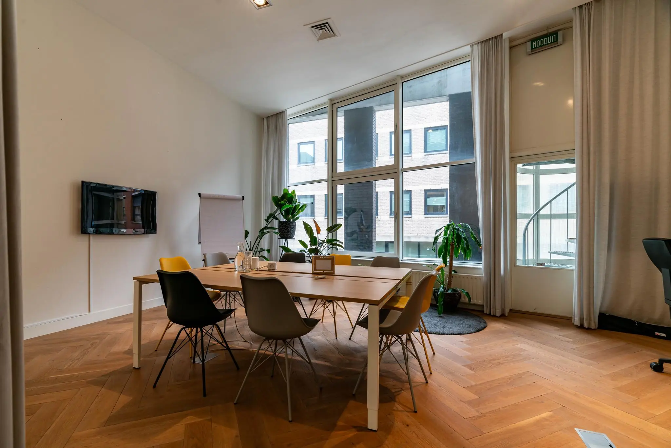
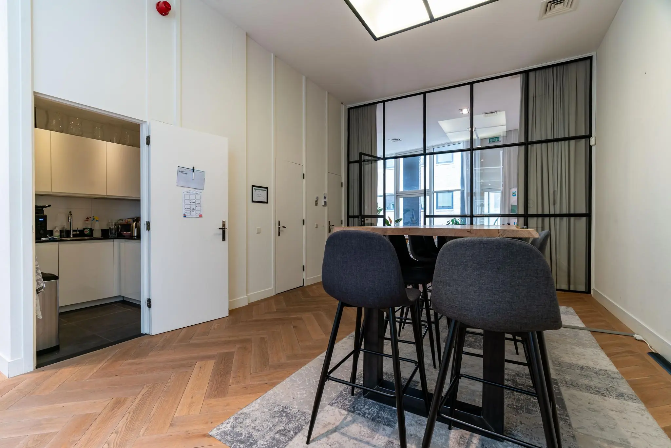
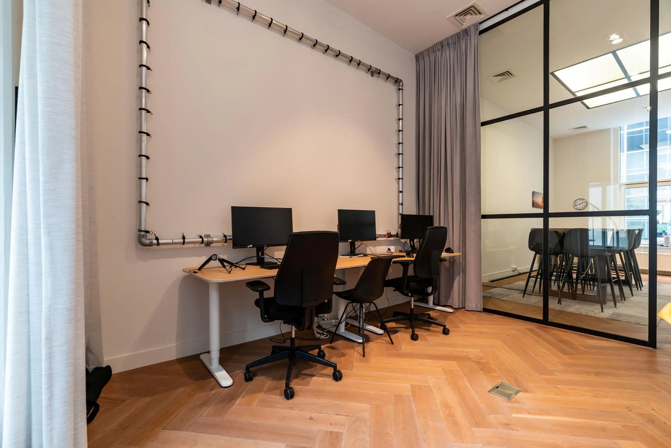
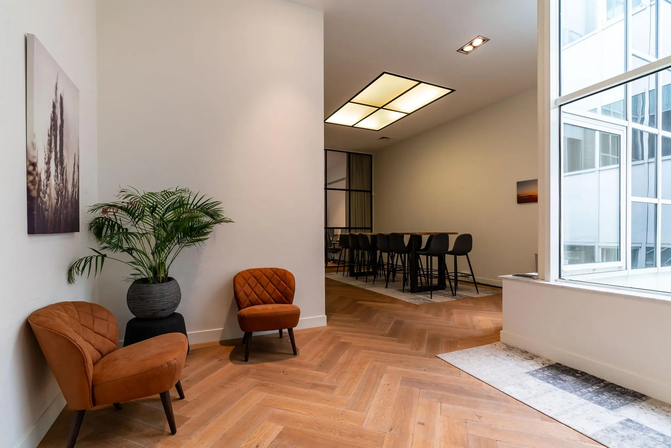
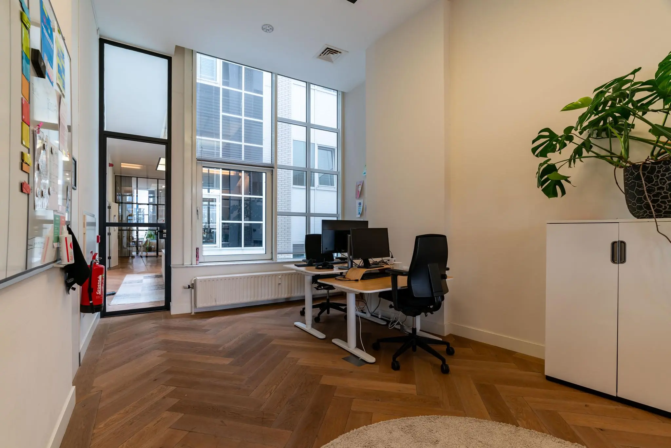
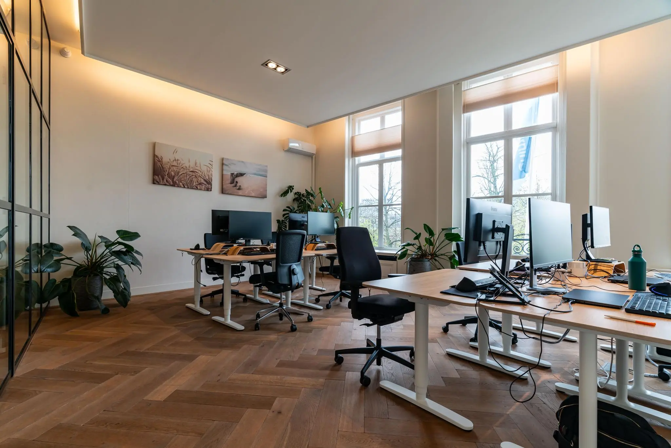
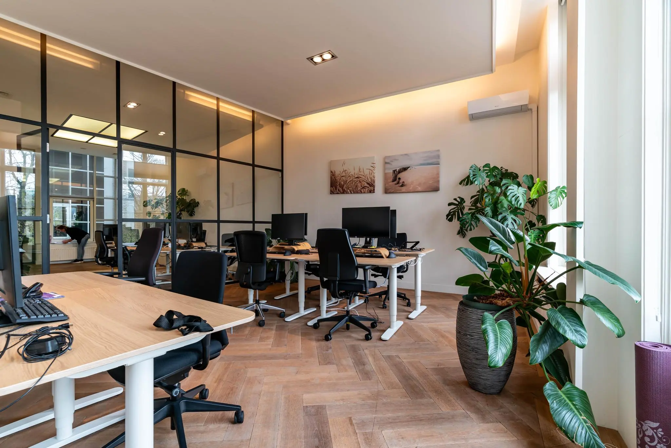
The 1st floor is currently available for rent, featuring a high-quality fit-out package and a beautiful view over the Hofvijver.
ADDRESS
Lange Vijverberg 9 (2513 AC) The Hague.
SURFACE AREA
The total surface area of the building is approximately 864 m² VVO of office space. Currently, approximately 181 m² VVO of office space is available for rent, located on the 1st floor.
Lettable floor area (VVO) is defined as:
the gross floor area (measured from glass line to glass line and on the inner sides of the exterior walls), excluding risers and technical areas, but including corridors, toilets, and the like.
PARKING
The “Museumkwartier” parking garage is located 200 meters away with more than enough parking options.
LAND REGISTRY DETAILS
Municipality: The Hague
Section: E
Number: 3799 A1
RENT
The rent for the office space is: € 270.- per m² per year.
The above amounts must be increased by the applicable VAT.
VAT STATUS
The landlord wishes to opt for VAT-taxed rental.
The tenant must conduct at least 90% VAT-taxable activities. If the tenant does not meet this criterion, the rental will by operation of law be exempt from VAT.
In that case, the agreed net rent, excluding VAT, will be increased in such a way that the resulting financial disadvantage to the landlord is compensated.
SERVICE CHARGES
The service charges are payable in advance, based on an annual settlement.
The service charges amount to € 45.- per m² per year, to be increased by VAT.
SUPPLIES AND SERVICES
The service charges include, among other things, the following supplies and services:
– Gas consumption including standing charges (meters are installed on the radiators);
– Electricity consumption including standing charges for the installations and common areas;
– Water consumption including standing charges;
– Maintenance and periodic inspection of:
– heating and/or air handling installation;
– cooling installation;
– elevator installation;
– fire alarm installation;
– security installation.
– Cleaning costs for the common areas, elevator, exterior glazing, as well as
glazing of common areas;
– Administration costs of 5% on the above-mentioned supplies and services.
RENT ADJUSTMENT
Annually, based on the change in the monthly price index according to the consumer price index (CPI) series CPI-all households (2015=100), published by Statistics Netherlands (CBS).
RENT PAYMENT
Quarterly in advance.
LEASE TERM
5 (five) years with extension periods of 5 (five) years.
DELIVERY
The property is equipped with, among other things, the following facilities:
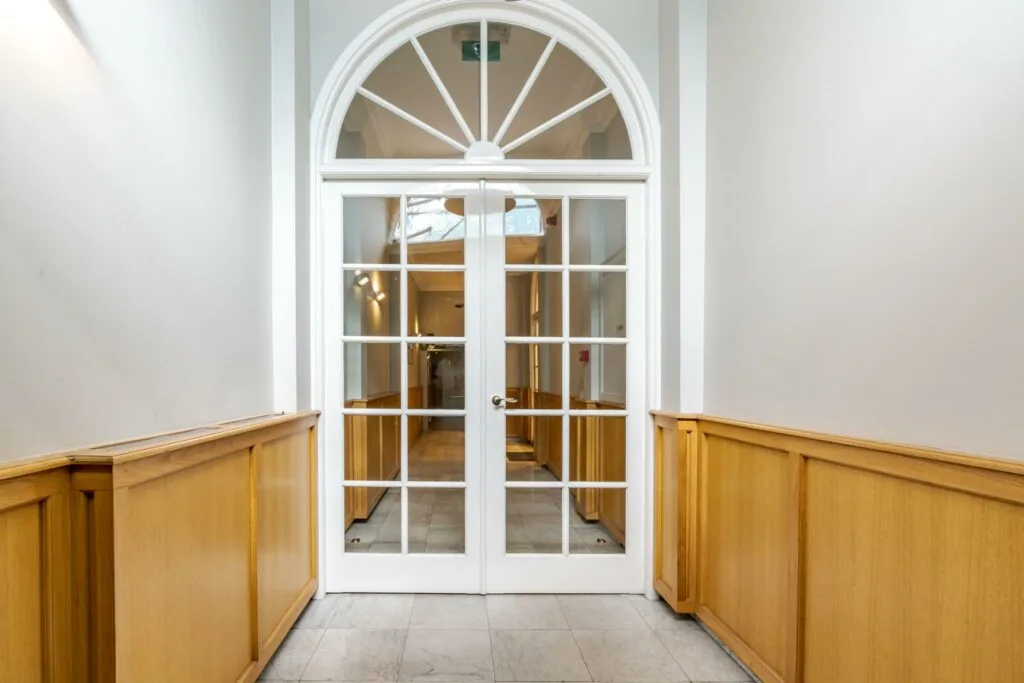
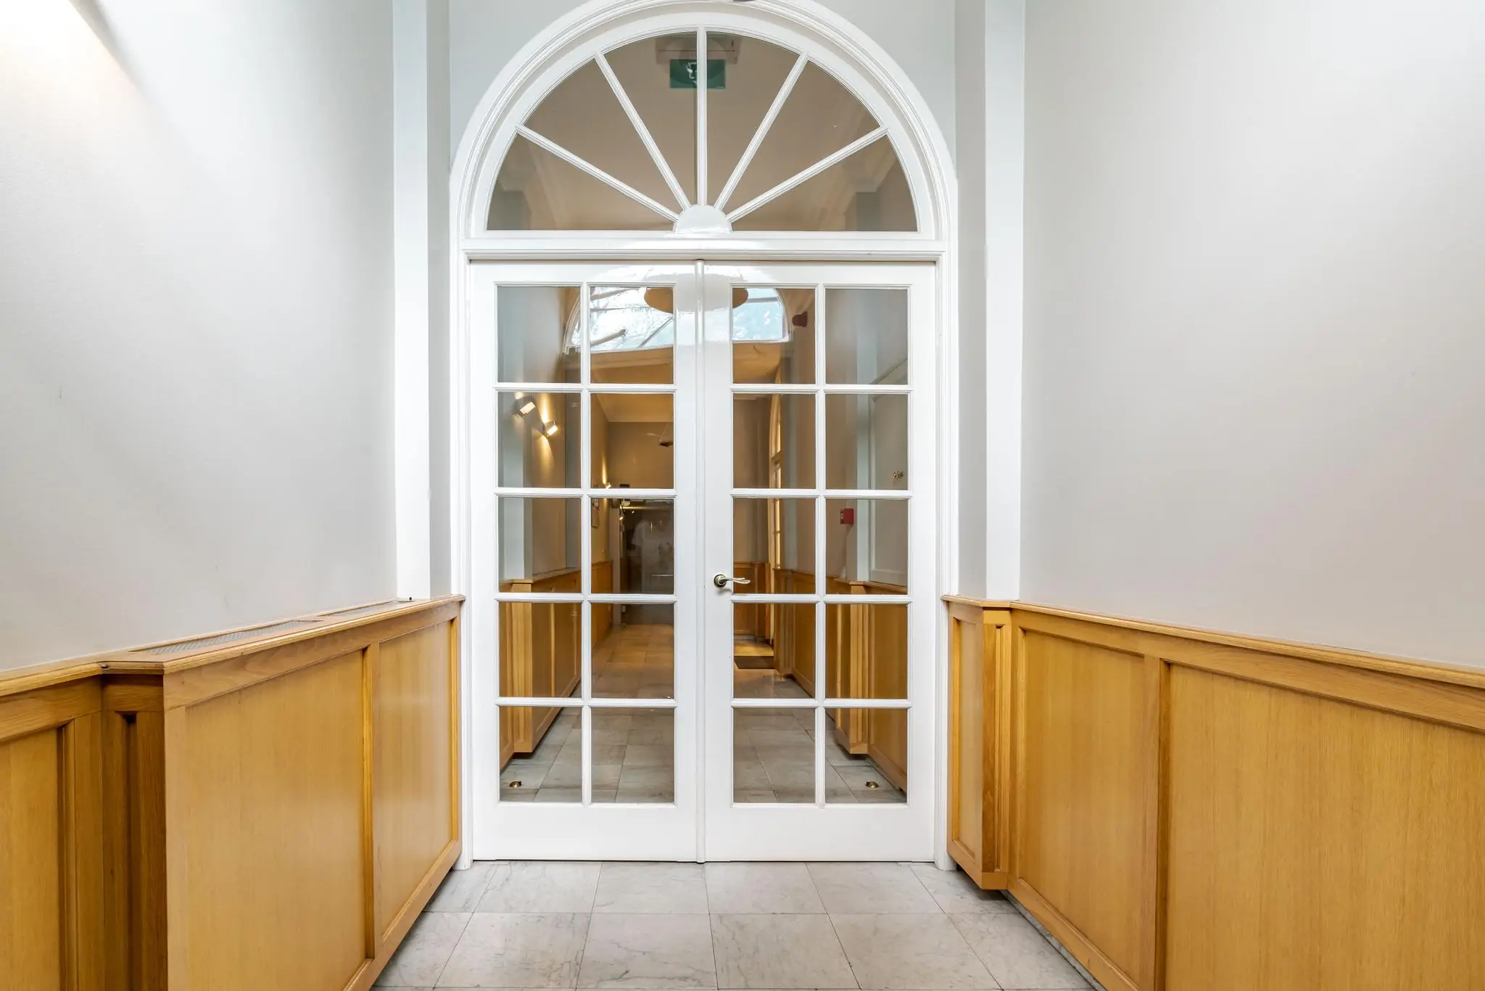
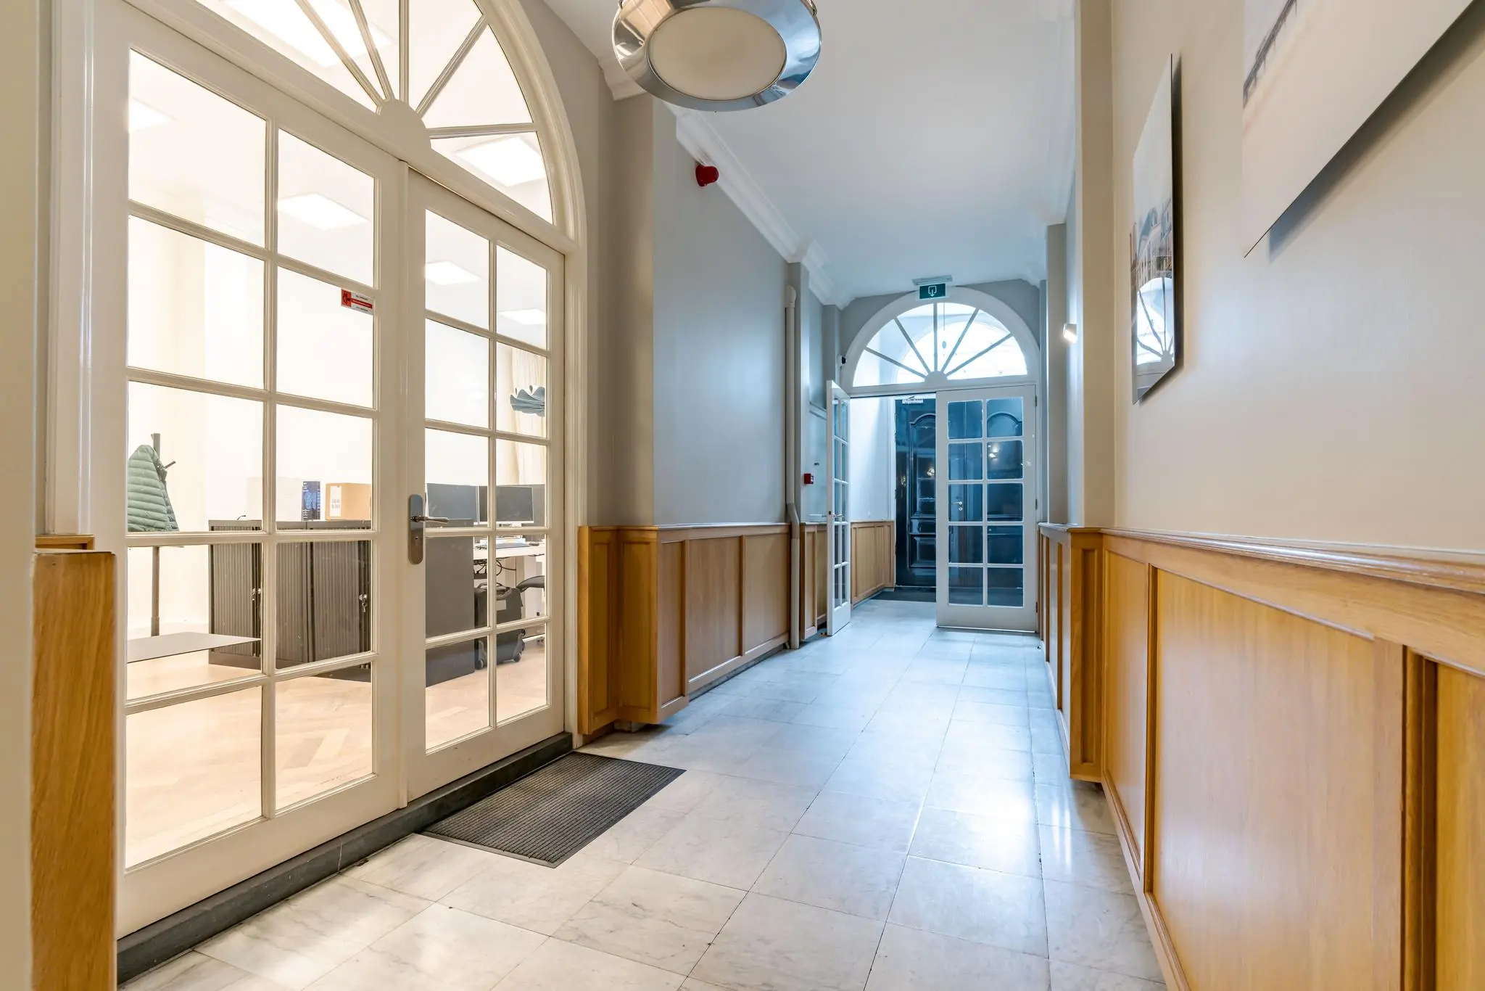
– A representative entrance with natural stone flooring;
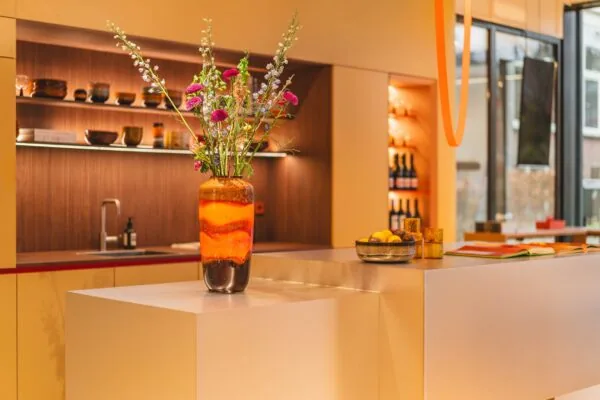
– Pantries;
– Sanitary facilities;
– Mechanical ventilation;
– Insulating glazing in the rear façade;
– Central heating gas installation, radiators with thermostatic valves;
– Fire safety and evacuation installation;
– Intercom installation;
– Passenger elevator;
– Air conditioning units;
– Existing cable trays equipped with electrical wiring;
– Ceiling lighting;
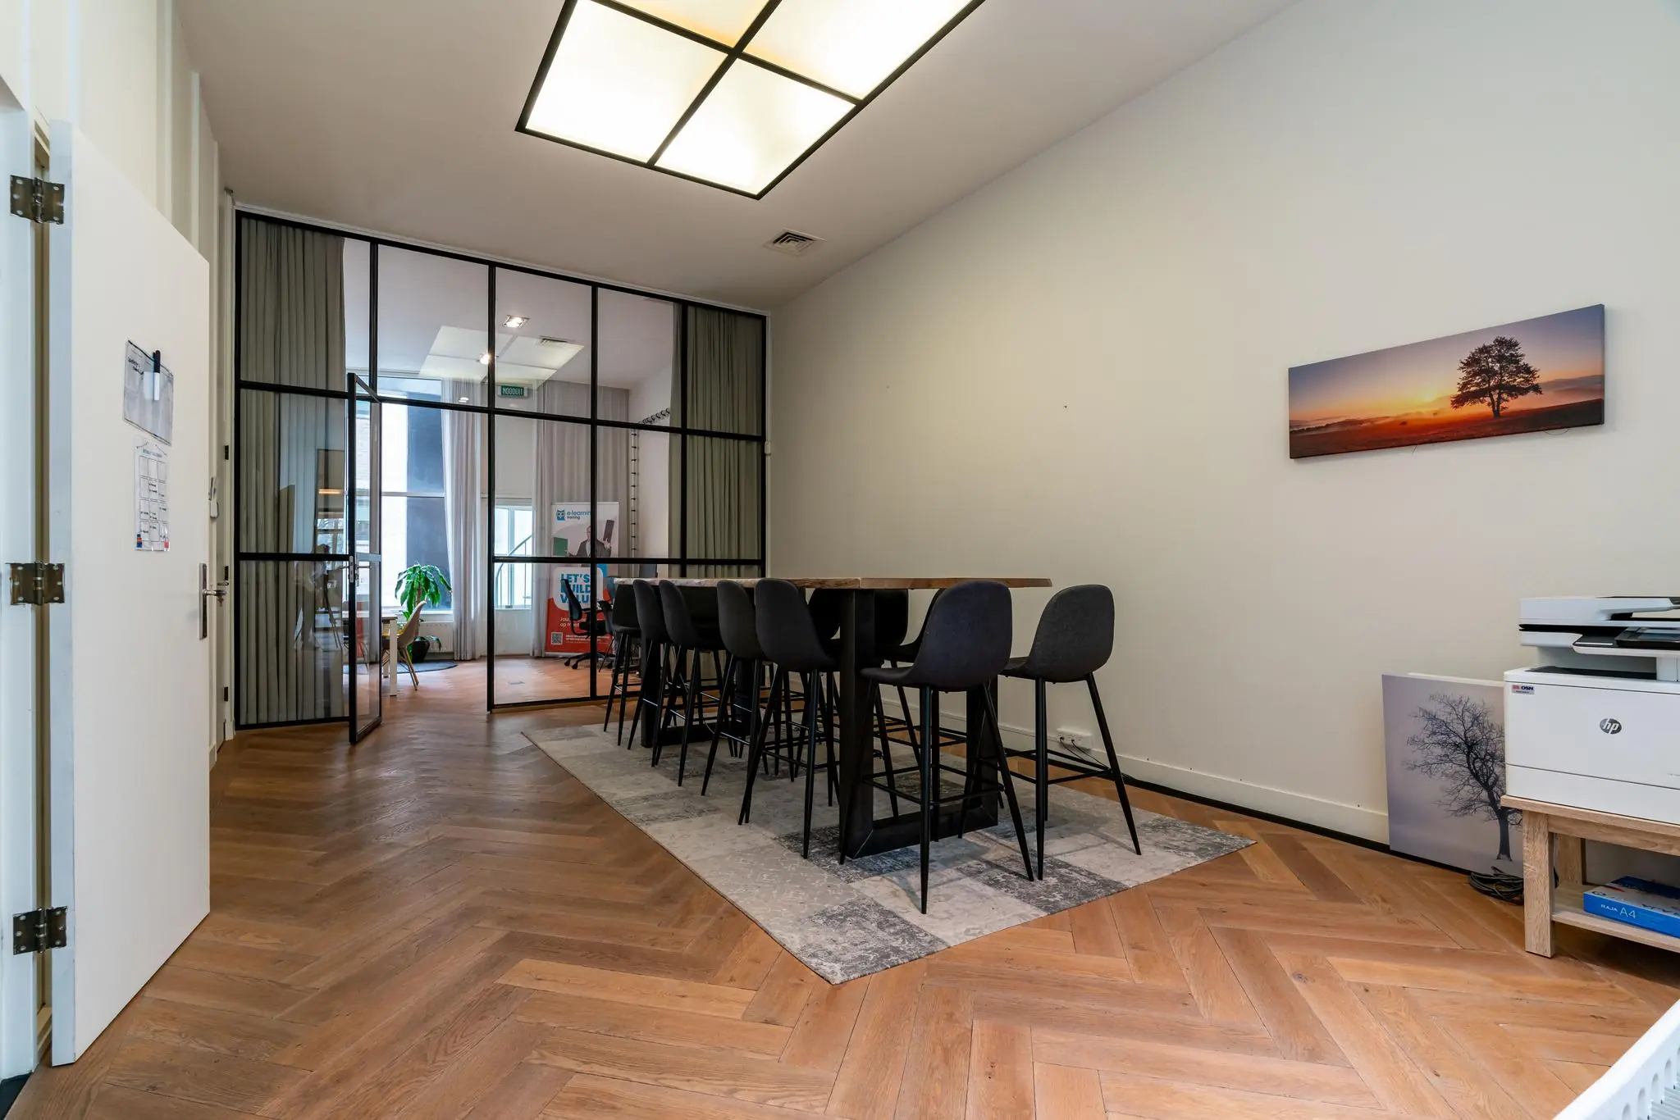
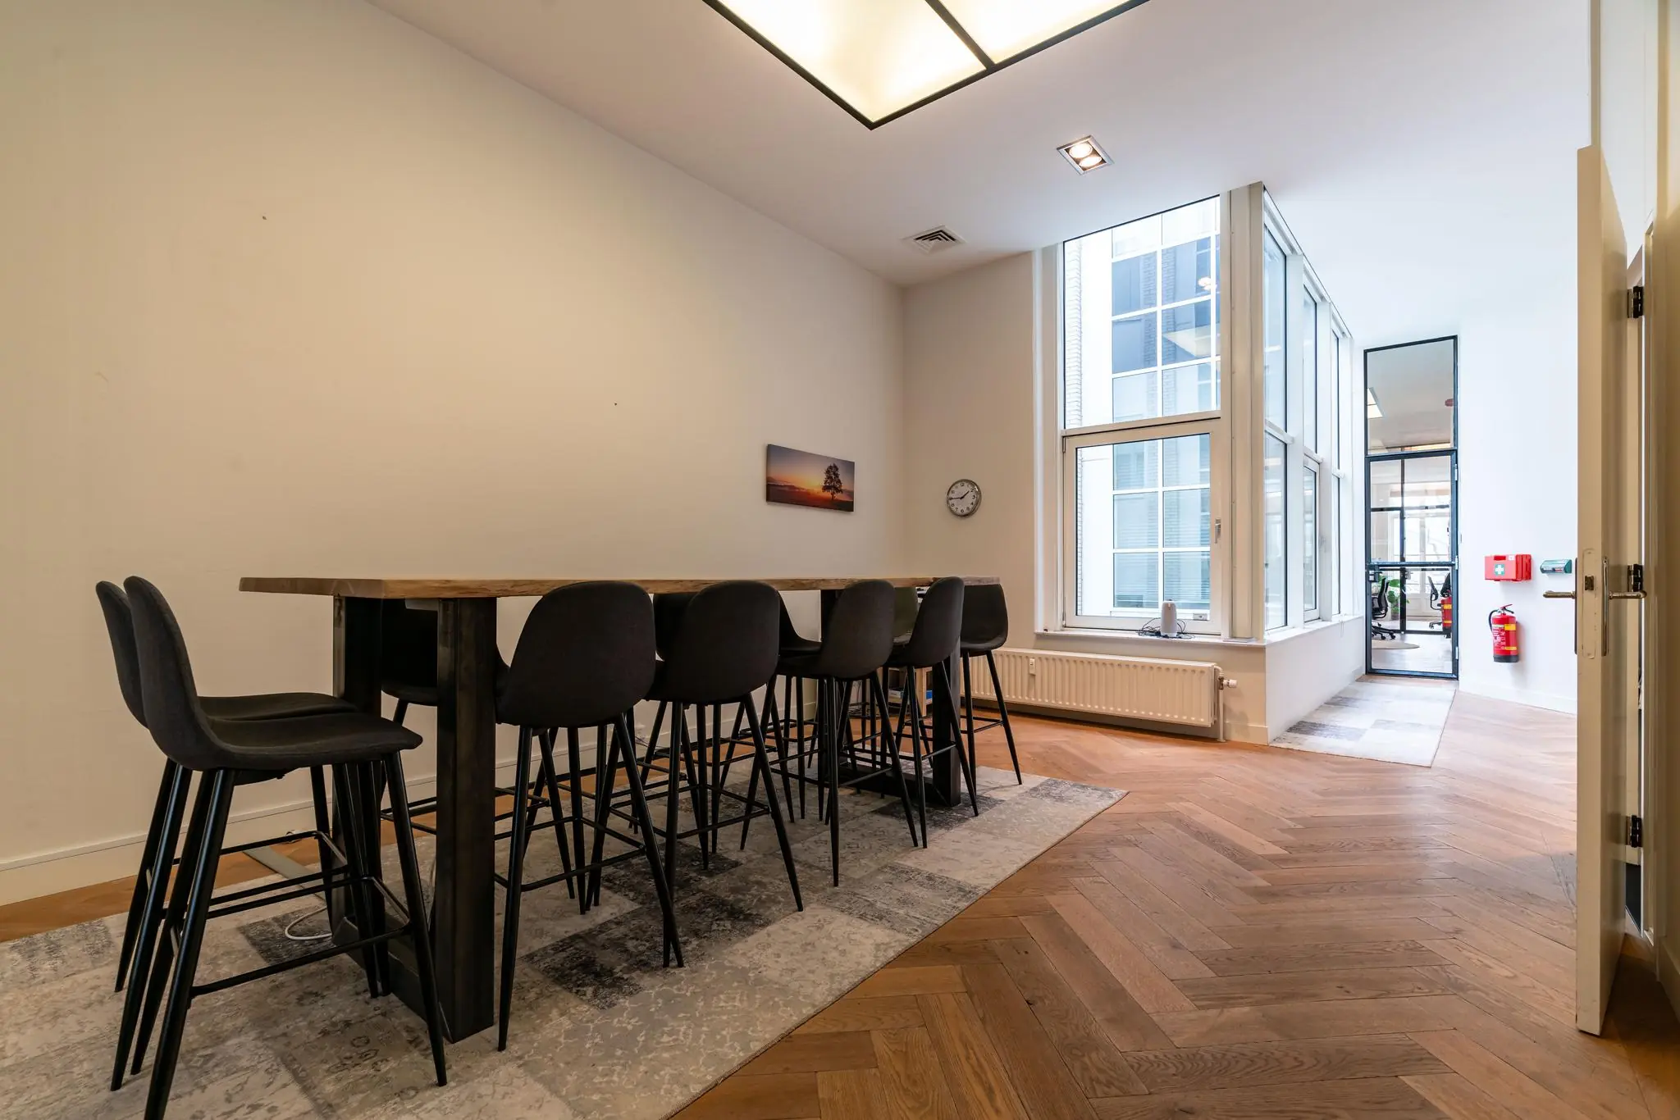
– Oak herringbone flooring;
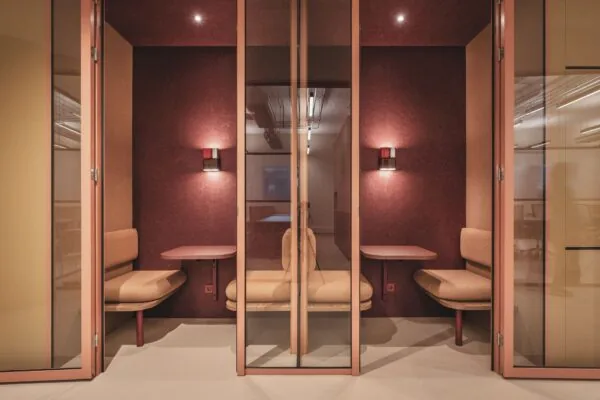
– Steel and glass partition walls (‘industrial look’).
ACCEPTANCE
By arrangement.
SECURITY
Bank guarantee, equal to 3 (three) calendar months’ rent and service charges, both to be increased by VAT.
LEASE AGREEMENT
Lease agreement for office space and other business premises within the meaning of Article 7:230a of the Dutch Civil Code, in accordance with the model of the Real Estate Council (ROZ) as filed on 10 April 2025 with the registry of the district court in The Hague and registered there under number 8/2025, together with the accompanying general provisions.
LOCATION
The office building is strategically located near the Binnenhof, the political heart of the Netherlands. The property is also within walking distance of attractions such as the Mauritshuis and Noordeinde Palace. Additionally, the Lange Vijverberg area offers an excellent mix of historic splendor and modern amenities.
ACCESSIBILITY
Accessibility by car is excellent due to the location near the main access roads of the road network. Via the Zuid-Hollandlaan, the Utrechtsebaan can be reached, connecting to the A4 (Amsterdam), A12 (Utrecht), A13 (Rotterdam), and A44 (Leiden/Amsterdam). The office building is also excellently accessible by public transport. The building is located a 10-minute walk from The Hague Central Station.
ZONING
The office space falls within the provisions of the applicable zoning plan ‘Binnenhof e.o.’ and has the designation ‘mixed -5’.
ENERGY LABEL
Energy Label A.
COMMISSION
Should a transaction come about through the mediation of NDRP Real Estate, you will owe us no commission for this.









 info@deskfinder.nl