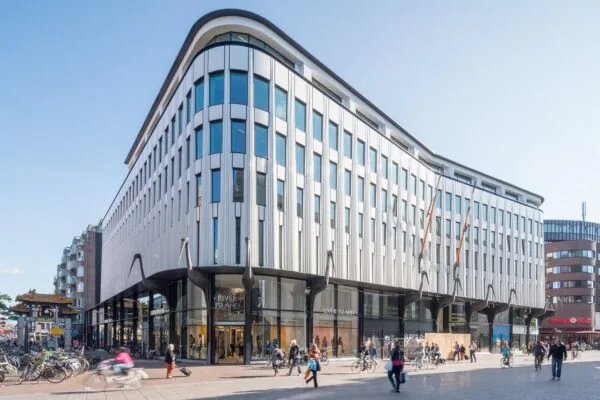
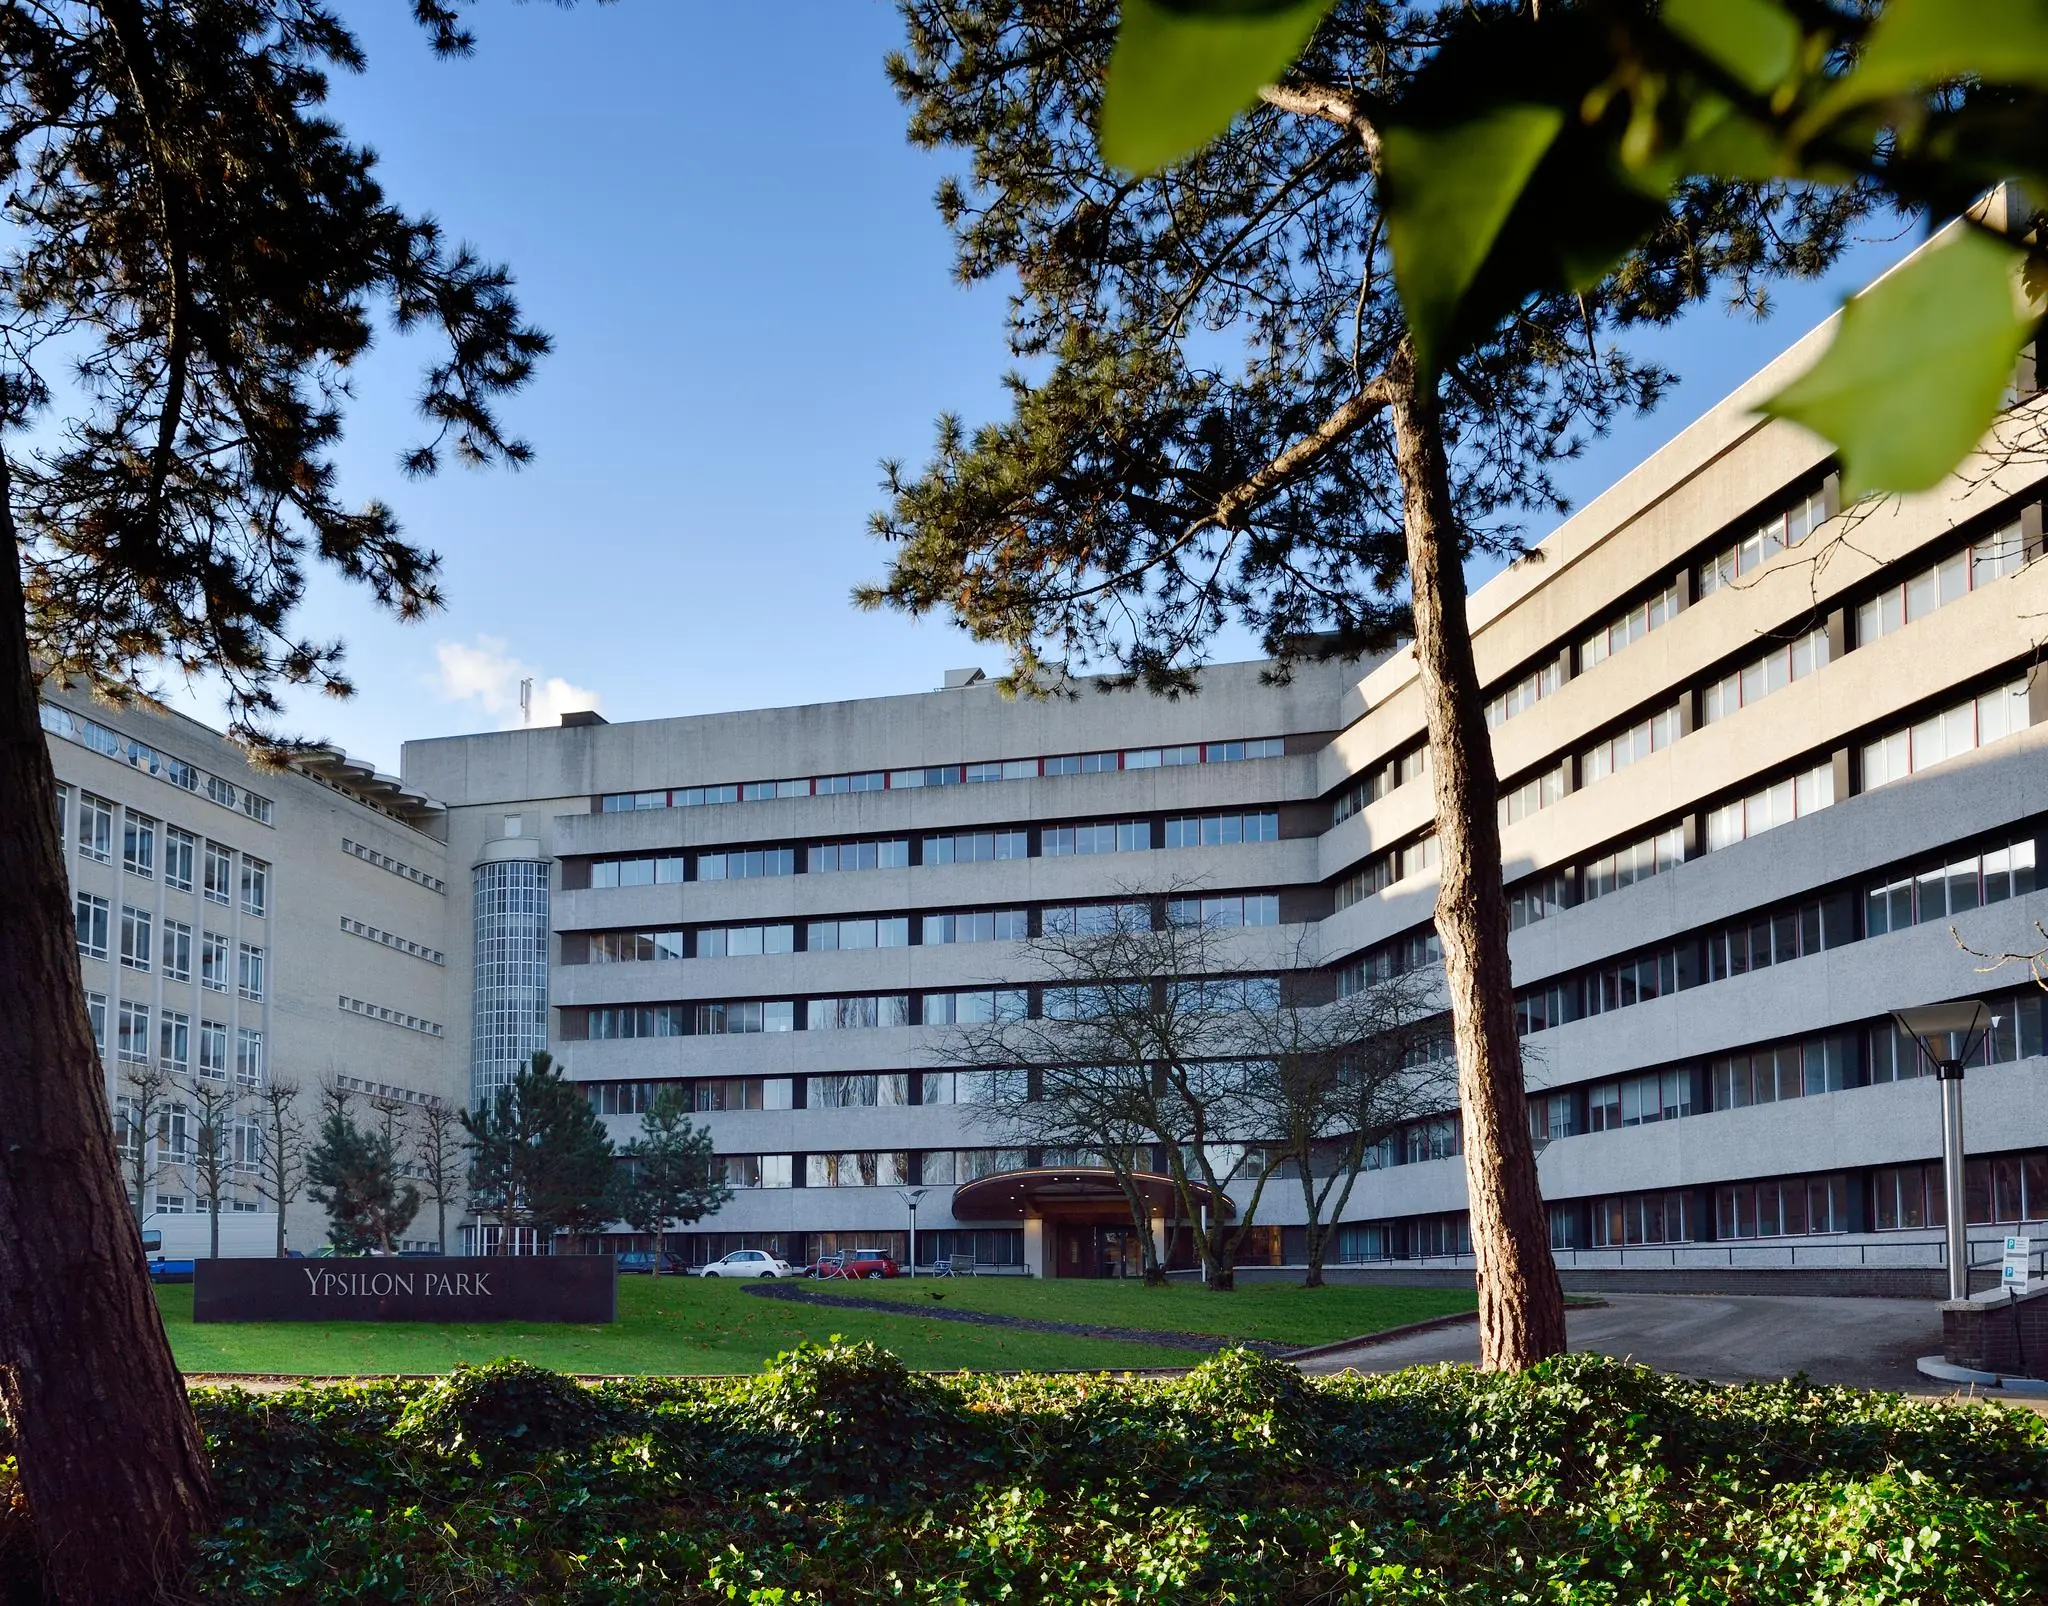
The office building is located in a representative location in the ‘Benoordenhout’ district in The Hague.
‘Ypsilon Park’ is situated at the edge of the Arendsdorp estate on the Floris Grijpstraat in The Hague.
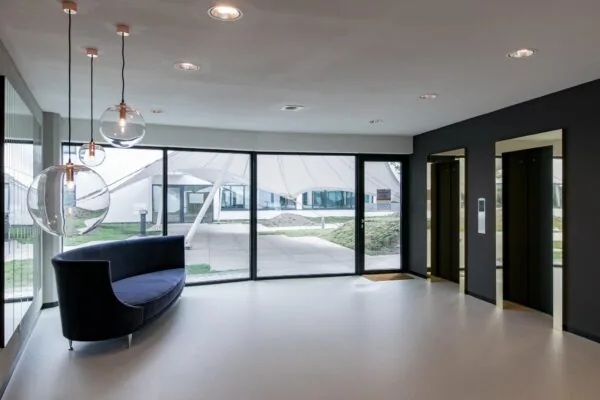
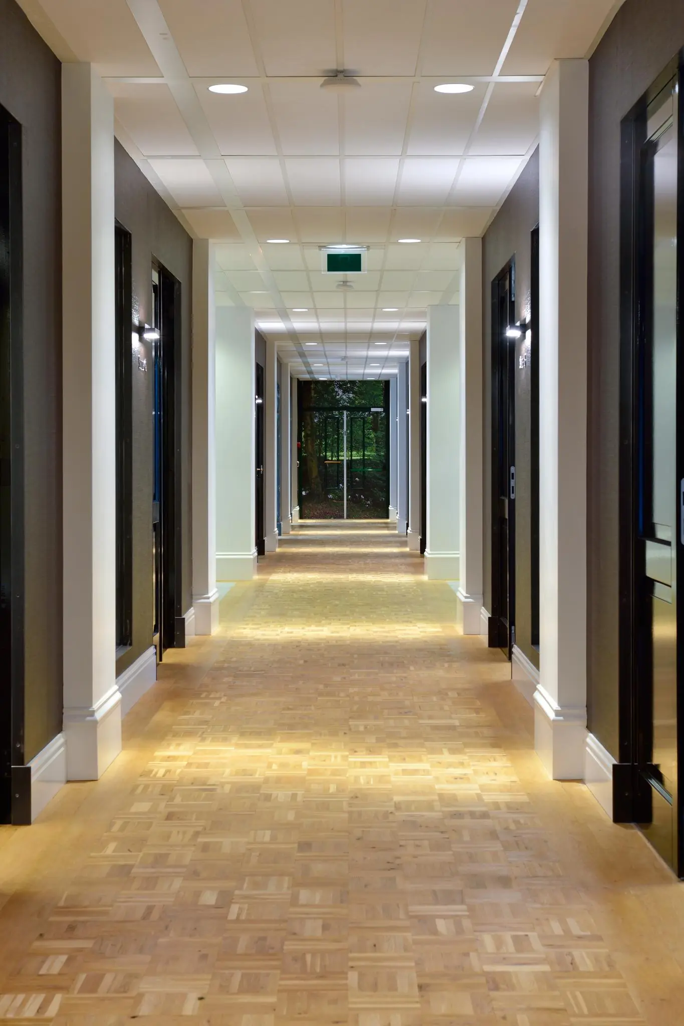
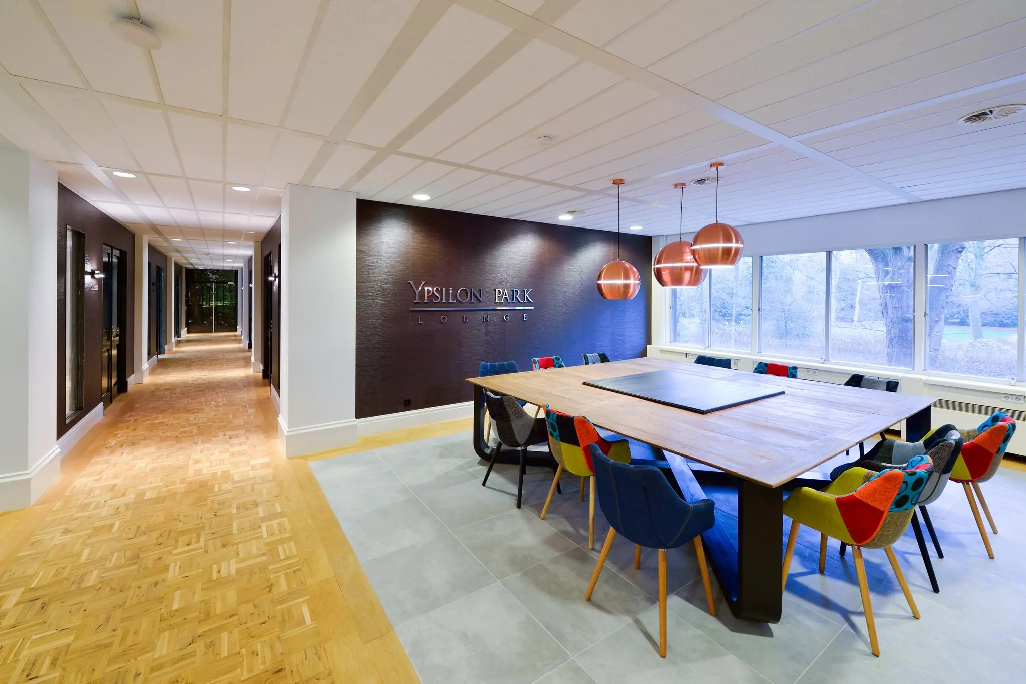
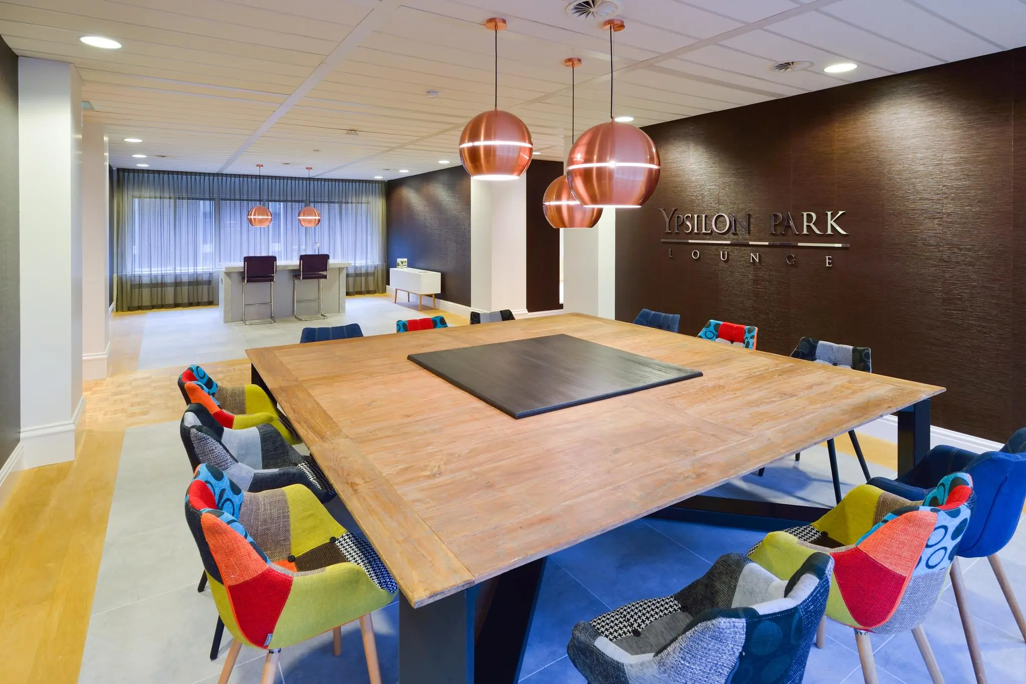
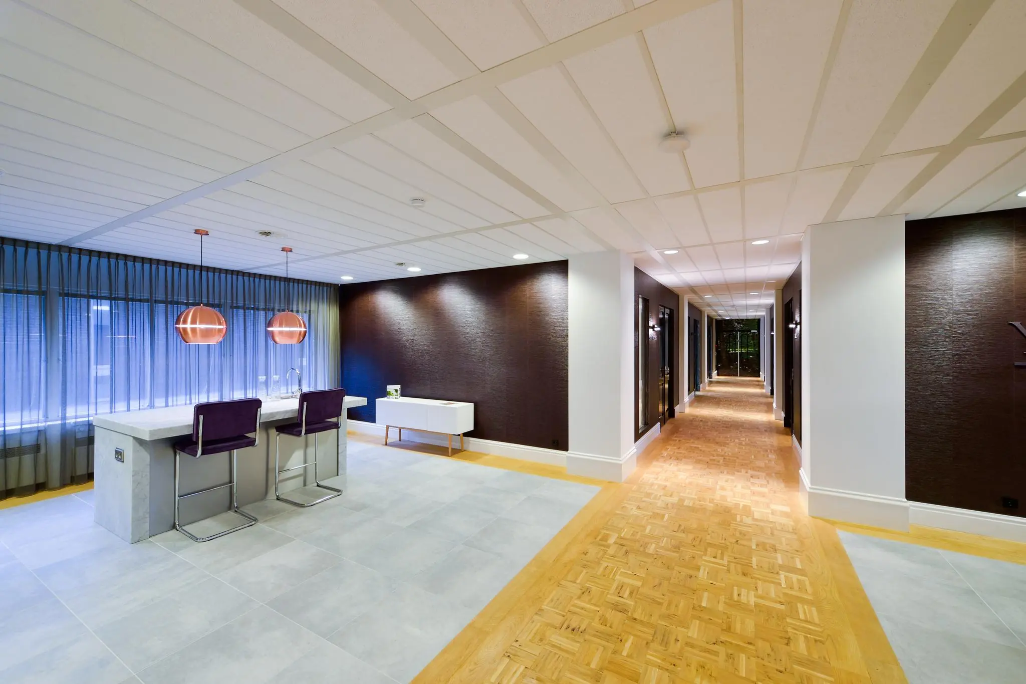
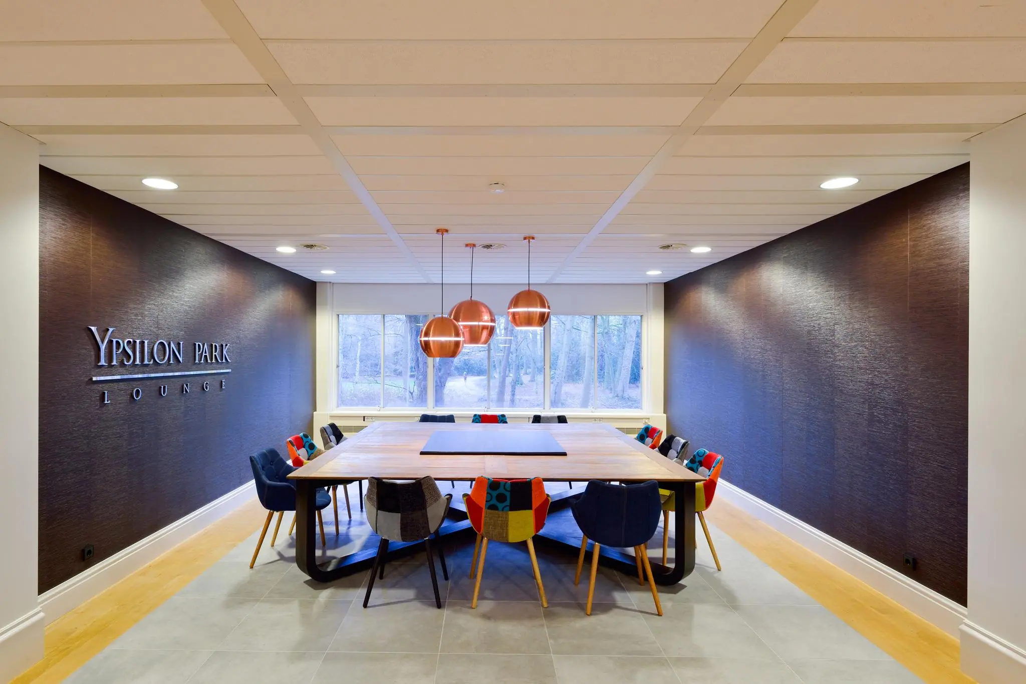
The building is set in a green-rich environment with a spaciously designed building layout, ensuring that work & life are perfectly balanced. The layout of the various business units and the beautiful grounds at the main entrance also contribute to this. The building is highly suitable for users who wish to have their own identity, while still wanting to be located close to the center of The Hague.
ADDRESS
Floris Grijpstraat 2 (2596 XE) in The Hague
AREA Business Suites Ypsilon Park
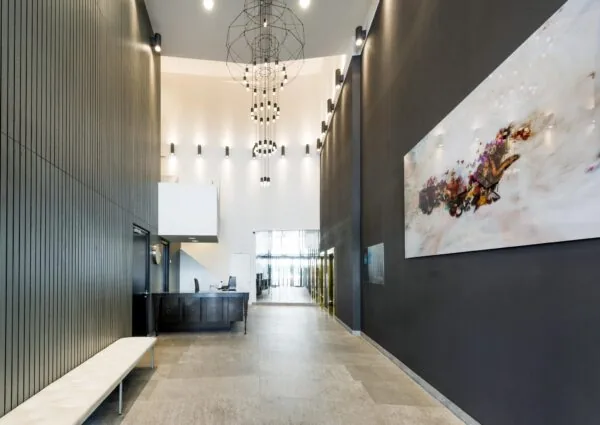
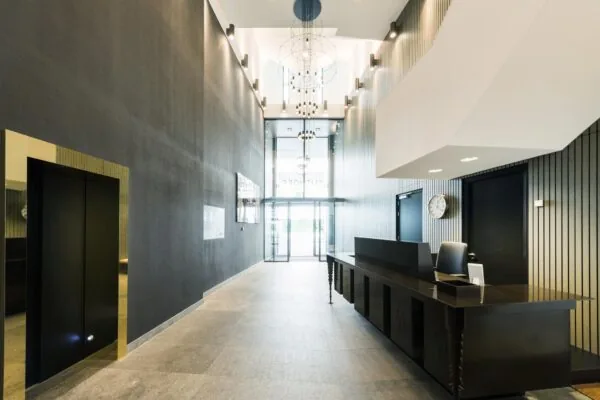
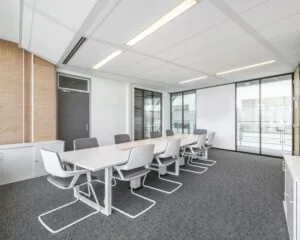
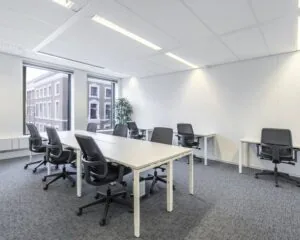
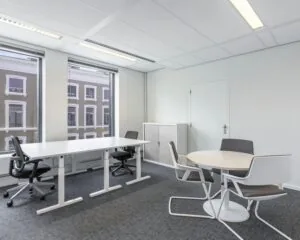
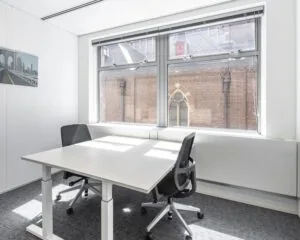
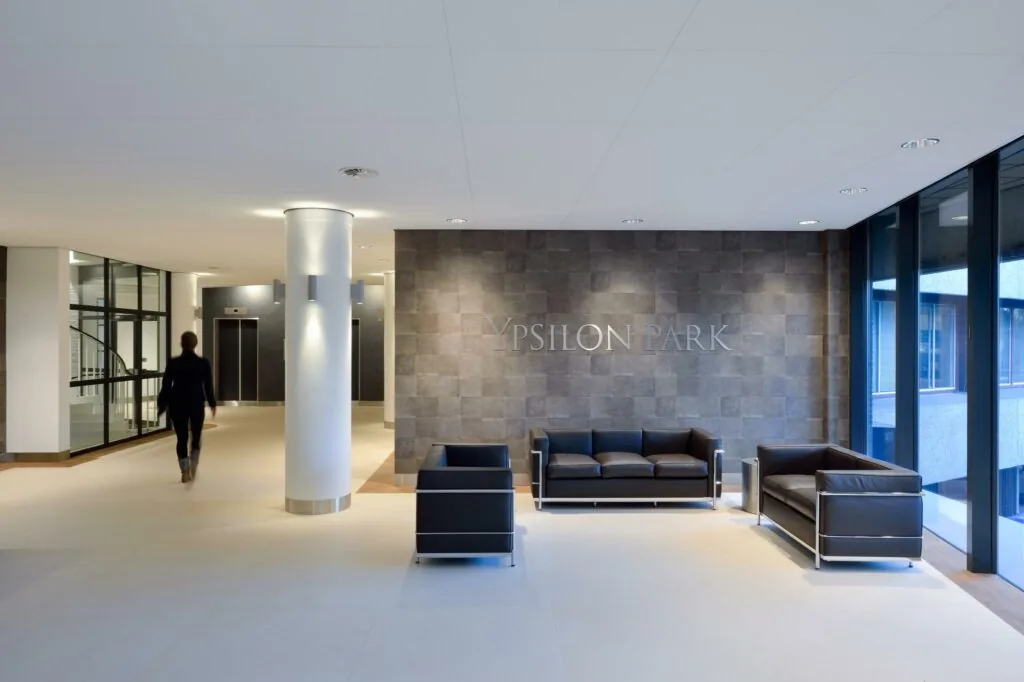
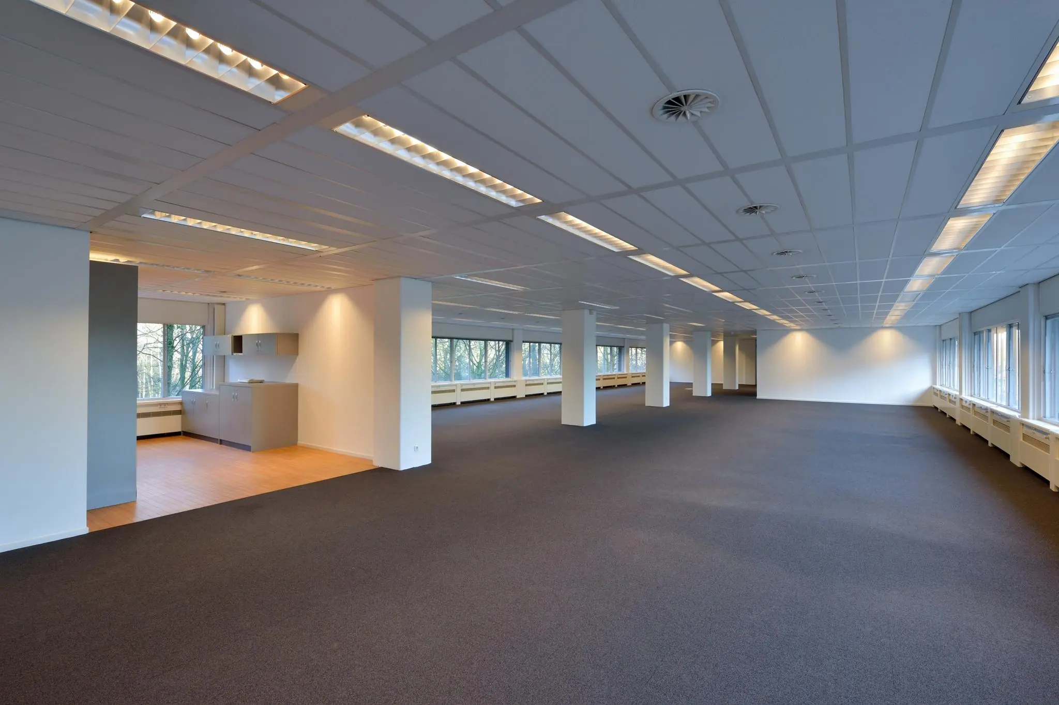
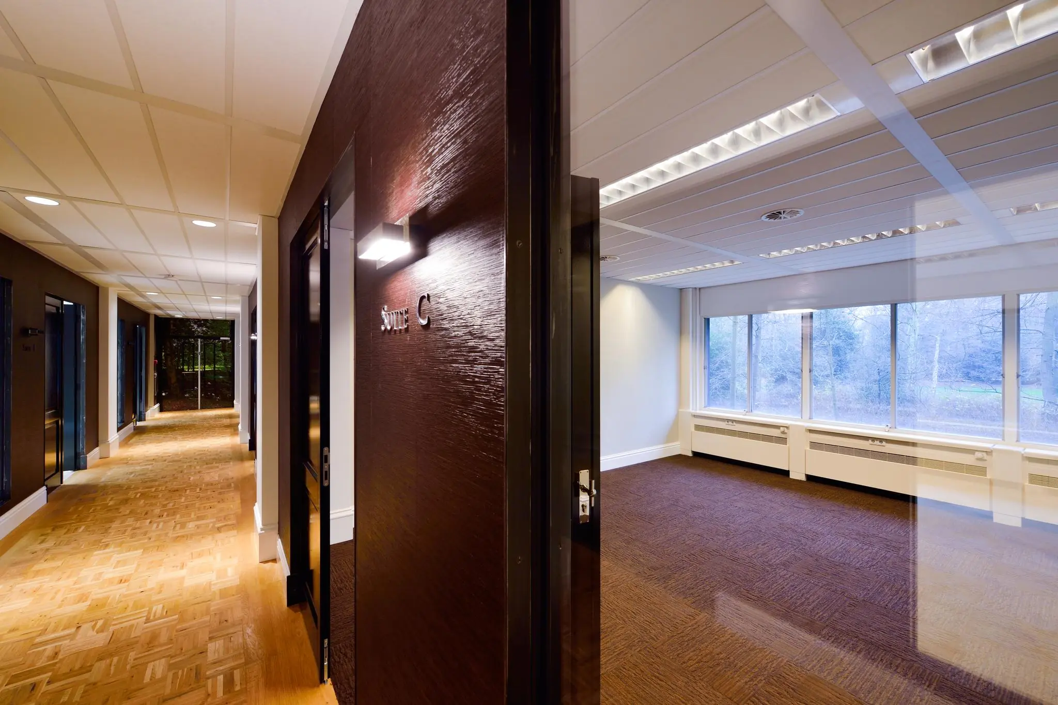
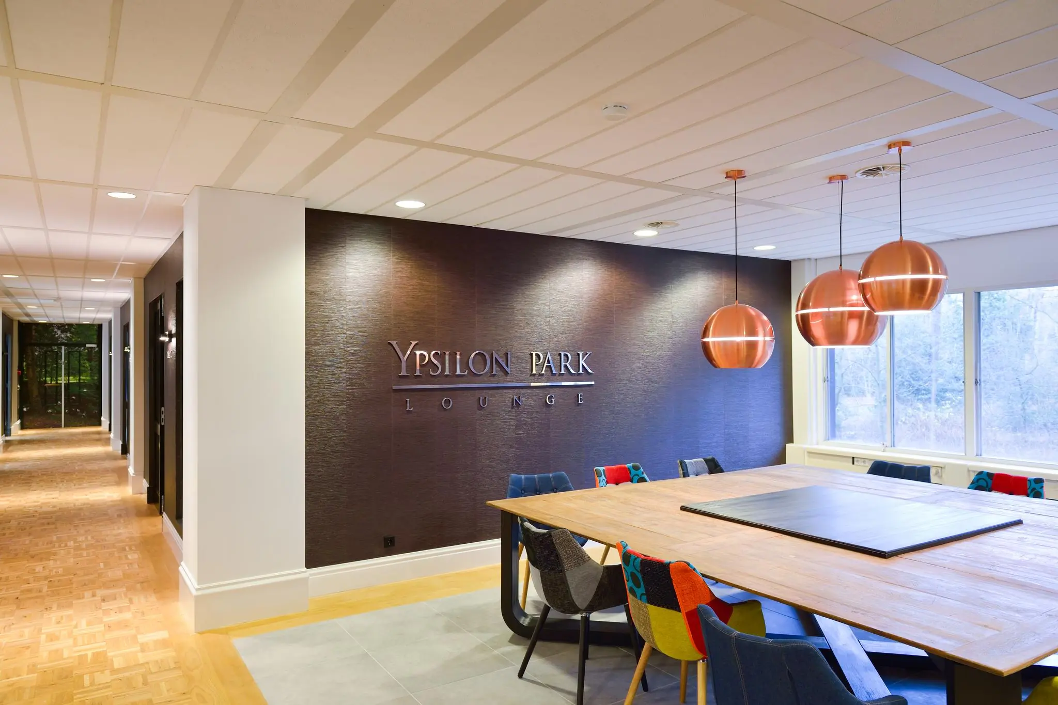
The business units are available from 44 m² lettable floor area. The units are delivered turn-key, with the use of an attractive pantry and lounge/sitting area. There is ample parking available.
Currently available for rent is approx. 257.3 m² lettable office space, Business Suite L.
PARKING
The underlying parking garage offers ample parking. For ‘Ypsilon Park’ 112 spaces are available. This results in a favorable parking ratio of approximately 1:72. Visitors can park at the entrance in the designated ‘visitor bays’.
LAND REGISTRY DETAILS
Municipality: The Hague;
Section: X;
Number: 5418;
Size: 12,265 m²;
Description: BUSINESS USE (OFFICE).
RENTAL PRICE
The rental price for the office space and for the parking spaces is as follows:
Office space
€ 180.00 per m² per year all-in (incl. service charges & excl. parking)
Parking spaces
Price on application.
The above-mentioned amounts must be increased by the VAT due.
VAT STATUS
The landlord wishes to opt for VAT-taxed letting.
The tenant must conduct at least 90% VAT-taxable activities. If the tenant does not meet this criterion, the letting will by operation of law be VAT-exempt.
In this case, the agreed net rental price, excluding VAT, will be increased in such a way that the financial disadvantage incurred by the landlord is compensated.
RENT ADJUSTMENT
Annually, based on the change in the monthly price index figure according to the consumer price index (CPI) series CPI-all households (2015=100), published by Statistics Netherlands (CBS).
RENT PAYMENT
Quarterly in advance.
RENTAL TERM
By negotiation.
DELIVERY
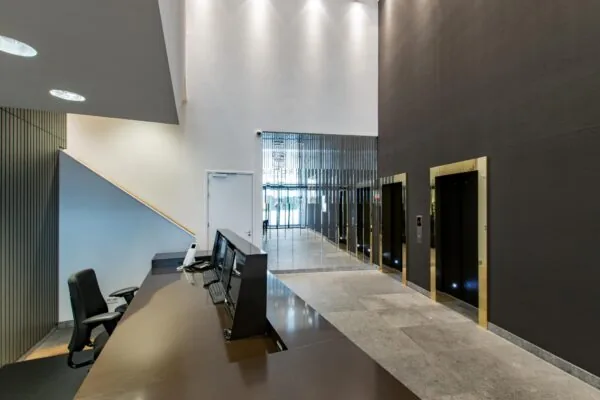
The property is equipped with, among other things, the following facilities:
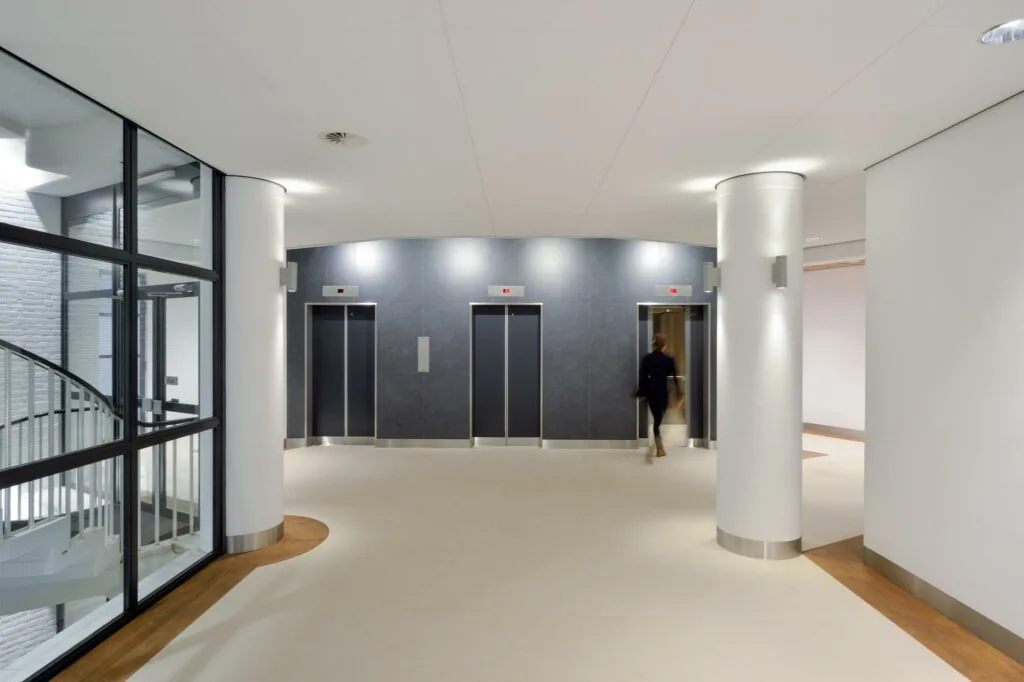
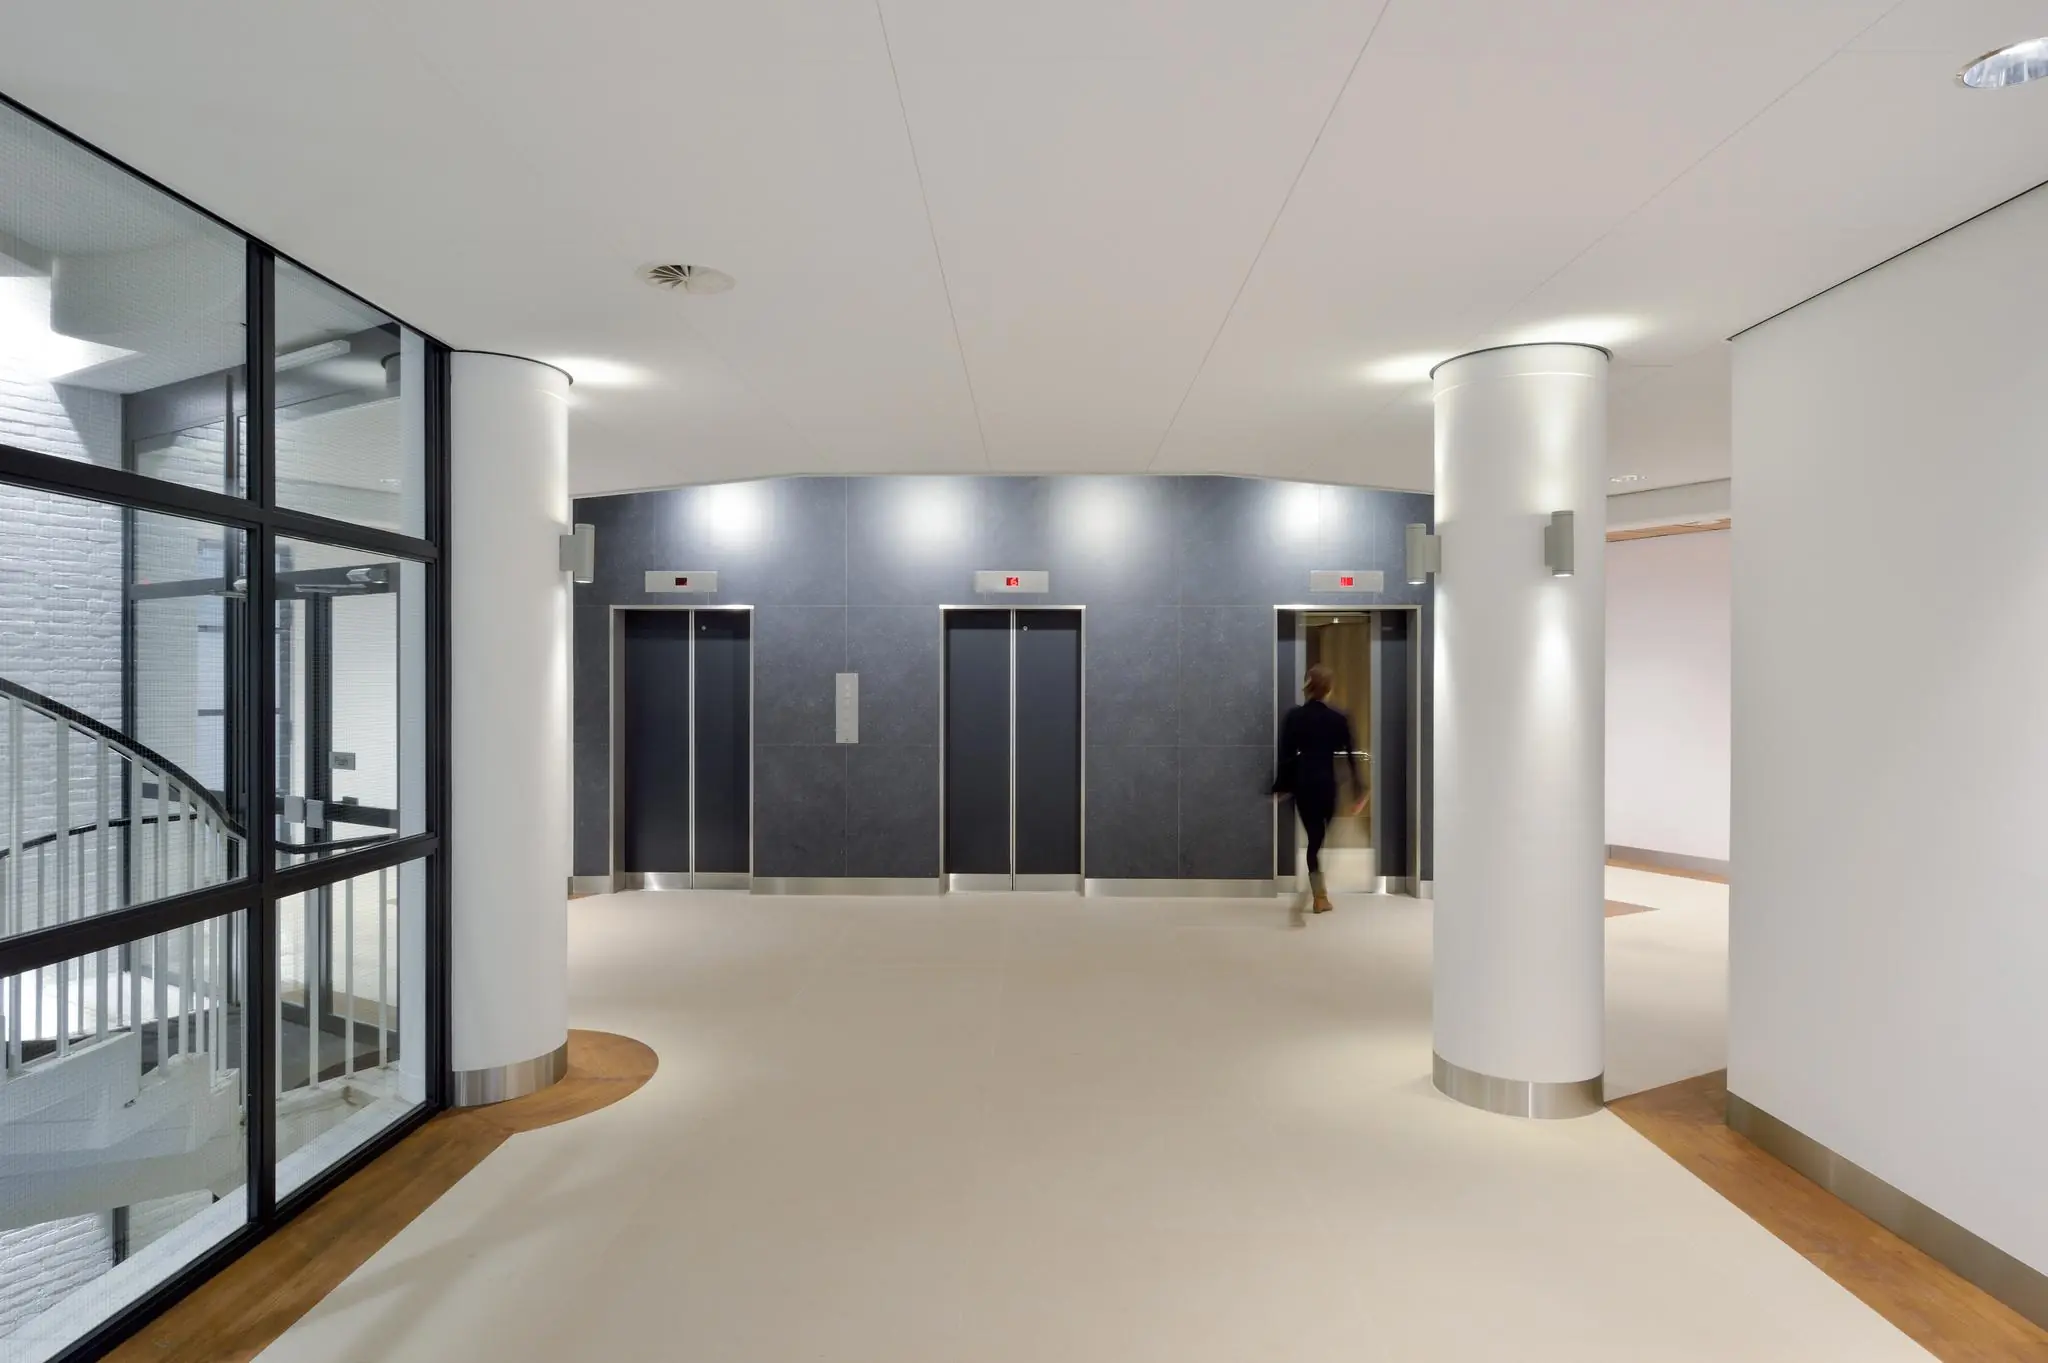
– Three passenger lifts;
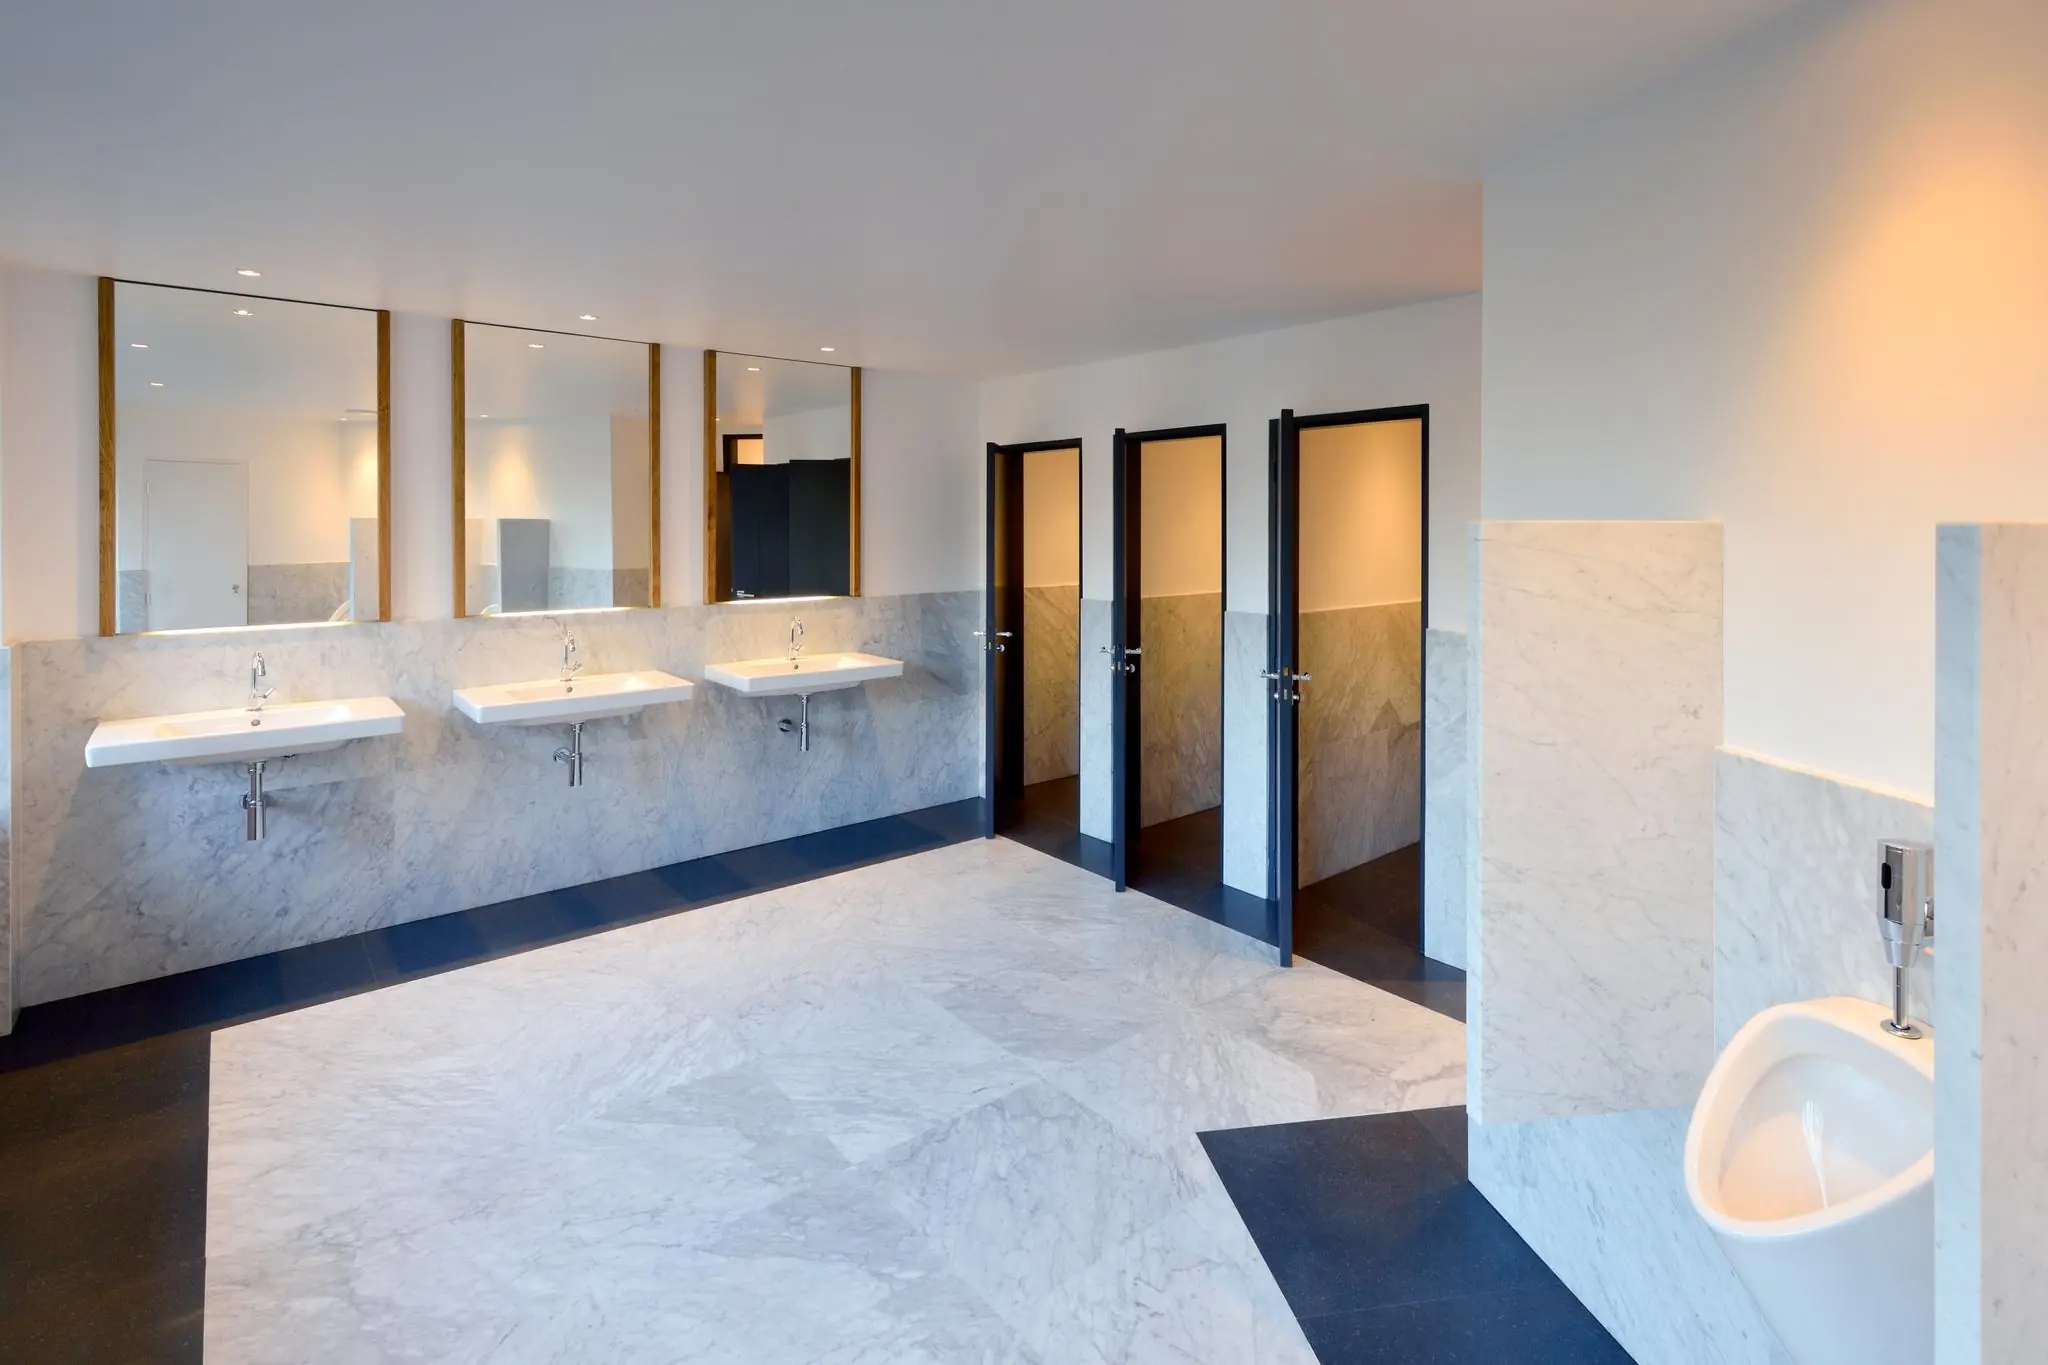
– Renovated sanitary facilities per floor;
– Suspended ceilings;
– Cable ducts;
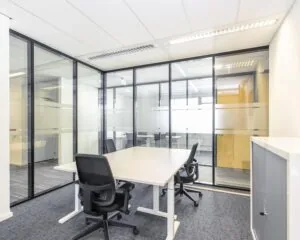
– Flexibly divisible spaces;
– Air handling installation with additional cooling connected to the heat/cold storage system.
ACCEPTANCE
By negotiation.
SECURITY
Bank guarantee, equal to 3 (three) calendar months’ rent and service charges, both plus VAT.
LEASE AGREEMENT
Lease agreement for office space and other business premises within the meaning of Article 7: 230a of the Dutch Civil Code, in accordance with the model of the Dutch Real Estate Council (ROZ) as deposited on 10 April 2025 with the registry of the court in The Hague and registered there under number 8/2025, together with the accompanying general provisions.
LOCATION & ACCESSIBILITY
The office building is located in a representative location in the ‘Benoordenhout’ district in The Hague. Also established in this area are, among others, the ANWB and Ernst & Young with their (head) offices. Within walking distance is the shopping area on the Van Hoytemastraat with various shops and eateries.
Accessibility by private transport is good. The connection to the Utrechtsebaan (and thus to the A4, A12 and A13) is in the immediate vicinity. By public transport there is a direct bus connection (bus line 18) to The Hague CS and The Hague HS. This bus runs every 10 minutes during rush hour. The stop for this bus line is within walking distance of the property.
Bus 23 (HTM):
runs between Kijkduin and Scheveningen Noorderstrand;
Bus 18 (HTM)
runs between The Hague Laan van Clingendael and Rijswijk de Schilp.
ZONING
The office space falls within the provisions of the applicable zoning plan ‘Oostduin- Arendsdorp’ and has the single designation ‘office -1’.
ENERGY LABEL
The office space has energy label A.
BROKERAGE FEE
Should a transaction come about through the mediation of NDRP Real Estate, you will not owe us any brokerage fee for this.
The above information has been compiled with care and comes from a reliable source. However, we cannot accept any liability regarding its accuracy.









 info@deskfinder.nl