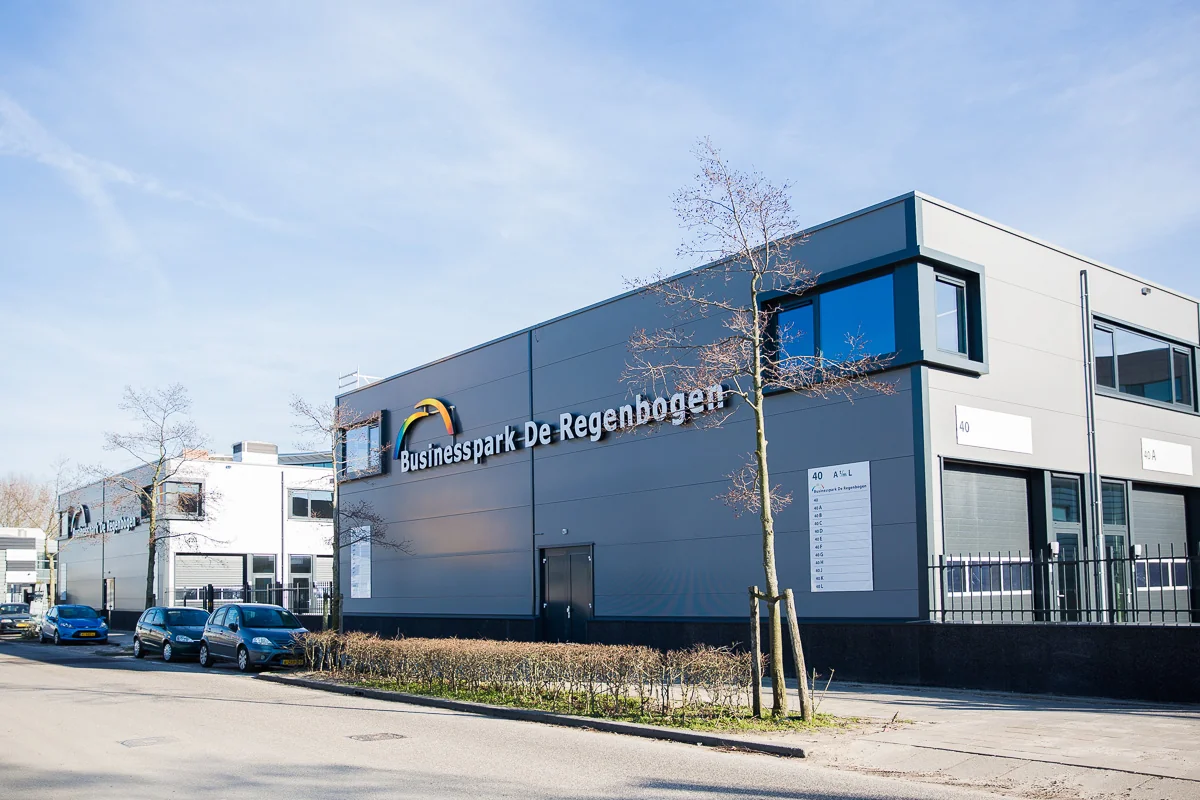
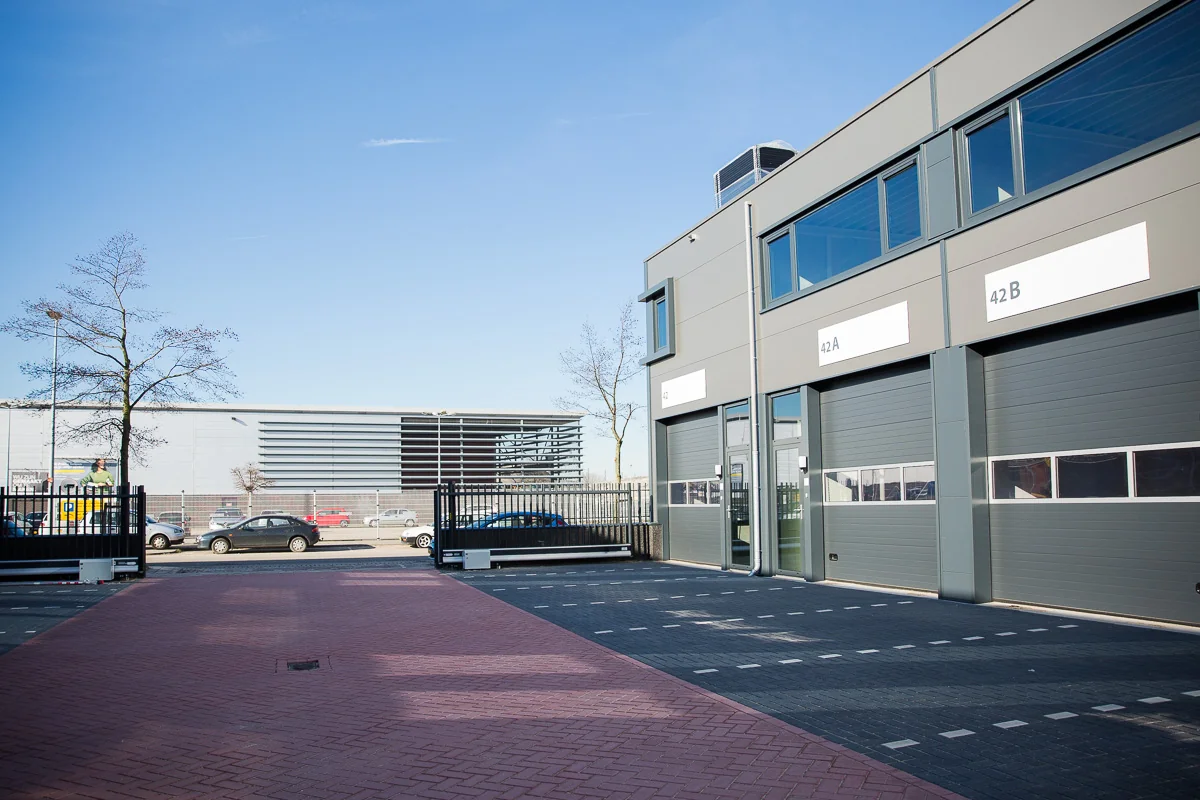
The property is located on Laan van ’s-Gravenmade in The Hague, directly on the A4 and A13, and is excellently accessible both by car and by public transport. Accessibility has been further improved by the Rotterdamse baan. In the immediate vicinity of the property you will find renowned companies such as Praxis, Avalex, BDO accountants, de Nederlandse Loterij, TV West and Van Lochem Nederland.
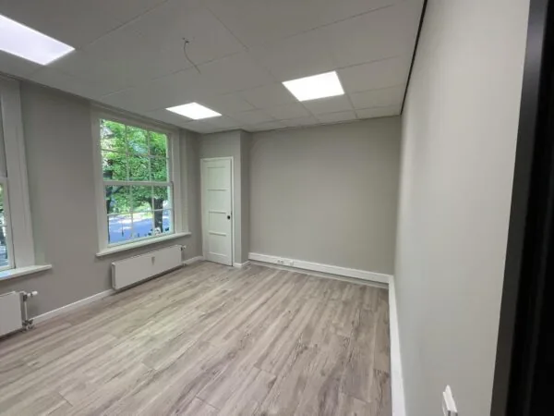
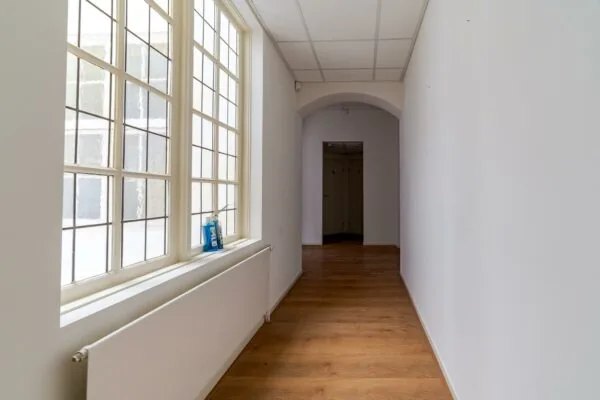
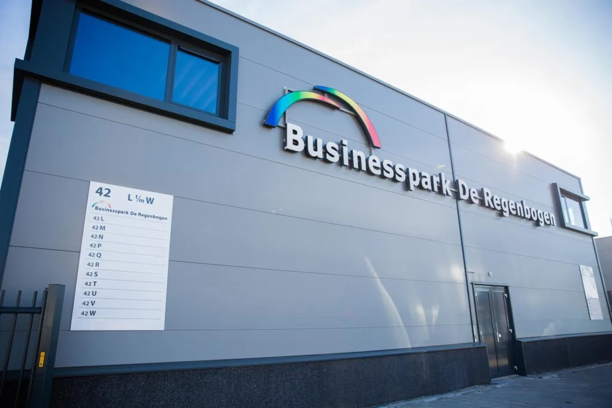
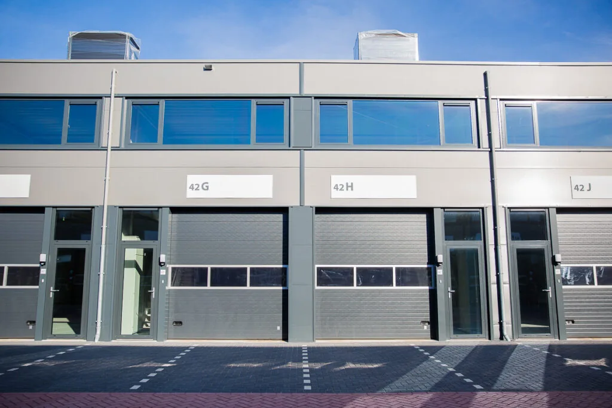
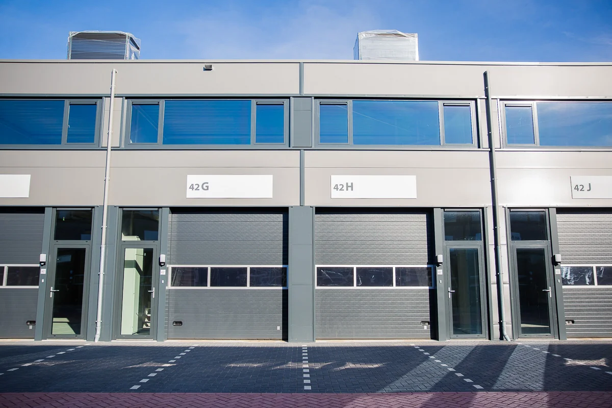
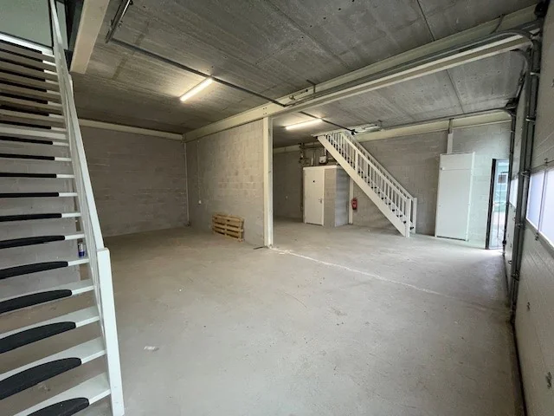
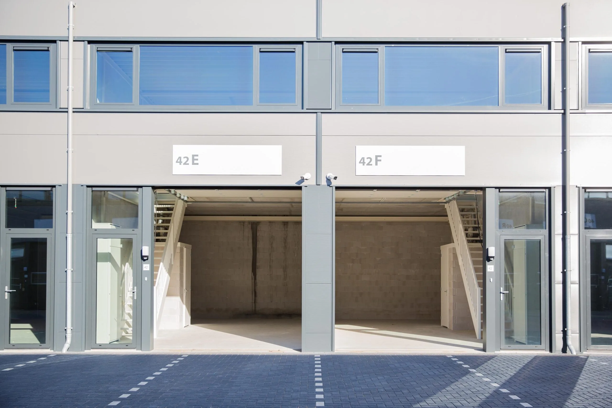
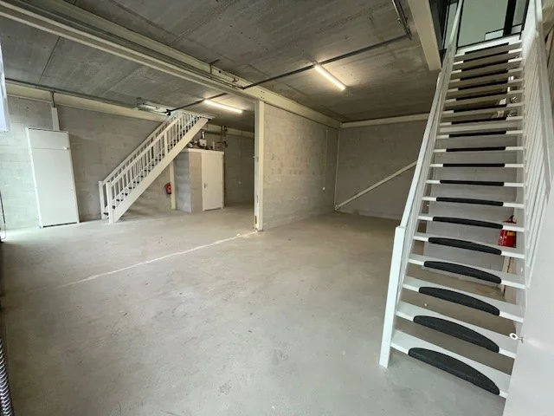
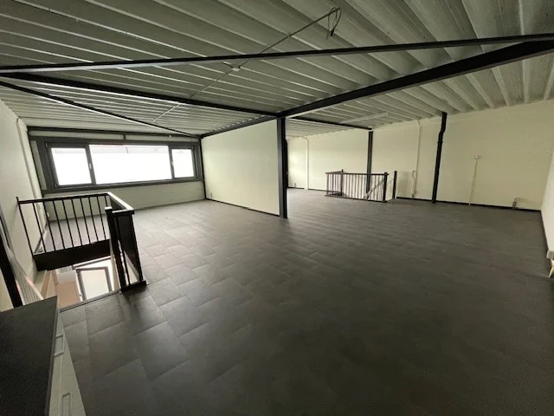
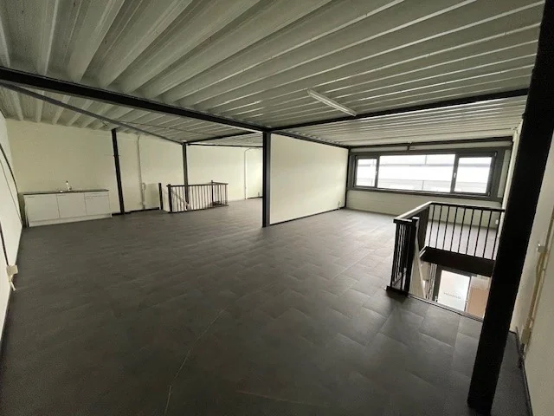
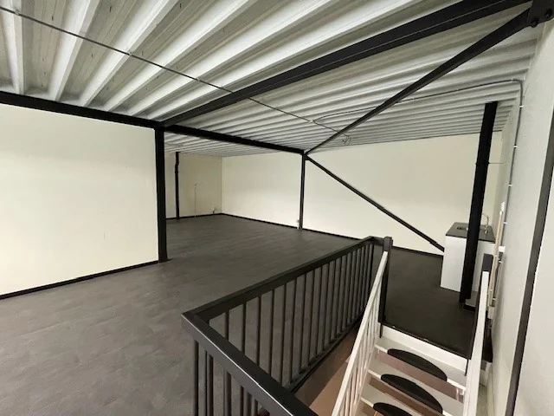
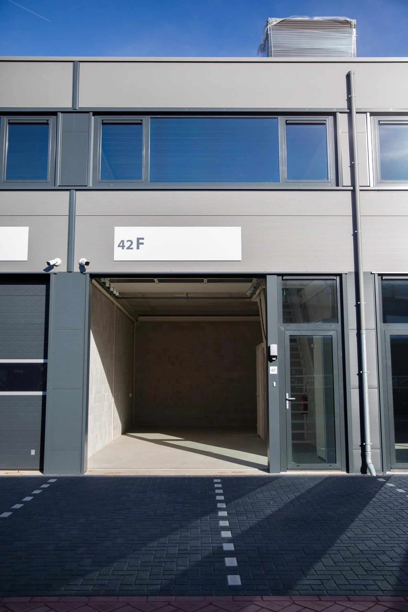
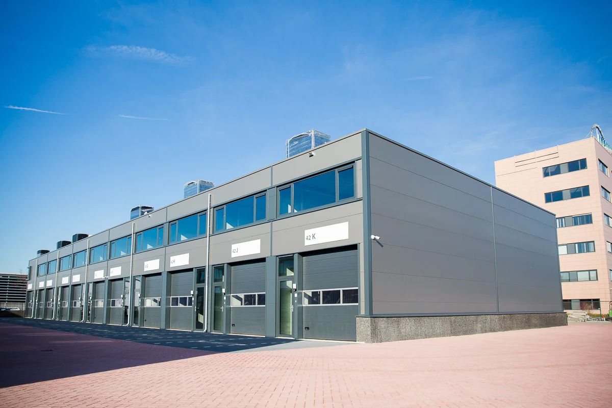
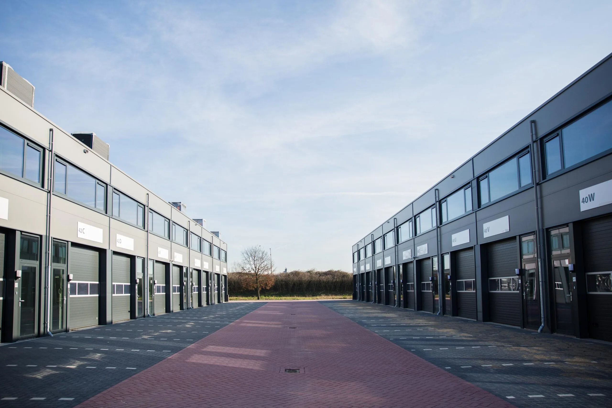
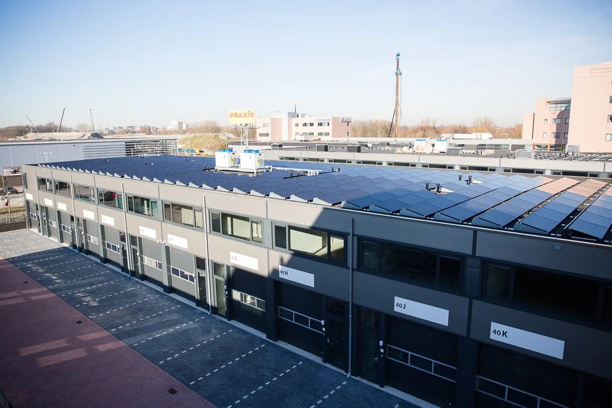
The business park consists of 46 self-contained units of approximately 100 m² each. Units G and H have already been combined and have a total floor area of approximately 200 m² of office/business space. The ground floor comprises approximately 100 m² of business space with a height of 3.75 m¹, and the first floor comprises approximately 100 m² of office space.
This modern and energy-neutral business park is available immediately.
ADDRESS
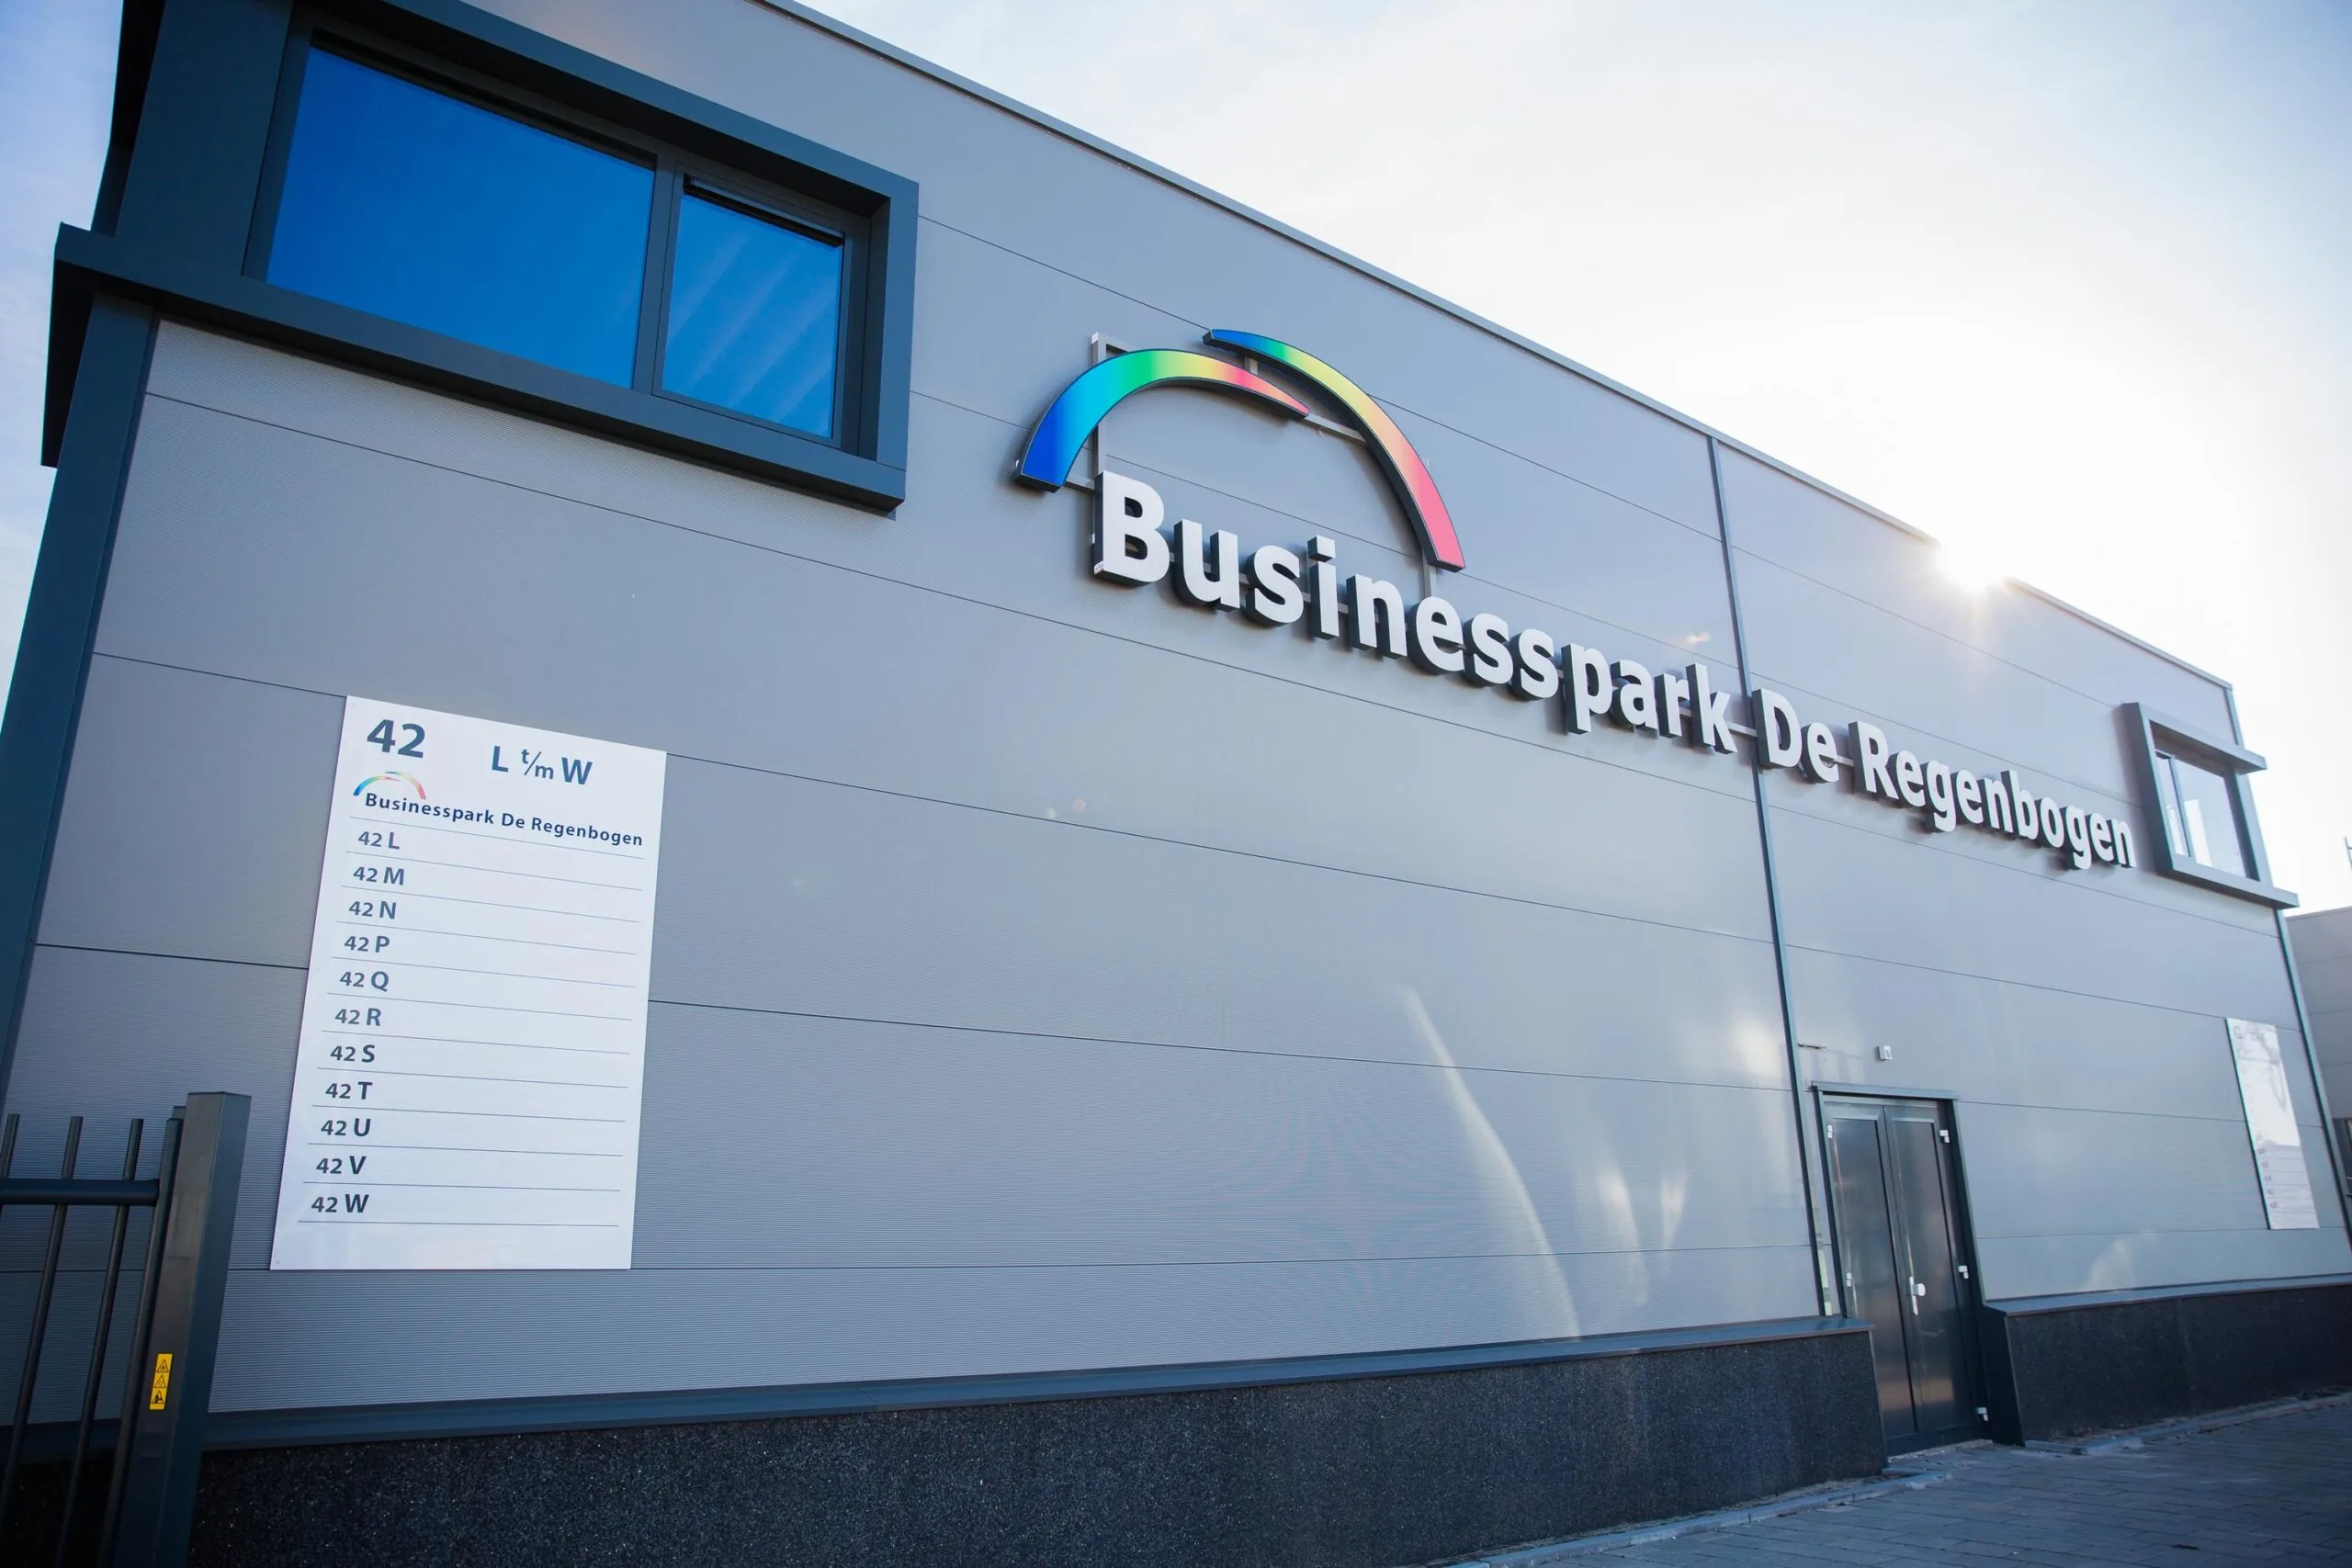
Laan van ‘s-Gravenmade 42 – unit G and unit H (2495 AJ) The Hague.
FLOOR AREA
A total of 200 m² of office/business space located on the ground floor and 1st floor.
PARKING
A total of 4 parking spaces available for lease.
RENTAL PRICE
On request.
VAT STATUS
The landlord wishes to opt for a VAT-taxed lease.
The tenant must conduct at least 90% VAT-taxable activities. If the tenant does not meet this criterion, the lease will by operation of law be VAT-exempt.
In that case, the agreed net rental price, excluding VAT, will be increased in such a way that the financial disadvantage incurred by the landlord is compensated. This percentage has been set at 10%.
SPECIAL FEATURES
The property is entirely energy-neutral, meaning no energy costs are charged.
RENT REVIEW
Annually, based on the change in the monthly price index figure according to the consumer price index (CPI) series CPI-all households (2015=100), published by Statistics Netherlands (CBS).
RENTAL PAYMENT
Quarterly in advance.
RENTAL TERM
Minimum term is one year.
NOTICE PERIOD
3 calendar months.
DELIVERY
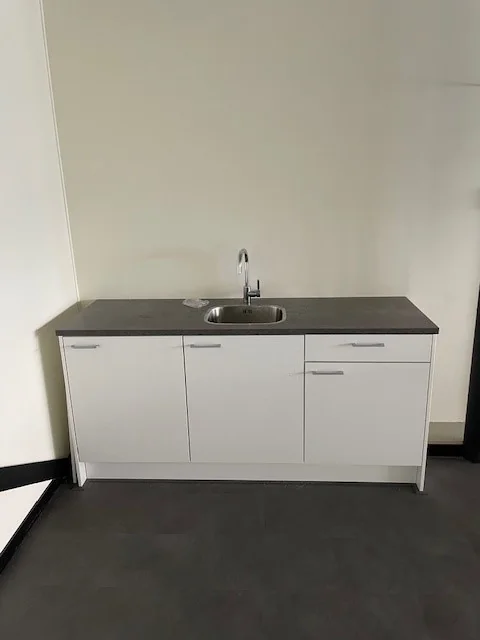
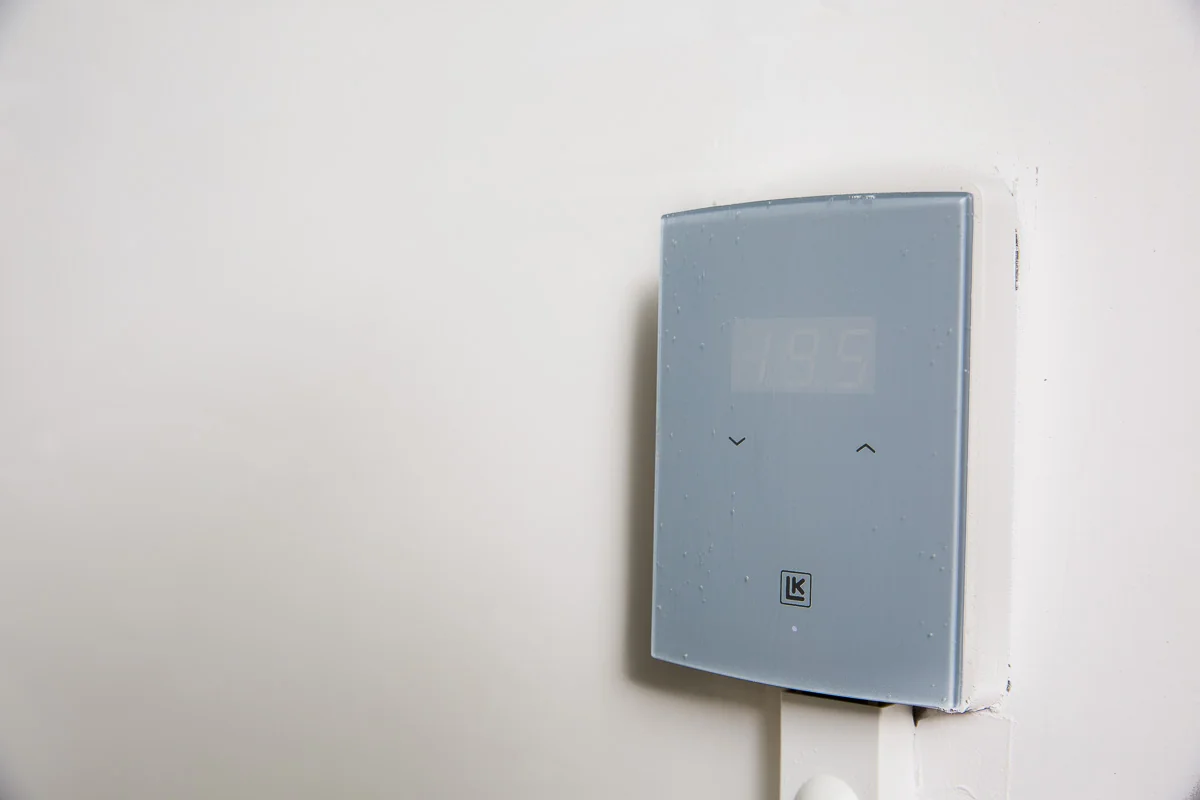
The property will be delivered shell-and-core plus (including standard pantry, toilet, underfloor heating, fibre optic connection).
By mutual agreement, custom options are also possible at an additional cost, including:
– A more luxurious pantry;
– Floor finishing;
– Fixed window frame instead of overhead door;
– Use of a meeting room in the Regenbogen Business Center 1;
– Use of the central reception in the Regenbogen Business Center 1;
ACCEPTANCE
By negotiation.
SECURITY
Bank guarantee, amounting to 3 months’ rent.
RENTAL AGREEMENT
Rental agreement for office space and other business premises within the meaning of Article 7:230a of the Dutch Civil Code, in accordance with the model of the Dutch Council for Real Estate (ROZ) as deposited on 3 June 2025 with the registry of the district court in The Hague and registered there under number 11/2025, together with the accompanying general provisions.
ACCESSIBILITY
Accessibility by car is excellent, and the property is also easily accessible by public transport.
By car
Accessibility by car is excellent due to the direct connection to the A13 (Rotterdam) and the A4 (The Hague-Amsterdam). In addition, the Rotterdamse baan provides a good connection between the Ypenburg junction (A4/A13) and the centre of The Hague.
By public transport
The Business Park is also easily accessible by public transport. The Business Park is within walking distance of the Laan van Hoornwijck tram and bus stop.
Tram 15 HTM
Runs between Den Haag Centraal Station and Nootdorp Centrum.
Tram 1 HTM
Runs from Delft via the Hoornbrug to Scheveningen
Bus 30 Connexxion
Runs between Zoetermeer Centrum and Naaldwijk, Naaldwijk bus station.
ZONING
The office/business space falls within the provisions of the zoning plan ‘Hoornwijck en Molenvlietpark e.o.’ and has the designation ‘offices and businesses’.
ENERGY LABEL
The business units have energy label A++
COMMISSION
Should a transaction be brought about through the mediation of NDRP Real Estate, you will not owe us any commission for this.
The above information has been compiled with care and comes from a reliable source. However, we cannot accept any liability with regard to its accuracy.









 info@deskfinder.nl