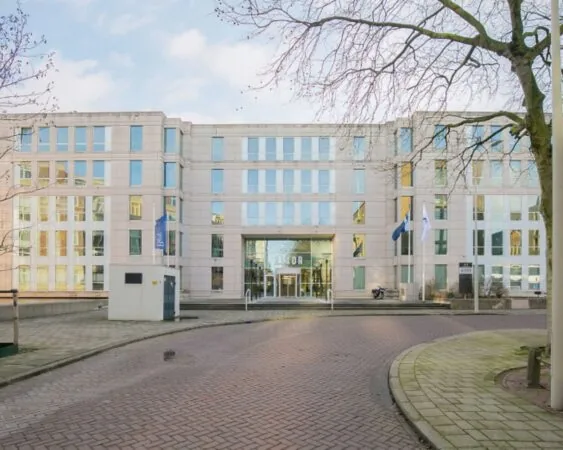
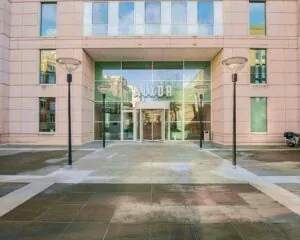
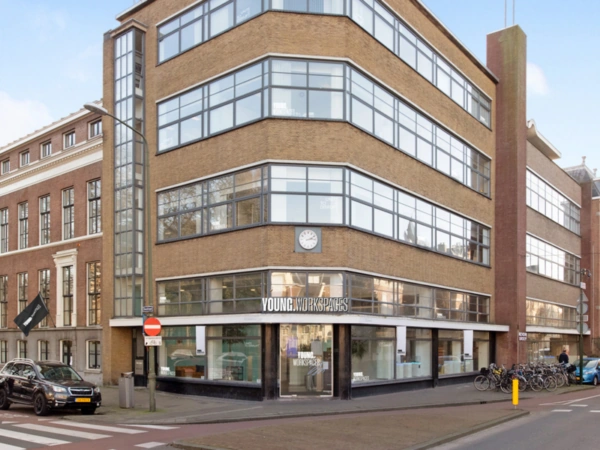
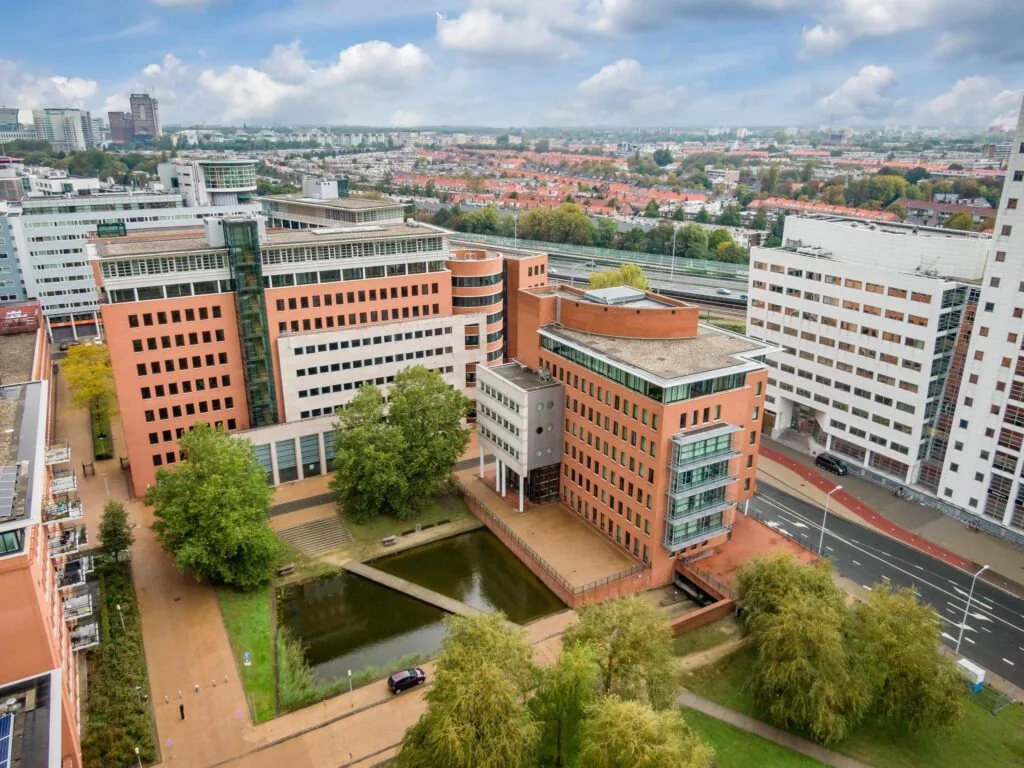
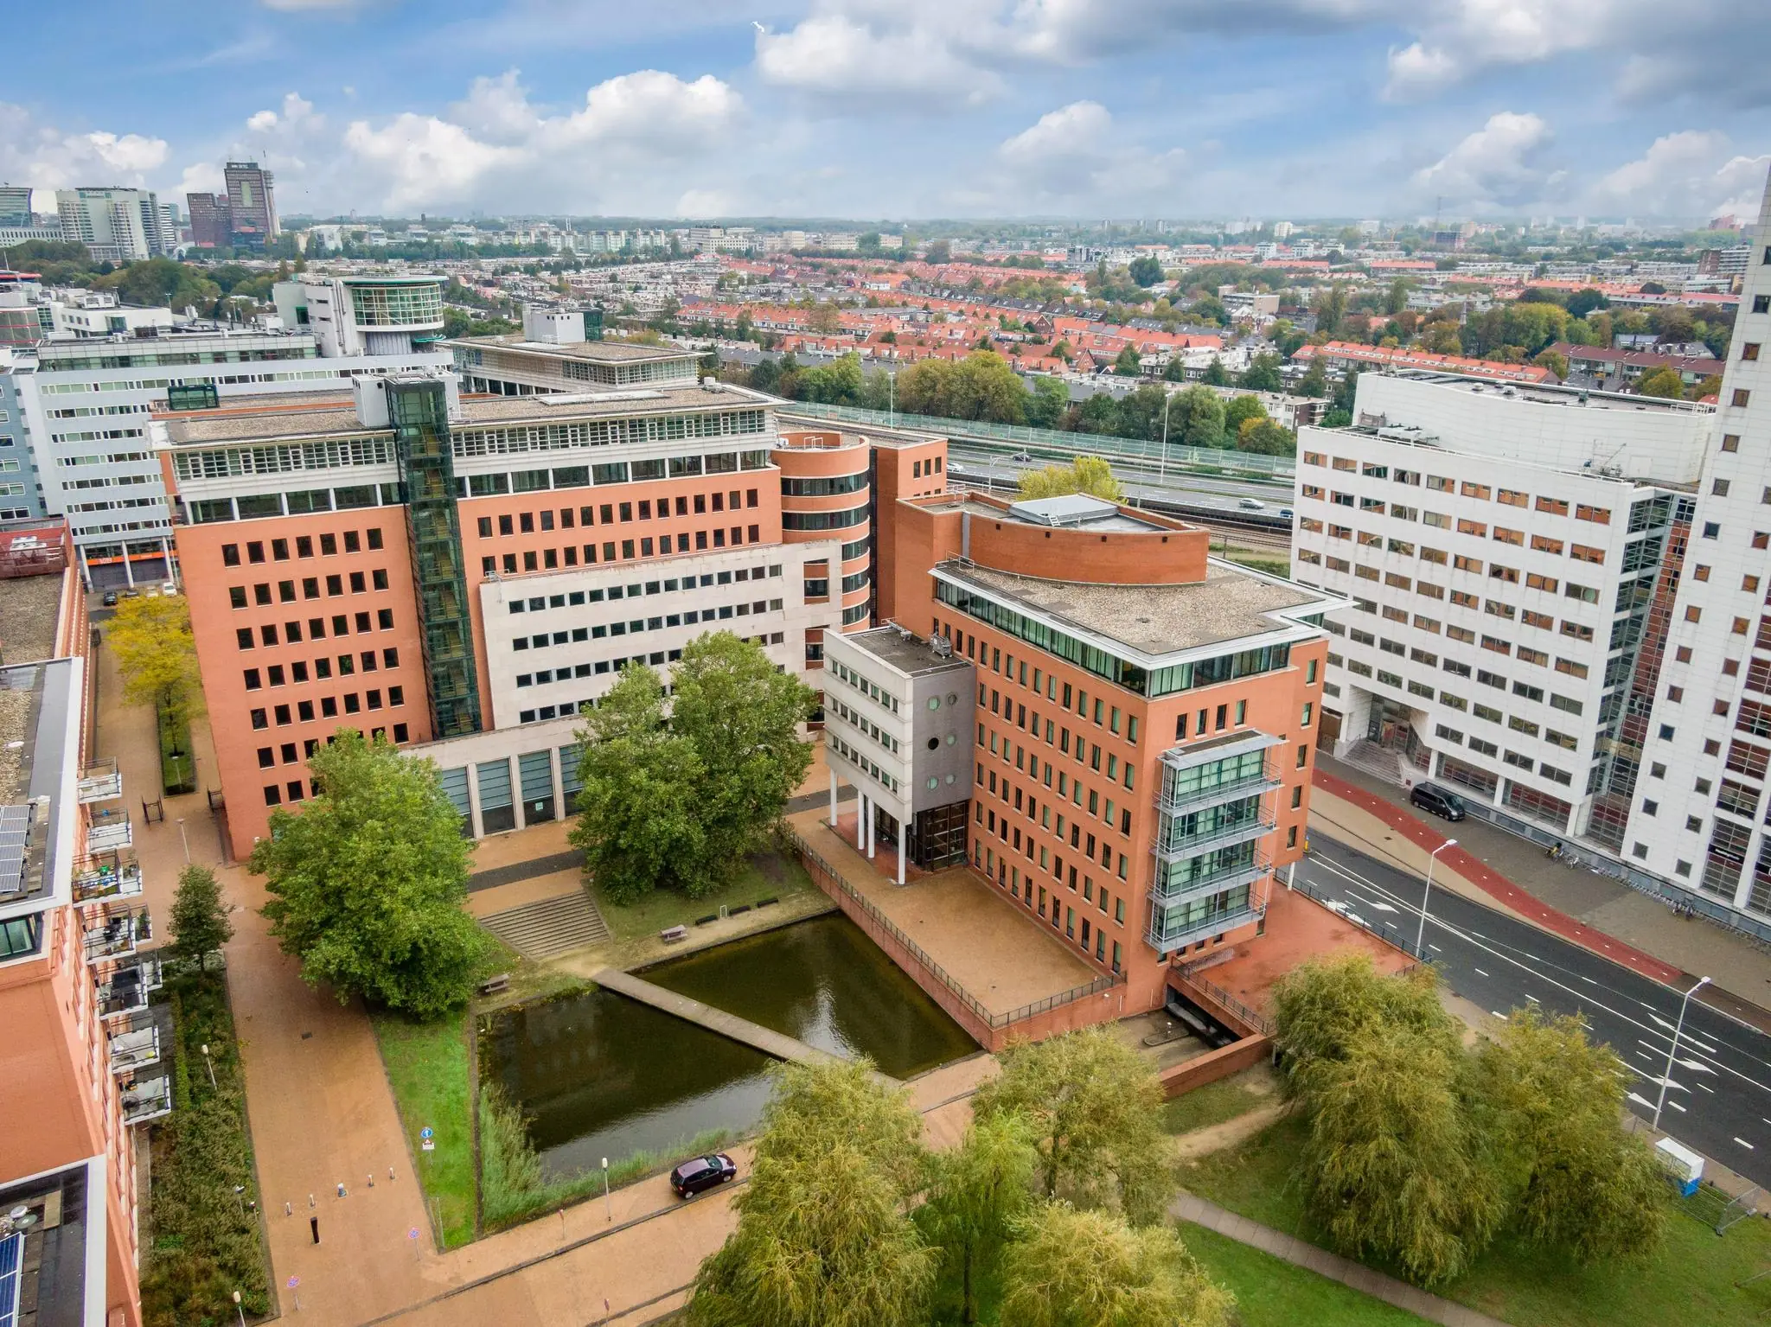
The building is located on the De Binckhorst business park, an important economic area where numerous companies have already established themselves. De Binckhorst is an area in transition. In partnership with investors and businesses, a green, water-rich district is emerging that is attractive for working, living and leisure. The central location between The Hague, Voorburg and Rijswijk, combined with excellent access by car and public transport, makes De Binckhorst a prime location for urban development.
In addition, new innovative companies, craft-based and creative entrepreneurs, and businesses with a social mission are increasingly finding their way to De Binckhorst. There is also a growing amount of new hospitality in the area. The municipality of The Hague is also focusing investment on the outdoor space around the 3 harbours, namely the Fokker, Poolster and Binckhorst harbours. Each has its own function and serves as an anchor point within the development of De Binckhorst.
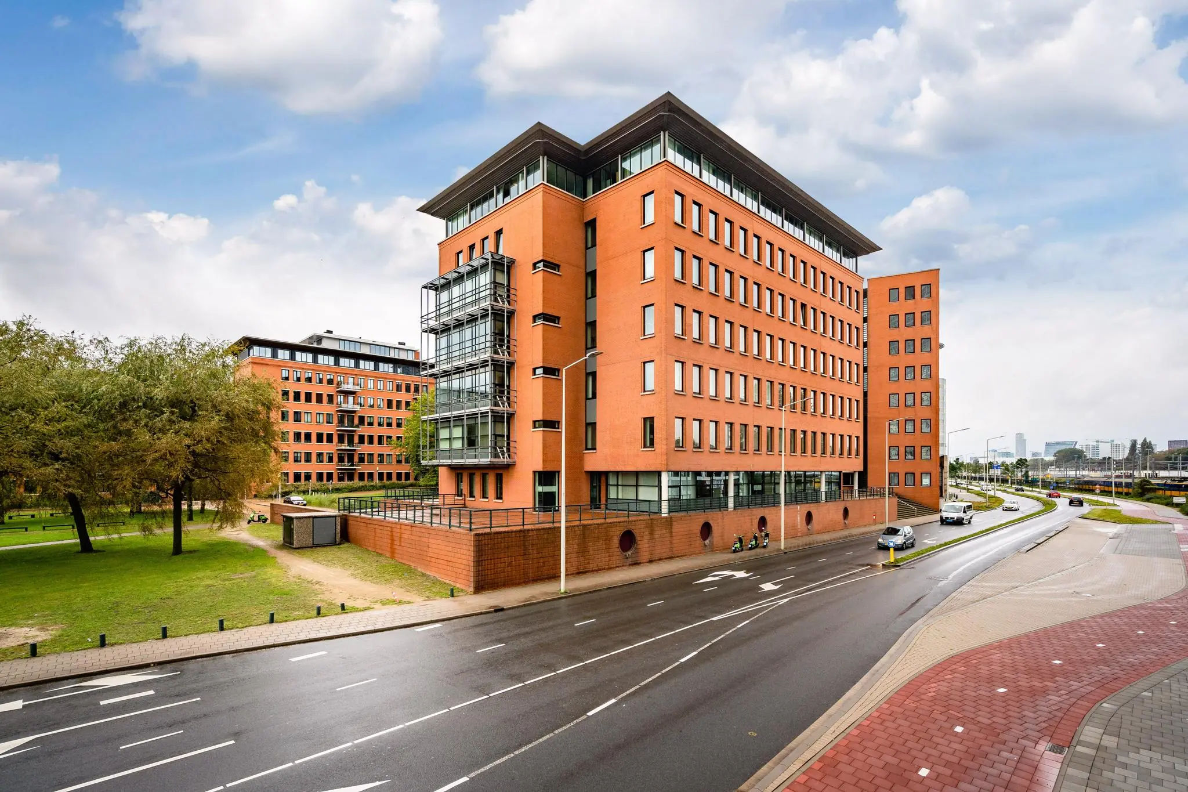
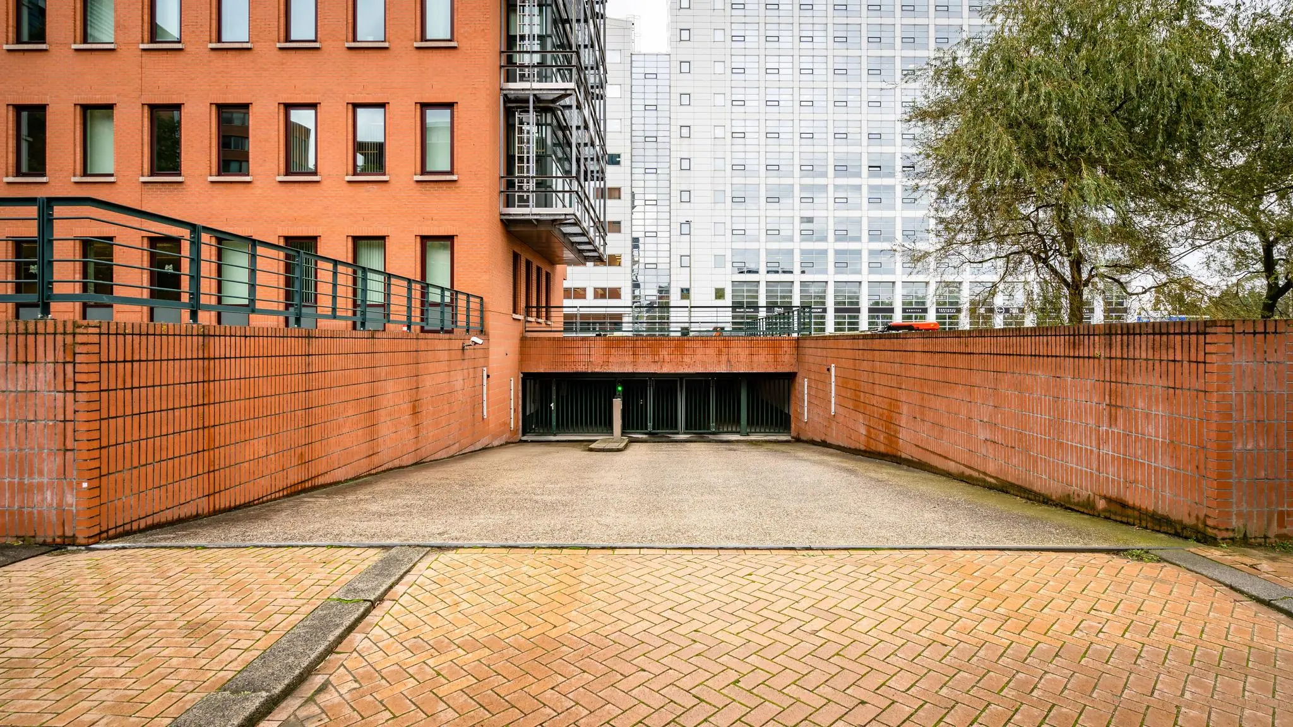
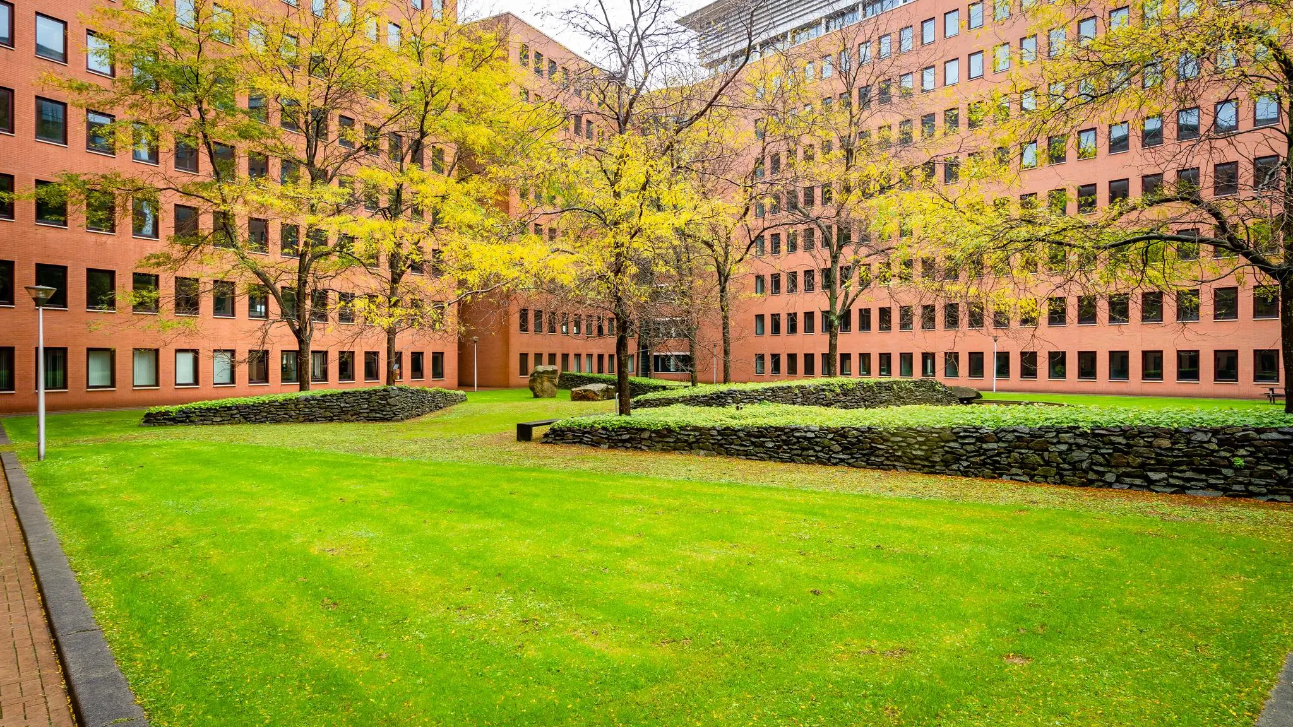
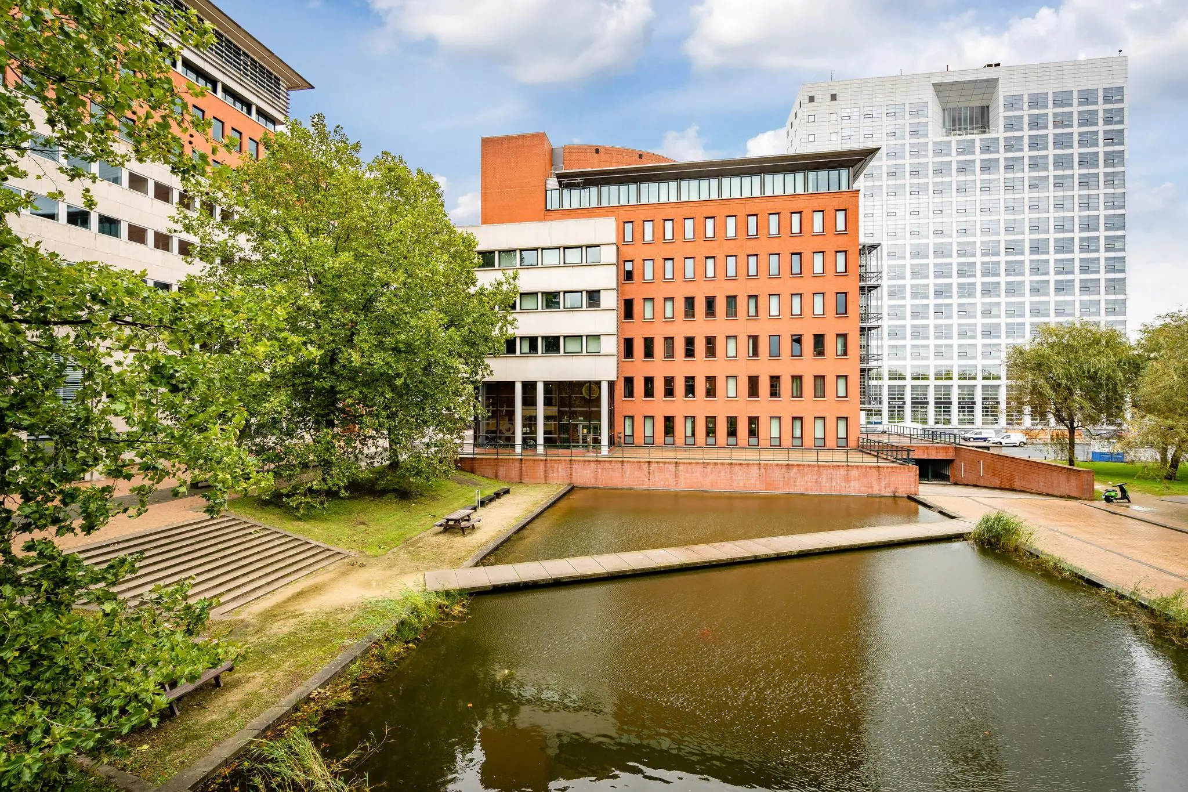
The complex as a whole consists of 12 buildings, set within a park-like environment with water features and terraces. Beneath the complex are parking garages with approximately 950 parking spaces.
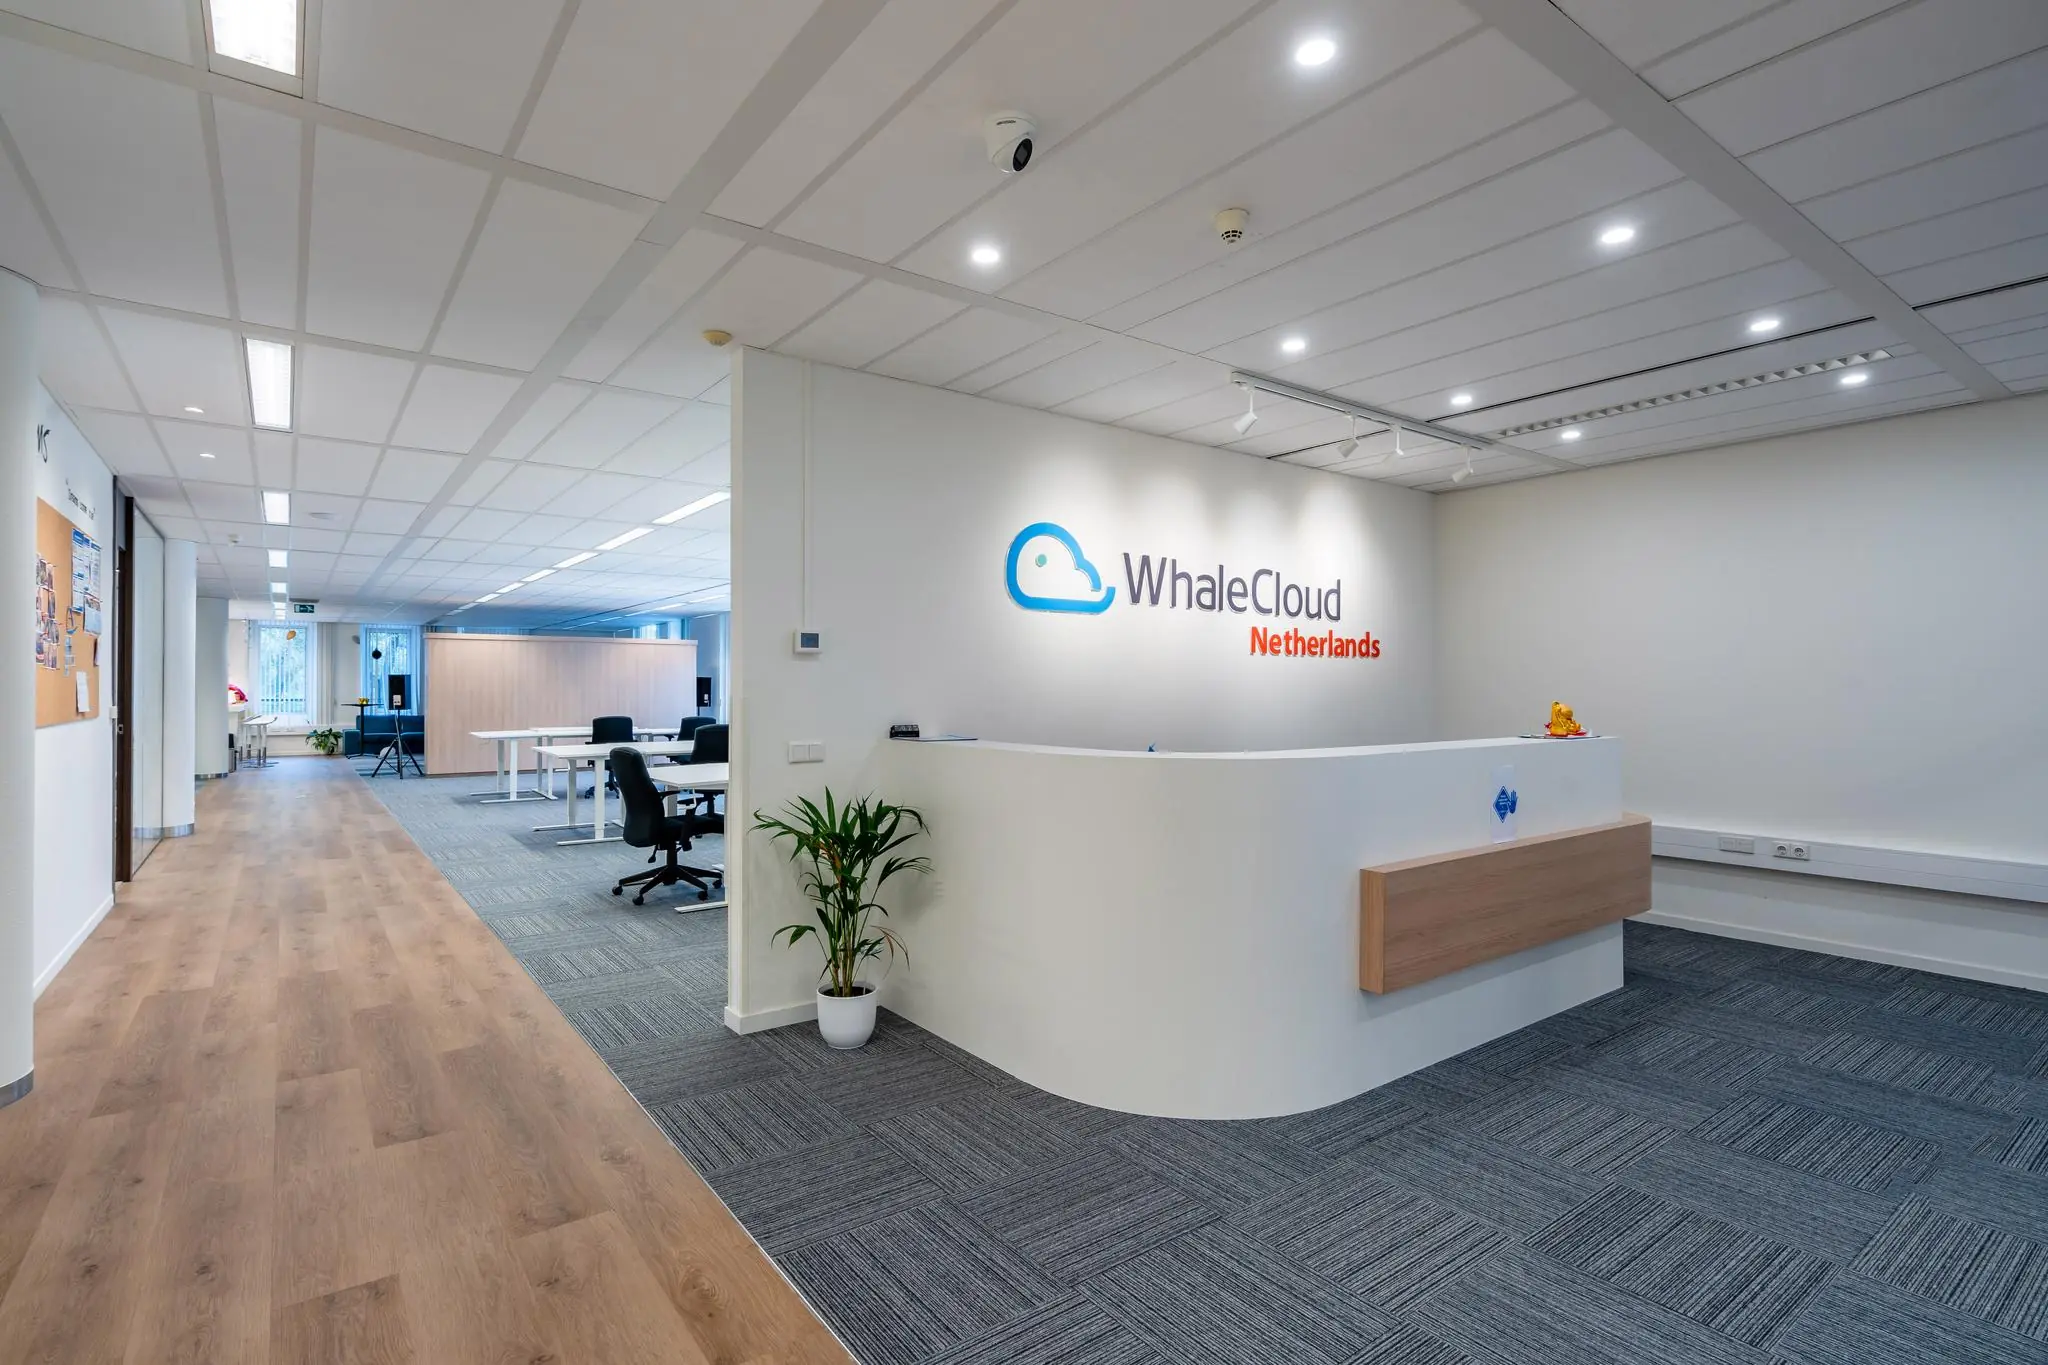
Organisations already housed in the building include Content Guru, Whalecloud and Tech Mahindra.
ADDRESS
Maanplein 20 (2516 CK) The Hague.
FLOOR AREA
The total floor area of the building is approximately 4,397 m² lettable; approximately 672 m² of lettable office space is currently available for rent on the 2nd floor. Partial letting is possible from 300 m² lettable.
PARKING
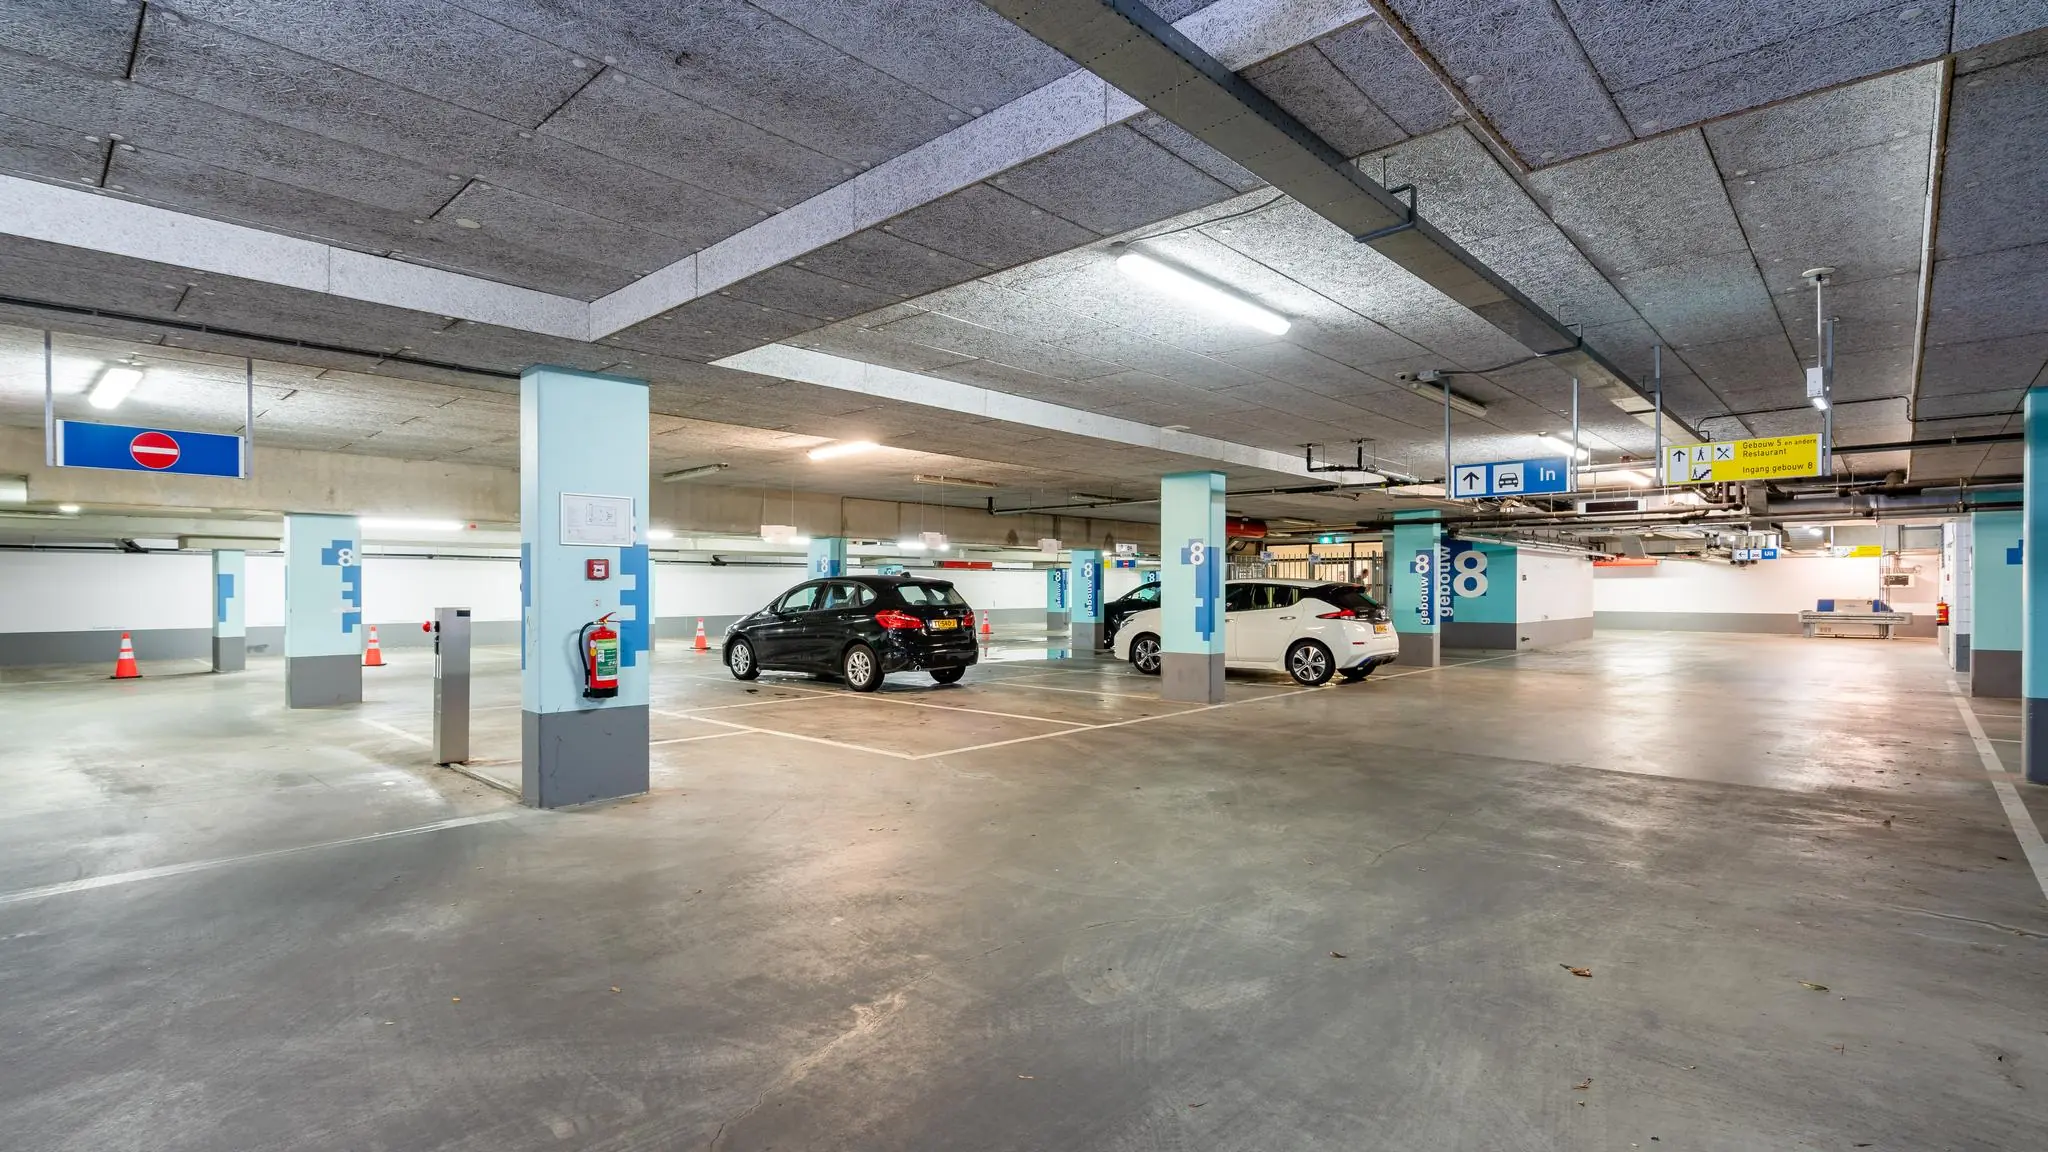
The underlying parking garage offers space for a total of 49 cars. The parking ratio is 1:90.
A Q-Park garage directly adjacent to this parking garage will open shortly, offering additional parking spaces for rent. This garage will also provide ample space for visitors requiring temporary parking.
CADASTRAL DETAILS
Municipality: The Hague
Section: AP
Number: 1866
Size: 35 a 65 ca
Description: BUSINESS (OFFICE) PARKING
RENTAL PRICE
The rental price for the office space and the parking spaces is as follows:
Office space
€ 165 per m² per year
Parking spaces
€ 1,500 per parking space per year
The above amounts are to be increased by VAT.
VAT STATUS
The landlord wishes to opt for a VAT-taxed lease.
The tenant must carry out activities subject to VAT for at least 90% of its operations. If the tenant does not meet this criterion, the lease will automatically be treated as exempt from VAT.
In that case, the agreed net rental price, excluding VAT, will be increased so as to compensate the landlord for the resulting financial disadvantage.
SERVICE CHARGES
The service charges amount to € 50 per m² per year, to be increased by VAT.
SUPPLIES AND SERVICES
The service charges include, among other things, the following supplies and services:
– District heating;
– Individual electricity consumption;
– Electricity consumption including standing charges for the installations and lighting of the common areas;
– Water consumption including standing charges;
– Maintenance and periodic inspection of:
– heating installation(s);
– air handling installation(s);
– elevator installation(s);
– hydrophore installation(s);
– window-cleaning installation(s);
– fire alarm installation(s);
– building management installation(s);
– intercom installation(s);
– fault alarm installation(s);
– emergency power installation(s);
– Cleaning costs for the common areas, lifts, exterior glazing and common areas,
solar shading, terraces, parking basement and/or grounds;
– Maintenance of green spaces;
– Waste collection, container rental and similar services;
– Administration costs of 5% on the above-mentioned supplies and services.
RENT ADJUSTMENT
Annually, based on the change in the monthly price index figure according to the Consumer Price Index (CPI), series CPI-all households (2015=100), published by Statistics Netherlands (CBS).
RENT PAYMENT
Payable quarterly in advance.
LEASE TERM
5 (five) years with extension periods of 5 (five) years.
DELIVERY
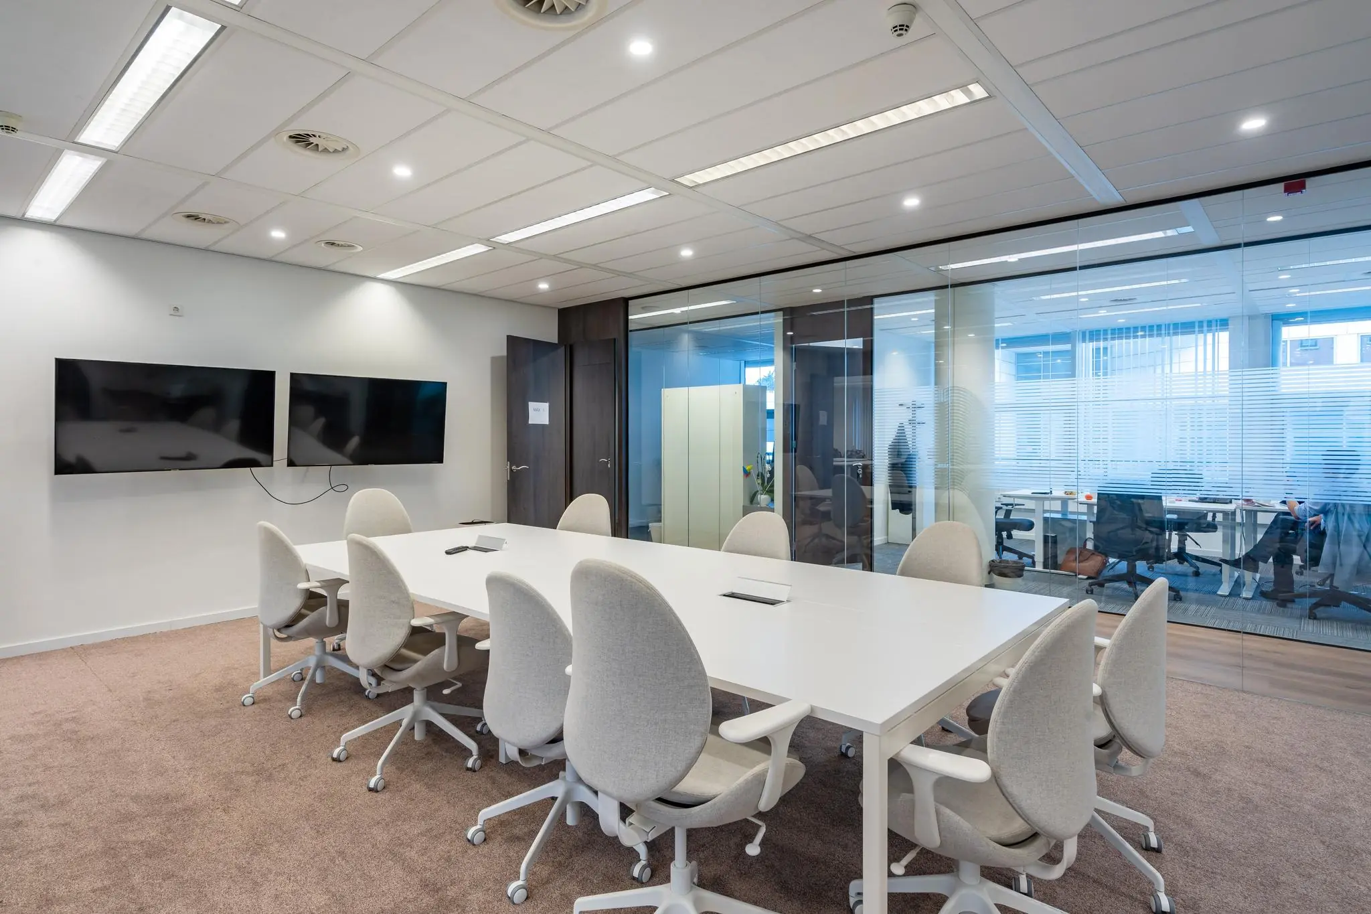
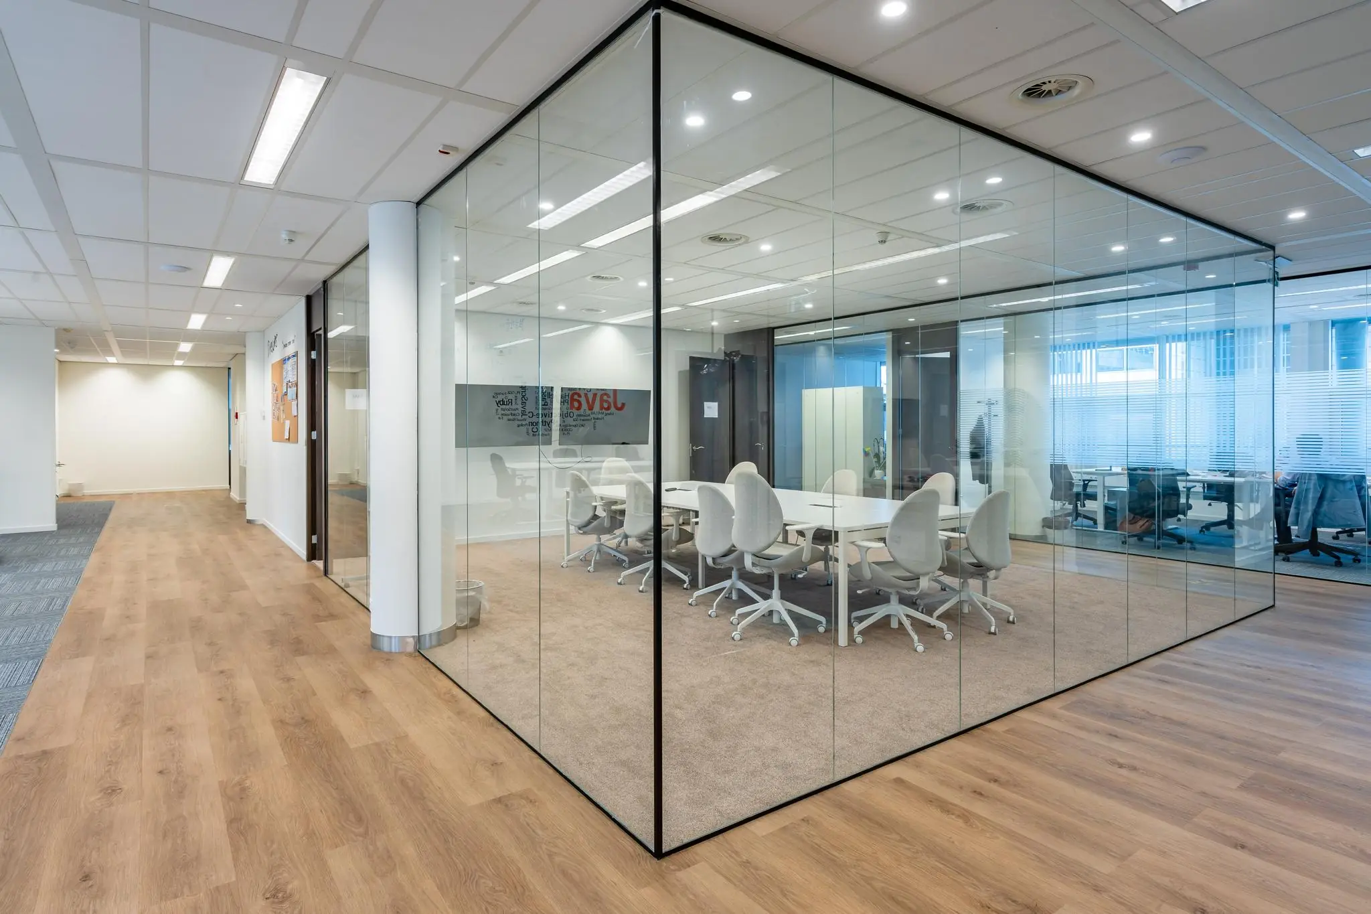
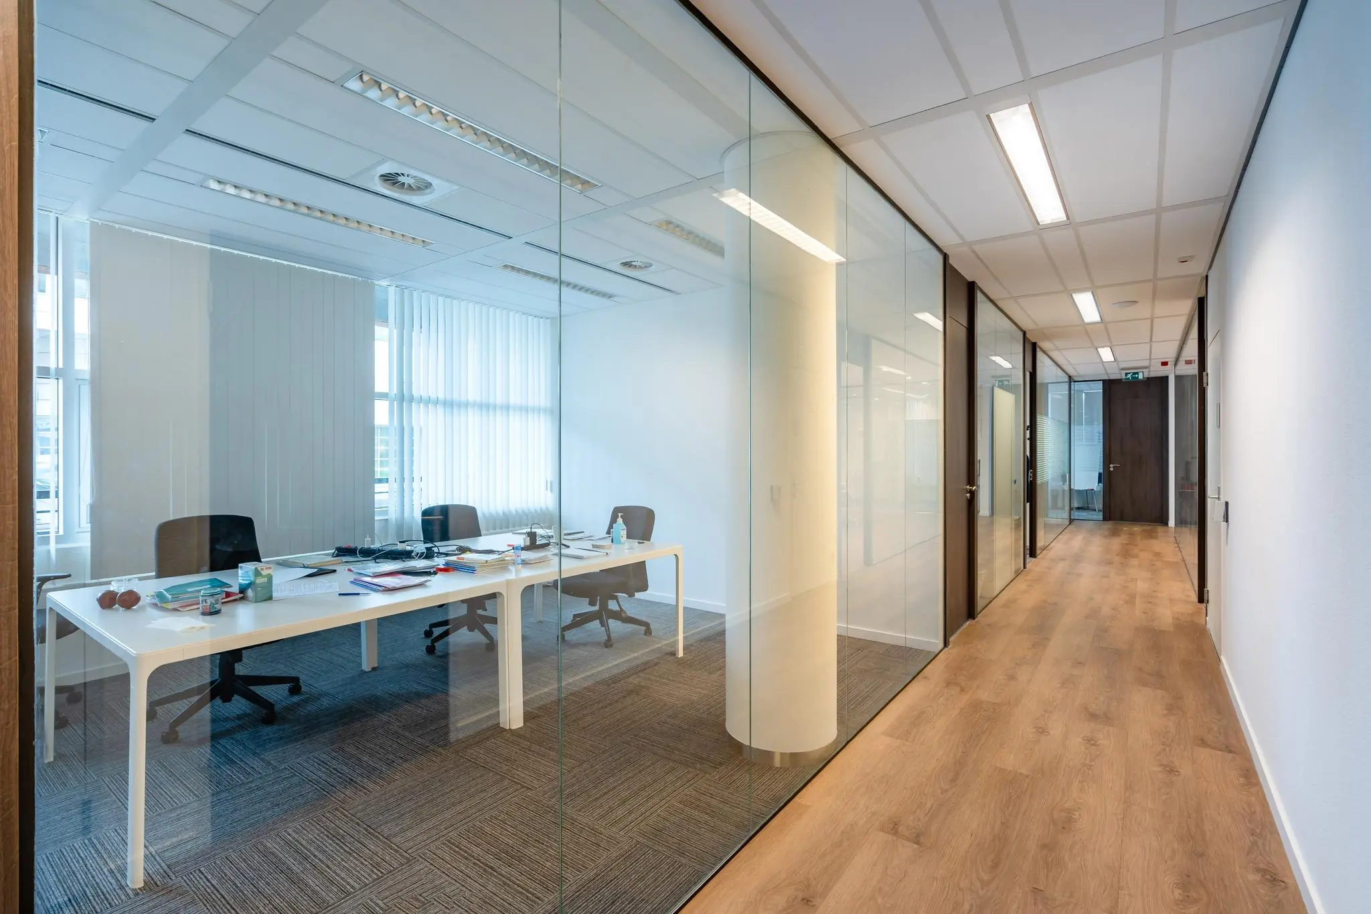
The office space is delivered by the landlord in shell-plus renovated condition. Among other things, fitted with:
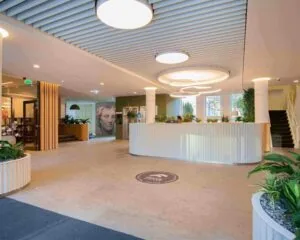
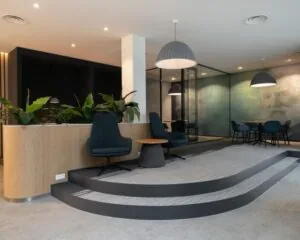
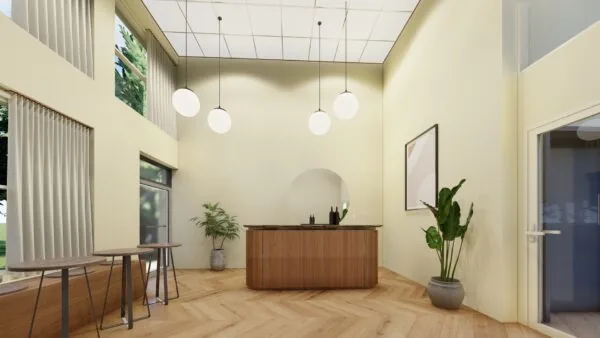
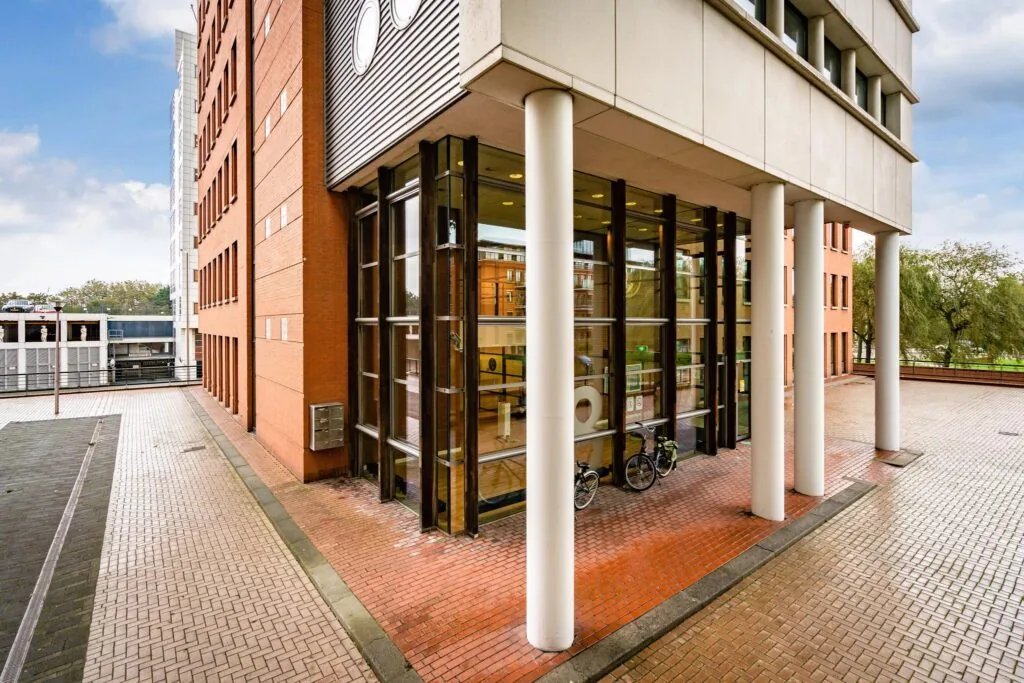
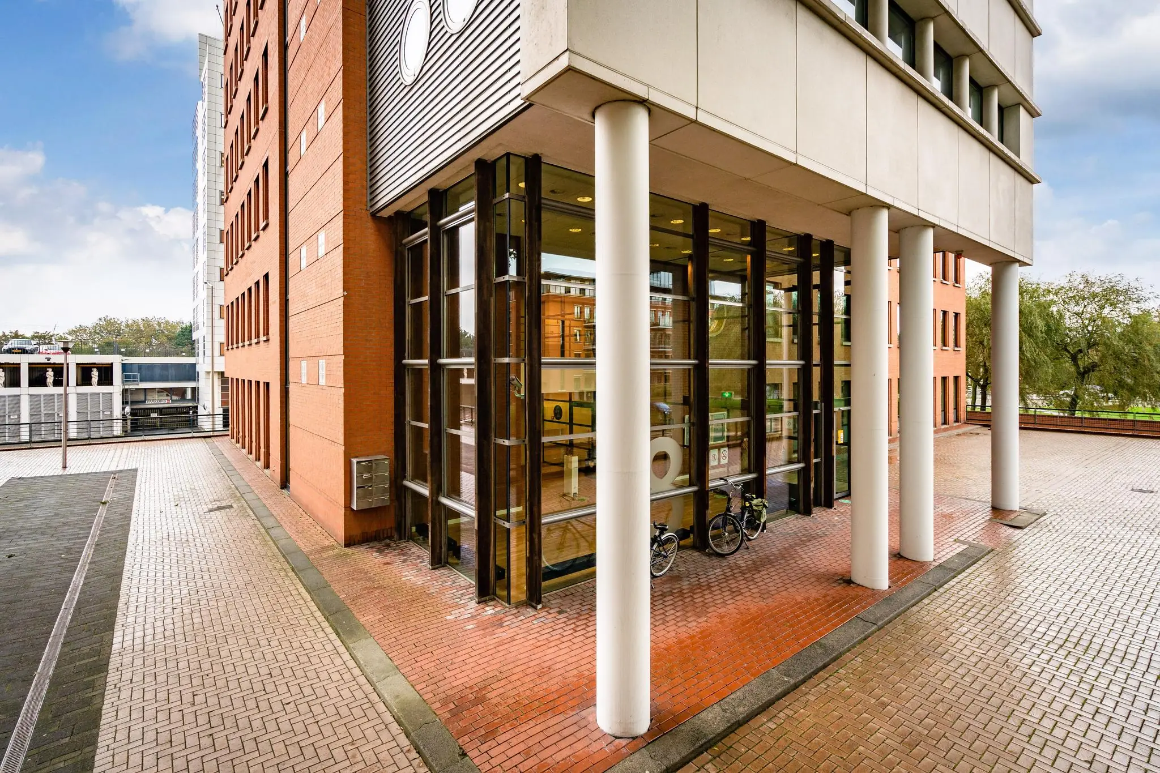
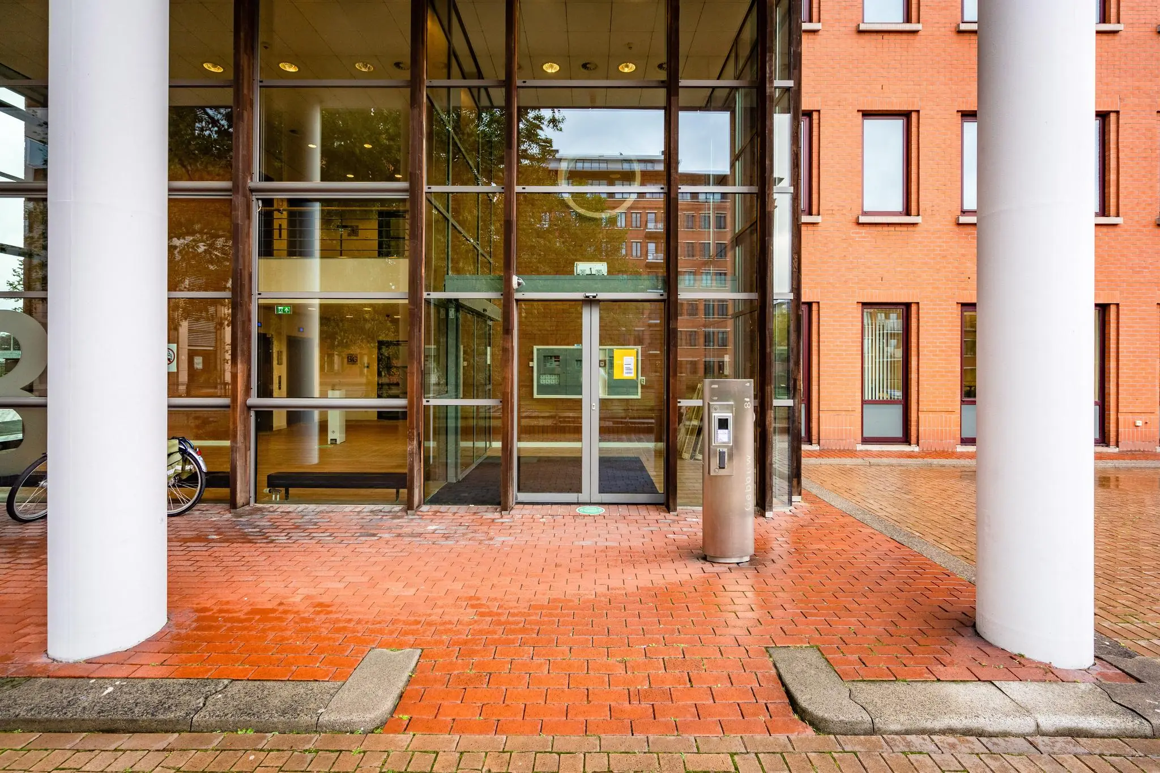
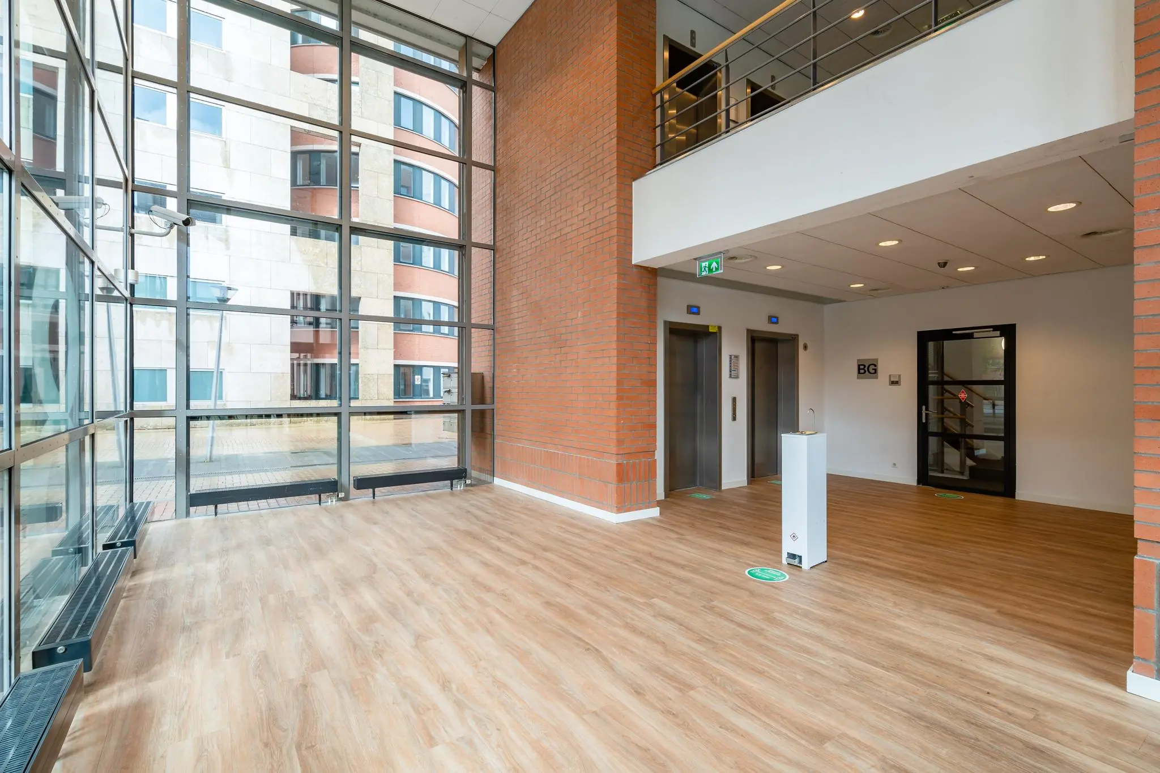
– an upgraded, representative entrance with informal seating area;
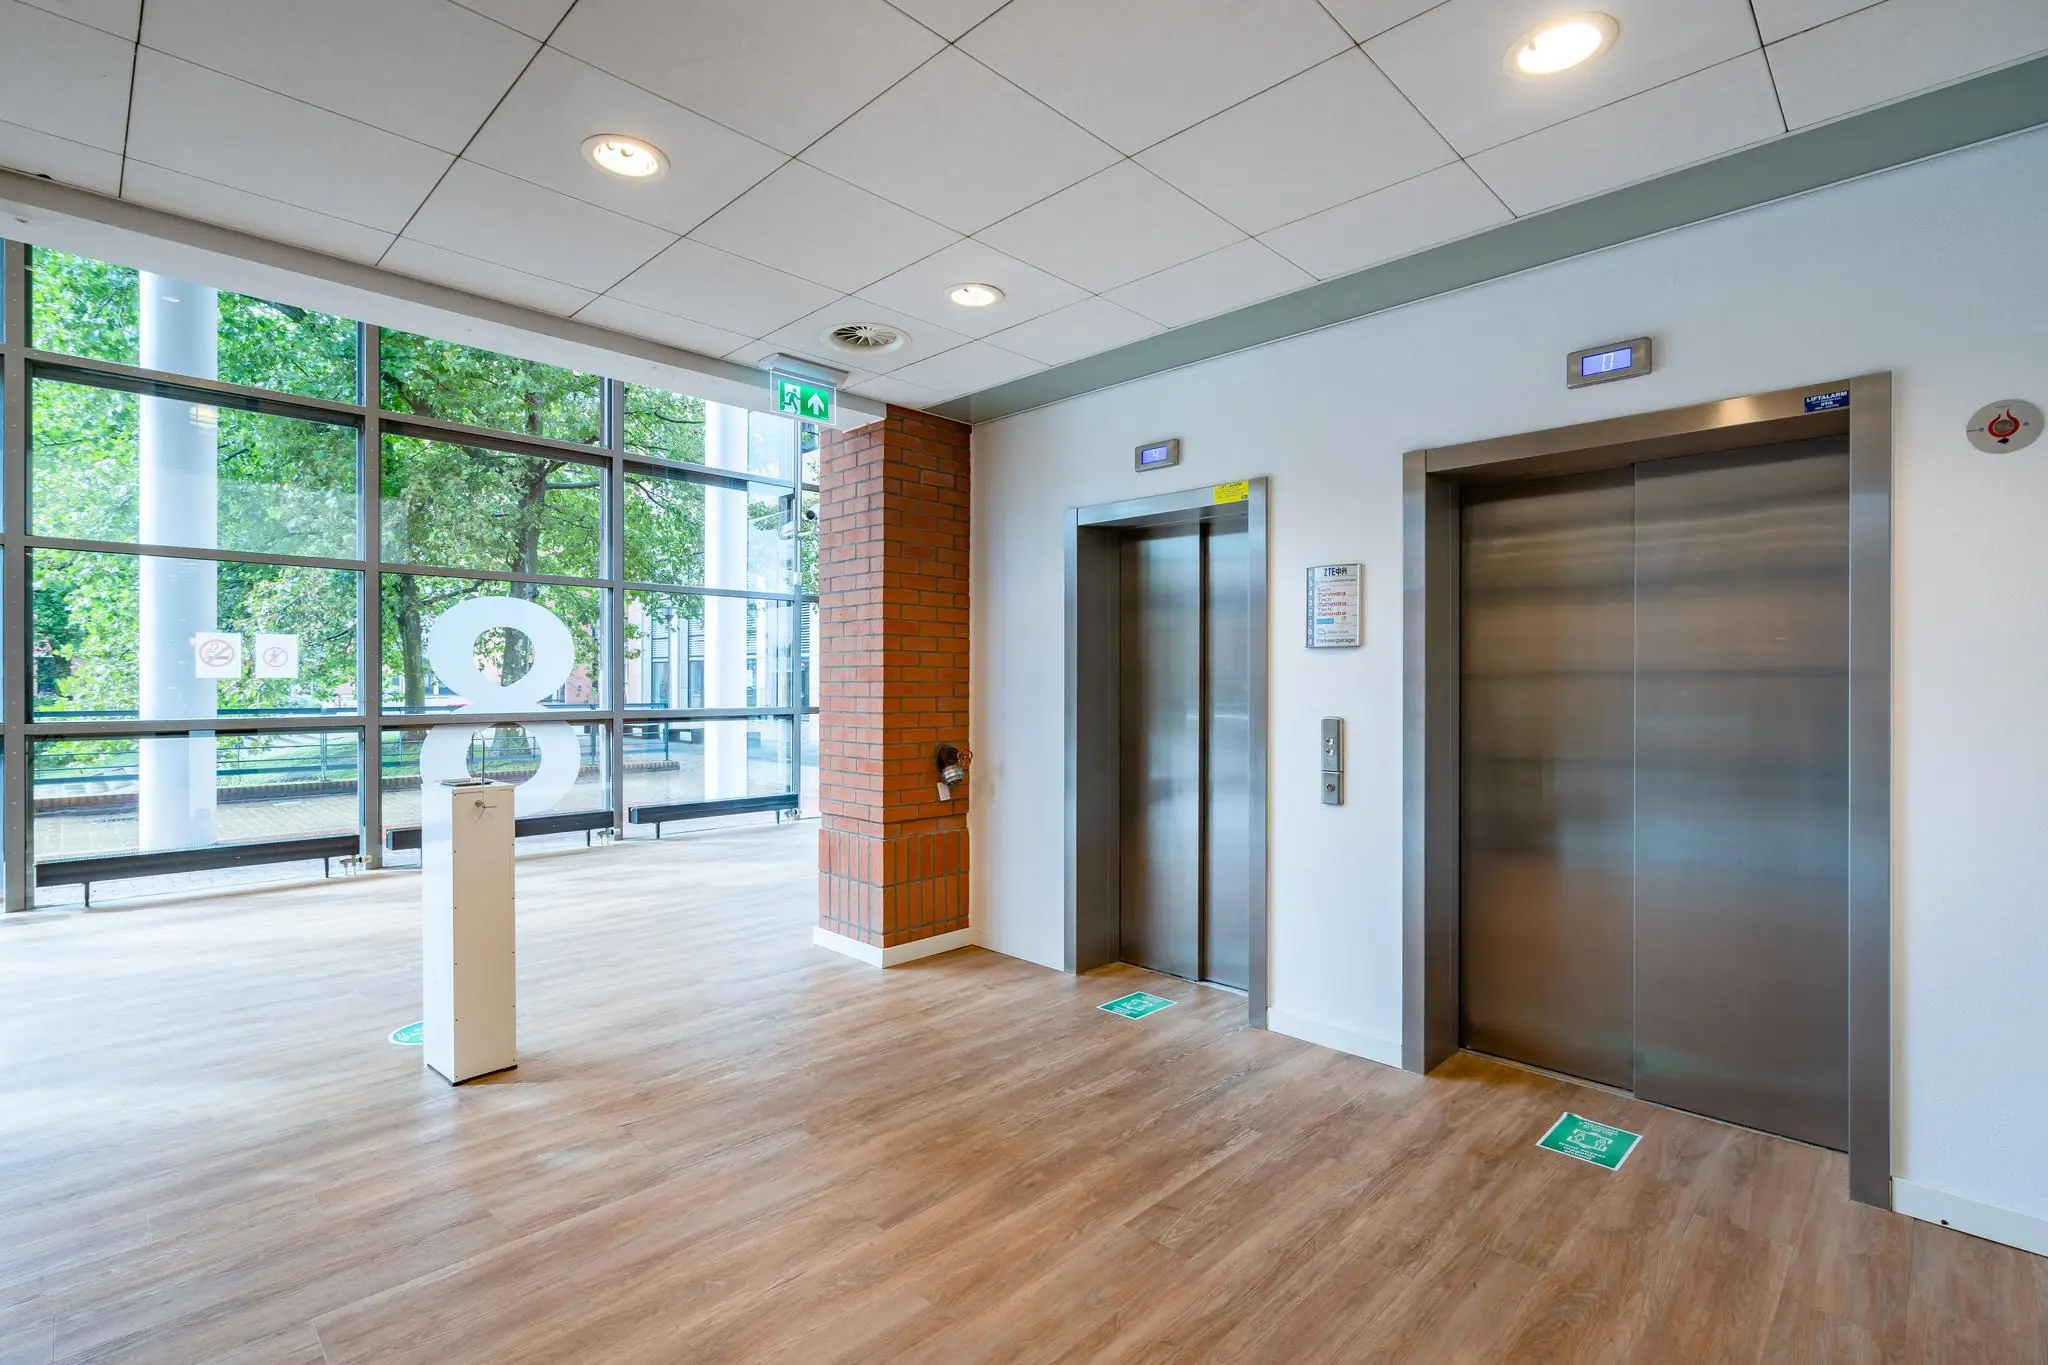
– newly upholstered passenger lifts;
– air handling installation with cooling;
– new suspended ceiling with integrated LED lighting;
– industrial ceiling with LED lighting (optional);
– fire alarm installation;
– openable windows;
– solar-control glazing;
– cable trays for power and data cabling;
– plastered walls;
– new sanitary facilities;
– pantry (connection) per floor;
– shared bicycle storage.
AVAILABILITY
Immediately.
SECURITY DEPOSIT
Bank guarantee, equal to 3 (three) calendar months’ rent and service charges, both to be increased by VAT.
LEASE AGREEMENT
Lease agreement for office space and other commercial space within the meaning of Article 7:230a of the Dutch Civil Code, in accordance with the model of the Real Estate Council (ROZ) as deposited with the registry of the District Court of The Hague on 3 June 2025 and registered there under number 11/2025, together with the associated General Provisions.
LOCATION & ACCESSIBILITY
The office building occupies a highly visible location on the A12 motorway, on the ‘De Binckhorst’ business park.
Accessibility by car is excellent thanks to direct access to the A12 and A4 motorways. Both on- and off-ramps are located close to the Prins Clausplein interchange, where the A4 (The Hague–Amsterdam), A12 (The Hague–Utrecht) and A13 (The Hague–Rotterdam) meet. Voorburg railway station is approximately an 8-minute walk from Maanplein. There are good bus connections from both The Hague Central Station and The Hague HS.
ZONING
The office space falls within the provisions of the applicable zoning plan ‘Chw Omgevingsplan Binckhorst’ and has the designation ‘transformation area’.
ENERGY LABEL
The office space has Energy label A+.
SUSTAINABILITY
The office space holds a BREEAM Very Good certificate.
COMMISSION
Should a transaction be concluded through the mediation of NDRP Real Estate, no commission will be payable by you.
The above information has been compiled with care and is derived from reliable sources. However, we cannot accept any liability for its accuracy.









 info@deskfinder.nl