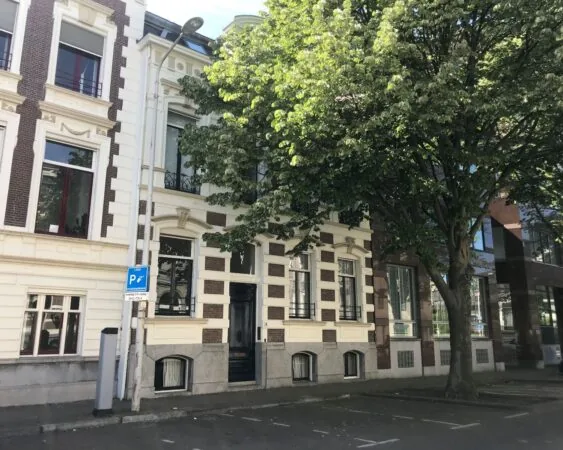
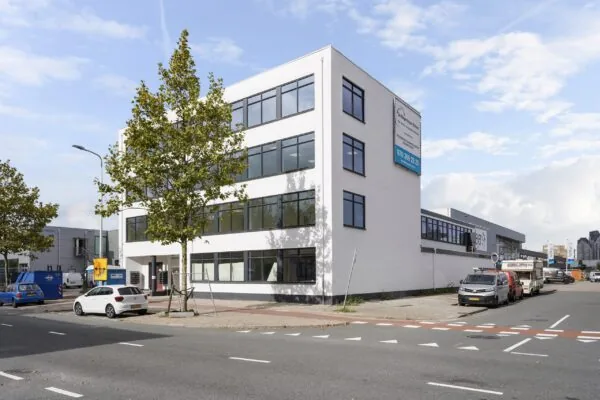
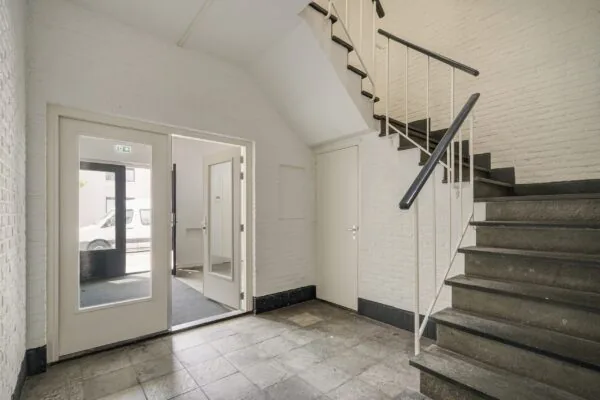
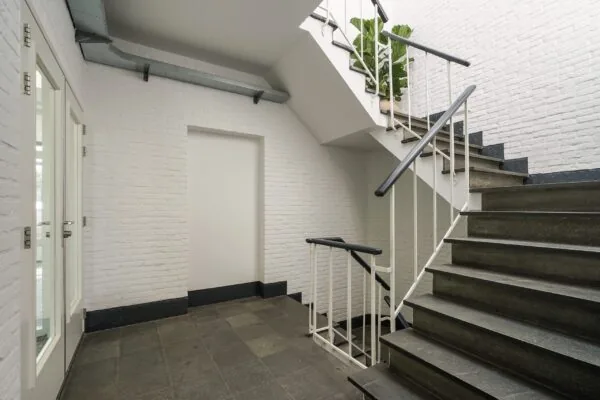
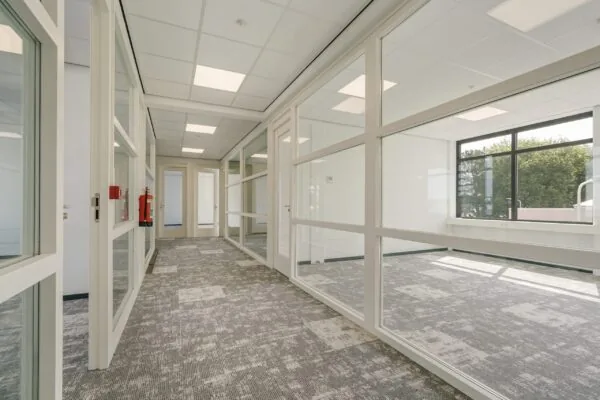
The office building is located in one of the most prestigious and practical locations in The Hague. Near the Malieveld and the Ministry of Finance, you are surrounded by an impressive array of historic, classic buildings.
In the immediate vicinity you will find embassies, consulates, the Chamber of Commerce, and various international organizations. NS Station The Hague Centraal is within short walking distance, and directly behind numbers 8-9 lies the historic city center with its charming antique shops, stately mansions, renowned museums, theaters, and atmospheric restaurants.
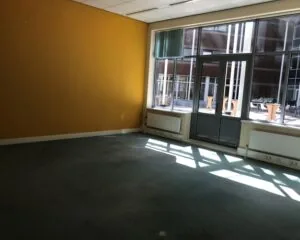
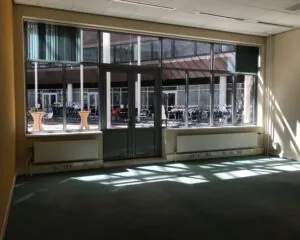
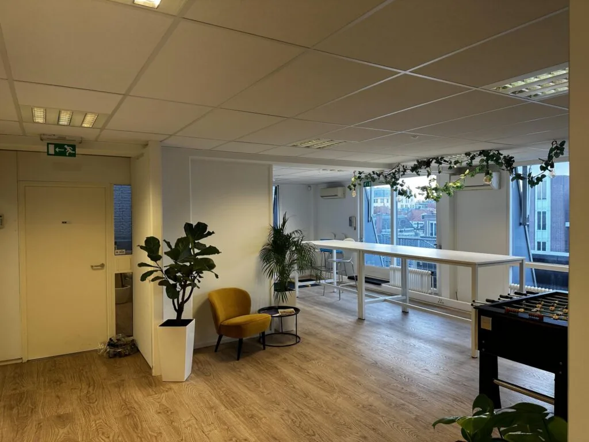
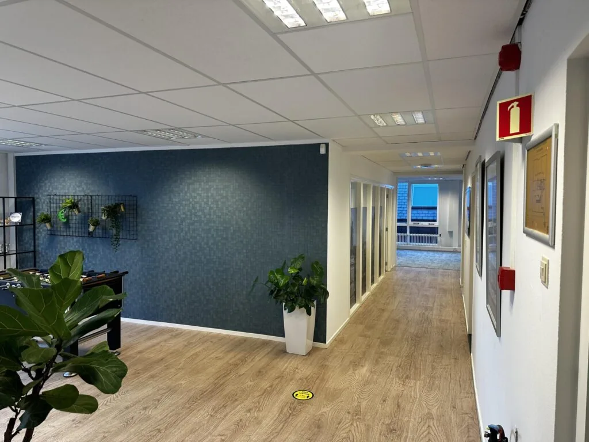
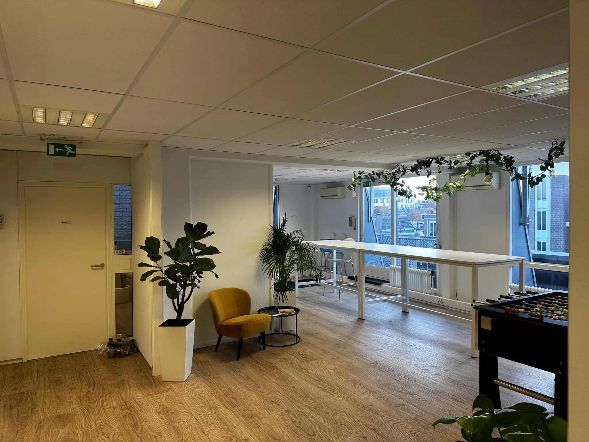
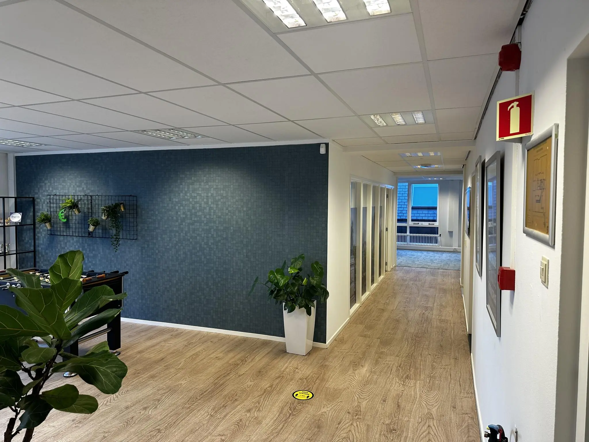
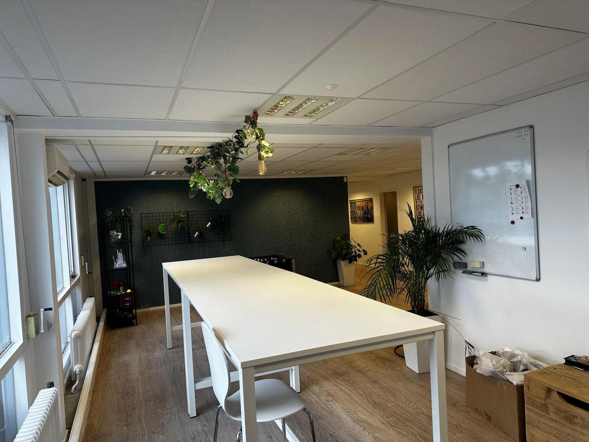
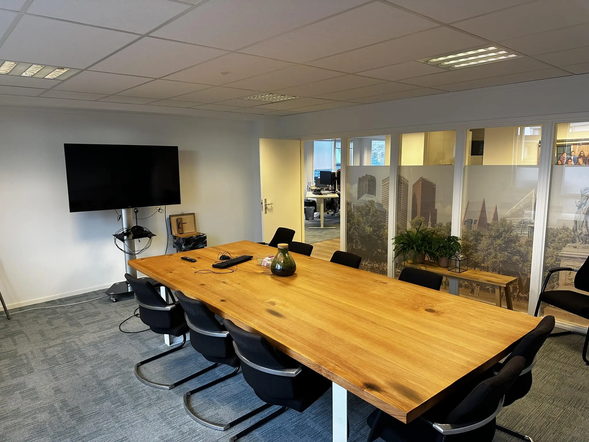
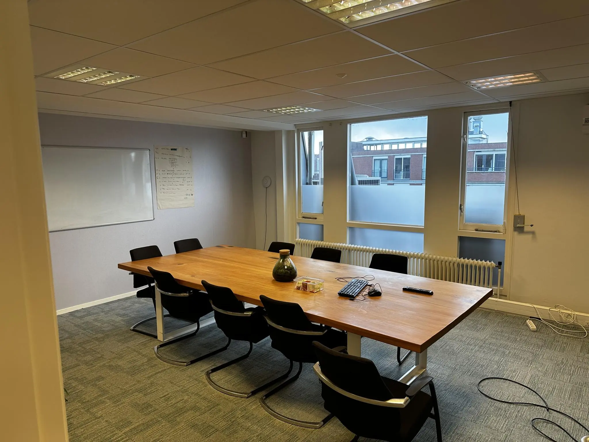
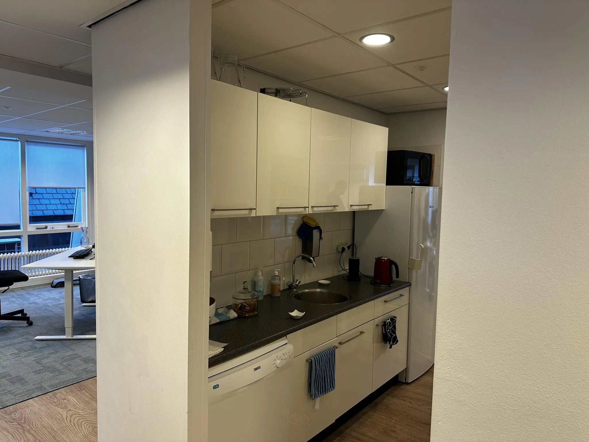
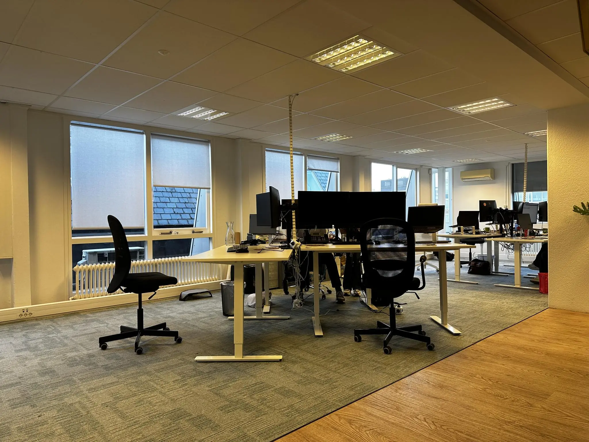
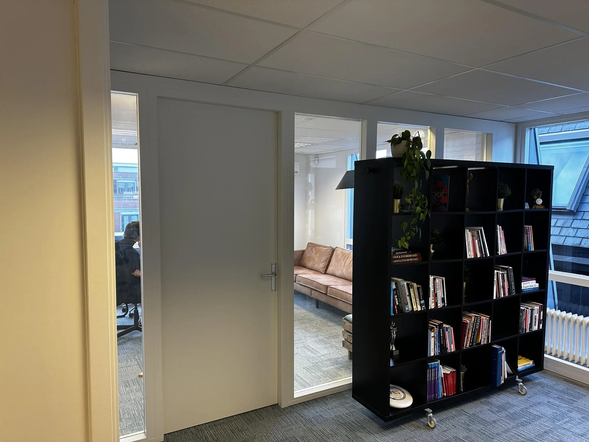
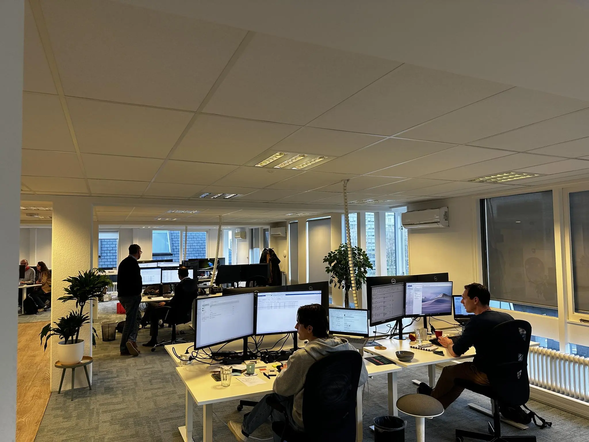
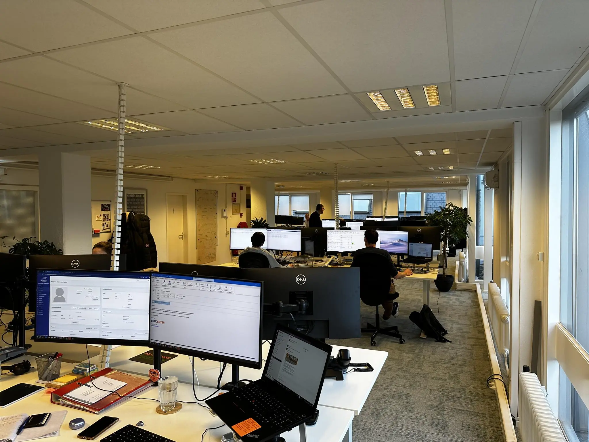
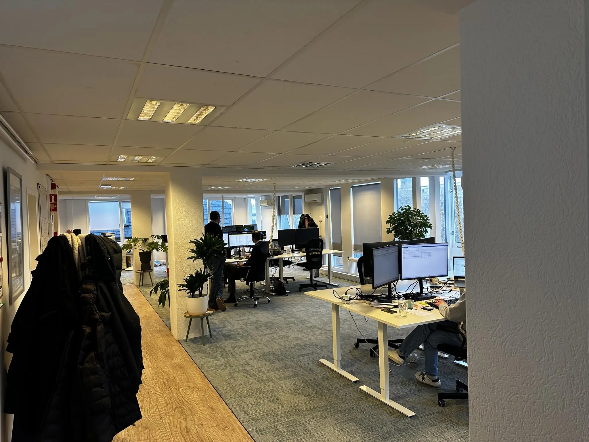
The available office space comprises 310 m² lettable floor area and is located on the fourth floor. This floor offers beautiful views at both the front and rear of the building.
ADDRESS
Koninginnegracht 8-9 (2514 AA), The Hague
AREA
The total area of the building is approximately 1,946 m² lettable office space. Currently approximately 310 m² of office space is available for rent, divided as follows:
Floor | Area
4th floor: approx. 310 m²
Lettable floor area (VVO) is defined as:
the gross floor area (measured from glass line to glass line and on the inside of the exterior walls), excluding vertical shafts and technical rooms, but including corridors, toilets, and the like.
PARKING
By arrangement, 7 parking spaces are available for rent, split between the rear lot and the underground garage.
In addition, Koninginnegracht offers ample parking along the street, at an affordable rate.
CADASTRAL DATA
Municipality: The Hague
Section: P
Number: 10005
Description: BUSINESS (OFFICE)
RENTAL PRICE
The rental price for the office space and for the parking spaces is as follows:
Office space
€ 125 per m² per year.
Parking spaces
€ 100 per space per month.
The above amounts must be increased by the applicable VAT.
VAT STATUS
The landlord wishes to opt for VAT-taxed rental.
The tenant must conduct at least 90% VAT-taxable activities. If the tenant does not meet this criterion, the rental will by law be VAT-exempt.
In that case, the agreed net rental price, excluding VAT, will be increased in such a way that the resulting financial disadvantage for the landlord is compensated.
SERVICE CHARGES
The service charges are payable as an advance, based on annual subsequent settlement.
The service charges amount to € 43.50 per m² per year, plus VAT.
SUPPLIES AND SERVICES
The service charges include, among others, the following supplies and services:
Energy supply
The landlord also arranges the energy supply. This concerns:
– The supply of electricity including standing charge;
– The supply of gas including standing charge;
– Water supply including standing charge.
Services:
– Periodic cleaning of the central entrance and stairwells;
– Periodic inspection of technical electrical and mechanical installations;
– Periodic maintenance of the central heating system including fault resolution;
– Periodic maintenance of sewerage and standpipes;
– Periodic maintenance of access doors;
– Periodic elevator maintenance including annual inspection (Liftinstituut);
– Periodic maintenance of gutters, rainwater drainage, and roofs;
– Cleaning of the parking area and parking garage.
RENT ADJUSTMENT
Annually, based on the change in the monthly price index according to the consumer price index (CPI) series CPI-all households (2015=100), published by Statistics Netherlands (CBS).
RENT PAYMENT
Per month in advance.
LEASE TERM
5 (five) years; a shorter lease period is negotiable.
HANDOVER
The available space will be delivered turnkey and is fitted with:
– The current fit-out package;
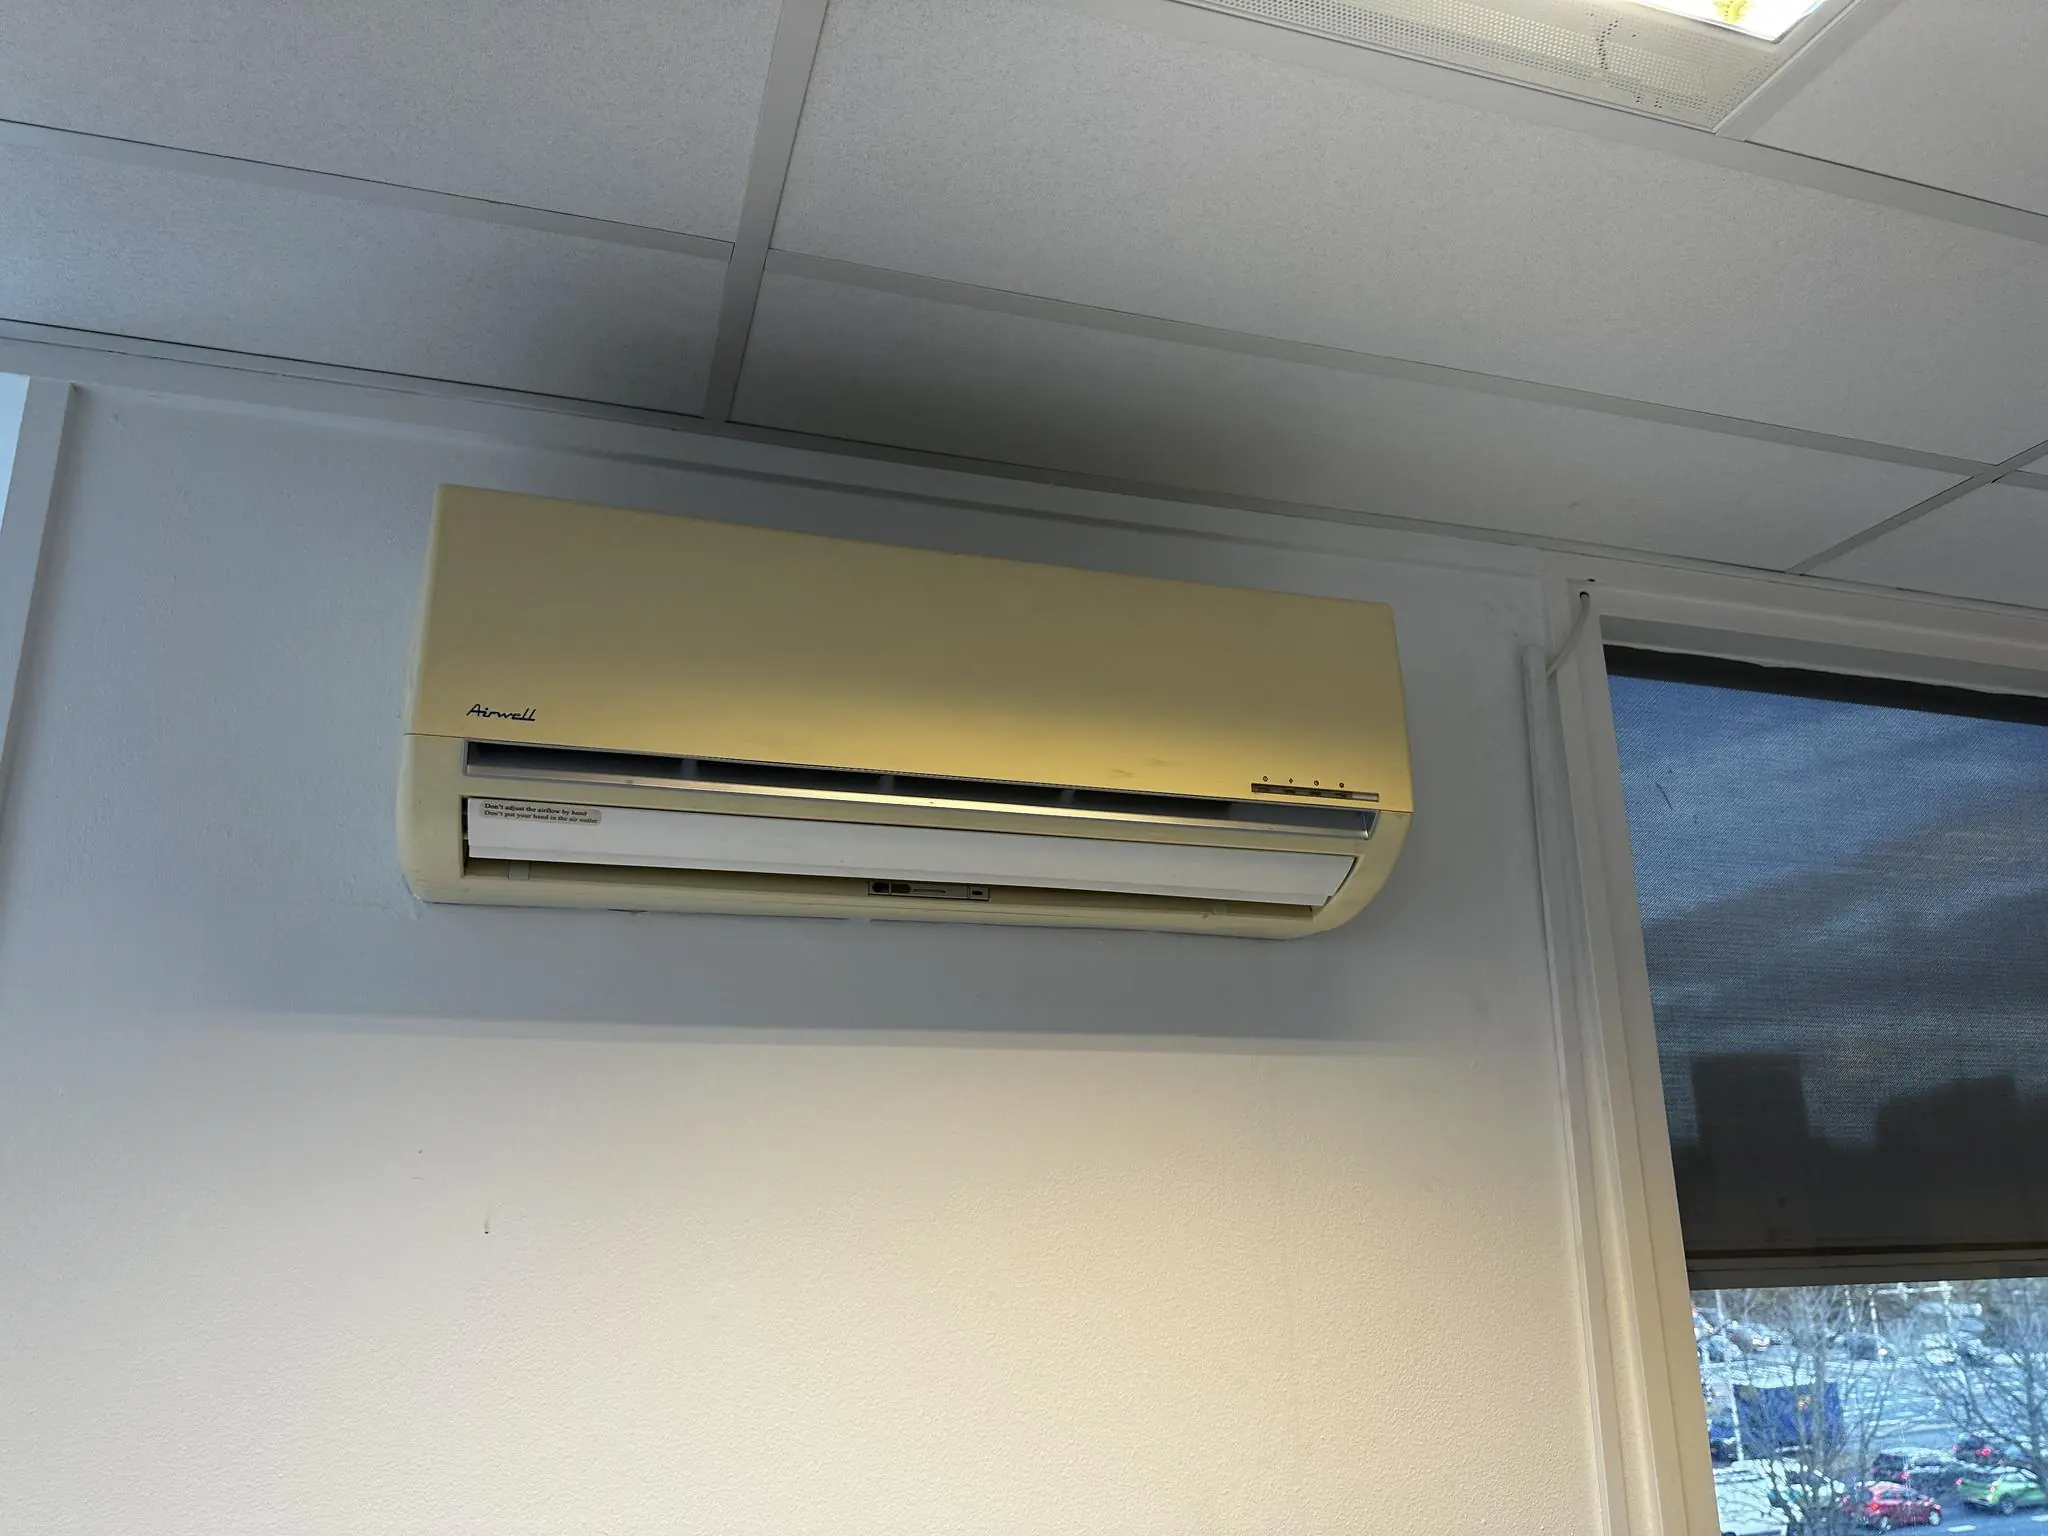
– Air handling with top cooling;
– Central heating system with individually adjustable thermostat valves;
– Cable ducts with fast data transmission, i.e., Cat 5E, optionally upgradable to Cat 6;
– Existing carpet;
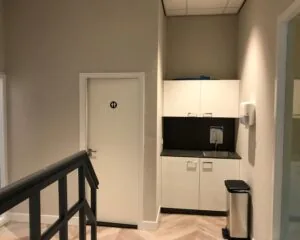
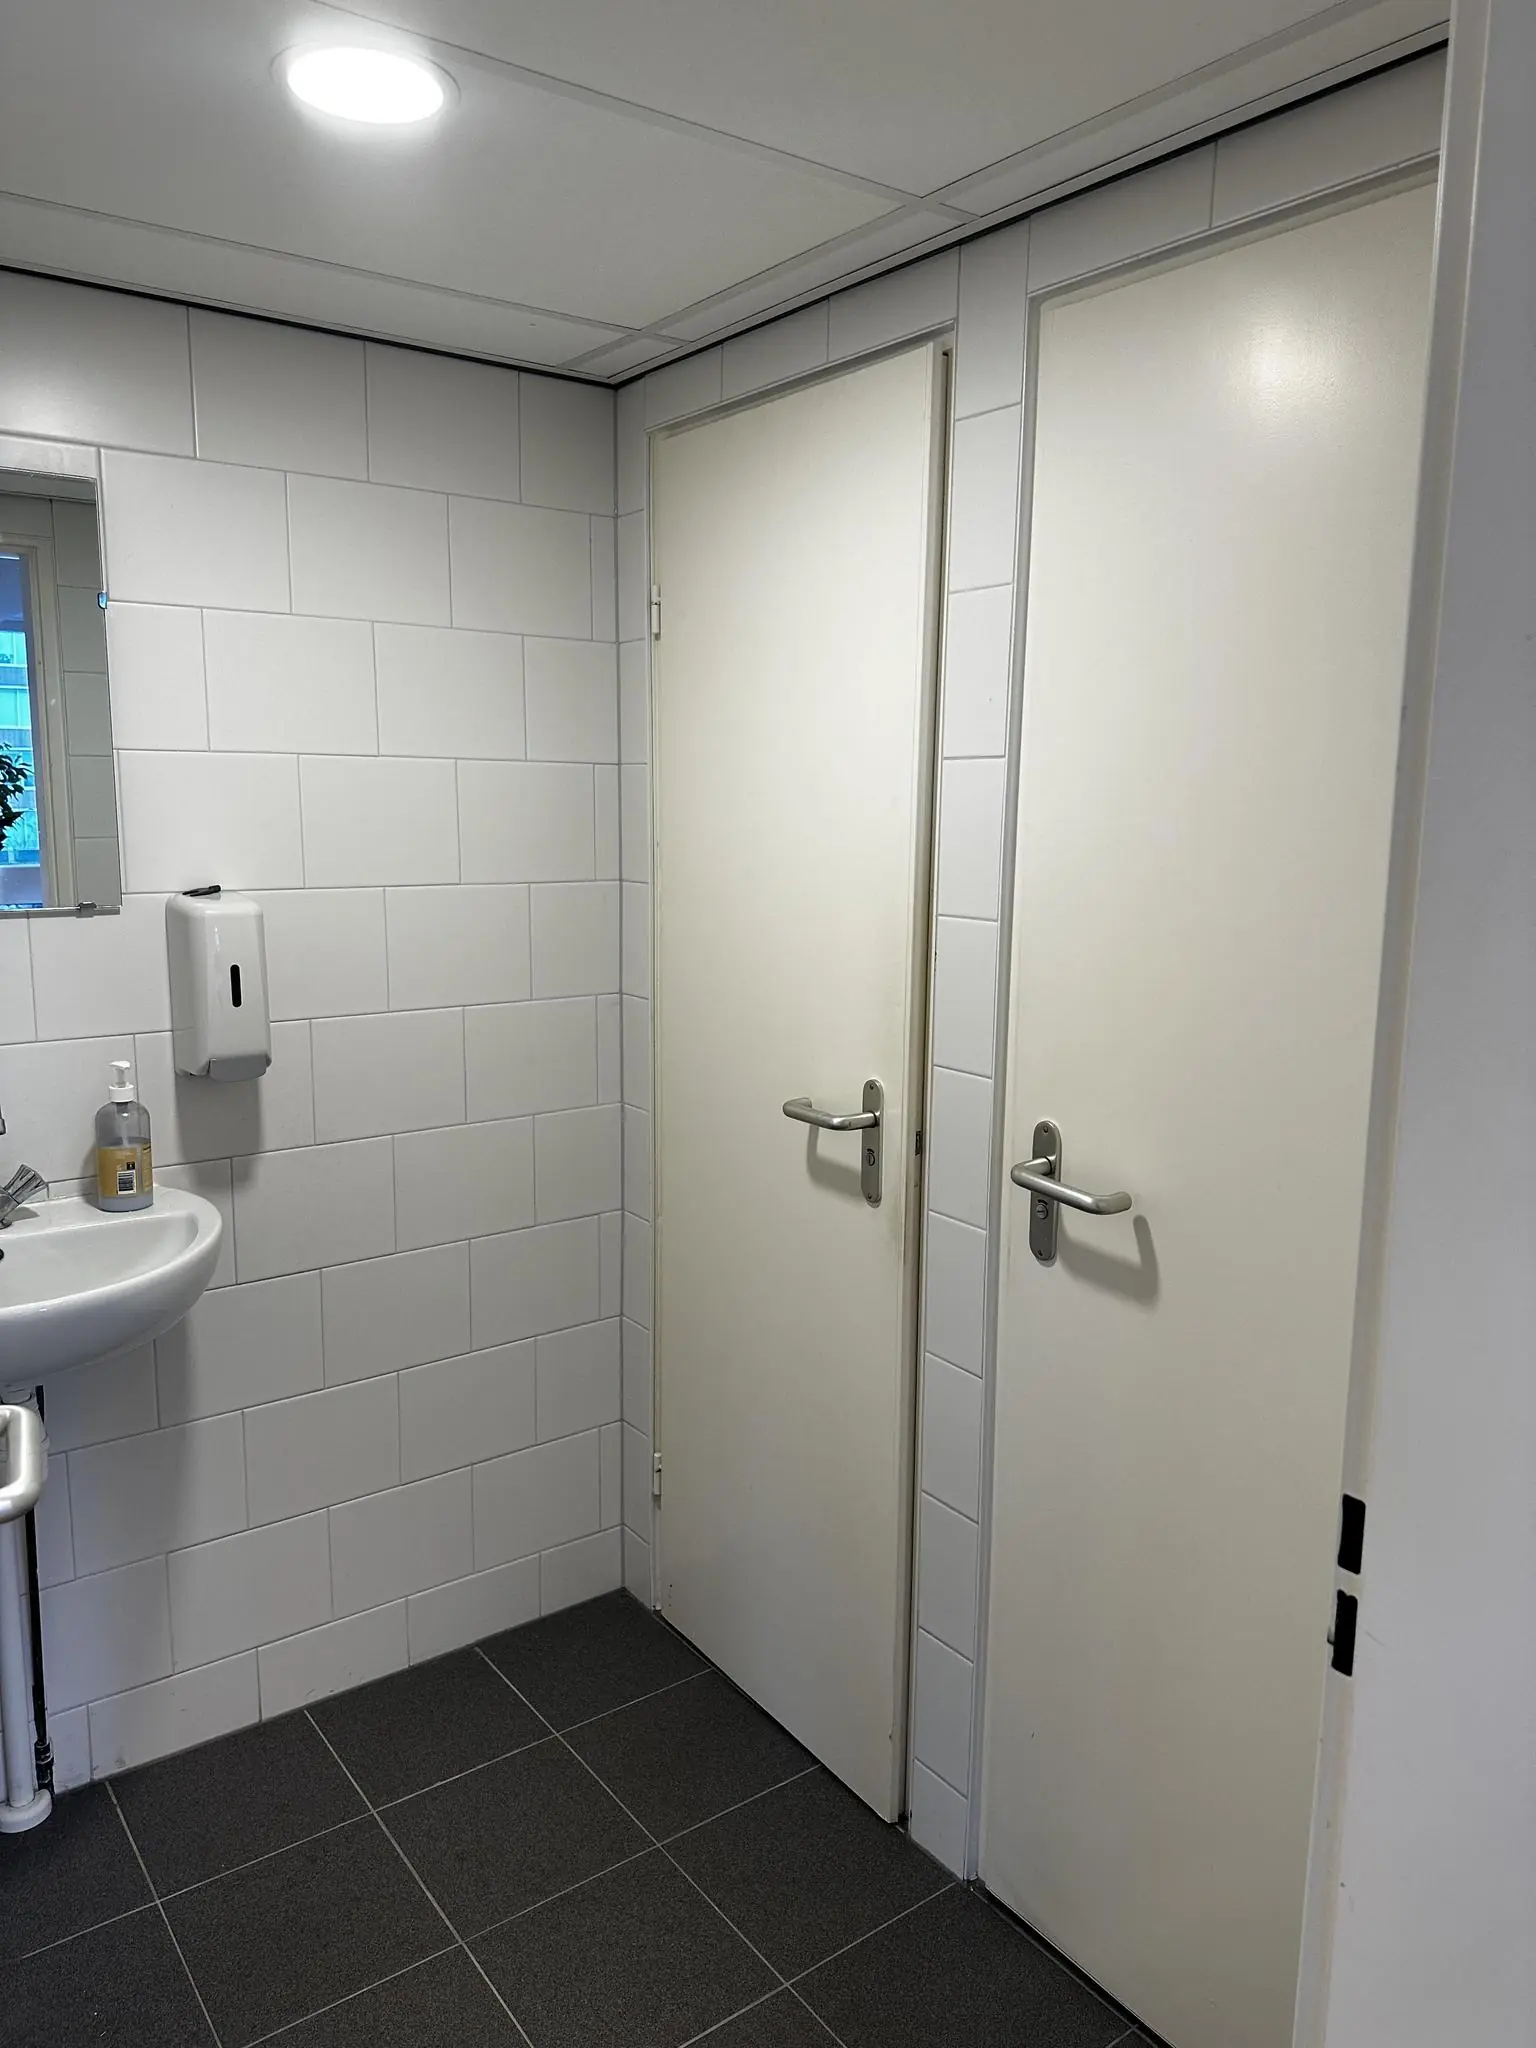
– Luxury sanitary facilities on the floor;
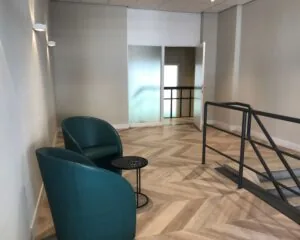
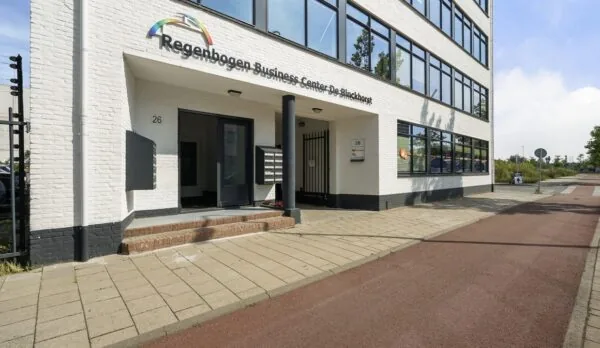
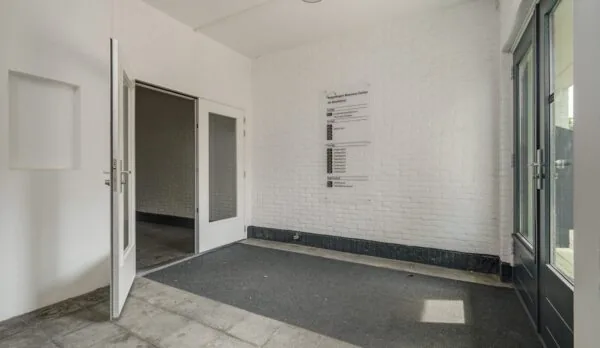
– Attractive entrance area on the ground floor.
AVAILABILITY
1 March 2025.
SECURITY
Bank guarantee or cash deposit, equal to 2 (two) calendar months’ rent and service charges, both plus VAT.
LEASE AGREEMENT
Lease agreement for office space and other business space within the meaning of Article 7:230a of the Dutch Civil Code, in accordance with the model of the Dutch Council for Real Estate (ROZ) as filed with the registry of the district court of The Hague on 3 June 2025 and registered there under number 11/2025, together with the accompanying general provisions.
LOCATION
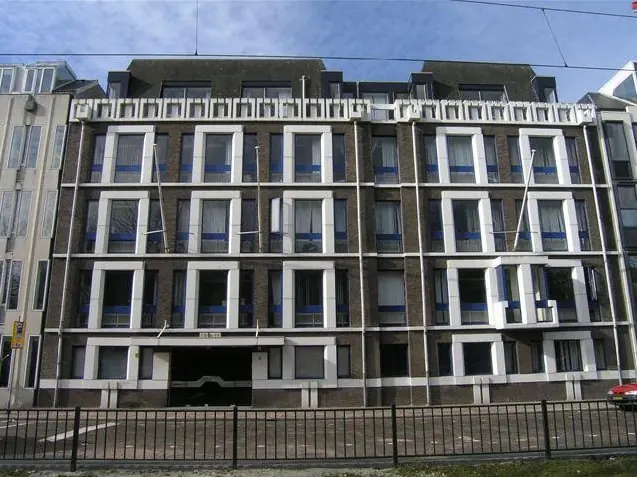
The office building is located in one of the most prestigious and dynamic locations in The Hague: the Koninginnegracht, situated between the Prinsessegracht and the Dr. Kuyperstraat. This street has long been known as one of the most sought-after office locations in the city.
Numerous embassies, consulates, the Chamber of Commerce, and various international organizations are located in the immediate vicinity. Moreover, the historic center of The Hague is within short walking distance, offering a rich array of antique shops, mansions, museums, theaters, restaurants, and shops. This office building thus offers the perfect combination of a modern workplace in a historic setting.
ACCESSIBILITY
By private transport, the property is excellently accessible. The Utrechtse Baan provides a direct connection to the national motorway network (A4 The Hague – Amsterdam, A12 The Hague – Utrecht, and the A13 The Hague – Rotterdam).
The tram line 9 stop is located directly opposite the property and connects to The Hague Centraal Station and NS Station The Hague Holland Spoor.
ZONING
The office space falls within the provisions of the applicable zoning plan ‘Binnenhof e.o.’ and has the designation ‘office -2.
ENERGY LABEL
The office space has Energy Label A+.
COMMISSION
Should a transaction come about through the mediation of NDRP Real Estate, you will not owe us any commission for this.
The above information has been carefully compiled and comes from reliable sources. However, we cannot accept any liability for its accuracy.









 info@deskfinder.nl