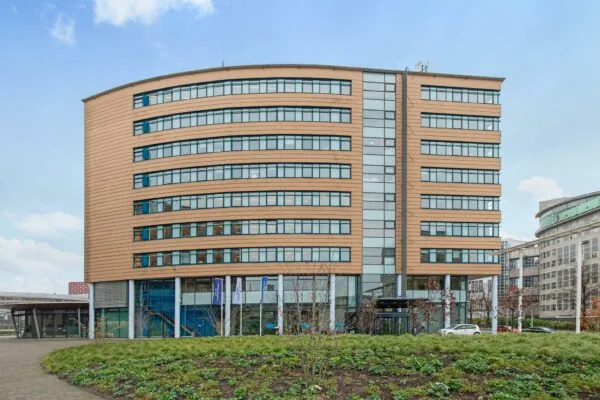
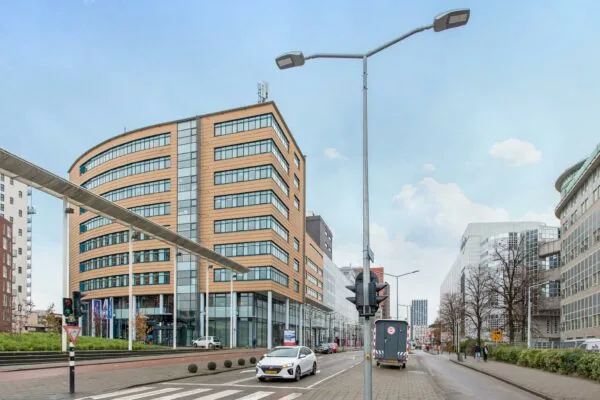
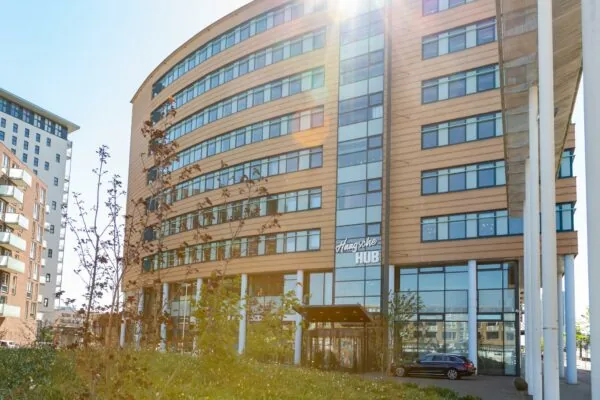
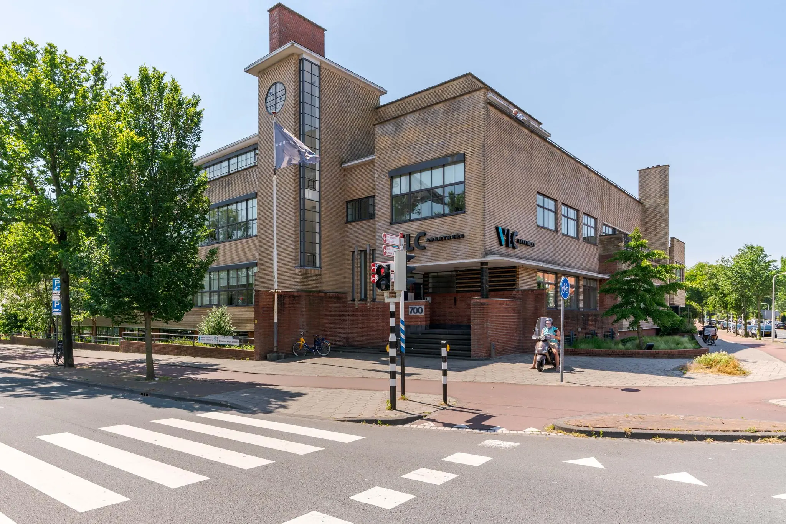
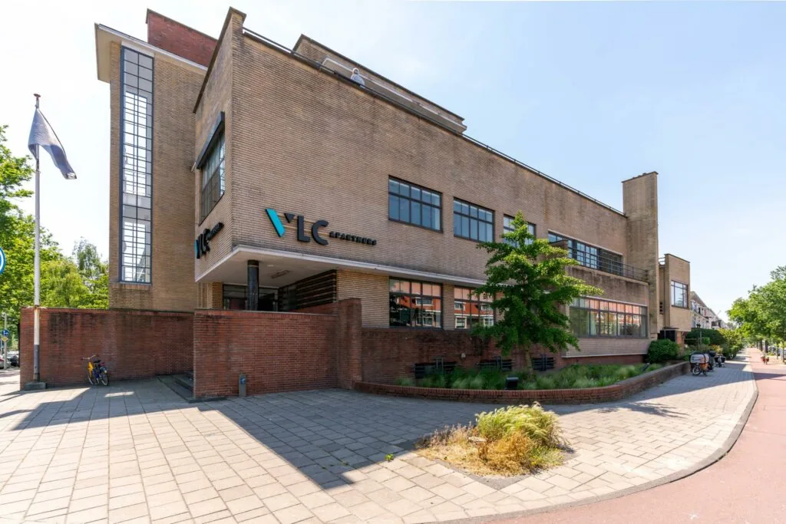
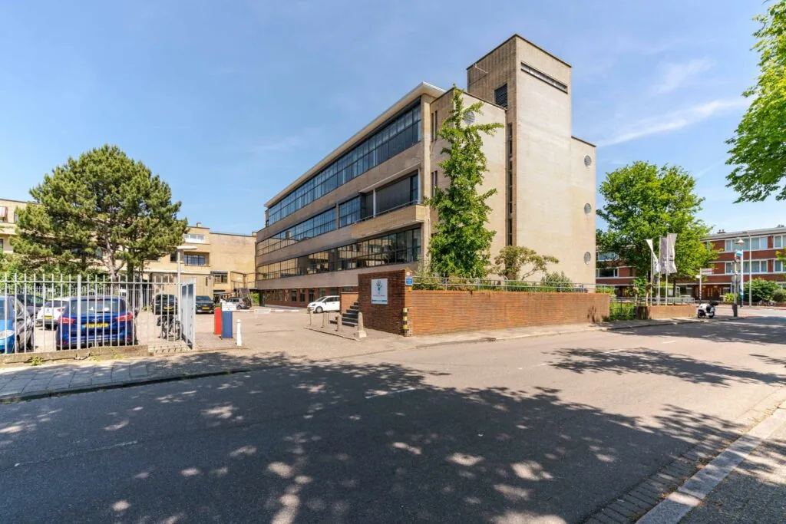
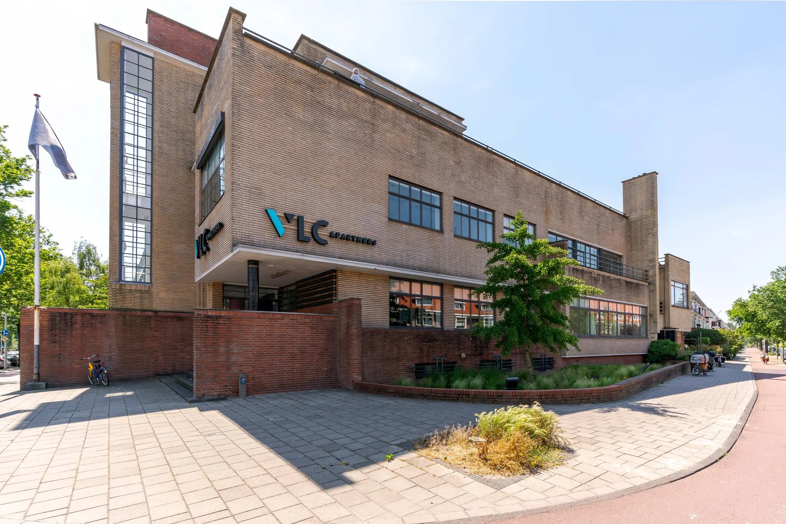
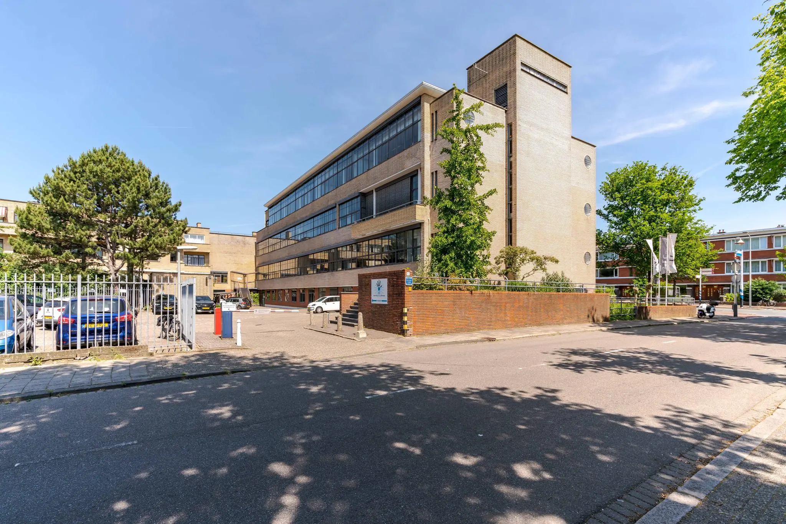
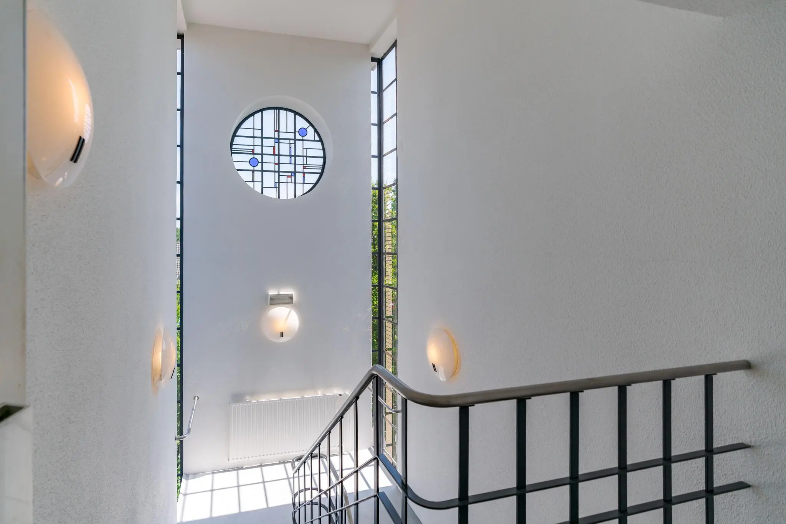
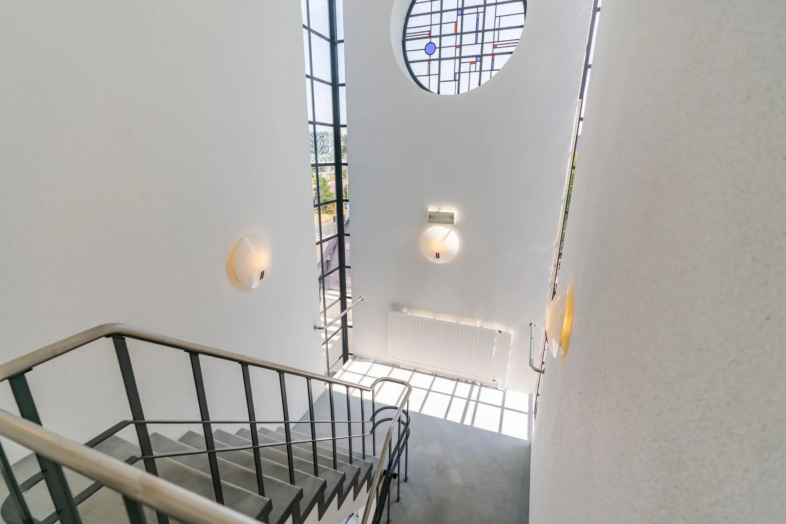
The characteristic office building “Het 700 Monument” is located in Benoordenhout, on the corner of Van Alkemadelaan and Waalsdorperweg. The building was designed by architects Jan Wils and Fop Ottenhof for the Centrale Onderlinge Bedrijfsvereniging voor Ziekteverzekering and was built between 1933 and 1935. The style applied by the architects belonged to the Nieuwe Bouwen (New Objectivity) movement.
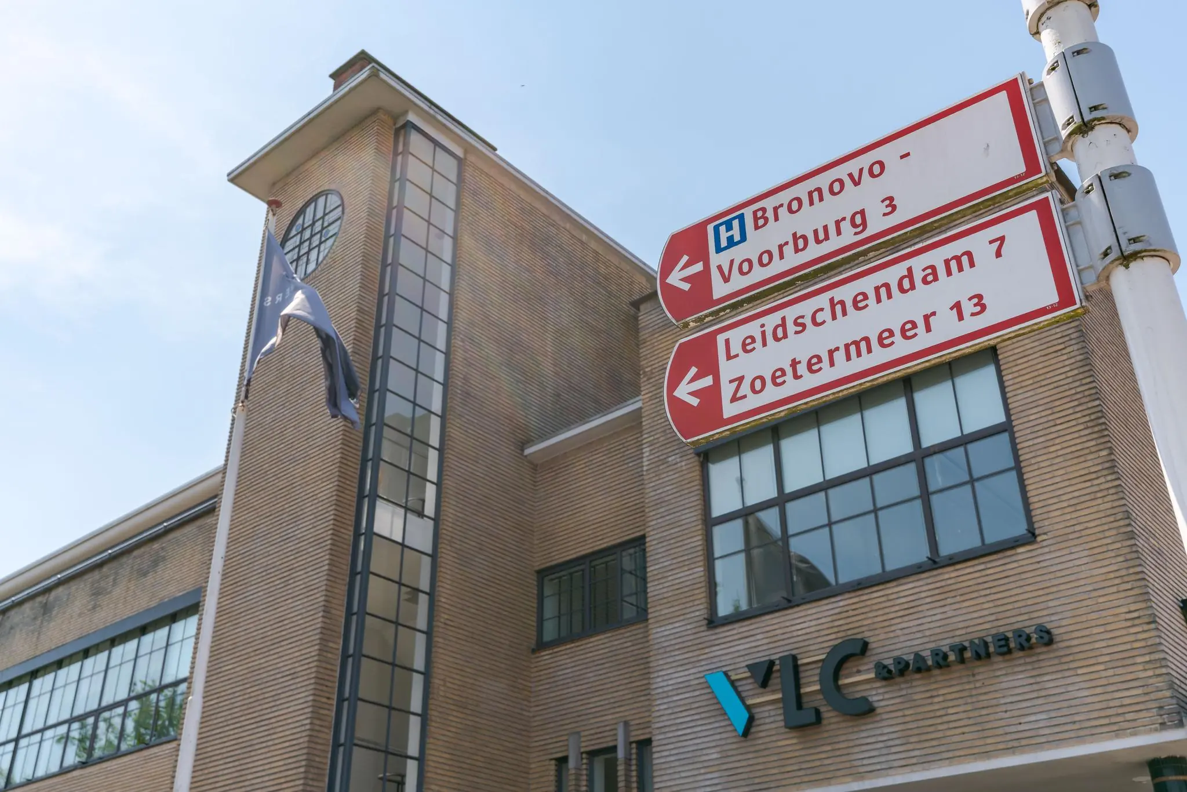
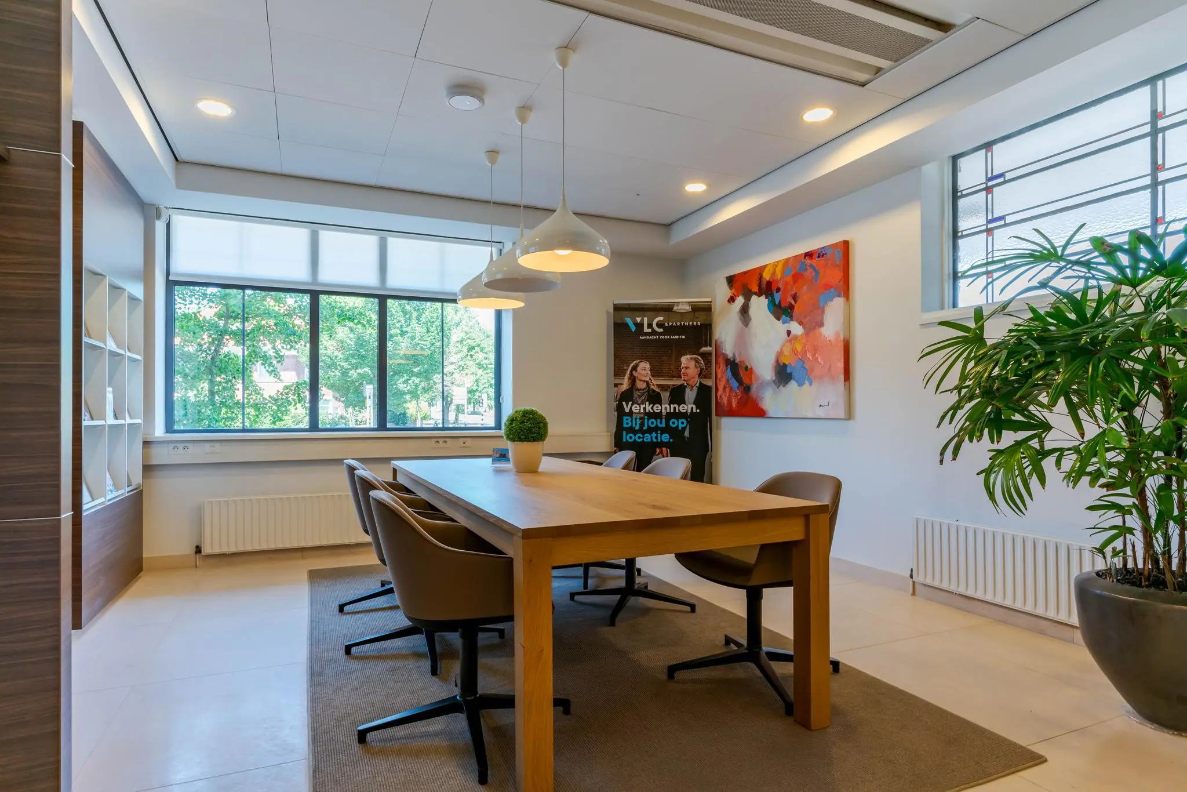
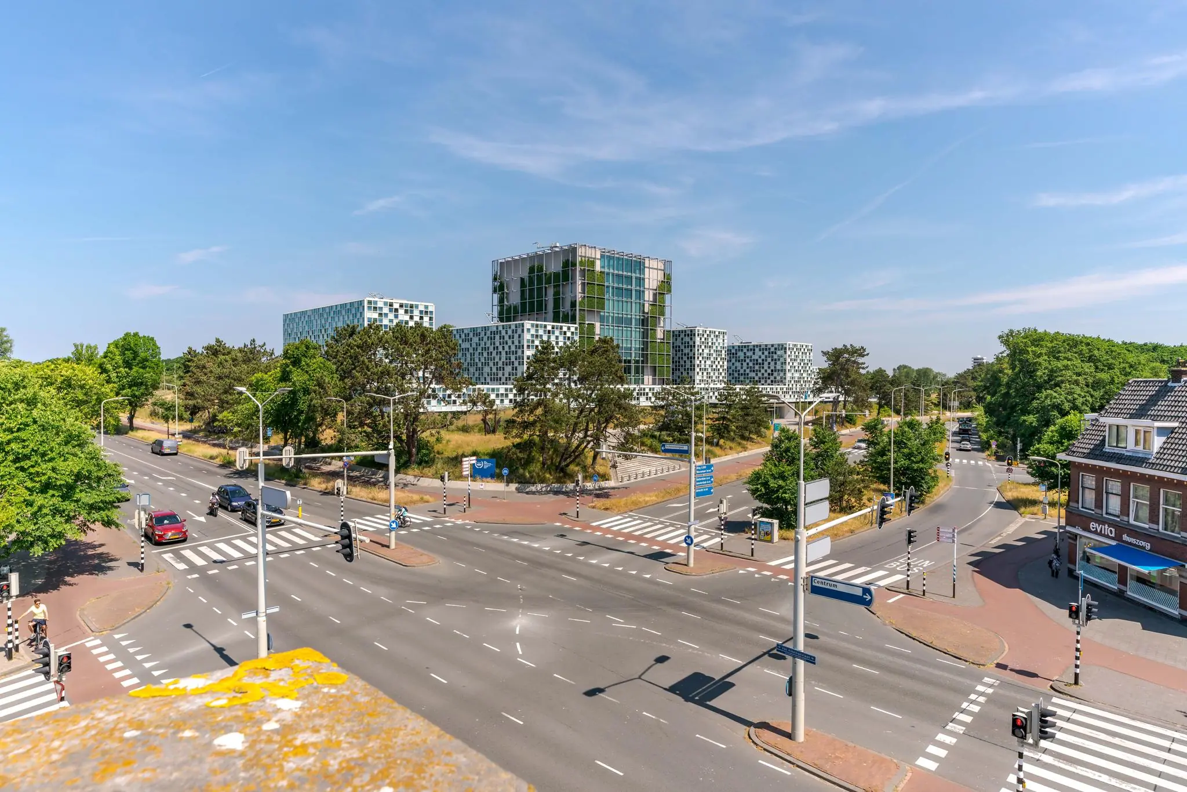
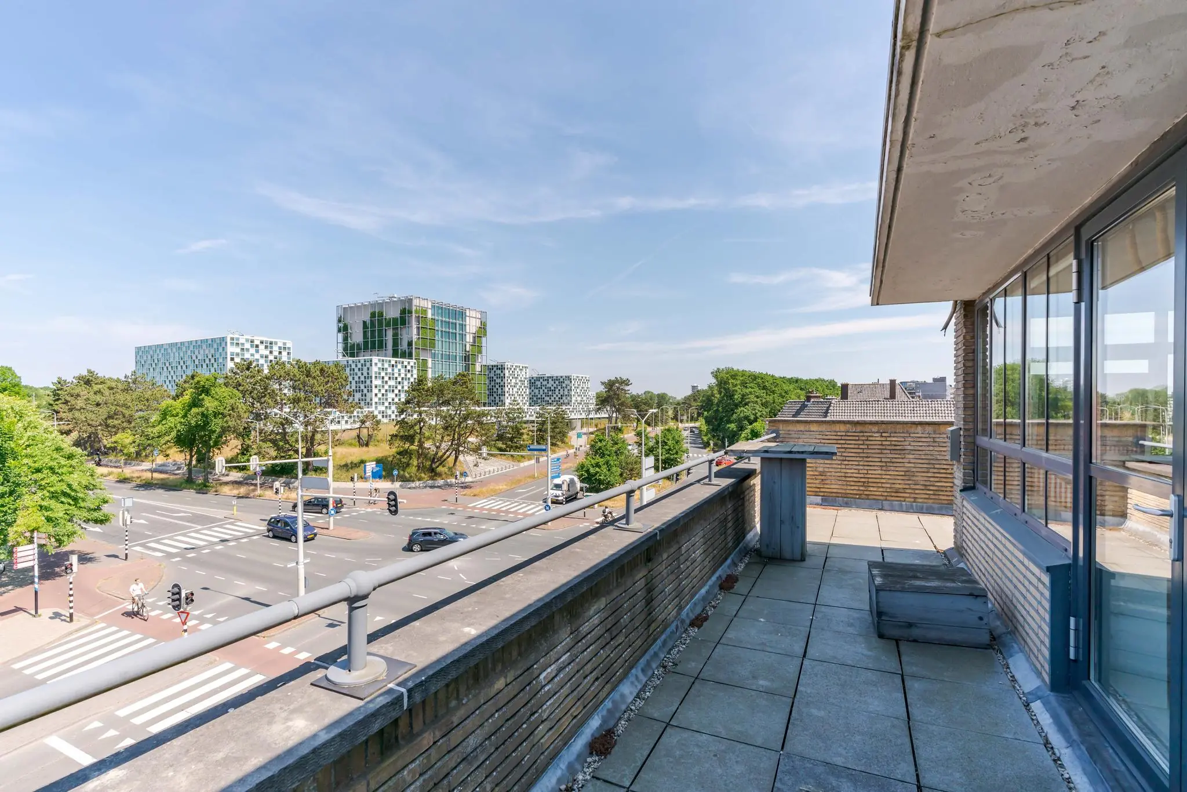
The office building has a rich history of renowned occupiers, including KPN, Deloitte, the Royal Netherlands Marechaussee and Bird & Bird. Opposite the building is the International Criminal Court, and diagonally behind the building is Bronovo Hospital. The current occupiers of the property are VLC & Partners and the Hand & Pols Centrum Den Haag.
ADDRESS
Van Alkemadelaan 700 (2597 AW) Den Haag.
FLOOR AREA
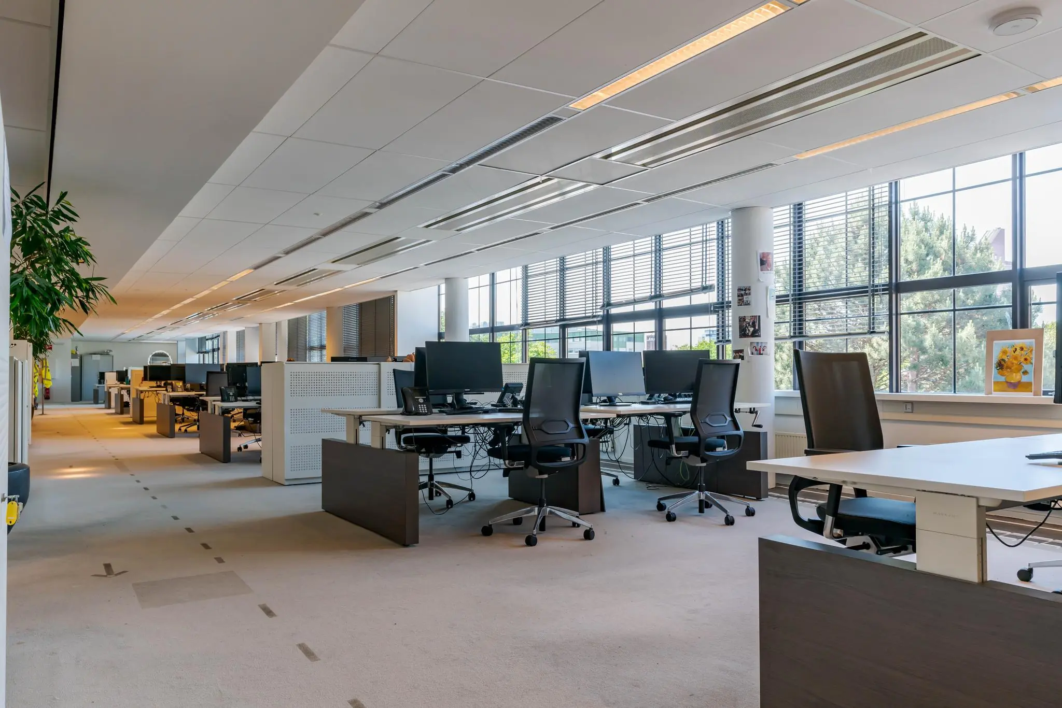
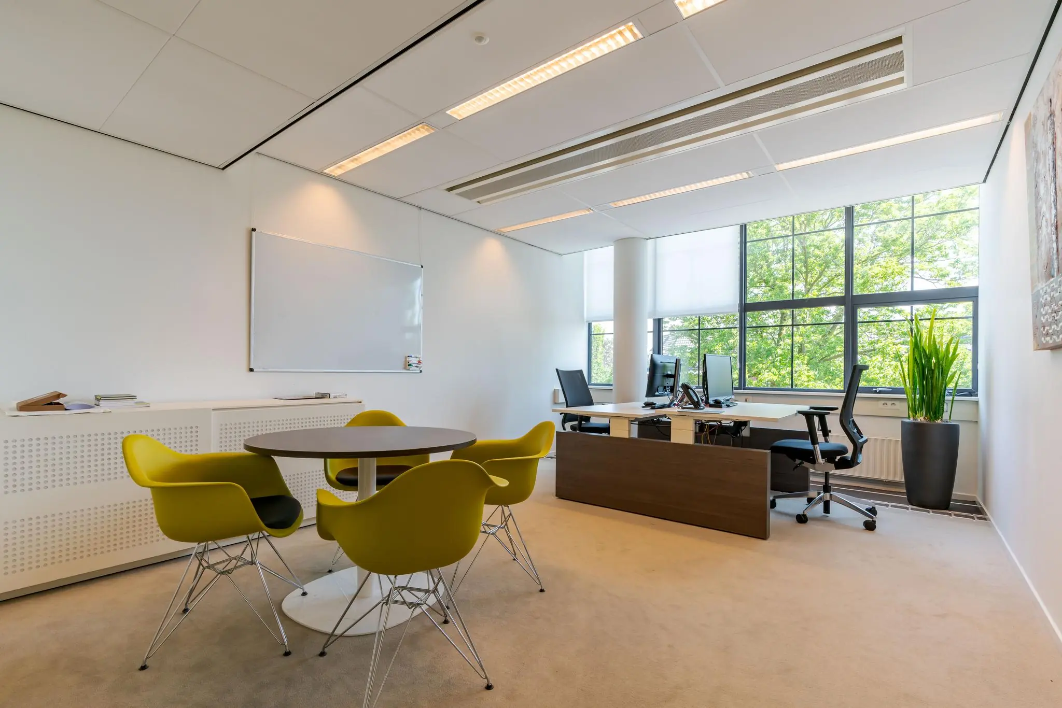
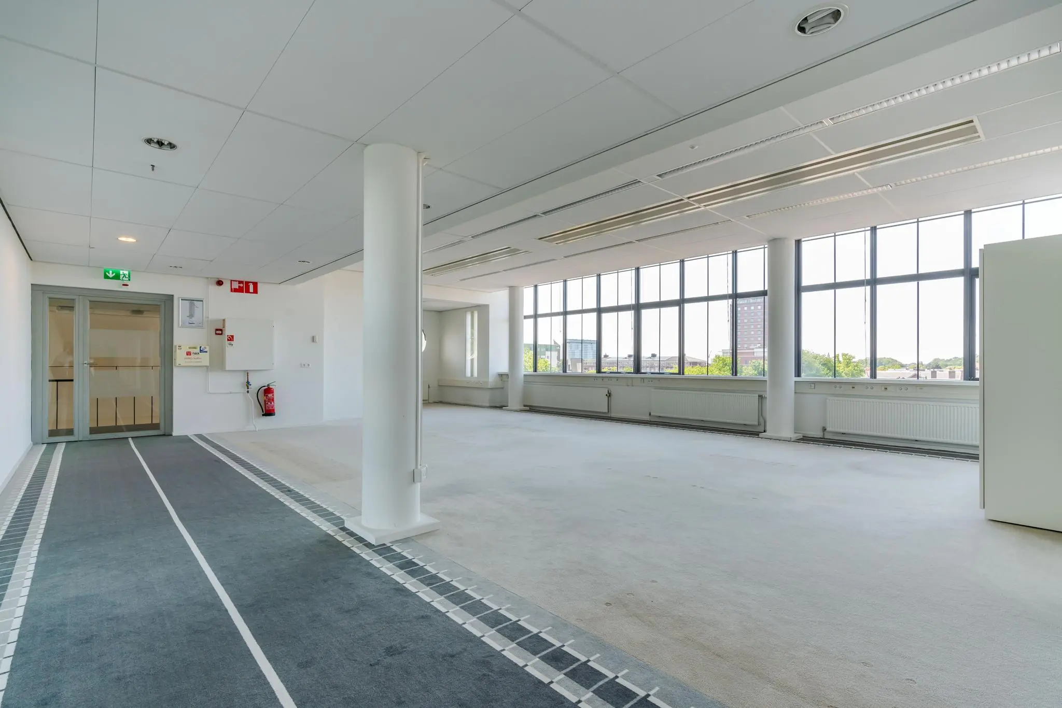
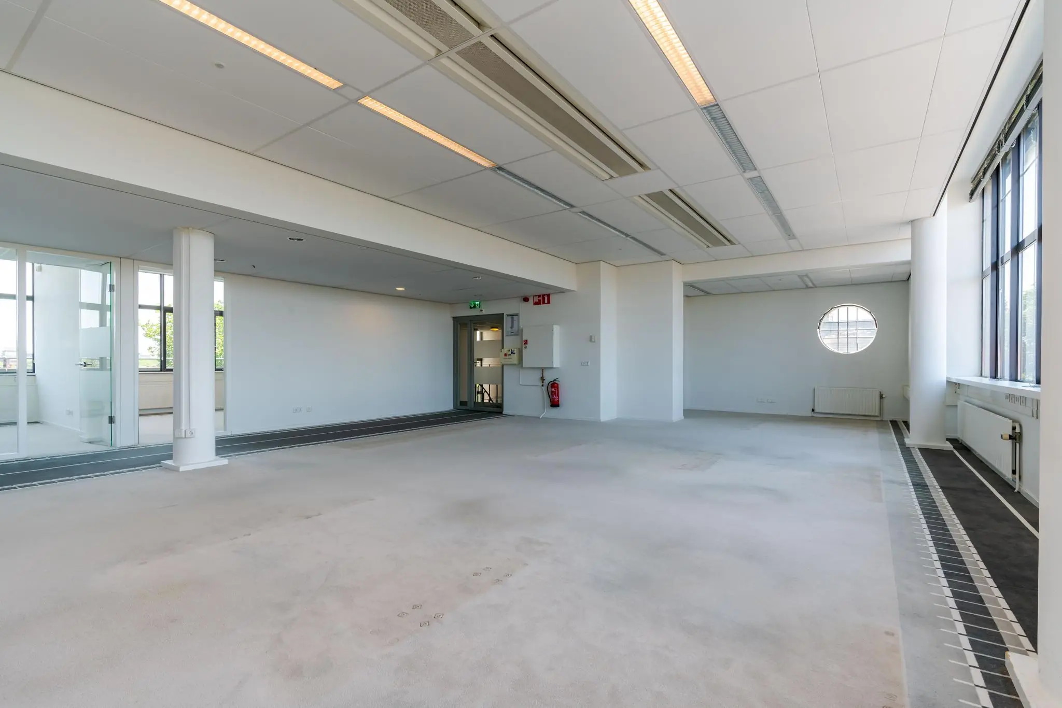
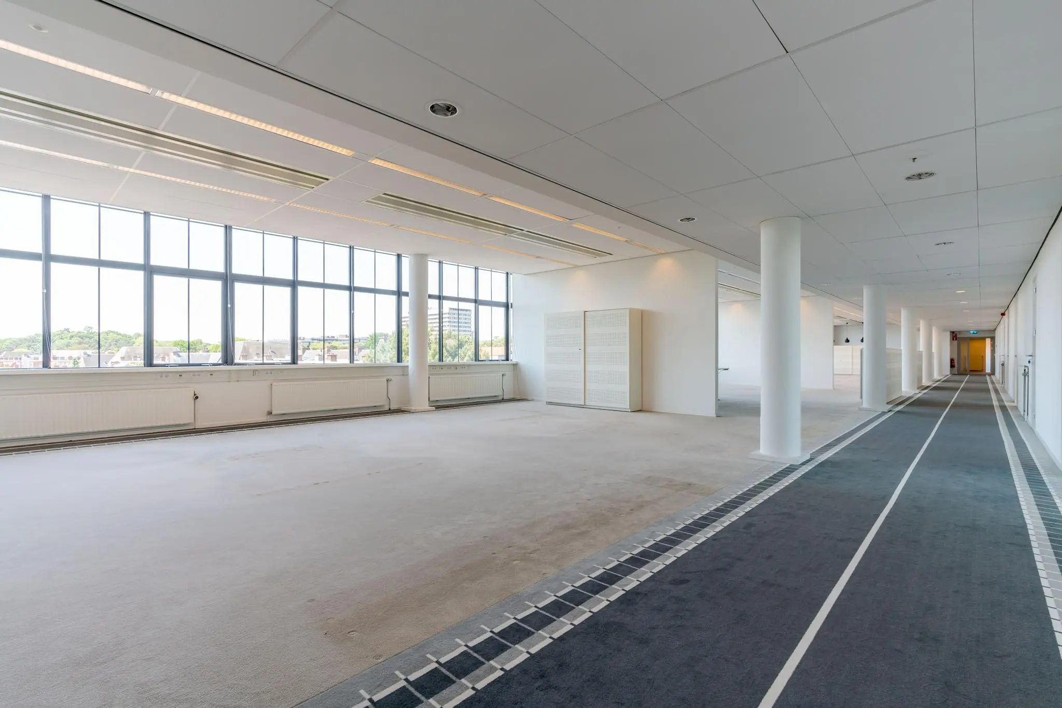
The total floor area of the building is approximately 3,248 m² of lettable office space. Approximately 1,558 m² of lettable office space is currently available for rent, divided as follows.
Floor | Lettable area
1st floor: approx. 906 m²
2nd floor: approx. 652 m²
Total: approx. 1,558 m²
Lettable floor area (VVO) is defined as:
the gross floor area (measured from glass line to glass line and on the inner side of the exterior walls), excluding risers and technical areas, but including corridors, toilets and similar spaces.
PARKING
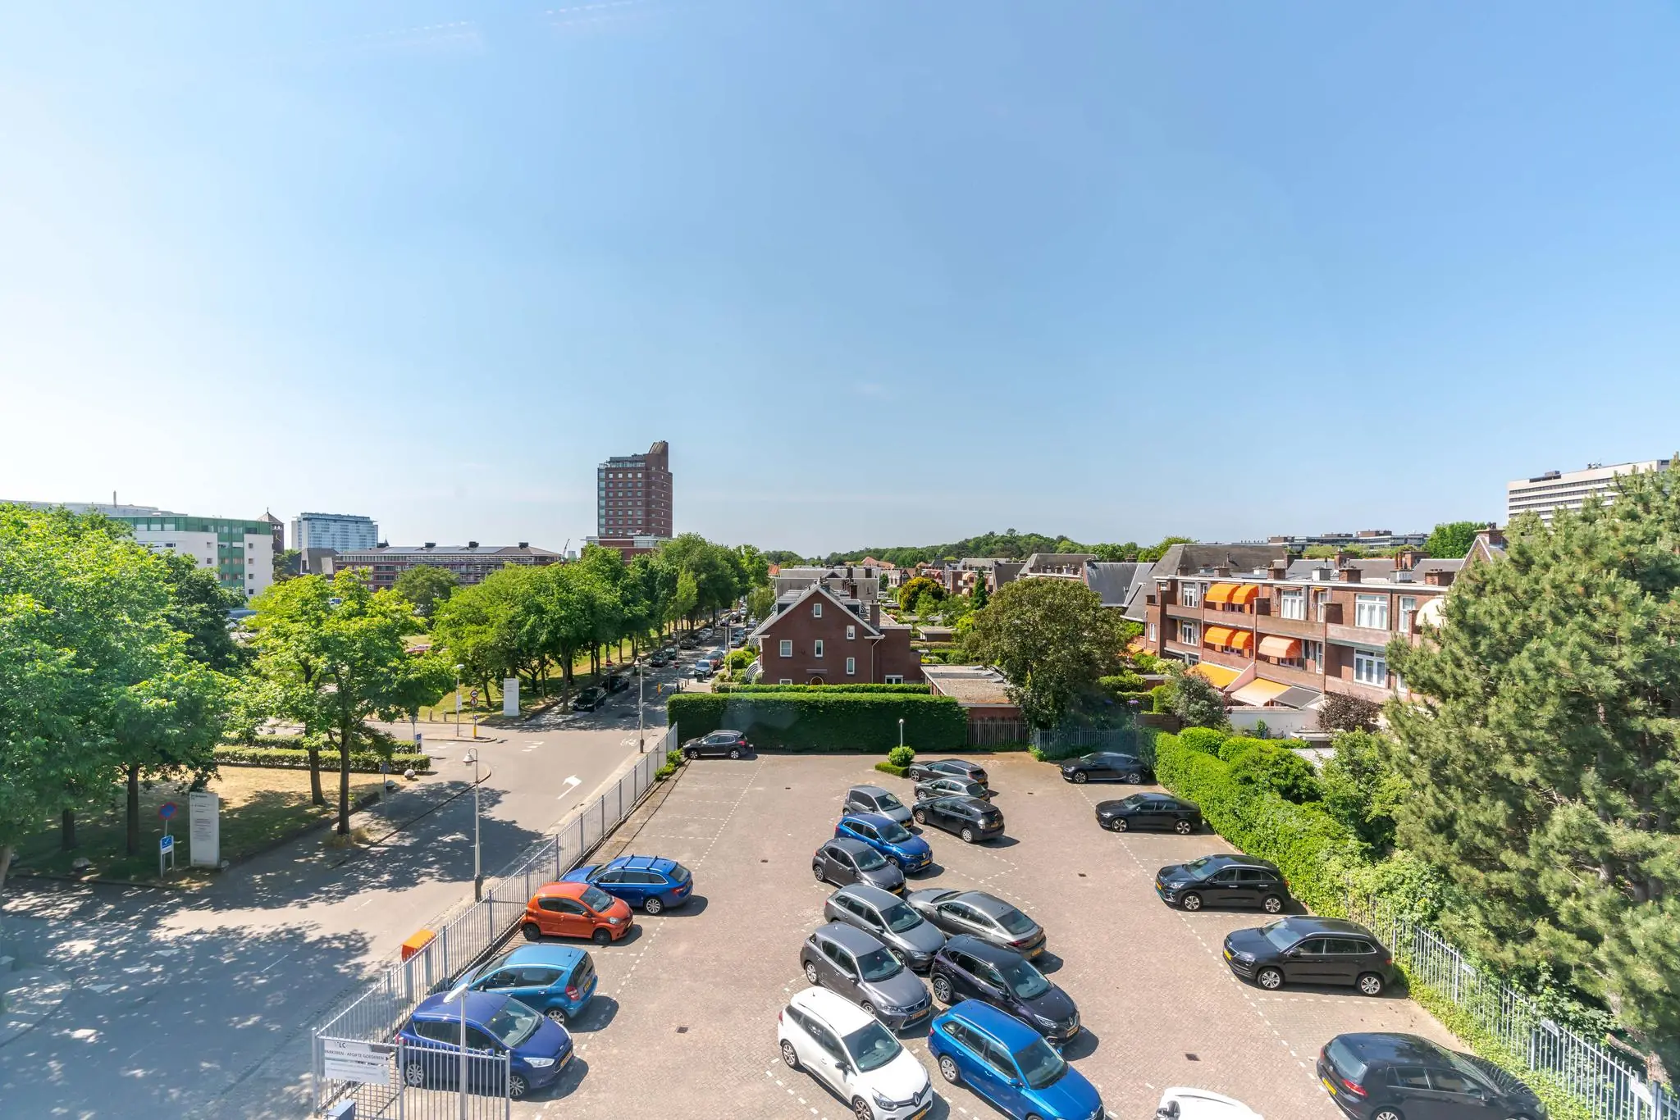
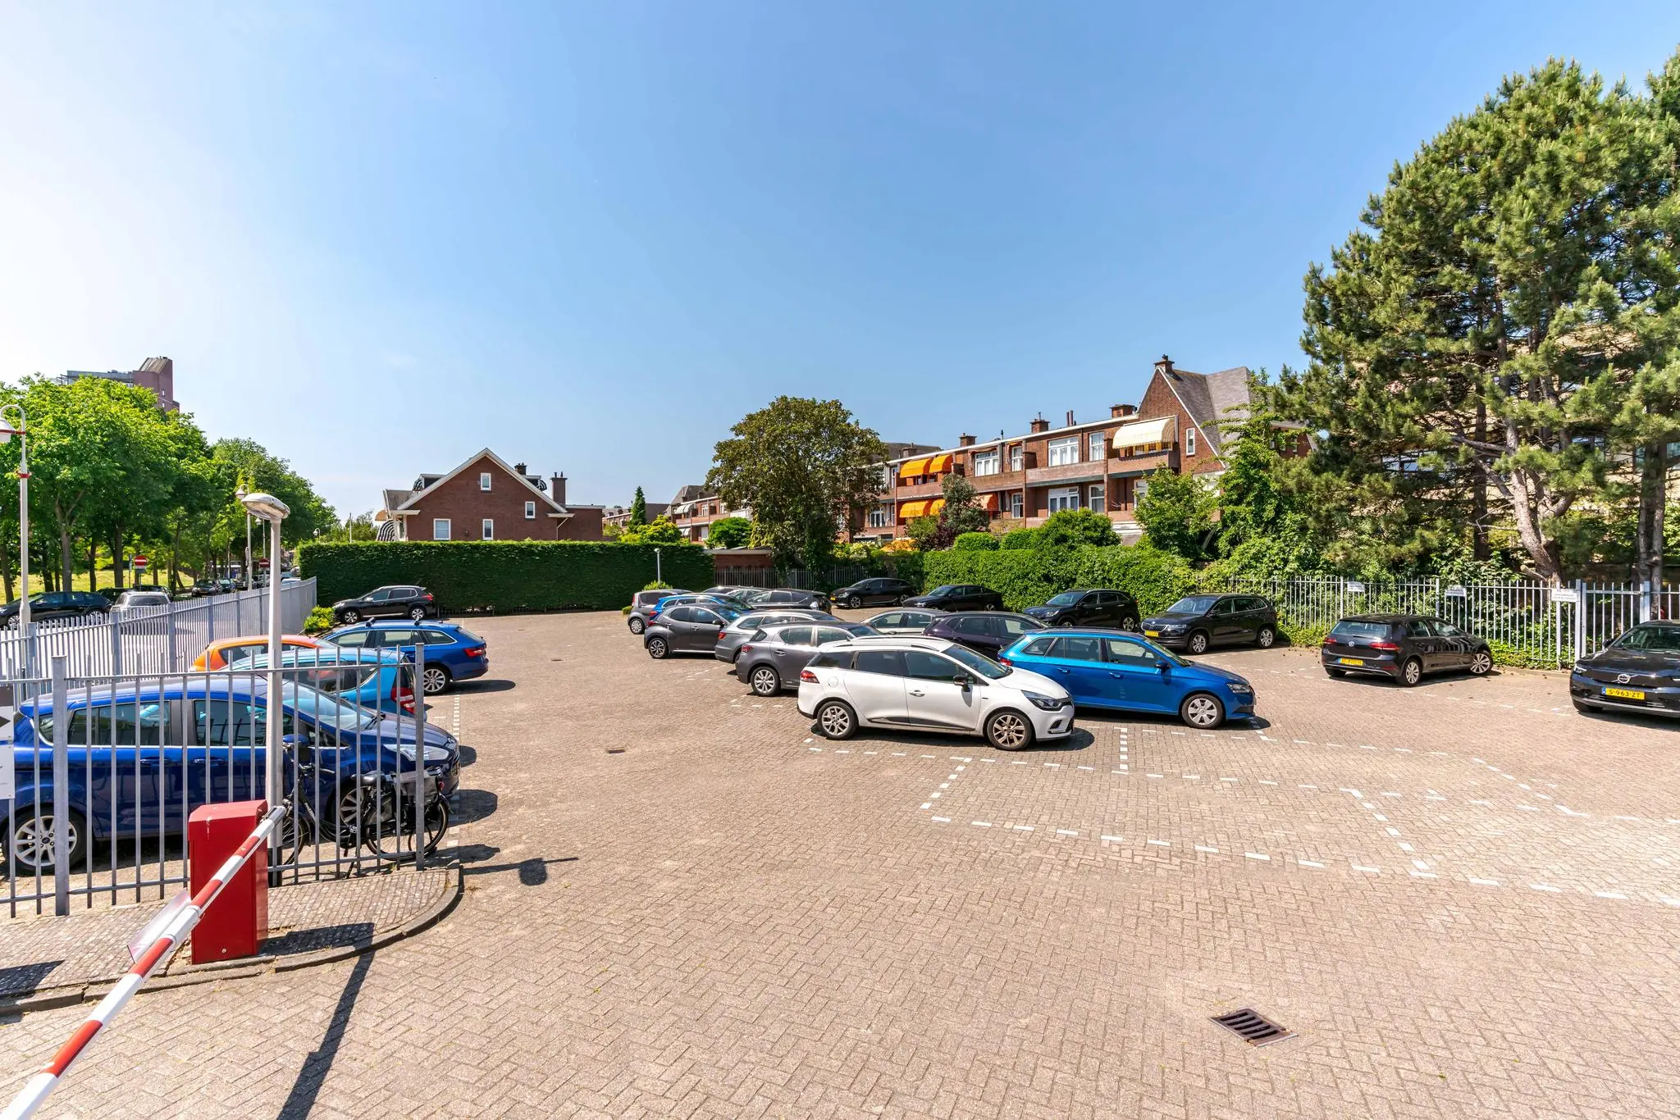
The property has 56 parking spaces. 32 parking spaces are still available for rent.
CADASTRAL DETAILS
Municipality: ‘s-Gravenhage
Section: X
Number: 4550
Size: 3,207 m²
Description: COMMERCIAL USE (OFFICE)
RENTAL PRICE
The rental price for the office space and the parking spaces is as follows:
Office space
On request.
Parking spaces
On request.
The above amounts are exclusive of applicable VAT.
VAT STATUS
The landlord wishes to opt for VAT-taxed letting.
The tenant must conduct business activities that are at least 90% subject to VAT. If the tenant does not meet this criterion, the letting will automatically be VAT-exempt.
In that case, the agreed net rental price, excluding VAT, will be increased to compensate the landlord for the resulting financial disadvantage.
SERVICE CHARGES
The service charges amount to € 65.00 per m² per year, to be increased by the applicable VAT, as a recoverable advance based on year-end reconciliation, for the costs of the following supplies and services:
– Gas consumption, including standing charge;
– Electricity consumption, including standing charge;
– Water consumption, including standing charge;
Maintenance of:
– Mechanical, electrical and fire detection (BMI) installations;
– Window cleaning;
– Pest control;
– Waste removal;
– Cleaning costs;
– Access control;
– Lift;
– Alarm system;
– Intercom;
– Sun blinds;
– Gutters/façade/roof;
– Landscaping maintenance;
– Boom barrier;
– Fire extinguishing equipment;
– Municipal taxes;
– Pollution levy and other miscellaneous costs;
– Emergency lighting;
– Administration costs 5%.
RENT INDEXATION
Annually, based on the change in the monthly consumer price index (CPI) series CPI-all households (2015=100), published by Statistics Netherlands (CBS).
RENT PAYMENT
Quarterly in advance.
LEASE TERM
5 (five) years with extension periods of 5 (five) years.
DELIVERY CONDITION
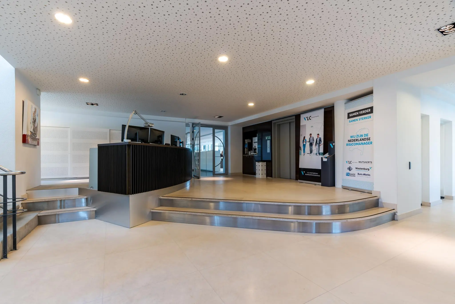
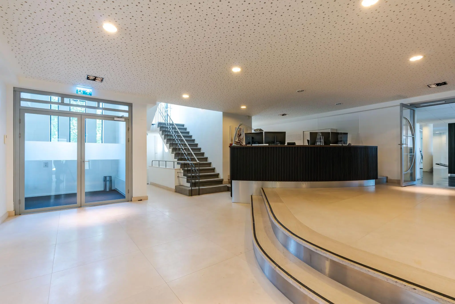
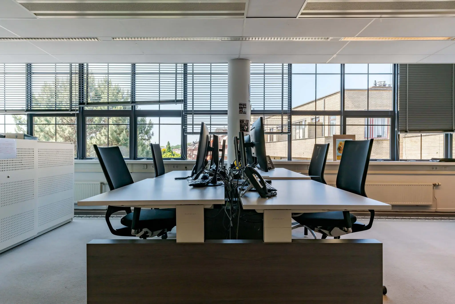
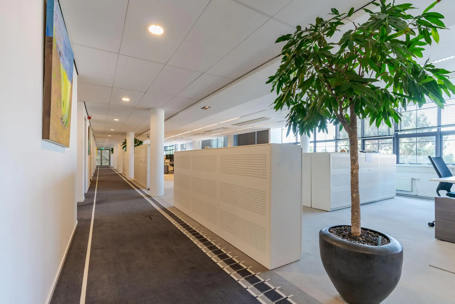
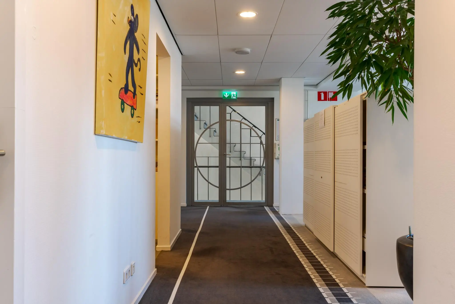
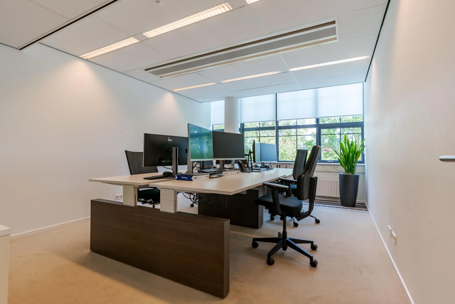
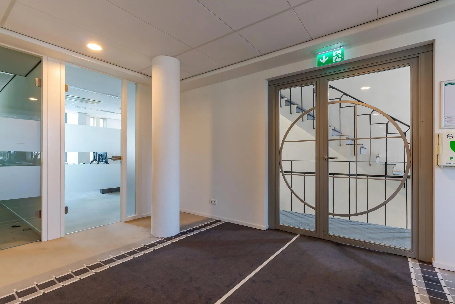
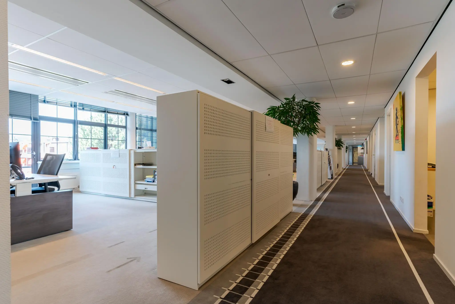
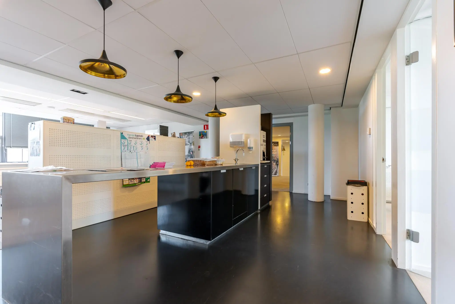
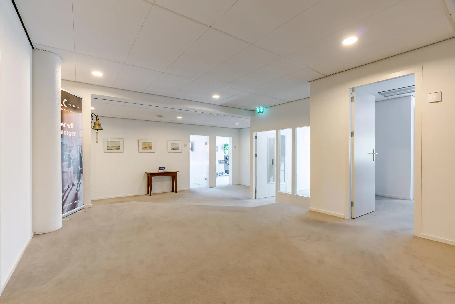
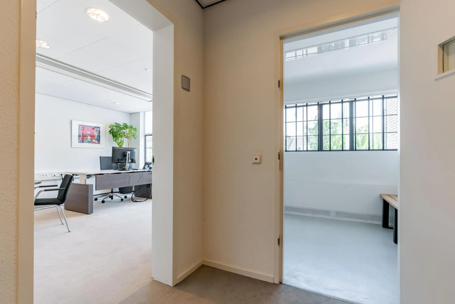
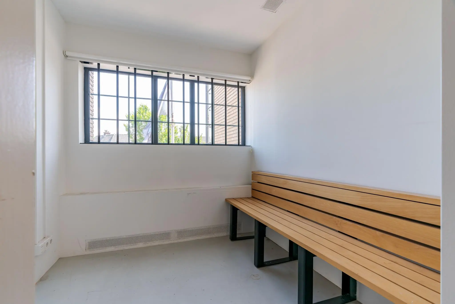
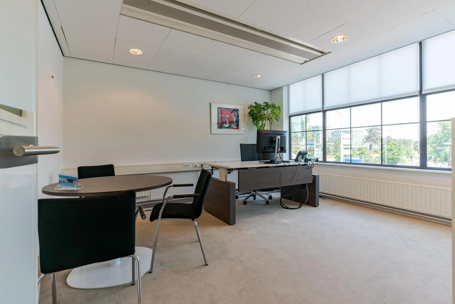
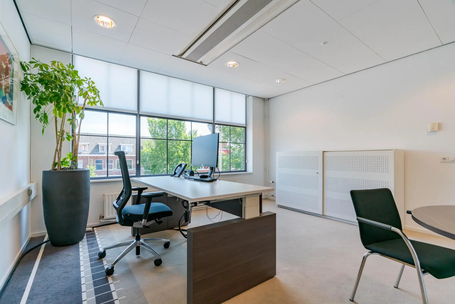
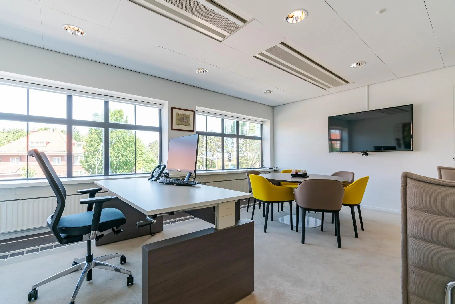
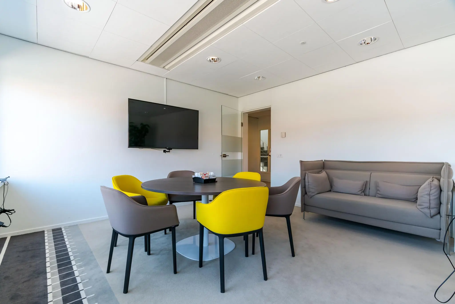
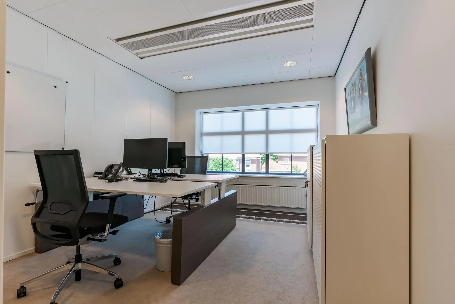
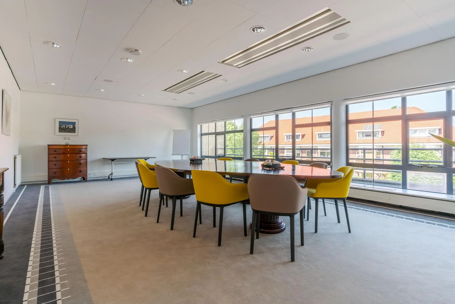
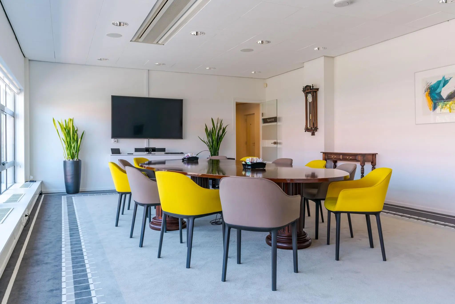
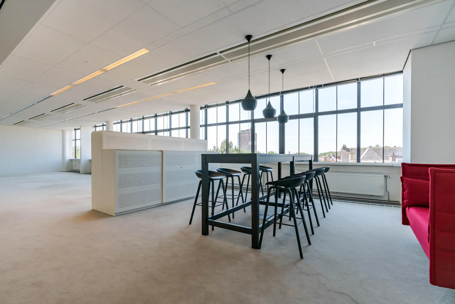
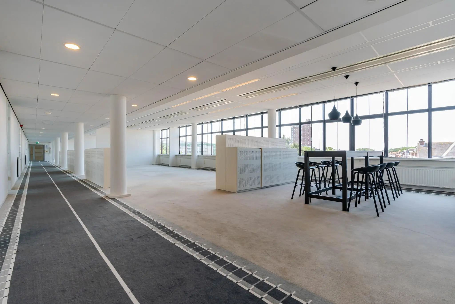
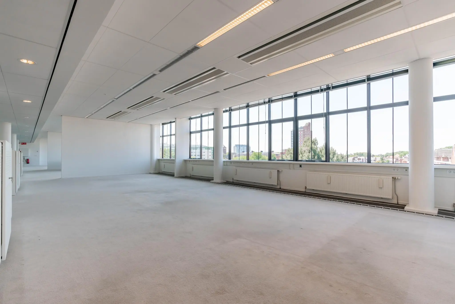
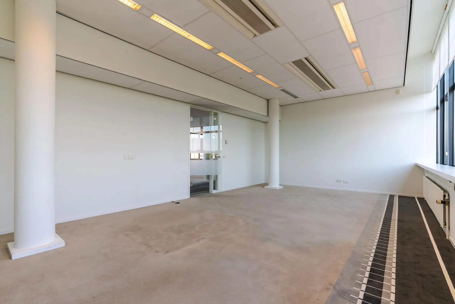
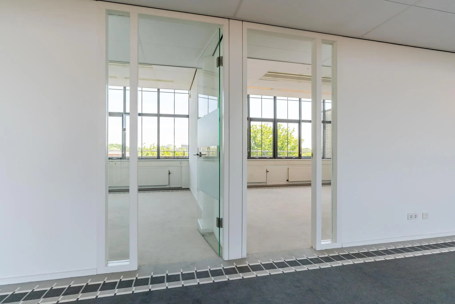
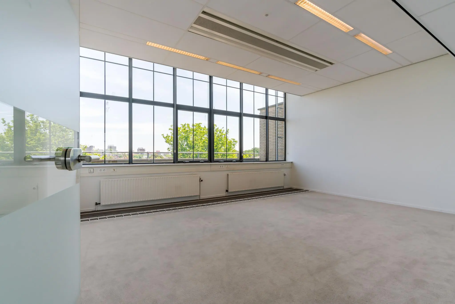
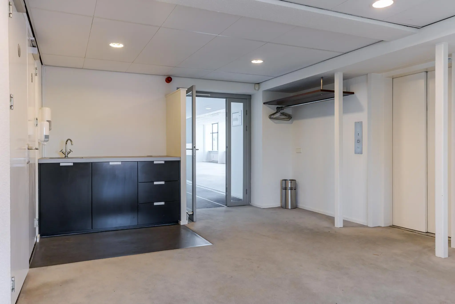
The available office space will be delivered in its current condition — empty, clean and cleared of (loose) contents — with, among other things, the following facilities:
– Existing partition walls;
– Existing floor covering;
– External sun blinds;
– Lift (max 10 persons);
– Pantry;
– Double glazing; insulated glazing
– Sanitary facilities;
– Fire hose reels and powder extinguishers;
– Safe (on the first floor)
– Data cabling (Cat 6E);
– Server room fitted with air conditioning;
– Shower (1st floor);
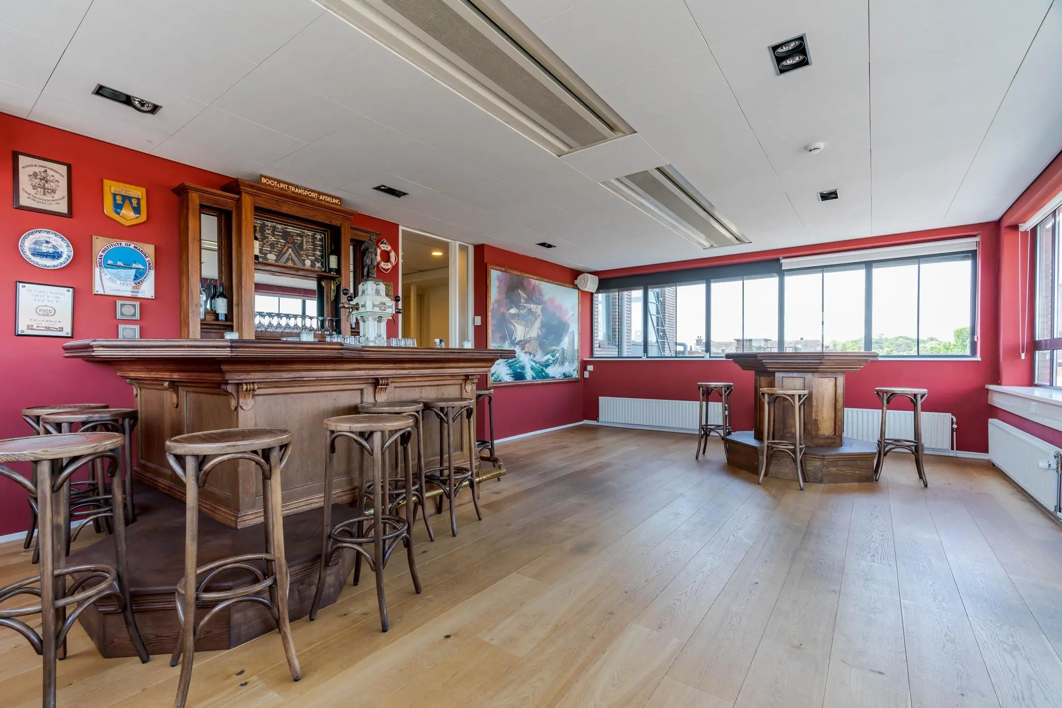
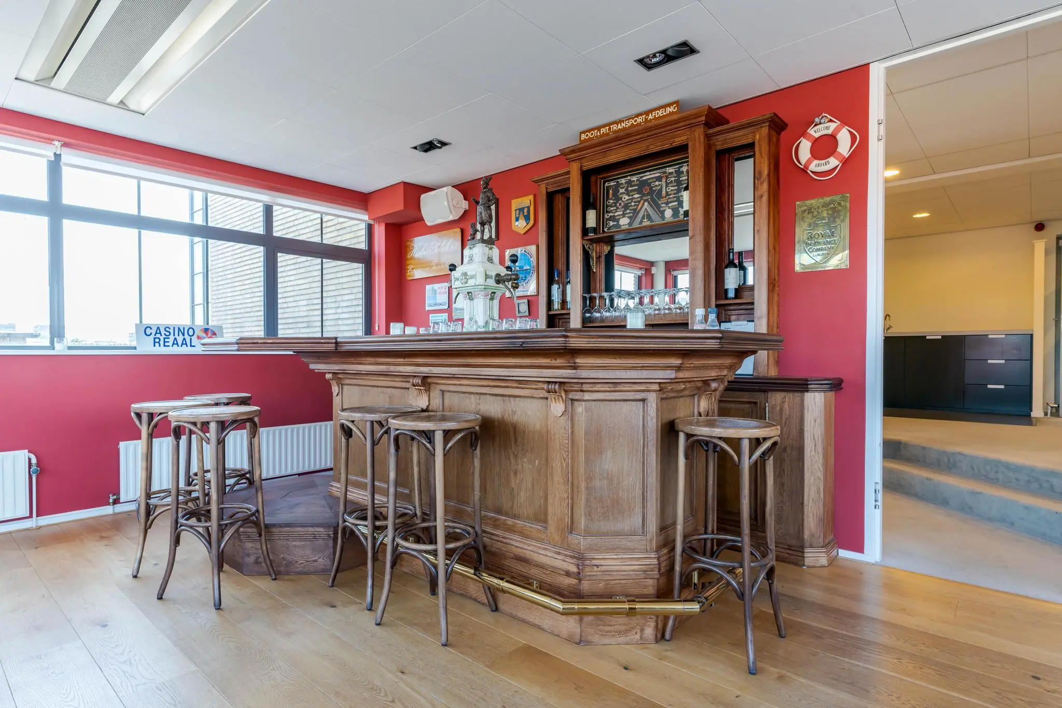
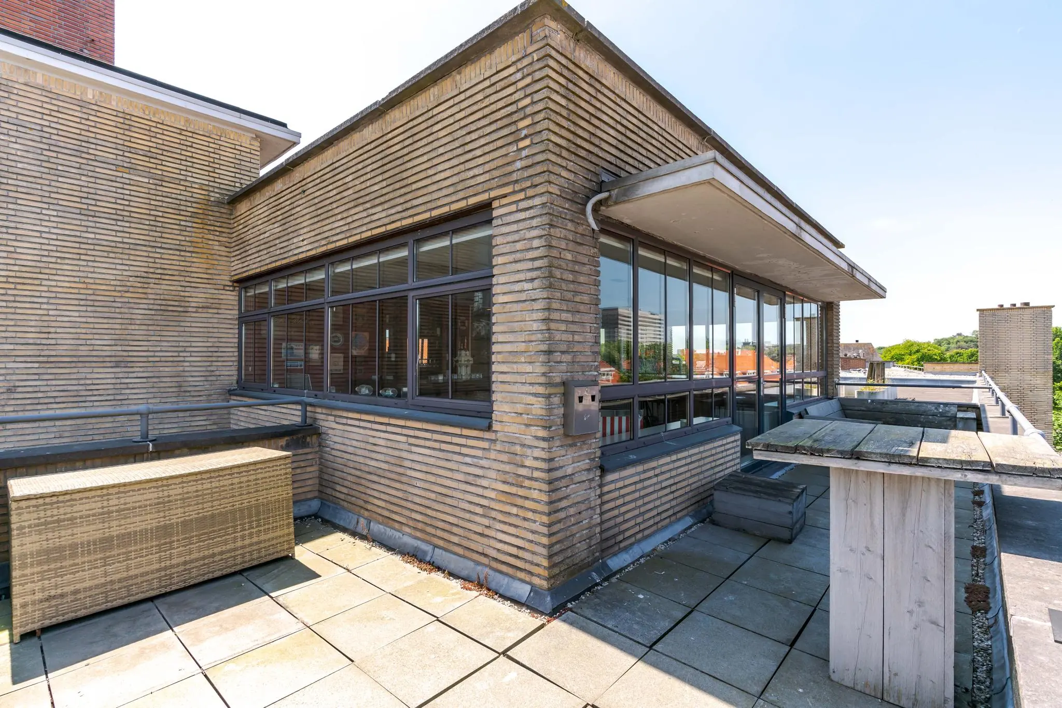
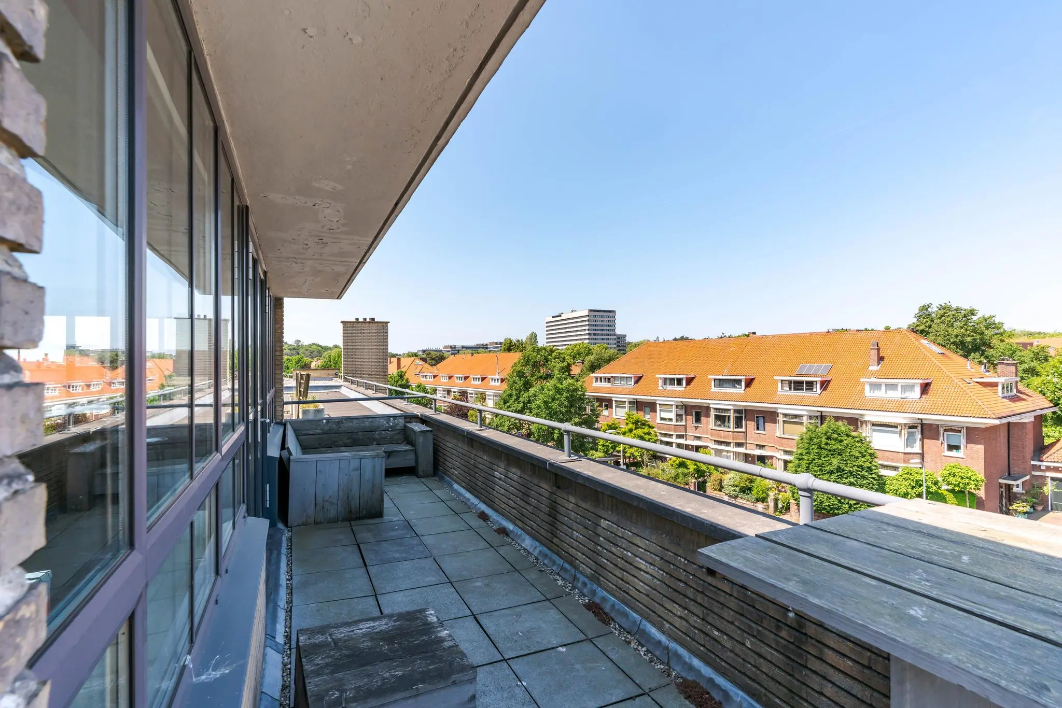
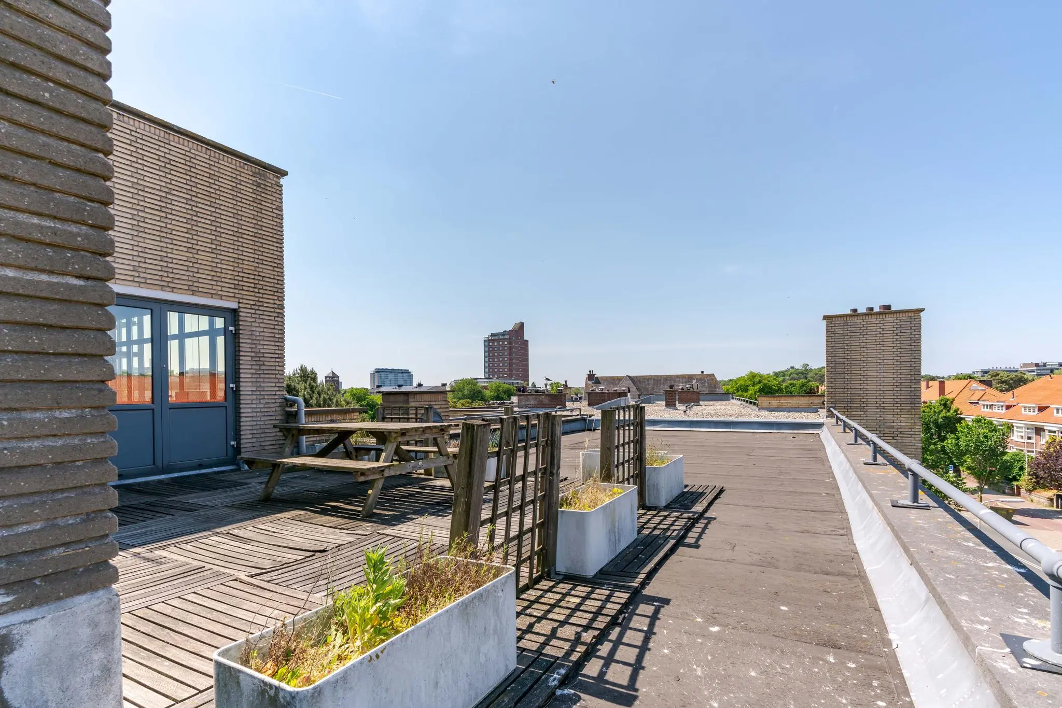
– Furnished bar area with terrace.
The specific tenant facilities such as partition walls, floor covering, bar and data cabling are made available to the tenant by the landlord free of charge. The landlord accepts no liability whatsoever for the proper functioning of these facilities left by the previous tenant, nor does the landlord provide any guarantee in this regard. Maintenance and replacement of these items during the lease term are at the tenant’s risk.
AVAILABILITY
Immediately.
SECURITY DEPOSIT
Bank guarantee equal to 3 (three) calendar months’ rent and service charges, both increased by VAT.
LEASE AGREEMENT
Lease agreement for office space and other commercial space within the meaning of Article 7:230a of the Dutch Civil Code, in accordance with the model drawn up by the Raad voor Onroerende Zaken (ROZ) as established on 30 January 2015 and
filed on 17 February 2015 with the registry of the District Court of The Hague, registered there under number 15/20, together with the accompanying general provisions.
LOCATION
The office building is located on the edge of the stately Benoordenhout district. Numerous renowned international organisations are based in the area, including TNO, the NATO Communications and Information Agency, and the International Criminal Court. Amenities such as shops, hospitality venues and leisure facilities can be found within walking distance of the building. In addition, the Scheveningen boulevard can be reached within a 5-minute drive.
ACCESSIBILITY
Accessibility by car and public transport is excellent.
By car
Accessibility by car is excellent. Major roads such as the A4, A12 and A13 are within a few minutes’ drive. Via the S200 ring road, the A44 towards Amsterdam can be reached. Van Alkemadelaan also provides access to Benoordenhoutseweg, which connects directly to the Utrechtsebaan. From the Utrechtsebaan, there is a connection to the national motorway network, with the A4 towards Rotterdam/Amsterdam and the A12 towards Utrecht.
By public transport
The office building is also excellently accessible by public transport. Various bus stops (lines 20 and 23) and tram stops (lines 2 and 9) are within walking distance. These connect to NS stations Den Haag Centraal and Den Haag HS.
ZONING
The office space falls within the provisions of the applicable “Benoordenhout” zoning plan and has the designation “office -1”.
ENERGY LABEL
Due to the building’s listed monument status, the property does not have an energy label. However, the landlord intends to implement the necessary sustainability measures, aiming to achieve an EPC A label.
COMMISSION
Should a transaction be concluded through the mediation of NDRP Real Estate, you will not owe us any commission for this.









 info@deskfinder.nl