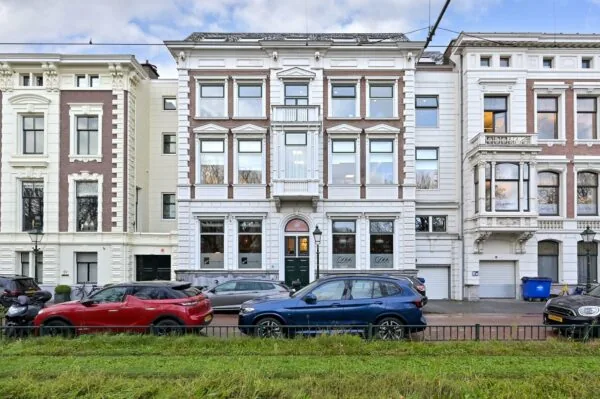
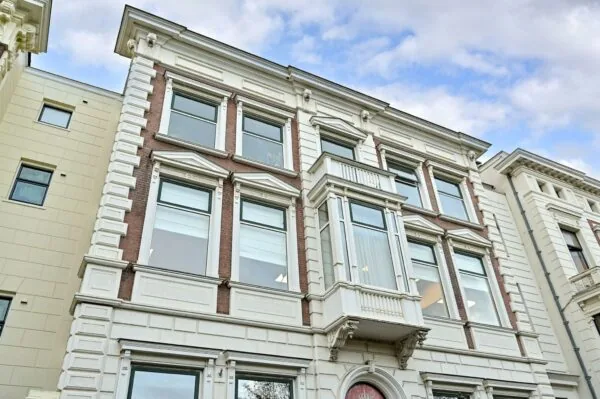
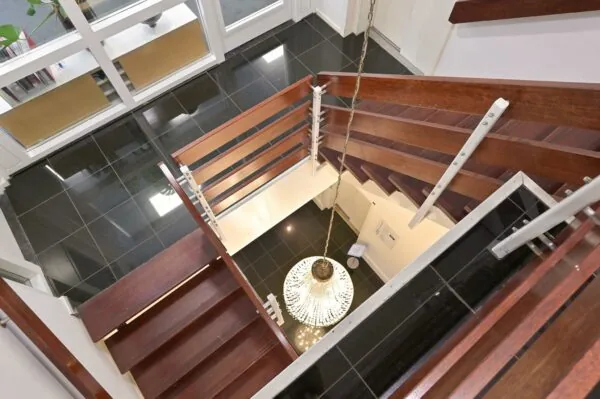
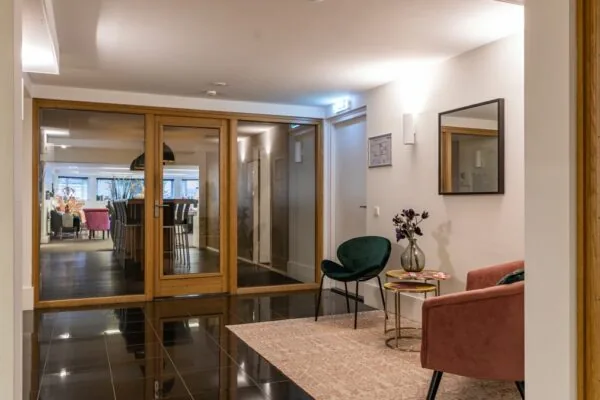
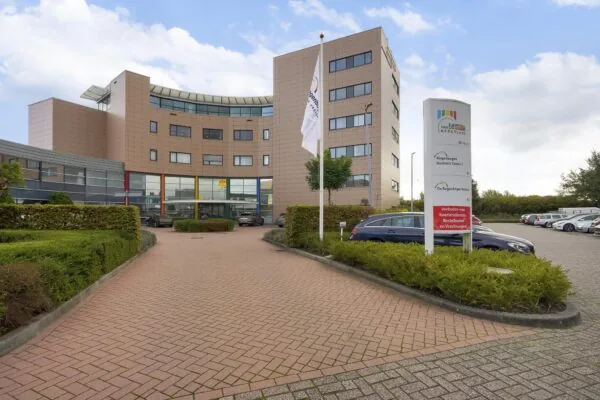
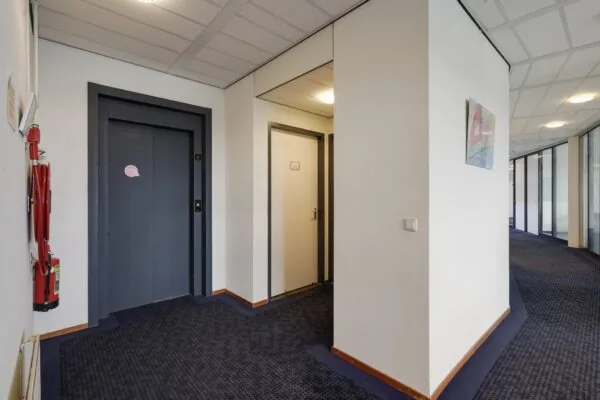
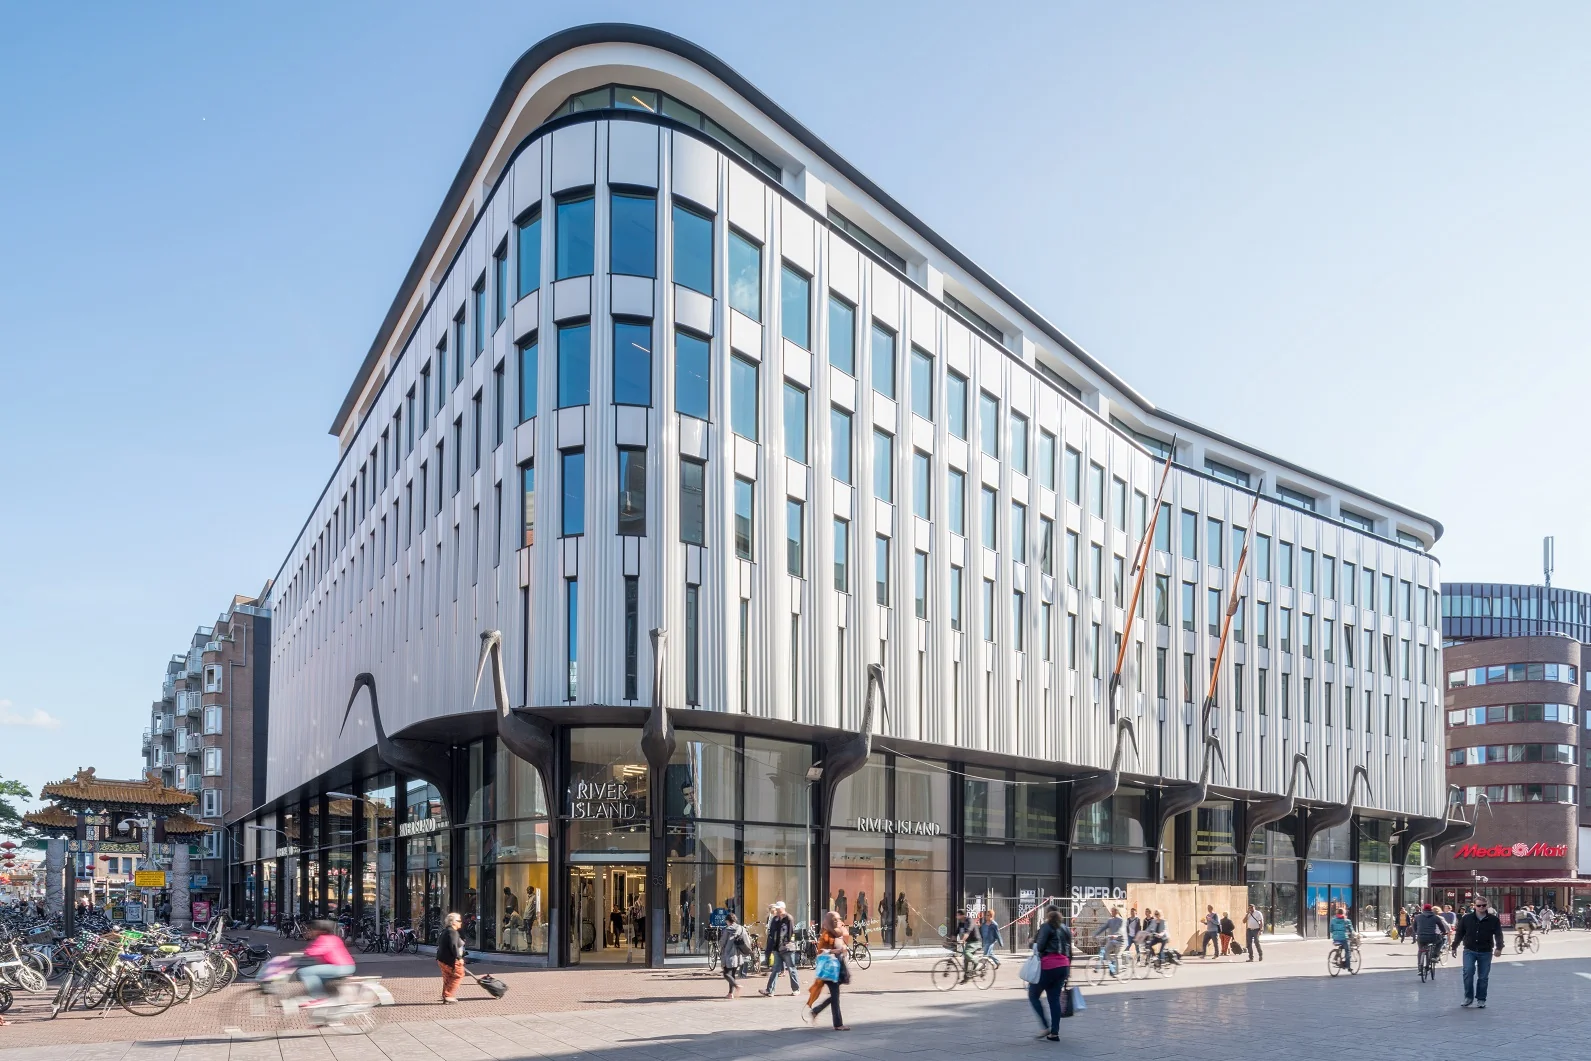
Sijthoff City, located on the corner of Grote Marktstraat and Wagenstraat, between de Bijenkorf and opposite Jumbo City. The building has a distinctive appearance, featuring, among other things, tall transparent shop windows and a striking composite façade finish with details referencing the traditional architecture of the surrounding area and the symbol of the city of The Hague.
Sijthoff has received the BREEAM Very Good certificate for the New Build Design Phase and has 2 retail levels totaling approximately 4,667 m² and approximately 6,865 m² of office space. The building is located in a unique spot in the center of The Hague. All the amenities you would expect from the city center are within walking distance.
ADDRESS
Grote Marktstraat 43 – 49 (2511 BH) The Hague.
SURFACE AREA
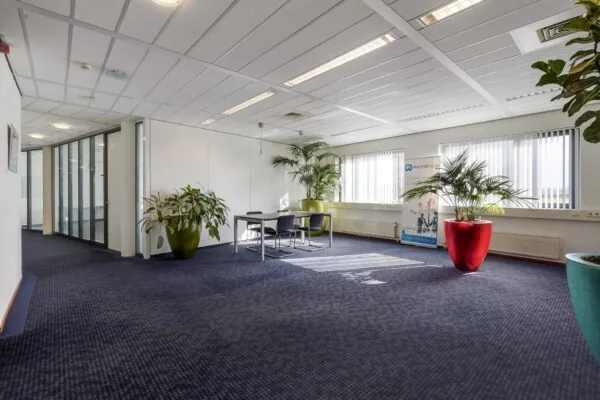
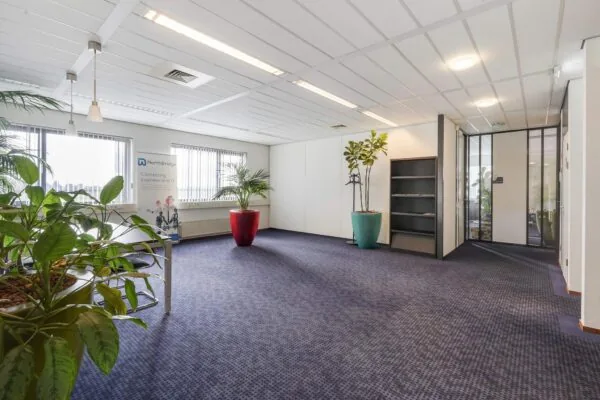
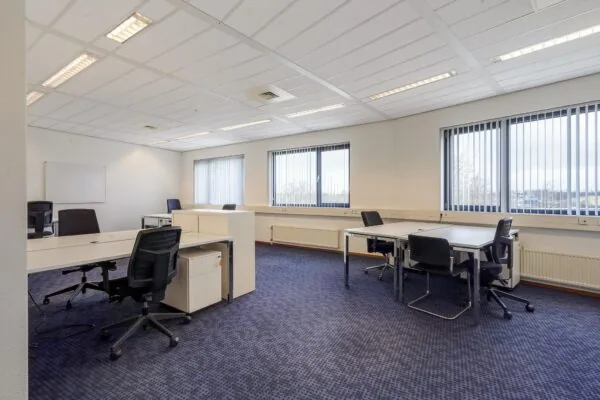
The total area of office space in the building is approximately 6,865 m² VVO office space. Currently approximately 483 m² of office space is available for lease, divided as follows:
6th floor (unit XIV): approx. 483 m²
Total: approx. 483 m²
The lettable floor area (VVO) is understood to mean: the gross floor area (measured from glass line to glass line and to the inner sides of the exterior walls), excluding vertical shafts and technical spaces, but including corridors, toilets and similar spaces.
PARKING
Beneath Grote Marktstraat lies the Q-Park garage with 390 parking spaces. It is possible to take out a subscription for this; the 24/5 monthly rate is € 500.06, excluding VAT. A subscription for parking during office hours is € 434.83 per month, excluding VAT.
CADASTRAL DATA
Municipality: The Hague
Section: I
Number: 2908
Size: 29 a 90 ca (partial)
Description: BUSINESS ACTIVITY
RENT
The rent for the office space is as follows:
Office space
€ 195 per m² per year.
The above amount is subject to the applicable VAT.
VAT STATUS
The landlord wishes to opt for a VAT-taxed lease.
The tenant must conduct business activities that are at least 90% subject to VAT. If the tenant does not meet this criterion, the lease will automatically be VAT-exempt by operation of law.
In that case, the agreed net rent, excluding VAT, will be increased in such a way as to compensate the landlord for the resulting financial disadvantage.
SERVICE CHARGES
The service charges are payable in advance, based on annual reconciliation.
The service charges amount to € 60 per m² per year, plus VAT.
DELIVERIES AND SERVICES
The service charges include, among others, the following deliveries and services:
– gas or oil consumption including standing charge;
– electricity consumption including standing charge for the installations and lighting of the
– common areas, as well as individual electricity consumption;
– water consumption including standing charge;
– maintenance and periodic inspection of heating and/or air handling and/or cooling installation(s);
– same for elevator installation(s);
– same for booster pump installation;
– same for window-washing installation;
– same for fire alarm, building management, fault signaling and emergency power installation(s);
– same for automatic door operation;
– cleaning costs for common areas, elevators, exterior window cleaning as well as glazing of common areas, terraces, parking basement and/or grounds.
– waste disposal, container rental, etc.;
– maintenance of grounds, gardens, ponds, planters within the common areas and
outside, including replacement of plants;
– night security service, surveillance;
– porter/caretaker;
– sewerage costs;
– other deliveries and services agreed between landlord and tenant;
– administration costs of 5% on the deliveries and services listed above.
RENT ADJUSTMENT
Annually, based on the change in the monthly price index figure according to the consumer price index (CPI) series CPI-All Households (2015=100), published by Statistics Netherlands (CBS).
RENT PAYMENT
Per calendar quarter in advance.
LEASE TERM
5 (five) years with extension periods of 5 (five) years.
DELIVERY
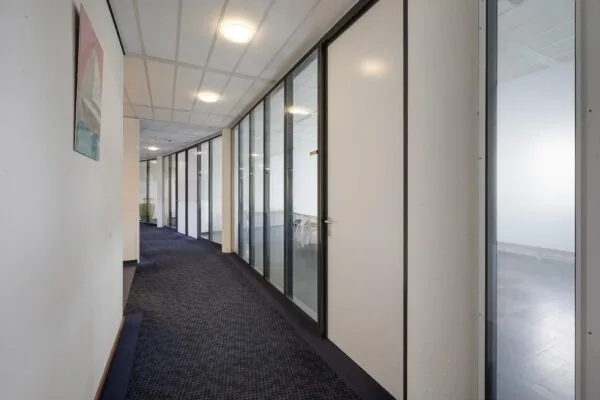
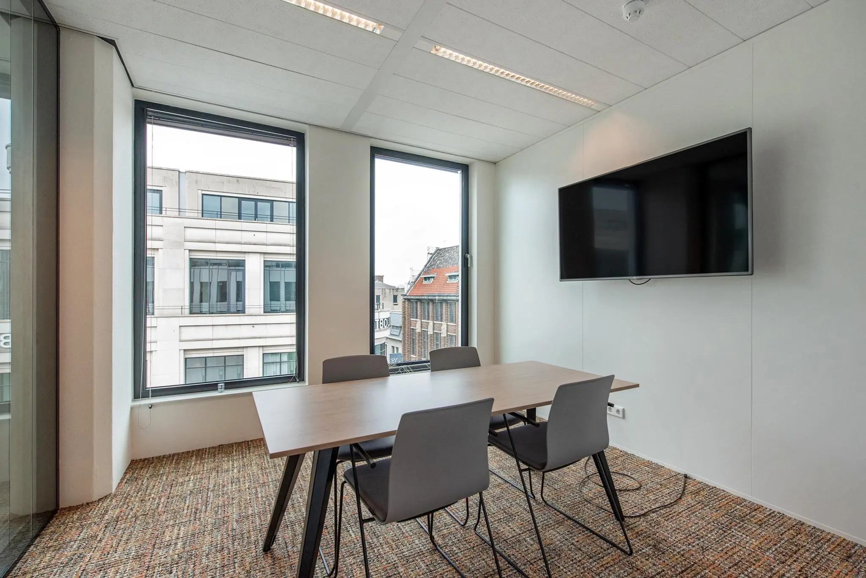
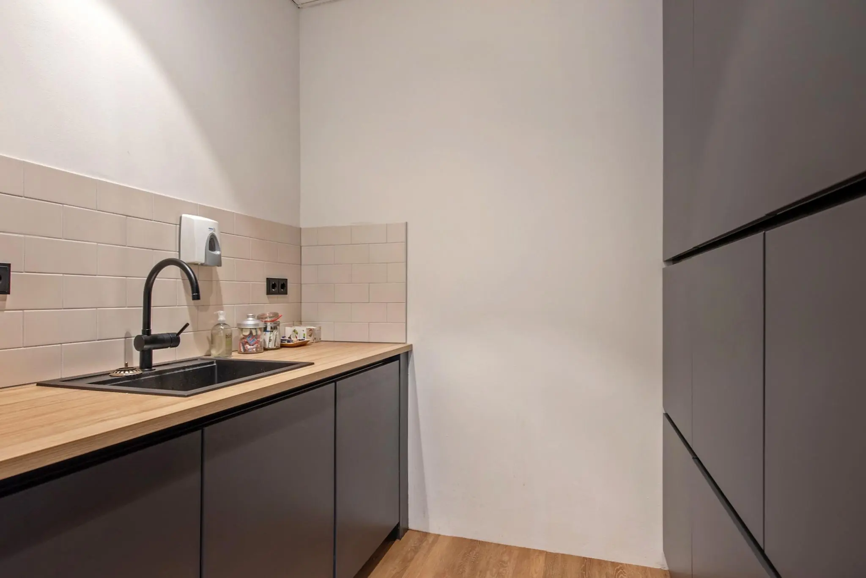
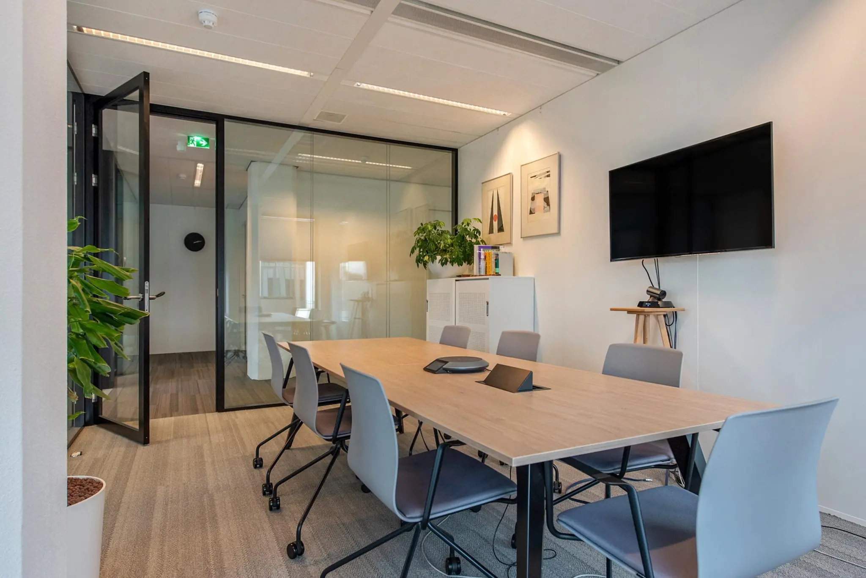
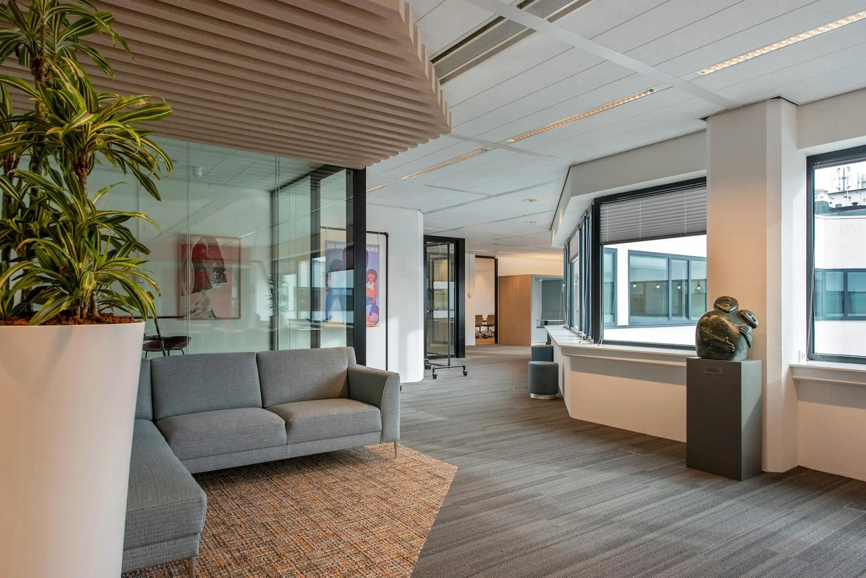
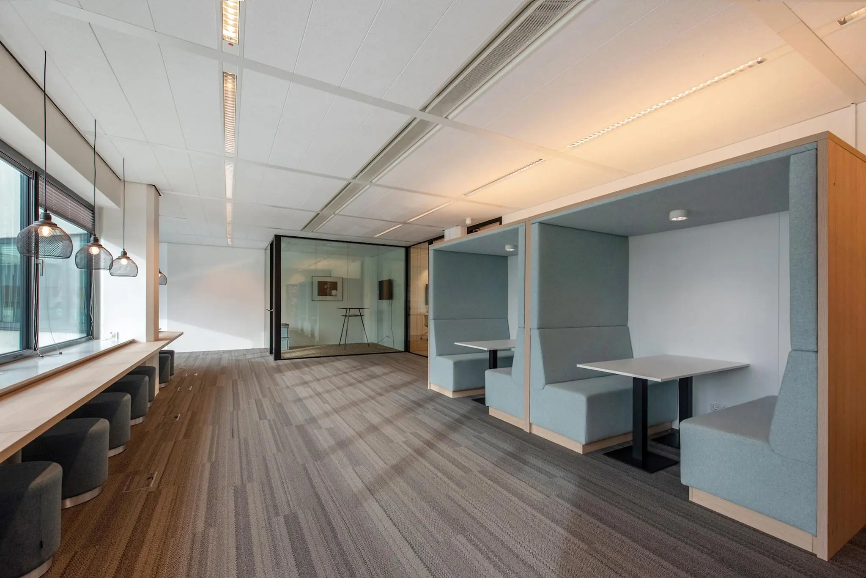
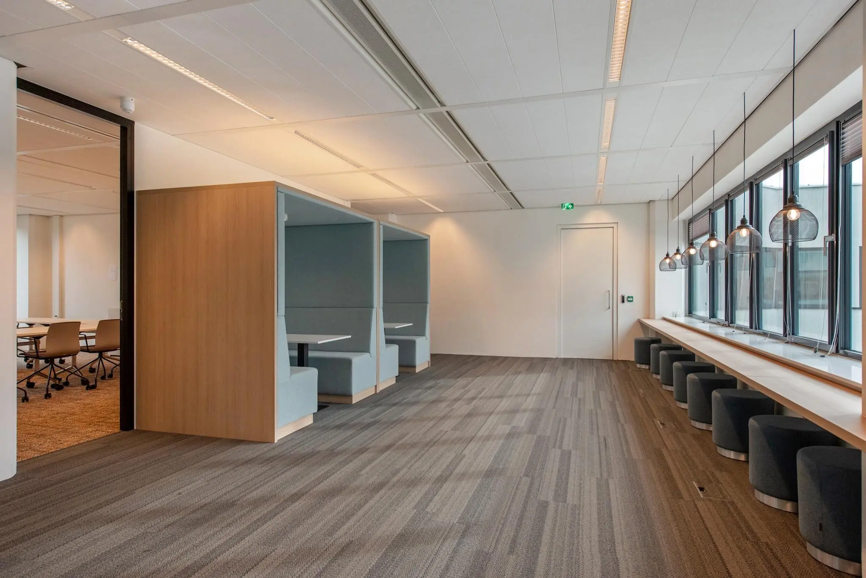
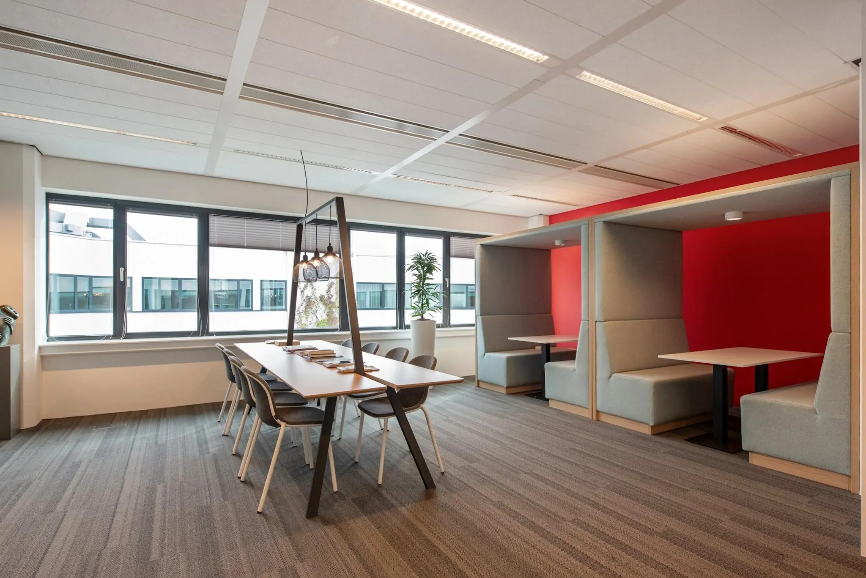
In its current ‘as is, where is’ condition, fitted with, among others, the following facilities:
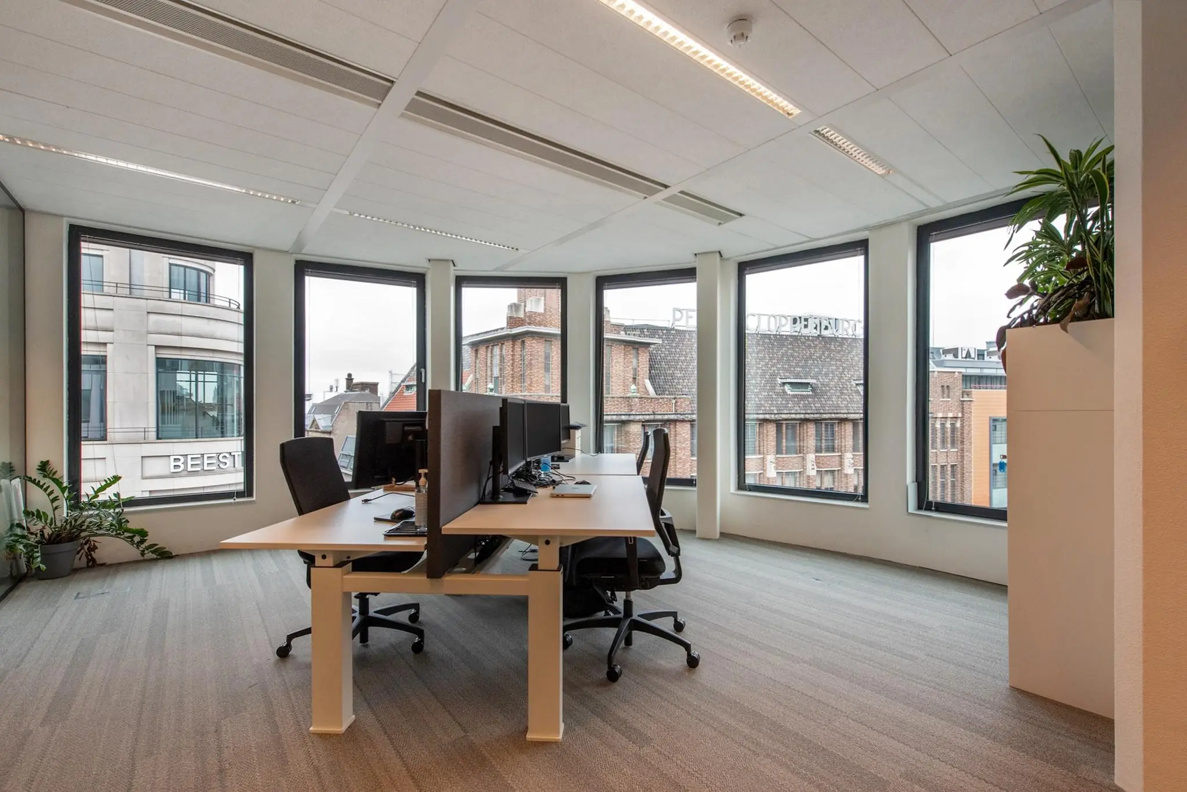
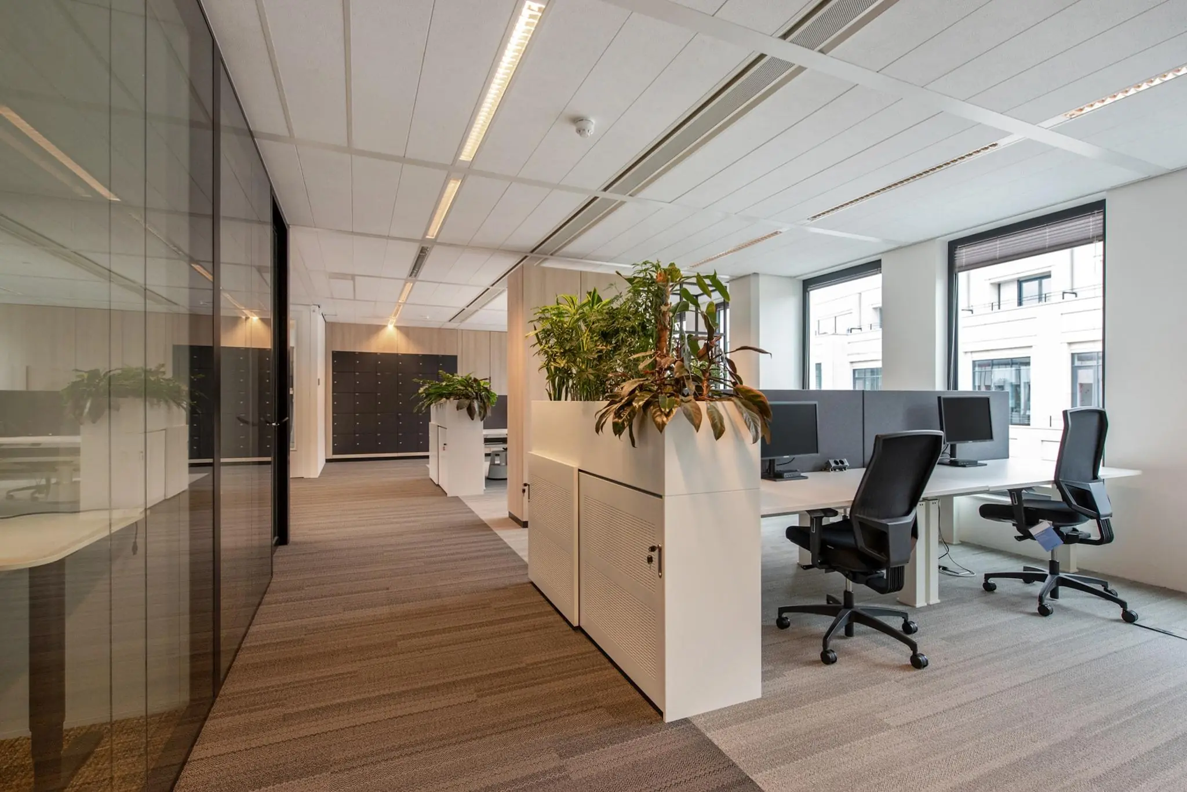
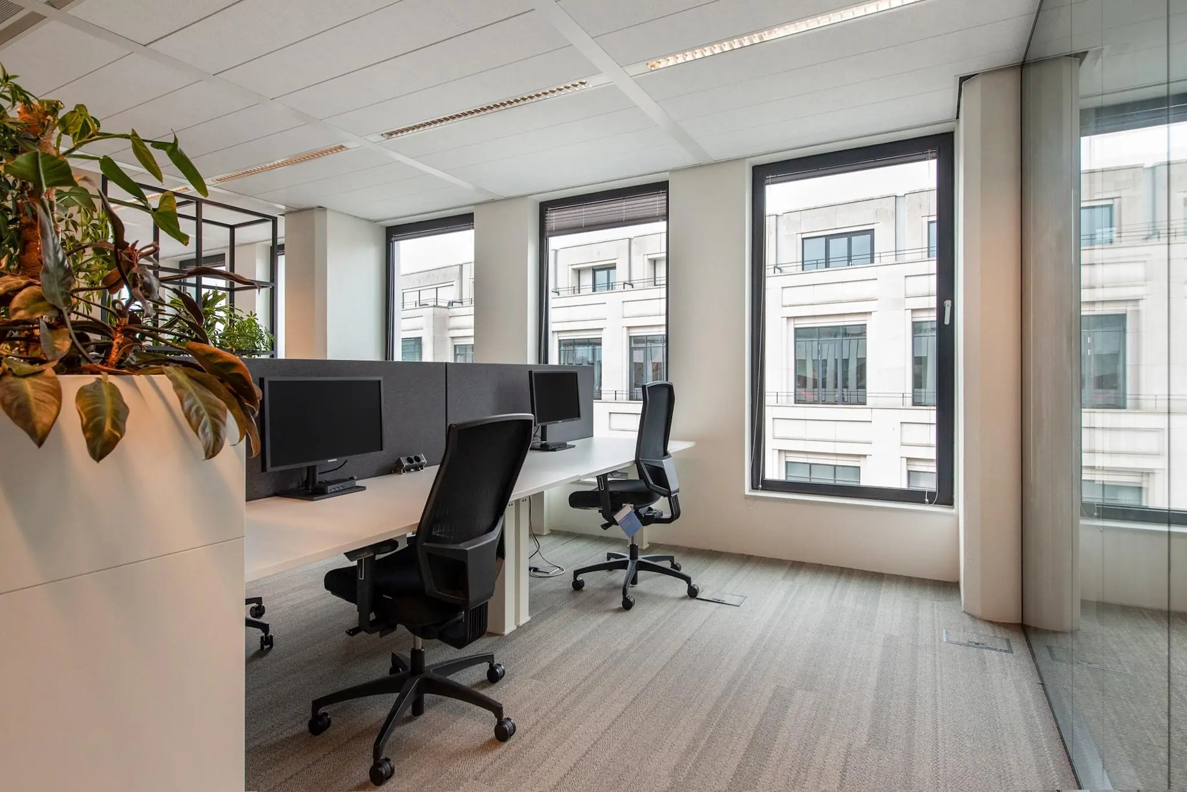
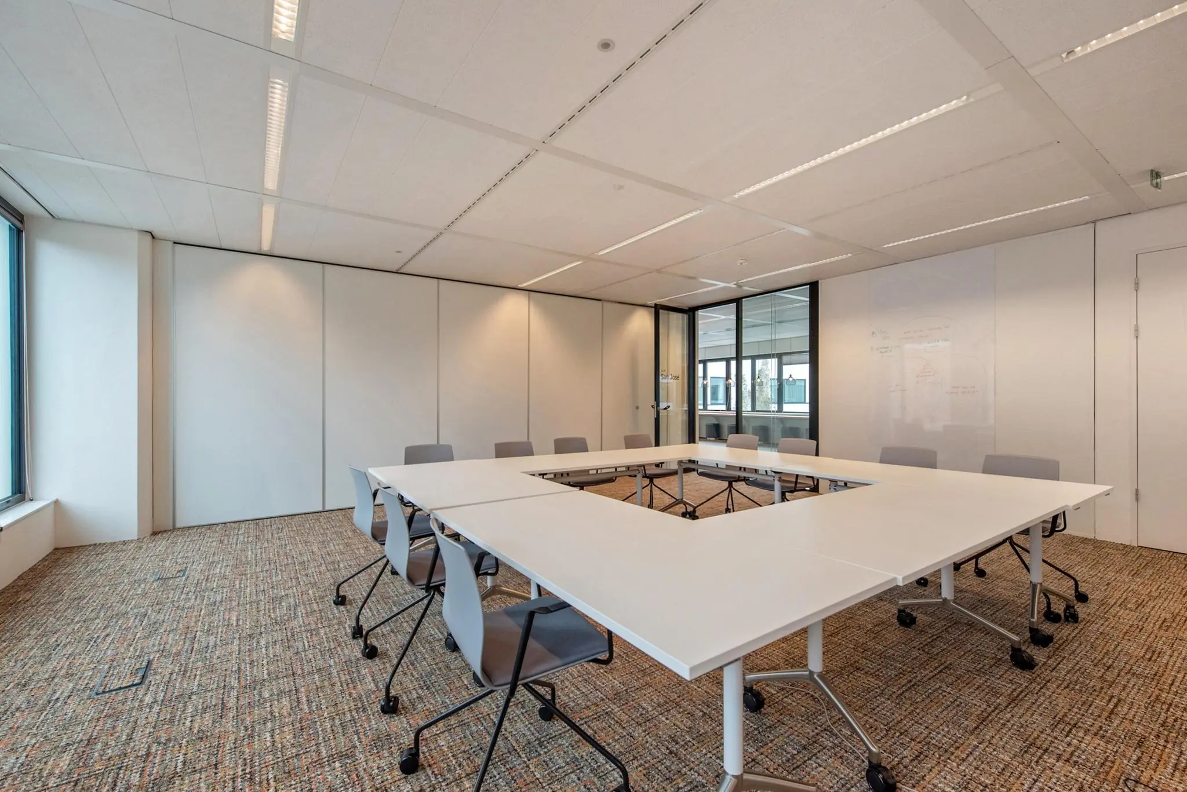
– Suspended ceiling with lighting fixtures and motion sensors;
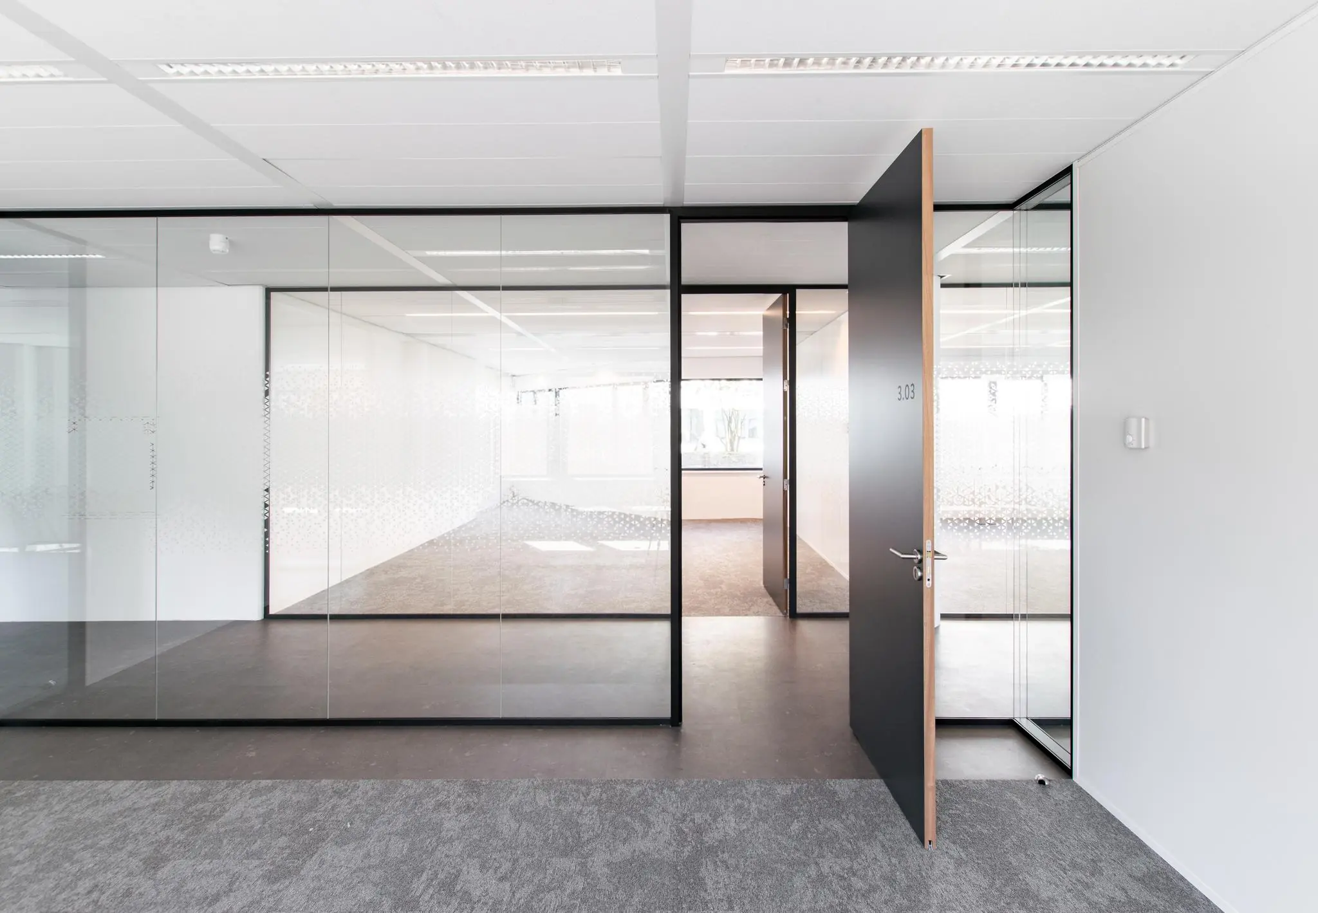
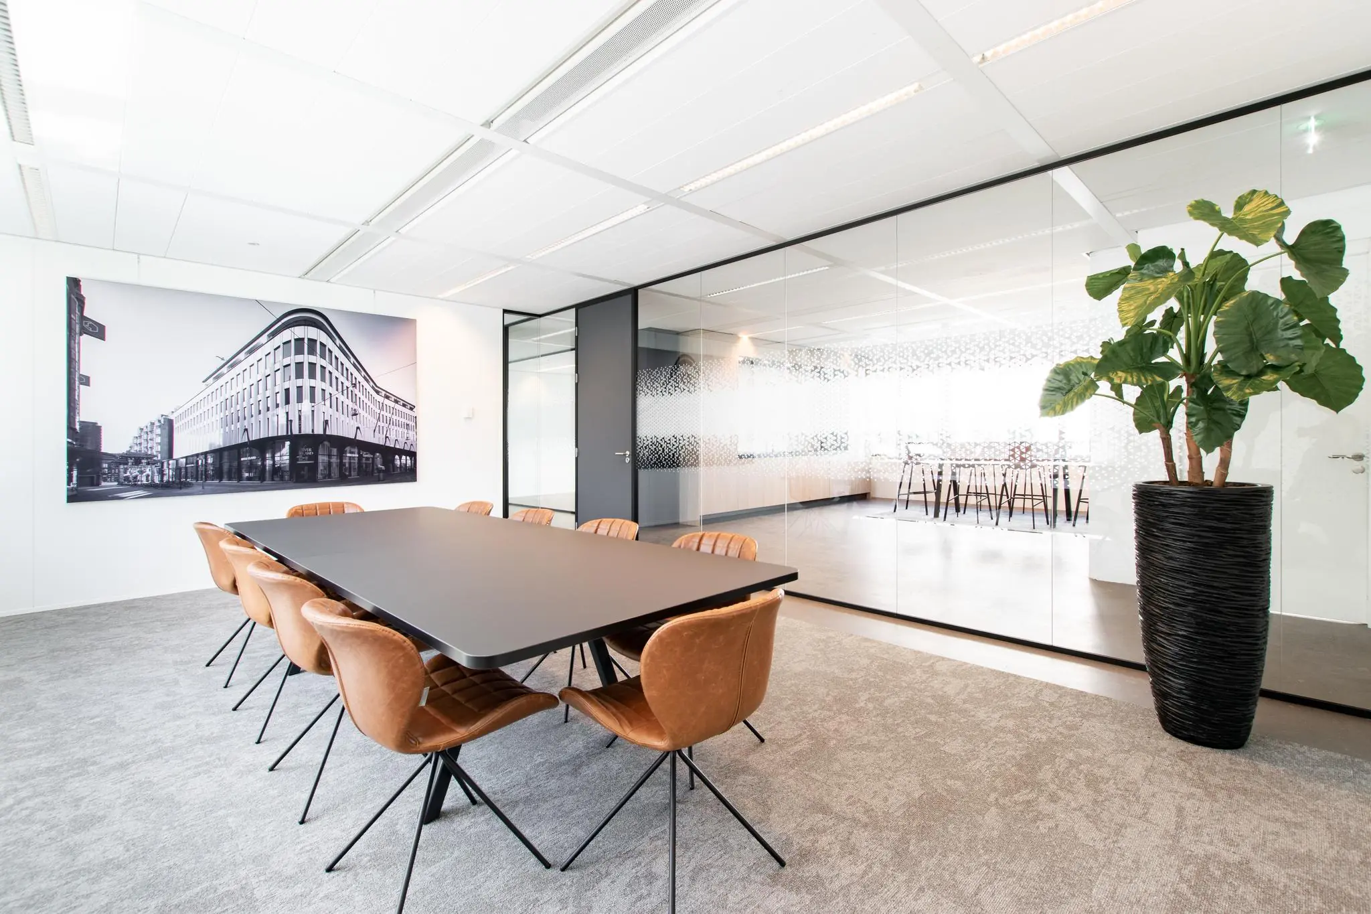
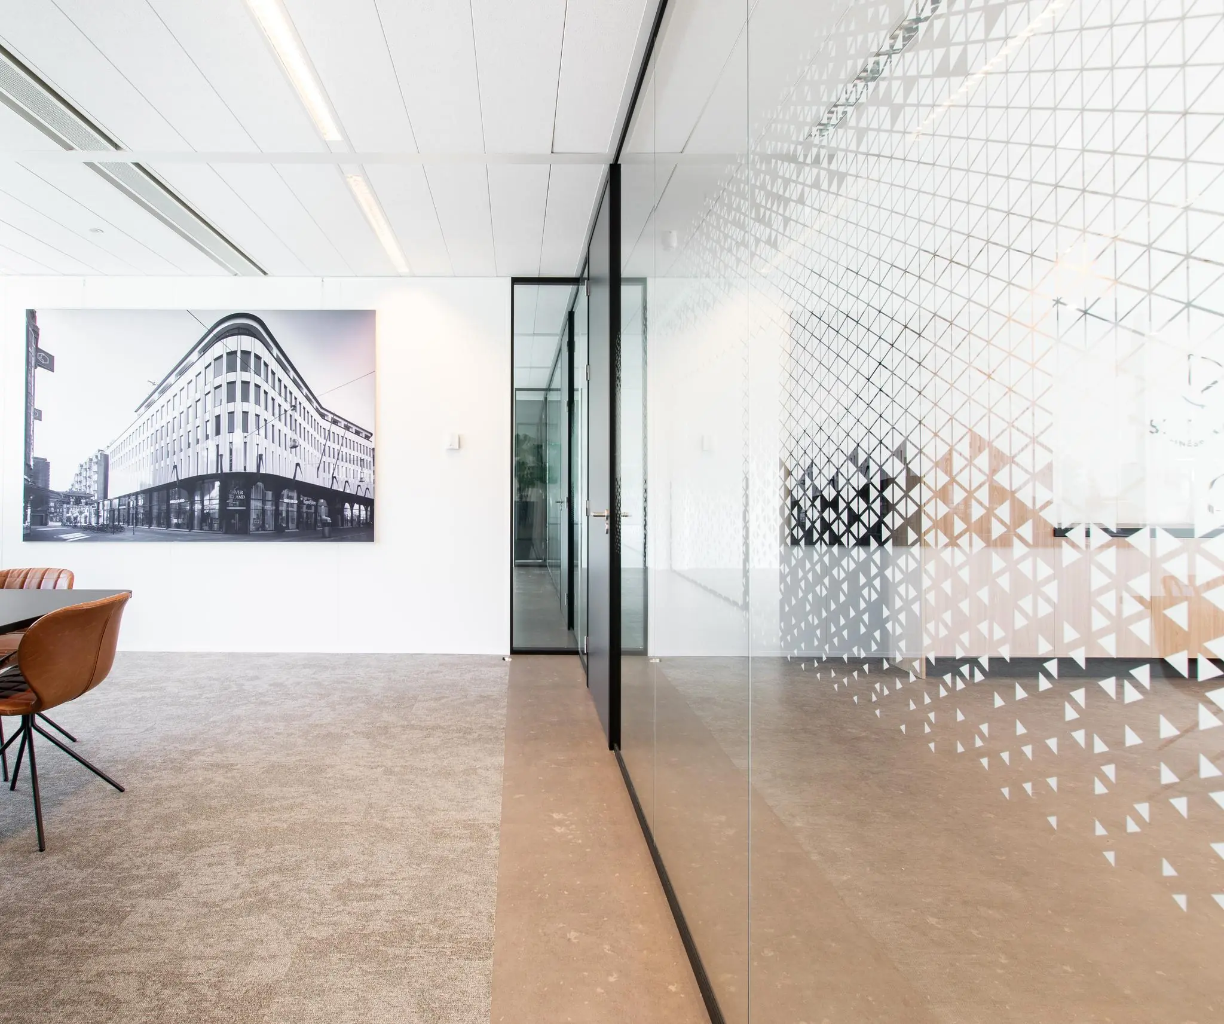
– Current (glass) partition walls;
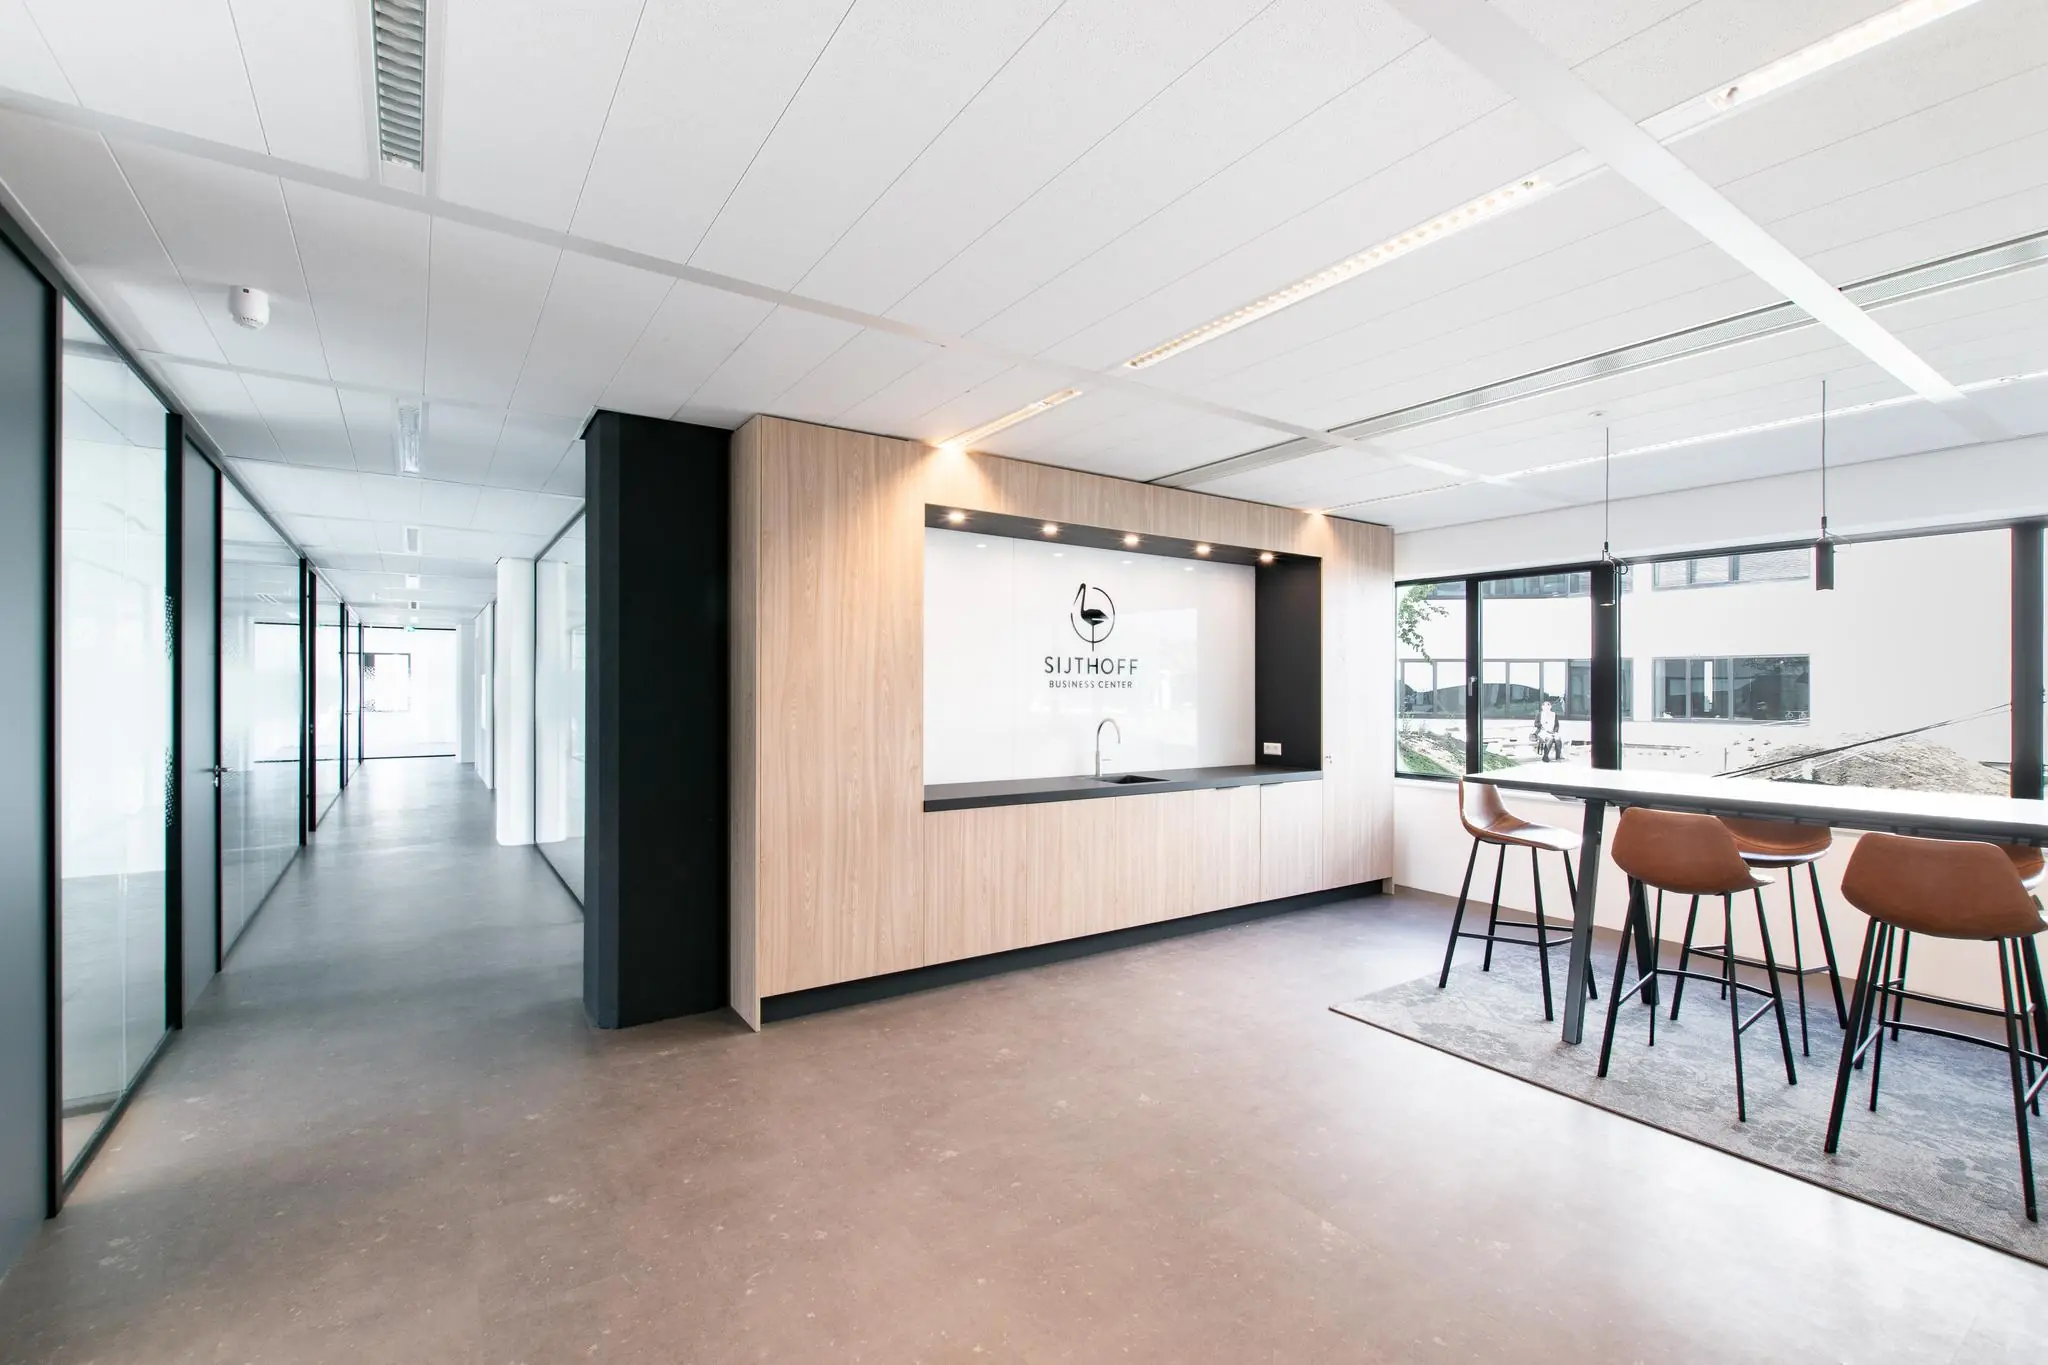
– Pantry fitted with refrigerator and dishwasher;
– Sanitary facilities;
– Air handling installations;
– Current floor covering;
– Current data cabling;
– Current doors;
The building also features:
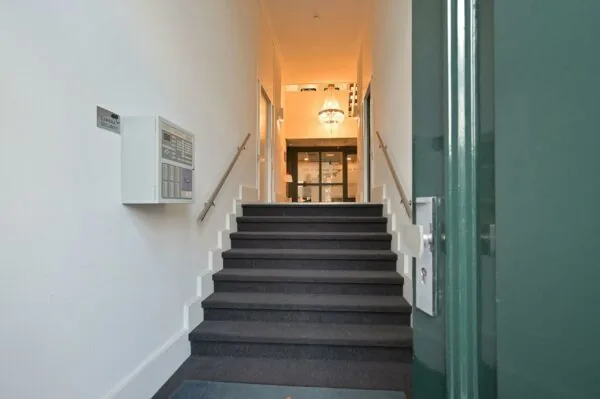
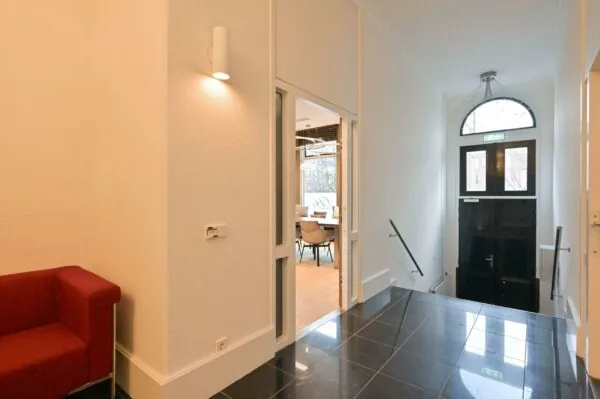
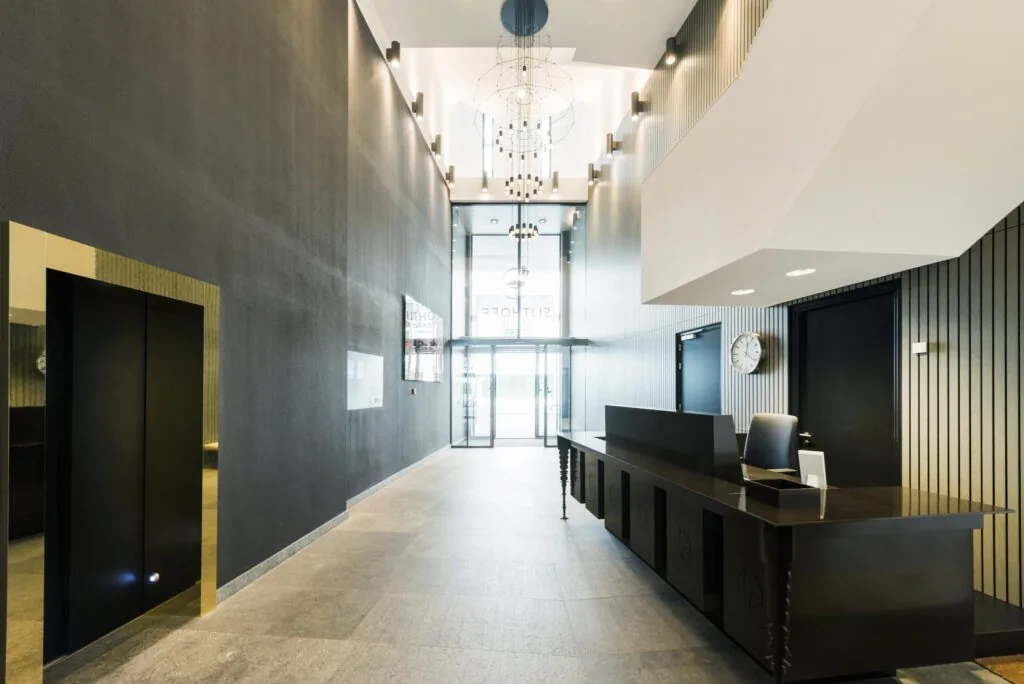
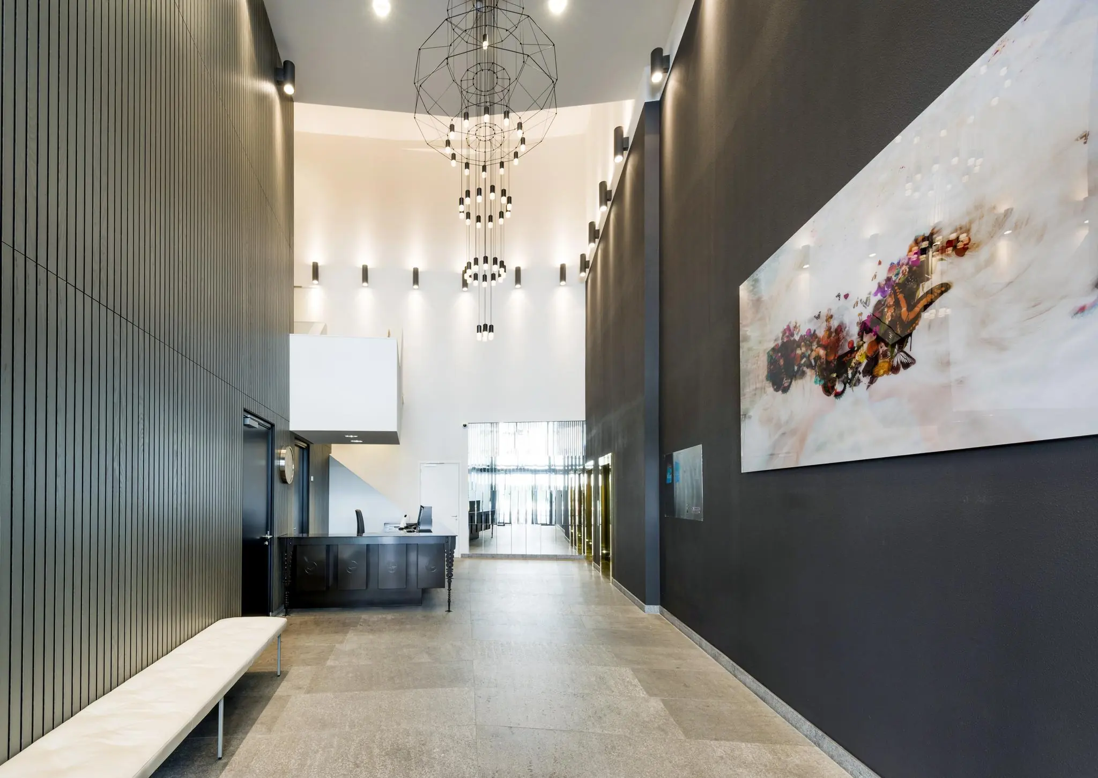
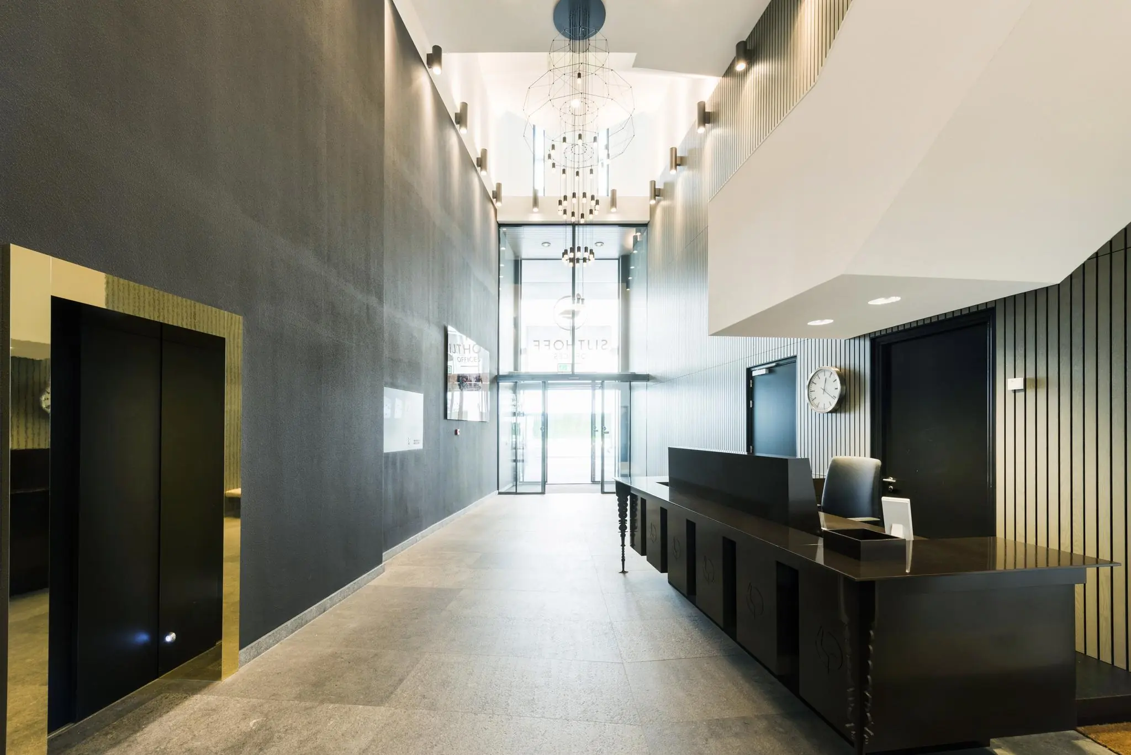
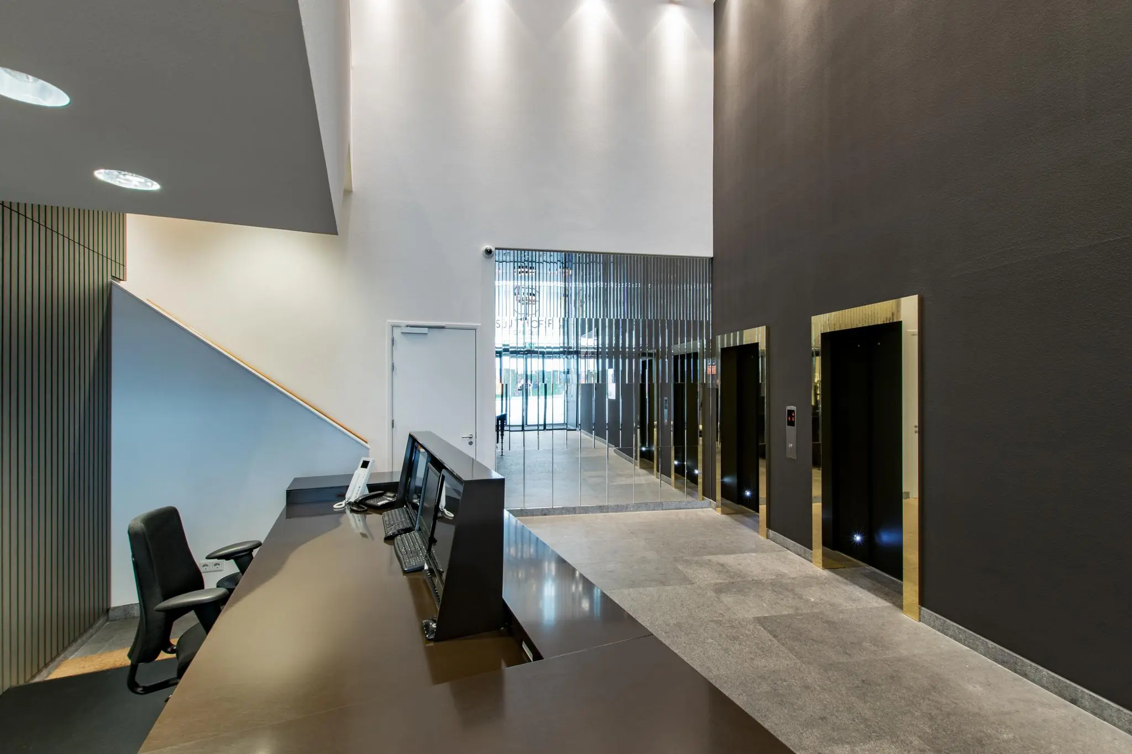
– Representative entrance;
– Reception desk (staffed);
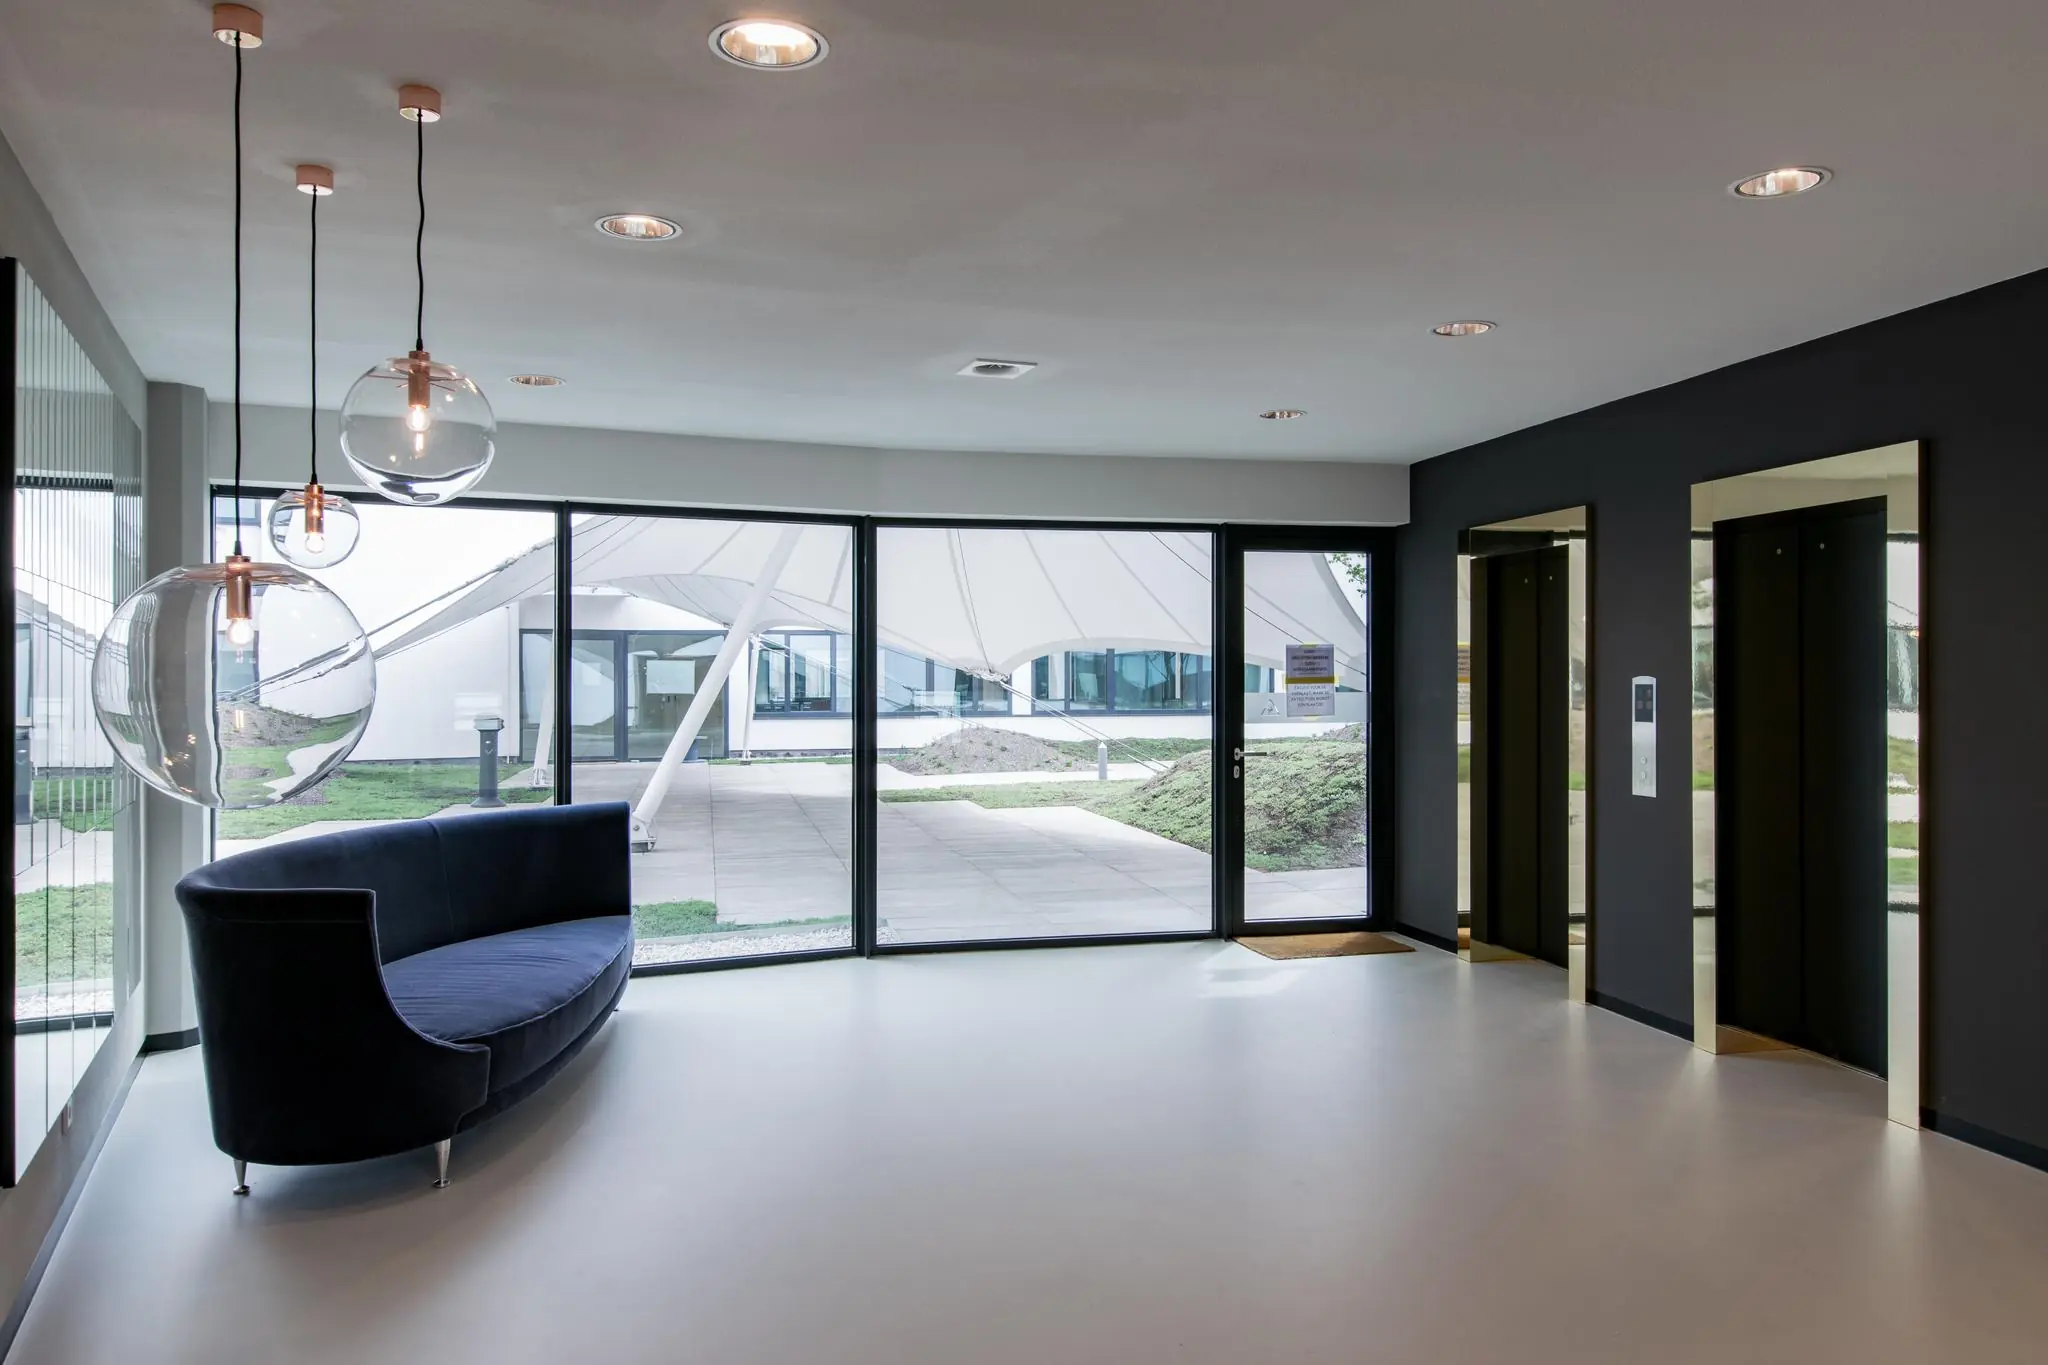
– Three elevators;
– Shared bicycle storage;
– Access control system;
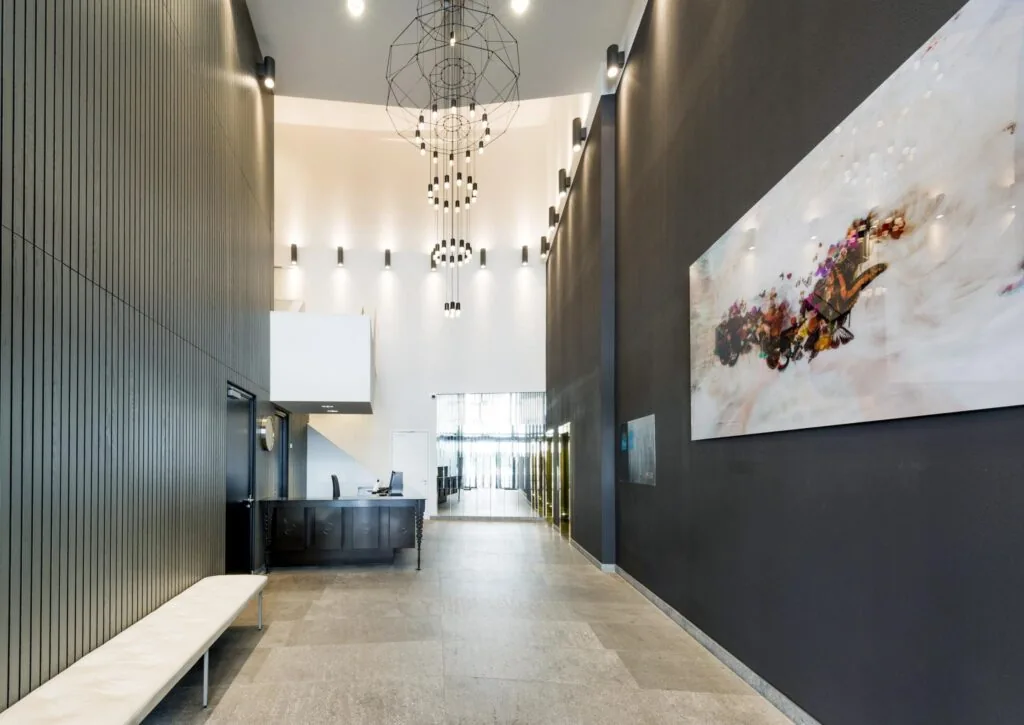
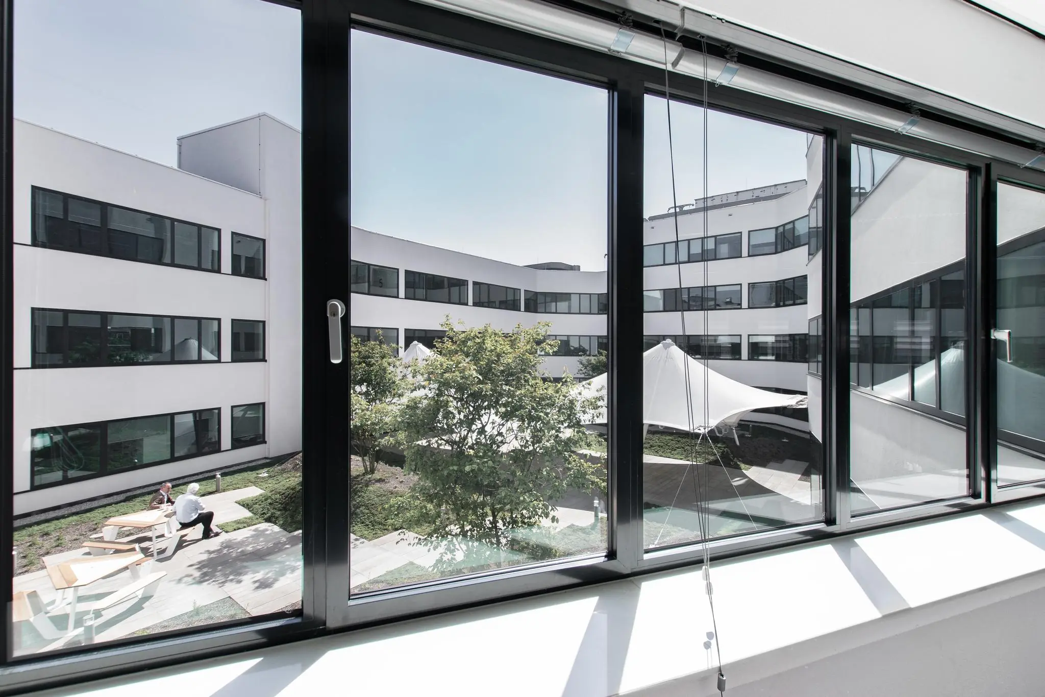
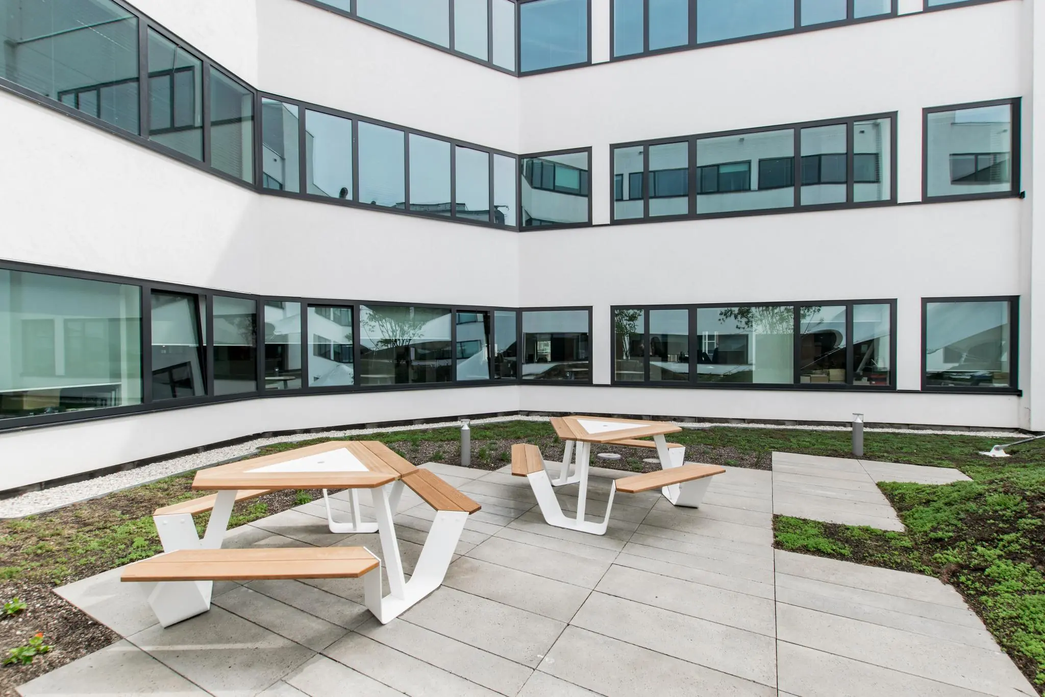
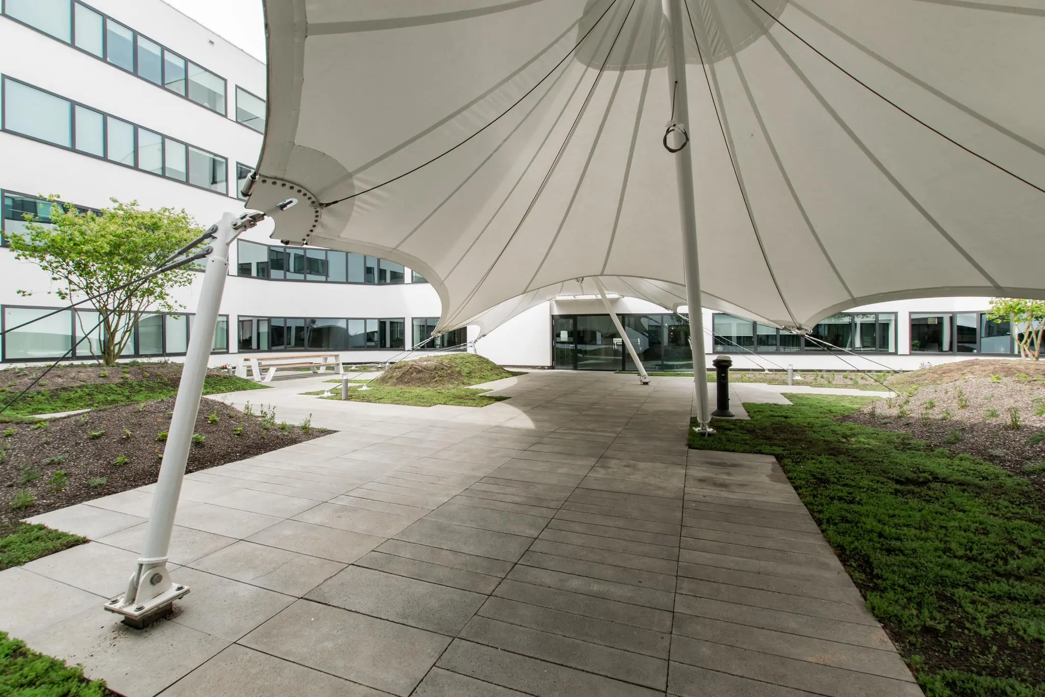
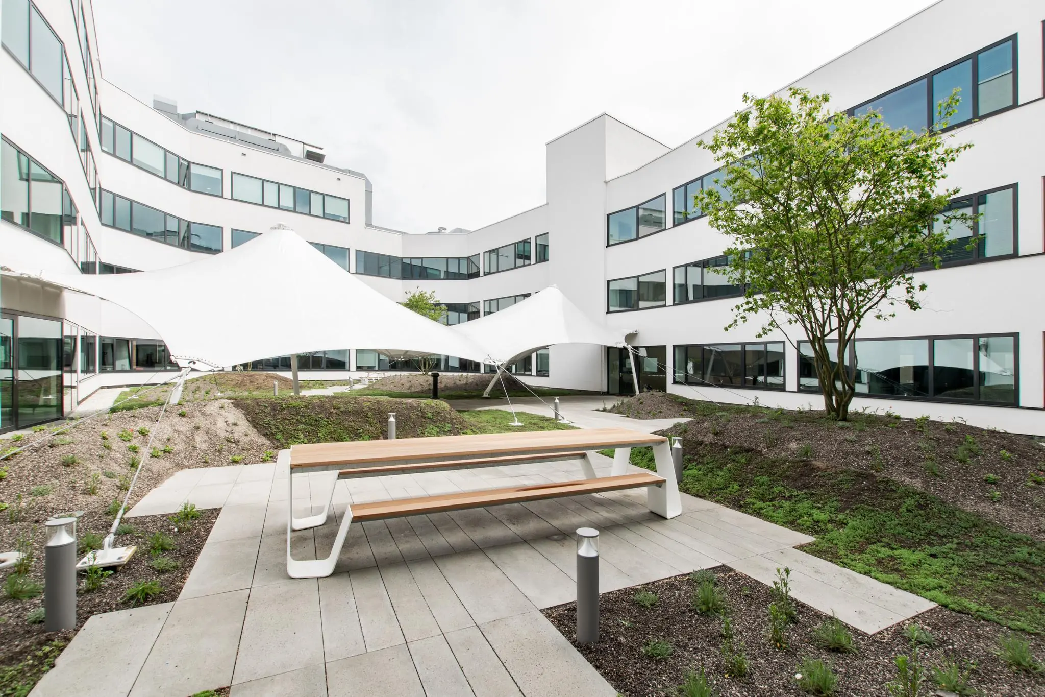
– Inner garden located on the 3rd floor.
ACCEPTANCE
By agreement.
SECURITY
Bank guarantee, equal to 3 (three) calendar months’ rent and service charges, both plus VAT.
LEASE AGREEMENT
Lease agreement for office space and other business premises within the meaning of Section 7:230a of the Dutch Civil Code, in accordance with the model drawn up by the Dutch Real Estate Council (ROZ), filed on 3 June 2025 with the registry of the District Court of The Hague under number 11/2025, together with the associated general provisions.
LOCATION
The Grote Marktstraat has traditionally been one of the most important connecting routes through the heart of the city. As a result, the office space has very high visibility.
In the immediate vicinity is the Spuimarkt, with, among others, the Pathé cinema, Inter Sport and a branch of C&A. There are also branches nearby of, among others, HEMA, De Bijenkorf, Mediamarkt, Zara and Primark. At the Spui you will also find the City Hall, the Public Library The Hague and the Haags Filmhuis.
ACCESSIBILITY
Accessibility by car is excellent due to the direct connection to the A12 and A4. Both on- and off-ramps are located in the immediate vicinity of the Prins Clausplein interchange, where the A4 (The Hague – Amsterdam), A12 (The Hague – Utrecht) and A13 (The Hague – Rotterdam) converge. The office building is also excellently accessible by public transport. Directly in front of the door are various stops for tram lines 1, 4, 9, 15 and 16, and it can be reached via Hollands Spoor Station and The Hague Central Station.
ZONING
The office space falls within the provisions of the applicable zoning plan ‘Het Oude Centrum (Binnenstad)’ and has the designation ‘office’
ENERGY LABEL
The office space has Energy Label A.
COMMISSION
Should a transaction be concluded through the intermediary services of NDRP Real Estate, you will not owe us any commission for this.
The above information has been compiled with care and is derived from reliable sources. However, we cannot accept any liability regarding its accuracy.









 info@deskfinder.nl