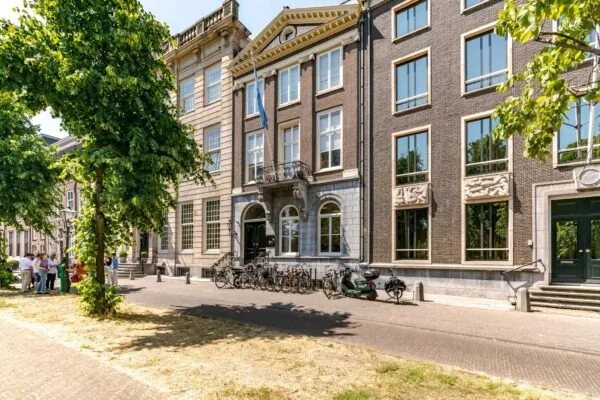
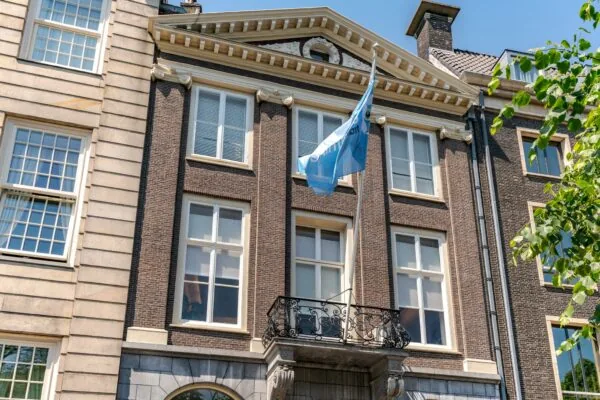
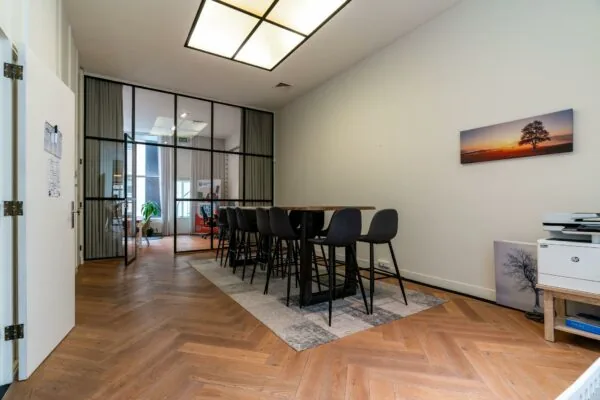
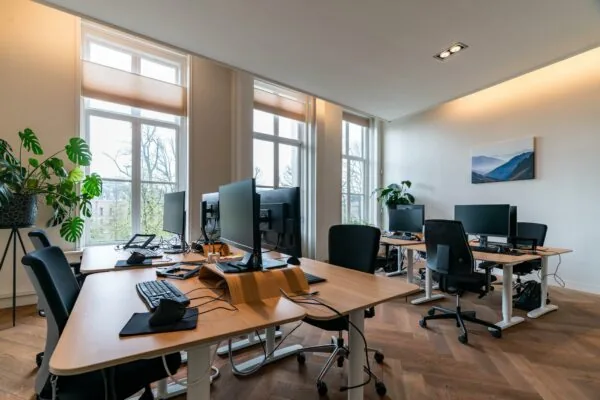
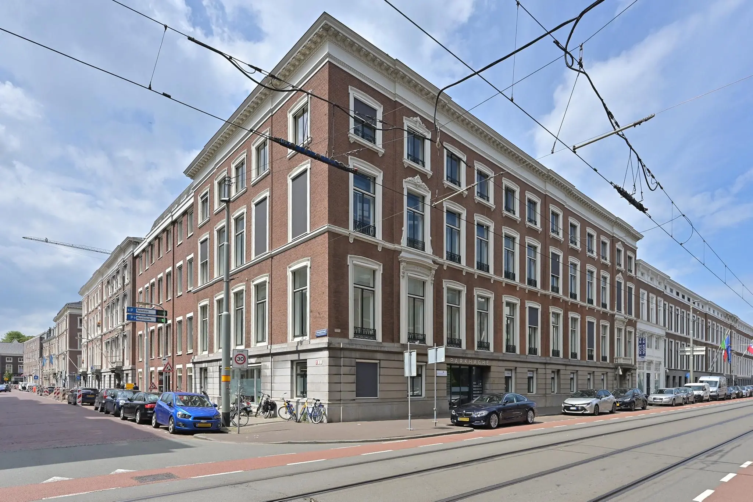
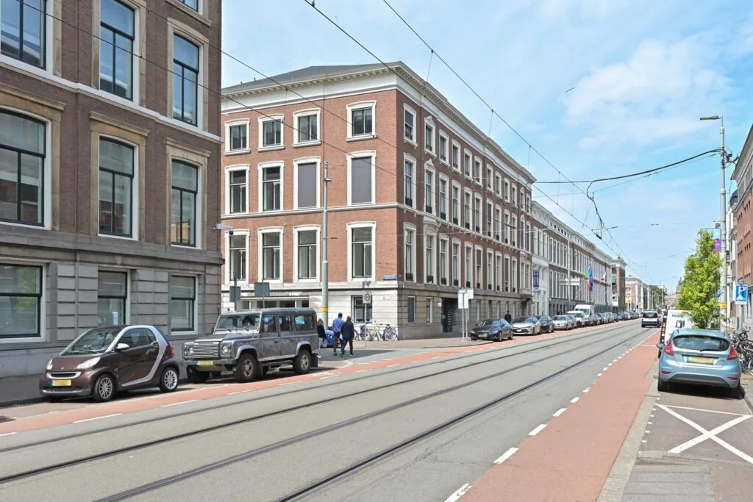
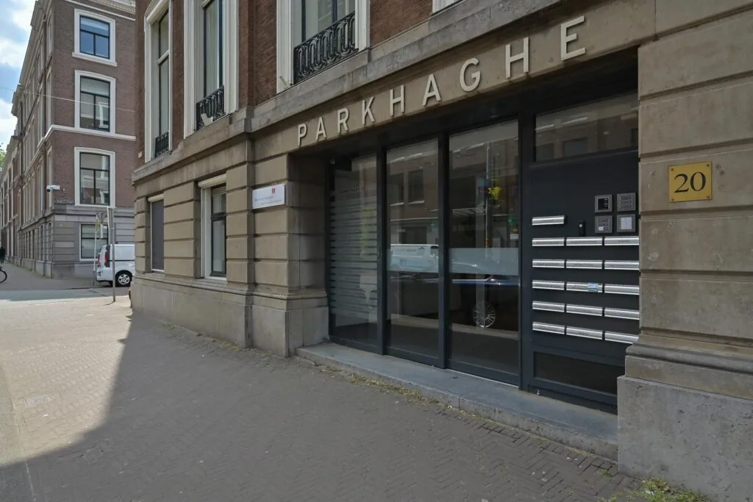
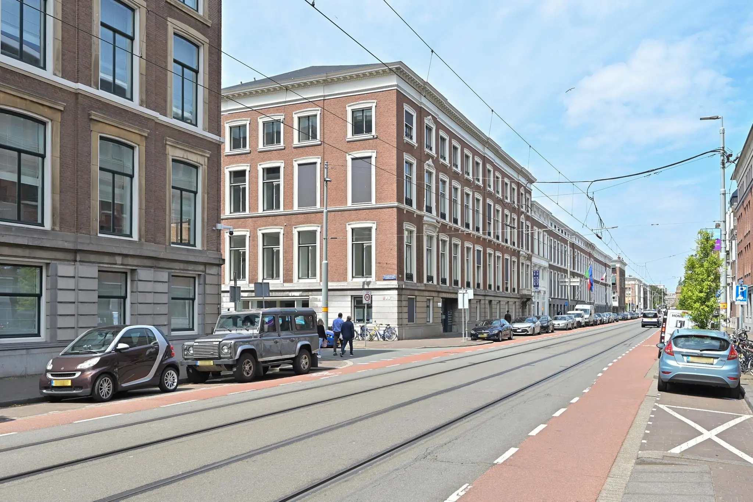
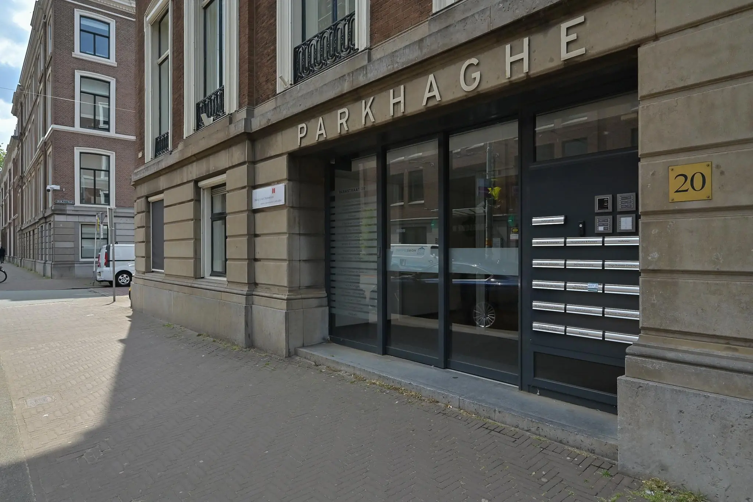
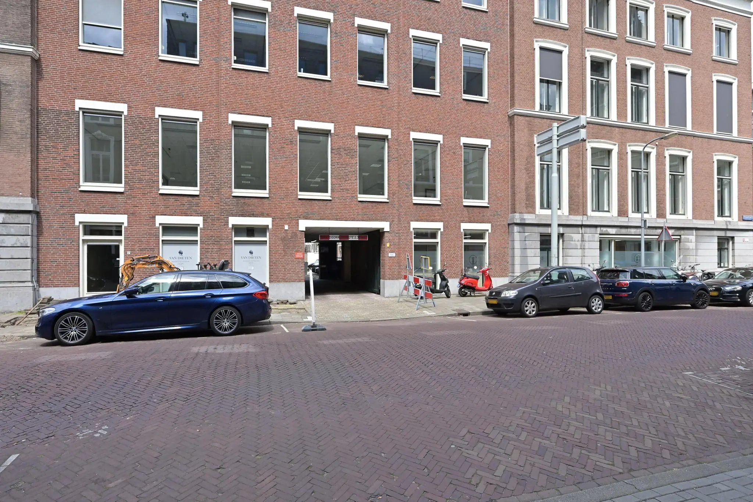
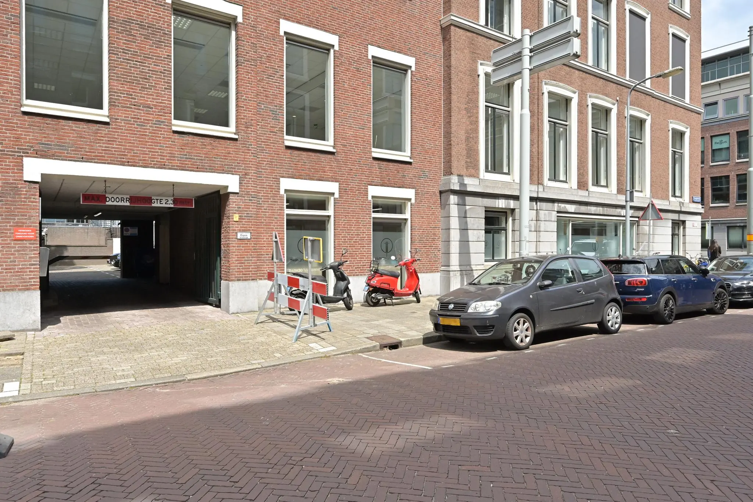
Parkstraat 20 in The Hague, “Parkhage”, is a highly prestigious, monumental office building with its own parking facilities in the CBD of The Hague city centre. This distinctive classical building stands right on the corner of Parkstraat and Oranjestraat, between local and national government buildings. The A4, A12 and A13 motorways are reachable within a few minutes via the Utrechtsebaan. NS station The Hague Central is within walking distance. It is also just a five-minute walk to “Het Binnenhof”, the seat of government of the Netherlands.
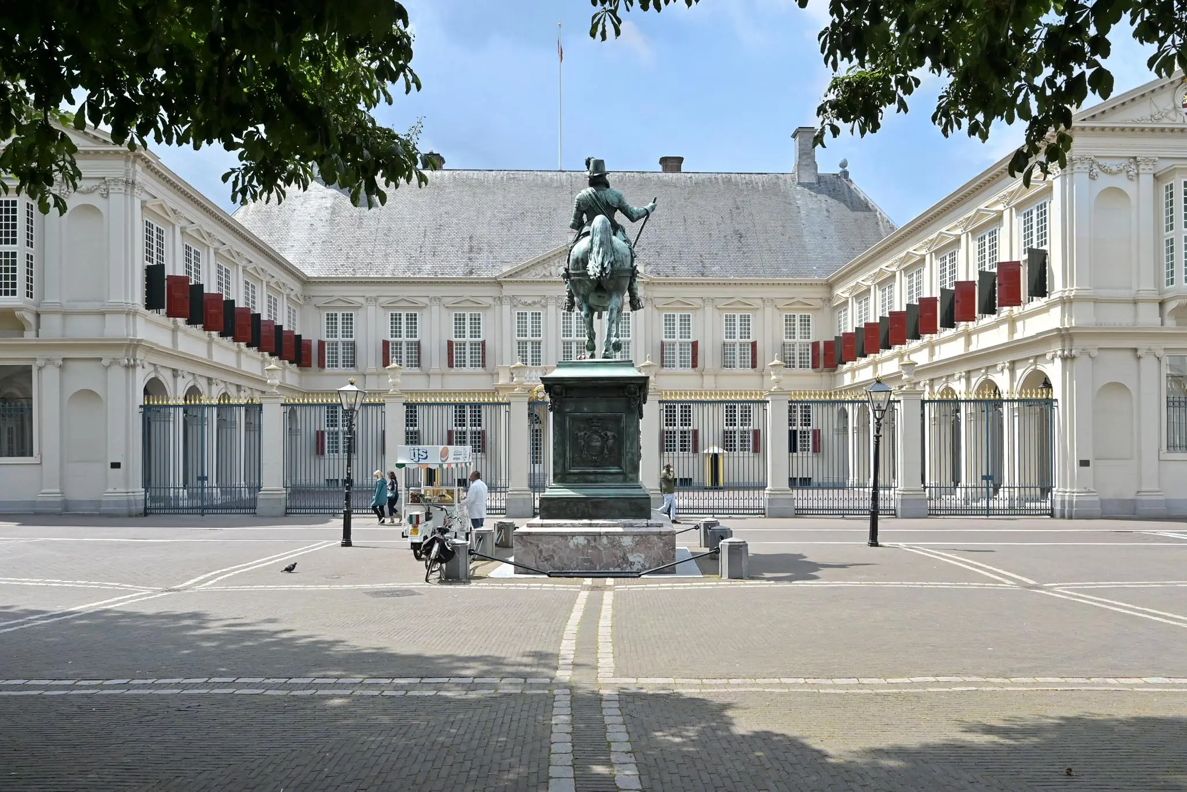
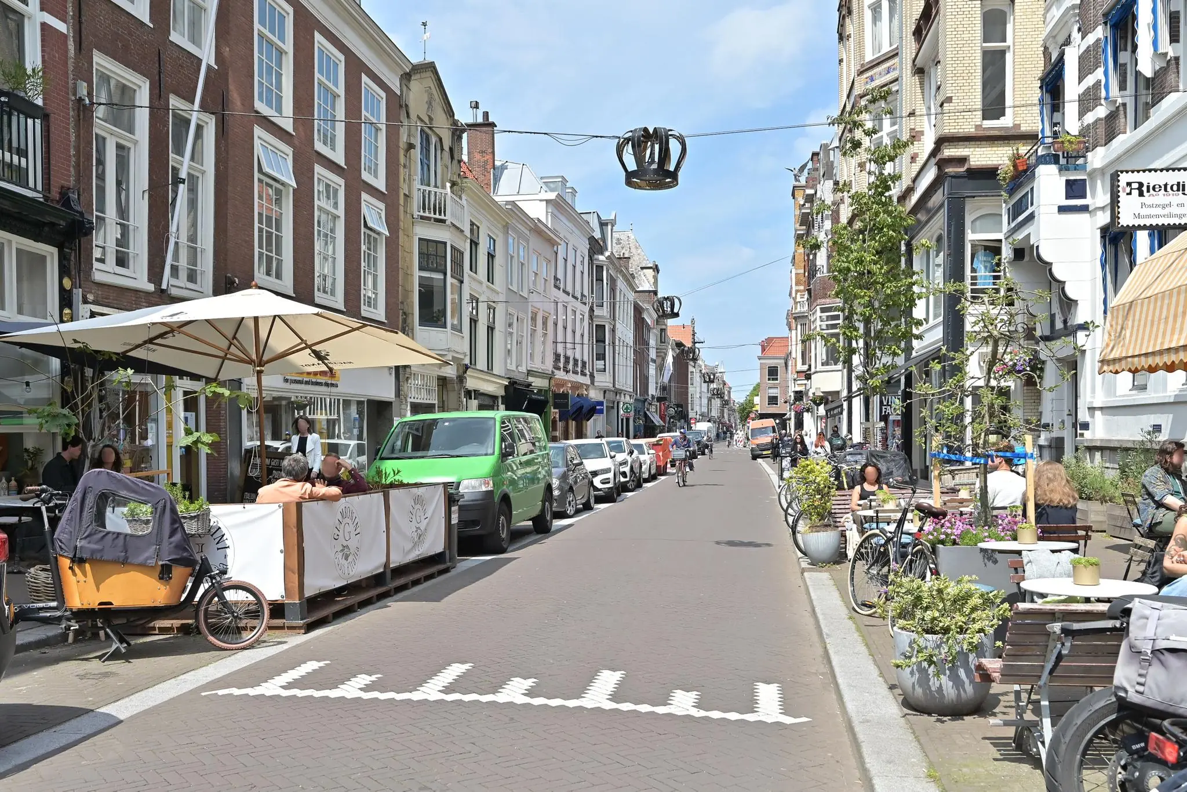
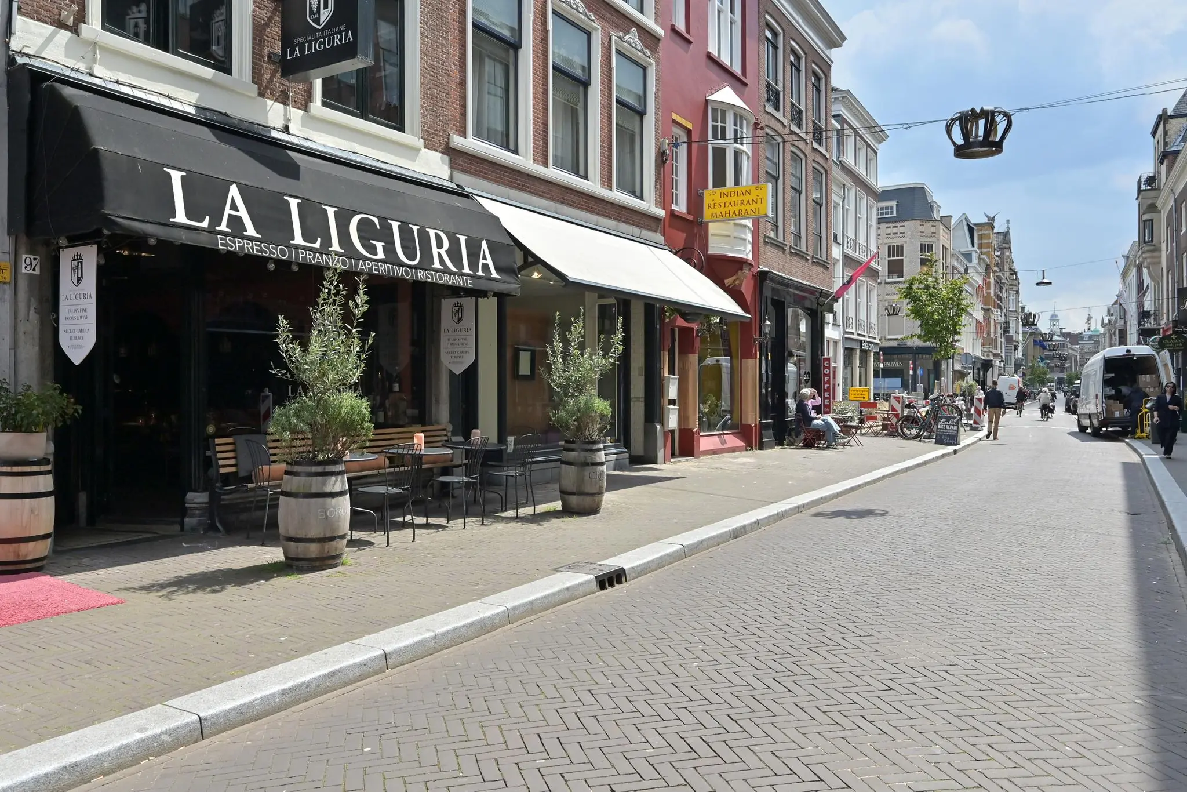
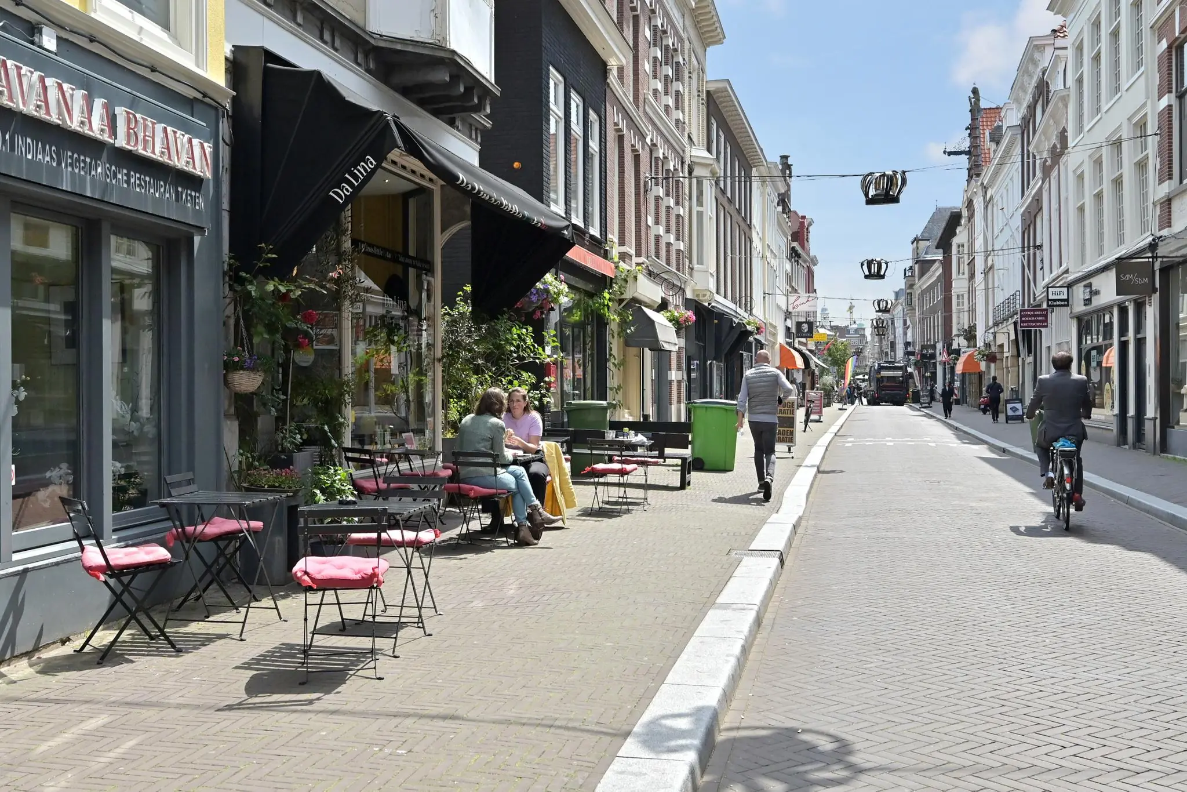
Near Parkstraat you will find various organisations such as the Supreme Court (De Hoge Raad), the Council of State (De Raad van State), the Netherlands Court of Audit (De Algemene Rekenkamer), ABN Amro Bank and various embassies. Shopping streets such as Noordeinde, Hoogstraat and Denneweg are within walking distance and offer a varied selection of restaurants and hotels.
ADDRESS
Parkstraat 20 (2514 JK) The Hague.
FLOOR AREA
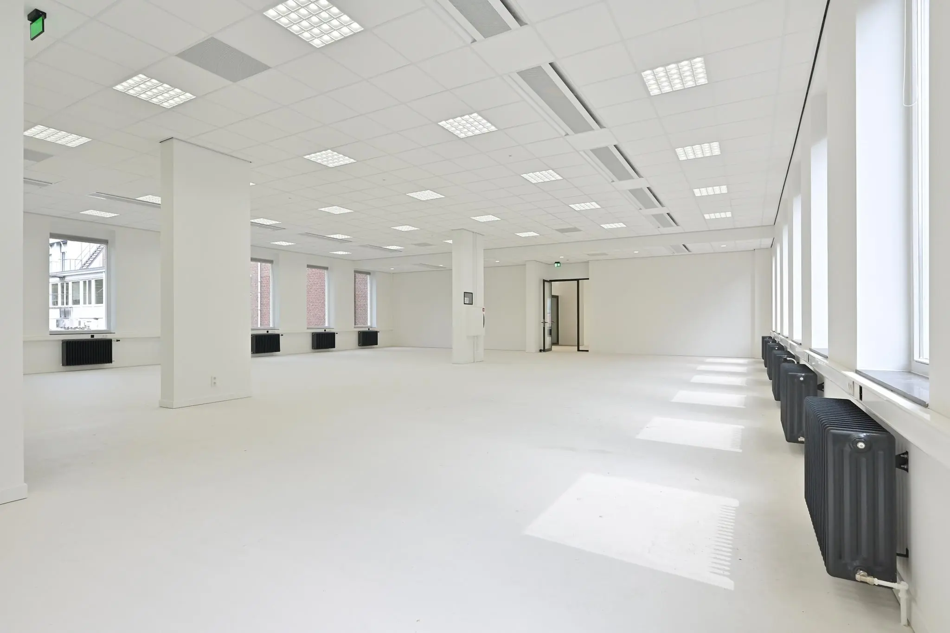
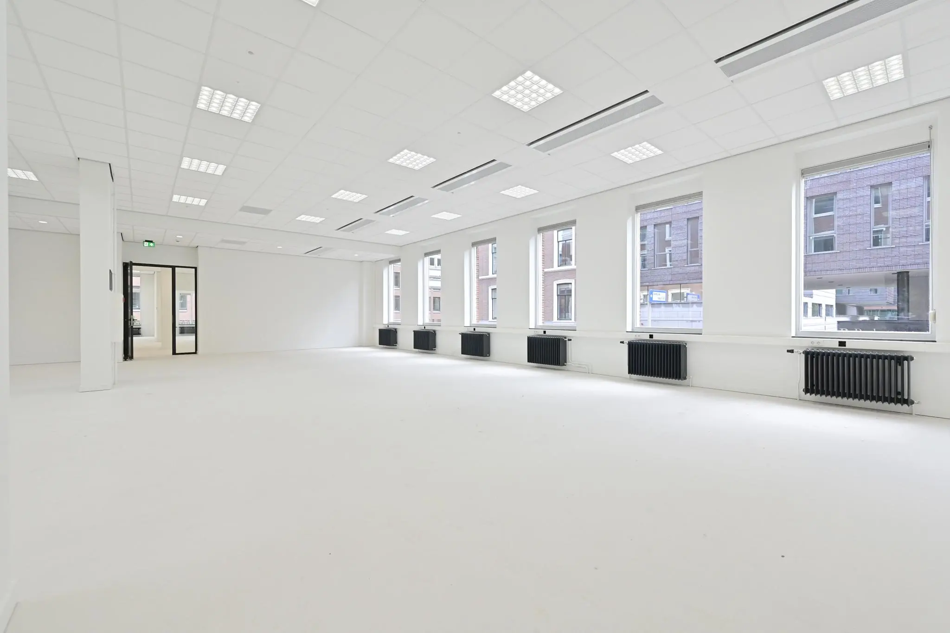
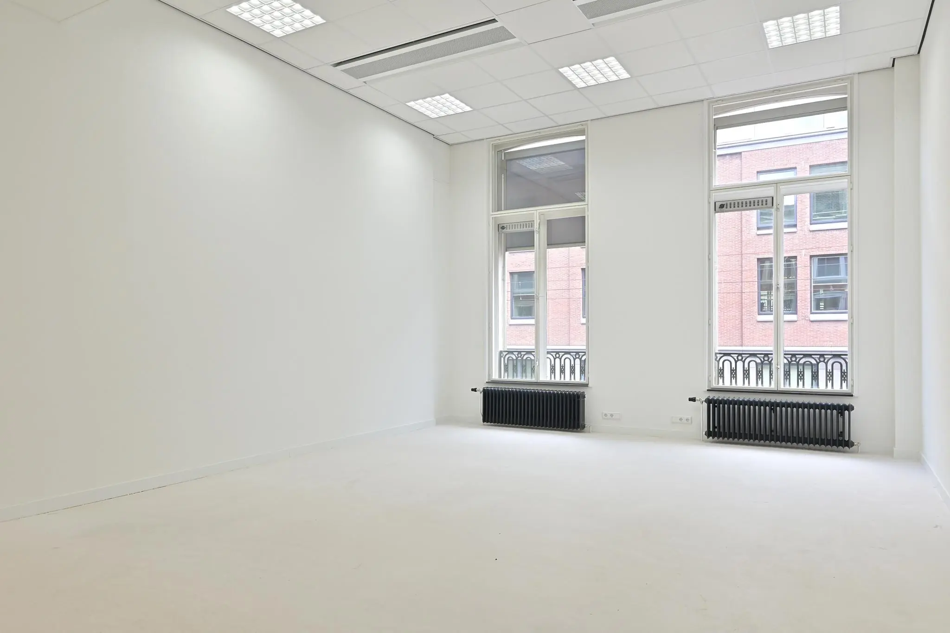
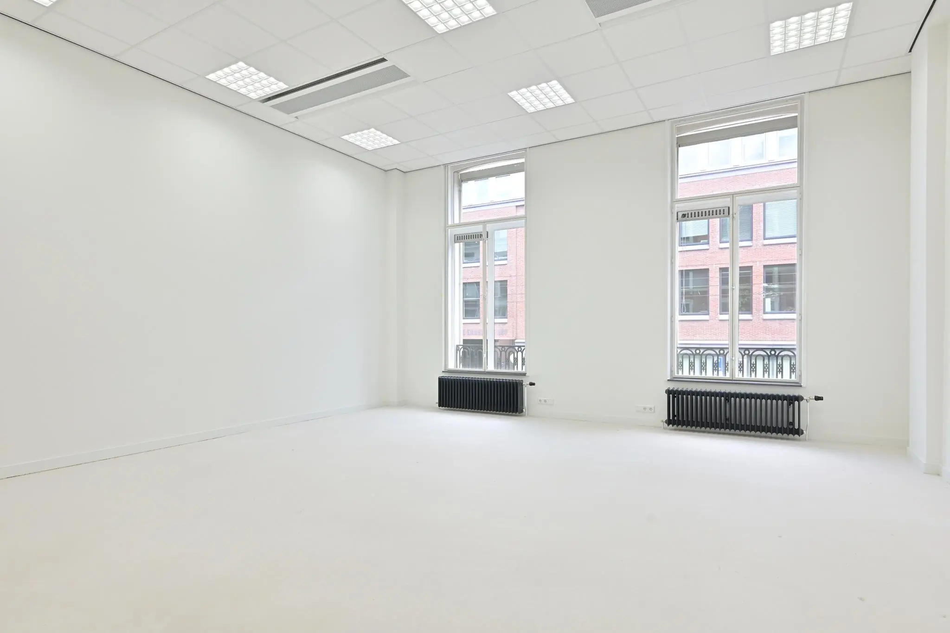
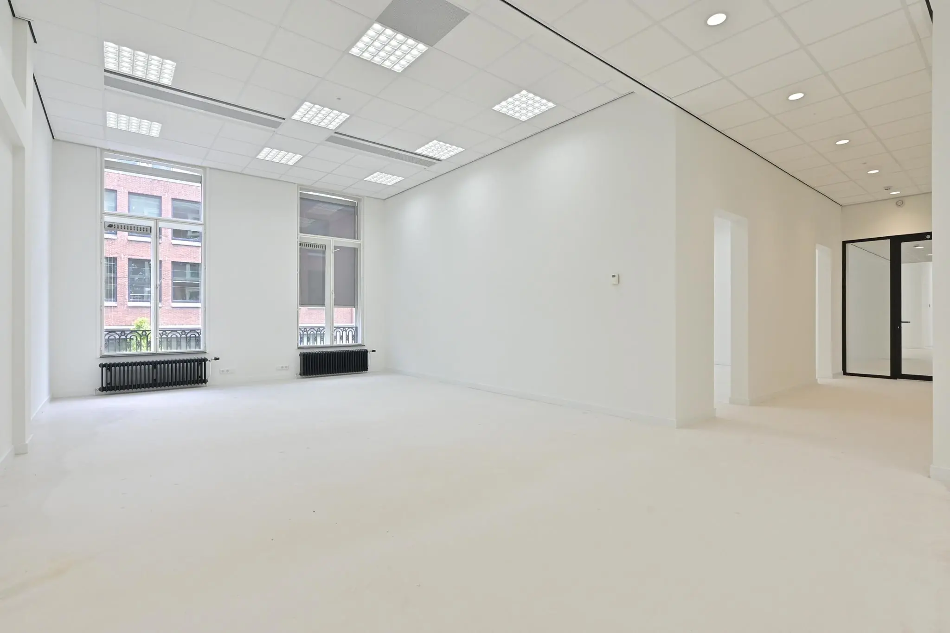
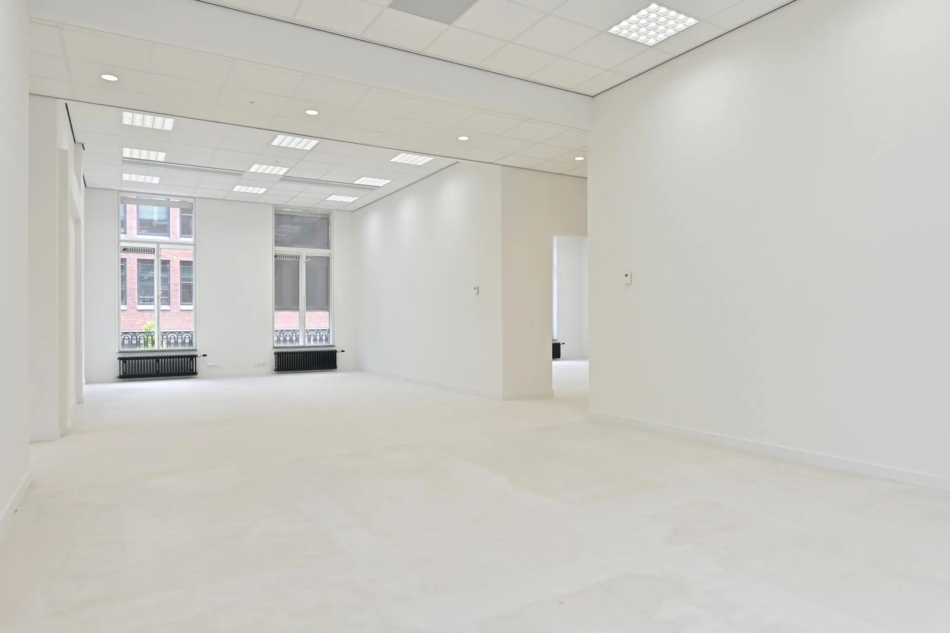
The total floor area of the building is approximately 3,947 m² of lettable floor area. Approximately 355.7 m² of lettable office space on the 4th floor is currently available for rent, divided as follows:
Unit 4.3: approx. 30 m²
Unit 4.4: approx. 31 m² (can be combined with larger units)
Unit 4.5: approx. 31 m² (can be combined with larger units)
Unit 4.6: approx. 263 m²
Lettable floor area (VVO) is defined as: the gross floor area (measured from glass line to glass line and on the inside of the exterior walls), excluding vertical shafts and technical areas, but including corridors, toilets and similar spaces.
RENTAL PRICE
The rental price for the office space and the parking spaces is as follows:
Office space
€175 per m² per year
Parking spaces
€2,000 per space per year.
The above amounts are to be increased by VAT.
PARKING
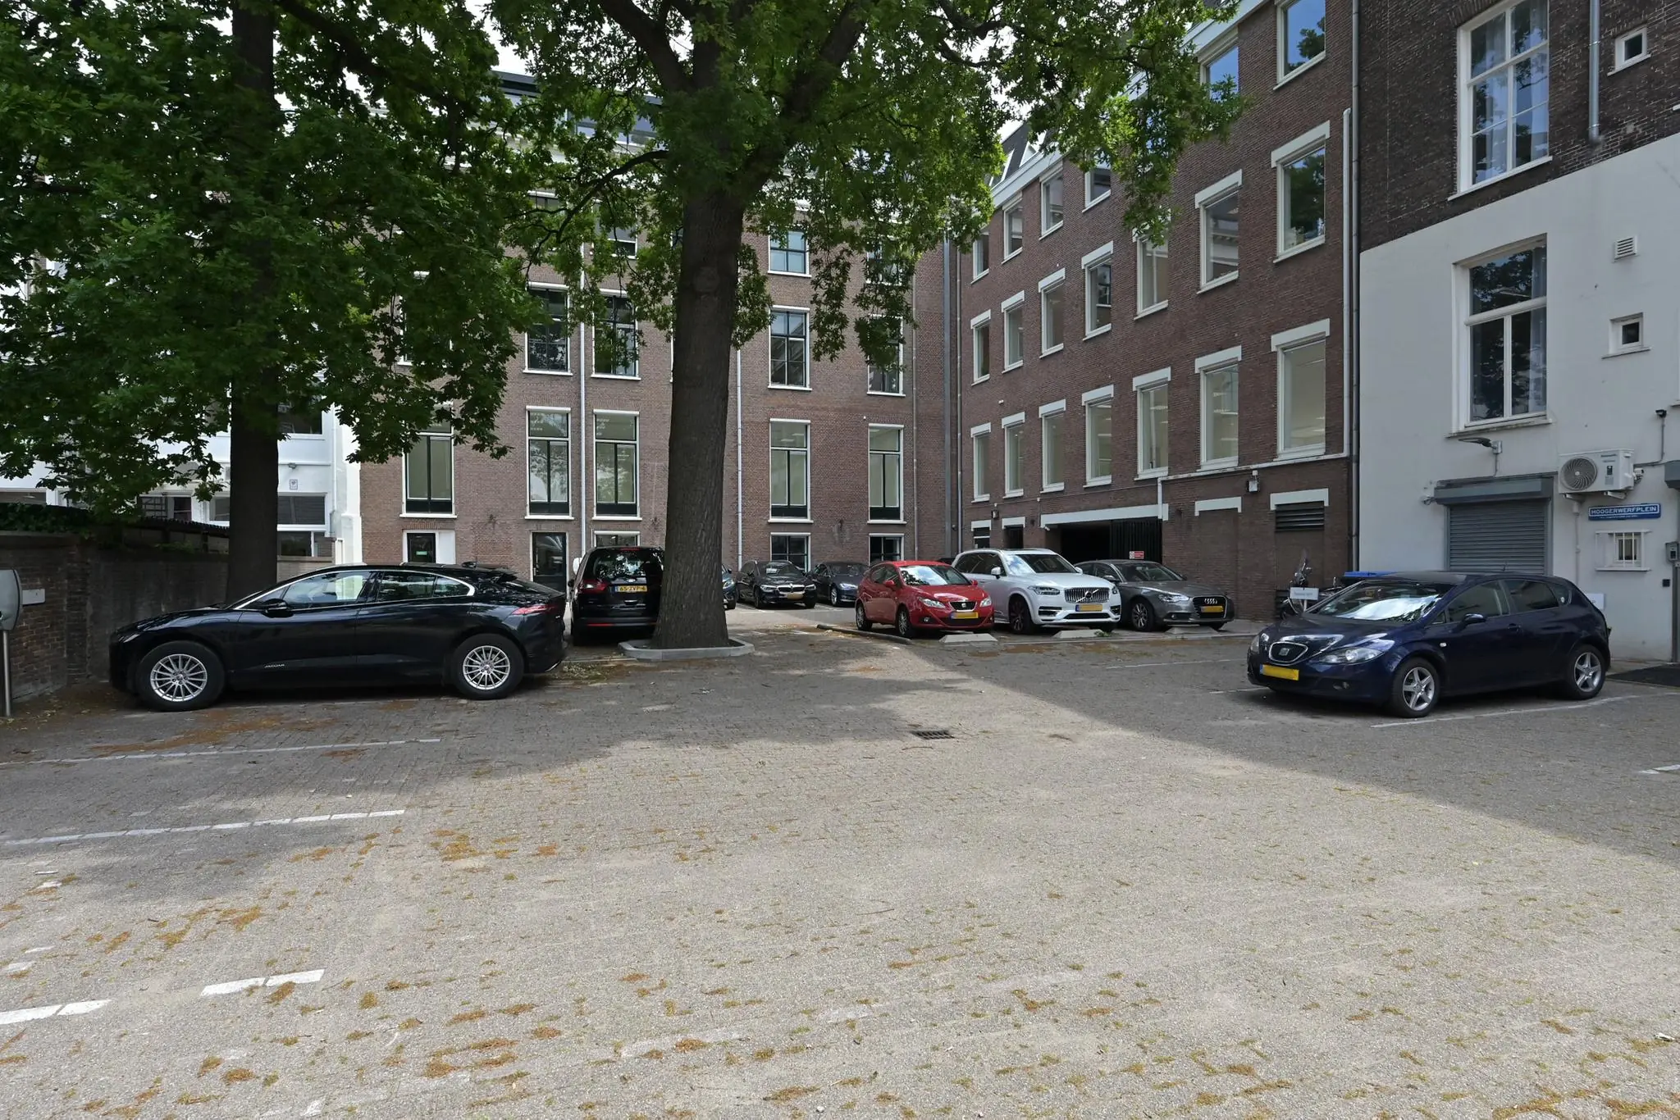
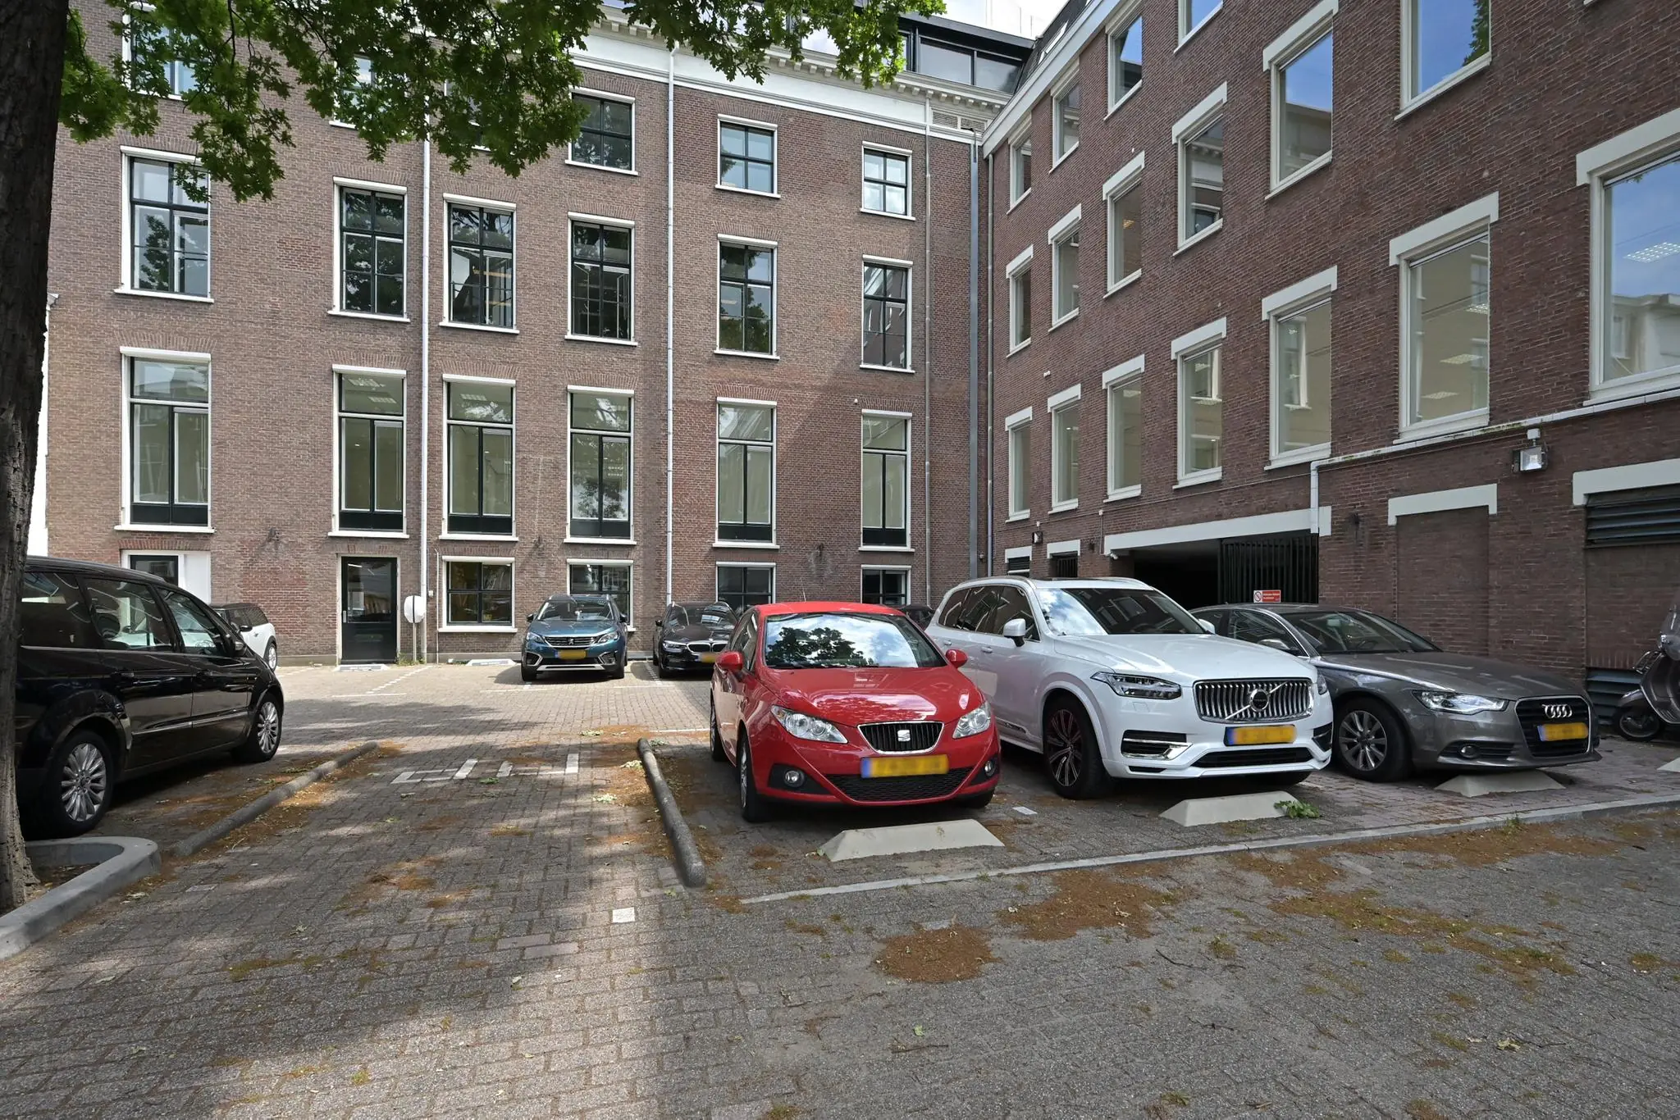
Parking spaces are available for rent on an enclosed car park to the rear of the building.
VAT STATUS
The landlord wishes to opt for a VAT-taxed lease.
The tenant must conduct business for which at least 90% is subject to VAT. If the tenant does not meet this criterion, the lease will automatically be exempt from VAT.
In that case, the agreed net rental price, excluding VAT, will be increased to compensate the landlord for the resulting financial disadvantage.
SERVICE CHARGES
The service charges are payable in advance as an advance payment, based on an annual reconciliation.
The service charges amount to €54 per m² per year, to be increased by VAT.
SUPPLIES AND SERVICES
The service charges include, among other things, the following supplies and services:
– gas and/or oil consumption including standing charge;
– electricity consumption including standing charge for the installations and lighting of the common areas;
– water consumption including standing charge;
– maintenance and periodic inspection of heating and/or air handling installation(s);
– maintenance and periodic inspection of lift installation(s);
– maintenance and periodic inspection of the booster pump installation;
– maintenance and periodic inspection of the window-cleaning installation;
– maintenance and periodic inspection of fire alarm, building management, fault detection and emergency power installation(s);
– sanitary provisions, hand towel dispensers, soap, etc.;
– cleaning costs for common areas, lifts, exterior glazing as well as sun blinds, glazing in common areas, terraces, parking basement and/or grounds;
– refuse collection, container rental, etc.;
– window insurance premium;
The above supplies and services are subject to a 5% administration surcharge and the VAT due thereon.
RENT INDEXATION
Annually, based on the change in the monthly price index figure according to the consumer price index (CPI) series CPI-all households (2015=100), published by Statistics Netherlands (CBS).
RENT PAYMENT
Quarterly in advance.
LEASE TERM
5 (five) years with renewal periods of 5 (five) years.
DELIVERY CONDITION
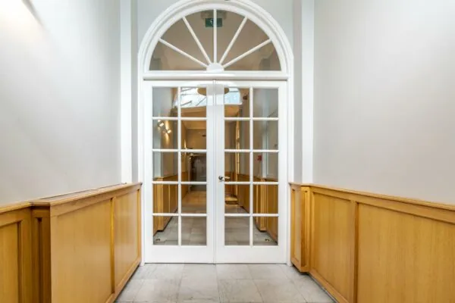
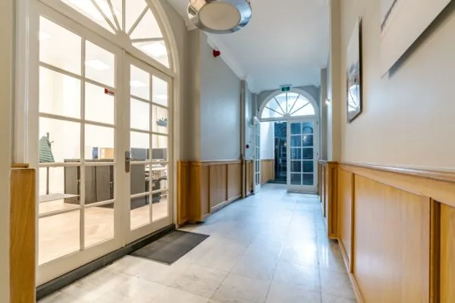
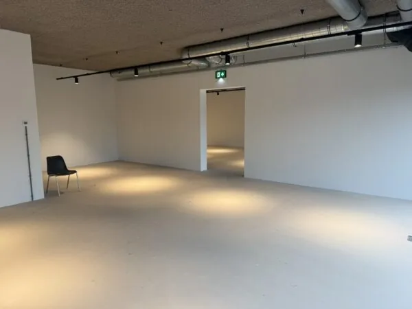
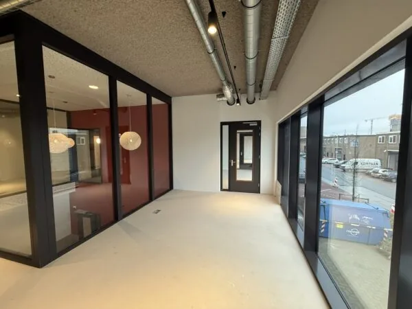
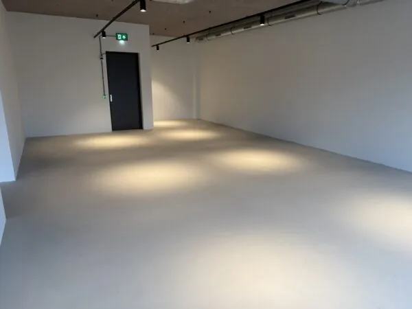
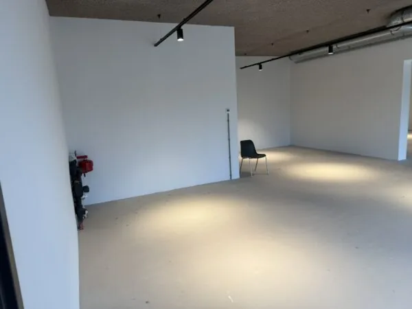
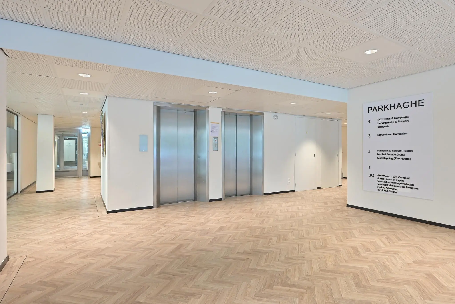
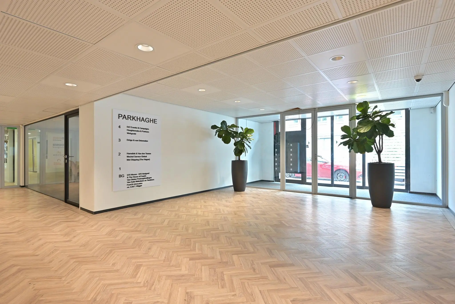
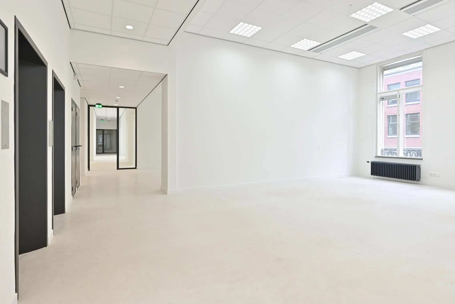
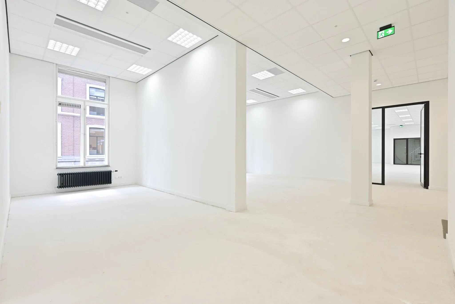
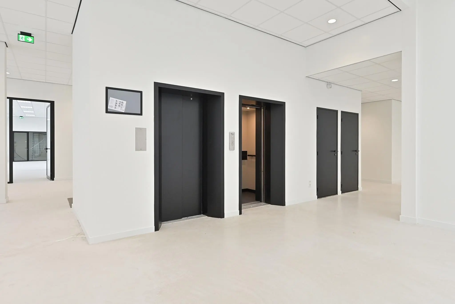
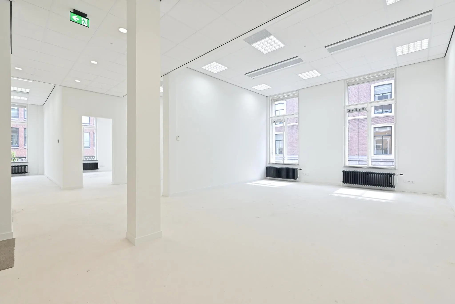
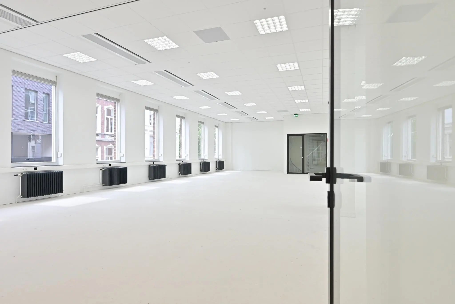
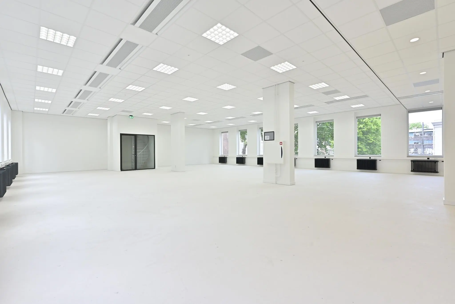
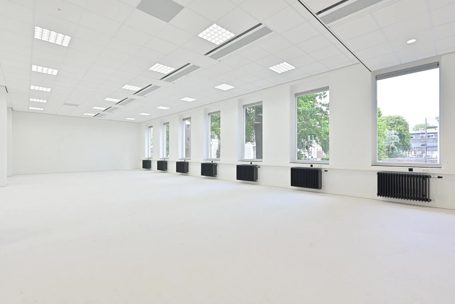
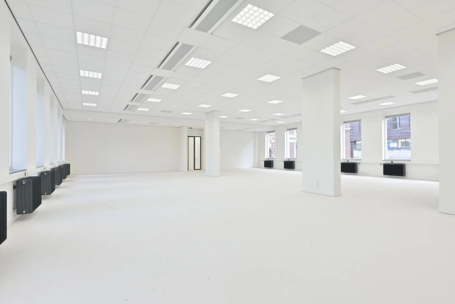
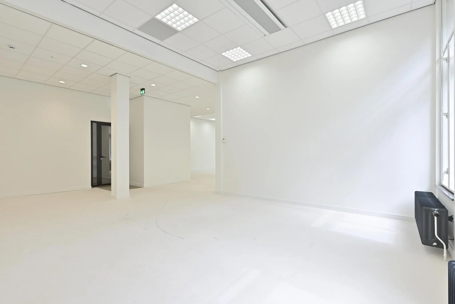
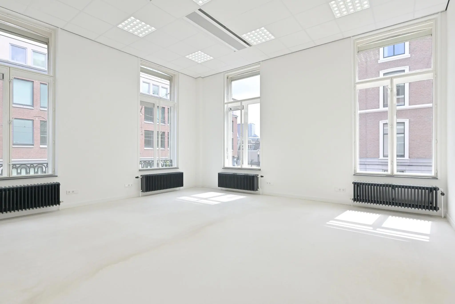
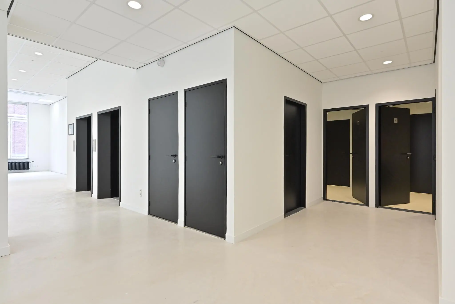
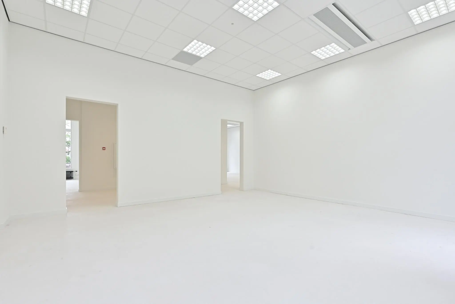
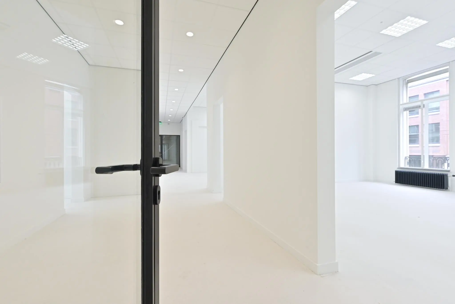
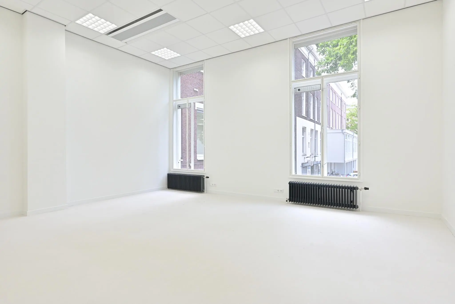
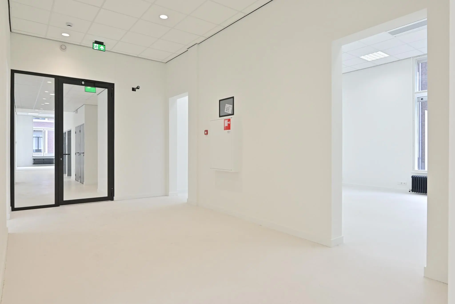
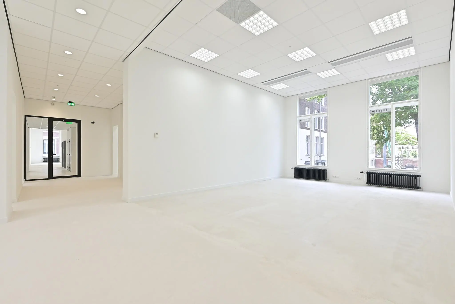
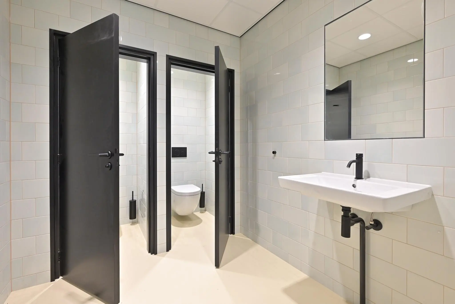
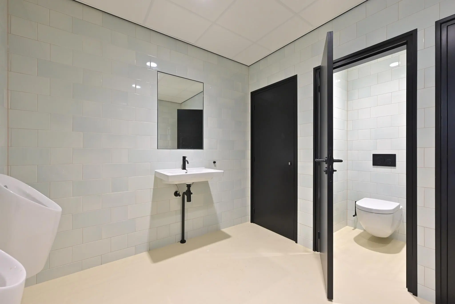
The office space is offered in its current “turnkey” condition and is fitted with, among other things:
– shared entrance;
– lift installation;
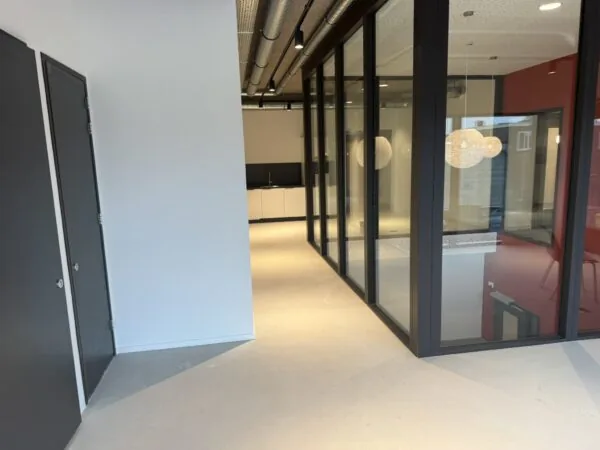
– highly practical layout with (glass) partition walls;
– (cooled) patch room;
– ventilation with peak cooling;
– double sanitary facility;
– suspended ceiling with integrated light fittings.
AVAILABILITY
By arrangement.
SECURITY DEPOSIT
Bank guarantee equal to 3 (three) calendar months’ rent and service charges, both amounts to be increased by VAT.
LEASE AGREEMENT
Lease agreement for office space and other commercial space within the meaning of Article 7:230a of the Dutch Civil Code, in accordance with the model of the Dutch Real Estate Council (ROZ) as deposited on 3 June 2025 with the registry of the District Court of The Hague under number 11/2025, together with the general provisions attached thereto.
By public transport
The property is excellently accessible by public transport. NS station The Hague Central is a few minutes’ walk away. Directly opposite the building are stops for various tram and bus lines, ensuring excellent public transport connections within the city.
By car
The property is also excellently accessible by car. The Utrechtsebaan provides a direct connection to the national motorway network: A4 The Hague – Amsterdam, A12 The Hague – Utrecht, A13 The Hague – Rotterdam, as well as the N44/A44 The Hague – Wassenaar – Amsterdam.
ZONING
The office space falls within the provisions of the applicable zoning plan ‘St. Jacobskerk e.o.’ and has the designation ‘office’.
ENERGY LABEL
The office space has Energy Label B.
COMMISSION
Should a transaction be concluded through the mediation of NDRP Real Estate, you will not owe us any commission for this.
The above information has been compiled with care and is derived from reliable sources. However, we cannot accept any liability for its accuracy.









 info@deskfinder.nl