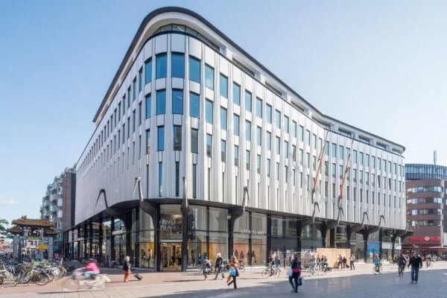
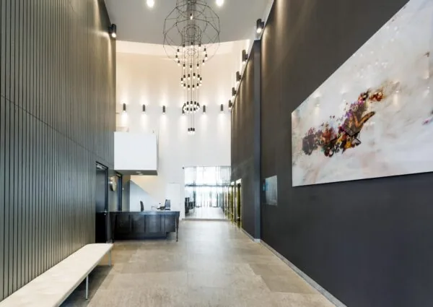
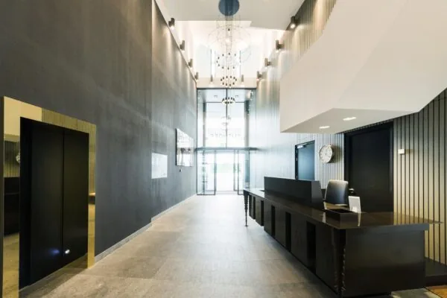
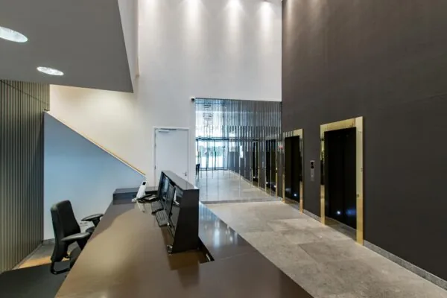
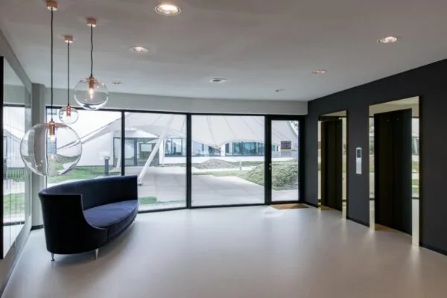
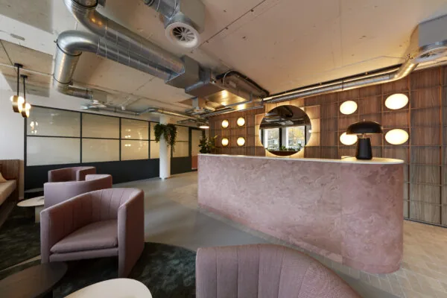
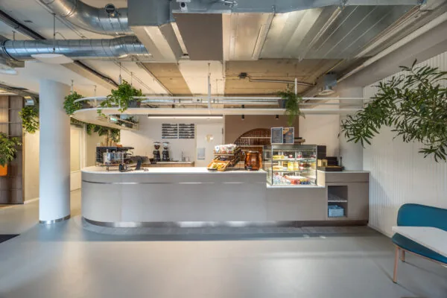
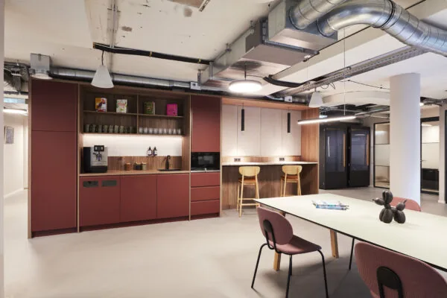
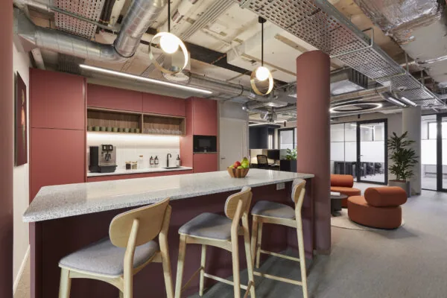
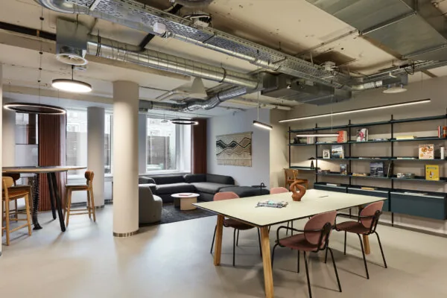
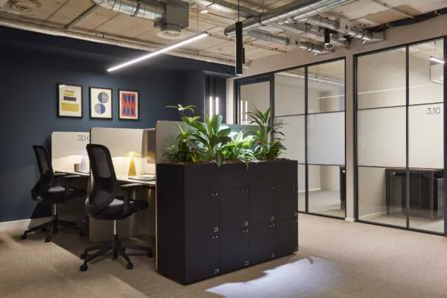
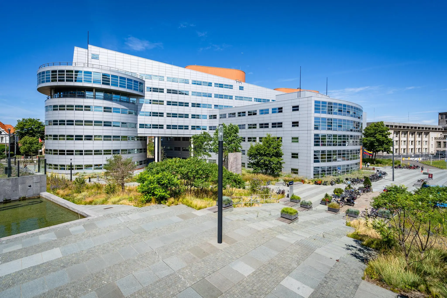
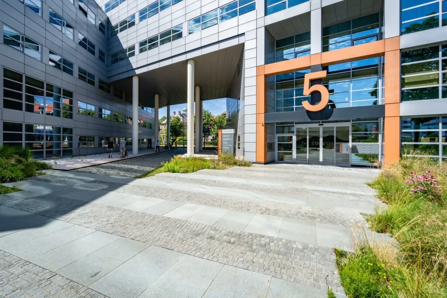
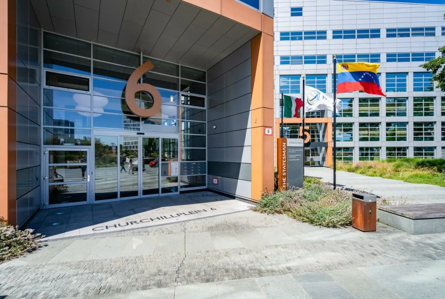
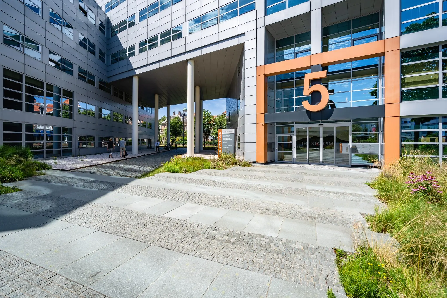
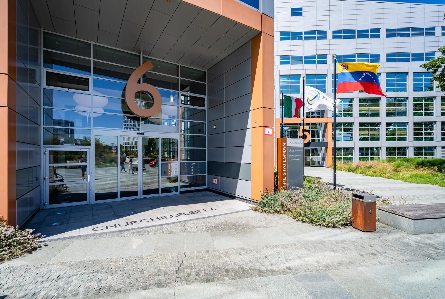
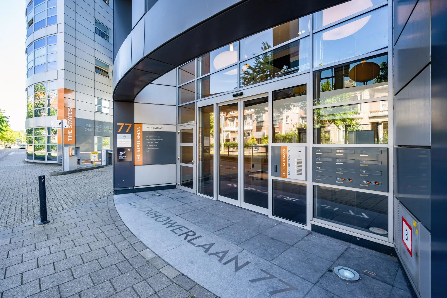
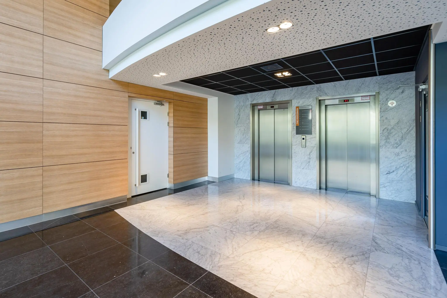
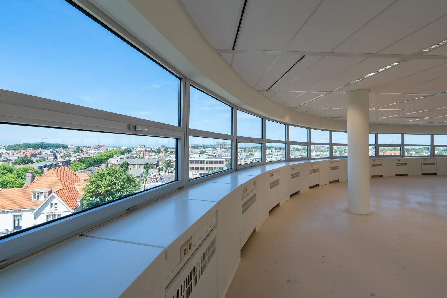
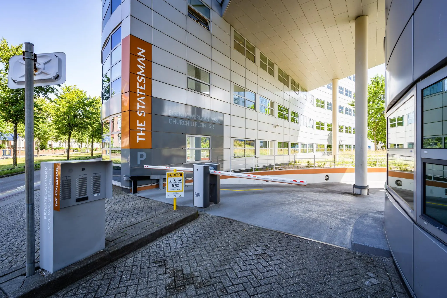
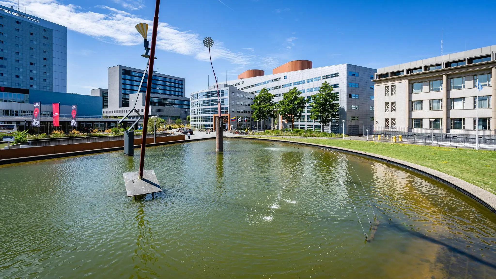
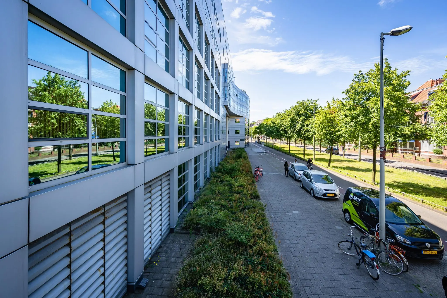
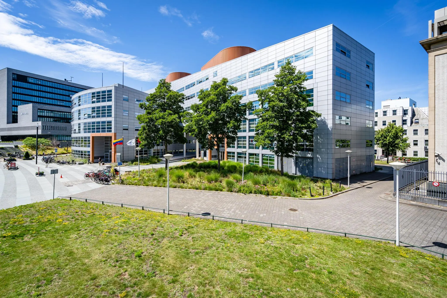
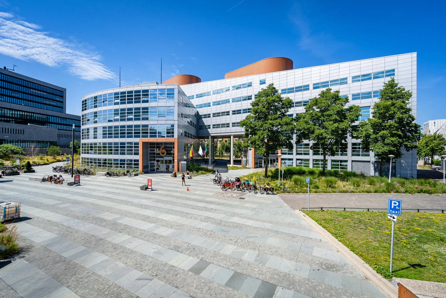
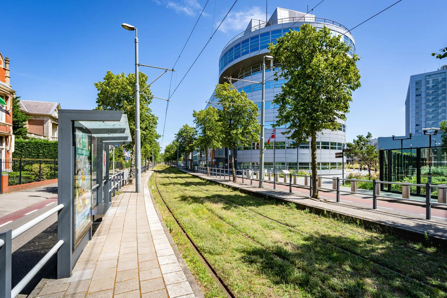
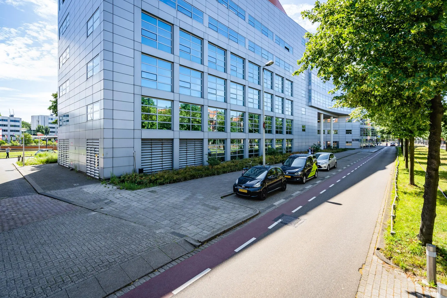
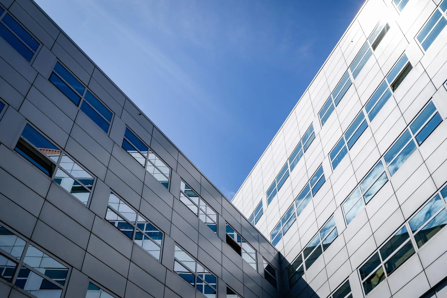
Centrally located in The Hague’s International Zone, you’ll find The Statesman. A high-quality, representative office complex comprising approx. 15,000 m² v.v.o. of lettable office space, divided across three building sections. Thanks to its colour scheme, numerous window sections and the surrounding greenery, it is an eye-catching complex amid all the facilities available in the area. The Statesman has a building manager present 5 days a week. Tenants rate the building manager’s level of service very highly.
The office building is located in the beating heart of the ‘International Zone’. The International Zone is the core area of The Hague as a city of Peace and Justice. Here you will find the World Forum, the International Criminal Tribunal for the former Yugoslavia (ICTY), also known as the Yugoslavia Tribunal, the Organisation for the Prohibition of Chemical Weapons (OPCW) and the headquarters of Europol. There are also various embassies, consulates, renowned financial institutions and law firms in the area.
LOCATION
In the immediate vicinity, alongside the international organisations, are various hotels such as the Marriott Hotel, Leonardo Royal Hotel and Novotel. The building is also located next to the well-known World Forum, a large multifunctional congress centre. Within walking distance is one of The Hague’s most charming and best-known shopping streets, Frederik Hendriklaan, also known as ‘De Fred’ — a pleasant place to have lunch, shop and do your daily groceries. The ‘Scheveningse Bosjes’, a woodland planted on dune terrain, is also approximately a 5-minute walk away. This is the ideal spot for a run, a bike ride, or lunch in a green setting.
ACCESSIBILITY
By car
The Statesman is excellently accessible by car. From Amsterdam, Utrecht and Rotterdam, The Hague’s International Zone is easily reached via the A4 and A44 motorways and the connecting N-roads. The Hubertus Tunnel provides additional traffic relief, meaning The Statesman can be reached from the A44 within approximately 10 minutes. The Statesman is also well accessible via the centre, via the Utrechtsebaan/A12 motorway.
Public transport
The Statesman is also well accessible by public transport. Various tram and bus stops are within walking distance, including one directly in front of The Statesman’s entrance. Both tram and bus offer direct connections to Den Haag Centraal station and Den Haag HS (a tram or bus ride of approx. 15 minutes).
The direct lines are as follows:
From Den Haag Centraal (CS):
Tram line 16, Statenplein stop.
From Den Haag Hollands Spoor (HS):
Tram line 1, World Forum stop.
FLOOR AREA
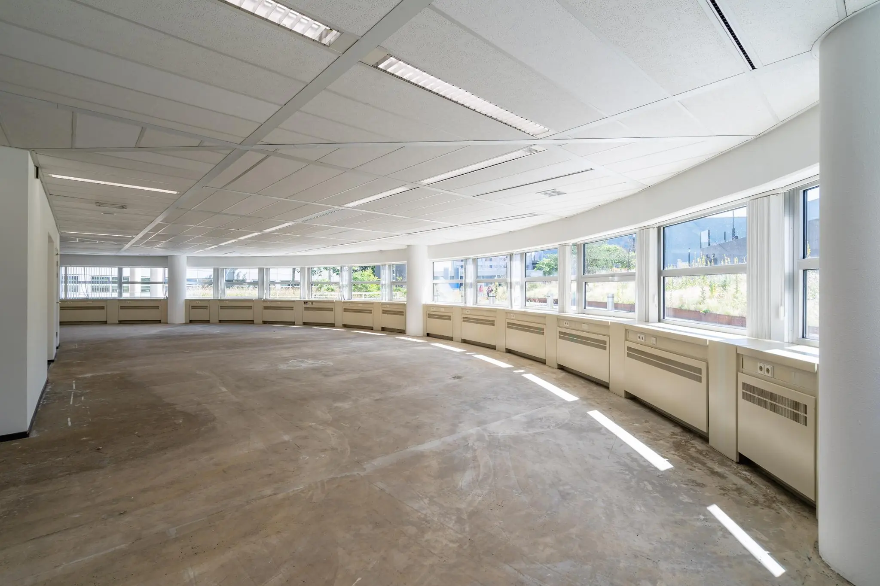
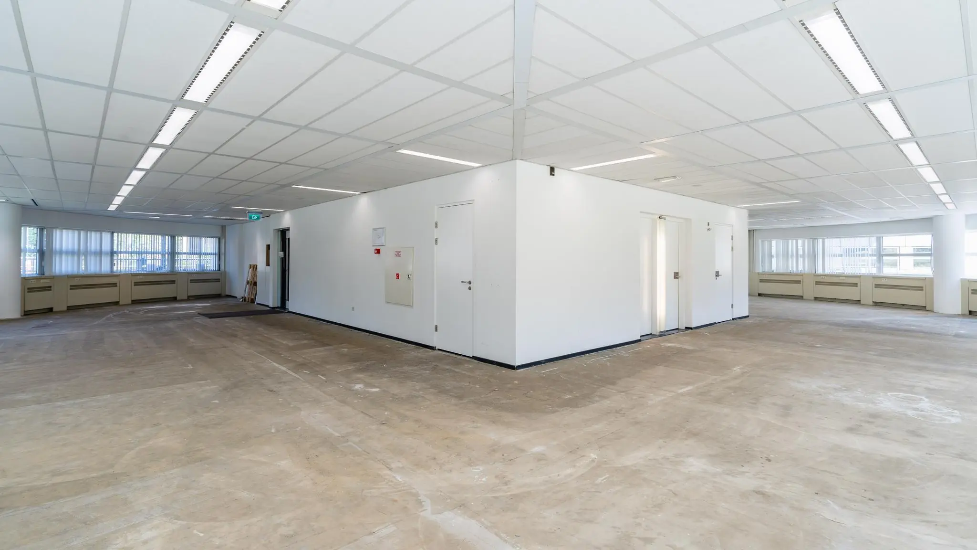
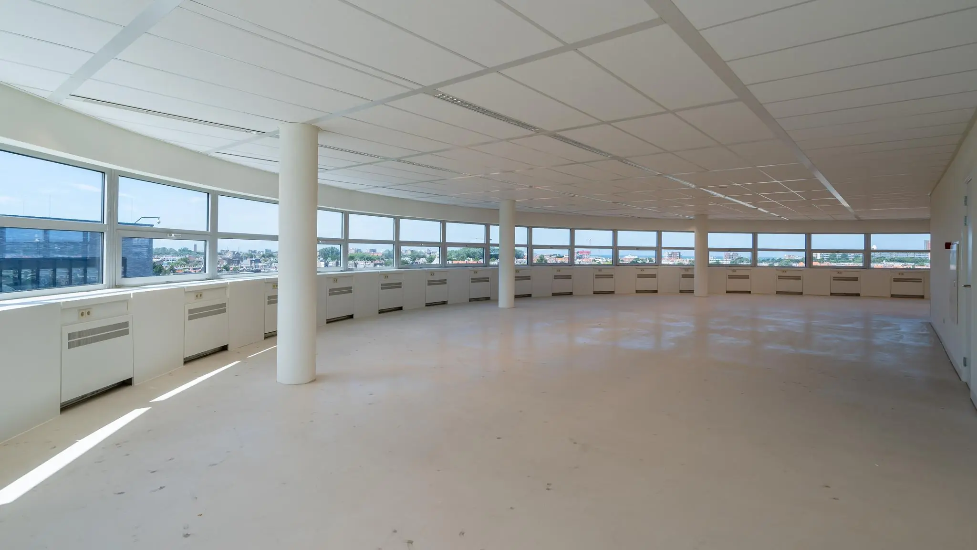
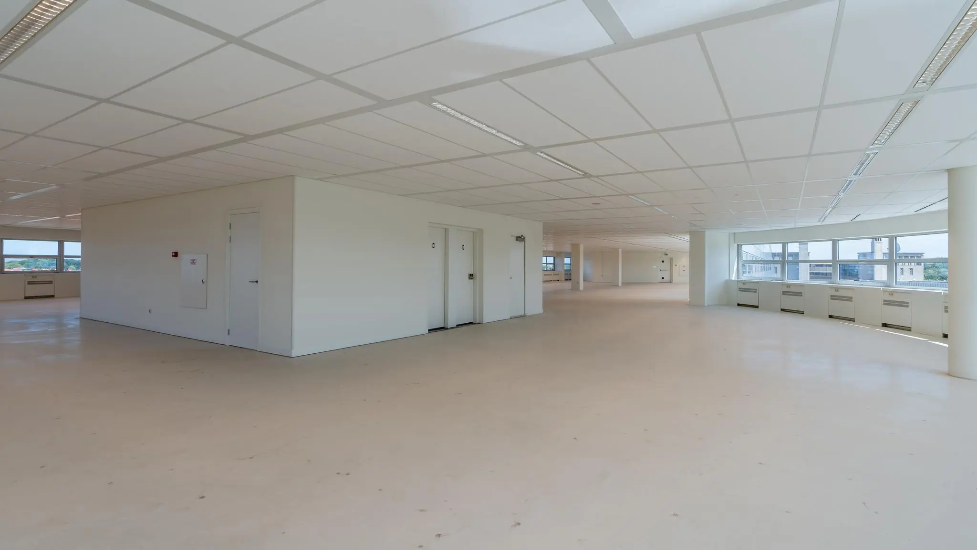
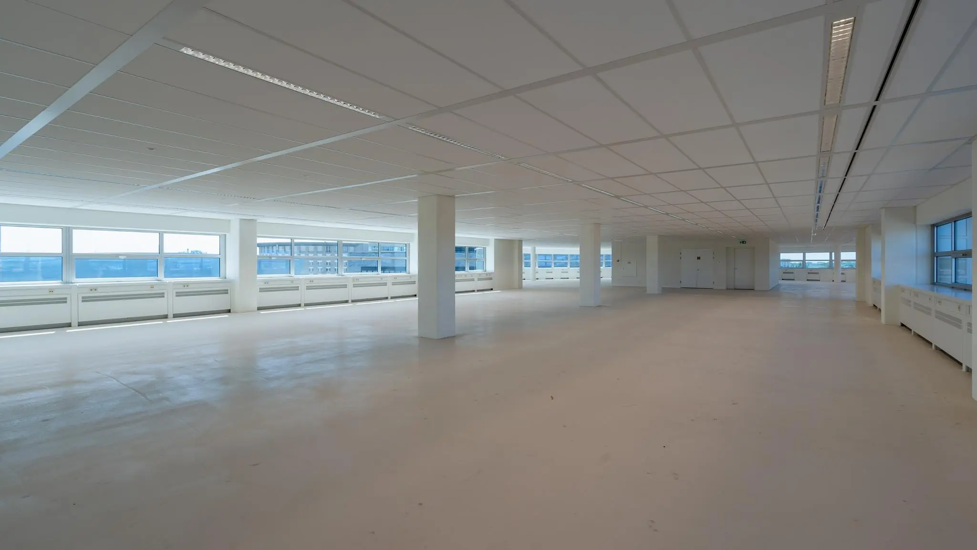
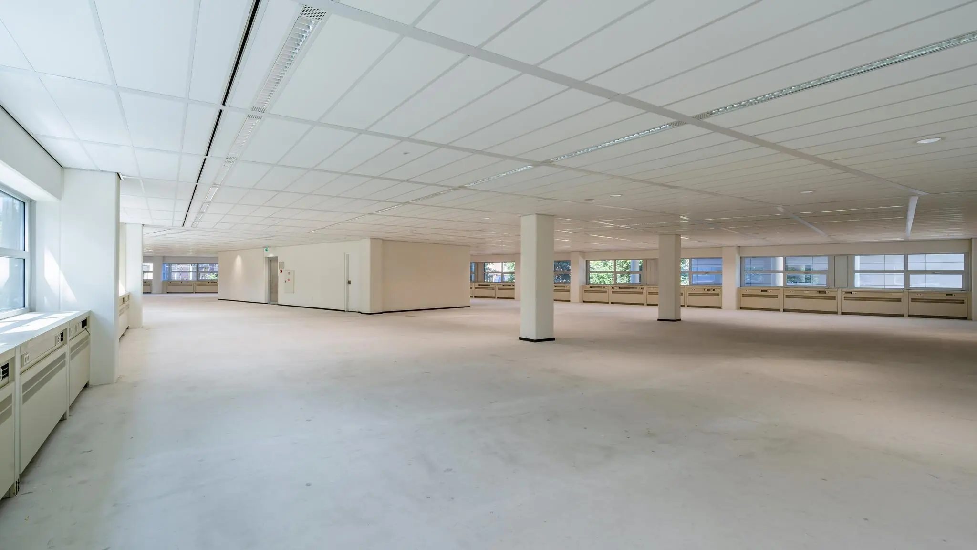
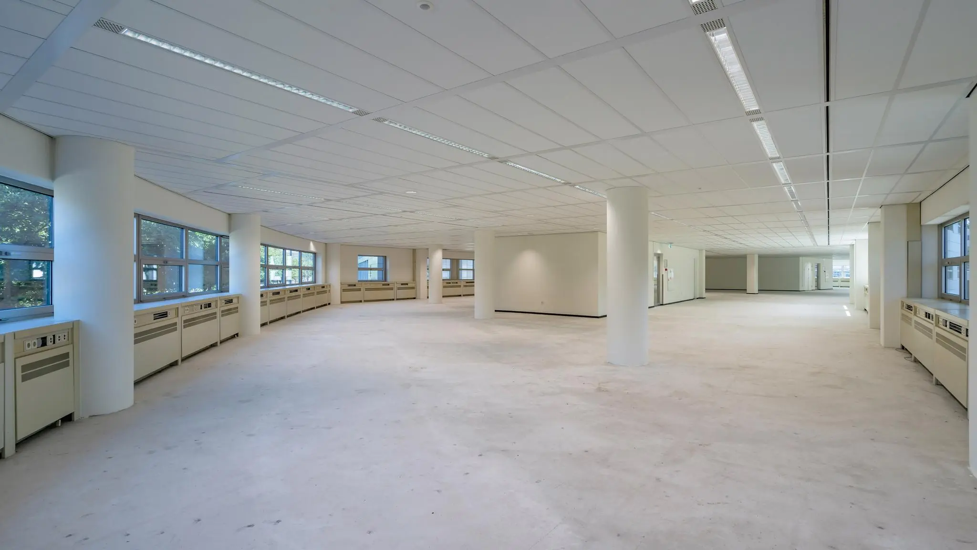
Approximately 3,960 m² VVO of lettable office space is currently available for rent, divided as follows:
Floor | Area
Churchillplein 5-6
Ground floor: approx. 300 m²
3rd floor: approx. 1,830 m²
4th floor: approx. 1,830 m²
The floor areas have been determined in accordance with the NEN 2580 measurement certificate for lettable areas. Lettable floor area (VVO) is defined as: the gross floor area (measured from glass line to glass line and on the inner side of the exterior walls), excluding risers and technical areas, but including corridors, toilets and similar spaces.
PARKING
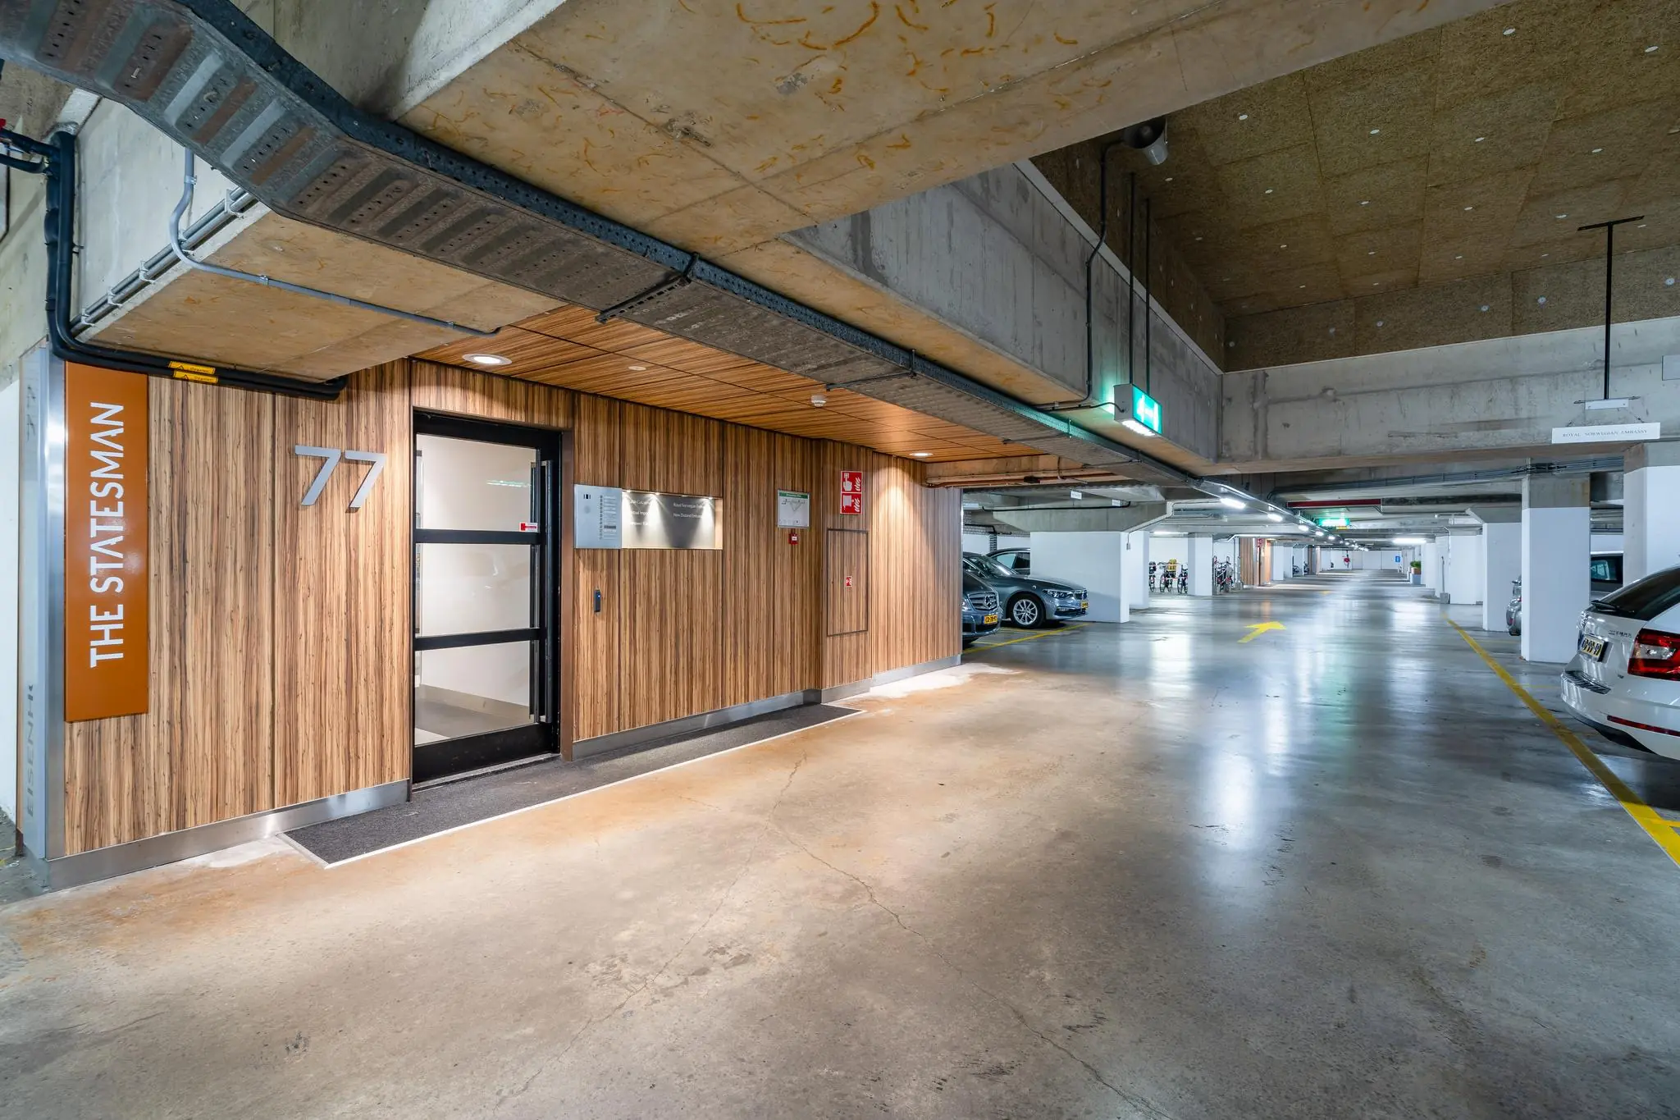
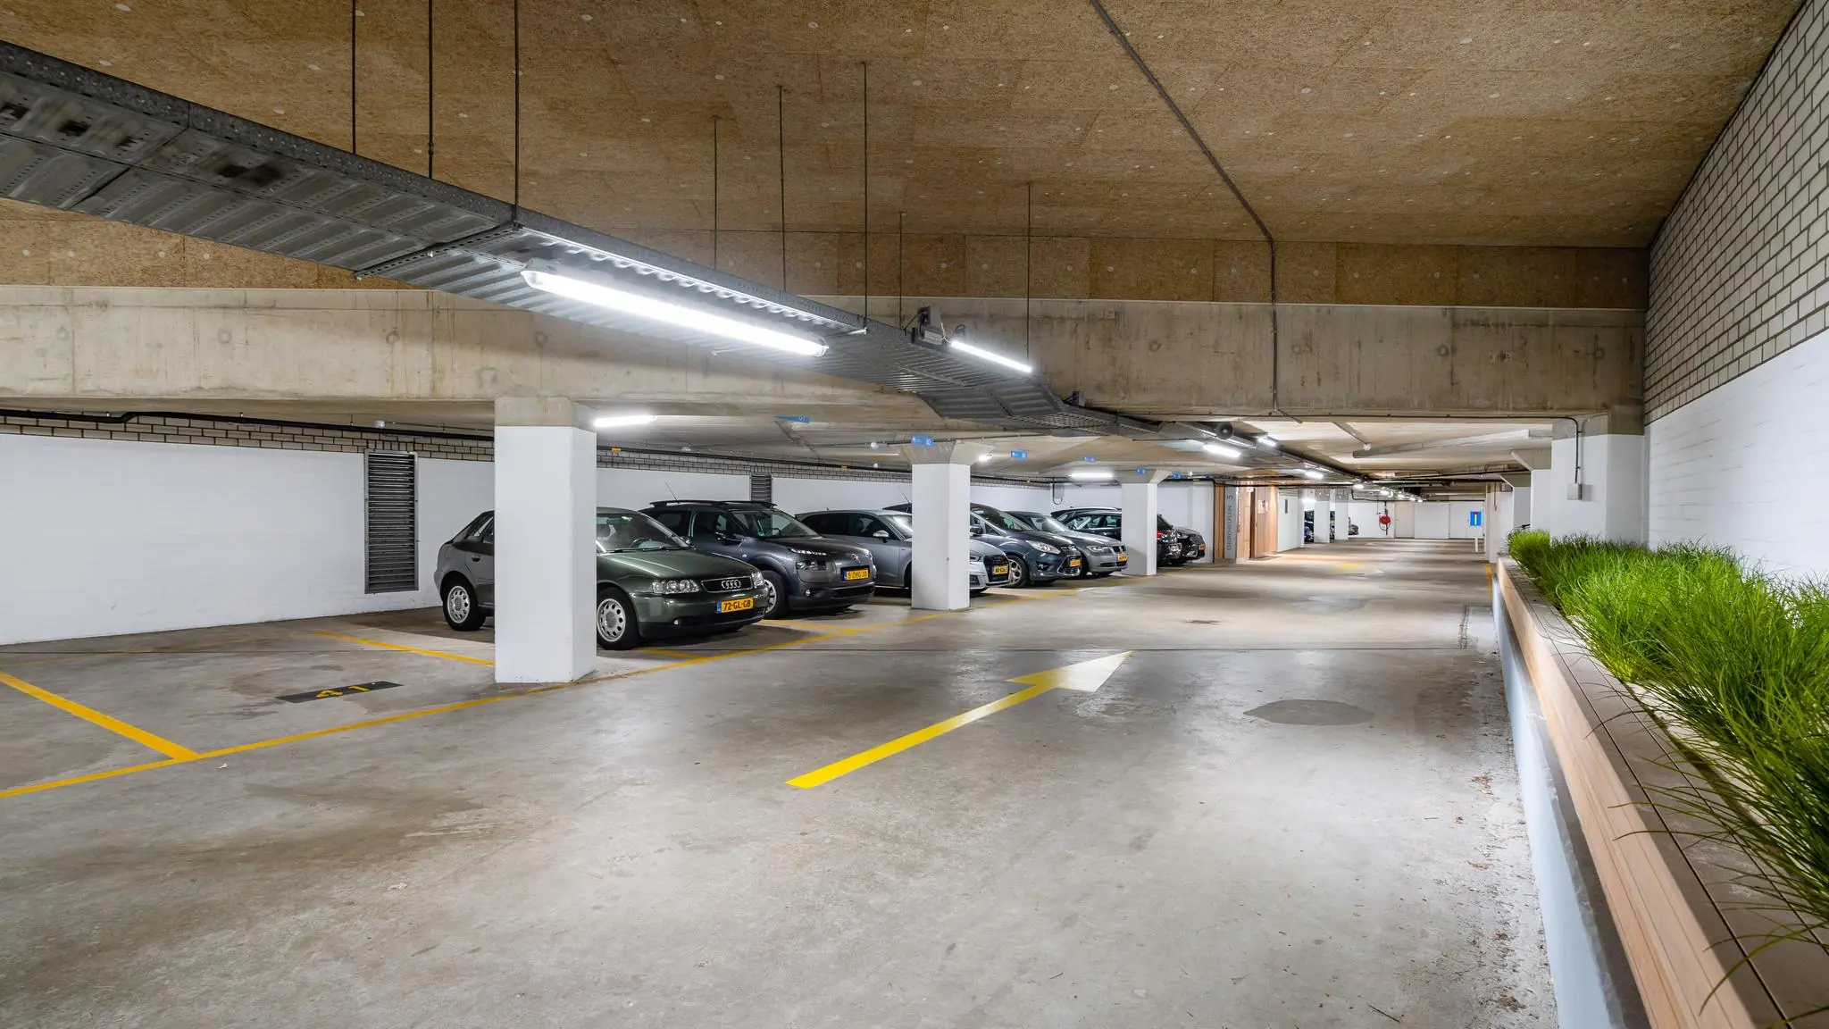
The Statesman has a spacious underground car park, accessible via Eisenhowerlaan. The car park, spread over two levels, currently has 250 parking spaces available for rent. The various floors of the office building can be reached directly from the car park.
ZONING
The office space falls within the provisions of the applicable ‘Zorgvliet en World Forum’ zoning plan and has the single designation ‘office’.
ENERGY LABEL
The office space currently has Energy Label C. The landlord aims to make the building even more sustainable going forward.
RENTAL PRICE
The rental price for the office space and the parking spaces is as follows:
Office space
€ 175,- per m² per year
Parking spaces
€ 1,350,- per parking space per year.
The above amounts are exclusive of applicable VAT.
VAT PROVISION
Tenant and landlord declare that, in determining the rental price, the starting point has been that the tenant will continuously meet the criteria set, or to be set, for VAT-taxed letting pursuant to Article 11, paragraph 1, letter b, sub 5, of the Dutch VAT Act 1968 (Wet op de omzetbelasting 1968). If the VAT-taxed letting is terminated, or a request for VAT-taxed letting is not granted because the tenant no longer meets, or does not meet, the stated requirements, the agreed net rental price, exclusive of VAT, will be increased such that the landlord is fully compensated for the VAT on the attributable investments and costs that must be repaid to, or can no longer be deducted from, the tax authorities.
RENT INDEXATION
Annually, for the first time one year after the rent commencement date, the most recently applicable rental price will be increased based on the monthly consumer price index for household consumption, CPI All Households (2015 = 100), published by Statistics Netherlands (CBS). The rental price will not be subject to any decrease.
RENT PAYMENT
Quarterly in advance.
SERVICE CHARGES
The service charges currently amount to approx. € 65,- per m² per year, exclusive of VAT, and represent an advance on supplies and services (including gas, water and electricity). Annual reconciliation will take place based on the leased floor area.
LEASE TERM
By arrangement.
AVAILABILITY
By arrangement.
DELIVERY
All office units will be delivered with the following facilities:
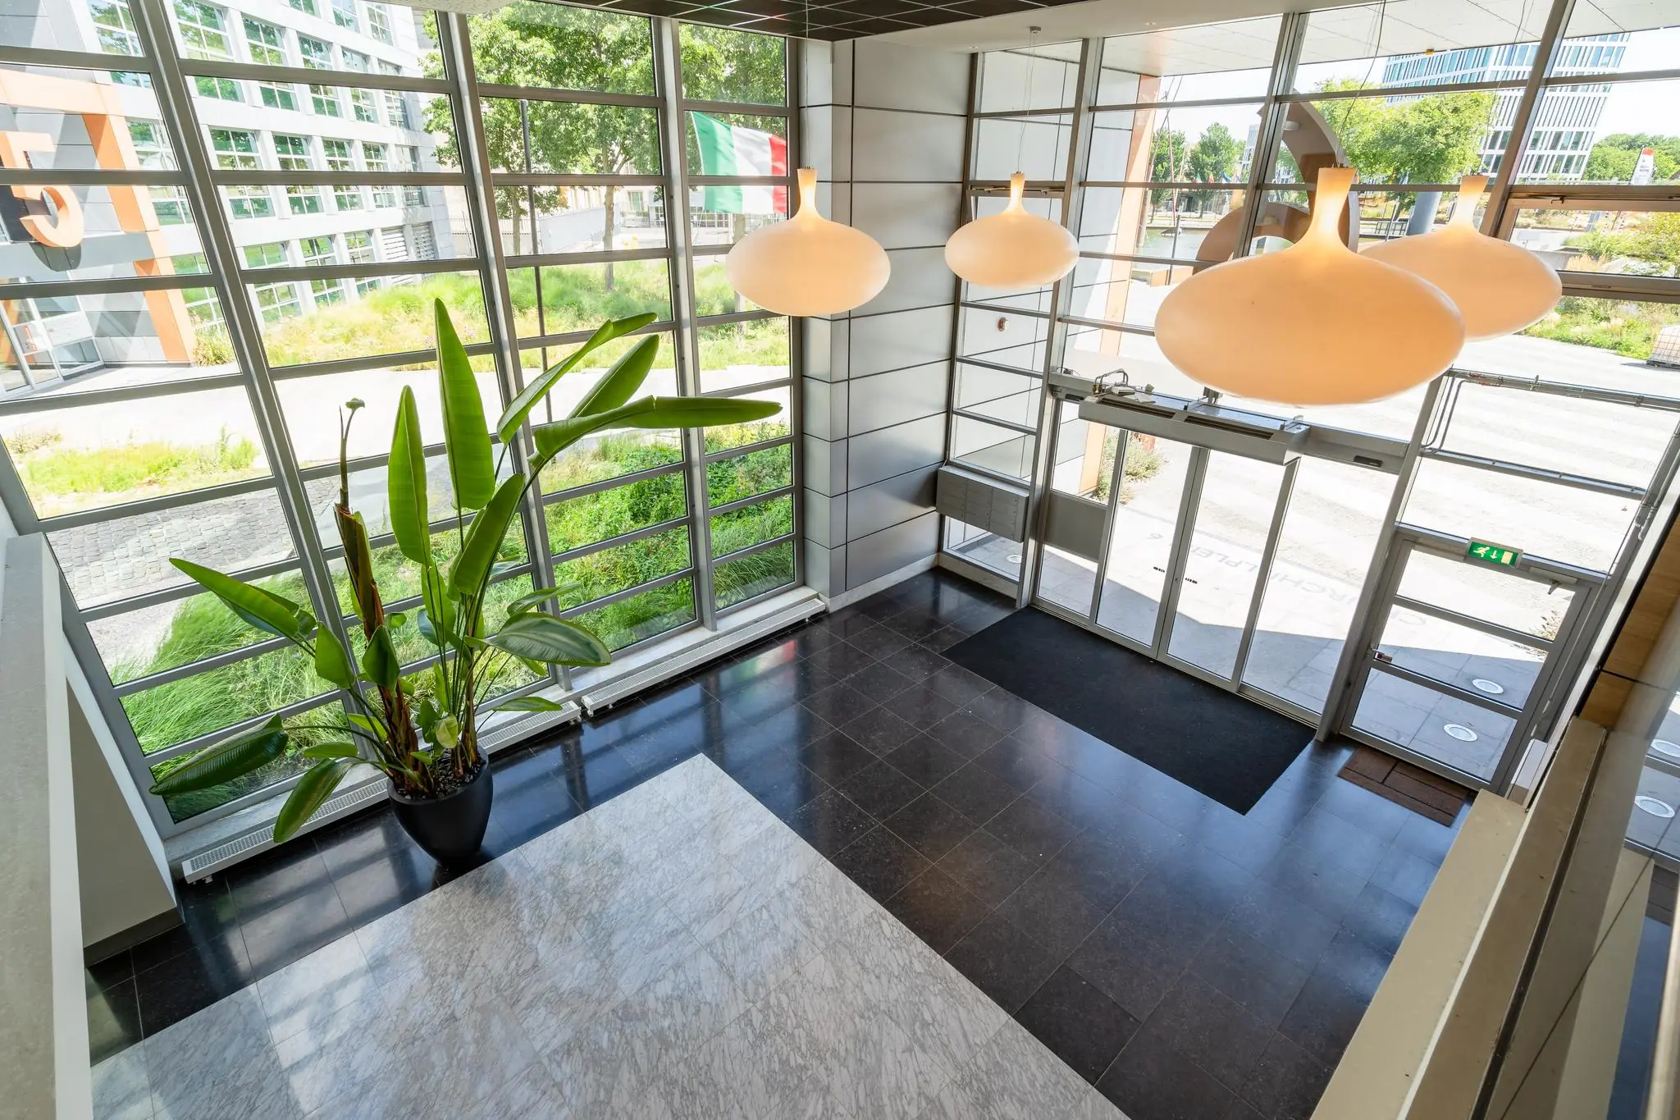
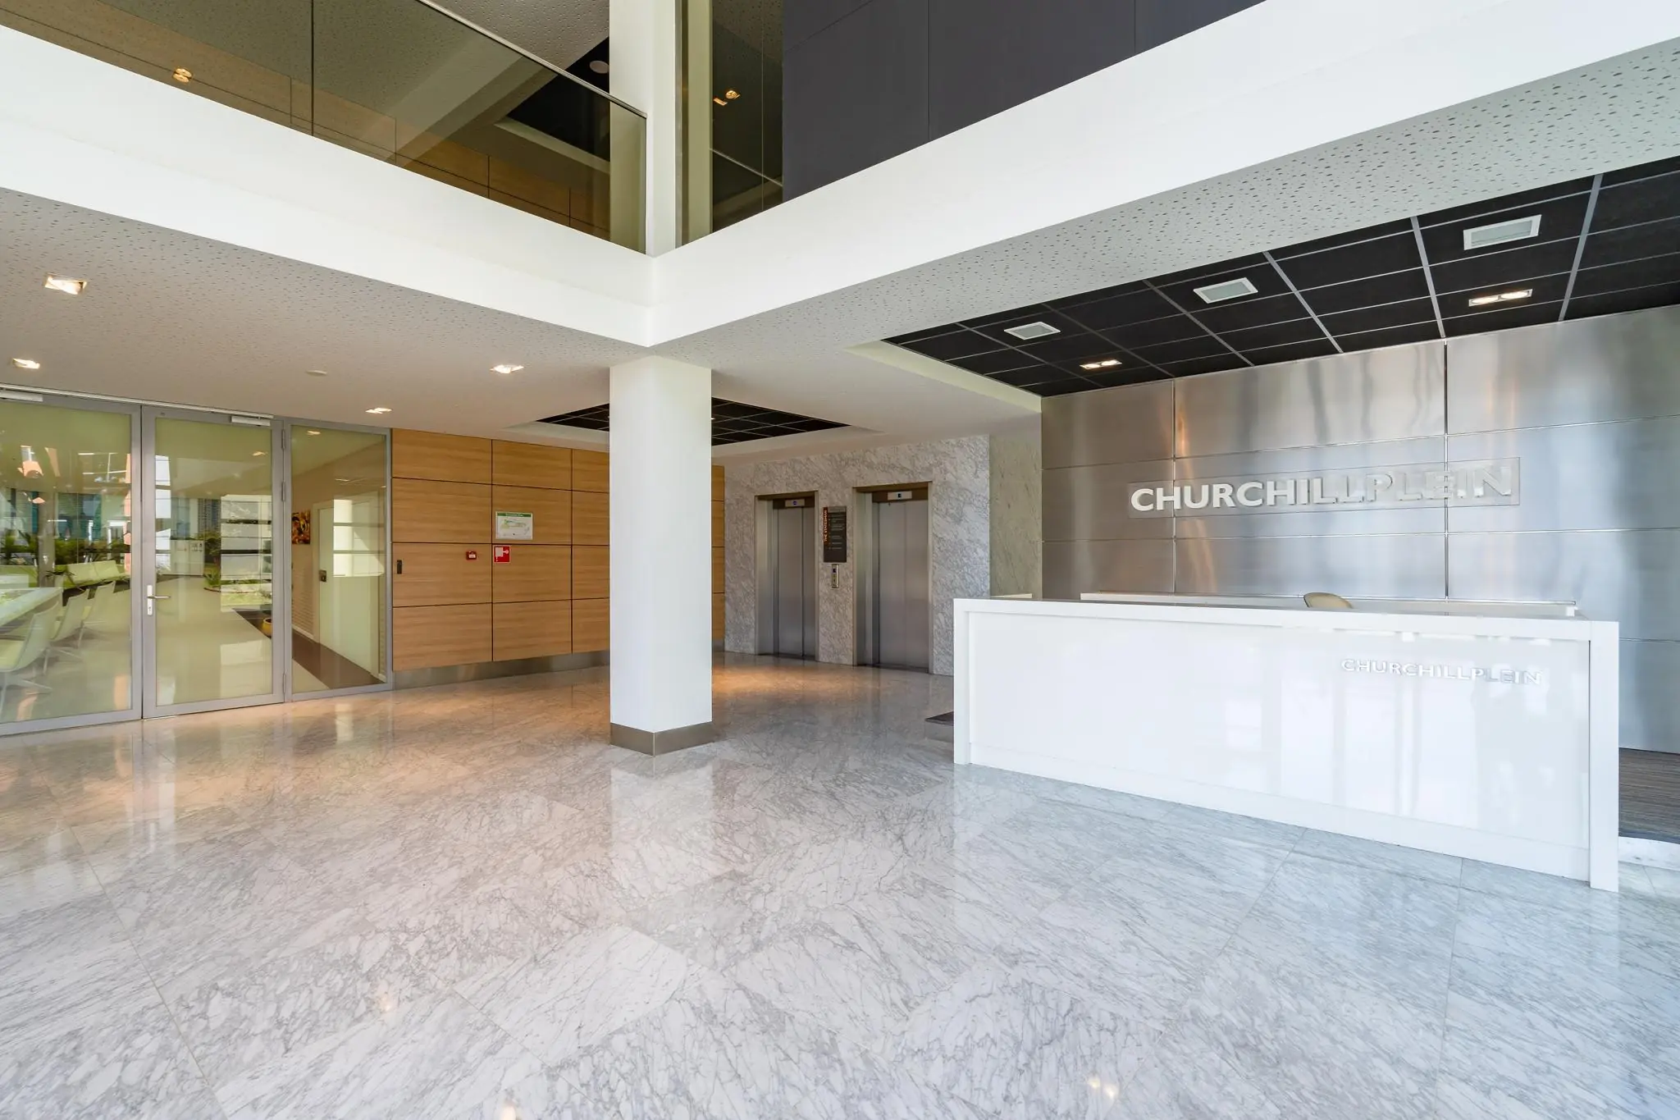
– Representative entrances;
– Passenger lifts with direct access to the 2-level underground car park;
– Shell-renovated office space on each floor, fitted with:
– Suspended ceilings, partly with LED lighting and partly with lighting fixtures (daylight-dependent and presence sensors);
– Comfort cooling with mechanical ventilation;
– Partially openable windows;
– Cable trays fitted with electrical provisions, wall sockets and outlets;
– Intercom system with control from within the office space for access to the car park and entrances;
– Both shared and private sanitary facilities on each floor;
SECURITY DEPOSIT
Upon signing the lease agreement, a bank guarantee or security deposit will be required, equal to three months’ rent payment obligation, increased by the costs for parking, the service charges, and the VAT due on this amount.
RENTAL PROPOSAL
We would be happy to meet and discuss a tailor-made proposal with you.
LEASE AGREEMENT
Lease agreement for office space and other commercial space within the meaning of Article 7:230a of the Dutch Civil Code, in accordance with the model drawn up by the Raad voor Onroerende Zaken (ROZ), as filed on 3 June 2025 with the registry of the District Court of The Hague and registered there under number 11/2025, together with the accompanying general provisions.
INFORMATION
Want to know more? Would you like to arrange a viewing? Get in touch with us, or leave a message, and we will contact you shortly.









 info@deskfinder.nl