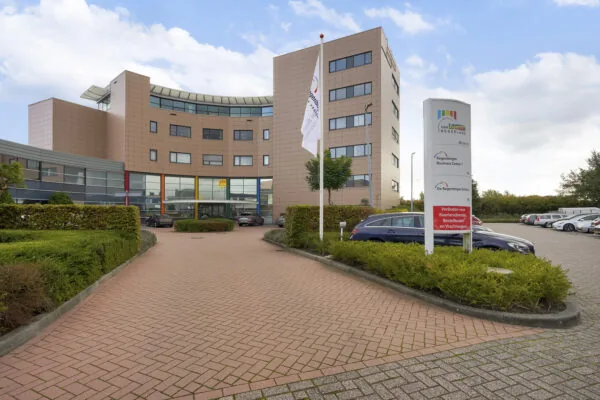
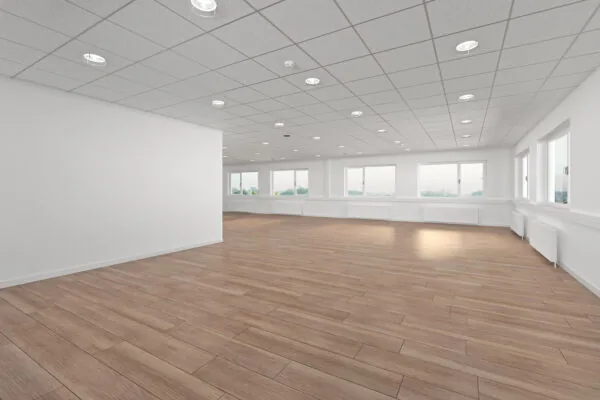
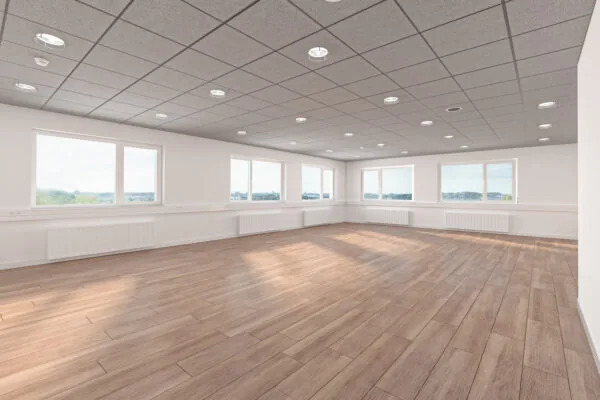
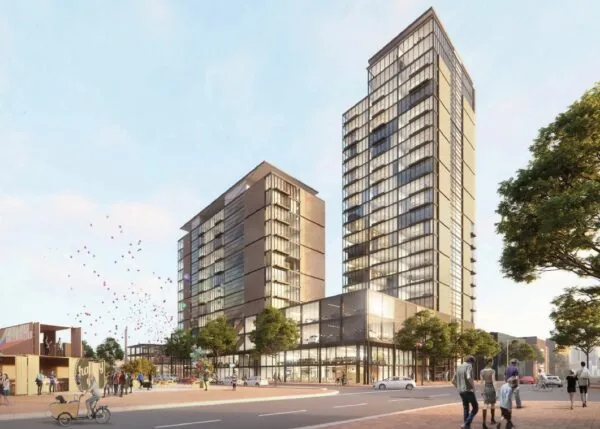
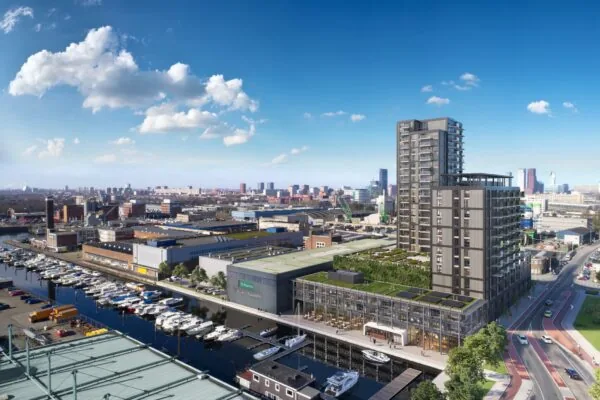
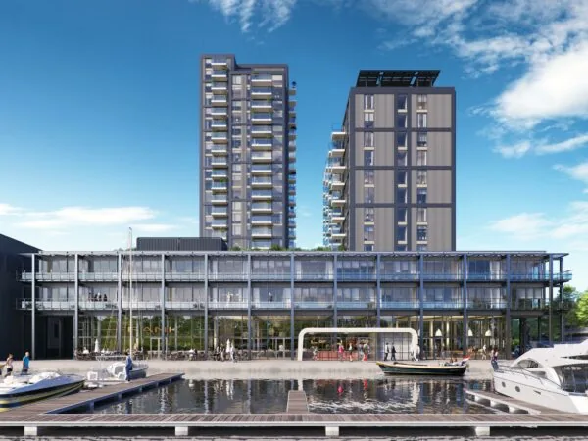
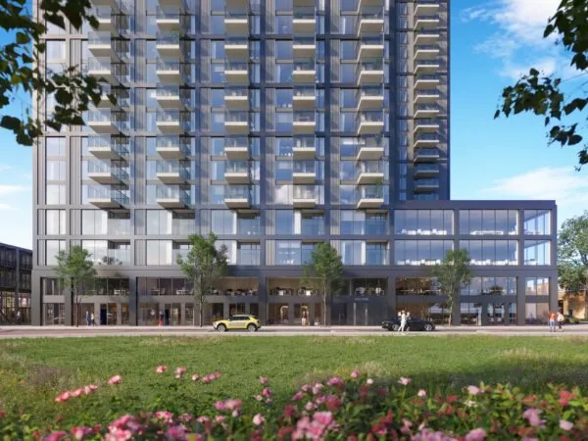
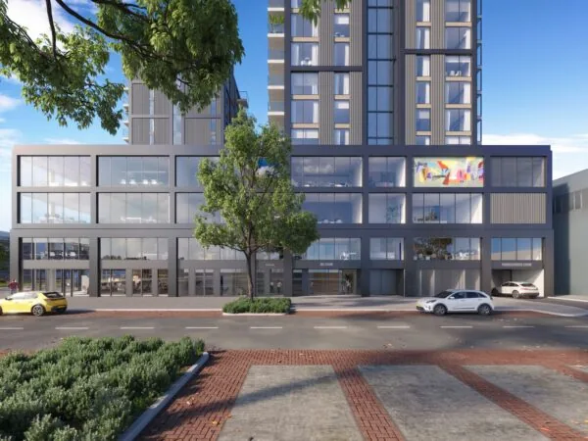
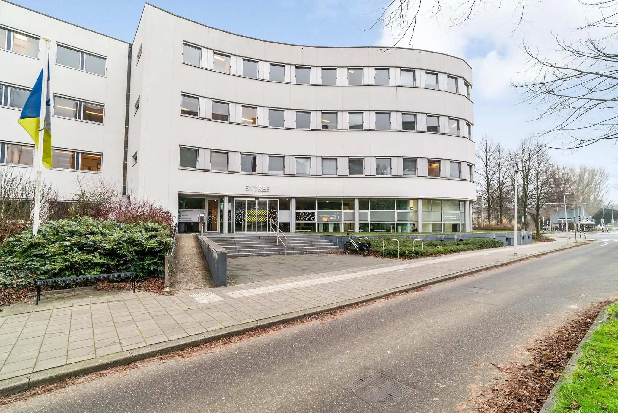
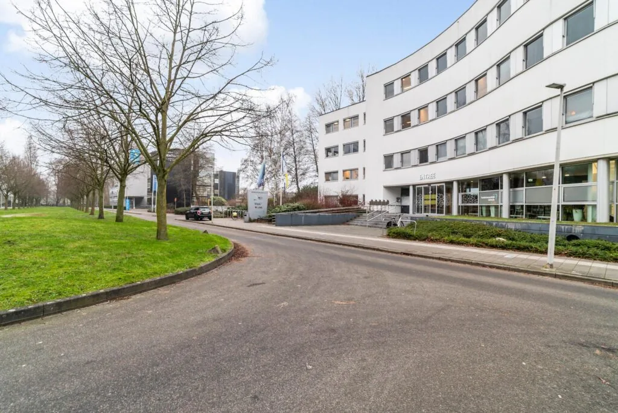
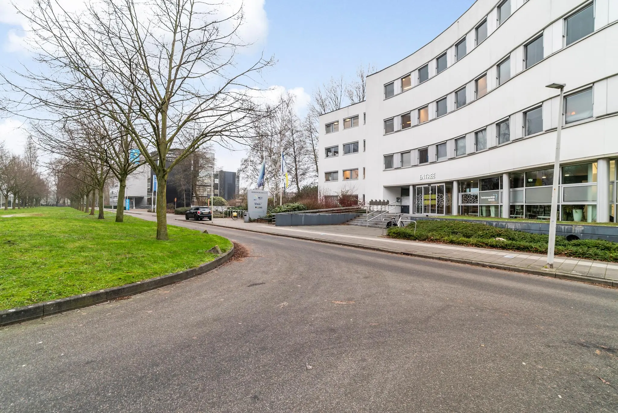
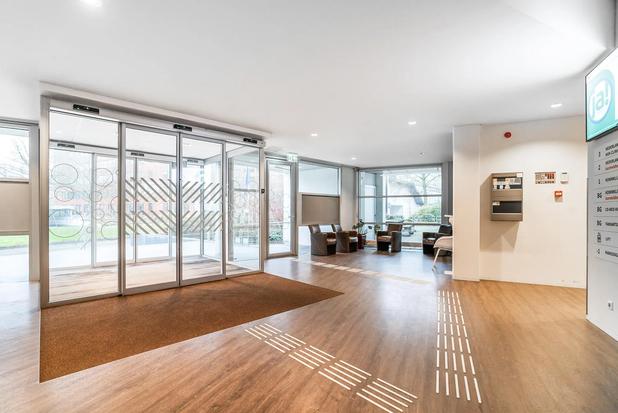
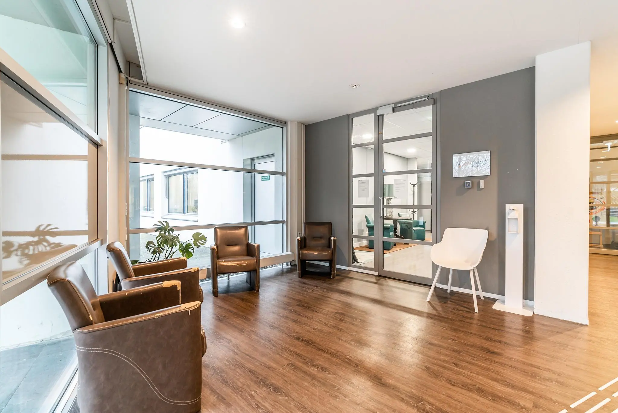
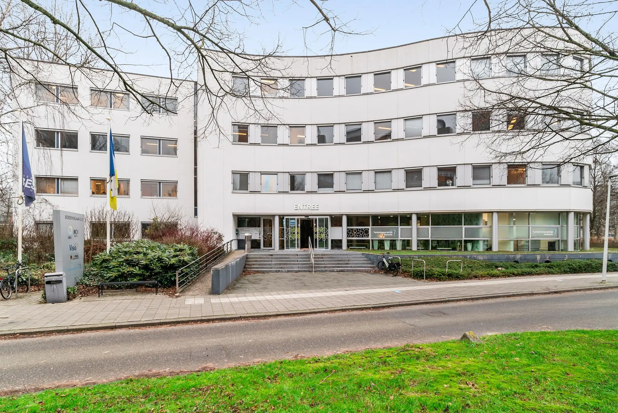
‘De Bordewijk’ is located next to Den Haag Mariahoeve station in the small-scale office location ‘Hofzichtpark’. It is a contemporary, representative building with a fresh and modern appearance. The building has a representative entrance. The reception hall can be accessed both via the main entrance and from the enclosed parking garage.
Other occupants of the building include the Stichting Koninklijke Visio and the Nederlandse Obesitas Kliniek West.
ADDRESS
Bordewijklaan 3 (2591 XR) The Hague
FLOOR AREA
The total floor area of the building is approximately 3,191 m² GLA. Currently, approximately 227 m² GLA of practice/office space is available for rent on the ground floor (unit 0.1).
Lettable floor area (GLA) is defined as:
the gross floor area (measured from glass line to glass line and on the inner sides of the exterior walls), excluding risers and technical areas, but including corridors, toilets, and the like.
PARKING
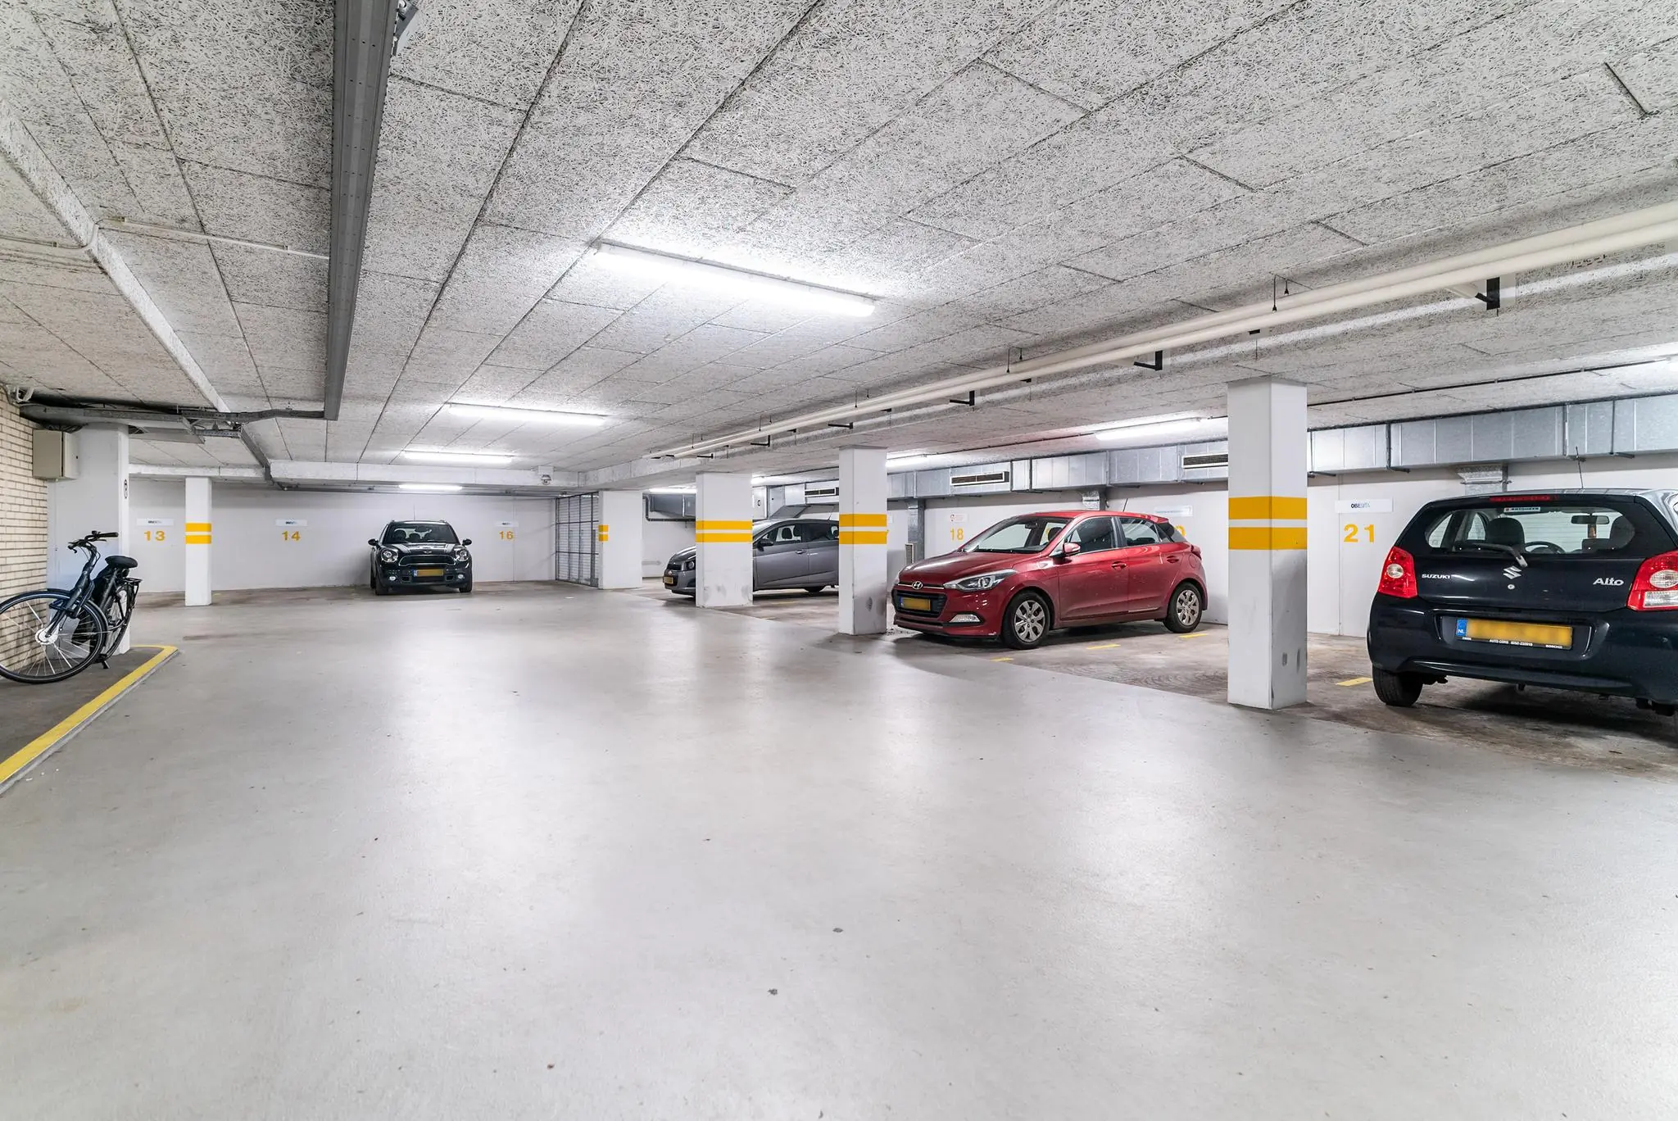
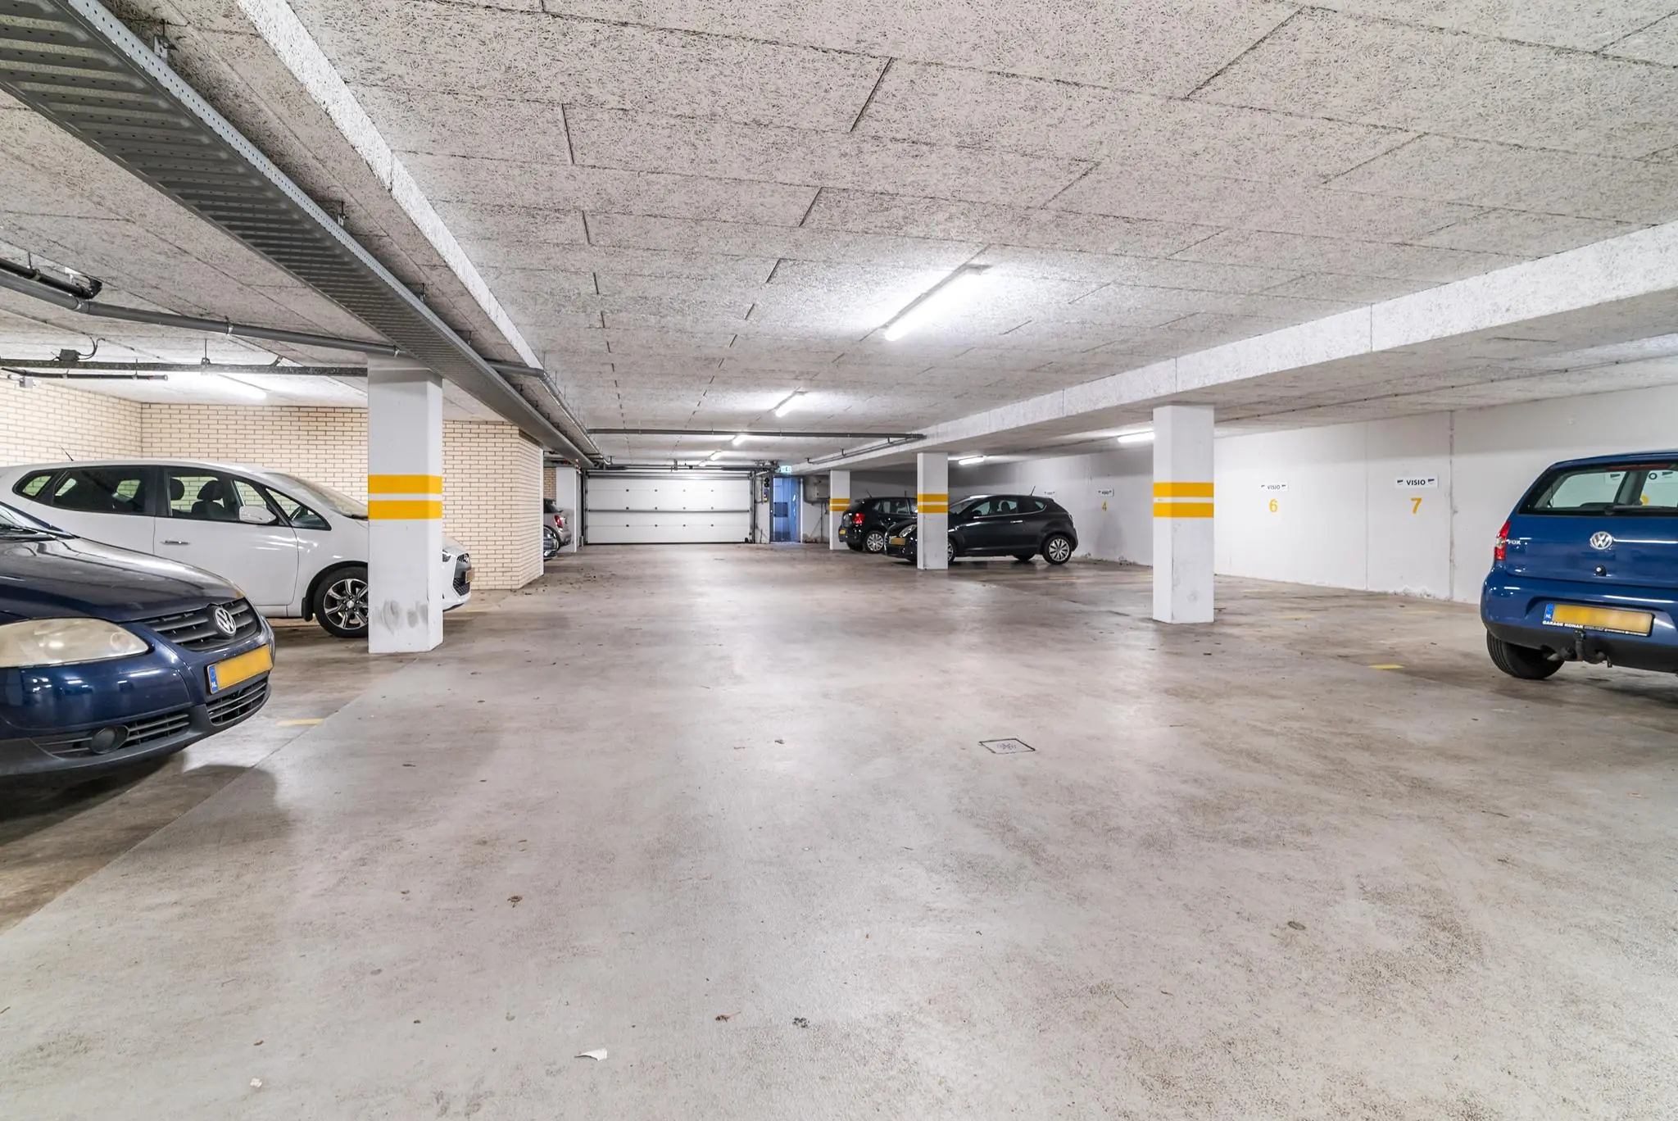
The underlying parking garage accommodates a total of 39 cars, of which 4 parking spaces are currently available for (sub)letting.
CADASTRAL DETAILS
Municipality: ‘s-Gravenhage;
Section: AS;
Number: 1850;
Size: 19 ares 25 centiares;
Description: COMMERCIAL (OFFICE).
RENT
The rent for the practice/office space and for the parking spaces is as follows:
Practice/office space
On request
Parking spaces
€ 1,500 per space per year
The above amounts are exclusive of applicable VAT (compensation).
VAT STATUS
No VAT applies to the rent for the practice space or parking.
The VAT-related loss to the landlord resulting from the loss of VAT-taxed rental status, with respect to operating costs, is set between the parties at 4% of the (indexed) gross rent.
SERVICE CHARGES
The service charges are payable in advance as an advance payment, based on an annual final settlement.
The service charges amount to € 70.00 per m² per year, plus VAT.
SUPPLIES AND SERVICES
The service charges include, among other things, the following supplies and services:
– Electricity consumption including standing charge for the leased and common areas, and costs of metering/reading;
– Gas consumption including standing charge for the leased and common areas, and costs of metering/reading;
– Maintenance and periodic inspection of heating and/or air handling installations;
– Maintenance and periodic inspection of cooling installations;
– Maintenance and periodic inspection of the lift installation;
– Maintenance and periodic inspection of the lightning protection installation;
– Maintenance and periodic inspection of legionella prevention;
– Maintenance and periodic inspection of the fire detection system;
– Maintenance and periodic inspection of fire-fighting equipment;
– Maintenance and periodic inspection of access systems;
– Maintenance and periodic inspection of electrical installations;
– Maintenance of exterior green areas and de-icing of outdoor grounds;
– Minor structural maintenance, such as maintenance of hinges and locks;
– Security: opening and closing rounds of the property on working days;
– Cleaning of the common areas;
– Cleaning and maintenance of the roofs;
– Cleaning of exterior glazing and glazing in the common area interior;
– Waste removal;
– Pest control in common areas;
– Insurance premium for exterior glazing;
– Administration costs of 5% on the supplies and services mentioned above.
The above list is not exhaustive. The landlord reserves the right to expand or reduce the supplies and services and special facilities mentioned, and to adjust the tenant’s share of the costs accordingly.
RENT INDEXATION
Annually, based on the change in the monthly price index according to the consumer price index (CPI) series CPI-all households (2015=100), published by Statistics Netherlands (CBS).
RENT PAYMENT
Per quarter in advance.
LEASE TERM
The current lease term runs until 31 October 2030. After this date, this agreement will expire by operation of law. The landlord is open to entering into a direct lease agreement by further arrangement.
DELIVERY CONDITION
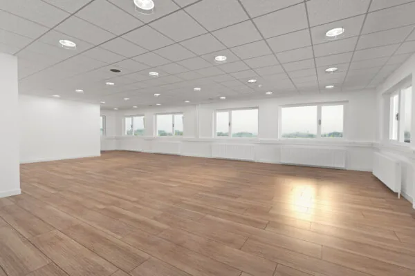
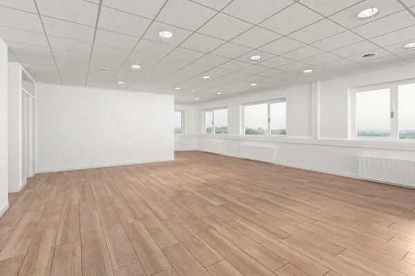
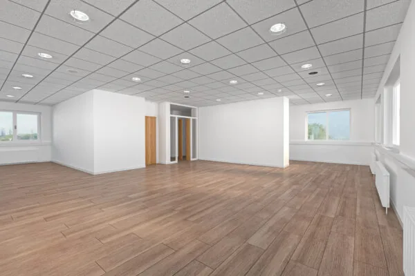
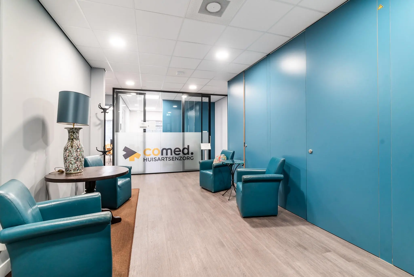
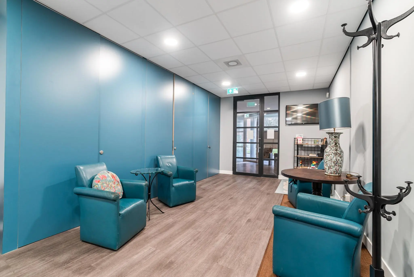
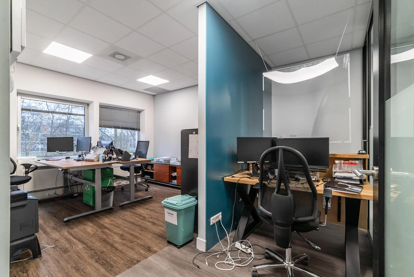
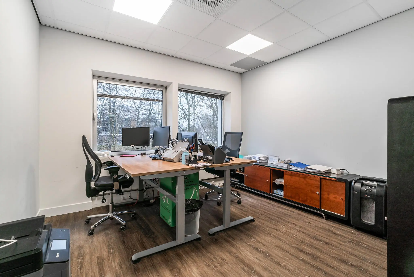
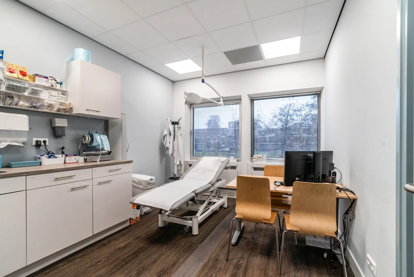
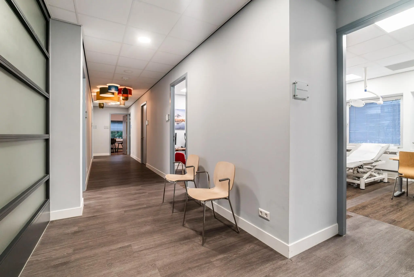
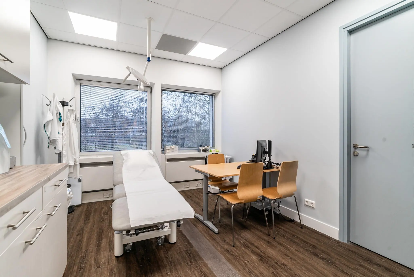
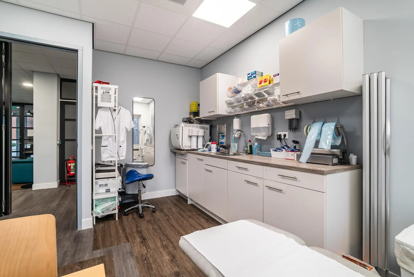
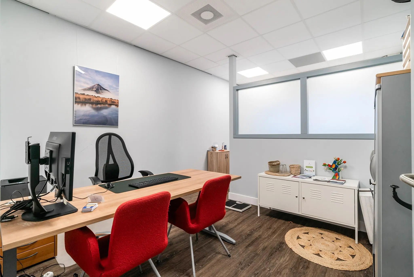
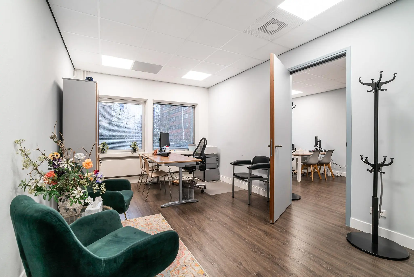
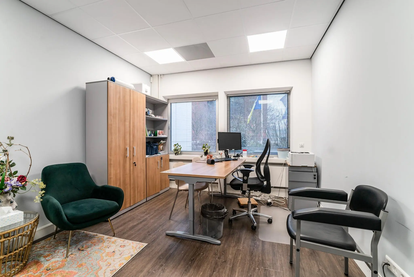
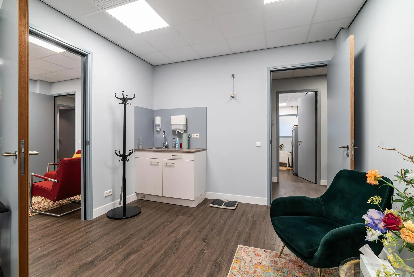
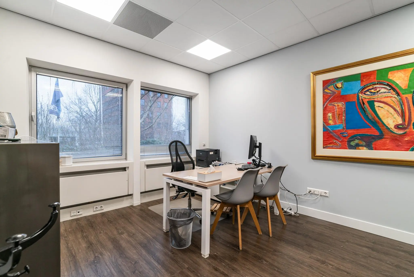
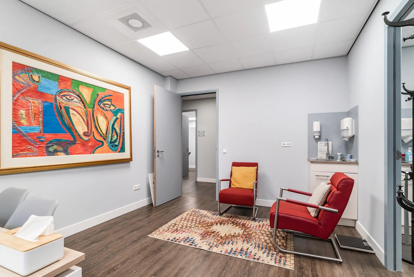
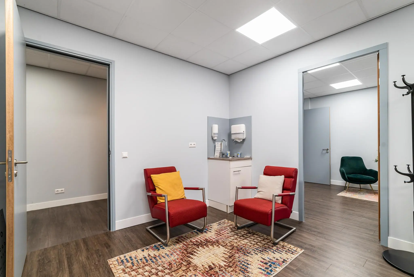
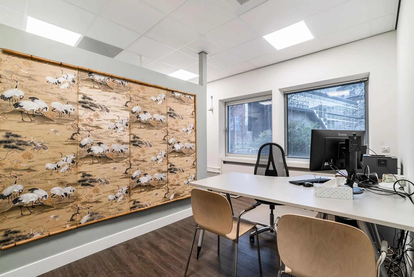
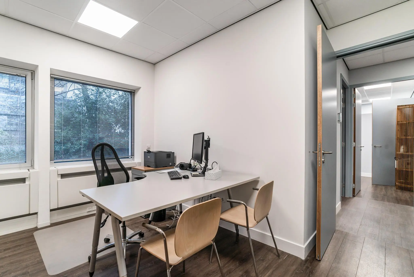
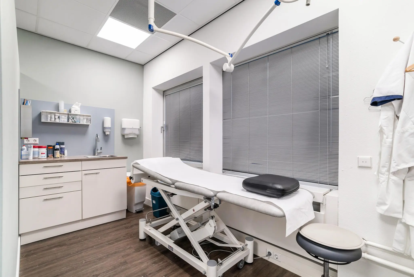
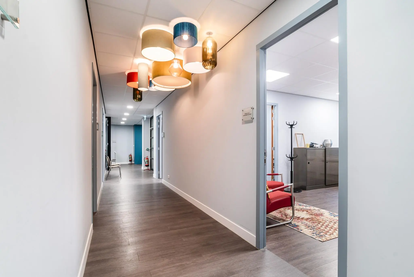
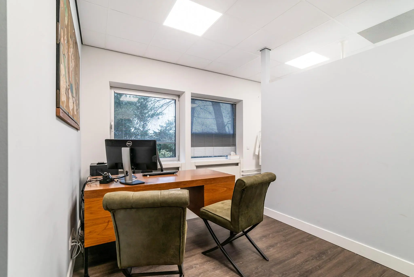
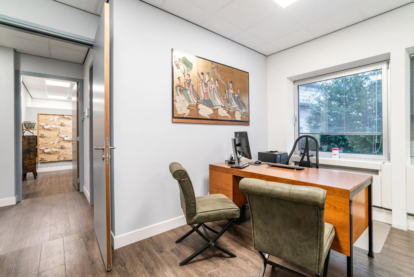
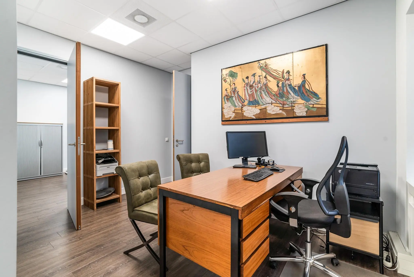
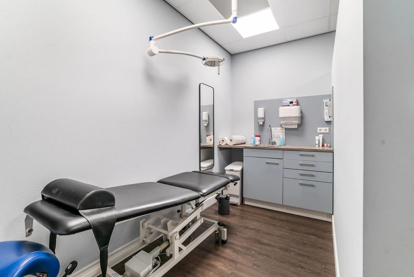
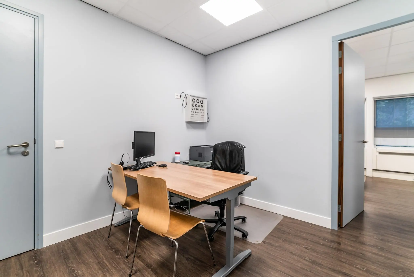
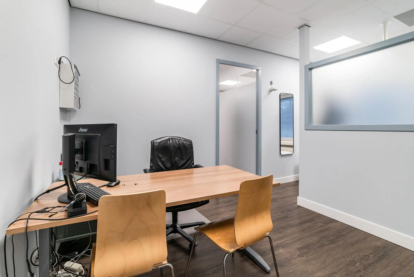
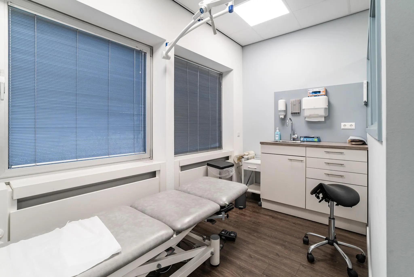
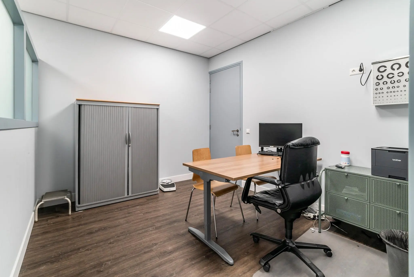
Four years ago, the leased premises were fitted with a new fit-out package specifically designed and furnished for practice-related activities. This fit-out package is of good quality and includes, among other things, the following facilities:
– Representative entrance, with a reception desk;
– Carpeting;
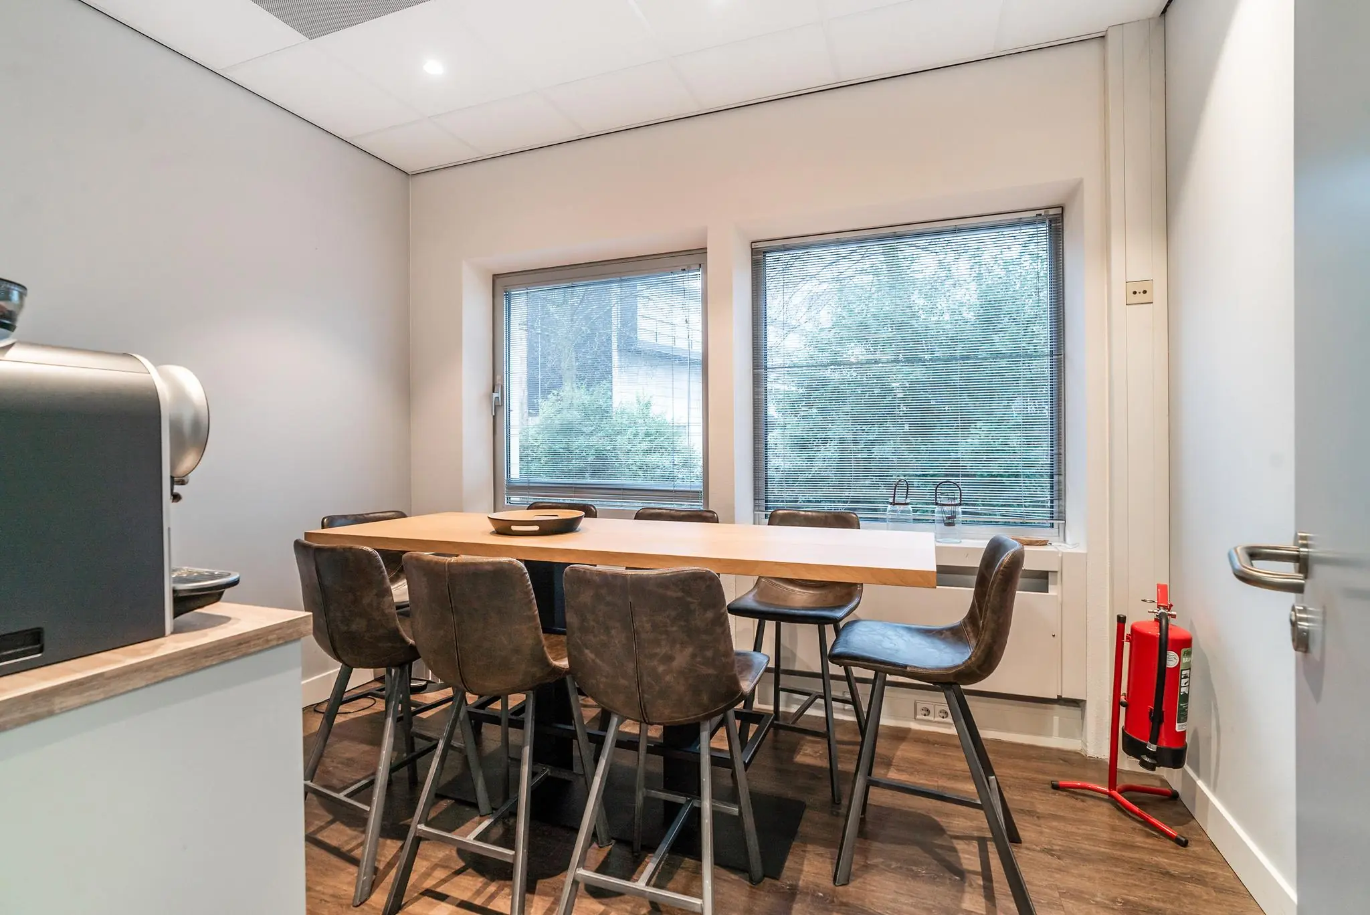
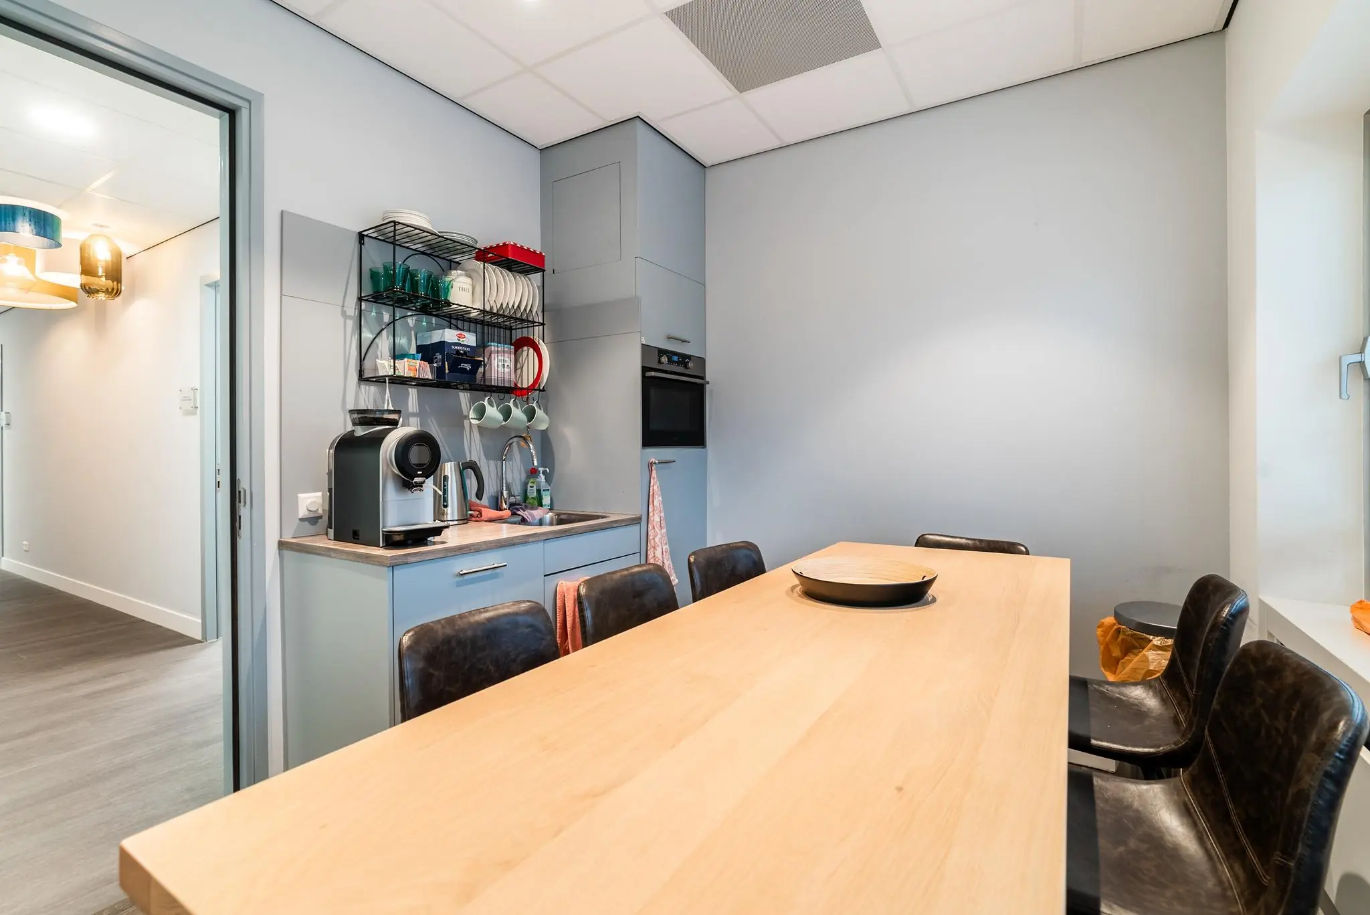
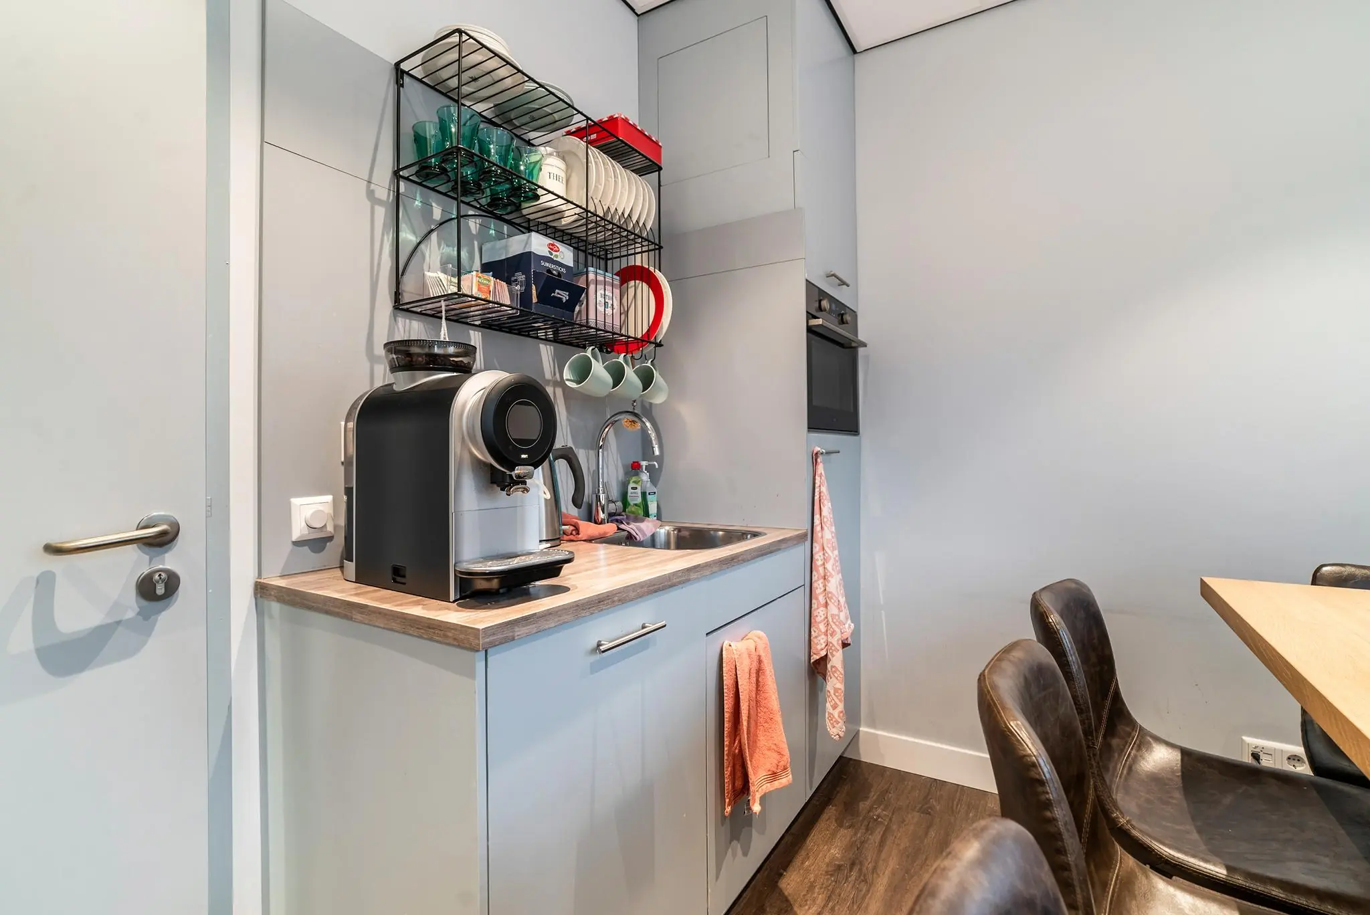
– Current pantry;
– Cable ducts fitted with electrical wiring;
– Mechanical ventilation with peak cooling;
– Fire detection system;
– Building management system;
– Suspended ceiling fitted with TL-5 fixtures, mainly controlled by motion detection.
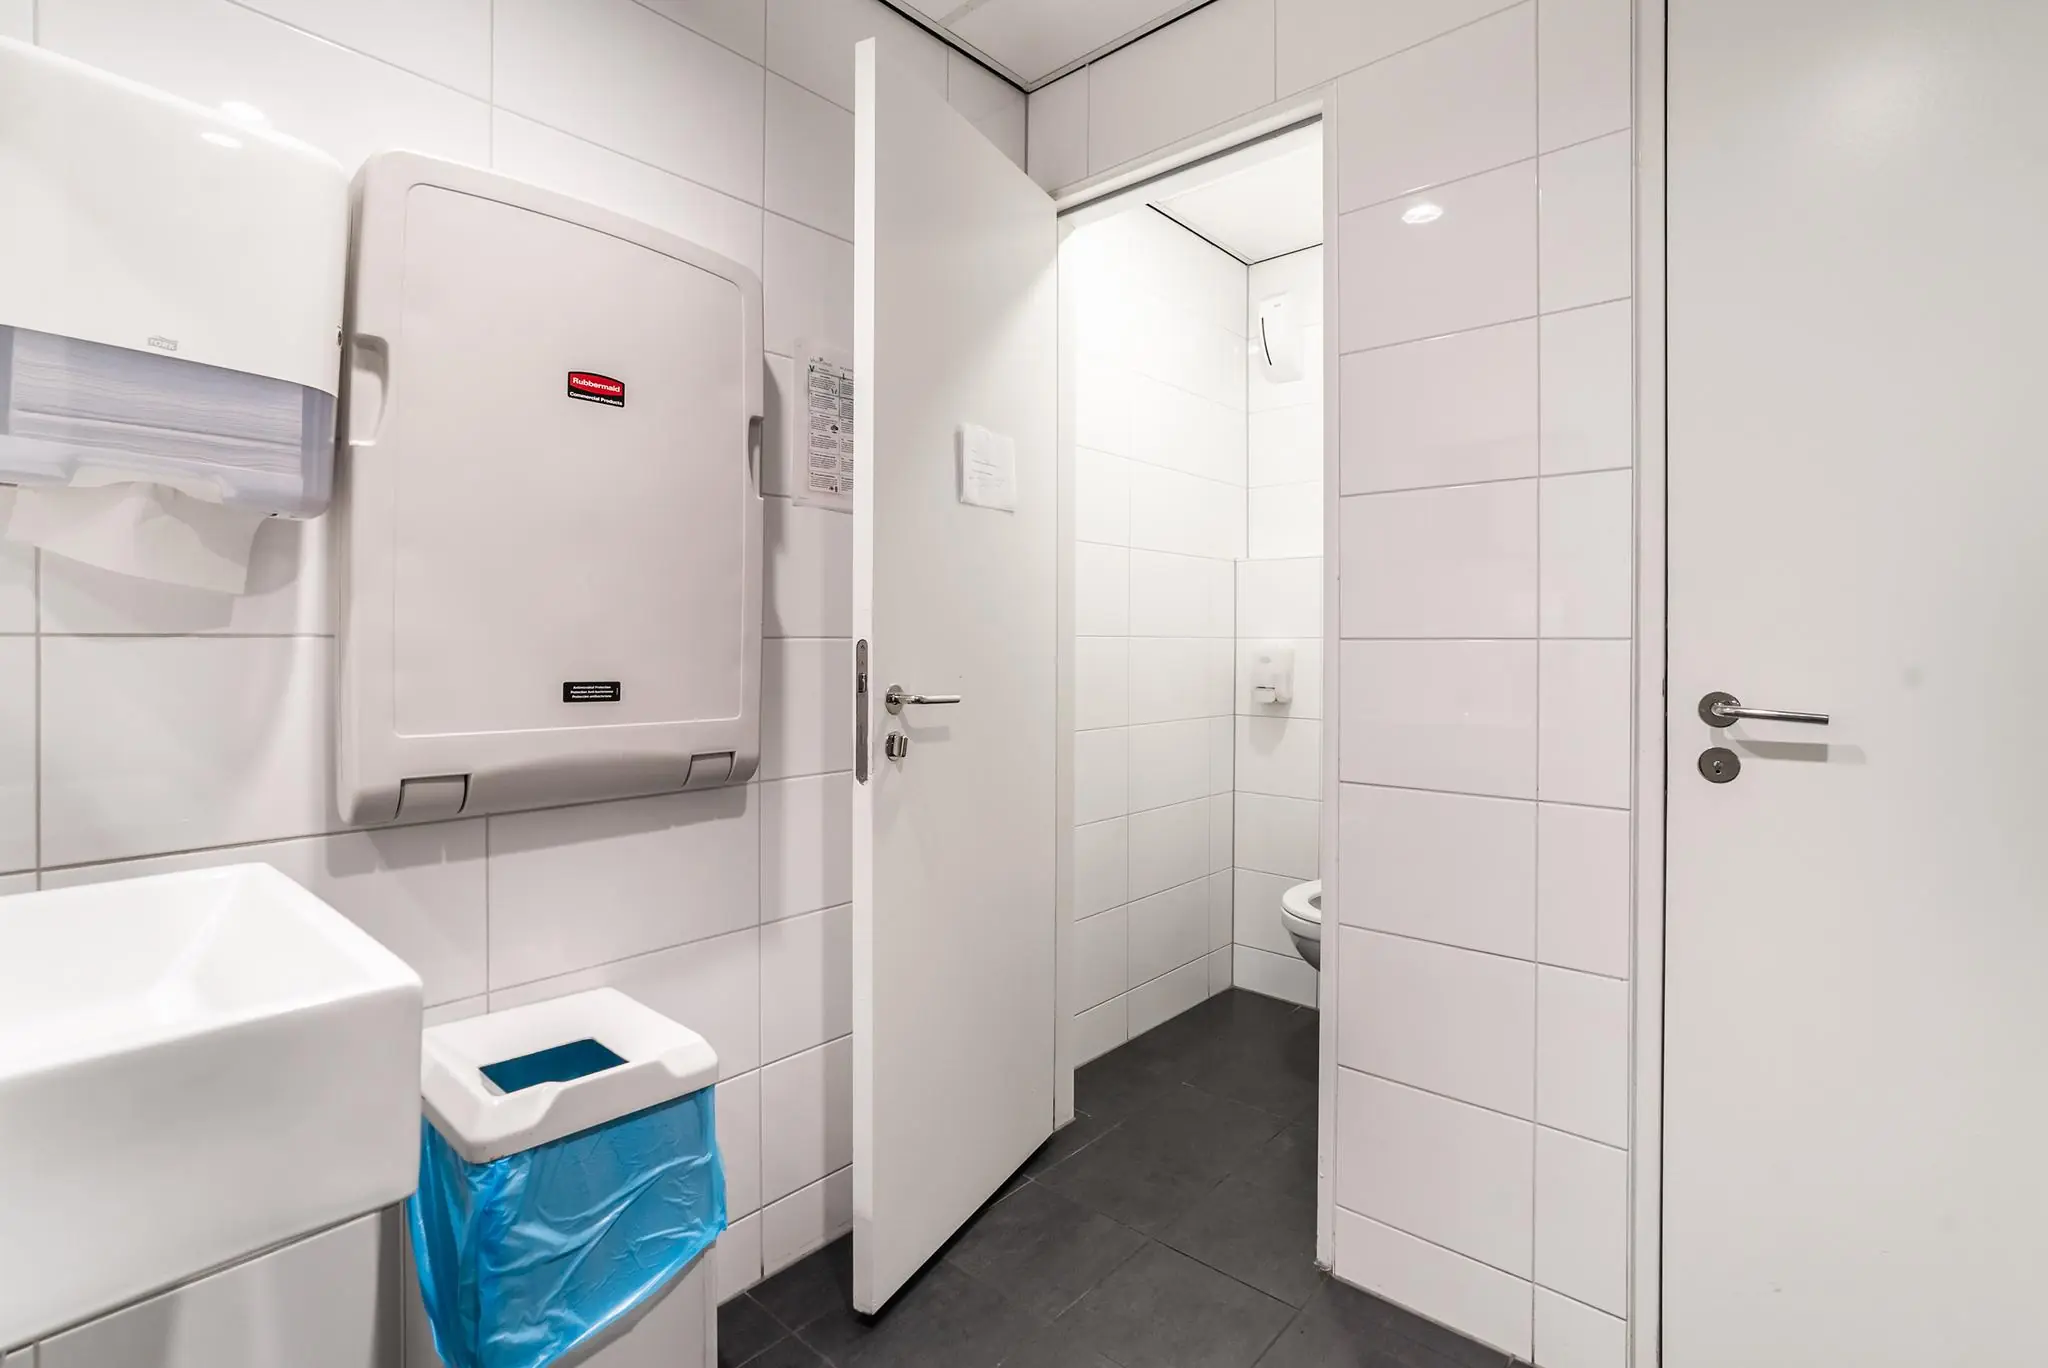
– Renovated sanitary facilities;
– Current layout with 7 practice rooms, including water connections per room.
ACCEPTANCE
Immediately.
SECURITY
Bank guarantee equal to 3 (three) calendar months’ rent and service charges, both plus VAT.
LEASE AGREEMENT
Lease agreement for office space and other business premises within the meaning of Article 7:230a of the Dutch Civil Code, in accordance with the model drawn up by the Dutch Real Estate Council (ROZ), as deposited with the registry of the district court of The Hague on 3 June 2025 and registered there under number 11/2025, together with the accompanying general provisions.
LOCATION
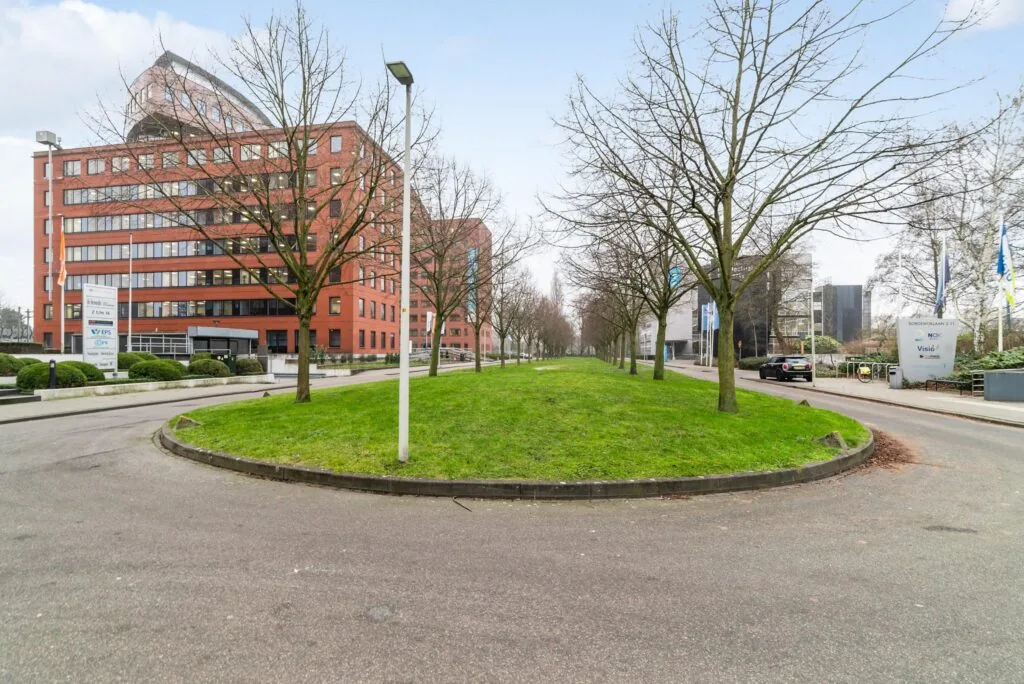
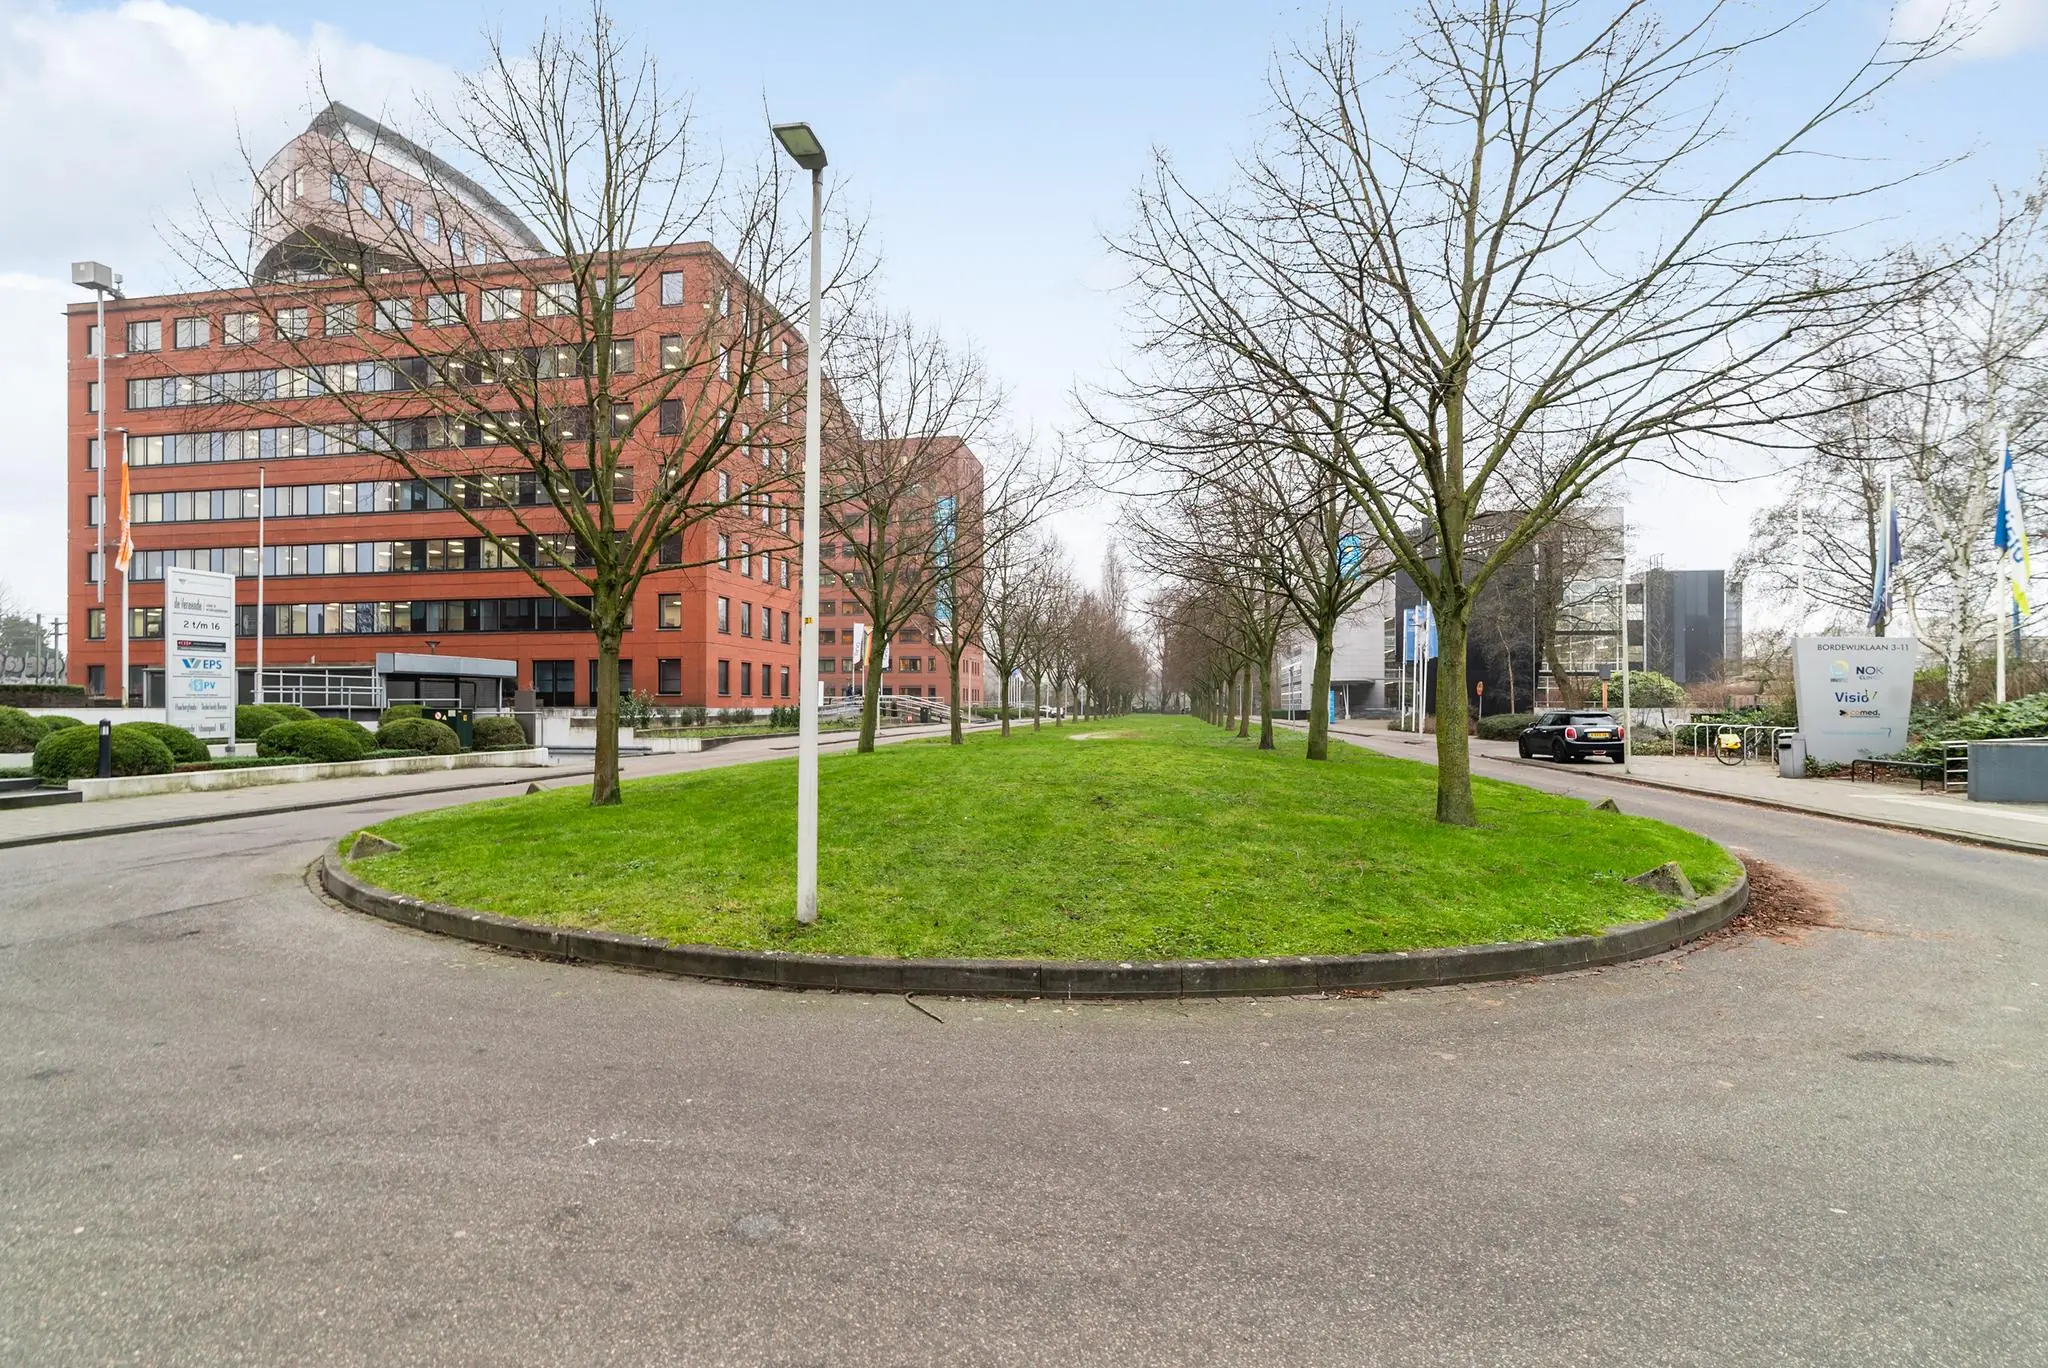
Hofzichtpark is a very high-quality office park with excellent accessibility. The street is green and spacious, with offices on both sides. De Bordewijk is an attractive building on a human scale. With its position at the head of the park, the building forms the entrance to the area. Occupants currently based at Hofzichtpark include Aegon, De Nederlandse Obesitas Kliniek West, Stichting Koninklijke Visio Nederland, the Benelux Office for Intellectual Property, and the Dutch Association of Insurers (Verbond van Verzekeraars).
ACCESSIBILITY
Accessibility by car and public transport is excellent.
Car
Accessibility by car is excellent due to the almost direct location next to the N14 and the N44. Both entry and exit ramps are located in the immediate vicinity of the office building, where the A4 (Rotterdam – Amsterdam), A12 (The Hague – Utrecht) and A13 (The Hague – Rotterdam) converge.
Public transport
The office building is also excellently accessible by public transport. The building is within walking distance of Mariahoeve station. This station is easily reached by train, tram and bus:
Train:
NS Sprinter between Amsterdam and The Hague.
Tram 6 (HTM):
runs between The Hague Leyenburg and Leidschendam Noord
Bus 24 (HTM):
runs between Kijkduin and Mariahoeve Station.
ZONING
The office space falls within the provisions of the applicable ‘Mariahoeve’ zoning plan and has the designation ‘office’.
The relevant zoning plan was revised in 2020 and includes a number of exceptions that apply for a period of 15 years.
“This exception applies to this application. Only a subordinate part of the ground floor (approximately 227 m²) is being (internally) transformed into a medical center, while the overall character of the primary office function is retained in the requested situation.”
ENERGY LABEL
The building has Energy Label A.
Commission
Should a transaction come about through the mediation of NDRP Real Estate, no commission will be payable by you to us.
The above information has been compiled with care and comes from a reliable source. However, we accept no liability for its accuracy.









 info@deskfinder.nl