GENERAL
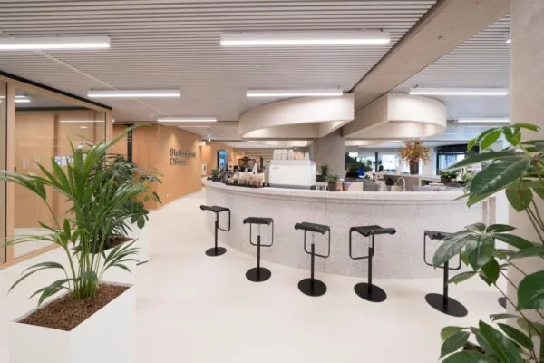
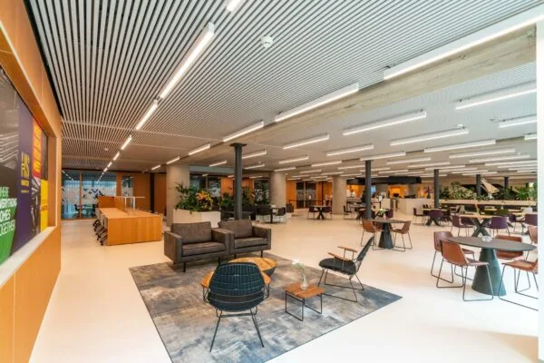
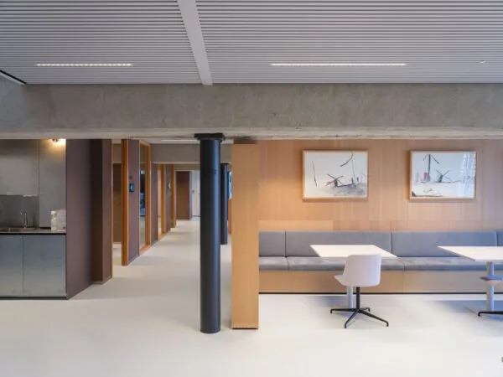
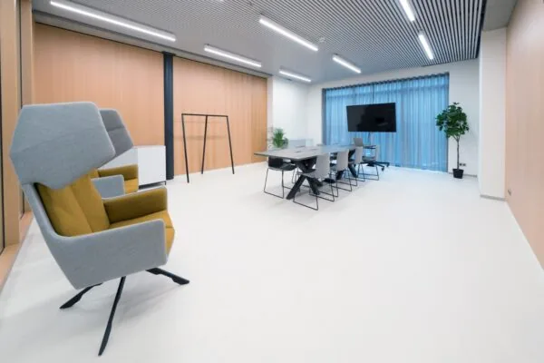
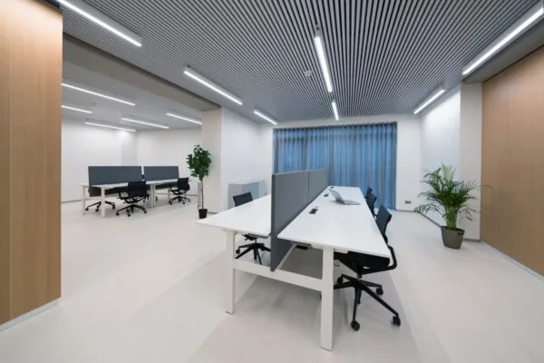
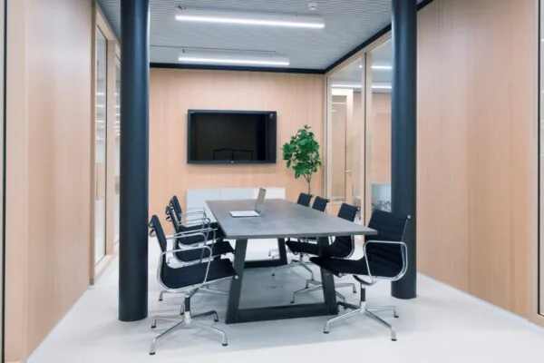
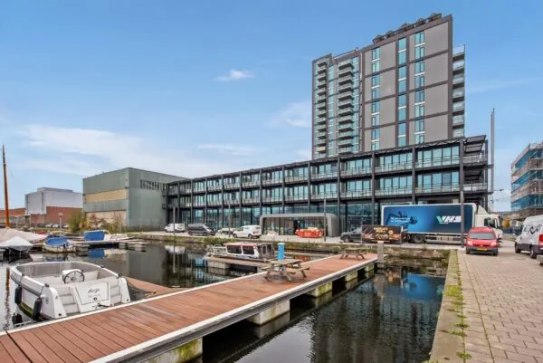
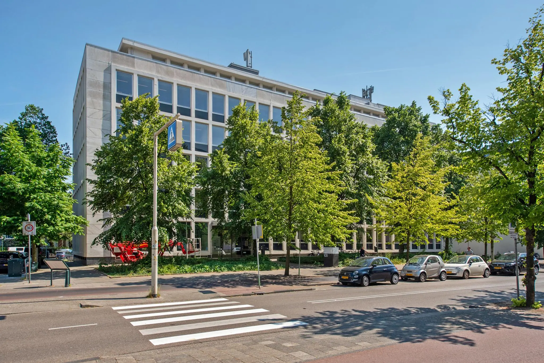
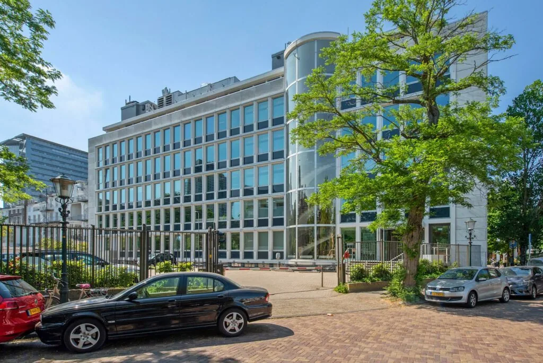
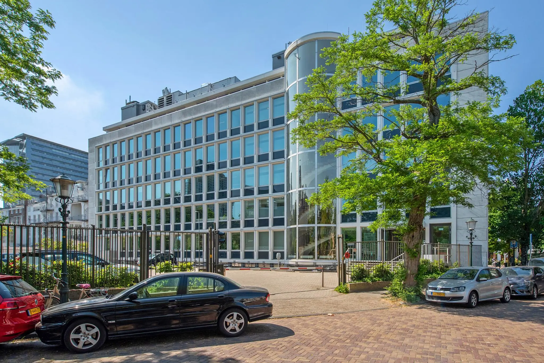
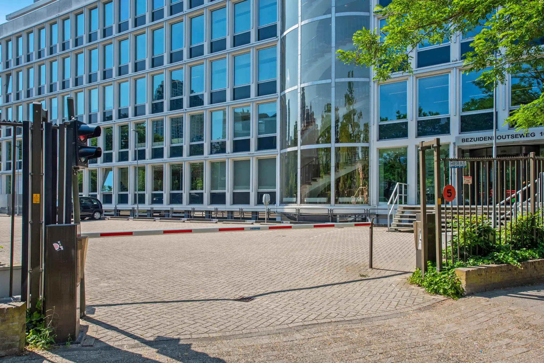
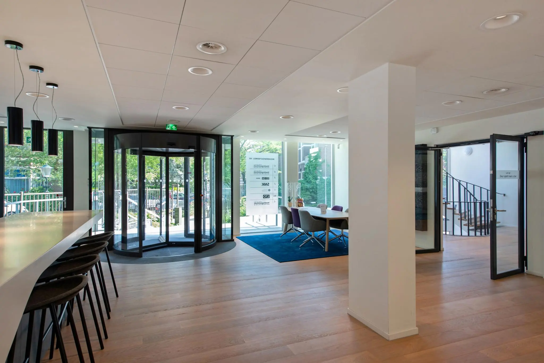
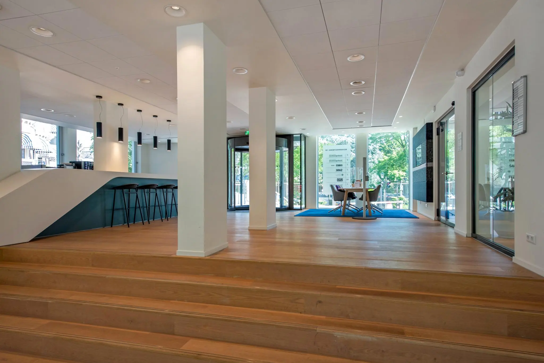
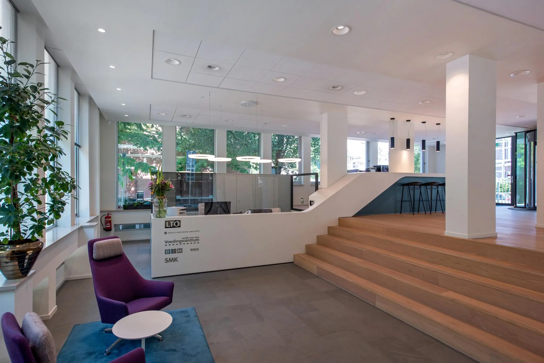
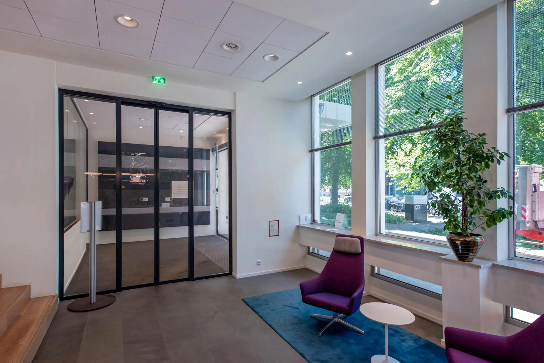
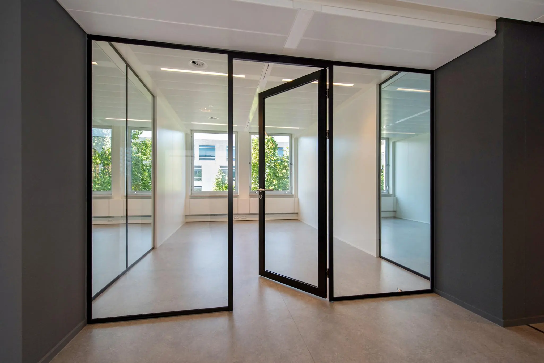
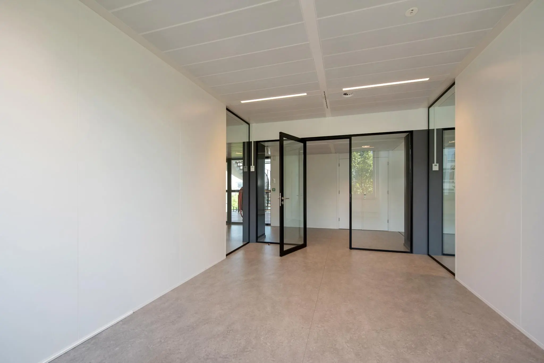
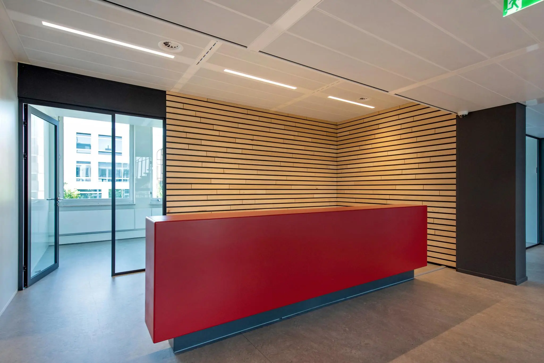
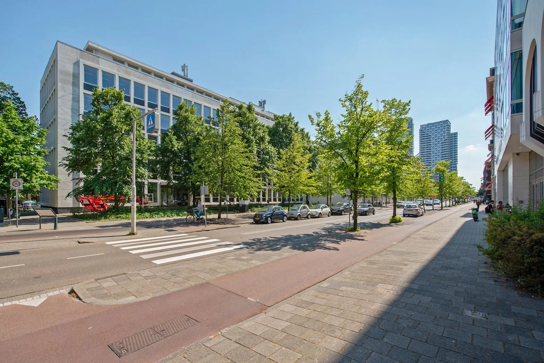
The renovated office building, located in a highly sought-after location in The Hague district of Bezuidenhout, is characterized by its sustainable and comfortable nature. The building has a representative entrance with a staffed reception. The office space is also highly suitable for multifunctional use and a flexible layout. Current occupants in the building include Voedingscentrum Nederland (Netherlands Nutrition Centre), LTO Nederland, and Stichting Milieukeur.
The Theresiastraat shopping street, known for its many shops, cafés and restaurants, is within walking distance of the building. In addition, the building is excellently accessible by public transport.
ADDRESS
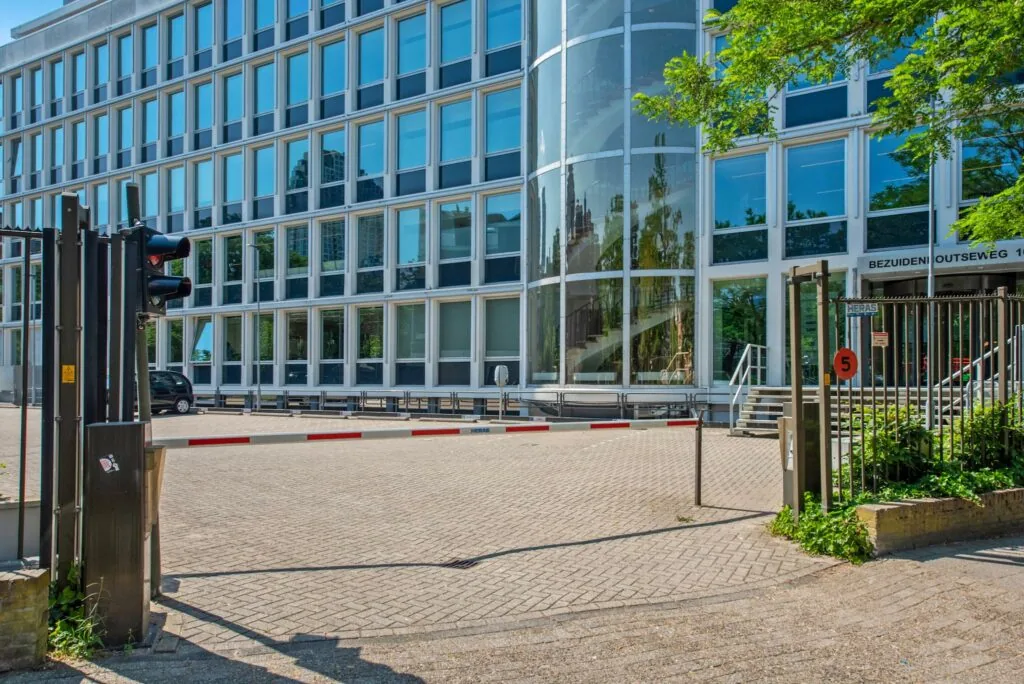
Bezuidenhoutseweg 105 (2594 AC) The Hague
SURFACE AREA
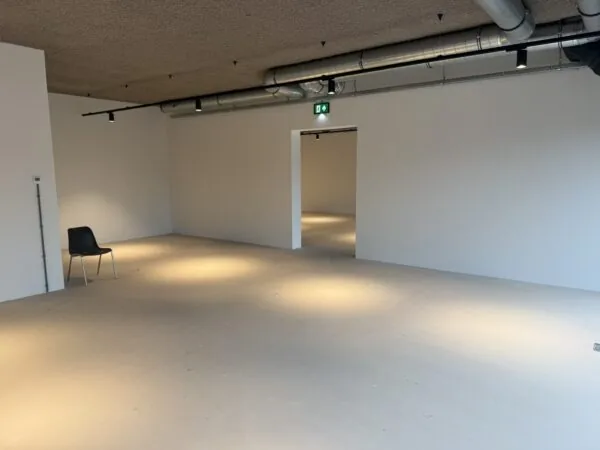
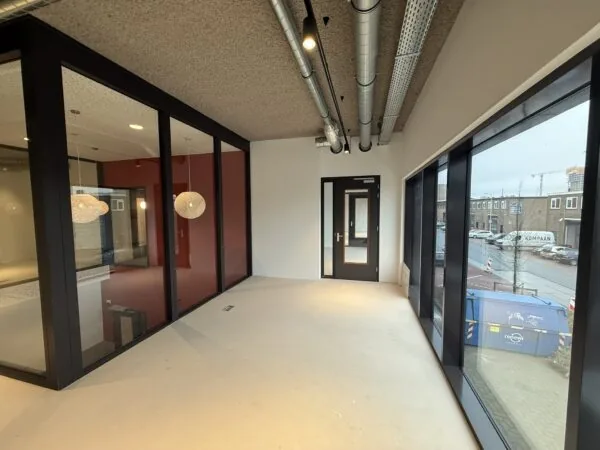
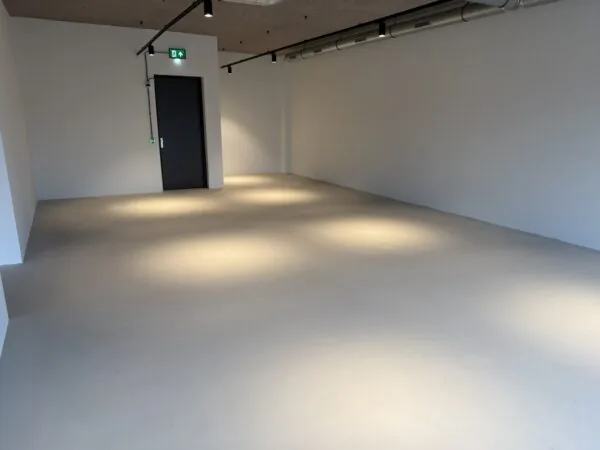
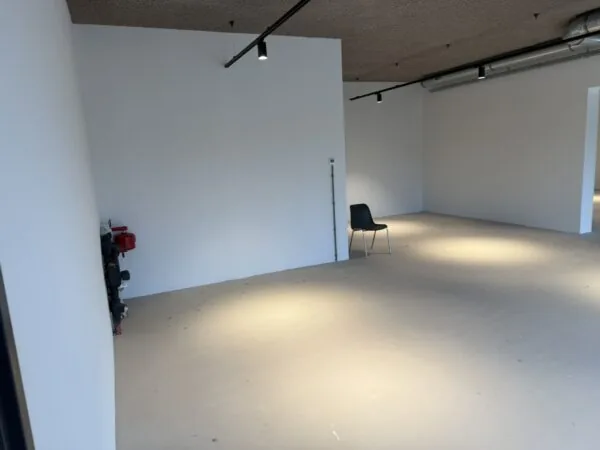
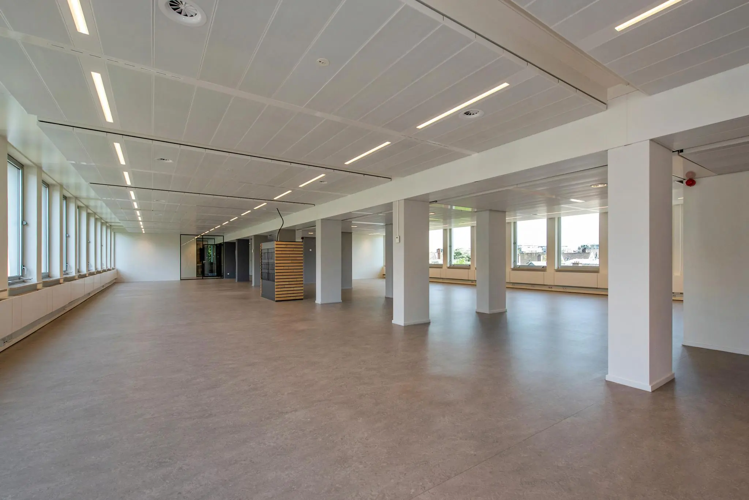
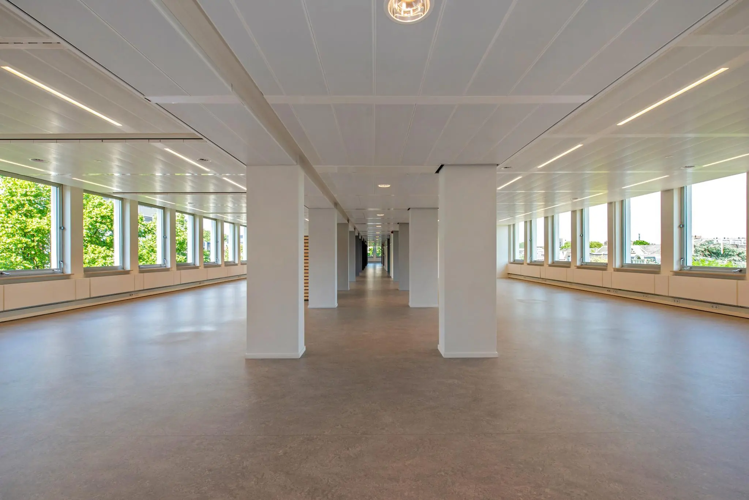
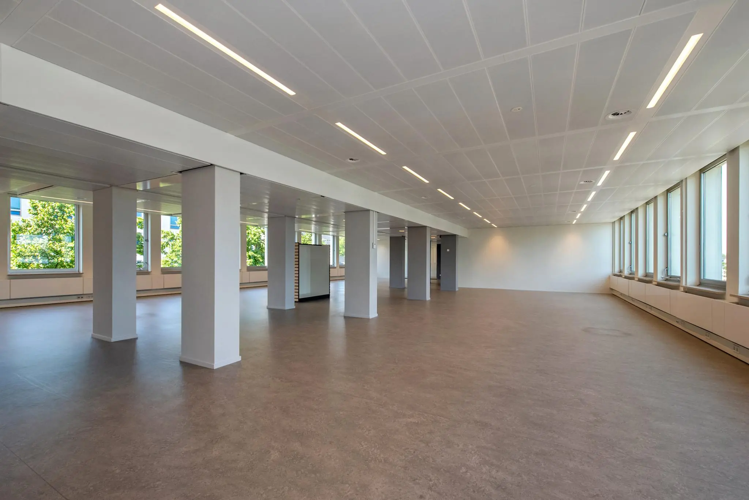
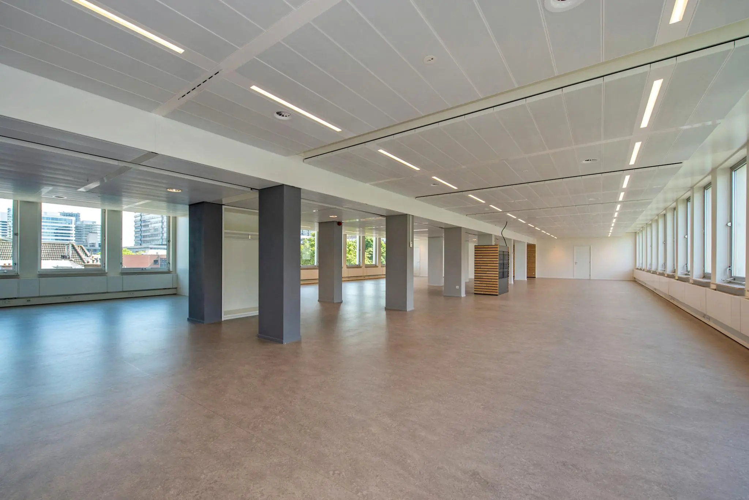
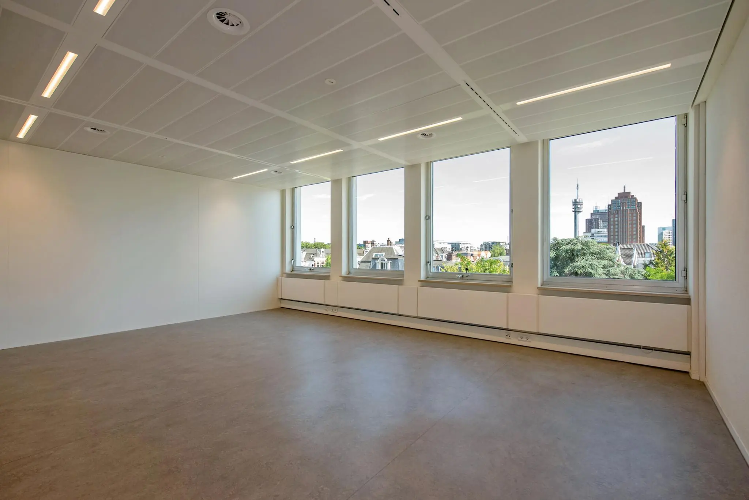
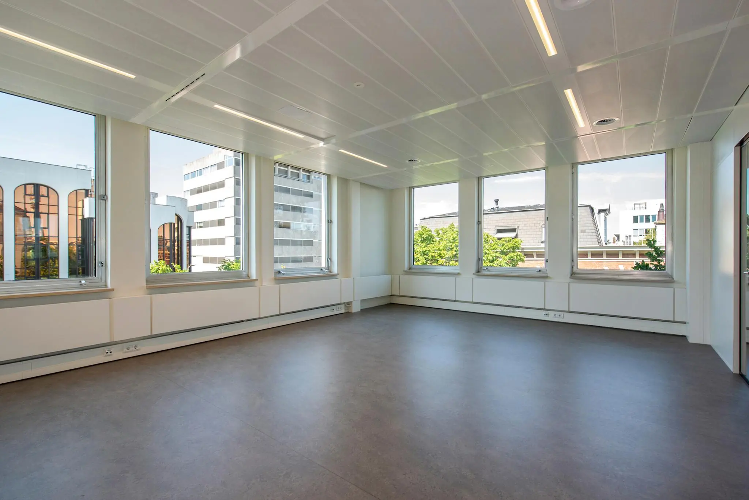
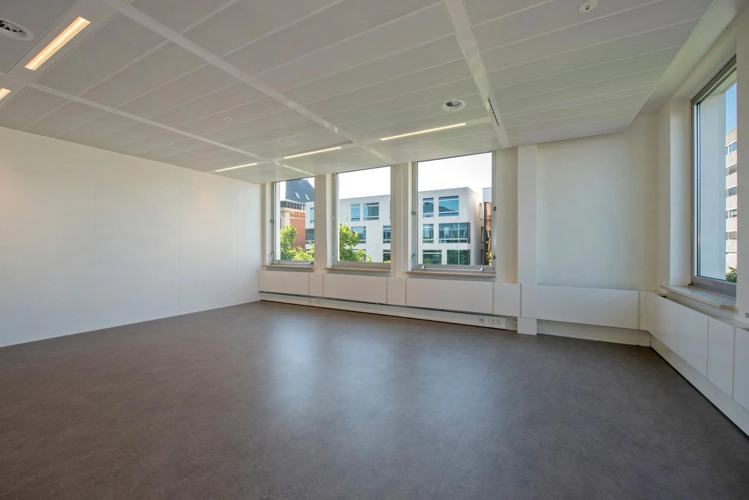
The total surface area of the building is approximately 4,300 m² of lettable office space (VVO) spread over 7 floors. Currently, approximately 727.30 m² VVO of office space is available for rent, located on the 3rd floor.
Lettable floor area (VVO) is defined as: the gross floor area (measured from glass line to glass line and on the inside of the exterior walls), excluding risers/vertical shafts and technical rooms, but including corridors, toilets and the like.
PARKING
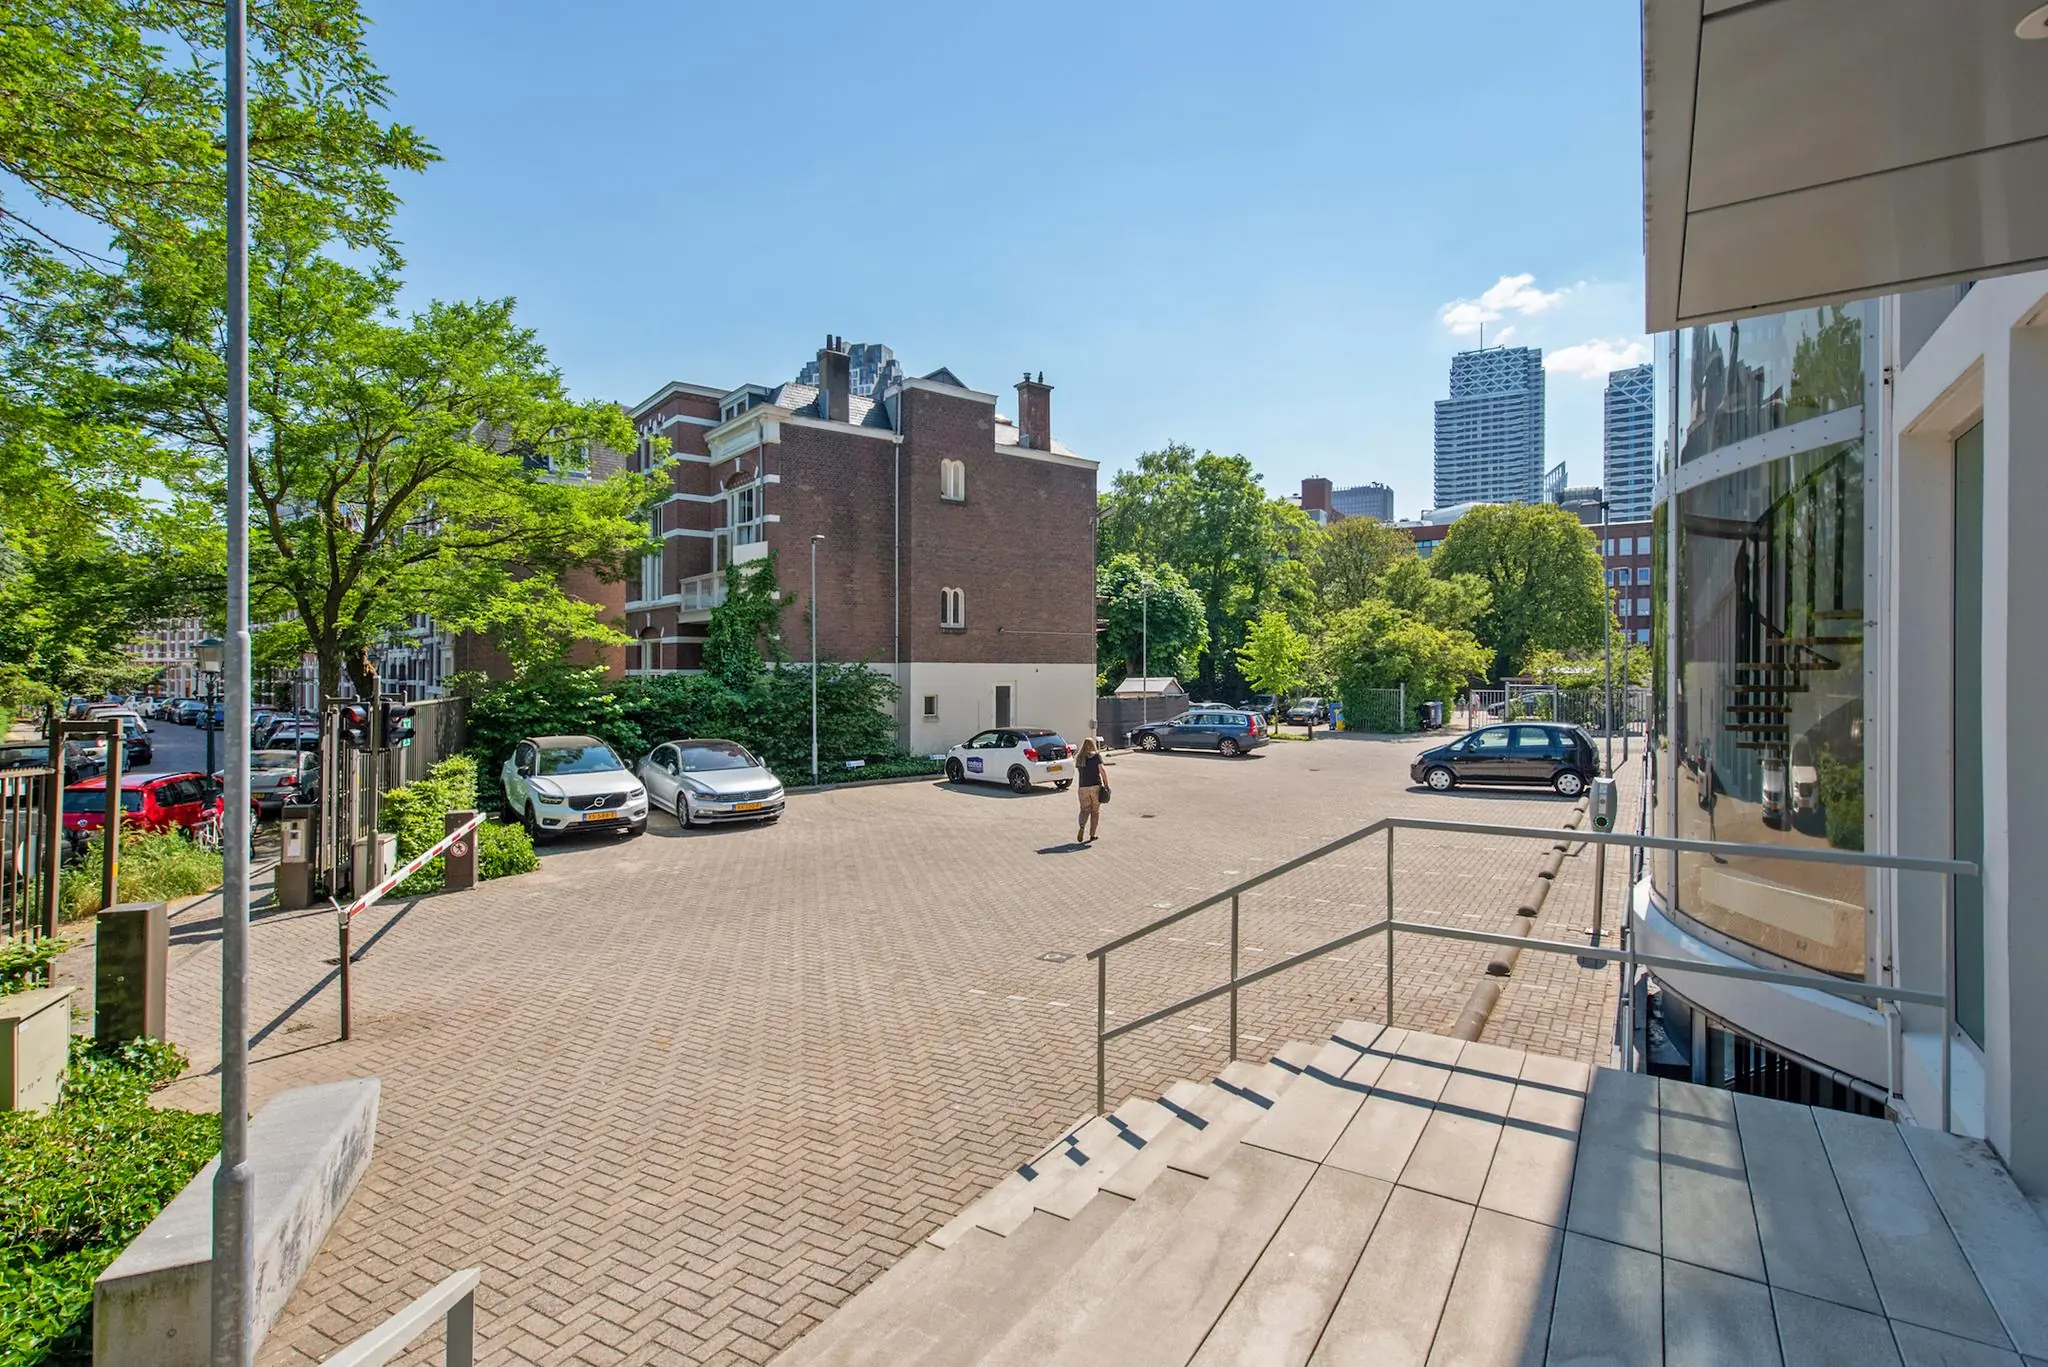
6 parking spaces (with charging facilities) are available on the enclosed outdoor lot. There are also paid parking options on public roads.
CADASTRAL DETAILS
Municipality: The Hague
Section: R
Number: 12393
Size: 11 a 63 ca
Description: BUSINESS USE (OFFICE)
RENT
The rent for the office space and the parking spaces is as follows:
Office space
€ 180 per m² per year.
Parking spaces
€ 1,850 per space per year.
The above amounts are subject to applicable VAT.
VAT STATUS
The landlord wishes to opt for VAT-taxed rental.
The tenant must conduct at least 90% of its activities subject to VAT. If the tenant does not meet this criterion, the rental will automatically be VAT-exempt by operation of law. In this case, the agreed net rent, excluding VAT, will be increased to compensate for the resulting financial disadvantage to the landlord.
SERVICE CHARGES
Service charges are payable in advance as an advance payment, based on annual year-end settlement.
Service charges amount to € 78 per m² per year, plus VAT.
SUPPLIES AND SERVICES
The service charges include, among other things, the following supplies and services:
The service charges include, among other things, the following supplies and services:
– Electricity consumption including standing charges for the installations and lighting of the tenant’s own areas and the common areas;
– District heating consumption incl. standing charges and other costs;
– Water consumption incl. standing charges and other costs;
– Gas consumption incl. standing charges and other costs;
– Insurance premium for glass insurance of common areas;
– Maintenance and periodic inspection and certification of air handling installation(s), cooling installation;
– Maintenance and periodic inspection of heating installation including remote monitoring;
– Maintenance and periodic inspection of elevator installation(s);
– Maintenance and periodic inspection of barrier/fencing installation;
– Maintenance and periodic inspection of turnstile and sliding doors;
– Maintenance and periodic inspection of fire alarm and evacuation installation including remote monitoring;
– Maintenance and periodic inspection of intercom installation;
– Maintenance and periodic inspection of technical and electrical installation(s);
– Maintenance and periodic inspection of fire hose reels/powder extinguishers (where present in the common areas) and emergency lighting;
– Maintenance and periodic inspection of general indoor/outdoor lighting;
– Cleaning costs of the common areas, elevators, facade, exterior glazing, entire outdoor area including anti-slip treatment and pest control;
– Costs for maintenance of the parking installation including cameras;
– Costs of maintenance of the outdoor area;
– Maintenance of the collective water supply installation, including legionella checks;
– Maintenance of lighting in common areas;
– Maintenance of (automatic) doors;
– Maintenance of sanitary facilities in common areas such as toilets and shower rooms;
– Maintenance and periodic inspection of other common facilities and minor day-to-day maintenance;
– Reception services;
– Municipal levies (only those levies attributable to the tenant);
– Key holding / alarm response / security patrol service;
– Telephony in common areas;
– Waste removal;
– All costs associated with periodically restocking small catering supplies in the common area on the ground floor of the building, such as coffee, tea, maintenance of catering equipment, etc.;
– Administration costs of 5% calculated on the costs of the above-mentioned supplies and services, plus VAT.
– All future costs that are necessary and mandatory on a collective basis, for which the landlord will prepare an advance calculation on a case-by-case basis, with the result charged to the tenant.
RENT ADJUSTMENT
Annually, based on the change in the monthly price index according to the consumer price index (CPI) series CPI-all households (2015=100), published by Statistics Netherlands (CBS).
RENT PAYMENT
Quarterly in advance.
RENTAL TERM
5 (five) years with extension periods of 5 (five) years.
DELIVERY
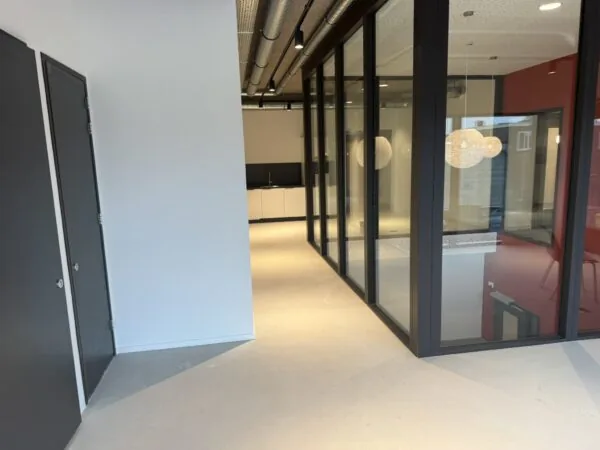
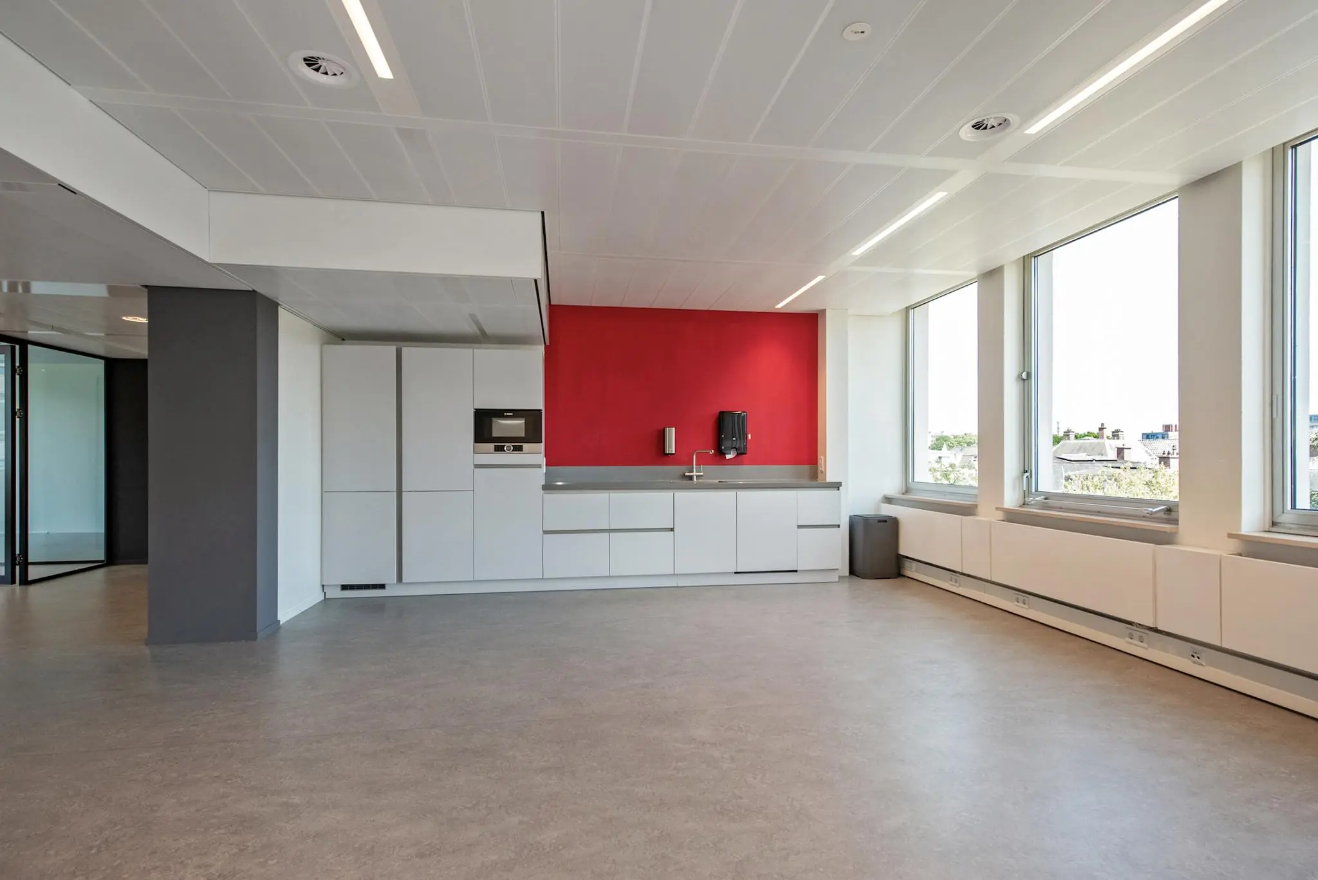
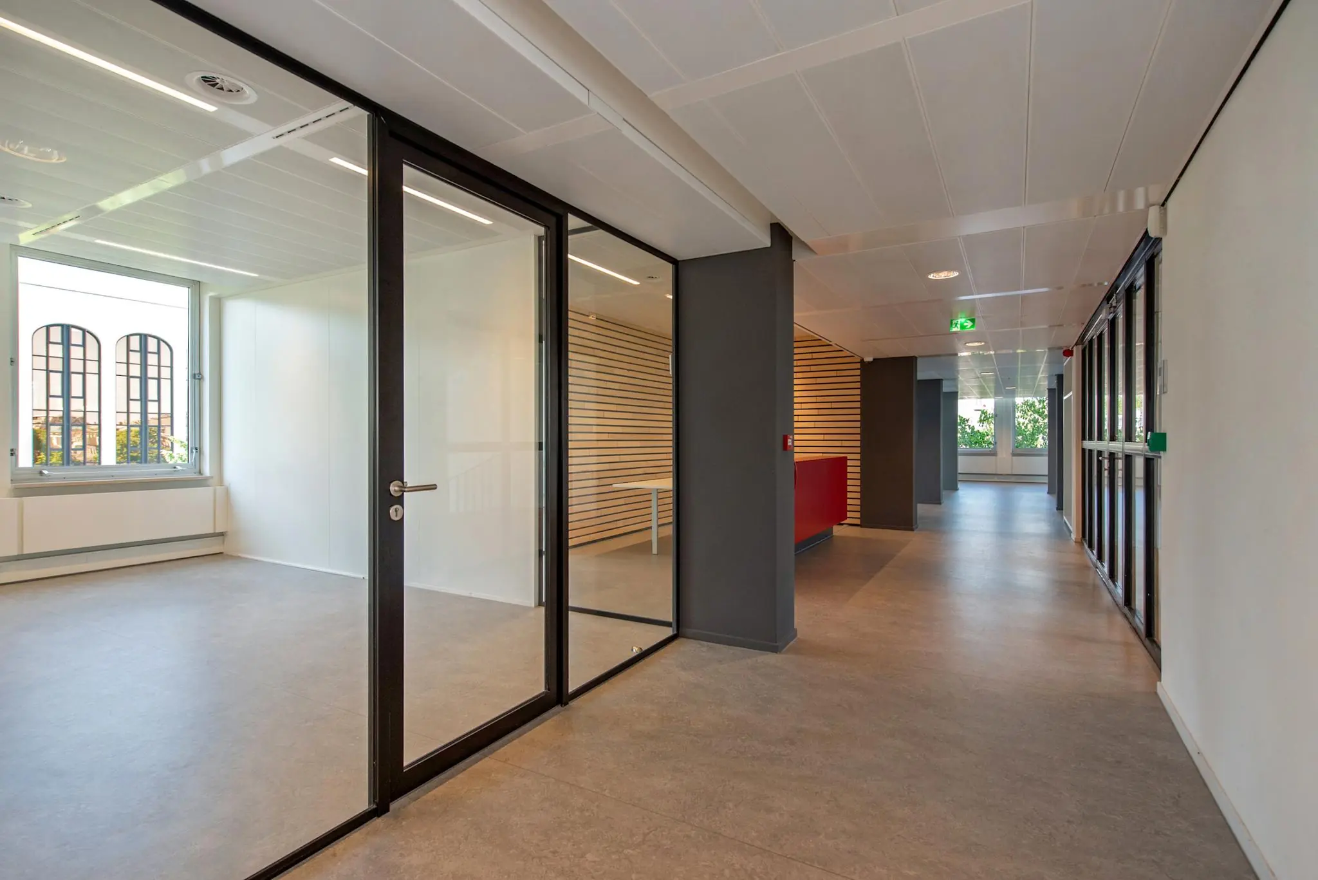
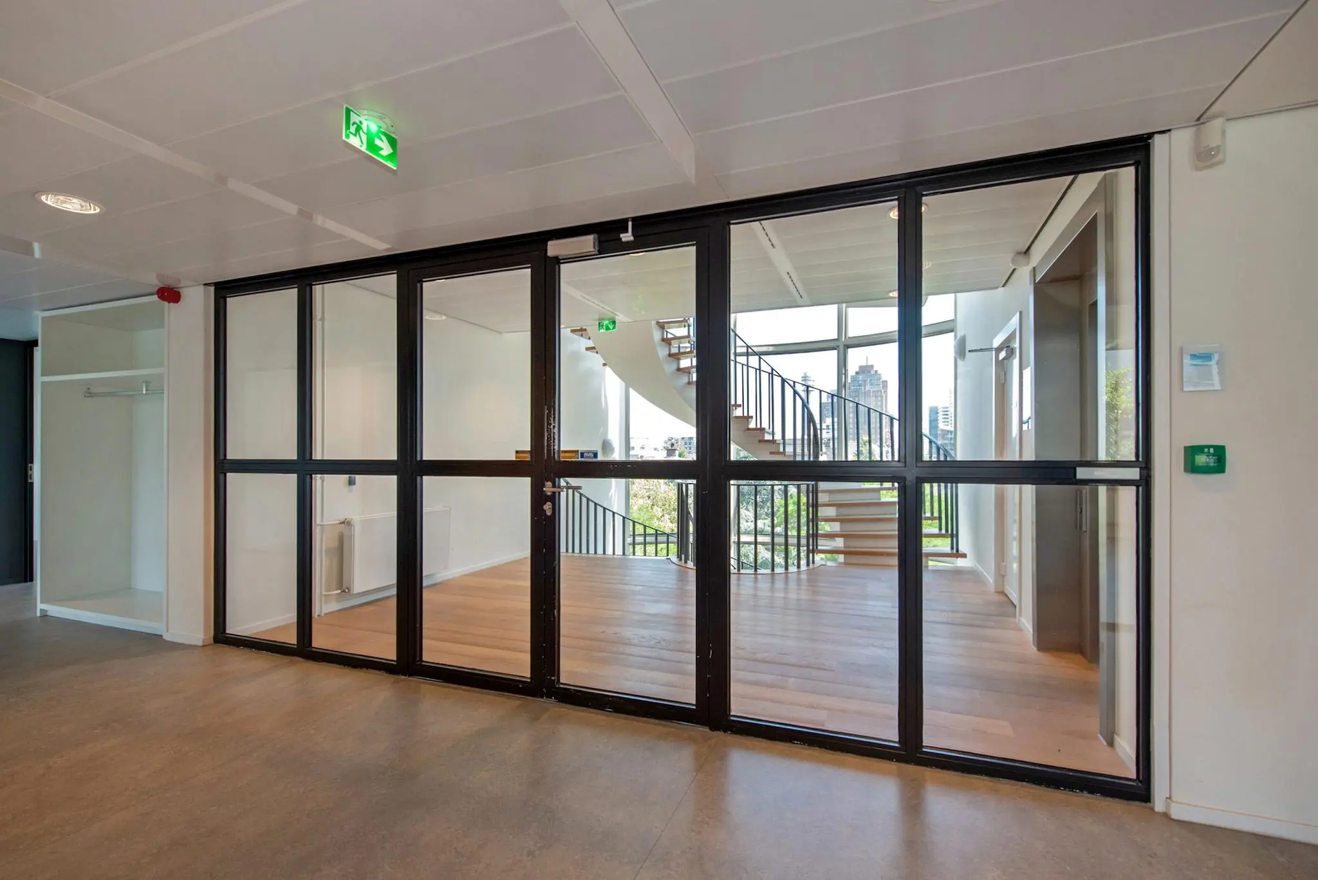
The property is delivered in shell-plus condition and includes, among other things:
– Representative entrance with reception desk;
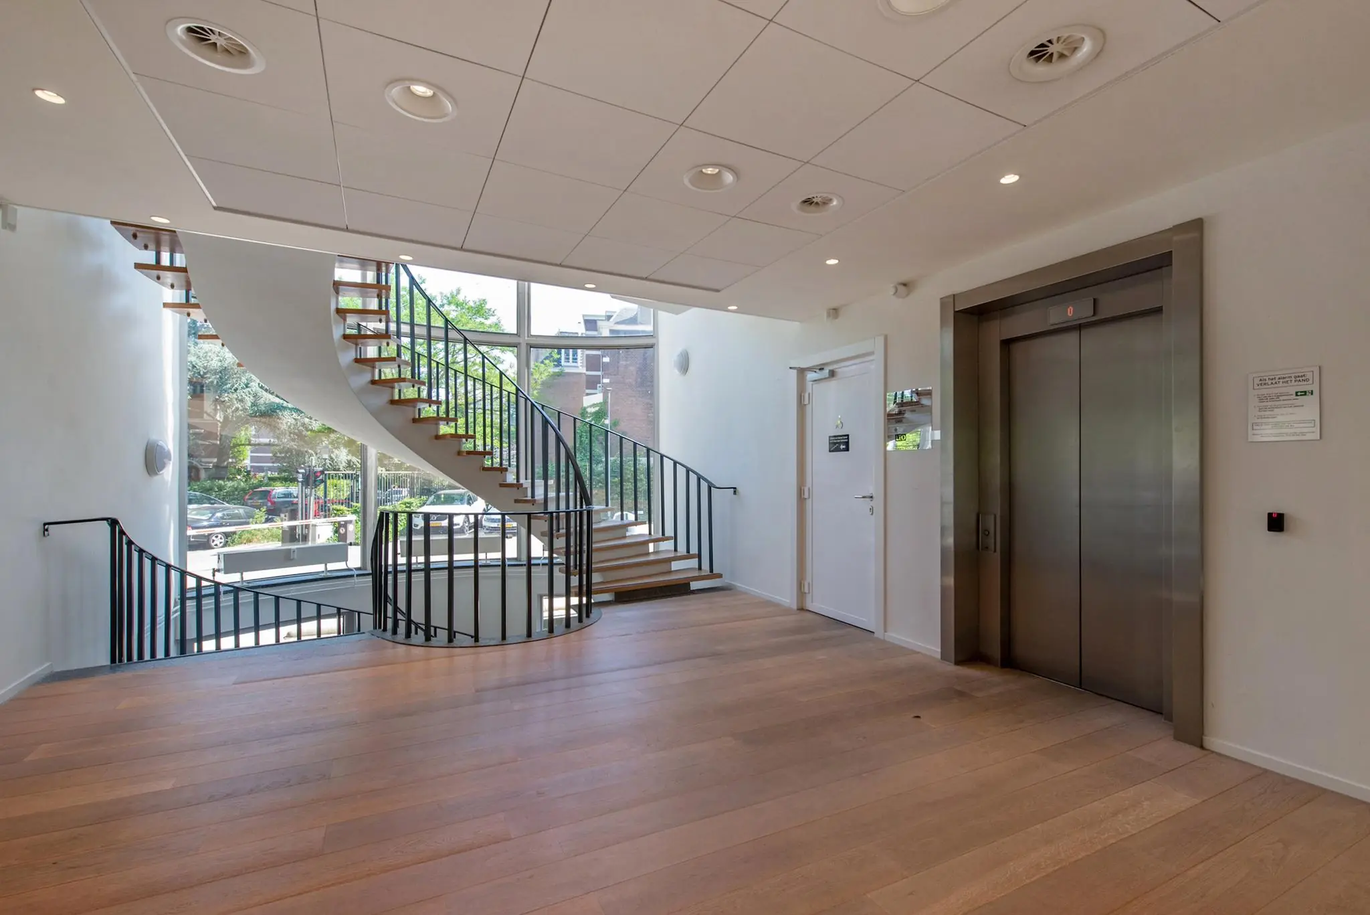
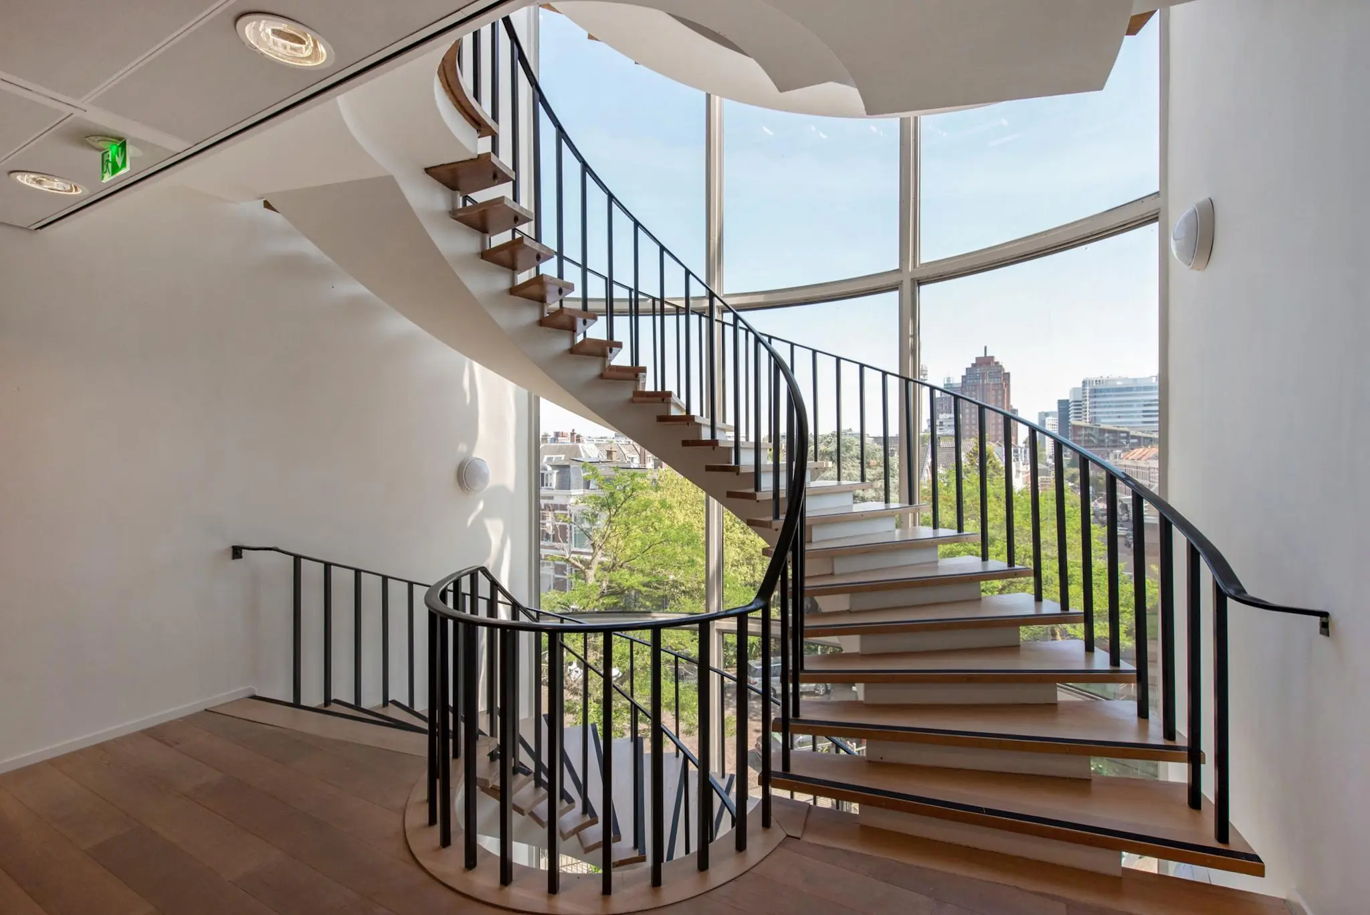
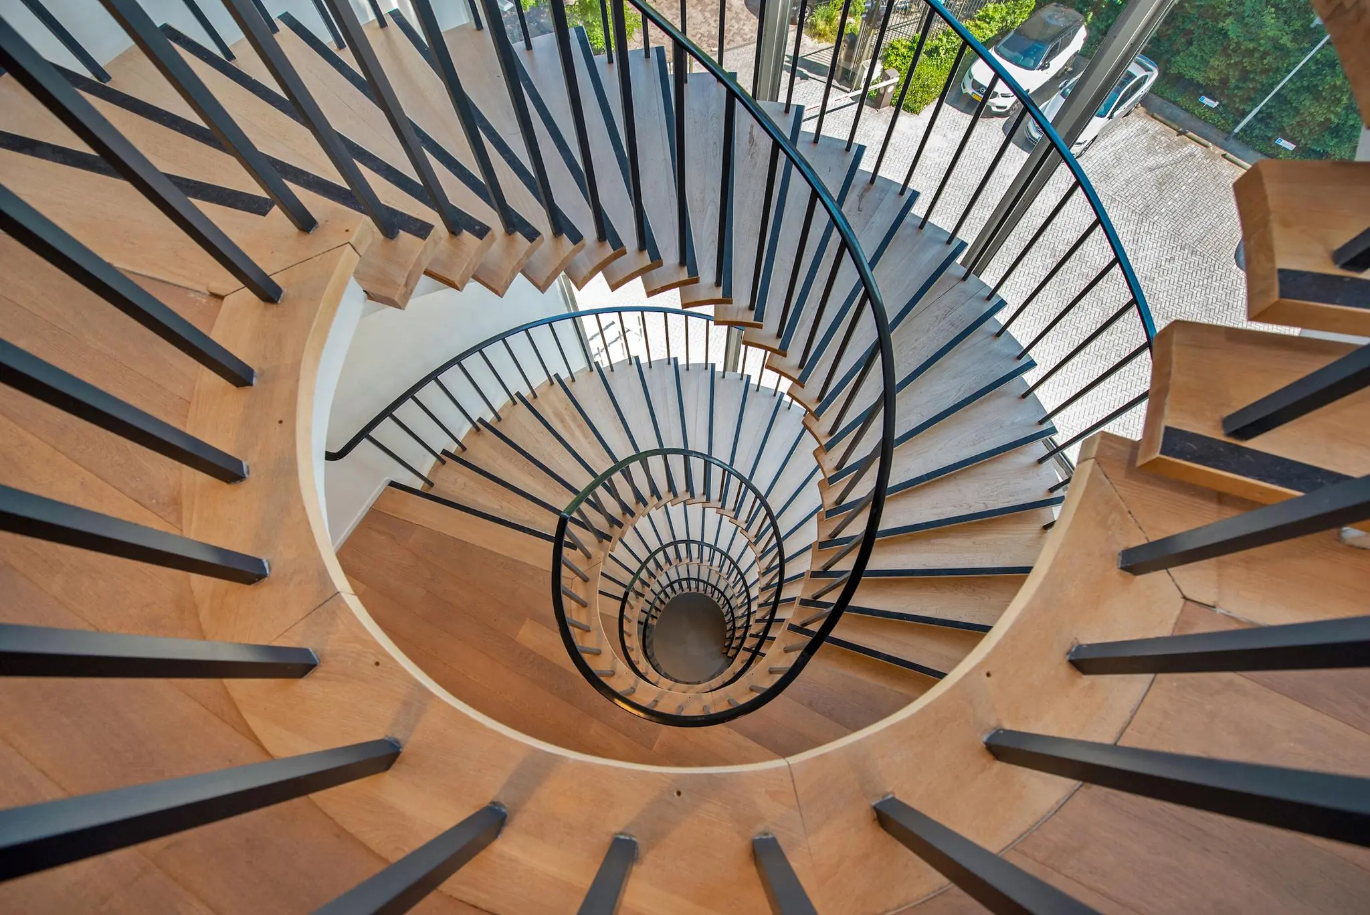
– Spacious stairwell;
– Leveled floor;
– Climate ceiling with LED lighting;
– Wall cable ducts with power and data cabling;
– External sun shading at the rear of the building;
– Toilet groups and modern pantry;
– Elevators;
– Parking spaces (with option for electric charging) as well as bicycle storage on site.
ACCEPTANCE
By arrangement.
SECURITY
Bank guarantee, equal to 3 (three) calendar months’ rent and service charges, both plus VAT.
LEASE AGREEMENT
Lease agreement for office space and other commercial space within the meaning of Article 7:230a of the Dutch Civil Code, in accordance with the model of the Real Estate Council (ROZ) as adopted on January 30, 2015 and filed on February 17, 2015 with the registry of the district court of The Hague, registered under number 15/20, together with the accompanying general provisions.
LOCATION
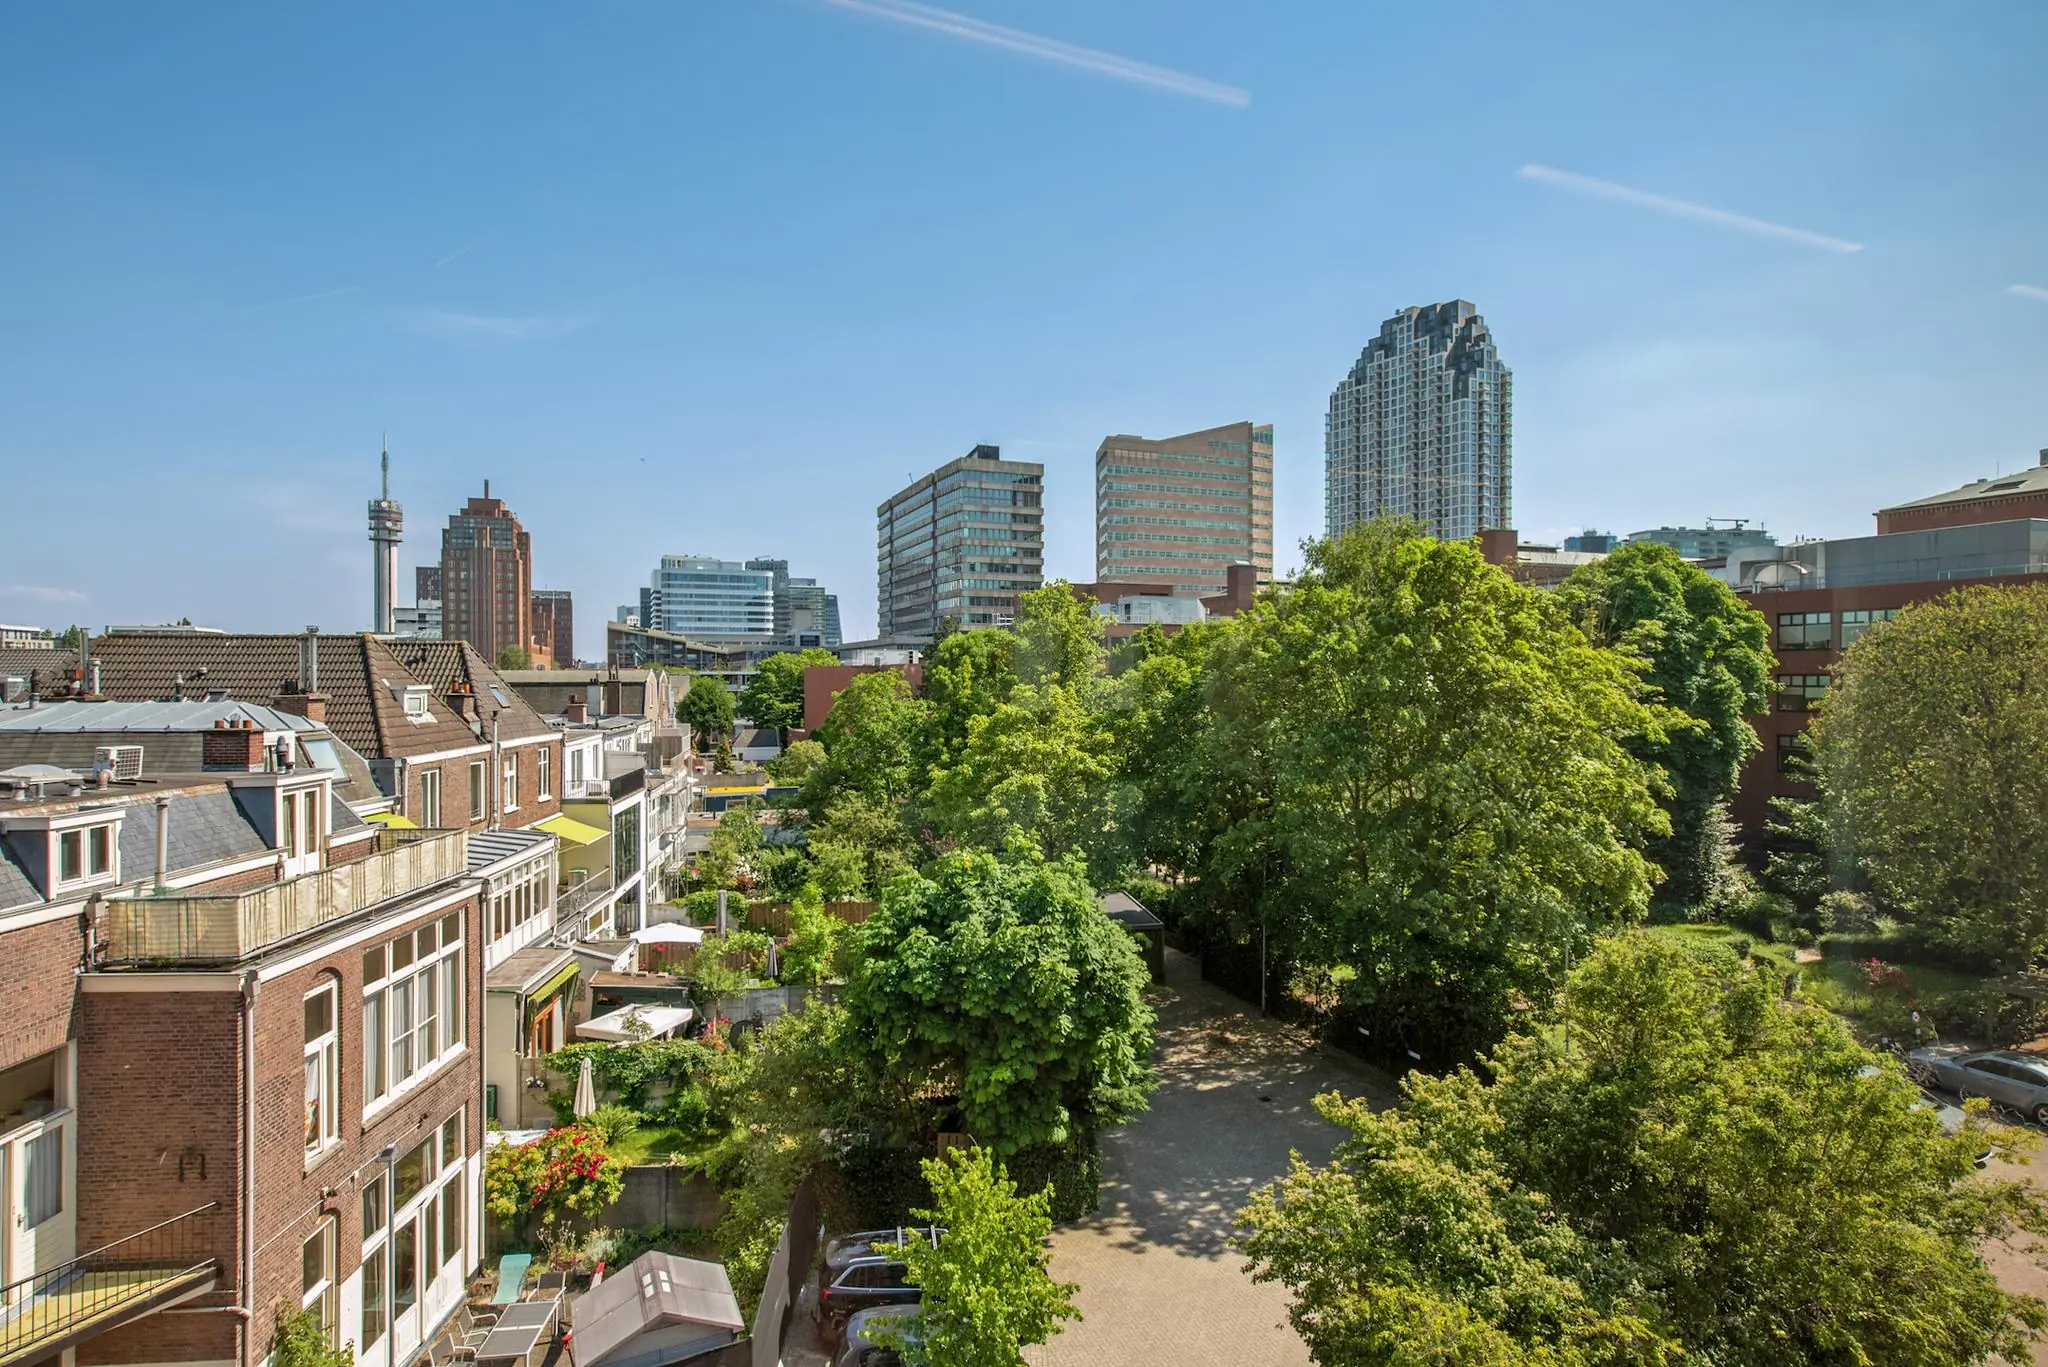
The office building is located in the popular The Hague district of ‘Bezuidenhout’. This area is known for the well-known Theresiastraat and its excellent accessibility by public transport. Theresiastraat forms part of a sustainable shopping area with many shops, pleasant lunchrooms and restaurants. Numerous organizations are located in the immediate vicinity, such as the Ministry of Economic Affairs and Climate Policy, TNO and VNO-NCW.
ACCESSIBILITY
Accessibility by car and public transport is excellent.
Car
Accessibility by car is excellent due to the direct connection to the A12 and A4. Both on- and off-ramps are located in the immediate vicinity of the Prins Clausplein interchange, where the A4 (The Hague–Amsterdam), A12 (The Hague–Utrecht) and A13 (The Hague–Rotterdam) converge.
Public transport
The office building is also excellently accessible by public transport. The building is within walking distance of The Hague Central Station. This station is easily reached by train, tram and bus:
Train
NS Sprinter between Utrecht and The Hague.
Tram 1 (HTM):
runs between Delft Tanthof and Leidschendam/Leidsenhage.
Bus 45 (EBS):
runs between Leiden Central and The Hague Central.
Metro E (RET):
runs between Rotterdam Central and The Hague Central.
DESIGNATION
The office space falls within the provisions of the applicable zoning plan ‘Bezuidenhout-North’ and has the designation ‘office’.
ENERGY LABEL
The office space has energy label A and BREEAM In Use Very Good.
COMMISSION
Should a transaction be brought about through the mediation of Nadorp Bedrijfsmakelaars B.V., you will not owe us any commission for this.









 info@deskfinder.nl