Description
General
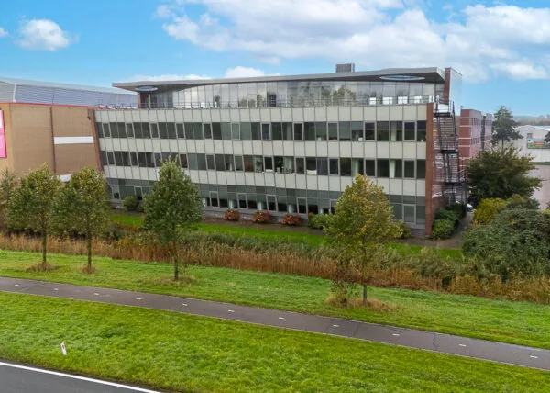
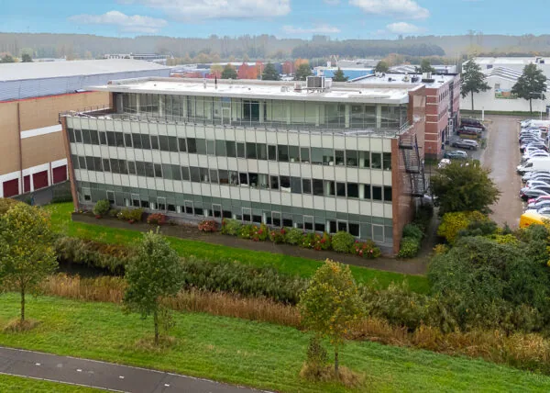
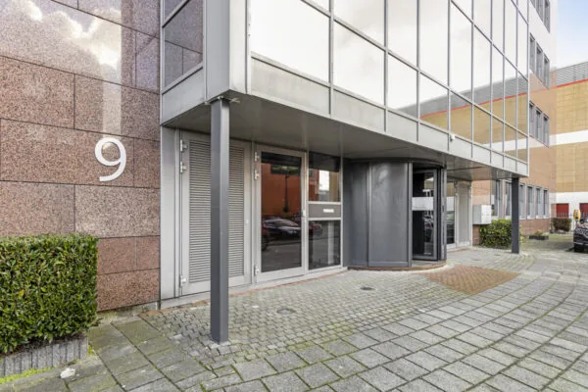
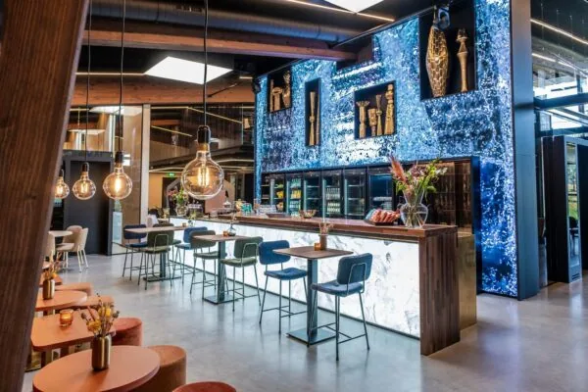
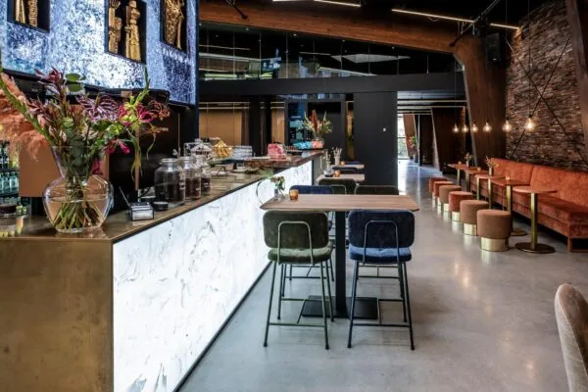
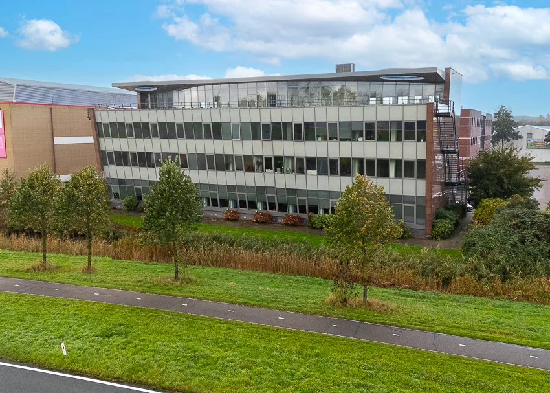
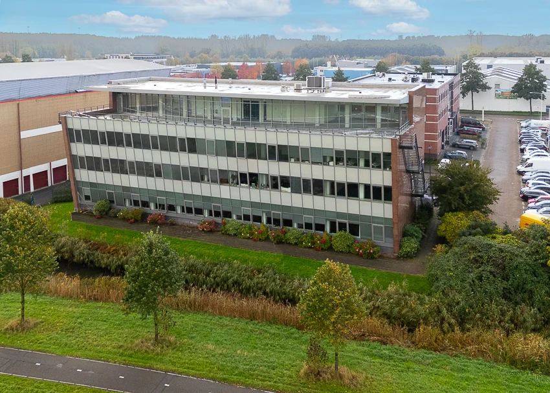
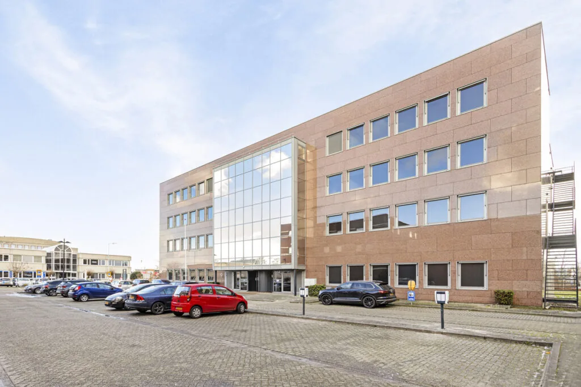
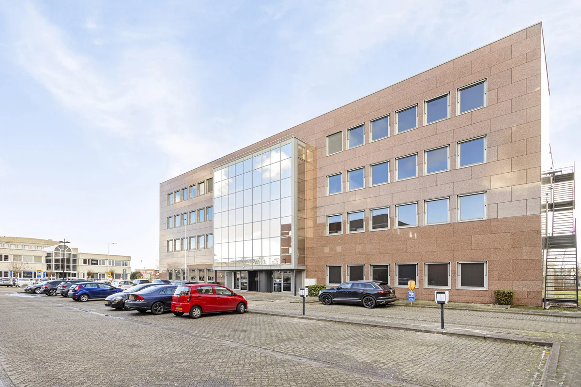
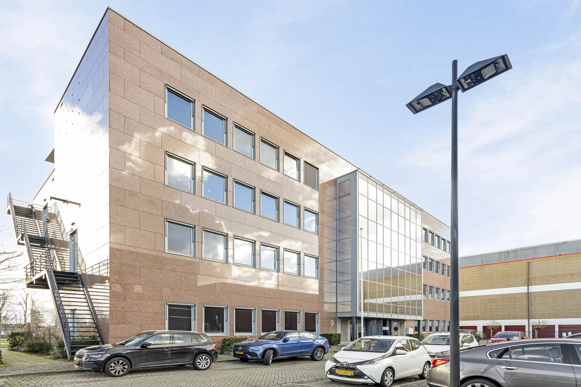
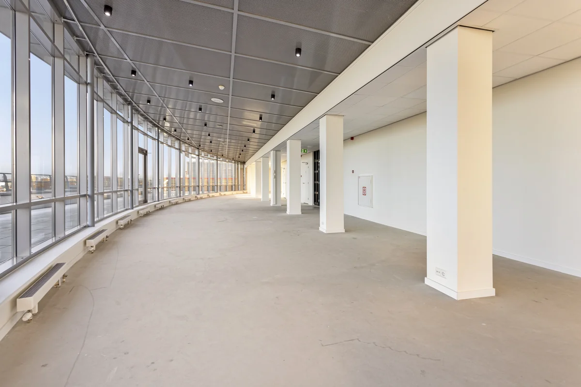
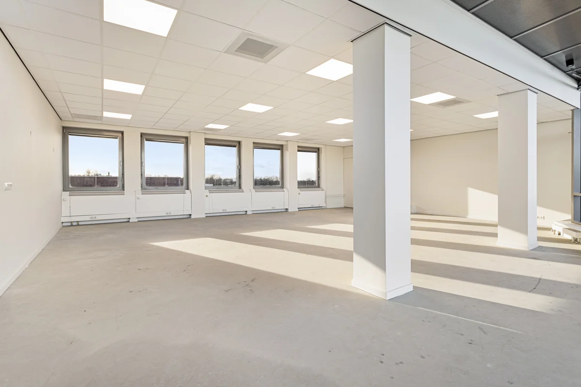
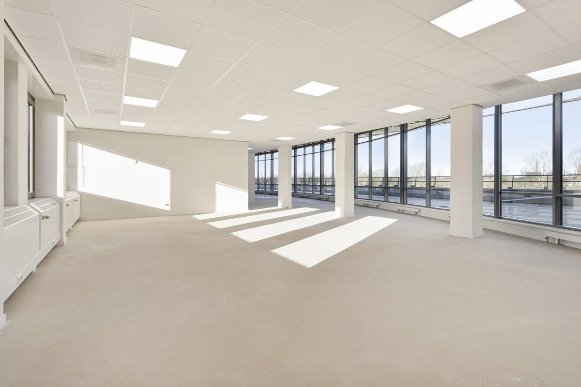
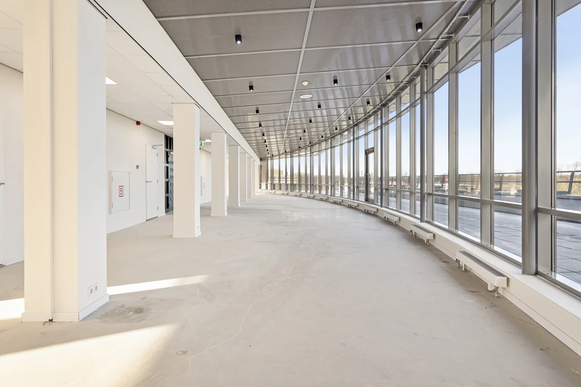
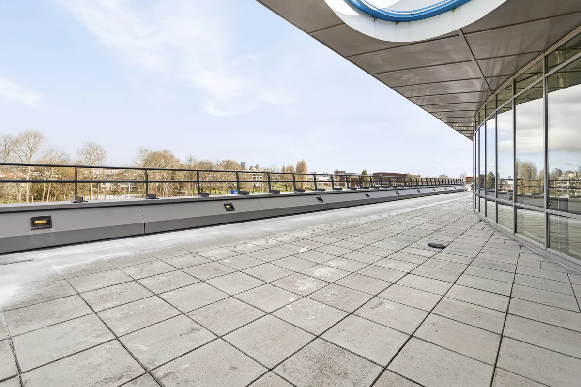
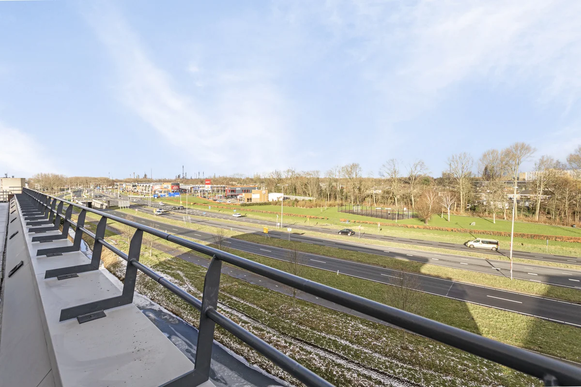
Currently available for rent are the ground floor and 3rd floor of the office building at Curieweg 9 in Spijkenisse. The ground floor consists of approx. 564 m² of commercial space, which can be used, among other things, as office and fitness space. The 3rd floor is a renovated office floor of approximately 372 m². The floor has a generous roof terrace with a prominent view.
Accessibility
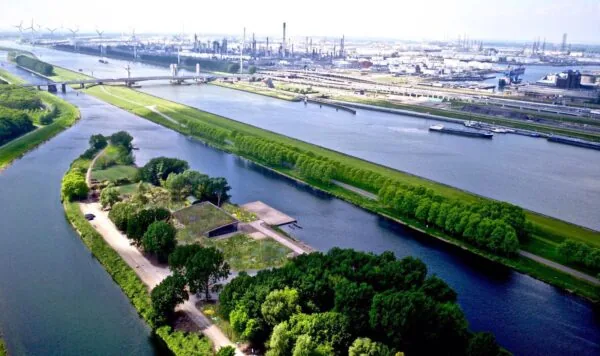
The office building located at Curieweg 9 in Spijkenisse is situated in a business and industrial area, which is characteristic of locations suitable for various types of businesses, including offices, light industrial activities, and warehouses. This location in Spijkenisse, a city and municipality in the province of South Holland, is part of the Rotterdam-The Hague metropolitan region.
The location is easily accessible via the local road network and the nearby A15 highway, which provides a direct connection to Rotterdam and other surrounding cities. This makes it easy for both staff and visitors to reach the office by car.
Spijkenisse has a good public transport network, including bus and metro connections linking to the surrounding areas and the wider Rotterdam metropolitan region. The office building on Curieweg is well served by local bus lines, improving accessibility. The region actively promotes cycling and walking, with safe and accessible bike paths and sidewalks connecting Curieweg to other parts of Spijkenisse and surrounding areas.
Surface area/layout
Ground floor: approx. 564 m² of commercial space, usable among other things as office and fitness space.
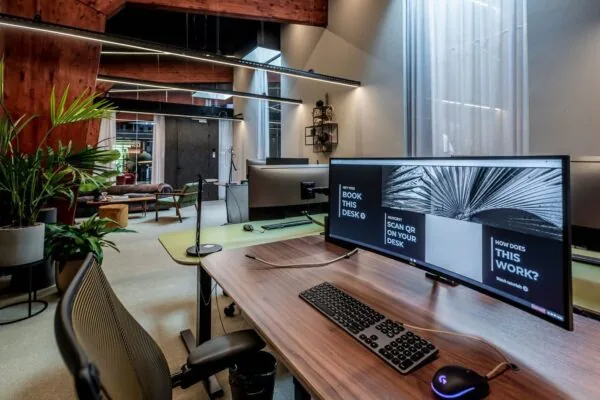
3rd floor: approx. 356 m² of office space.
The total floor area can, by arrangement, be made available as one contiguous unit. By arrangement, it is also possible to rent office space starting from approx. 25 m².
Smaller units are also available for rent at this location on a flexible basis under the FlexOffiz label.
Parking
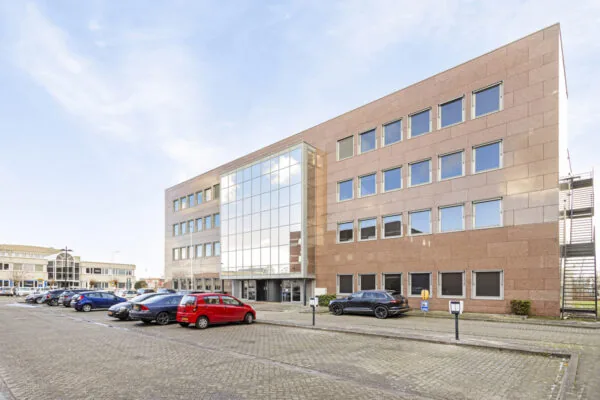
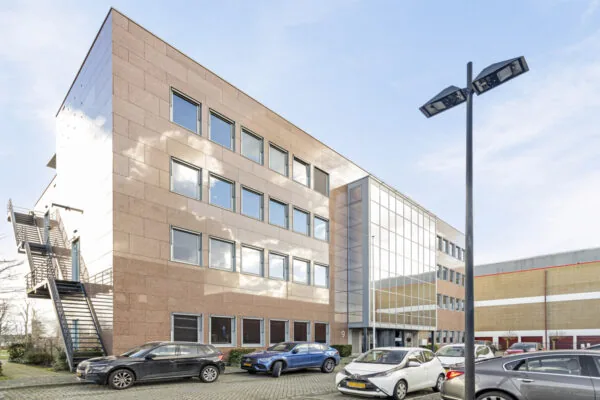
There is a parking area in front of the office building where parking is free of charge.
Amenities
The office space will be delivered in renovated condition and is equipped with, among other things:
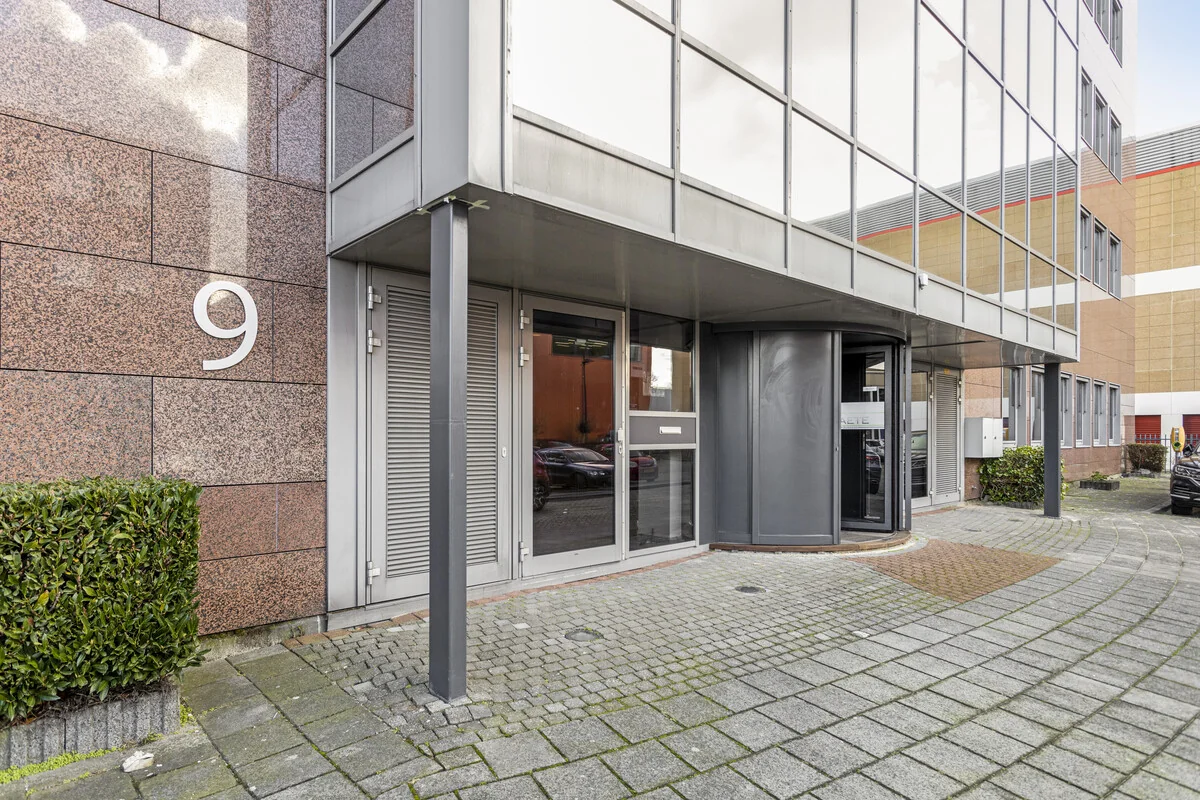
• shared entrance;
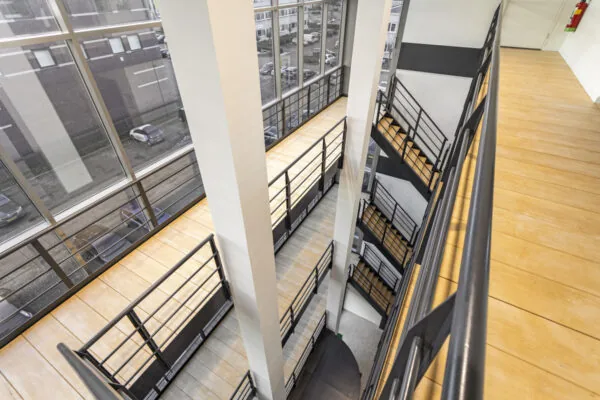
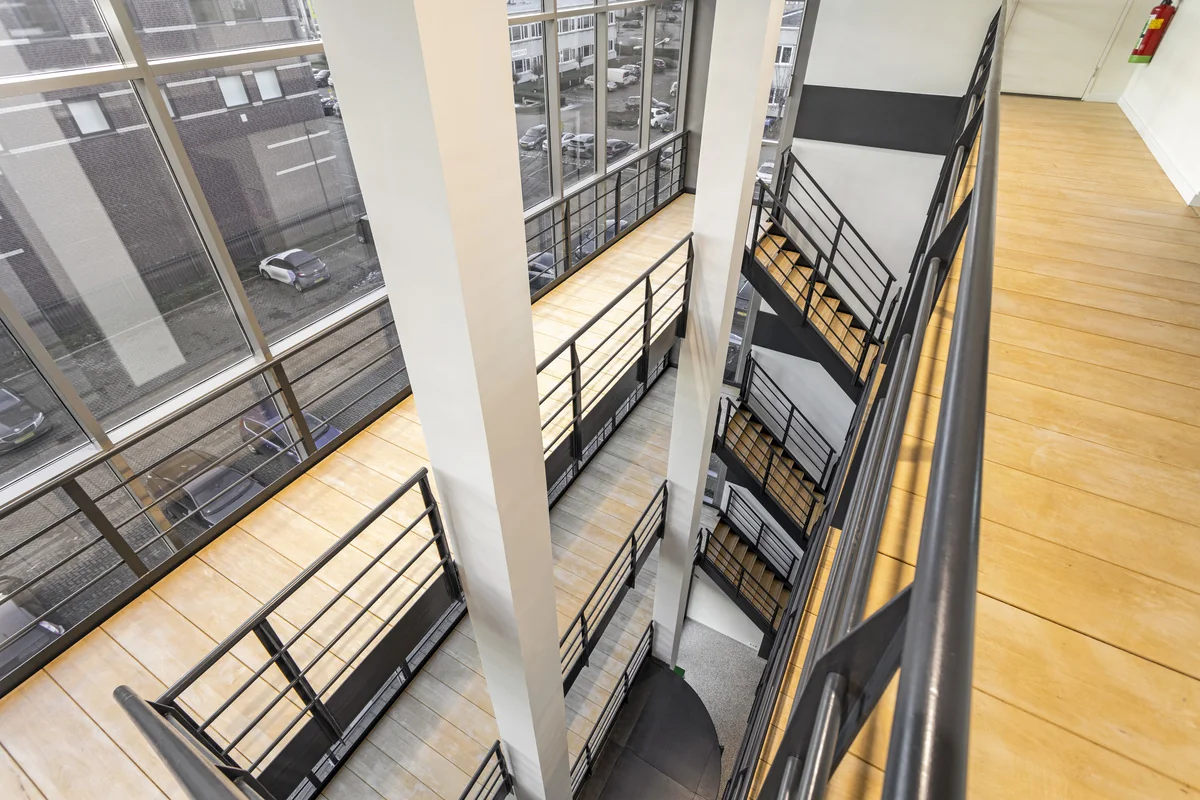
• elevator system;
• painted walls;
• floor ready for finishing;
• suspended ceiling with lighting fixtures;
• existing cable trays with power outlets;
• glass rear façade;
• existing roof terrace;
• existing intercom system;
• existing toilet facilities.
Service charges
An advance of € 76.– per m² per year excluding VAT for a package of supplies and services to be further specified. Service charges are settled annually based on actual costs.
Energy label
A.
Rental term
5 years with extension period(s) of 5 years each. Different rental periods are negotiable.
Rental price
€ 110.– per m² per year excluding VAT and service charges.
Payments
Payable monthly in advance.
Acceptance
Available immediately.
Security
Bank guarantee or deposit equal to three months’ rent including service charges and VAT.
Rent review
Annually, for the first time one year after the commencement date of the lease, based on the change in the monthly index according to the consumer price index (CPI) series CPI-All Households (2015=100), published by Statistics Netherlands (CBS).
VAT
VAT will be charged on the rental price. If VAT cannot be charged, a surcharge to be determined will apply to the above rental prices.
Lease agreement
Lease agreement based on the standard model of the Real Estate Council (Raad voor Onroerende Zaken, ROZ), February 2015 model, with accompanying general terms and conditions and supplemented with the landlord’s provisions.
This non-binding and general information regarding the aforementioned property has been carefully compiled, but De Mik Real Estate Partners B.V. cannot accept any liability for its accuracy, nor can any rights be derived from the information provided. It is expressly stated that this information may not be regarded as an offer or quotation.

Features
General
Rental price € 110,- /m2/year
Service costs € 66,- /m2/year
Availability Immediately
Construction
Main function Office space
Year of construction 1996
Surface areas
Floor area 372 m2 (in units from 25 m2)
Layout
Number of floors 2 floors
Schedule a viewing or ask a question









 info@deskfinder.nl