GENERAL
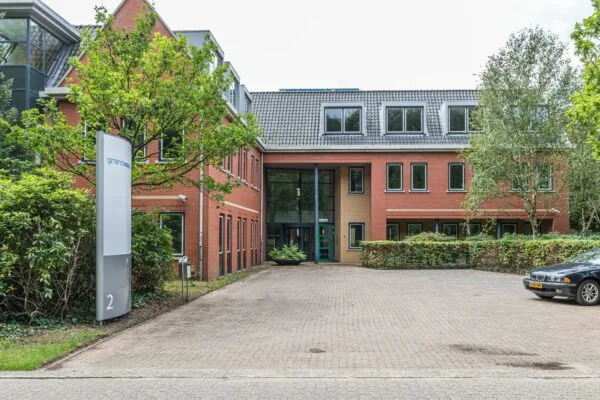
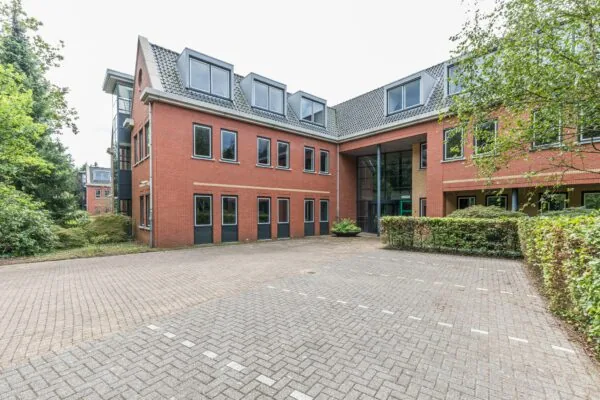
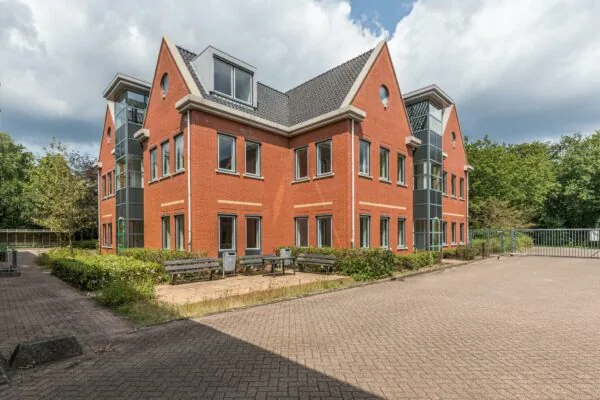
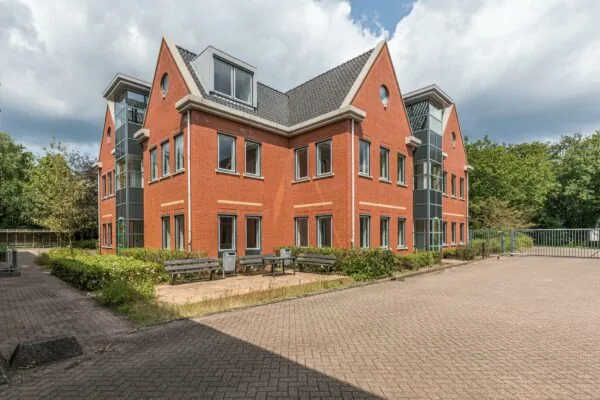
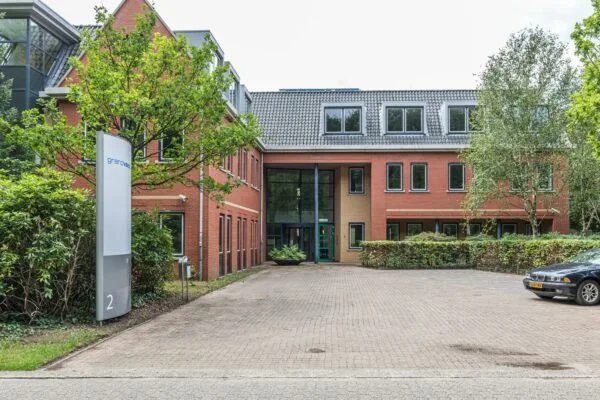
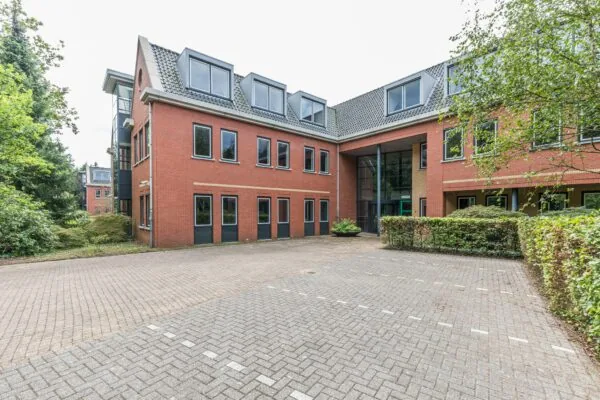
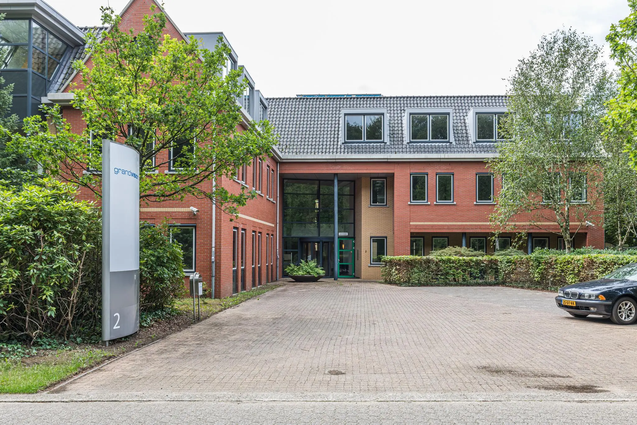
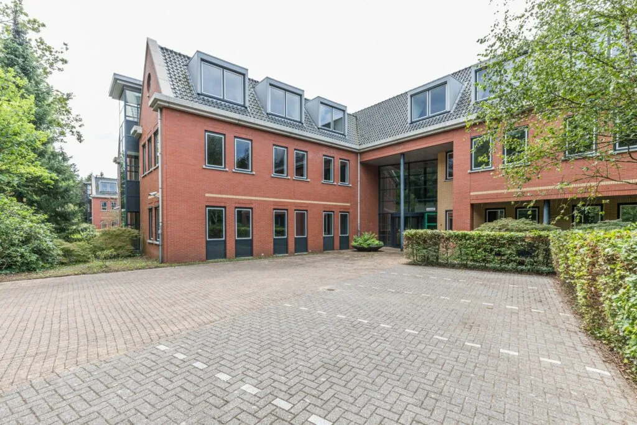
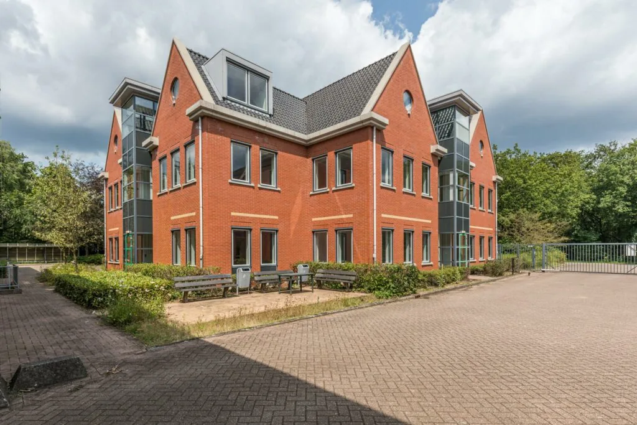
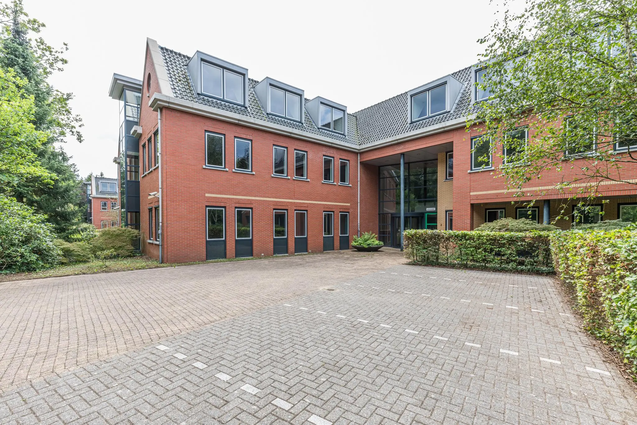
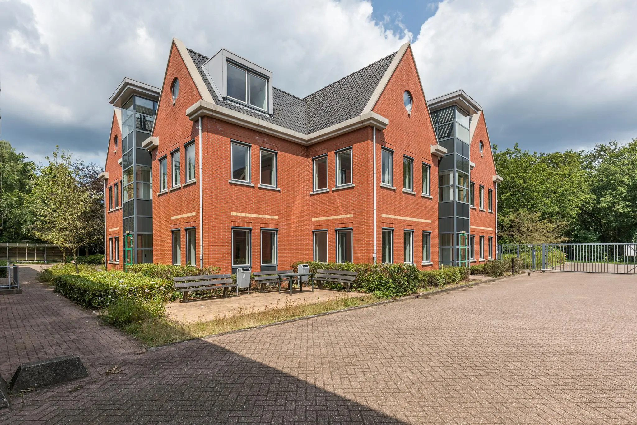
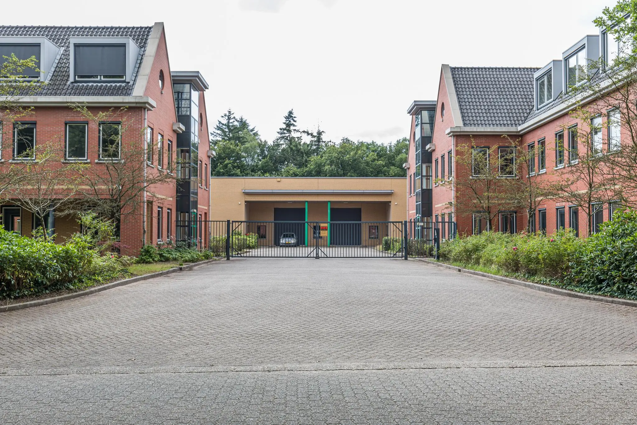
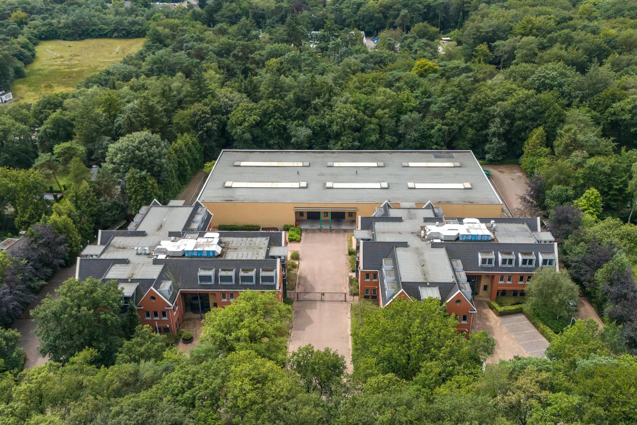
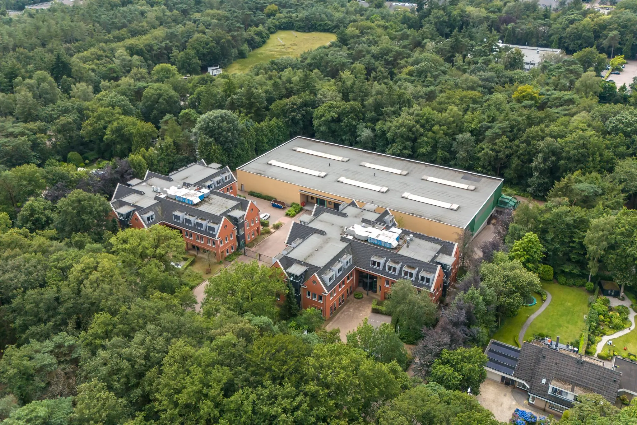
In the wooded surroundings of Soesterberg you’ll find Laan Blussé van Oud Alblas, where two detached office buildings and a business unit are available for rent.
Nearby are various companies and organizations of both local and national standing. Think, for example, of Securitas, Hypsos, Pearl, and the Ministry of Defence.
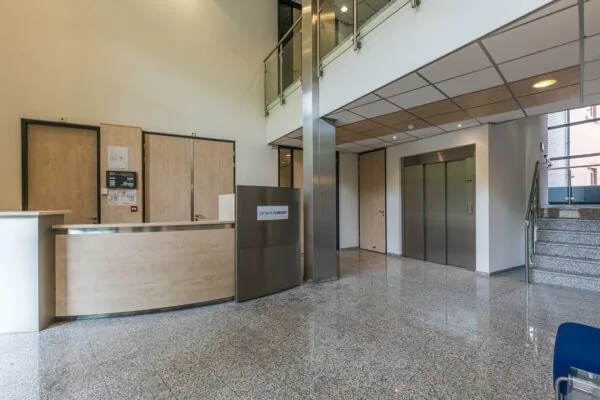
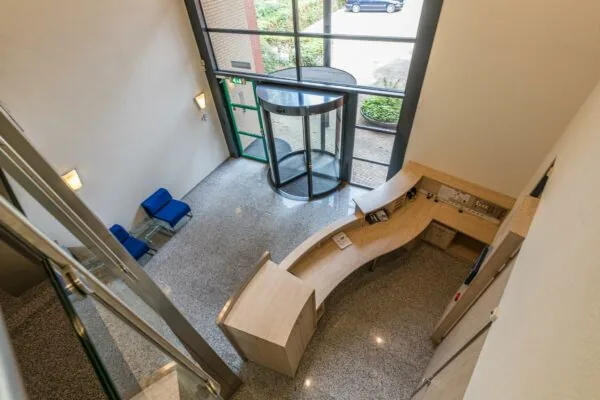
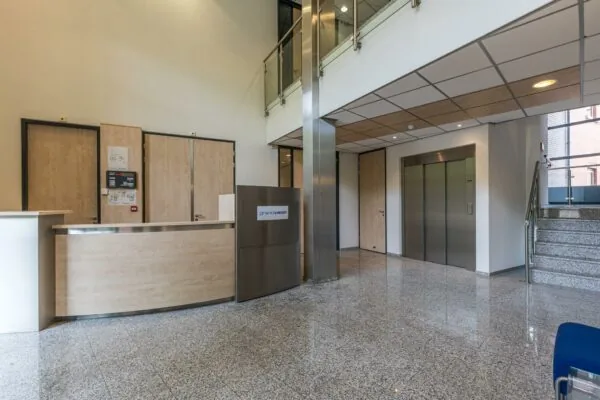
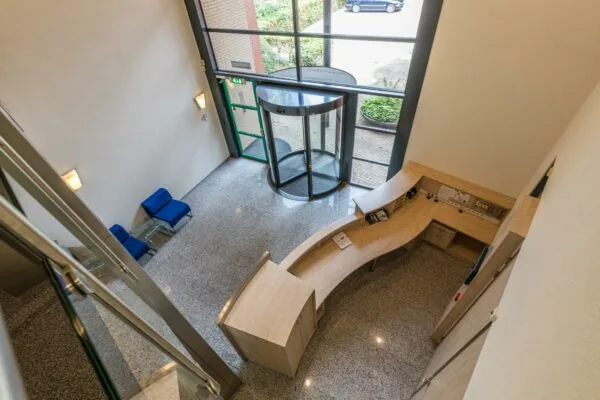
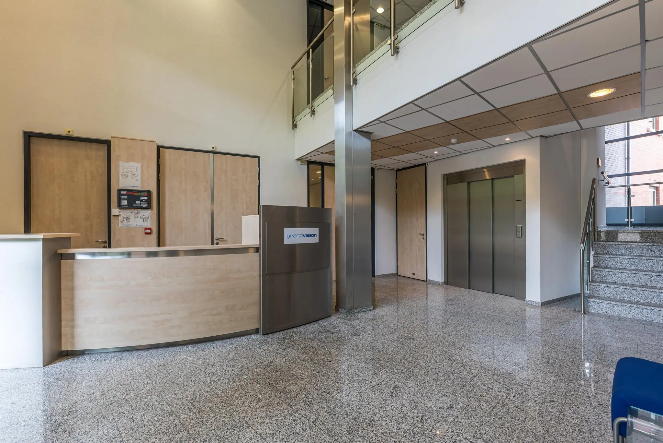
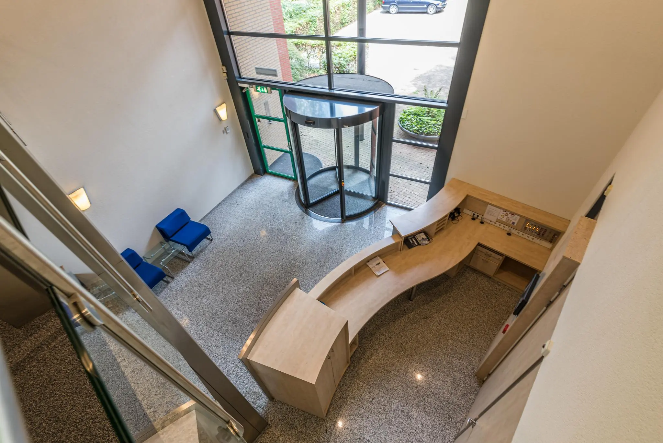
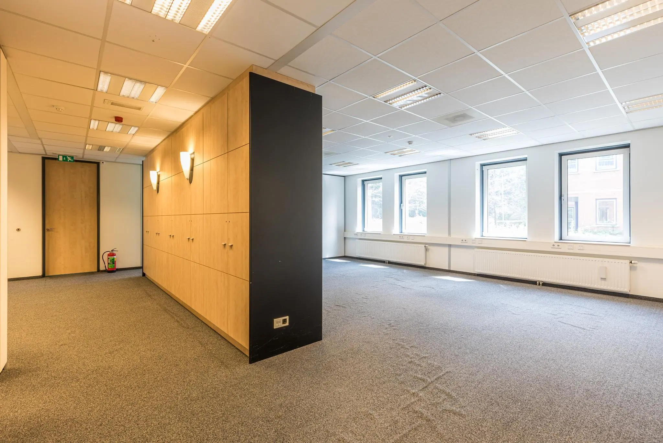
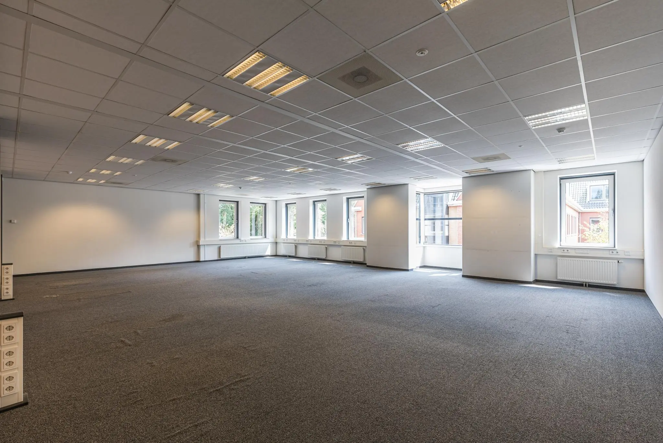
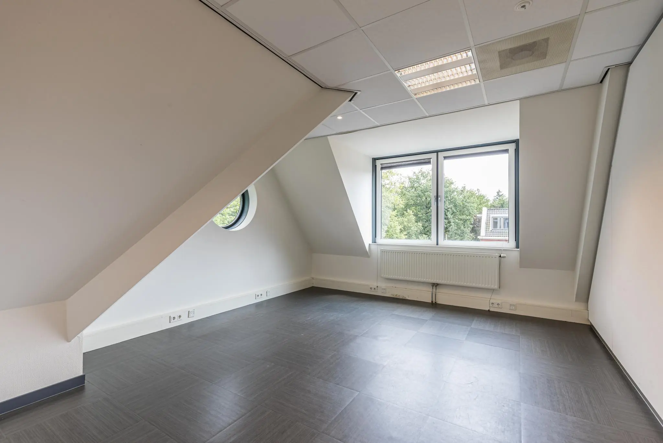
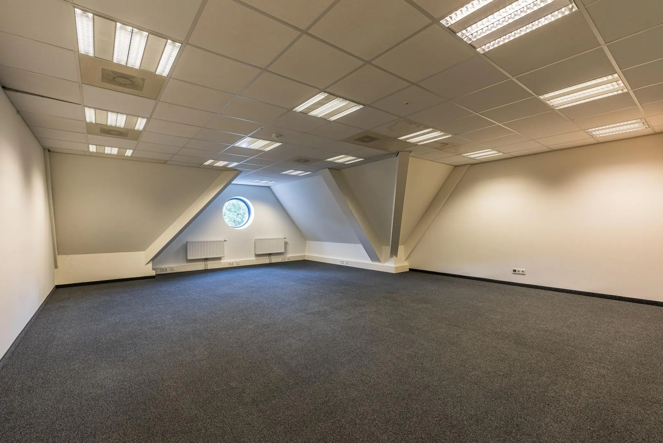
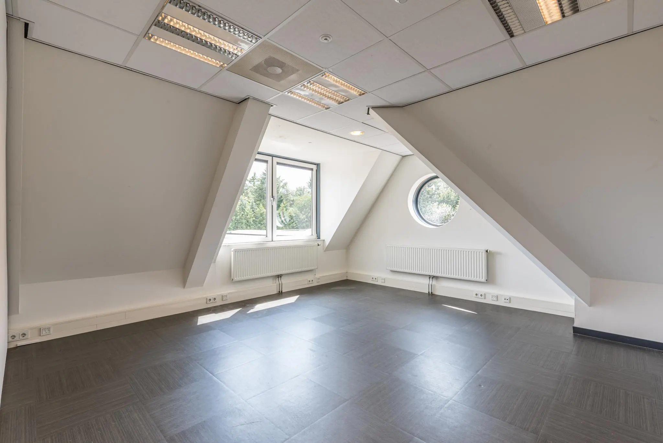
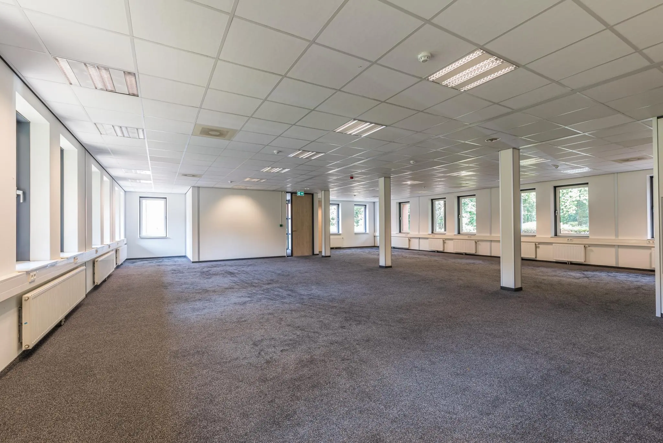
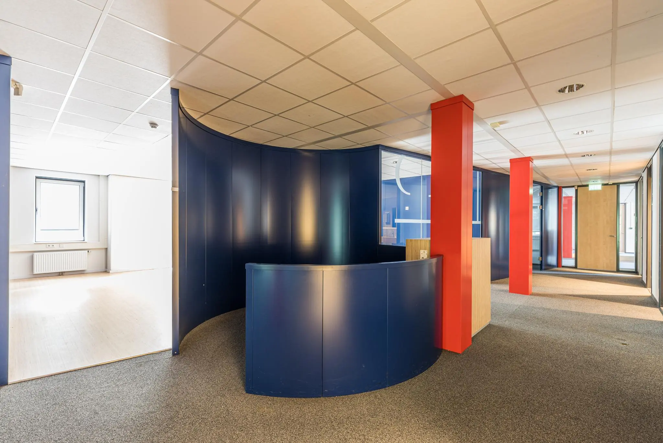
Each office building consists of a ground floor, 1st, and 2nd floor. Each building has a representative entrance hall finished in natural stone.
Office building I comprises a total of approximately 2,105.12 m2, office building II comprises a total of approximately 2,105.36 m2.
Partial rental per building or per floor is among the possibilities.
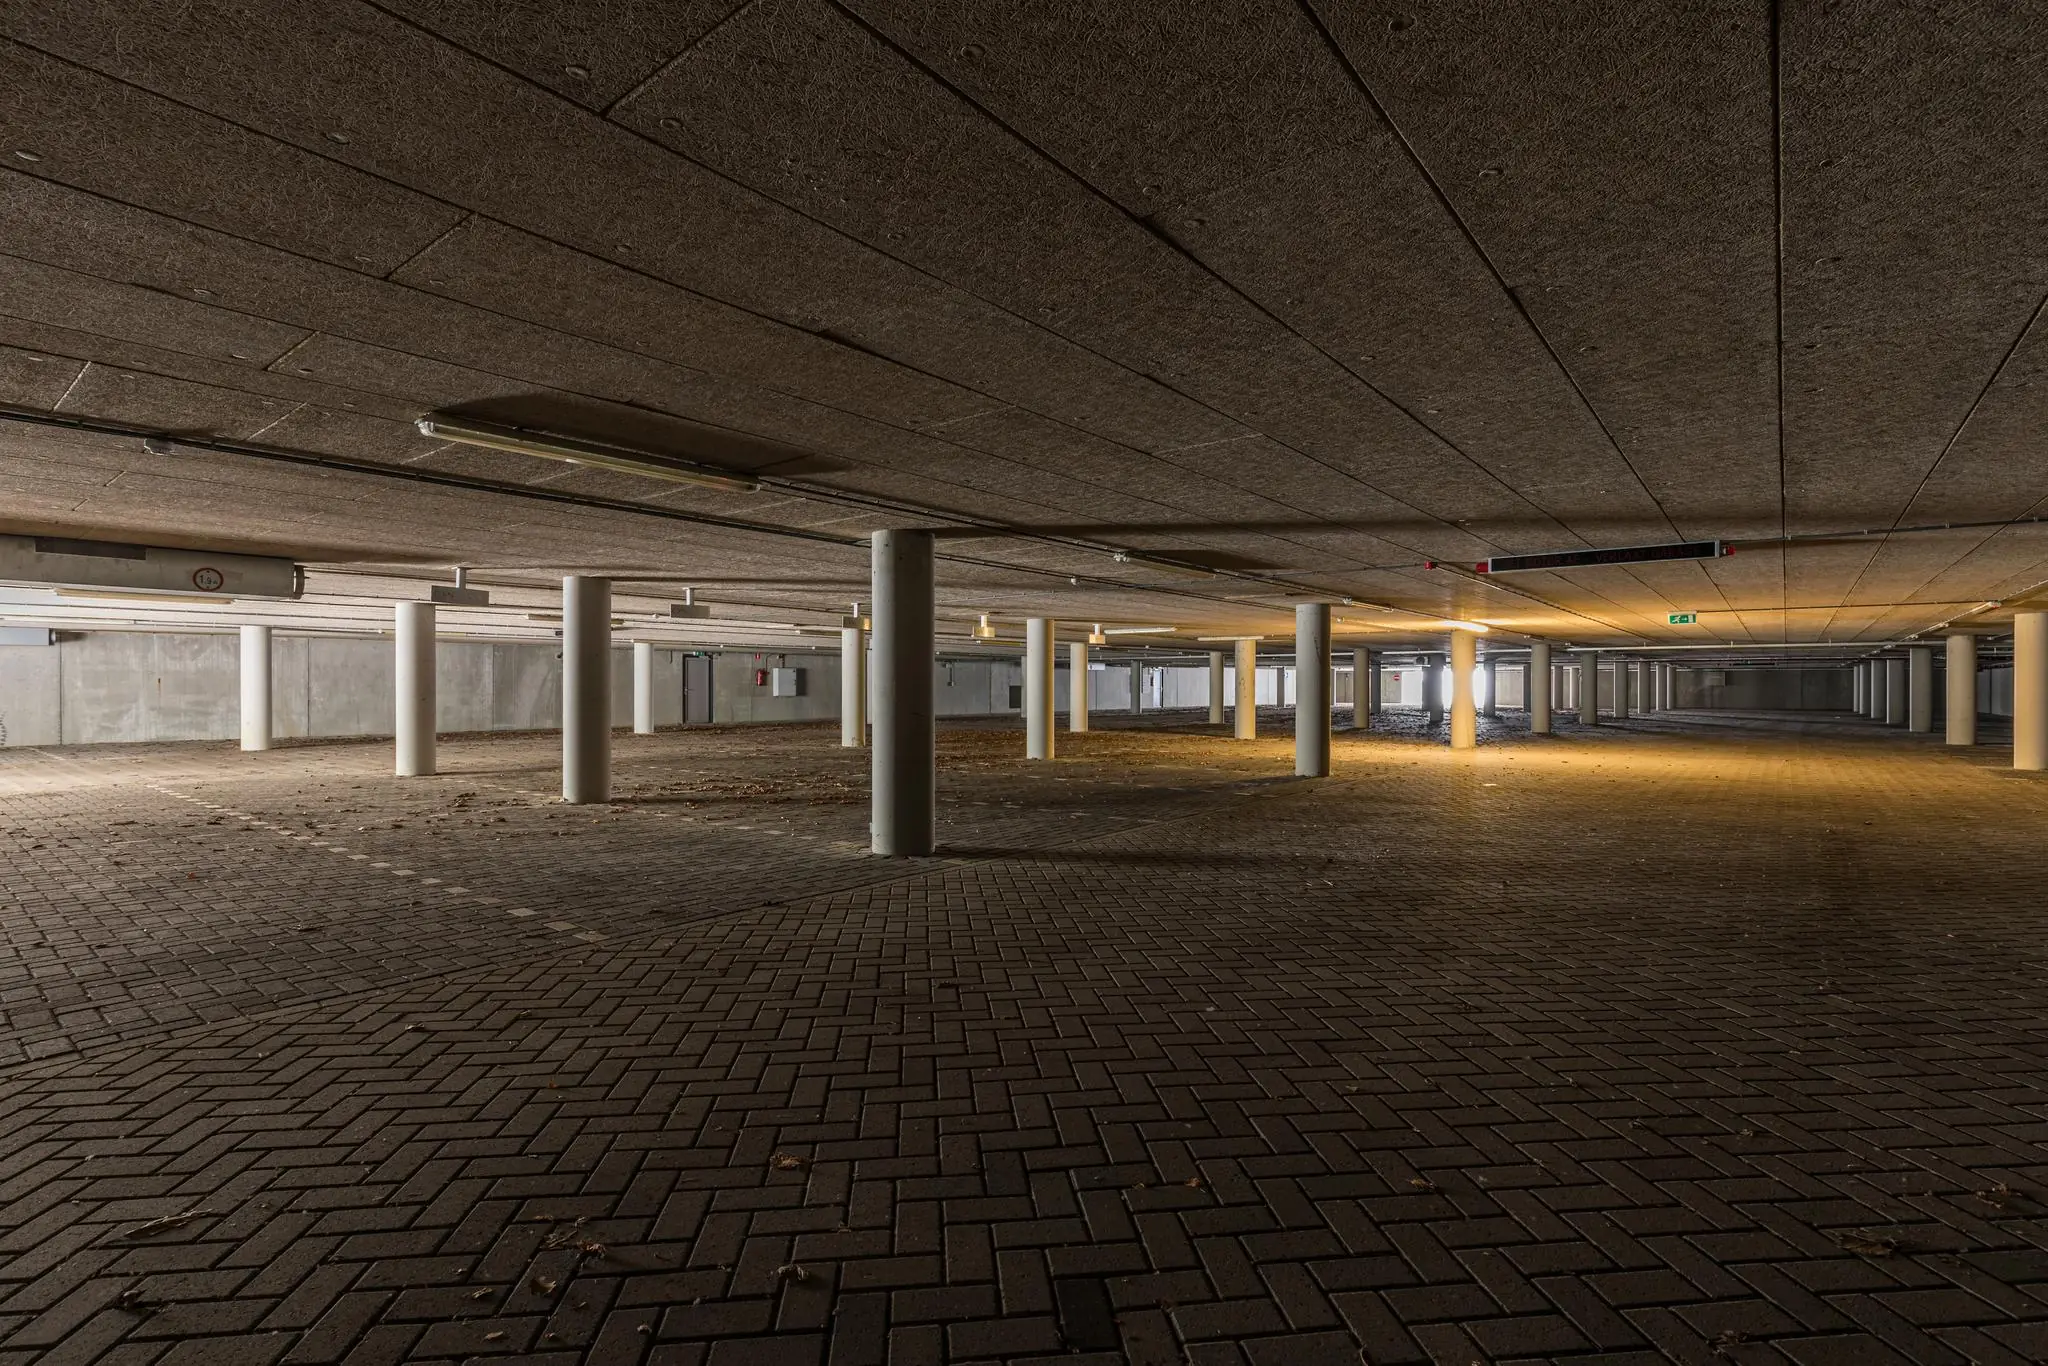
There is ample parking available, both in the parking basement beneath the business unit and on the premises, based on a parking ratio of 1:39.
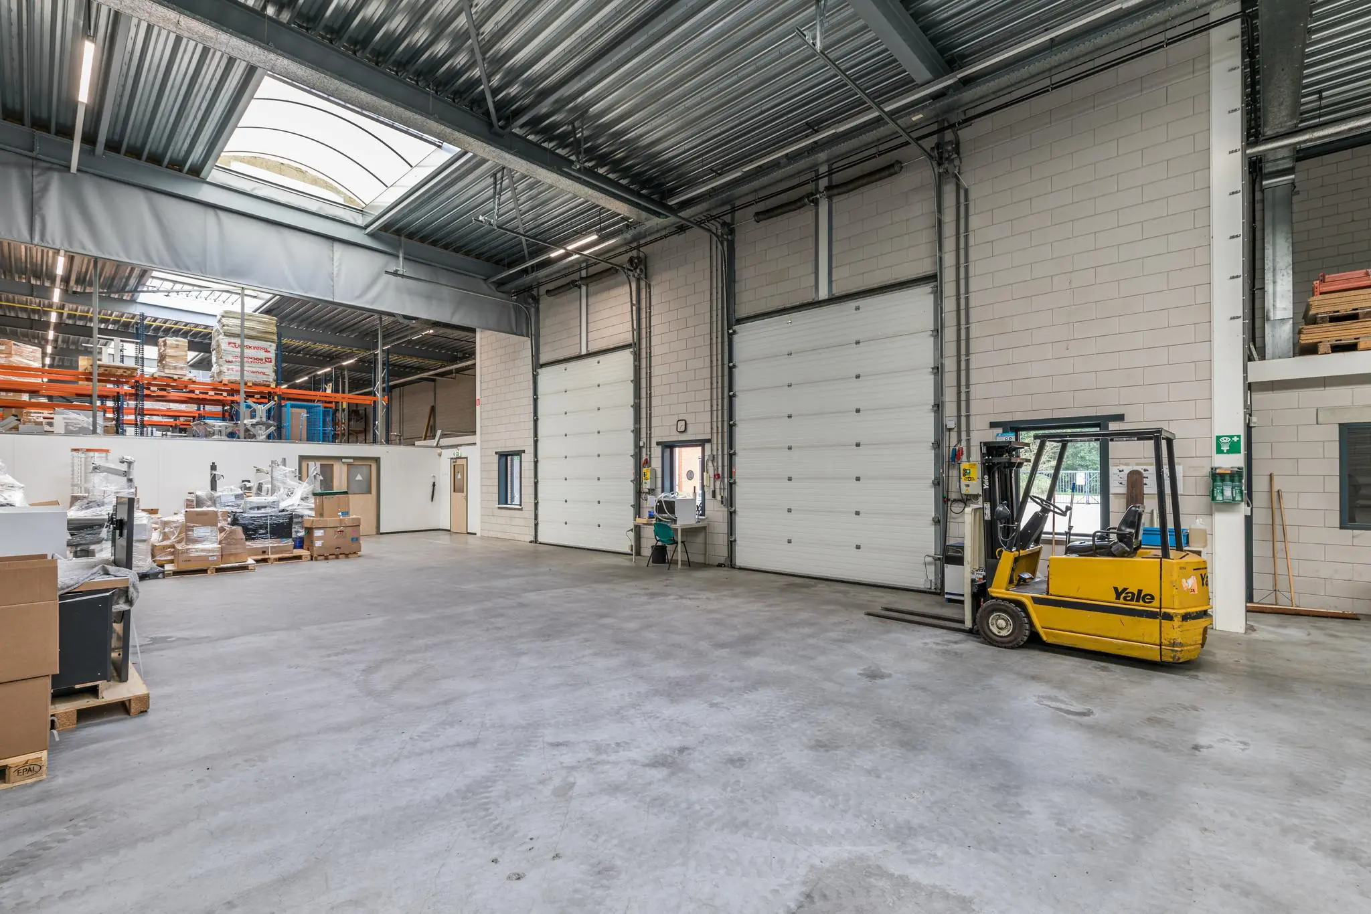
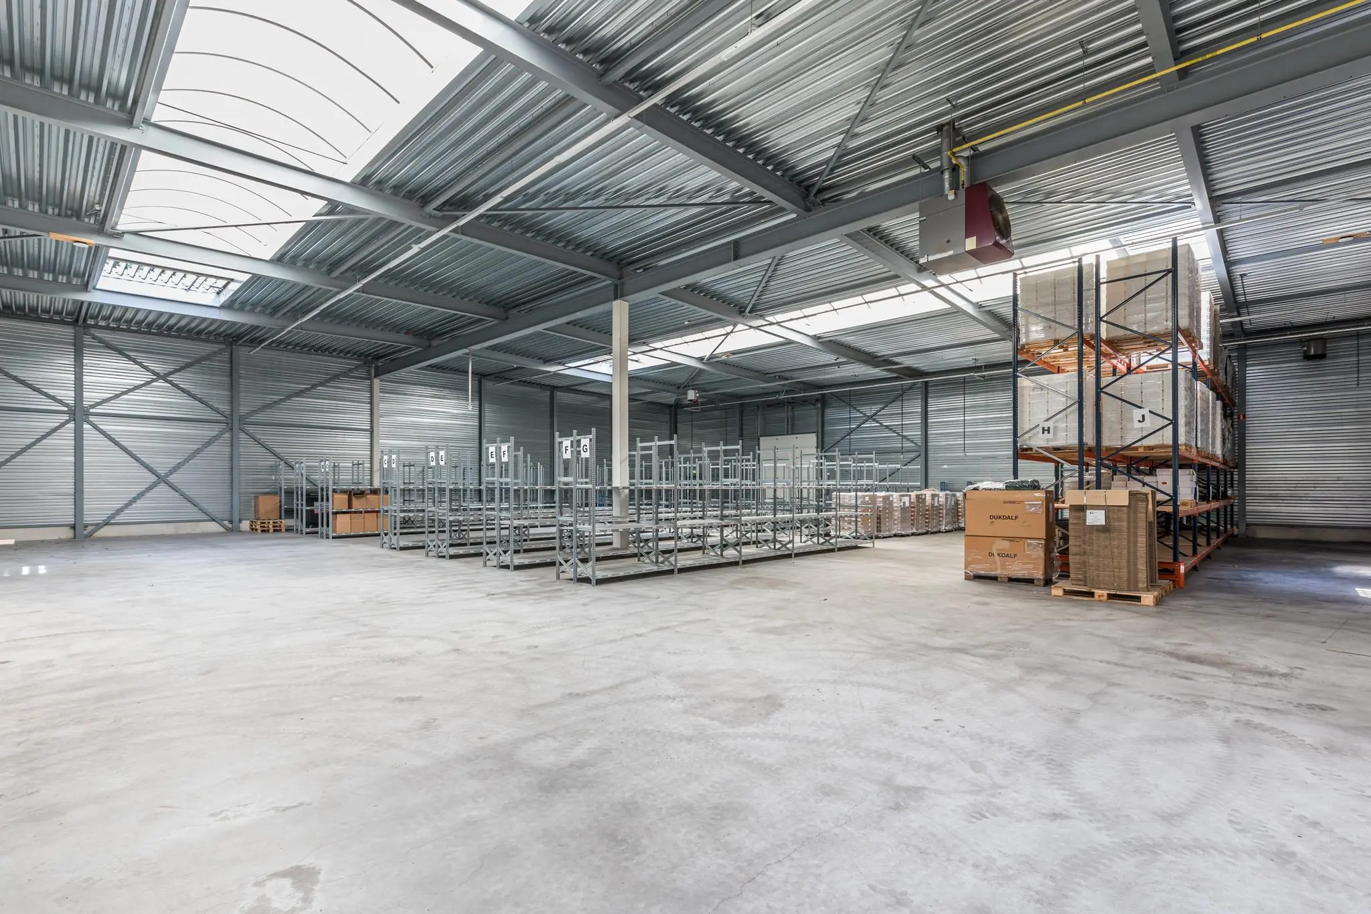
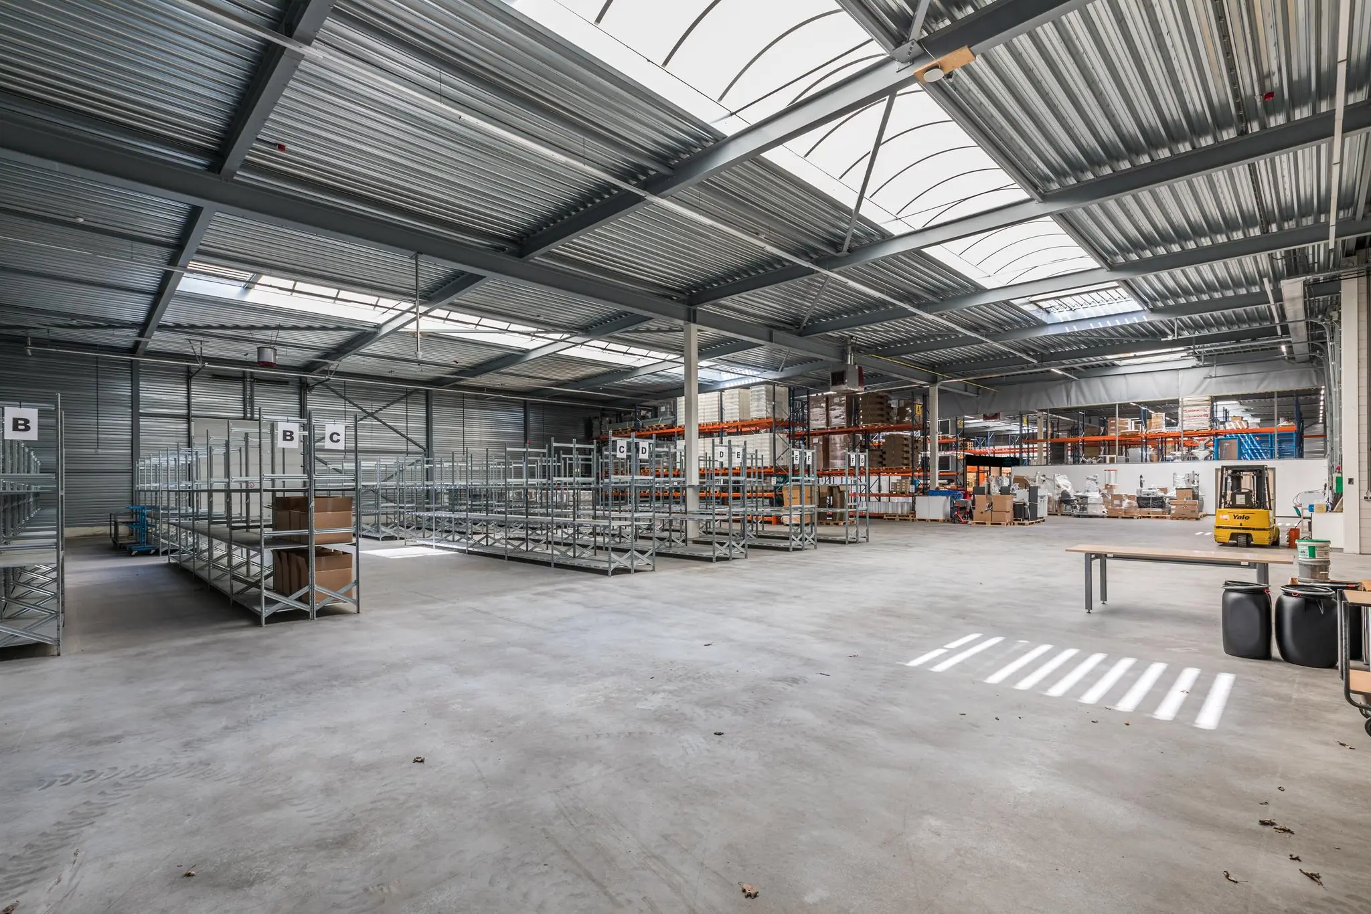
The business unit comprises a total of approximately 2,360 m2 and is located behind the office buildings. Partial rental is negotiable.
ACCESSIBILITY
By car:
The location is excellently accessible by car via the N237, the Amersfoortsestraat, the old connecting road between Utrecht and Amersfoort. Exit 4 of the A28 motorway can be reached within 5 minutes.
By public transport:
3 minutes’ walk away is the regional bus stop, on the Amersfoortsestraat, with direct connections to and from Utrecht or Amersfoort. The travel time to Amersfoort Centraal station is approximately 10 minutes.
FLOOR AREA
Available for rent in total:
Office Building I – Laan Blussé van Oud Alblas 2 (right-hand building)
Ground floor:
Unit 1 | 214.32 m2 lettable floor area | available immediately
Unit 2 | 209.84 m2 lettable floor area | available immediately
Unit 3 | 57.59 m2 lettable floor area | available immediately
Unit 4 | 197.55 m2 lettable floor area | available immediately
1st floor:
Unit 5 | 213.90 m2 lettable floor area | available immediately
Unit 6 | 65.23 m2 lettable floor area | available immediately
Unit 7 | 255.69 m2 lettable floor area | available immediately
Unit 8 | 209.22 m2 lettable floor area | available immediately
2nd floor Business Center
Unit | area | monthly rent | availability
Unit 9 | 31.62 m2 lettable floor area | € 500.00 | available immediately*
Unit 10 | 73.57 m2 lettable floor area | € 1,150.00 | available immediately*
Unit 11 | 72.50 m2 lettable floor area | € 1,150.00 | available immediately*
Unit 12 | 69.15 m2 lettable floor area | € 1,100.00 | available immediately*
Unit 13 | 37.20 m2 lettable floor area | € 600.00 | available immediately*
Unit 14 | 28.29 m2 lettable floor area | € 450.00 | available immediately*
Unit 15 | 25.13 m2 lettable floor area | € 400.00 | available immediately*
Unit 16 | 58.15 m2 lettable floor area | € 900.00 | available immediately*
Unit 17 | 37.31 m2 lettable floor area | € 600.00 | available immediately*
Unit 18 | 46.91 m2 lettable floor area | € 740.00 | available immediately*
Unit 19 | 65.26 m2 lettable floor area | € 1,000.00 | available immediately*
Unit 20 | 93.91 m2 lettable floor area | € 1,500.00 | available immediately*
Unit 21 | 42.81 m2 lettable floor area | € 700.00 | available immediately*
total | approximately 2,105.12 m2 lettable floor area
* The stated rental prices are per month, including the service charge advance, plus VAT.
Office Building II – Laan Blussé van Oud Alblas 2A (left-hand building)
ground floor | approximately 679.29 m2 lettable floor area
1st floor | approximately 744.35 m2 lettable floor area
2nd floor | approximately 681.72 m2 lettable floor area
total | approximately 2,105.36 m2 lettable floor area
Business Unit – Laan Blussé van Oud Alblas 2B (business hall)
Right section | approximately 1,024 m2 lettable floor area
Left section | approximately 1,329 m2 lettable floor area
total | approximately 2,353 m2 lettable floor area
Partial rental is negotiable.
The stated measurements have not been measured in accordance with NEN 2580; no rights can be derived from them.
PARKING
Parking is possible based on a parking ratio of 1:39. There are 100 parking spaces in the parking basement beneath the business unit, and 66 parking spaces available on the premises.
DELIVERY CONDITION
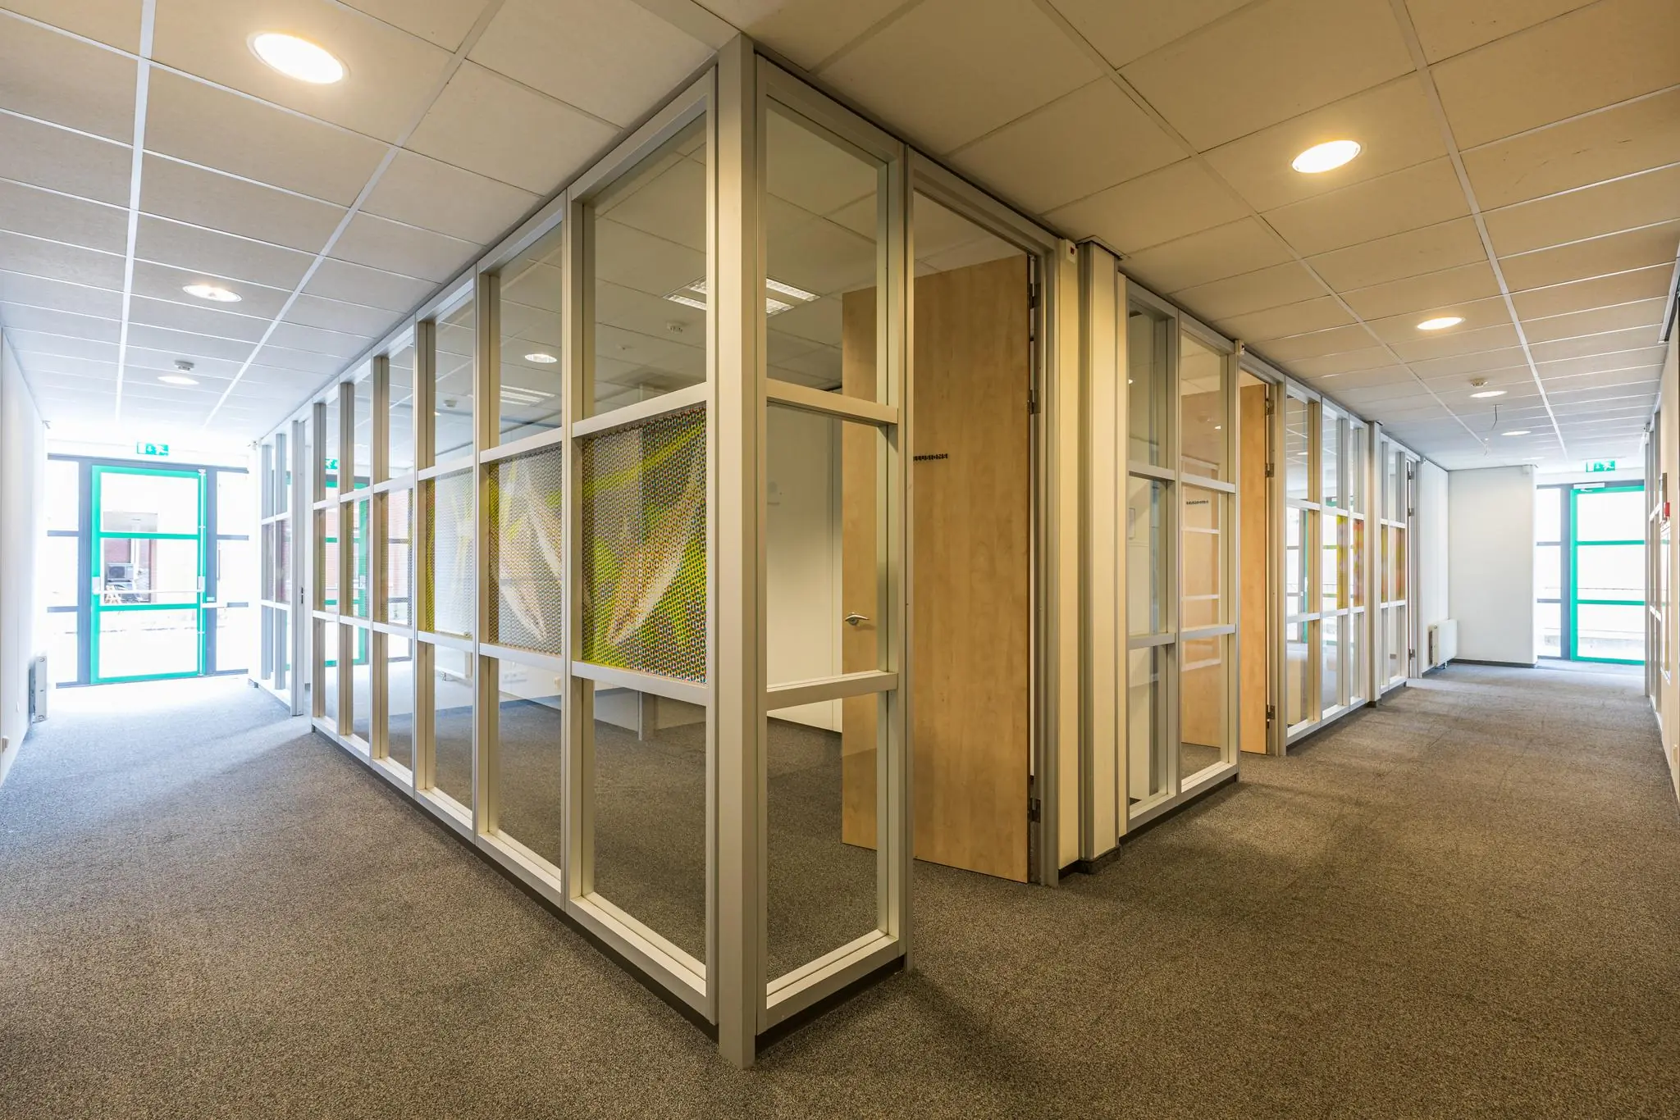
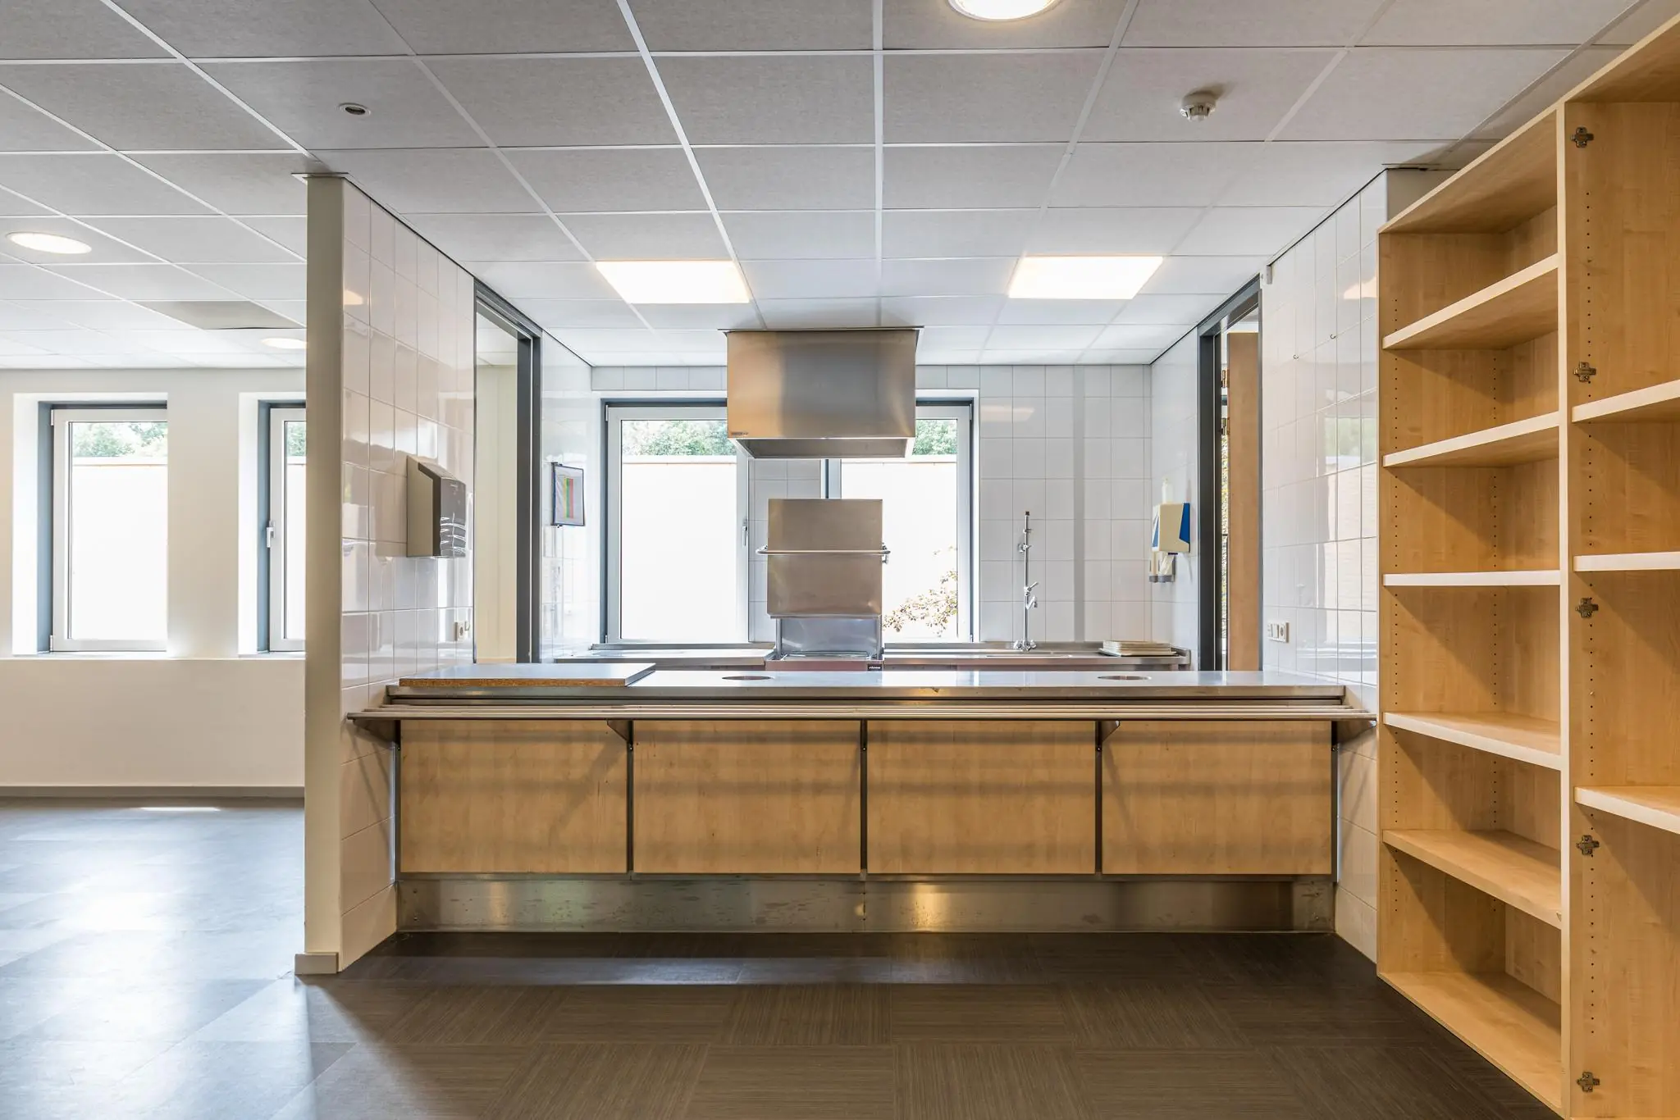
The office space will be delivered in its current condition/renovated shell condition with the following provisions:
Office Space
– representative entrance in natural stone
– passenger elevator
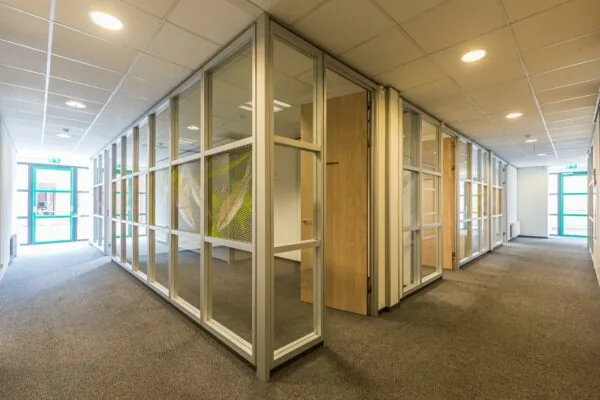
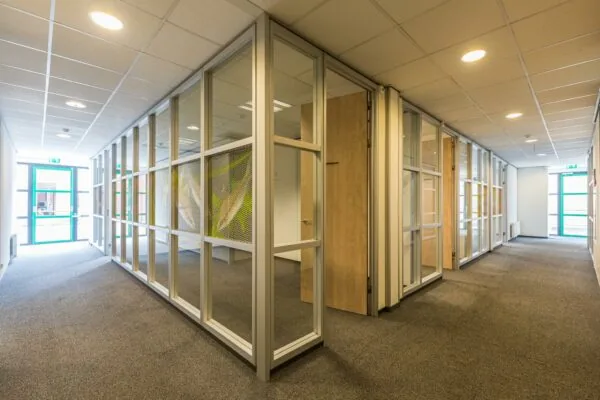
– current suspended ceiling fitted with recessed light fixtures
– effective solar-control screens
– current (wall) cable ducts
– mechanical ventilation with top cooling
– current floor covering
– beautifully landscaped garden
Business Unit
– concrete floor
– floor load capacity 2,500 kg/m2
– clear height from 5.90 m
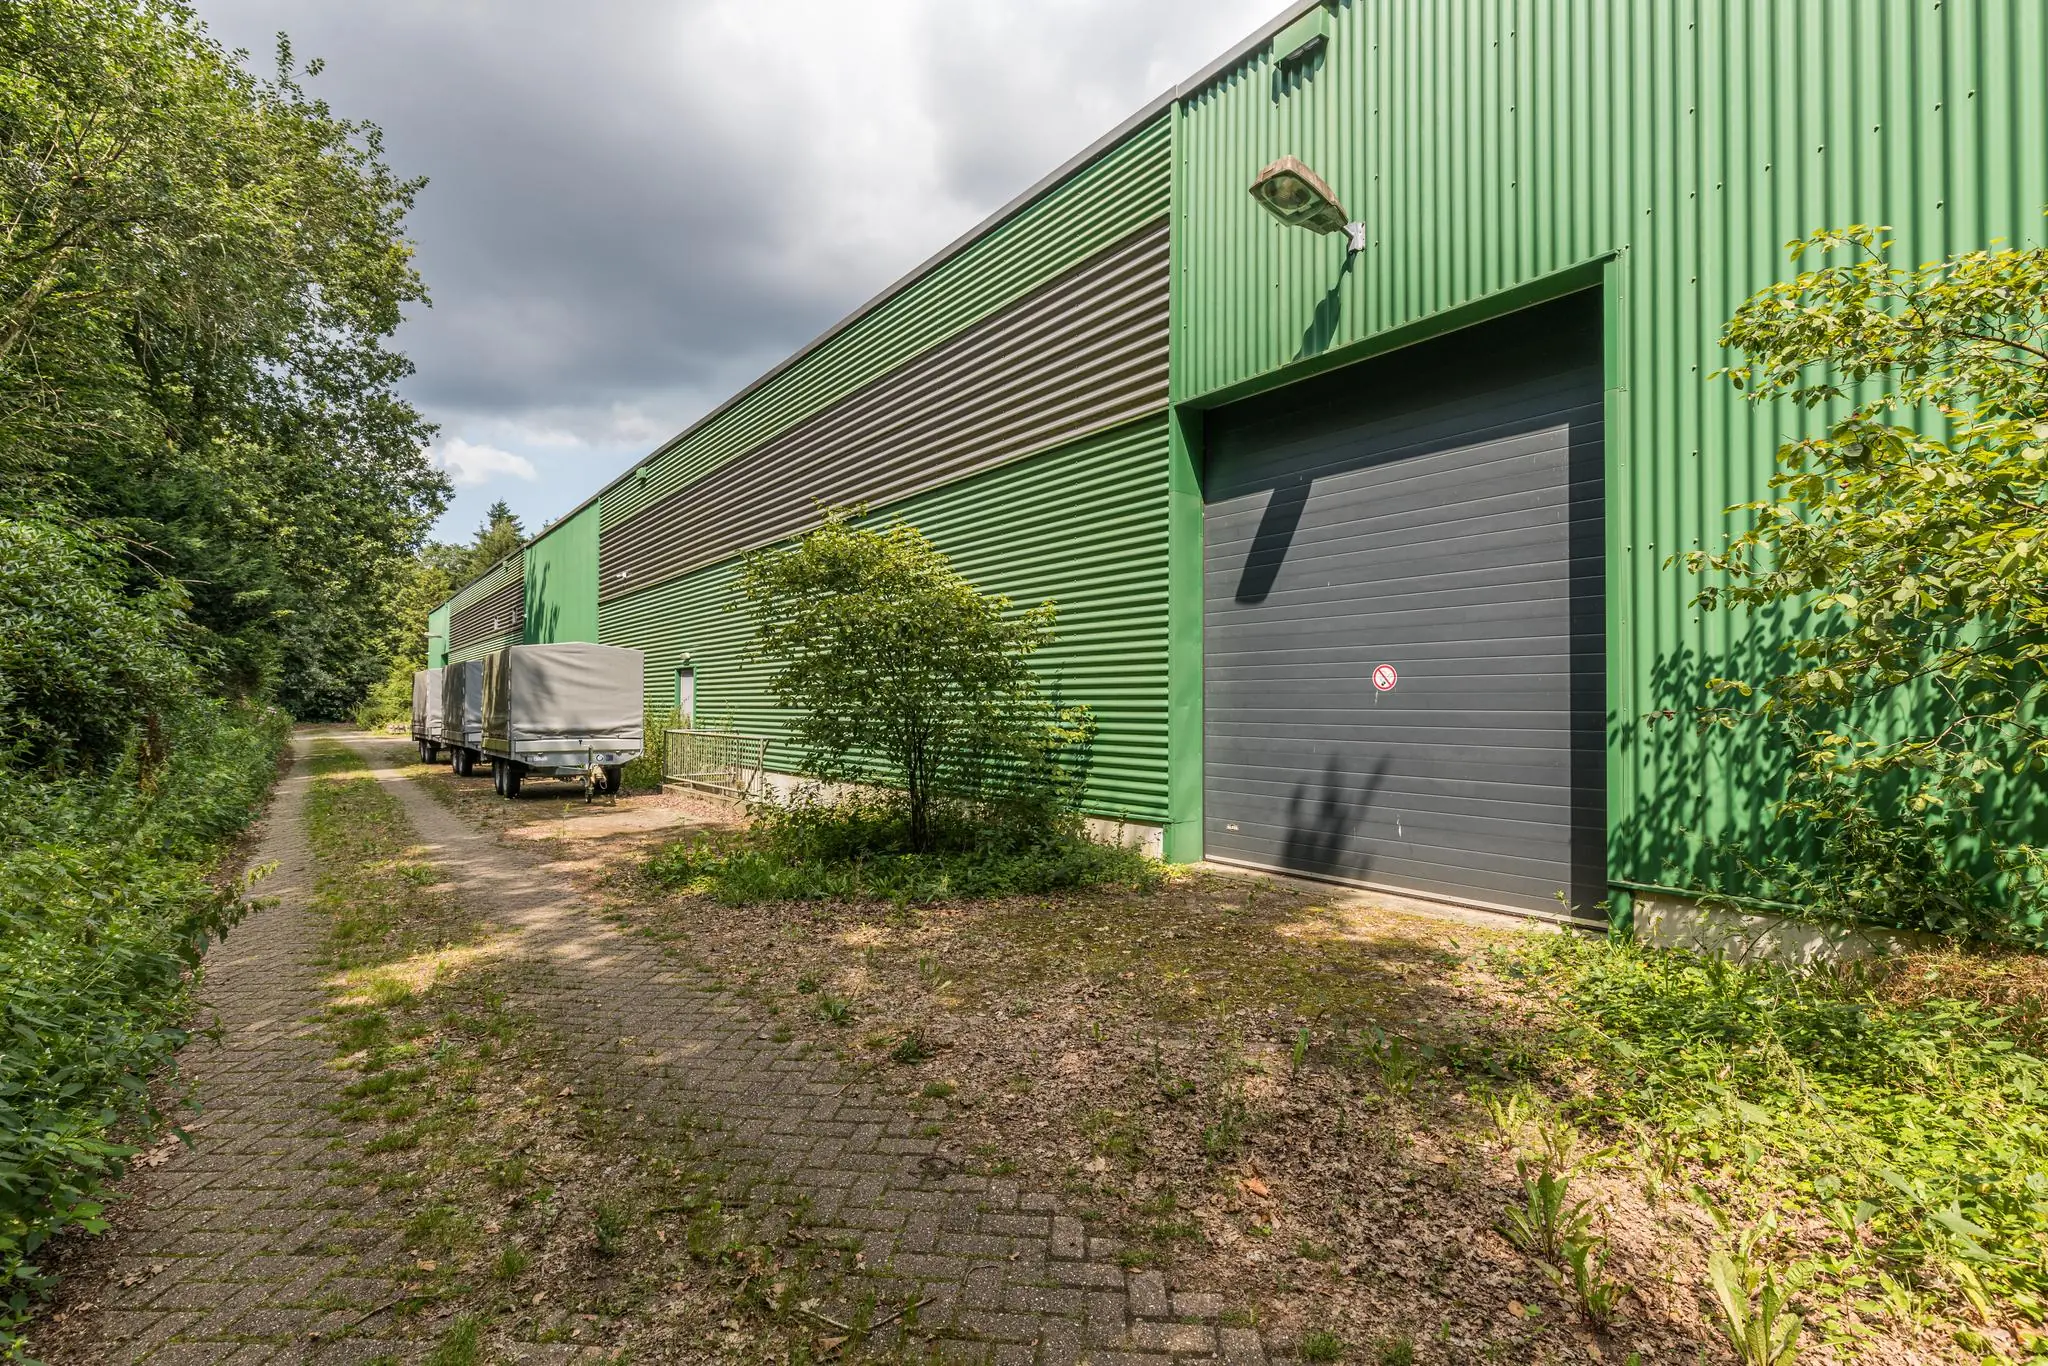
– 4 overhead doors.
The connection and consumption of data and telecommunications facilities are not included in the rental price and must be arranged and paid for by the tenant.
ENERGY LABEL
The office building at Laan Blussé van Oud Alblas 2 has Energy Label A.
The office building at Laan Blussé van Oud Alblas 2A has Energy Label B.
ACCEPTANCE
By arrangement, immediately.
TERMS AND CONDITIONS
RENTAL PRICE
Office space:
€ 125.00 per m² per year.
Business unit:
€ 90.00 per m² per year.
Parking spaces:
€ 350.00 per parking space per year.
The stated amounts are subject to VAT.
VAT LEVY
The starting point is VAT-taxed rental. Therefore, the above amount must be increased by the applicable VAT rate. If the tenant does not meet the 90% criterion, the rental is by law VAT-exempt. In that case, the agreed net rental price, excluding VAT, will be increased by 5% to compensate the landlord for the resulting disadvantage.
LEASE TERM
5 (five) years with a subsequent renewal period of 5 (five) years.
Shorter lease terms are negotiable.
RENT PAYMENT
The rent and the service charge advance, plus VAT, payable quarterly in advance.
RENT REVIEW
Annually, for the first time 1 (one) year after the lease commencement date, based on the change in the monthly price index figure according to the consumer price index (CPI), series for all households (2015 = 100), published by Statistics Netherlands (CBS).
SERVICE CHARGES
An advance amount per m² per year, to be determined, plus VAT, as an advance based on subsequent settlement, payable quarterly in advance, for the cost of supplies and services.
SECURITY
A bank guarantee, ROZ model, or security deposit equal to three months’ rent and service charges, plus VAT.
LEASE AGREEMENT
The lease agreement to be drawn up is in accordance with the agreement established by the Dutch Real Estate Council in February 2015 and as used by the Dutch Association of Real Estate Agents (NVM), with the accompanying General Provisions.









 info@deskfinder.nl