FOR LEASE FEATURES
GENERAL
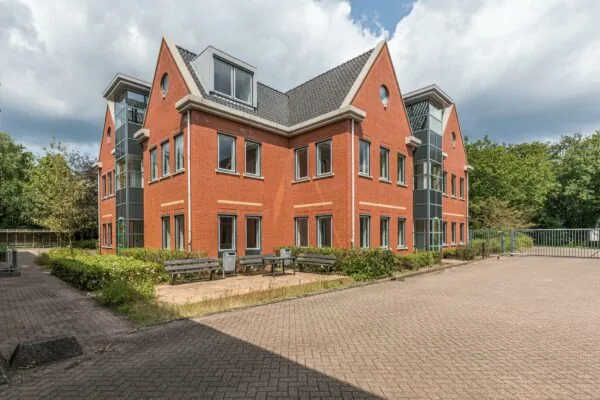
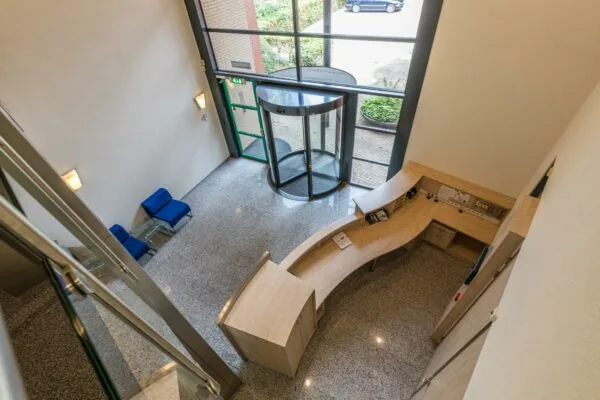
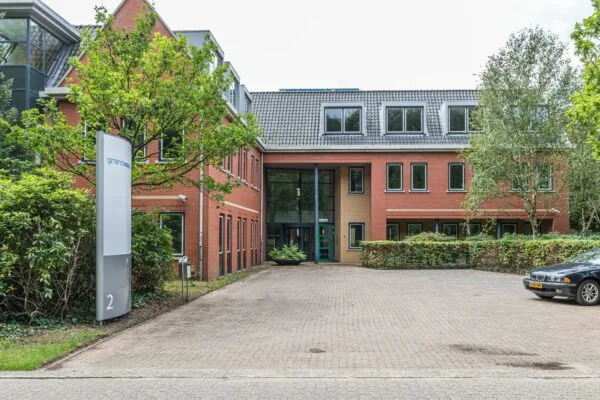
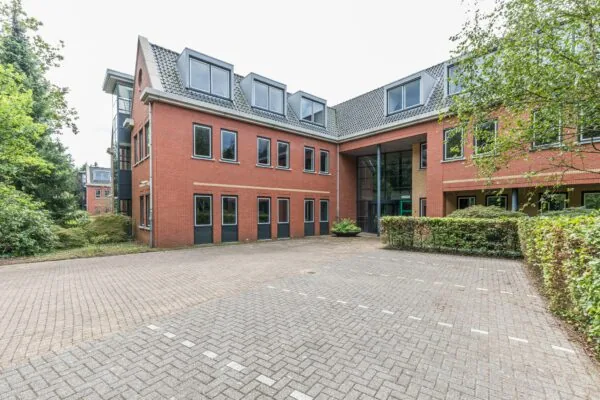
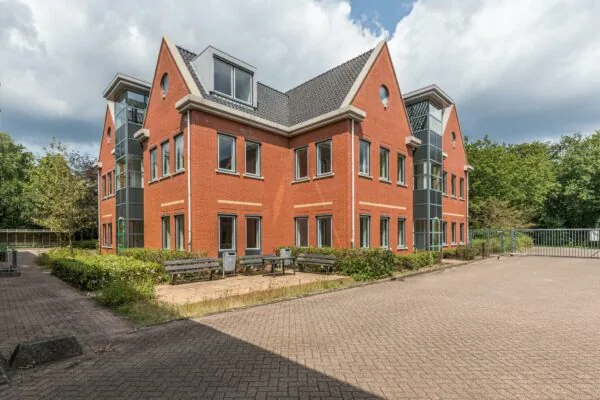
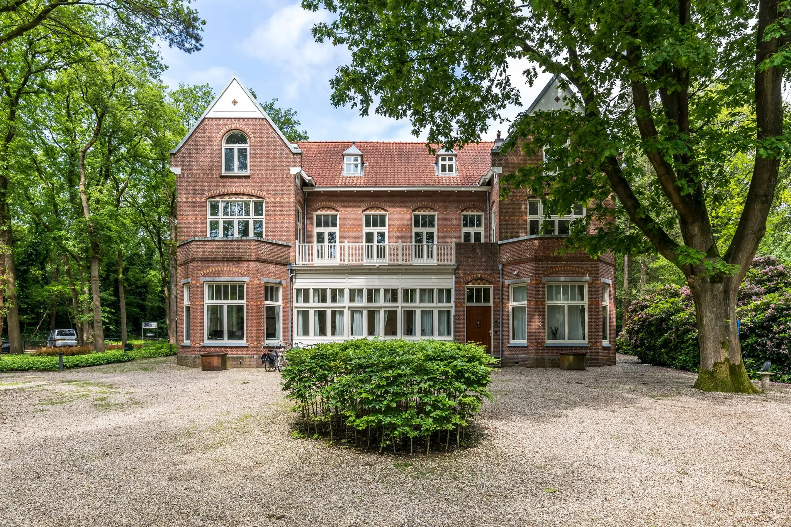
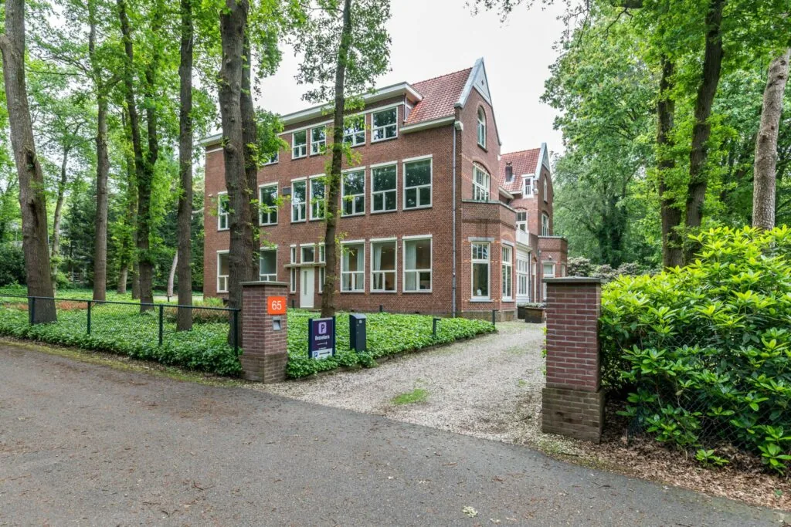
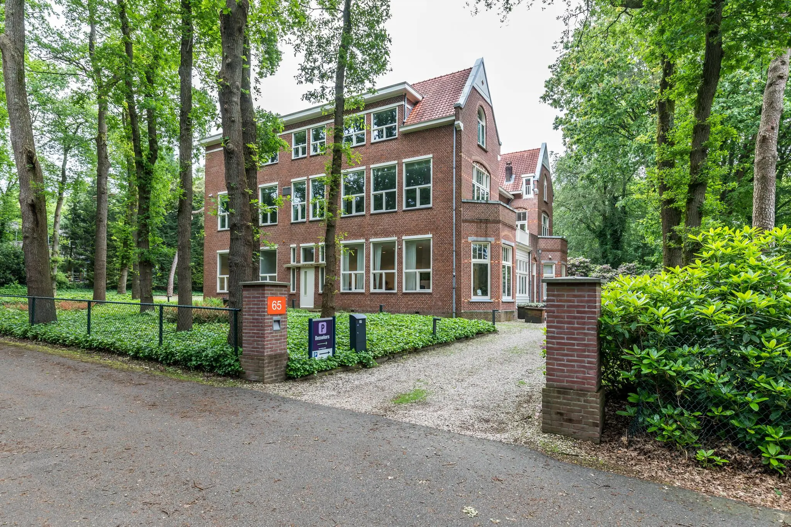
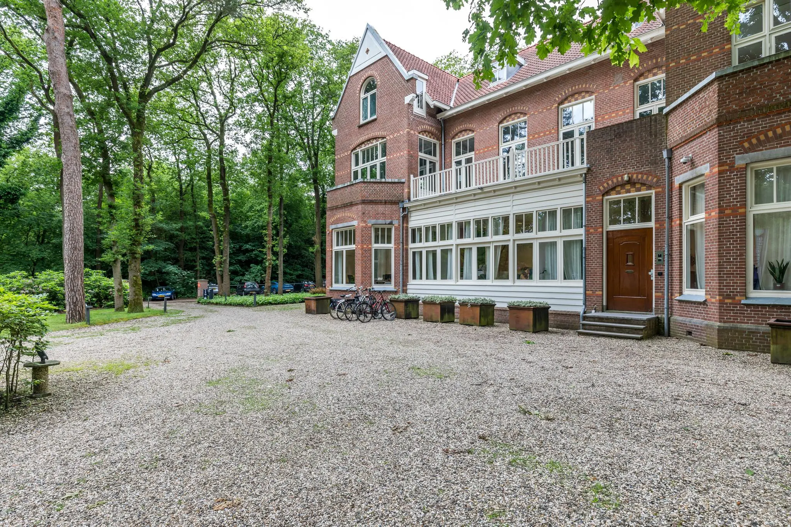
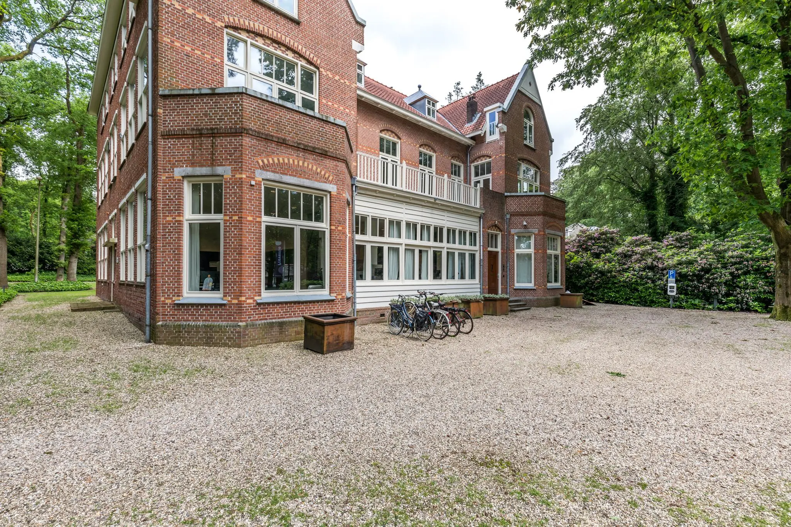
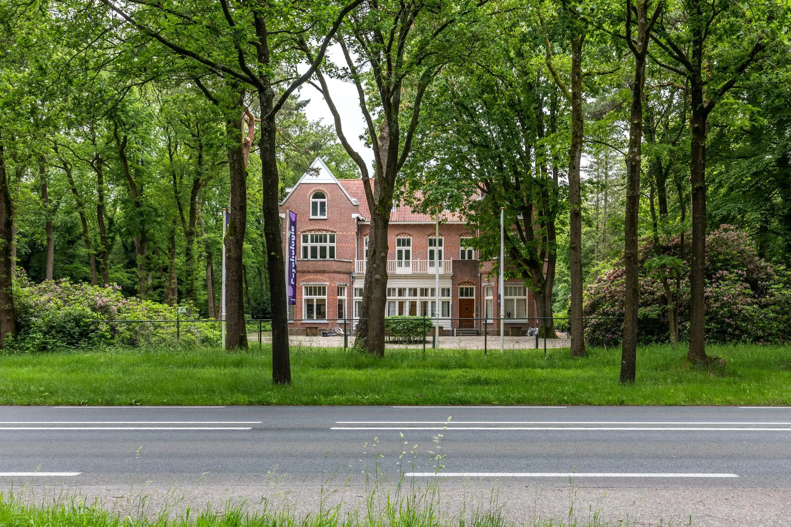
Welcome to the office villa located at Amersfoortsestraat 65 in Soesterberg, an extraordinary location where history and modernity come together. This office villa offers not only an inspiring working environment but also a unique ambiance that gives your company a professional image.
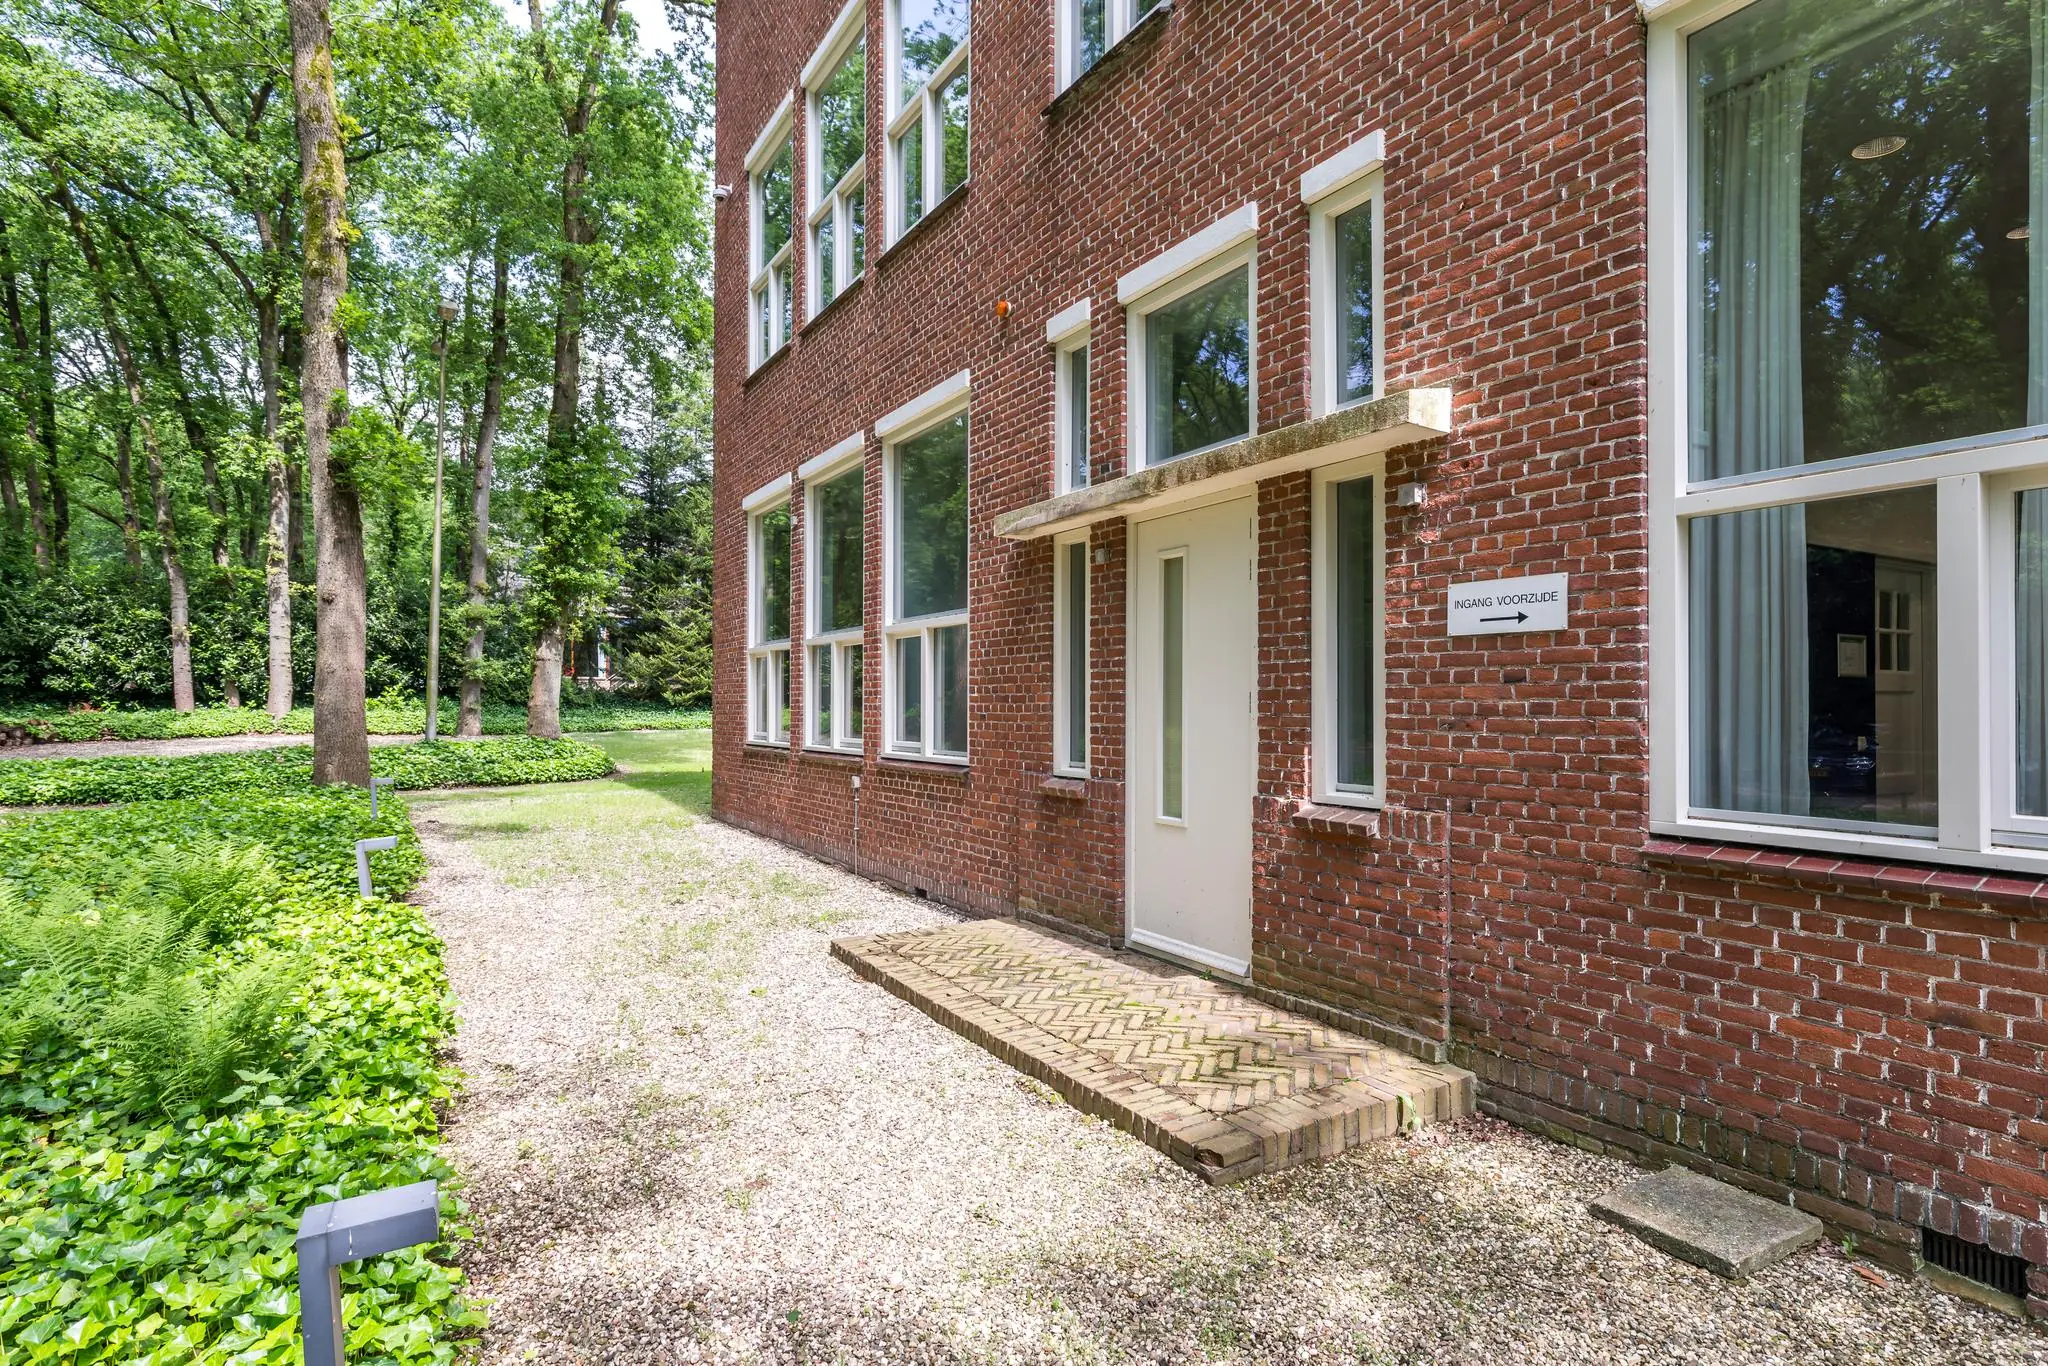
The office villa is situated in a beautiful setting, surrounded by green landscape. Soesterberg is known for its beautiful nature, including the expansive forests and heathlands of the Soesterduinen, which invite walks and outdoor activities.
In addition, the area offers a range of amenities, such as cozy restaurants, cafés and shops, where employees can enjoy a relaxed atmosphere and social interaction after work.
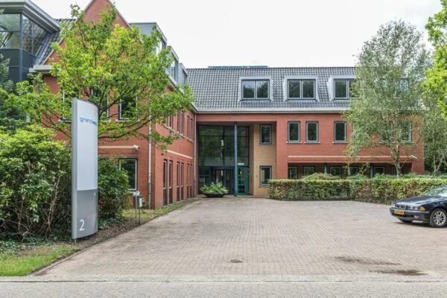
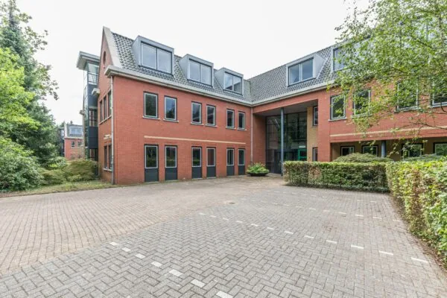
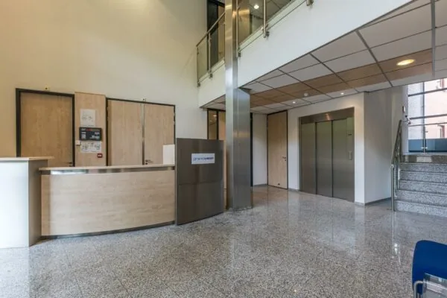
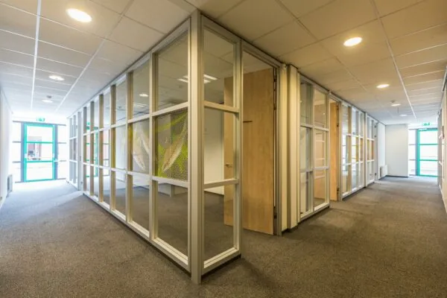
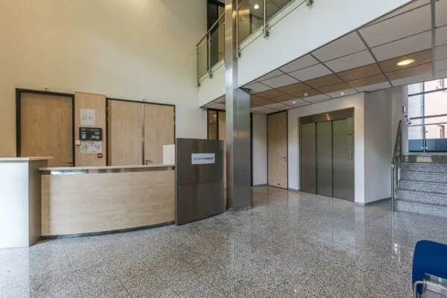
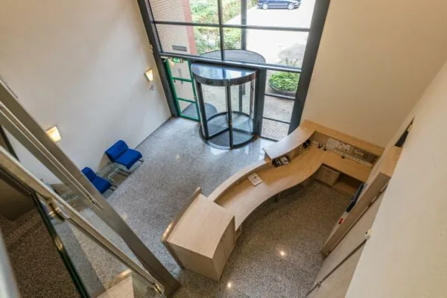
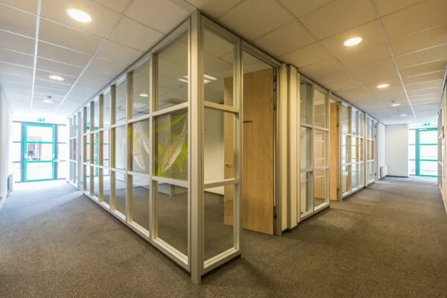
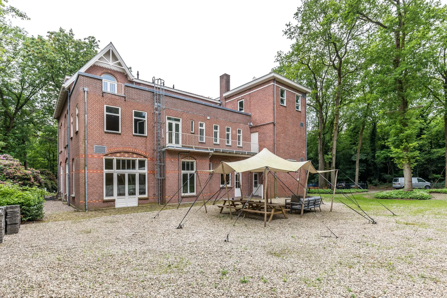
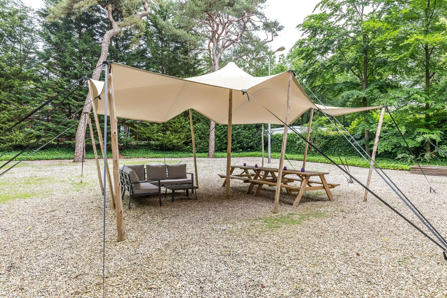
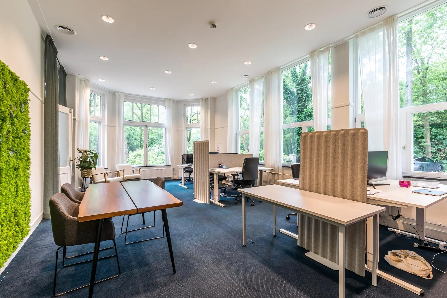
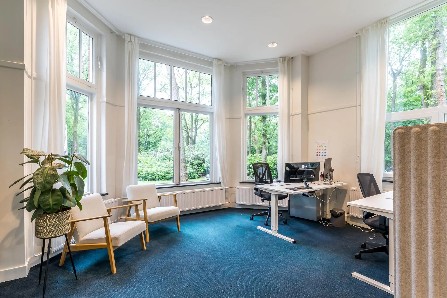
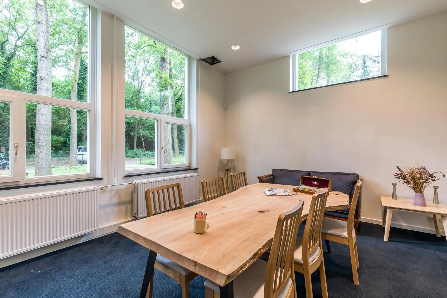
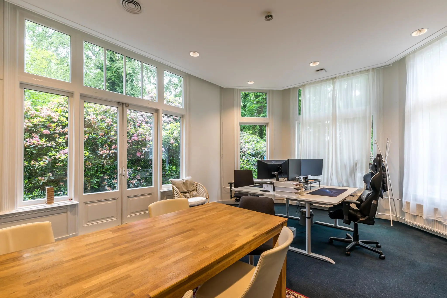
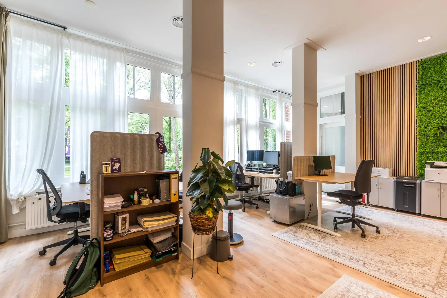
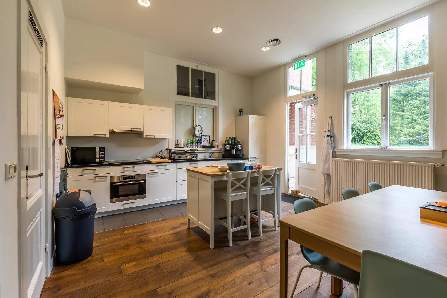
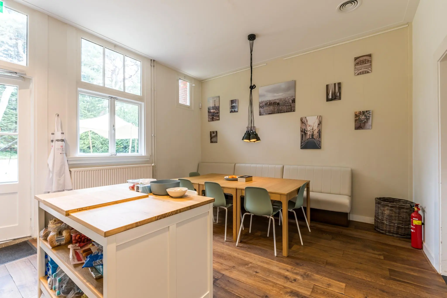
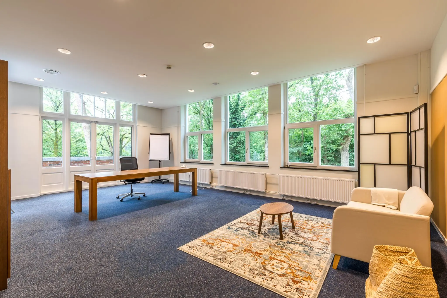
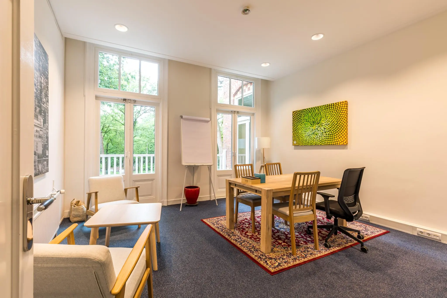
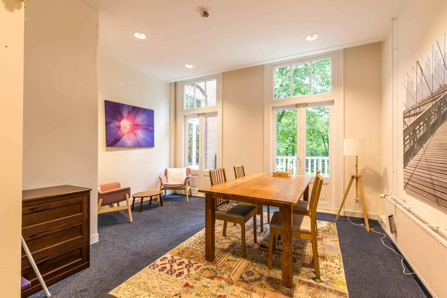
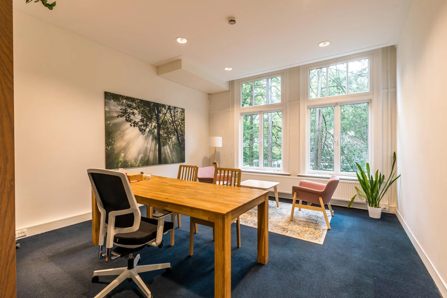
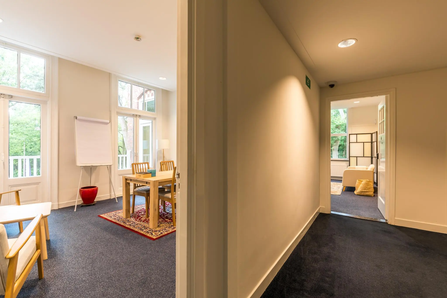
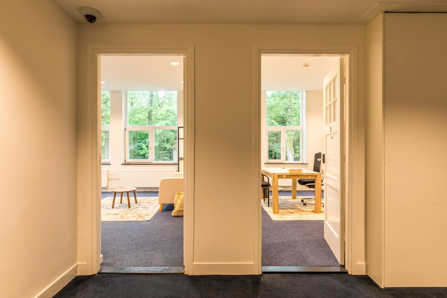
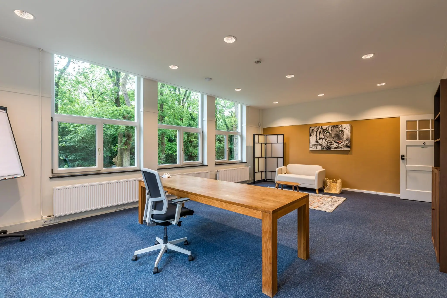
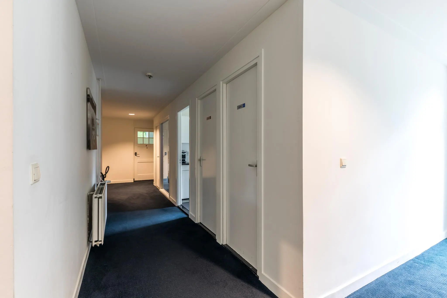
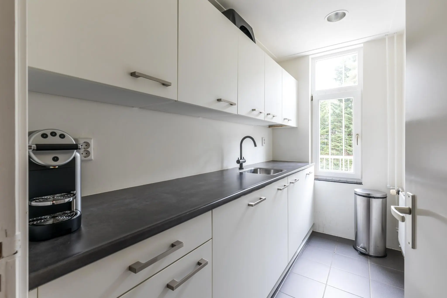
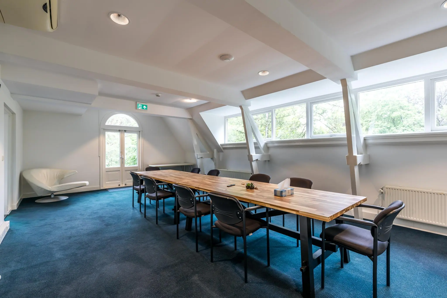
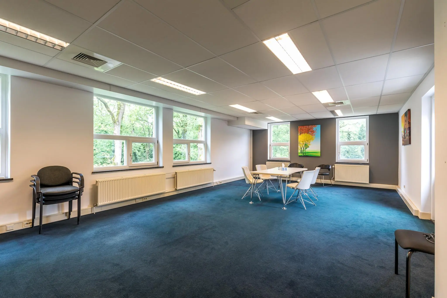
This is an office villa of approximately 820 m² lettable floor area (v.v.o.), spread over 4 floors. The villa is primarily laid out with multiple rooms of varying sizes. There are also several pantries distributed across the floors. In the rear grounds, the current tenant has created an outdoor area that can be used by the users of the building.
ACCESSIBILITY
By car:
The office villa is excellently accessible by car, thanks to its proximity to the A28 motorway, which offers a direct connection to surrounding cities such as Utrecht and Amersfoort.
By public transport:
Amersfoortsestraat 65 in Soesterberg is easily accessible by public transport. The De Stompert bus stop is located opposite the building. Amersfoort Centraal railway station can be reached in 12 minutes via bus line 56.
FLOOR AREA
A total of approximately 820 m² lettable floor area (v.v.o.) is available for lease, spread over the basement, ground floor, 1st floor and 2nd floor.
PARKING
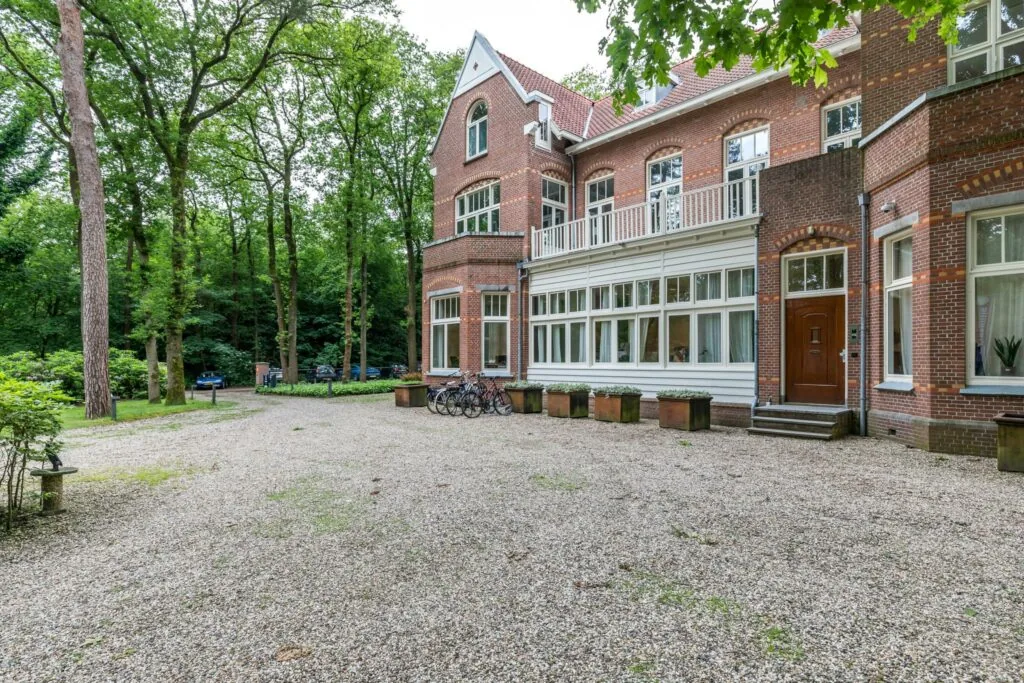
Approximately 60 parking spaces on the premises. The parking spaces are located in the parking area at the front and rear of the building, as well as the parking strip alongside the building.
DELIVERY CONDITION
The office space will be delivered in its current condition with the following features:
• current (suspended) ceiling with (partly LED) lighting;
• partly openable windows;
• sanitary facilities;
• outdoor lighting;
• flagpoles (tenant is responsible for the flags);
• current floor finish*;
• current pantries*;
• current electrical wiring and data cabling*;
• current air conditioning units (where present)*;
• current electronic door-opening system*;
• shower room;
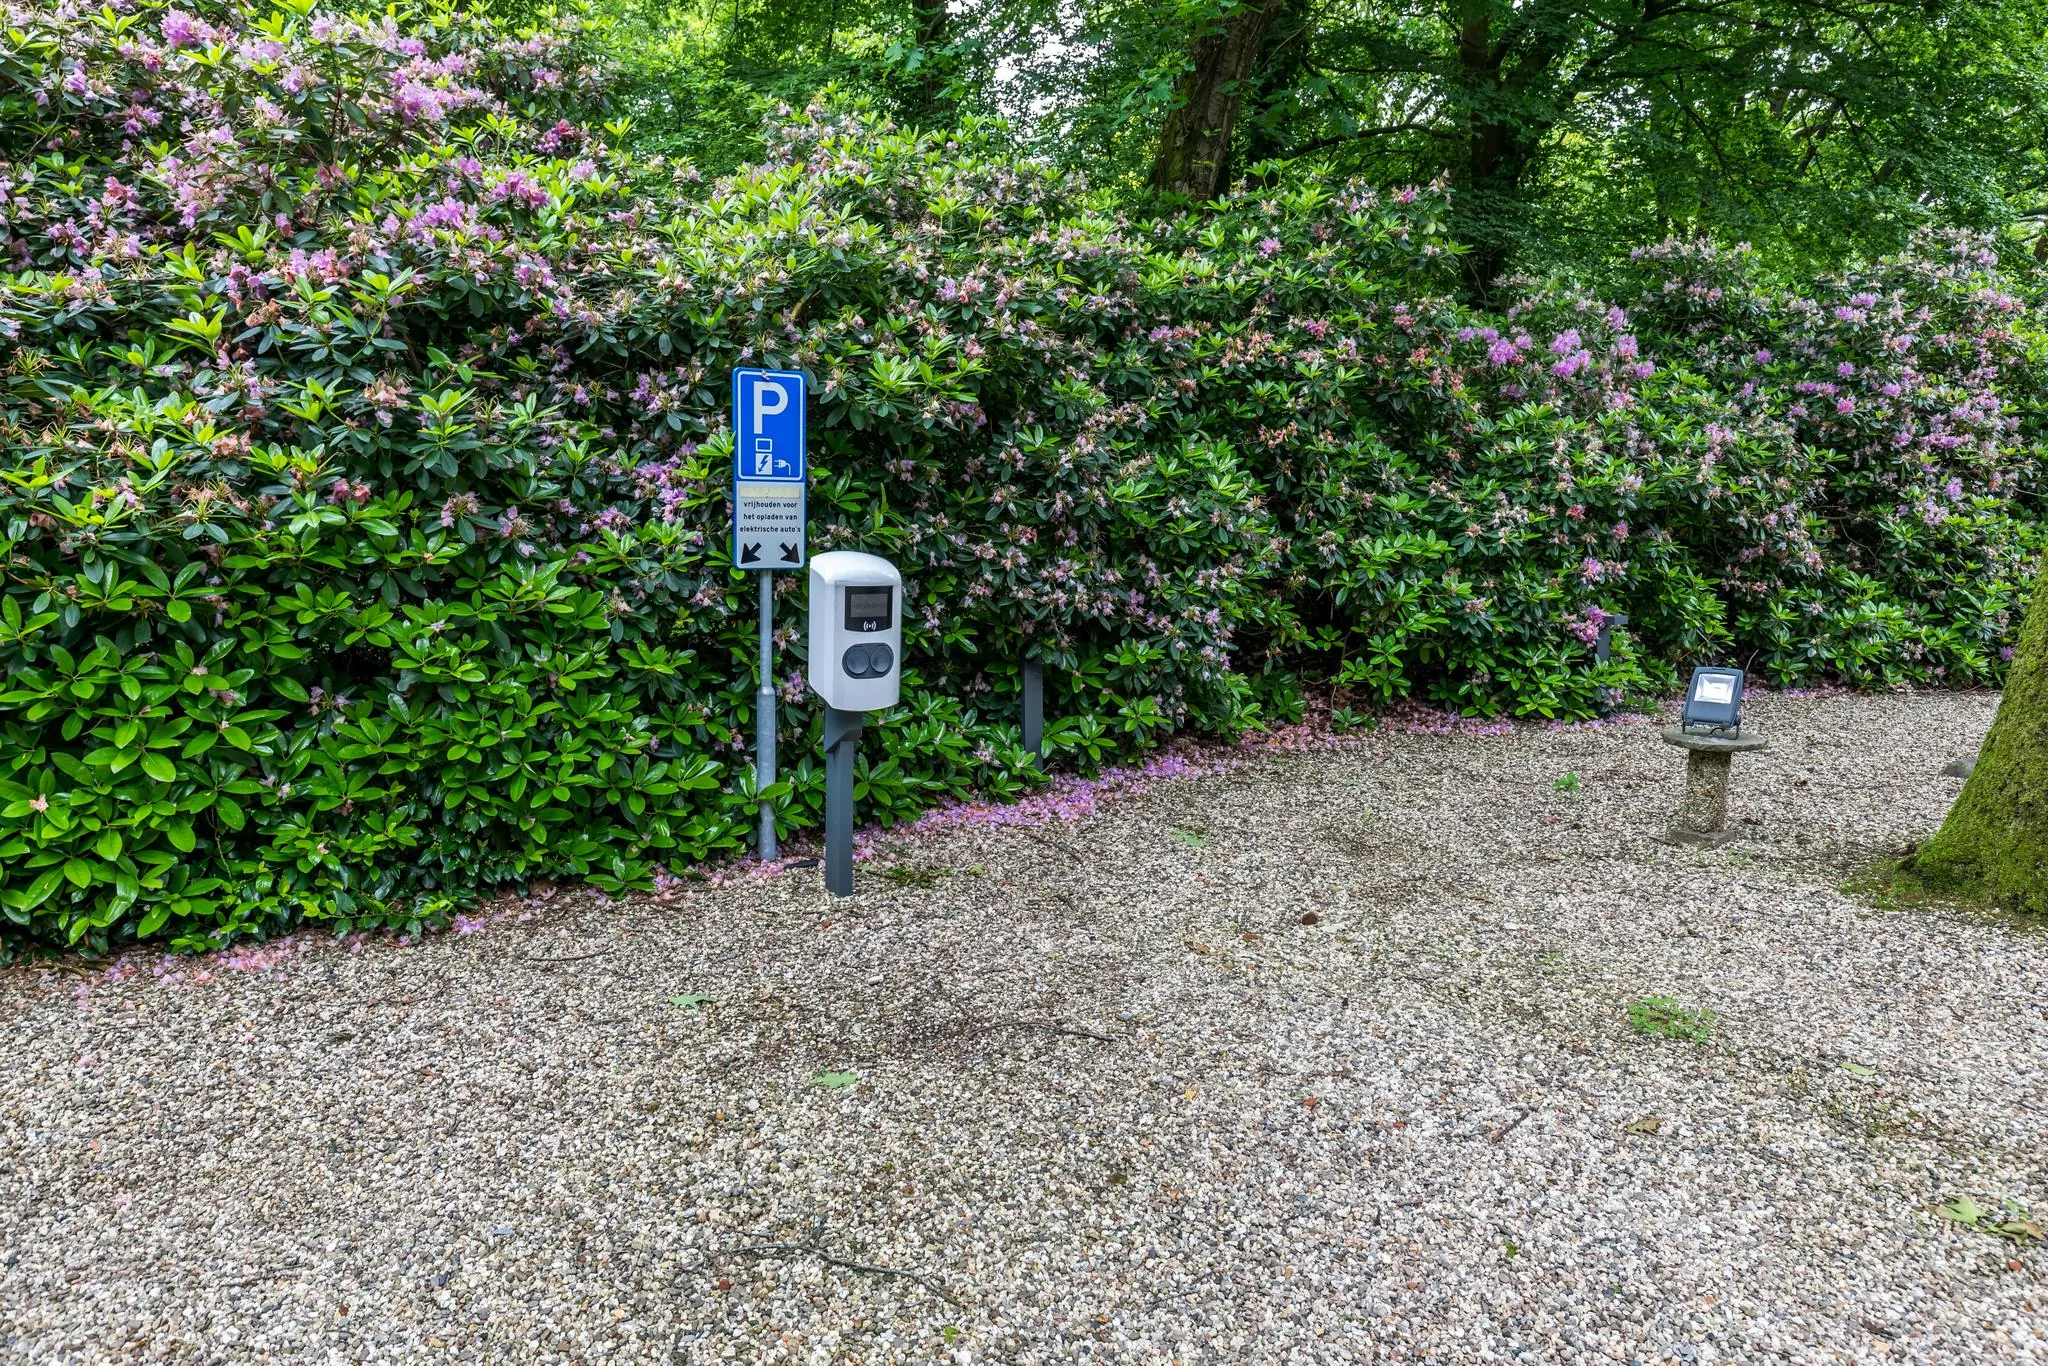
• electric vehicle charging points*;
These (*) items will be transferred from Landlord to Tenant once, free of charge (“om niet”). These (*) items taken over by Tenant from Landlord do not form part of the Leased Premises, and all maintenance, repairs and/or replacement thereof are for the account and risk of Tenant.
The connection and use of data and telecommunications facilities are not included in the rent and must be arranged and paid for by the tenant.
ENERGY LABEL
The office building has Energy Label C.
FIBER OPTIC
The office building has fiber-optic internet. The tenant is responsible for arranging a fiber-optic connection with a provider.
ACCEPTANCE
By arrangement.
TERMS AND CONDITIONS
RENT
Office space + parking spaces:
€125,000.00 per year, plus VAT.
VAT
The starting point is a VAT-taxed lease. The above amount must therefore be increased by the applicable VAT rate. If the tenant does not meet the 90% criterion, the lease is automatically VAT-exempt by operation of law. In that case, the agreed net rent, excluding VAT, will be increased to such an extent that the disadvantage incurred by the landlord is compensated.
LEASE TERM
5 (five) years with a subsequent extension period of 5 (five) years.
RENT PAYMENT
The rent and the service charge advance, plus VAT, payable quarterly in advance.
RENT REVIEW
Annually, for the first time 1 (one) year after the lease commencement date, based on the change in the monthly price index figure according to the consumer price index (CPI), series for all households (2015 = 100), published by Statistics Netherlands (CBS).
SERVICE CHARGES
Landlord and Tenant will consult on the supplies and services provided by the Landlord. The starting point is that the Tenant is responsible for these matters itself.
SECURITY
A bank guarantee, ROZ model, or deposit equal to three months’ rent and service charges, plus VAT.
LEASE AGREEMENT
The lease agreement to be drawn up is in accordance with the agreement established by the Raad voor Onroerende Zaken in February 2015 and as used by the Nederlandse Vereniging van Makelaars NVM, together with the accompanying General Provisions.









 info@deskfinder.nl