GENERAL
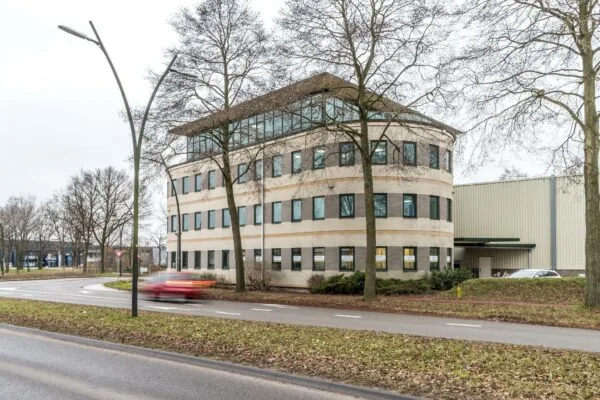
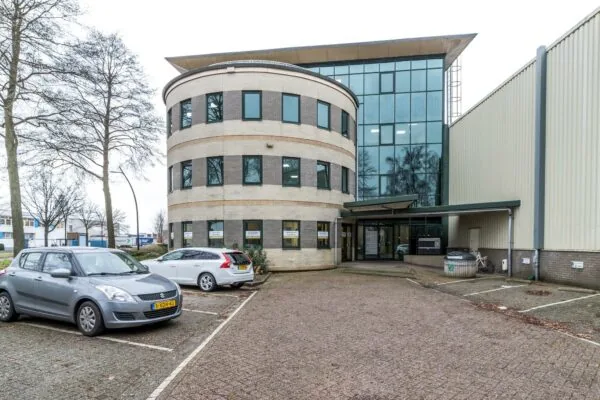
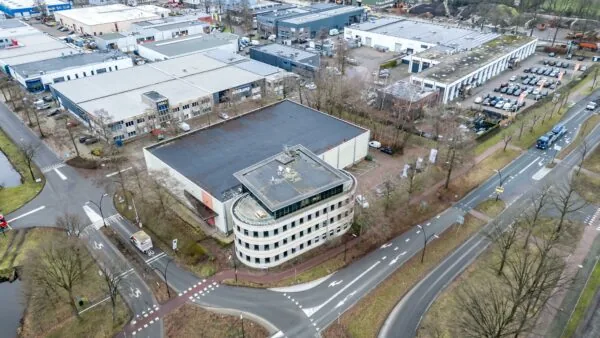
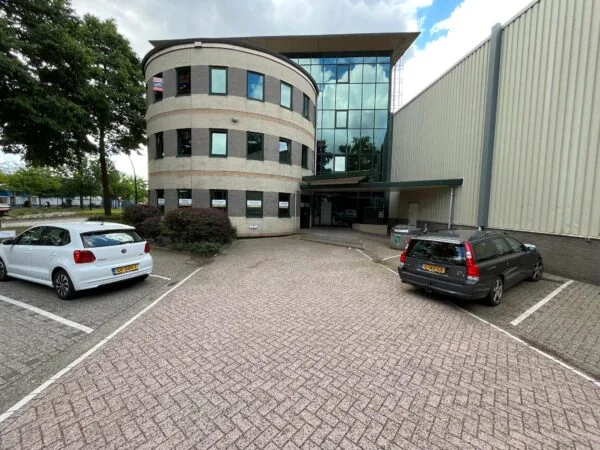
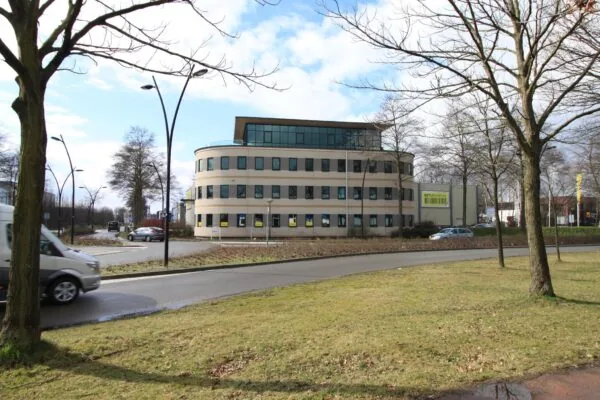
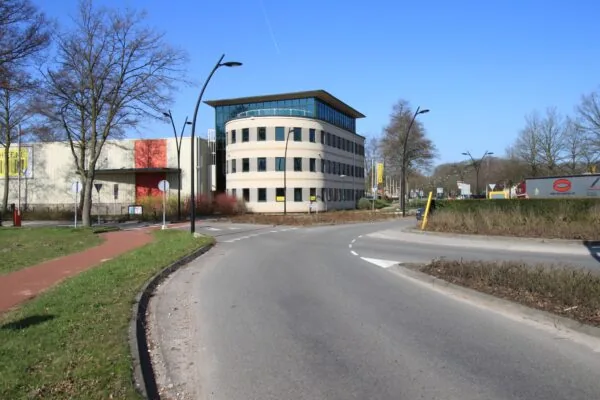
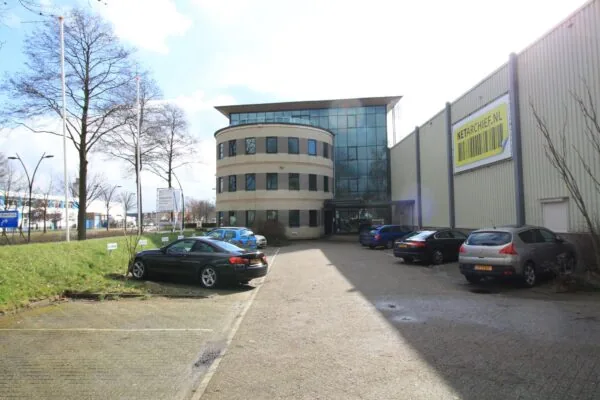
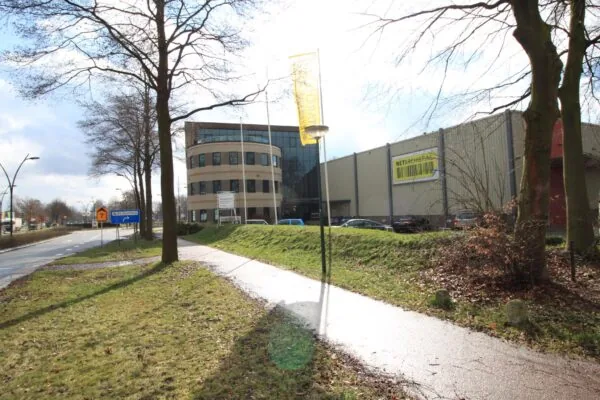
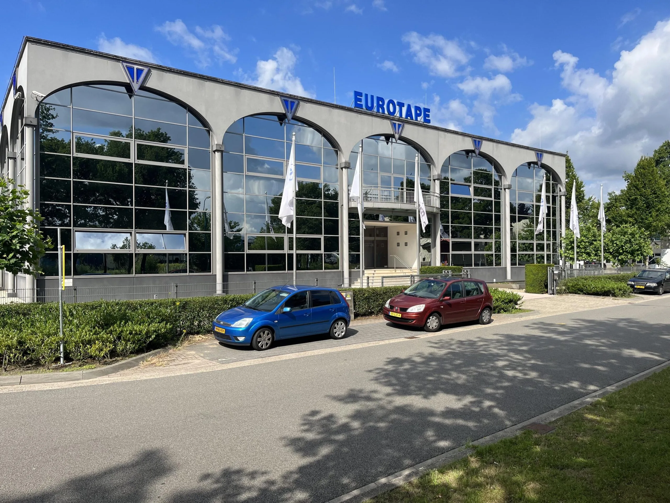
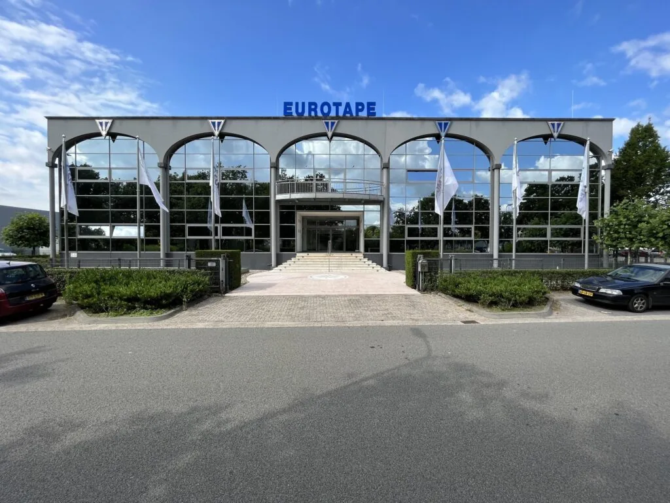
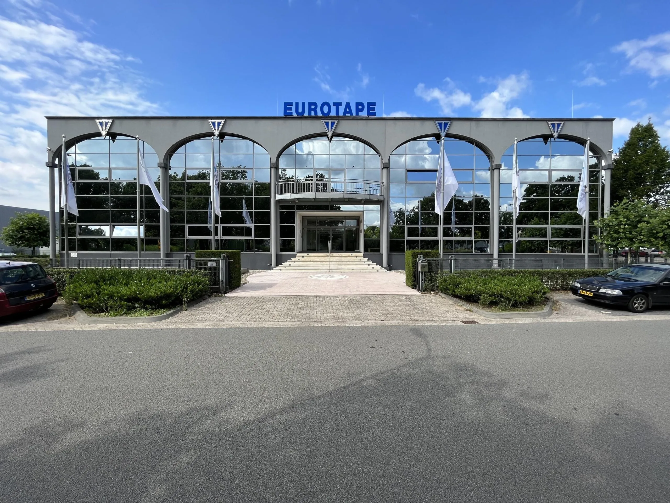
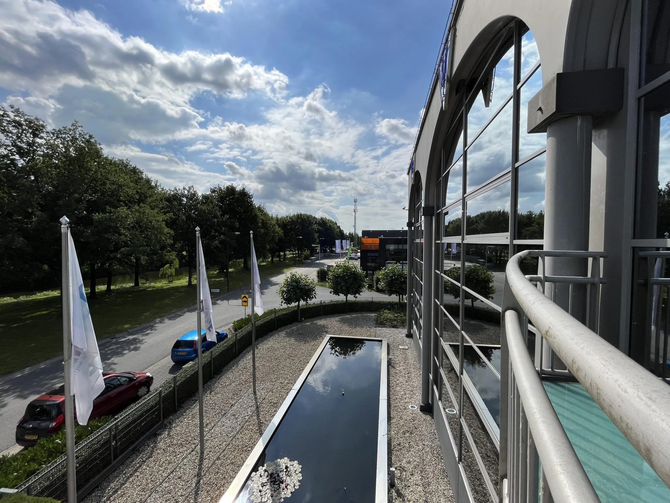
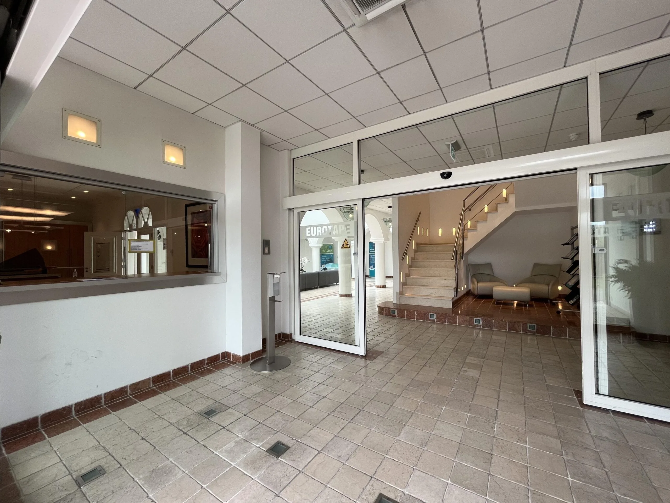
On the edge of the well-accessible and modern “Soestdijkse Grachten” business park, consisting mainly of multi-tenant business buildings, the commercial building with office of striking architecture is situated at Oostergracht 2-4. The building is finished with very high-quality materials and is well maintained both inside and outside. Approximately 30 parking spaces are available in the parking garage beneath the building. There are also 12 parking spaces around the building.
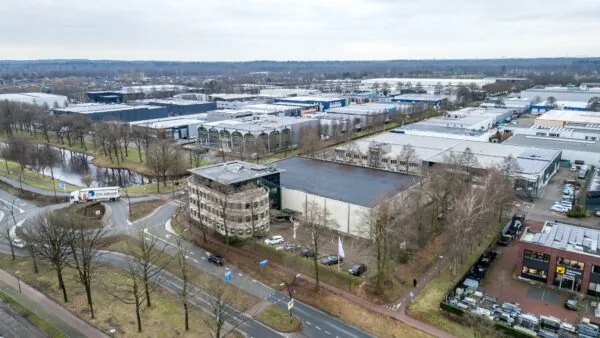
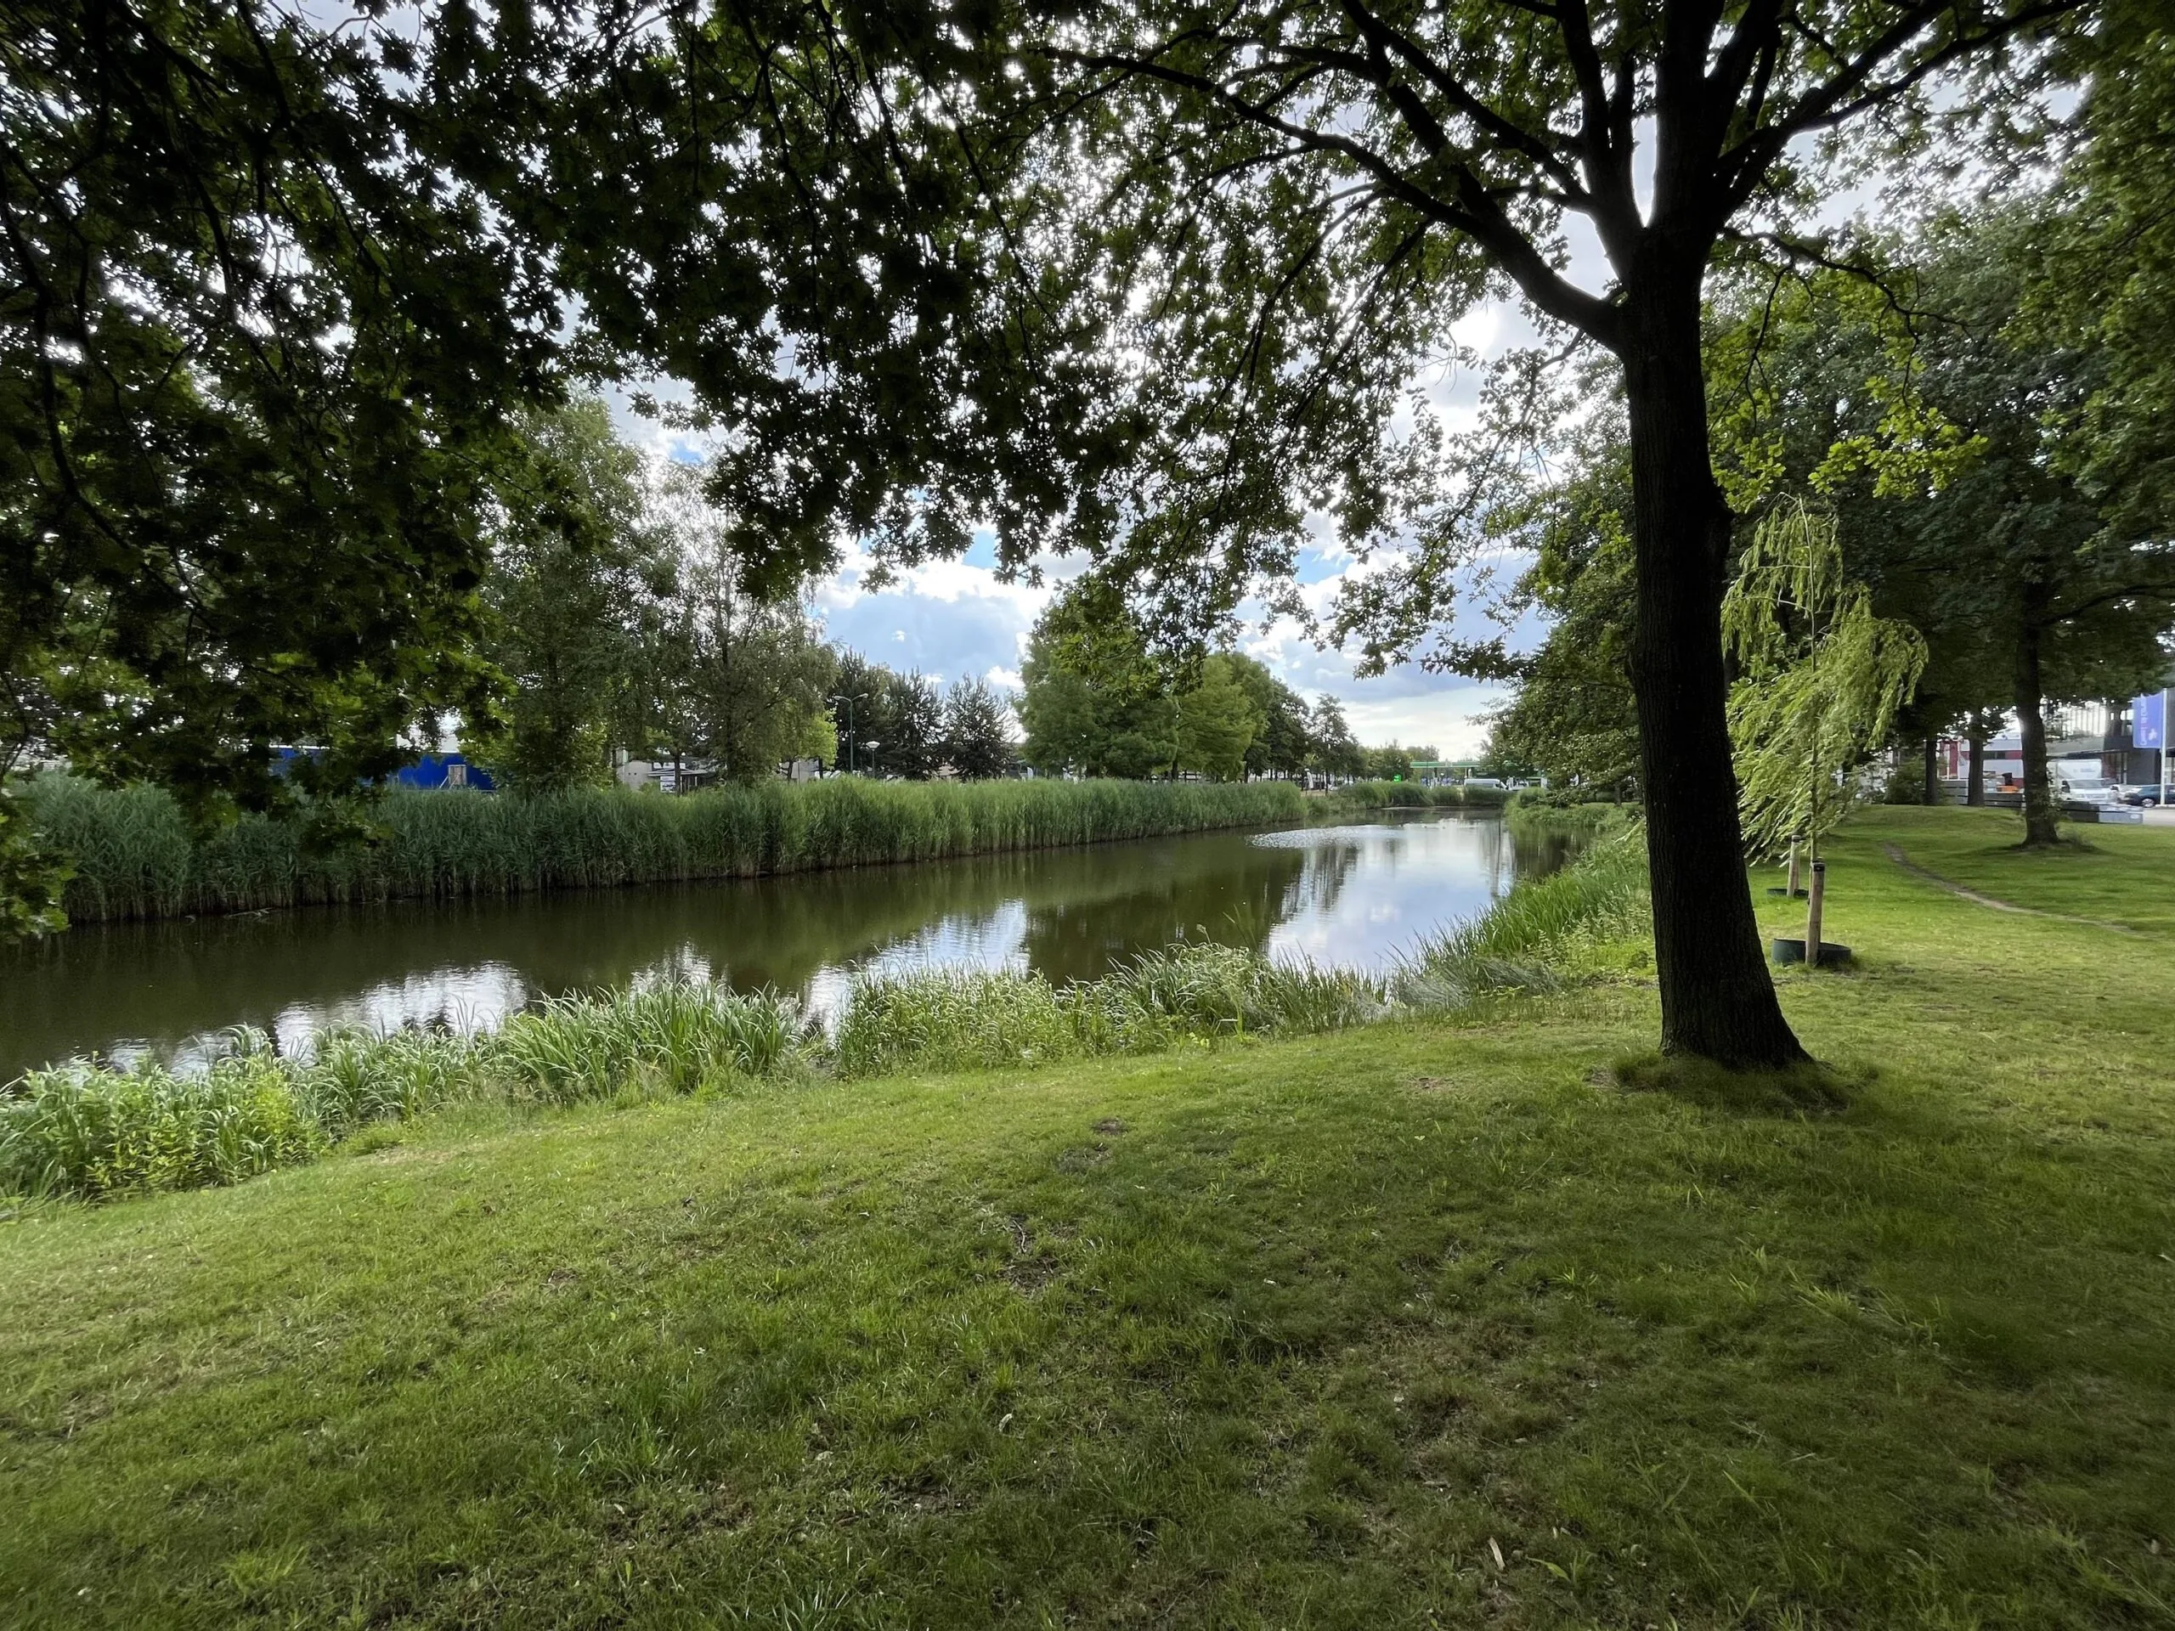
The office/commercial building is located on the Oostergracht, parallel to the through provincial road N221, on the “Soestdijkse Grachten” business park, which covers a total area of approximately 100 hectares. Thanks to several multi-tenant buildings, the number of companies has increased sharply in recent years. Around 440 companies from various sectors are established here: automotive, metal, trade, transport, large-scale retail and services. Renowned organisations have established themselves in the immediate vicinity, such as Smurfit Kappa MNL Golfkarton and Keune Haircosmetics.
Every conceivable technical refinement has been applied in the building, such as a very good air handling installation, underfloor heating, its own power supply, computer-controlled (design) lighting with daylight-dependent control, electric sunscreens, gas extinguishing installation, vacuum system, CO2 detection.
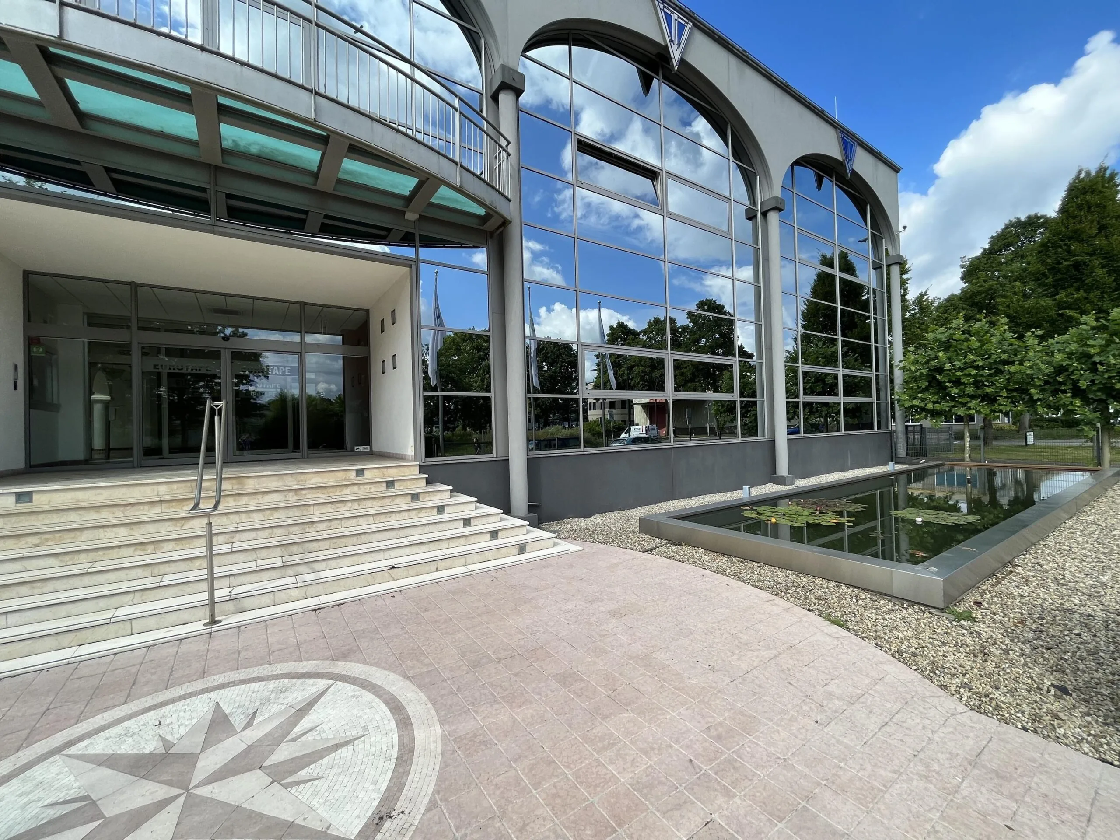
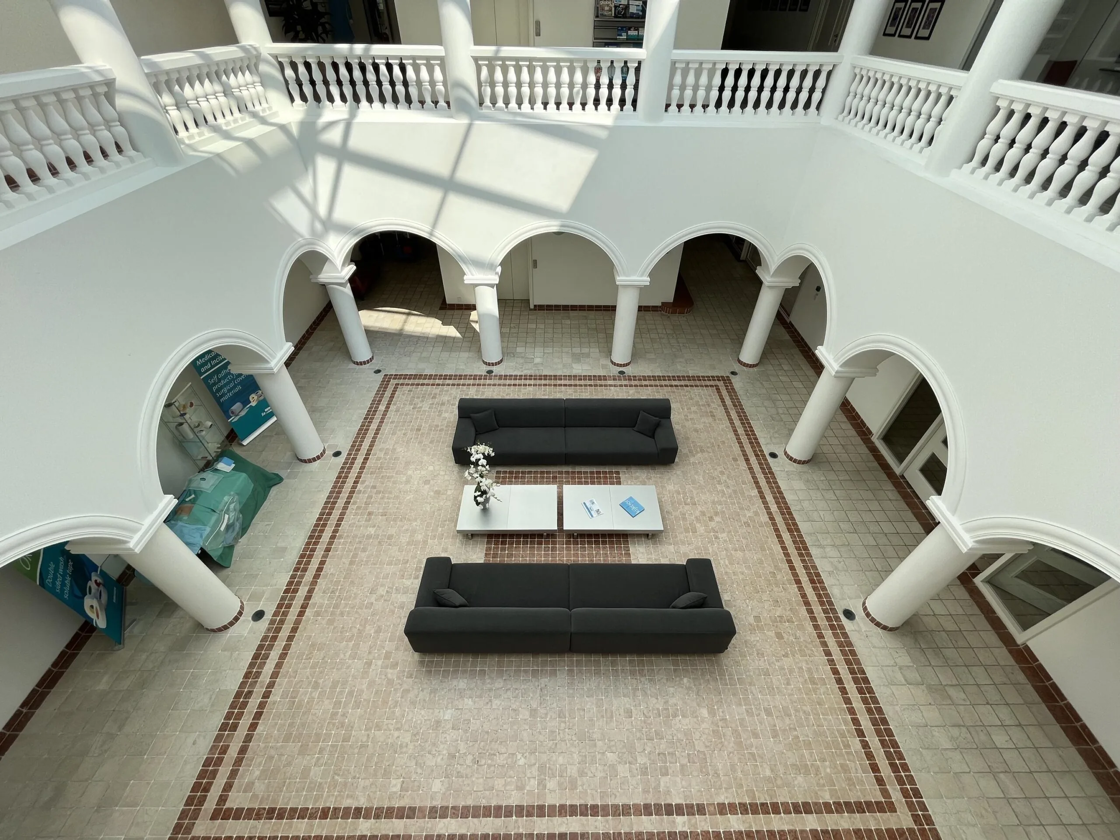
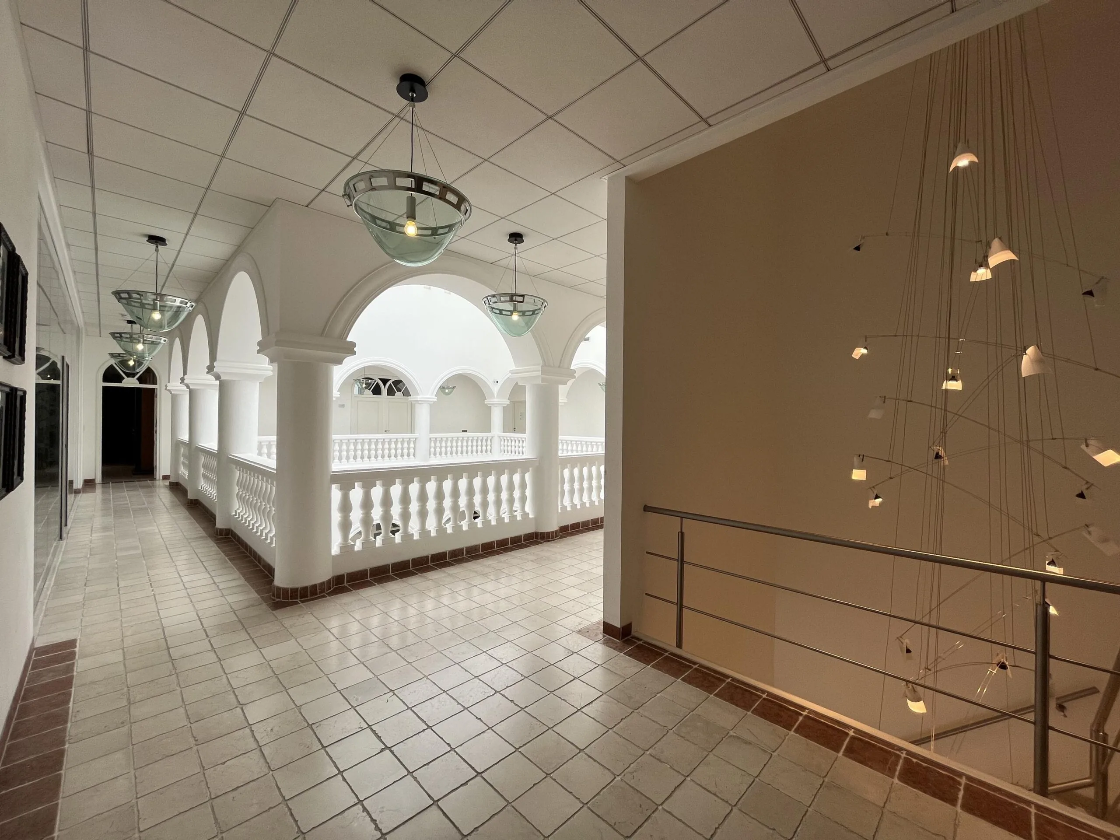
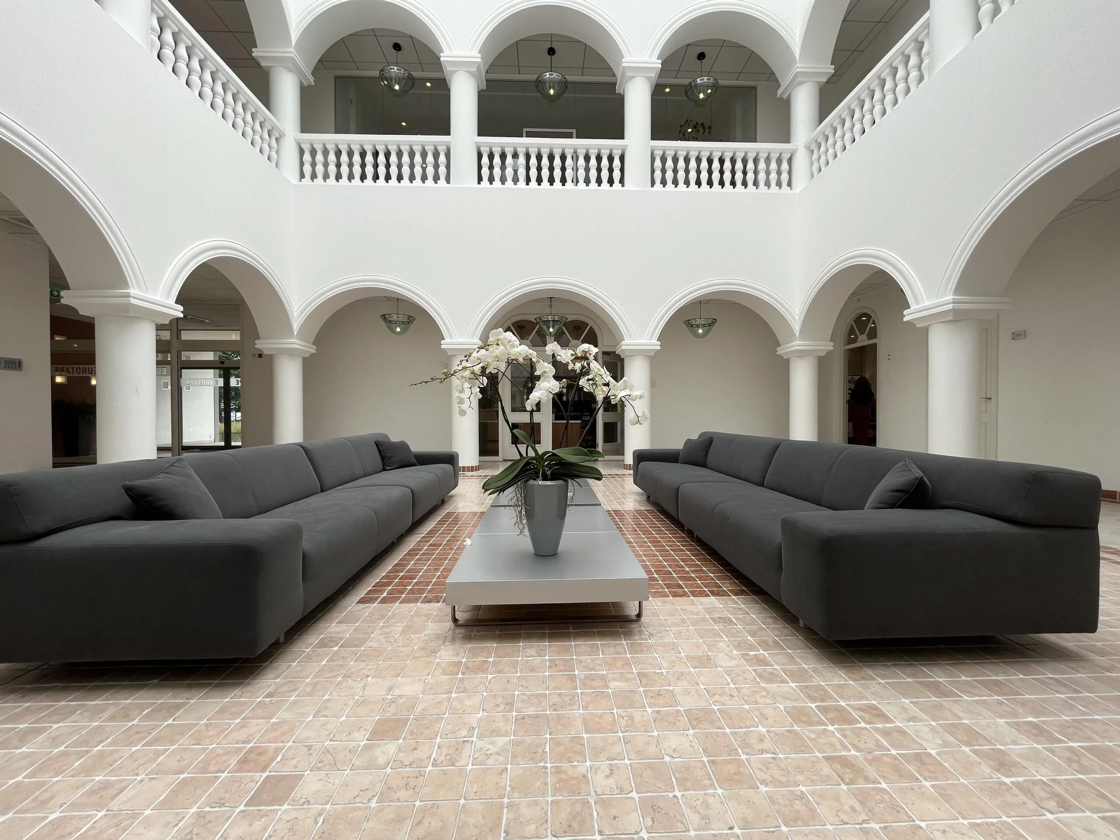
The impressive Mediterranean central entrance with an enormous atrium features arcade arches. There are 600 solar panels on the roof.
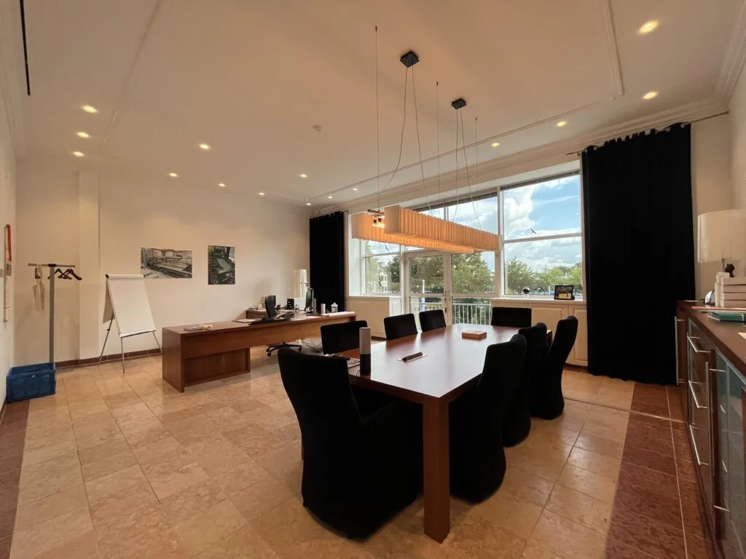
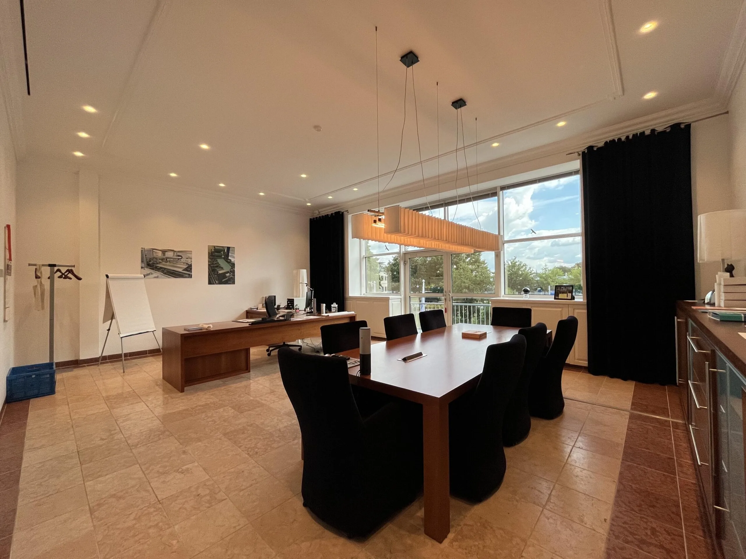
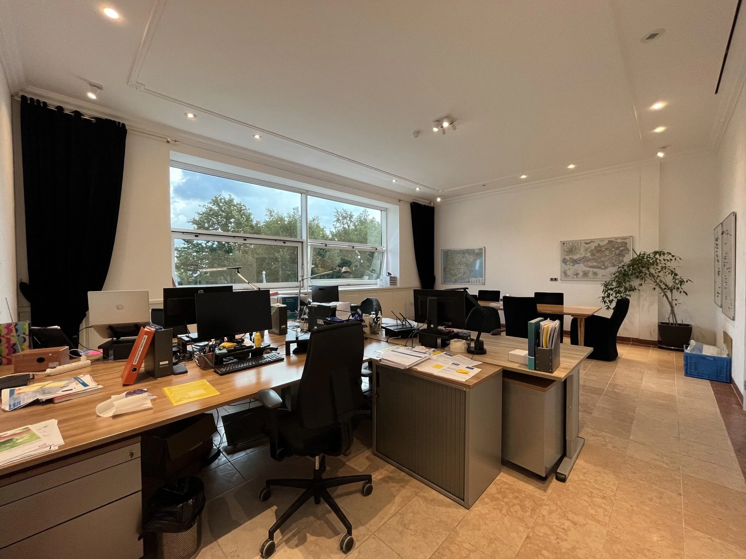
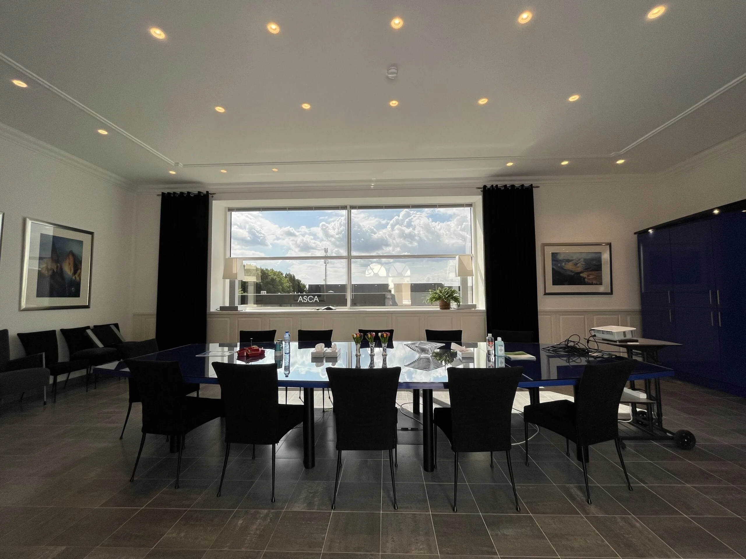
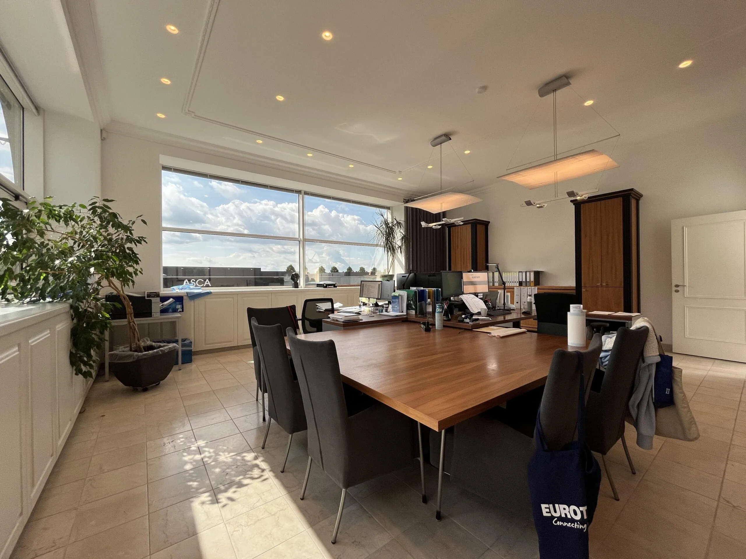
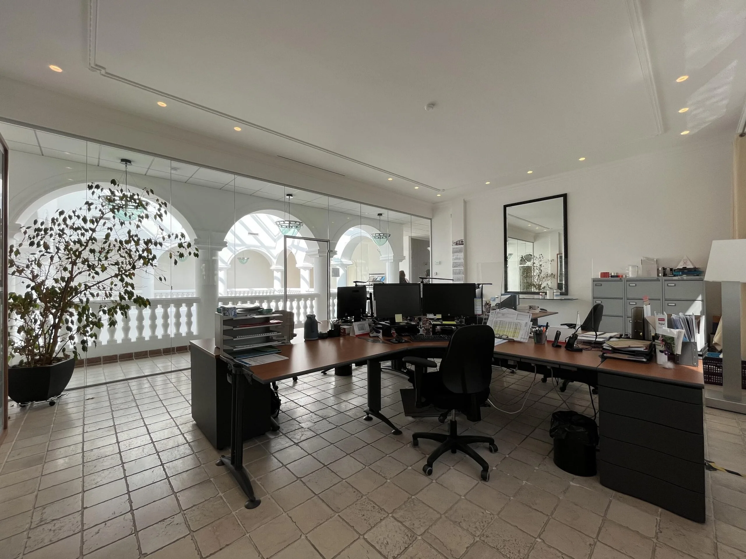
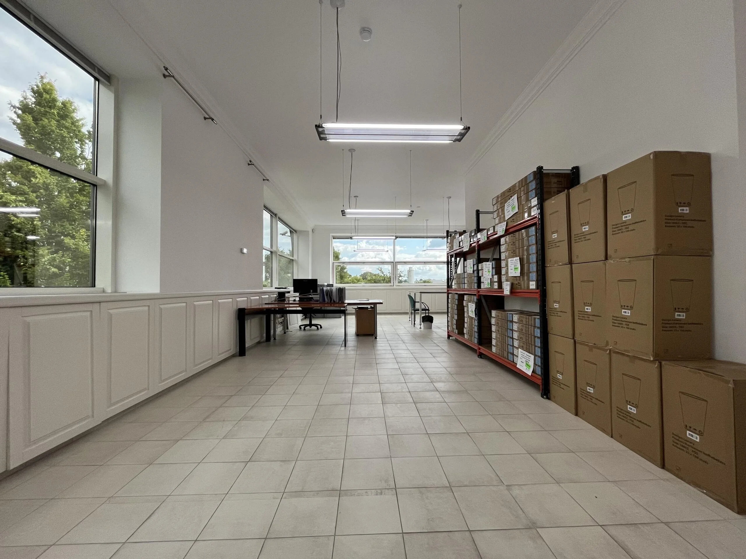
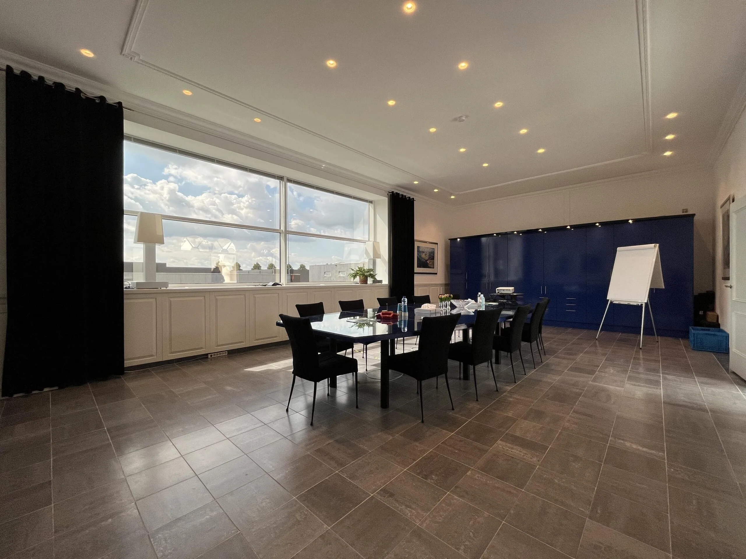
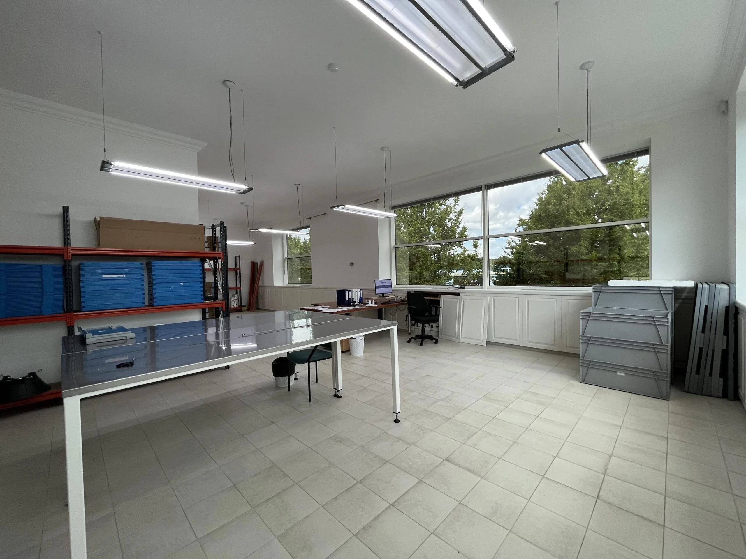
The building consists of an office section divided into spacious office and meeting rooms. The commercial space consists of warehouse storage, a workshop, production areas and laboratories. There is a lift from the parking basement to the 1st floor.
ACCESSIBILITY
By car
The business park is centrally located and served by three motorways. This means accessibility by car is excellent. The A1, A27 and A28 are accessible within 15 minutes. The A1 is about 10 minutes’ drive away, the A28 about 15 minutes’ drive away and the A27 about 13 minutes’ drive away.
By public transport
The building is also easily accessible by public transport. The “Belvedereweg” bus stop is 4 minutes’ walk away, with a direct connection to NS stations Soest-Zuid and Hilversum. The travel time to and from NS station Soest-Zuid is 13 minutes. The travel time to and from Utrecht Central Station is approximately 40 minutes. The travel time to Amersfoort Central Station is approximately 38 minutes.
FLOOR AREA
A total of approximately 376 m² lettable floor area is available for rent, divided as follows:
Unit | Floor area | Rental price per month | Availability
1 | 92 m² lettable floor area | € 1,265.00 | immediately
2 | 56 m² lettable floor area | € 775.00 | immediately
3 | 56 m² lettable floor area | € 775.00 | immediately
4 | 56 m² lettable floor area | € 775.00 | immediately
5 | 56 m² lettable floor area | € 775.00 | immediately
6 | 59 m² lettable floor area | € 820.00 | immediately
The stated unit prices include the fixed, non-adjustable service costs, plus VAT.
PARKING
1 (one) parking space is available for rent per unit.
DELIVERY LEVEL
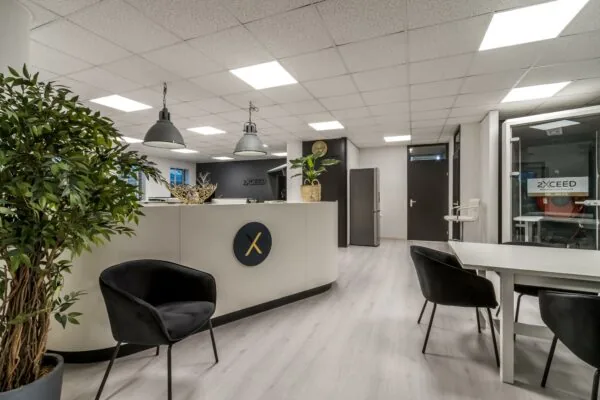
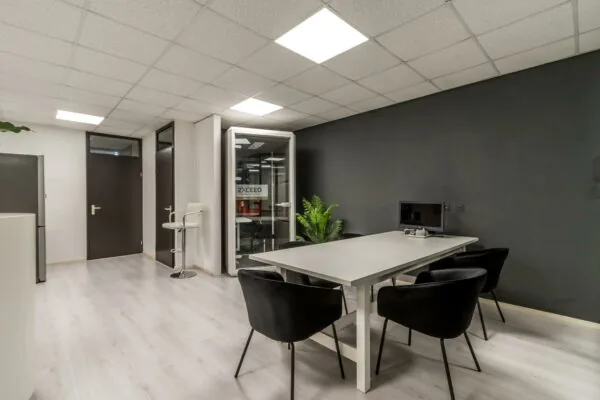
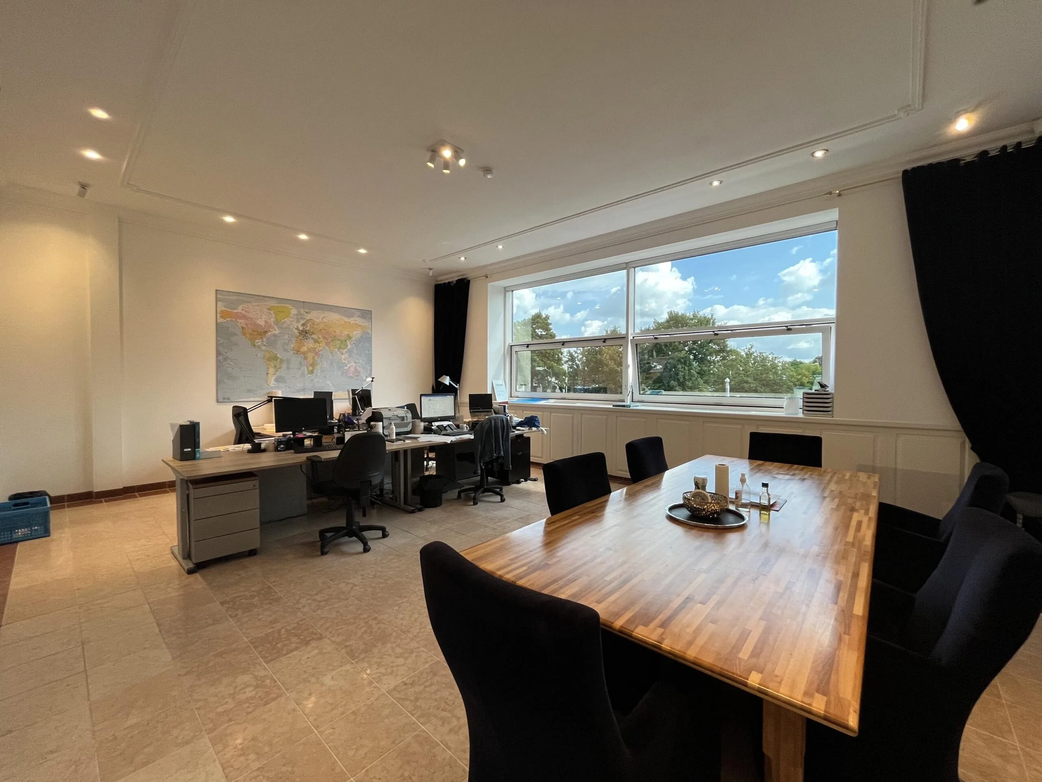
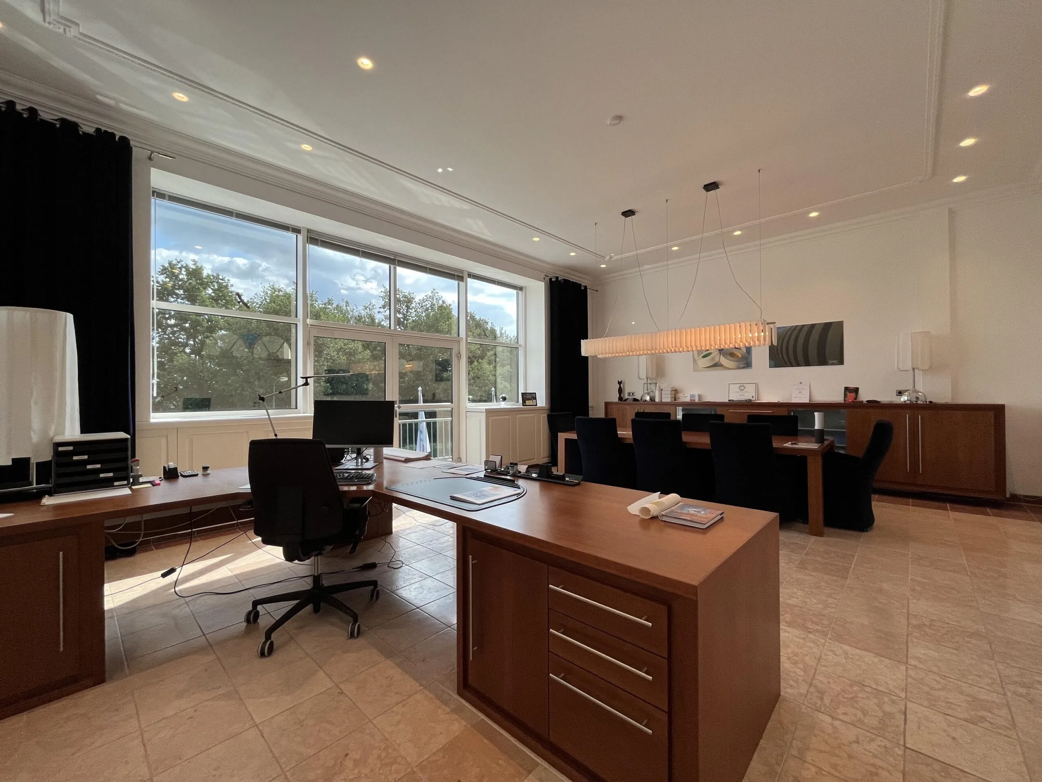
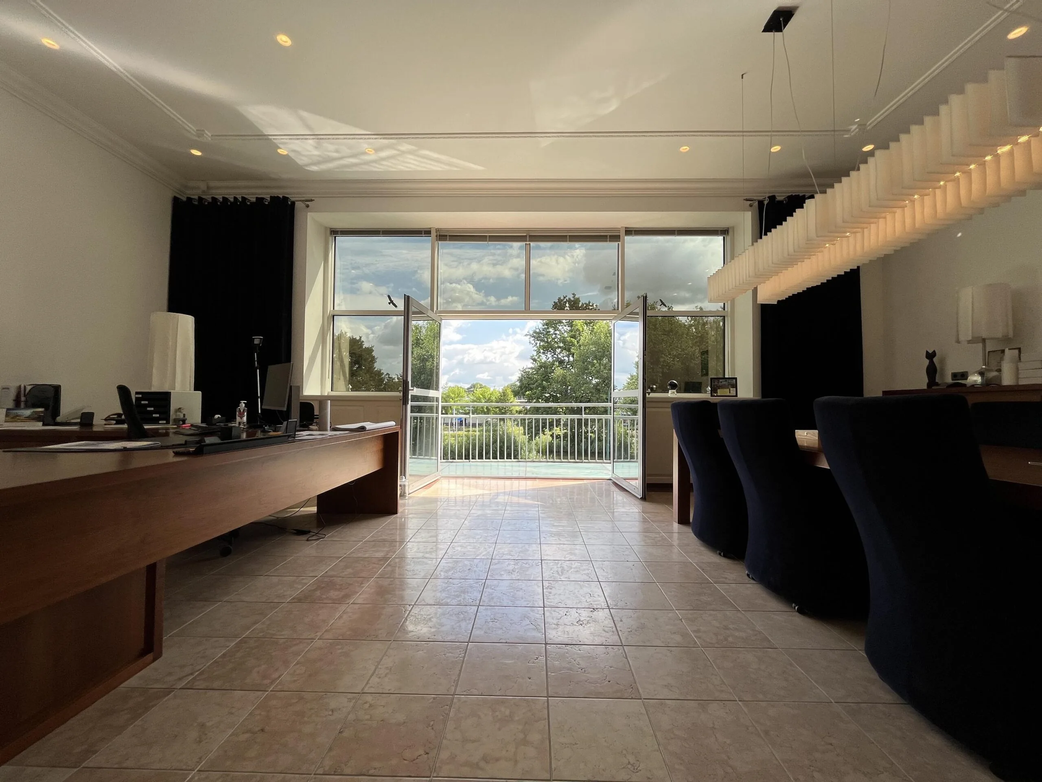
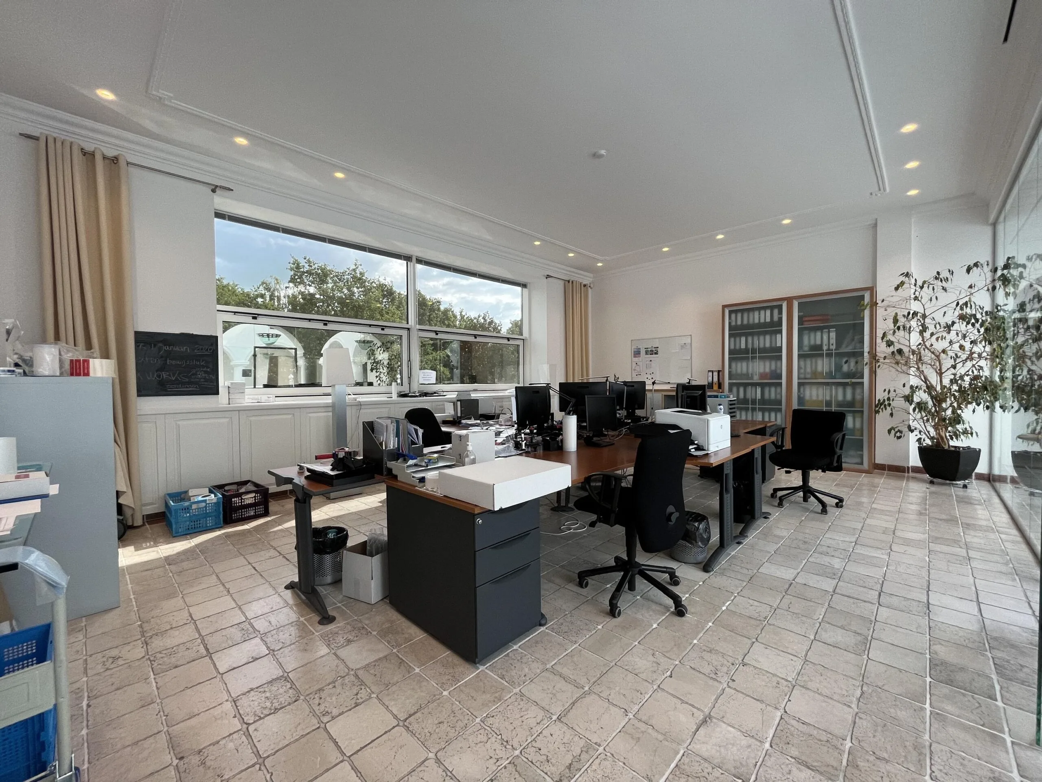
The office space will be delivered in its current, very luxurious condition with the following facilities:
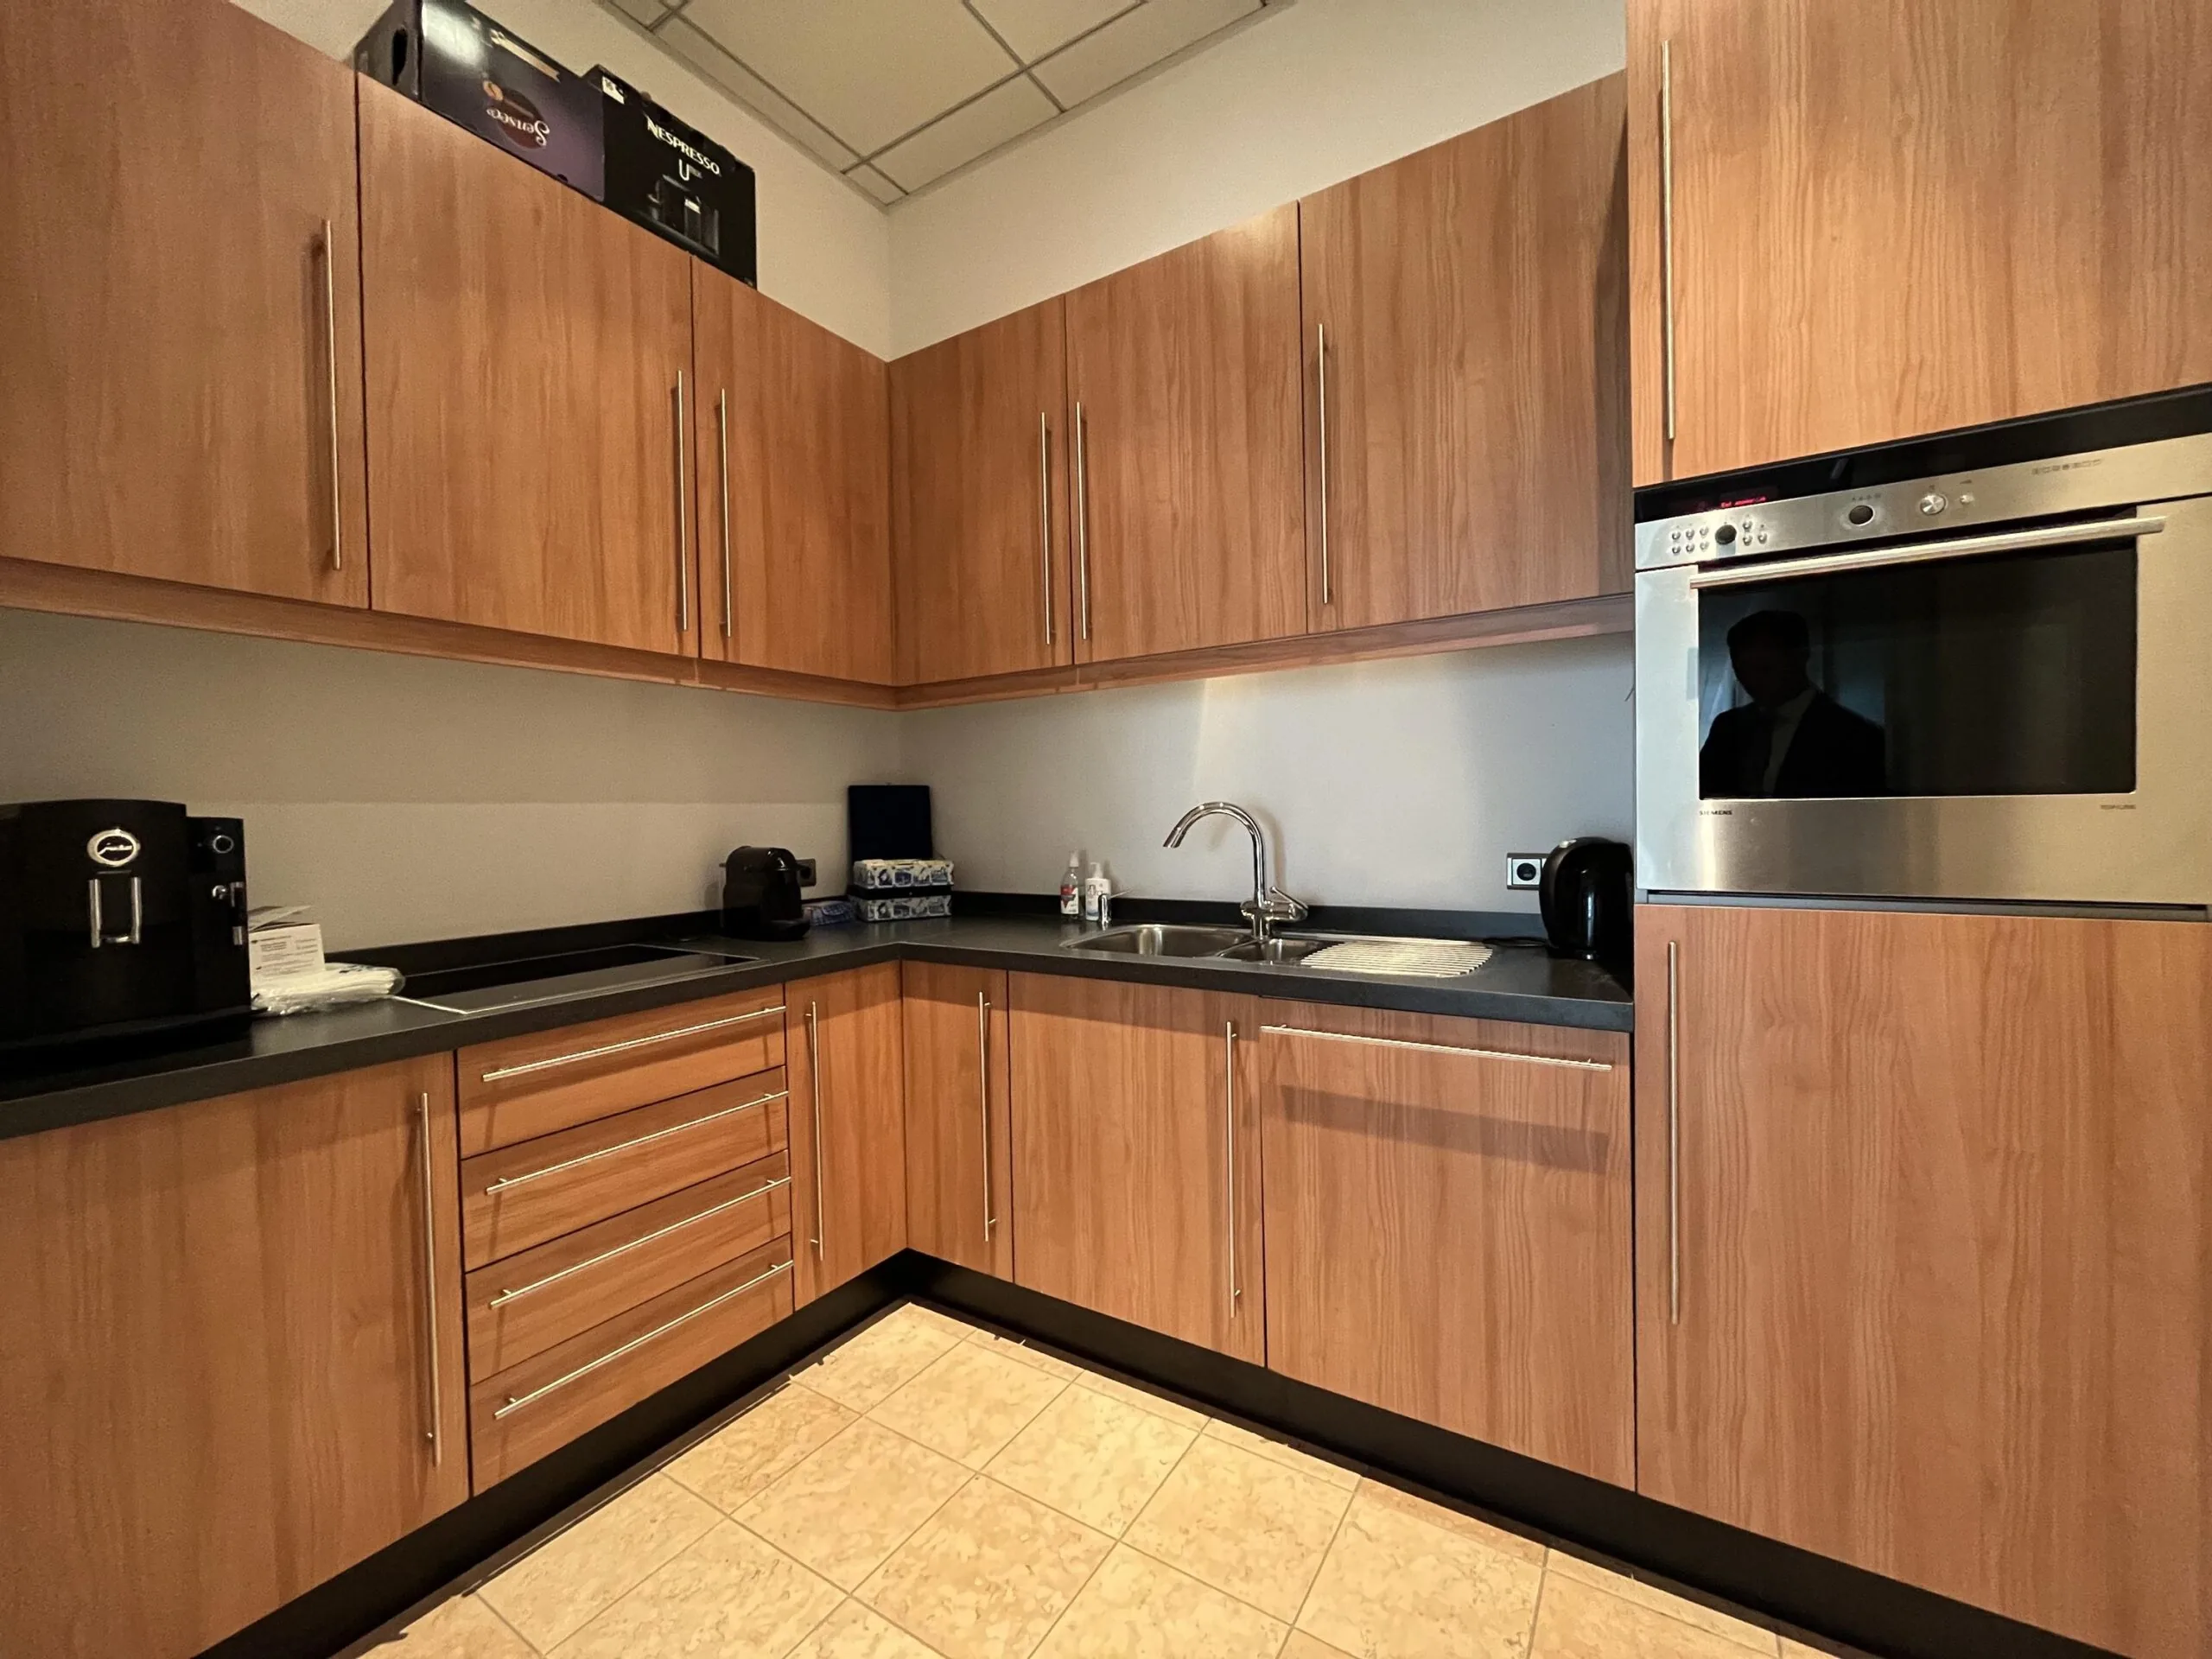
• shared pantry fitted with oven, refrigerator, dishwasher and upper and lower cupboards;
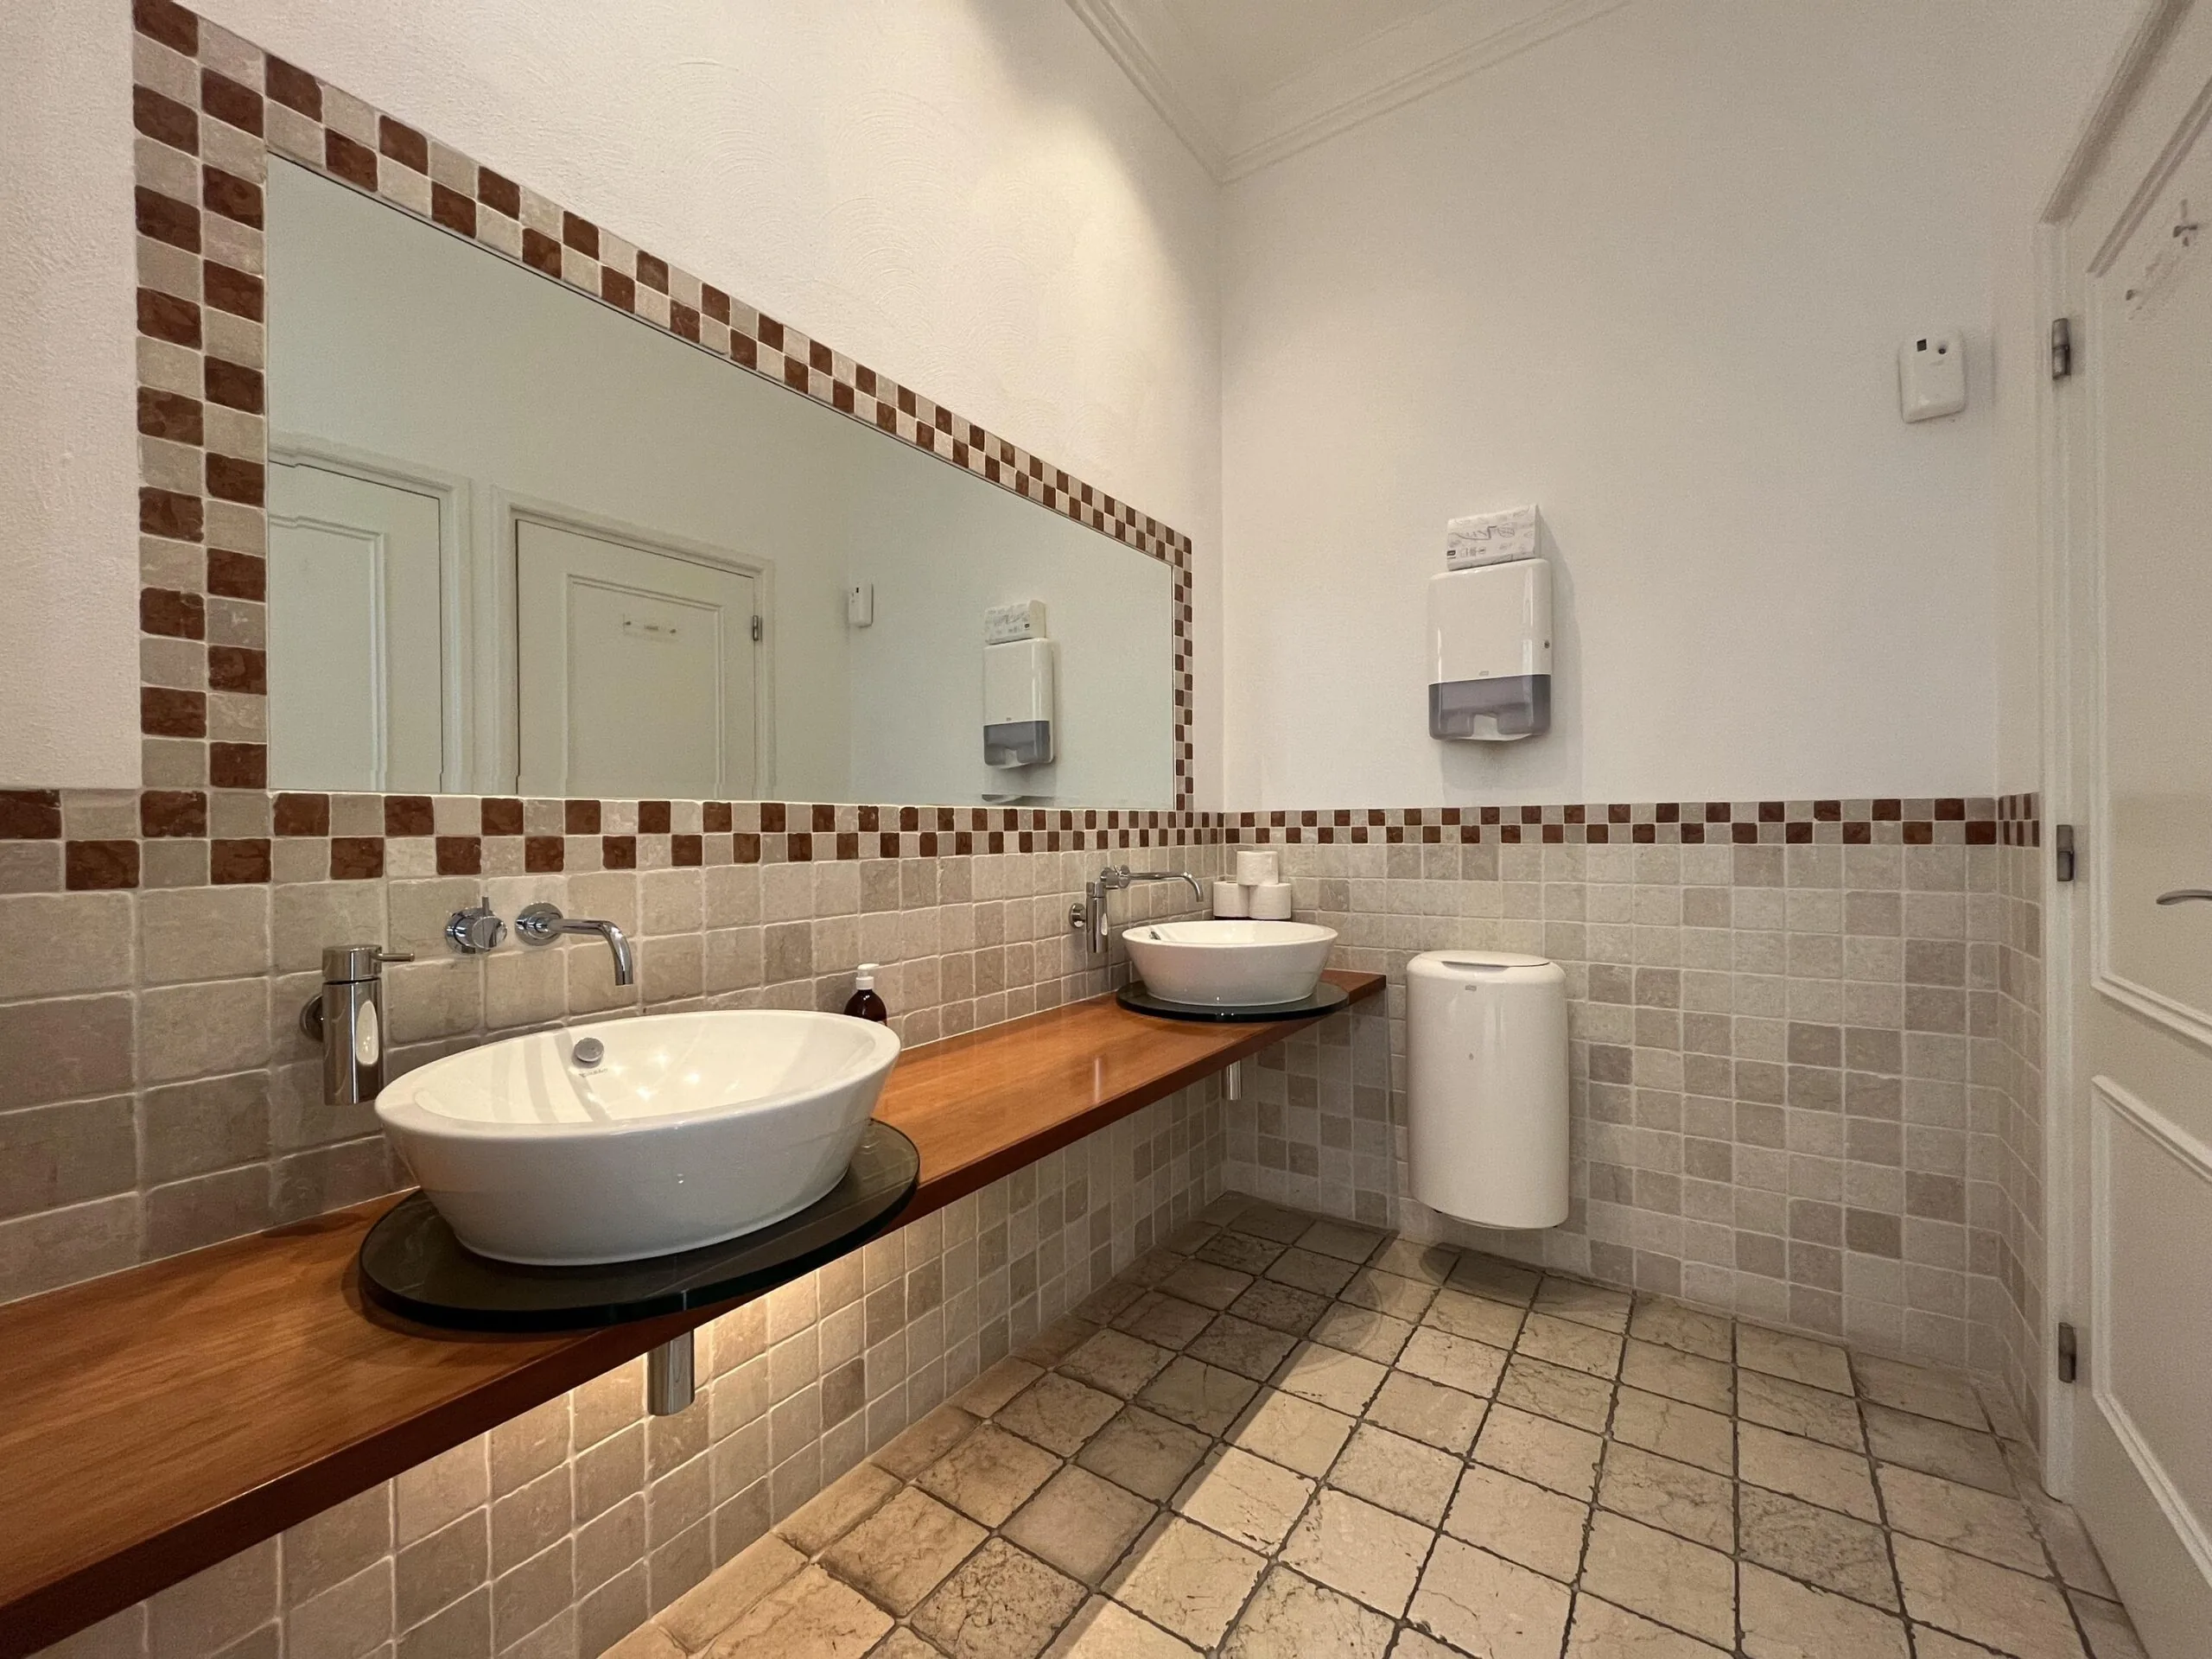
• luxurious separate toilet facilities per floor with mechanical extraction;
• solid hardwood interior doors;
• central heating installation with radiators fitted with wooden casings;
• floor finish: partly fired mosaic tiles and partly flagstones;
• lift, capacity 630 kg/8 persons;
• air handling system fitted with top cooling and mechanical ventilation;
• synthetic window frames with partly openable, insulating/sun-reflective glazing;
• burglar/alarm installation;
• current layout by means of partition walls;
• central entrance with enormous atrium featuring arcade arches with patio;
• mechanical ventilation;
The connection and use of data and telecommunications facilities are not included in the rental price and must be arranged and paid for by the tenant.
ENERGY LABEL
The office building has Energy Label A+.
ACCEPTANCE
Available immediately.
TERMS AND CONDITIONS
RENTAL PRICE
Office space:
See availability.
Parking spaces:
€ 350.00 per parking space per year.
The amounts stated are to be increased by VAT.
VAT
The starting point is VAT-taxed letting. The above amount must therefore be increased by the applicable VAT percentage. If the tenant does not meet the 90% criterion, the letting is by operation of law exempt from VAT. In that case, the agreed net rental price, excluding VAT, will be increased so that the disadvantage arising for the landlord is compensated.
RENTAL TERM
1 (one) year with a subsequent renewal period of 1 (one) year. Up to and including 31 July 2024 at the latest, this concerns a sublease situation.
RENTAL PAYMENT
The rent and the service costs advance, plus VAT, payable quarterly in advance.
RENT REVIEW
Annually, for the first time 1 (one) year after the commencement date of the lease, based on the change in the monthly price index according to the consumer price index (CPI), series for all households (2015 = 100), published by Statistics Netherlands (CBS).
SERVICE COSTS
The all-in rental price includes fixed service costs of € 40.00 per m² per year, plus VAT, for the costs of the following supplies and services, plus VAT:
• heating including standing charges;
• electricity consumption including standing charges for the installations and the lighting of the leased and common areas;
• maintenance and periodic inspection of heating and/or air handling installation(s);
• ditto of fire alarm, fault alarm, parking and building access and emergency power installation(s);
• maintenance and periodic inspection of lift installation;
• grounds maintenance including anti-icing measures;
• insurance premium for exterior glazing;
• waste removal;
• cleaning of the general and common areas, exterior facade and outdoor area;
• indoor and outdoor landscaping;
• pest control;
• general maintenance of the common areas;
• 5% administration costs on the above supplies and services.
SECURITY
A bank guarantee, ROZ model, or a deposit equal to three months’ rent and service costs, plus VAT.
RENTAL AGREEMENT
The rental agreement to be drawn up is in accordance with the agreement established by the Raad voor Onroerende Zaken (Real Estate Council) in February 2015, as used by the Dutch Association of Real Estate Agents (NVM), with the accompanying General Provisions.









 info@deskfinder.nl