FOR LEASE FEATURES
GENERAL
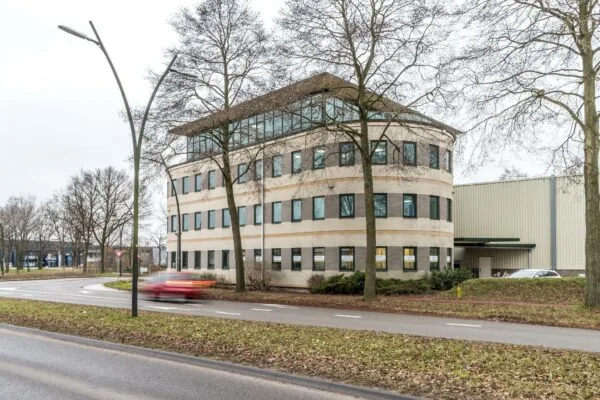
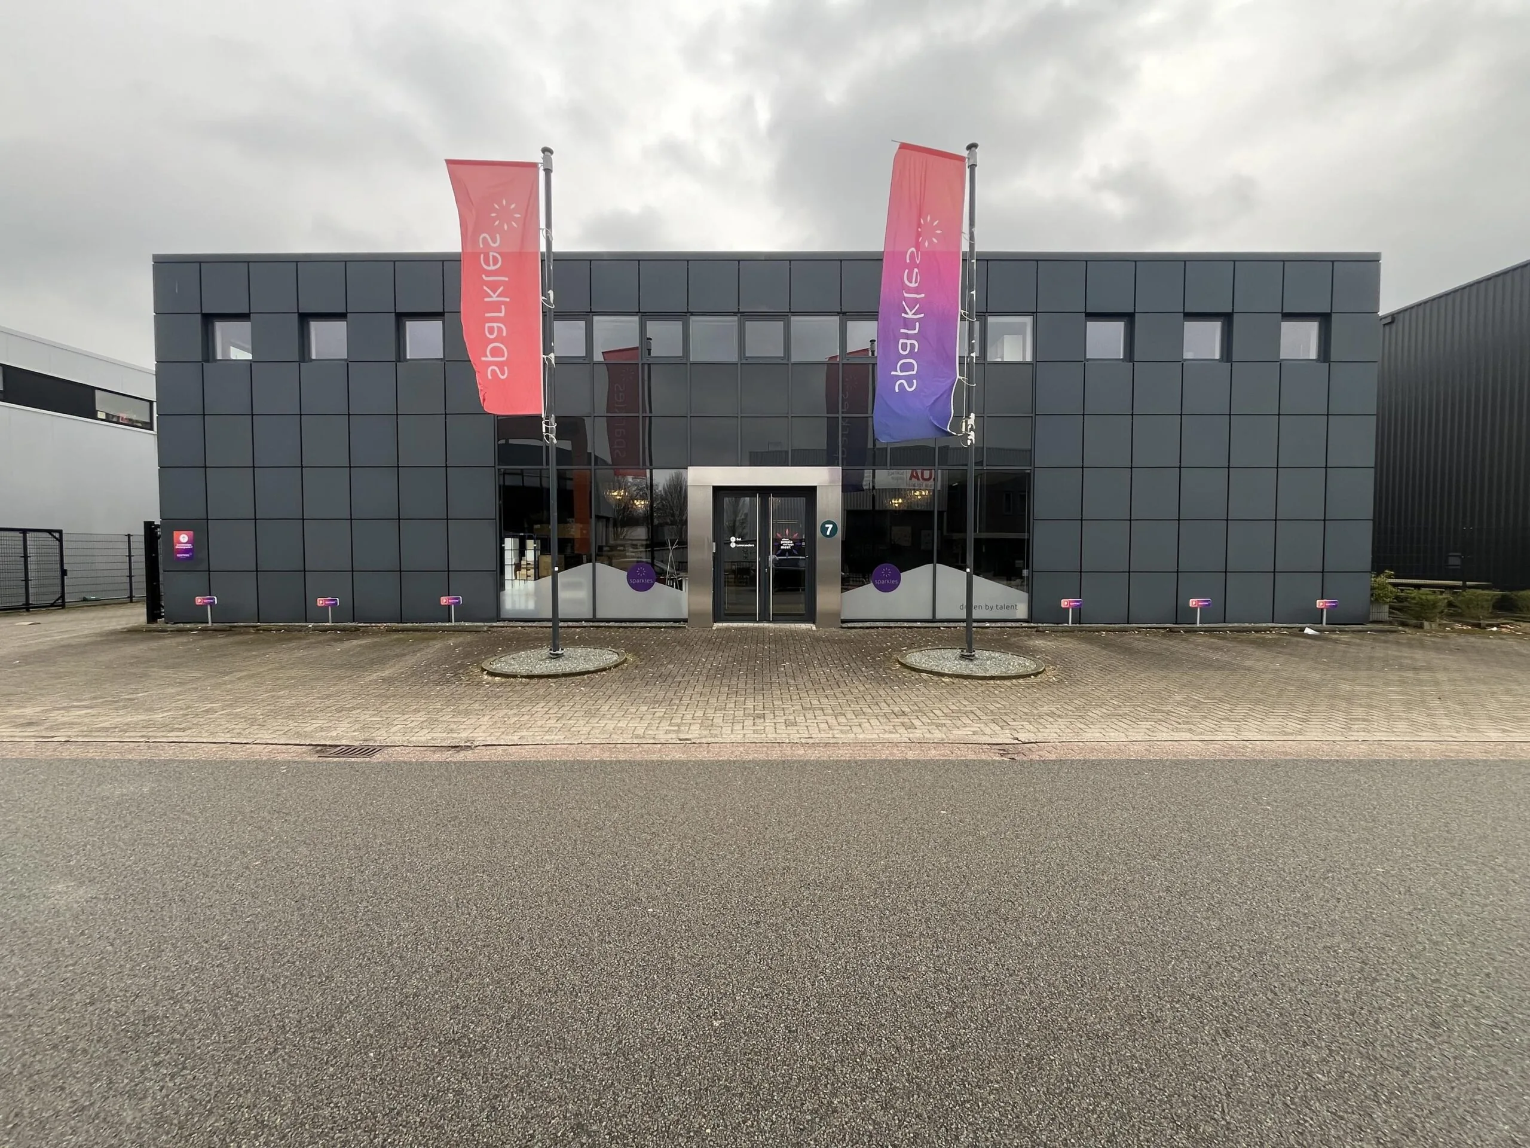
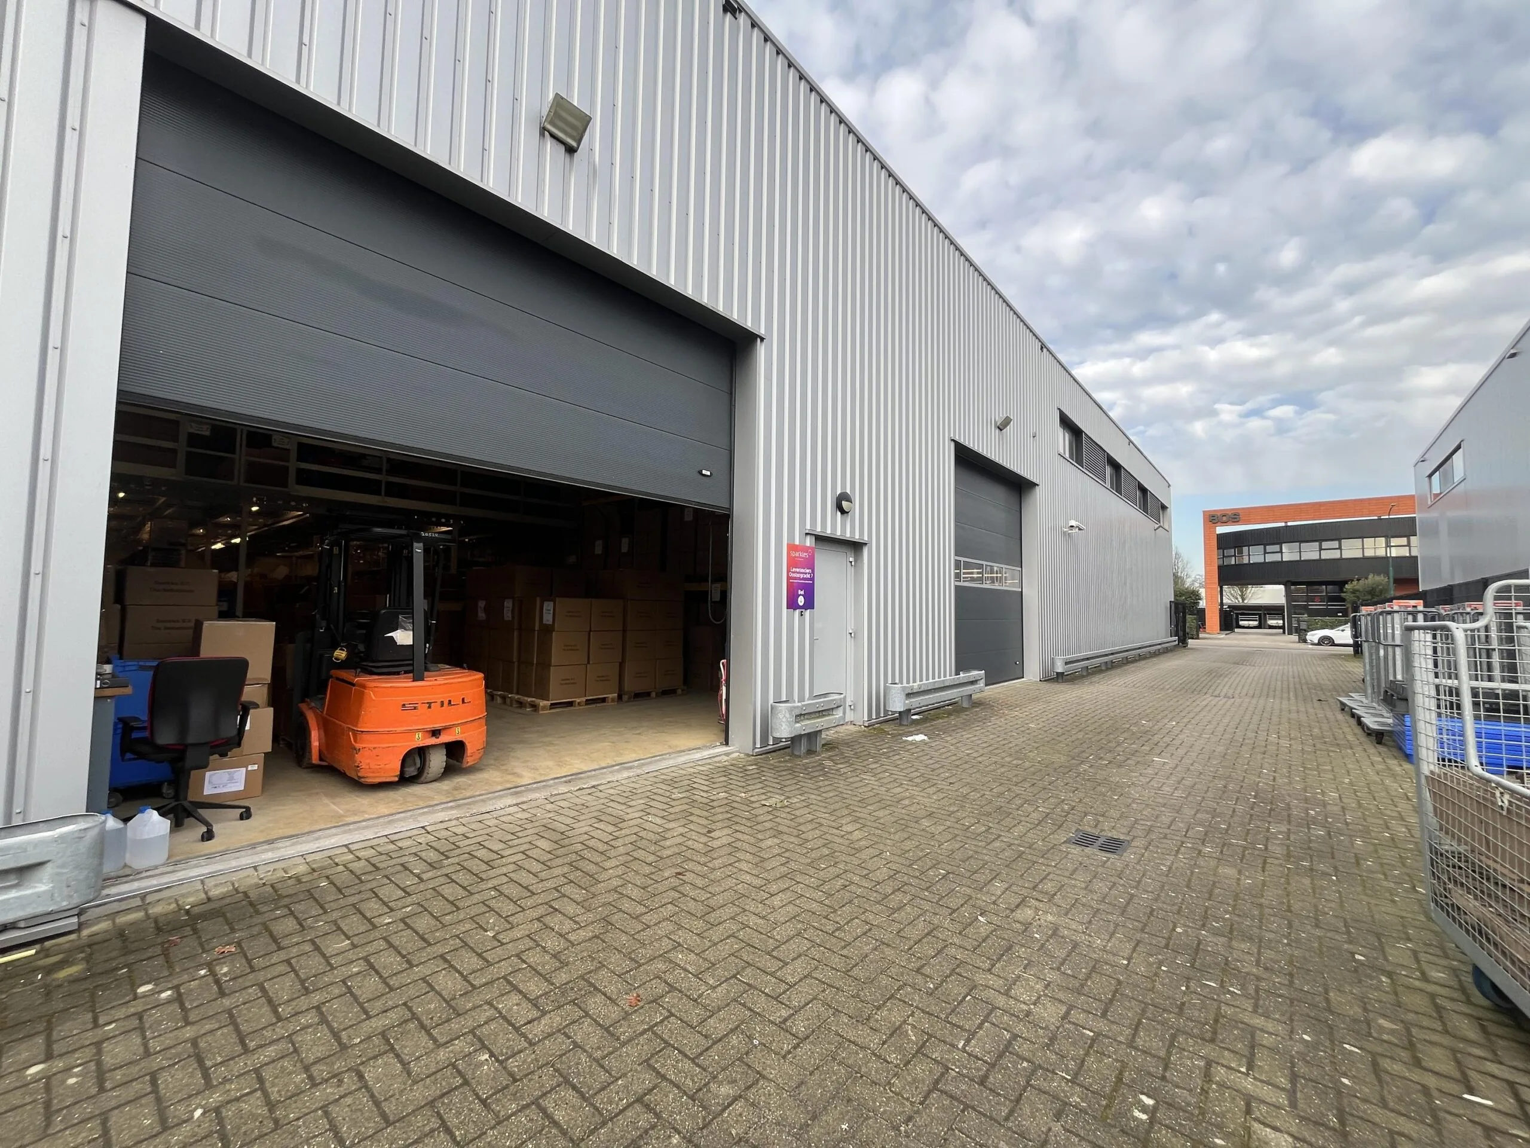
Industrial building of approximately 1,950 m² available in the centre of the Netherlands!
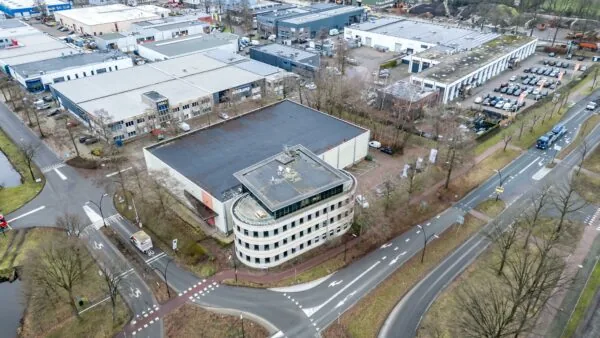
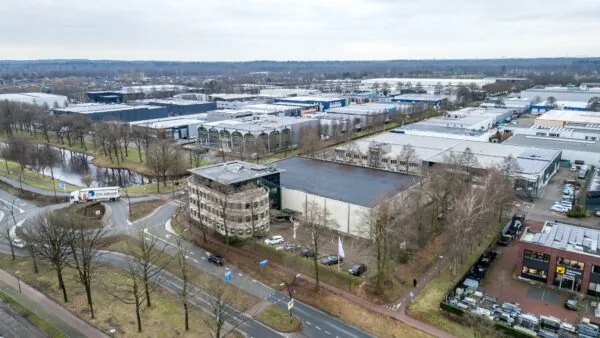
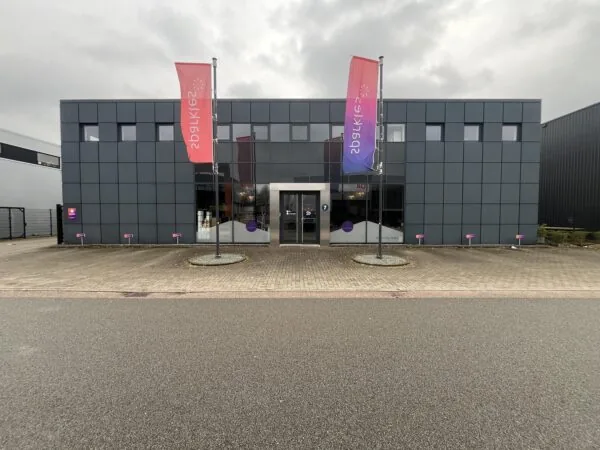
In a well-accessible location in Soest, we have an industrial building available totalling approximately 1,950 m². The building is located at Oostergracht 7 on the “Soestdijkse Grachten” business park. This business park is situated on the edge of Soest and is therefore easily accessible by car. Companies established on this business park include Keune Haircosmetics, Smurfit Westrock MNL Golfkarton, Ben Becker Transport and SUITSUIT International.
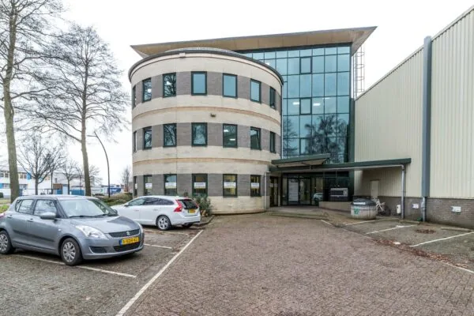
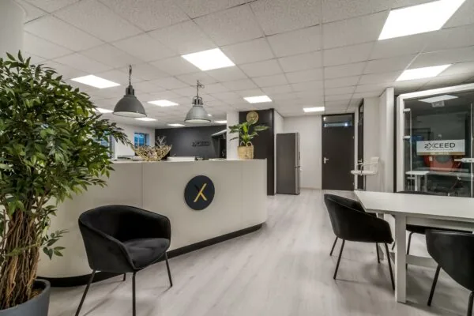
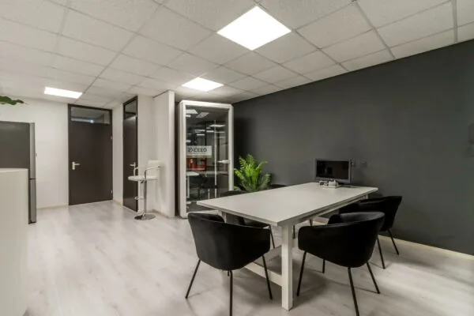
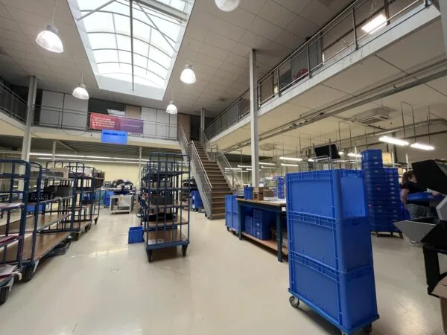
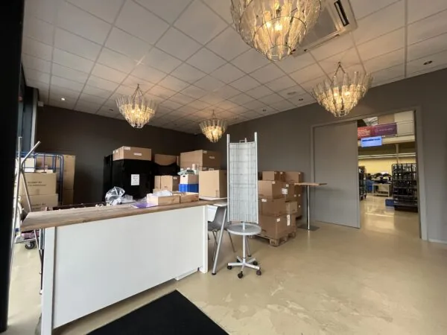
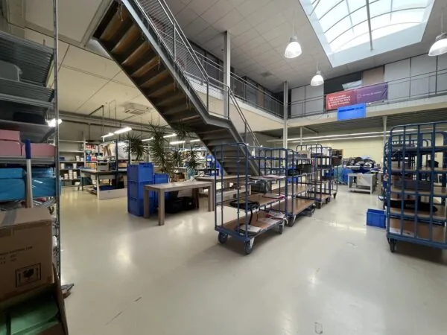
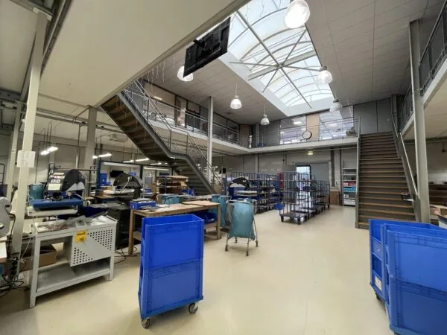
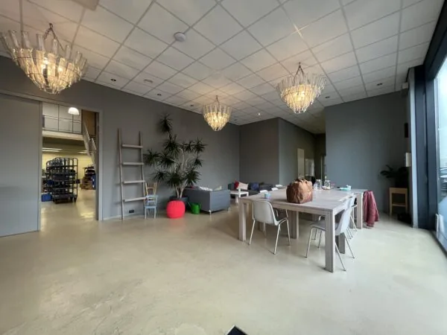
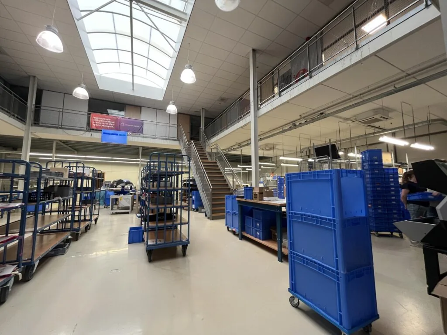
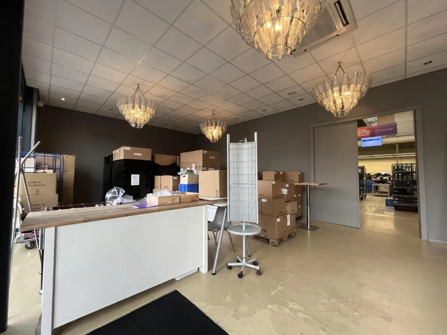
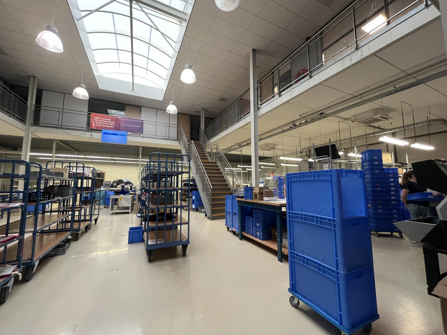
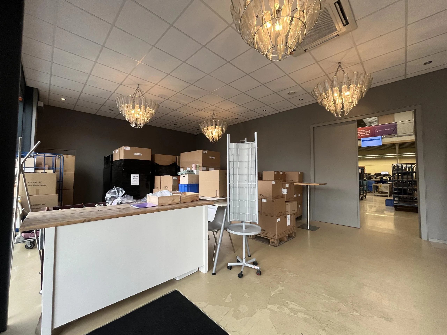
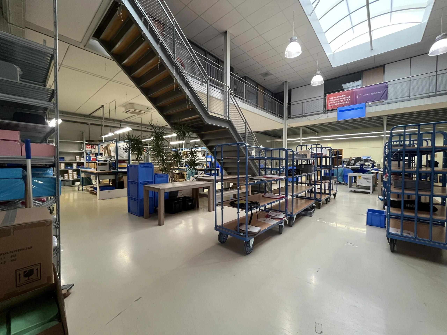
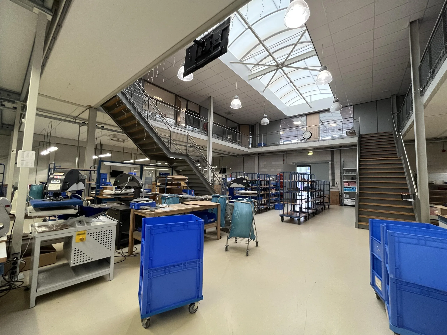
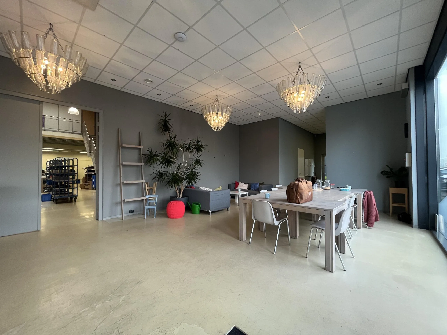
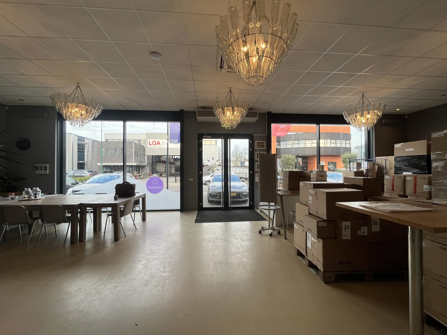
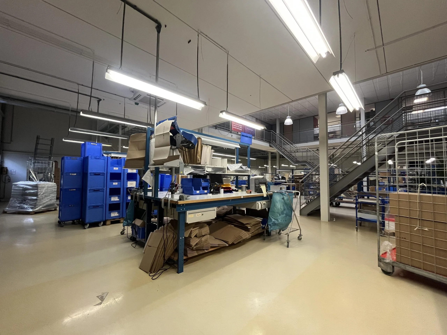
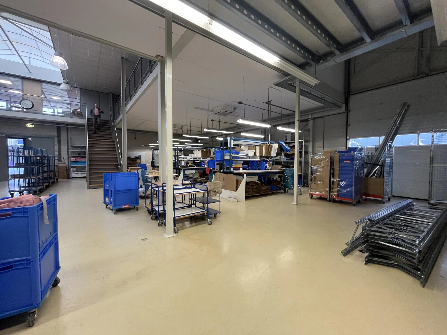
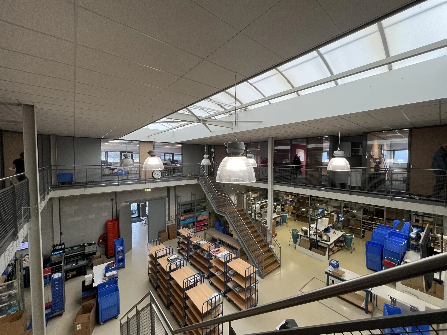
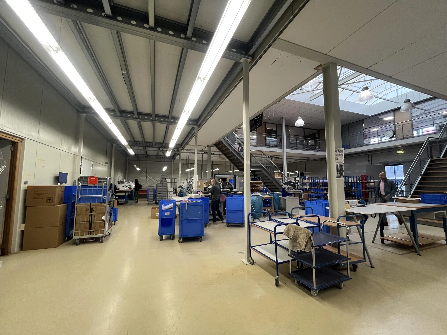
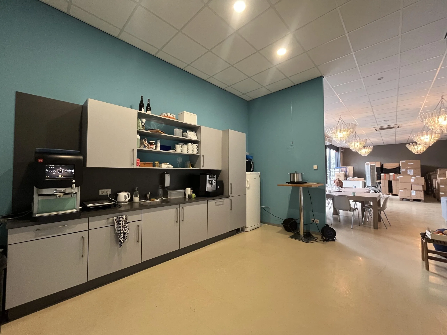
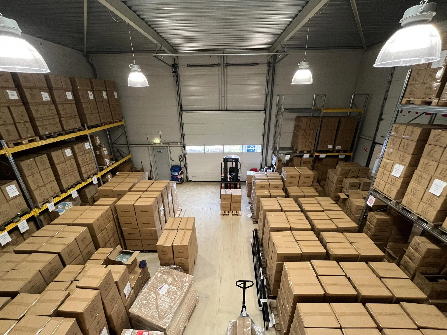
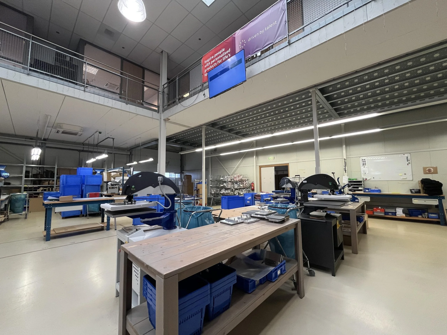
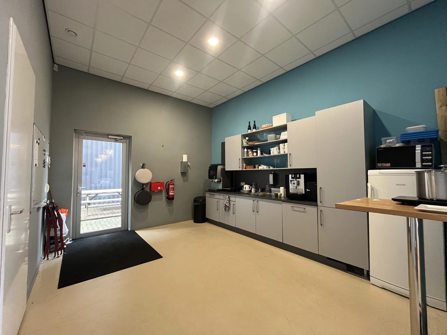
The spacious entrance, with a pantry and utility room, is accessed through the front door. Thanks to its clear height of approximately 3.49 m, this entrance is ideally suited for use as a showroom. Through the double doors, the first hall is reached, totalling approximately 465 m². In the middle of this hall is a void with two staircases providing access to the 1st floor. The clear height of the void is approximately 6.75 m. Beneath the first floor, along the outer perimeter of the hall, the clear height is approximately 3.93 m. This first hall is fitted with an overhead door on the side of the building. It also has air conditioning units and a large skylight for extra natural daylight.
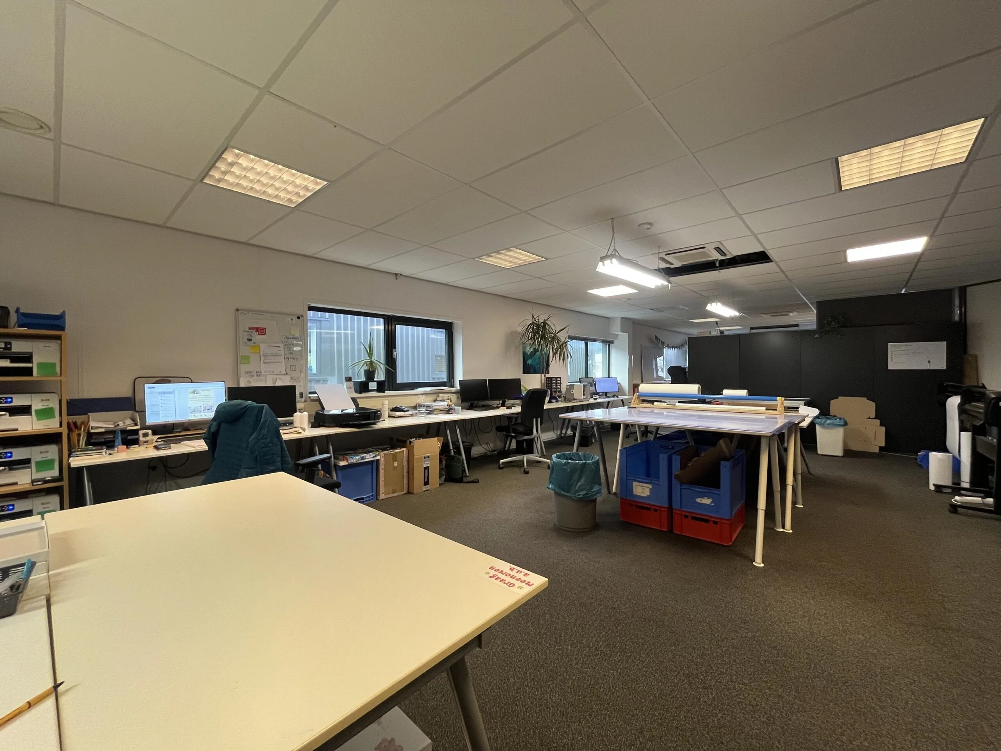
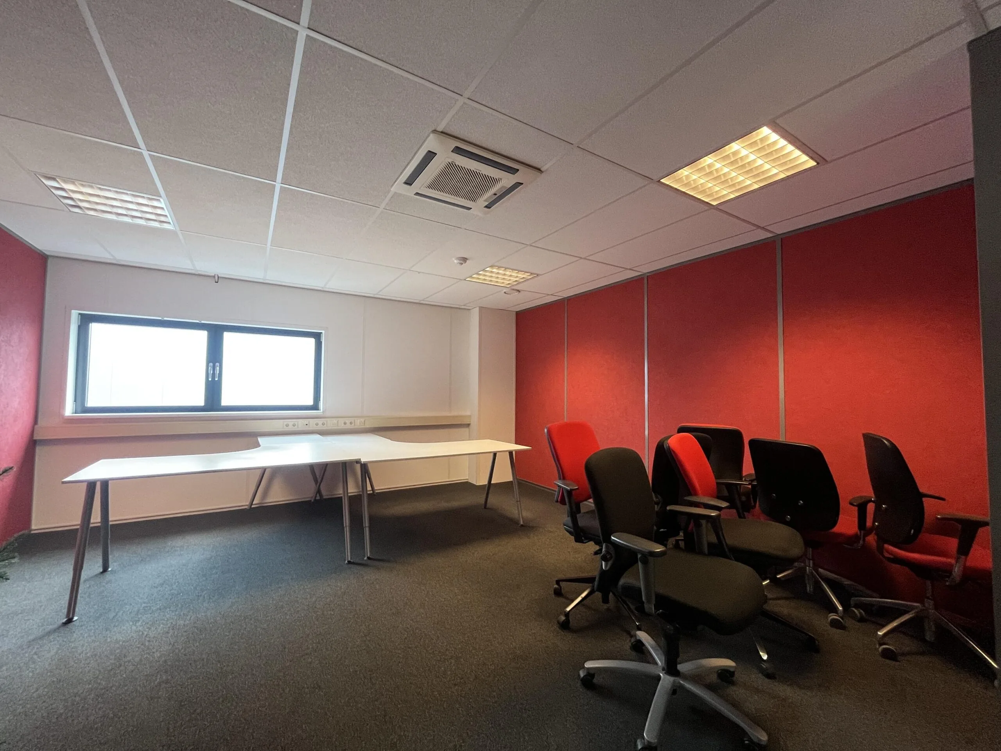
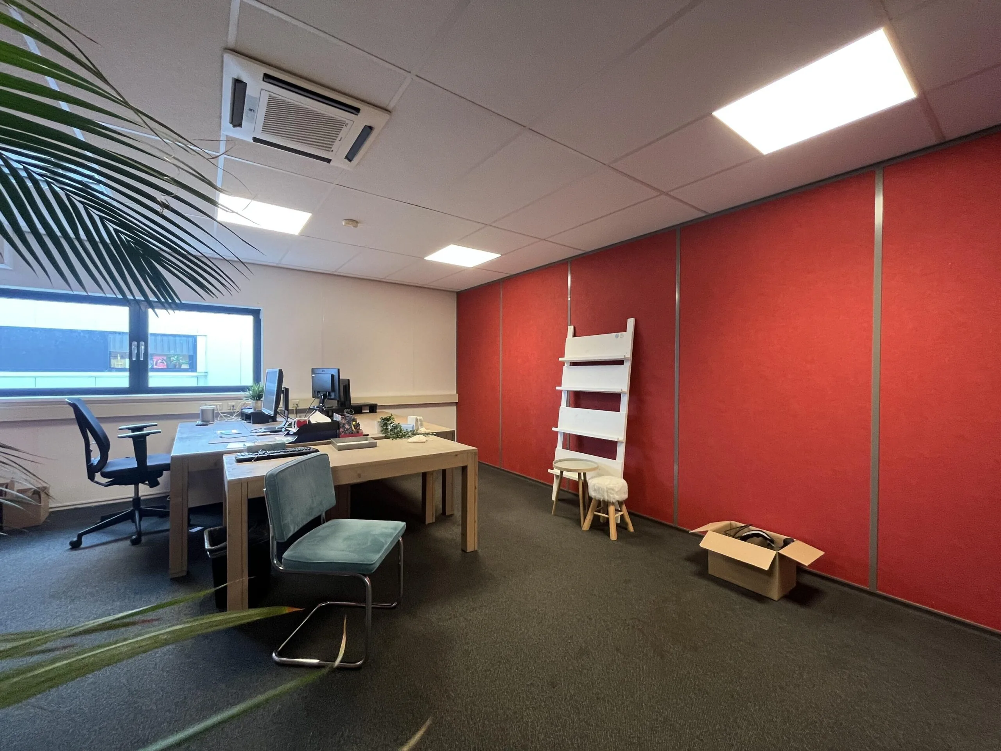
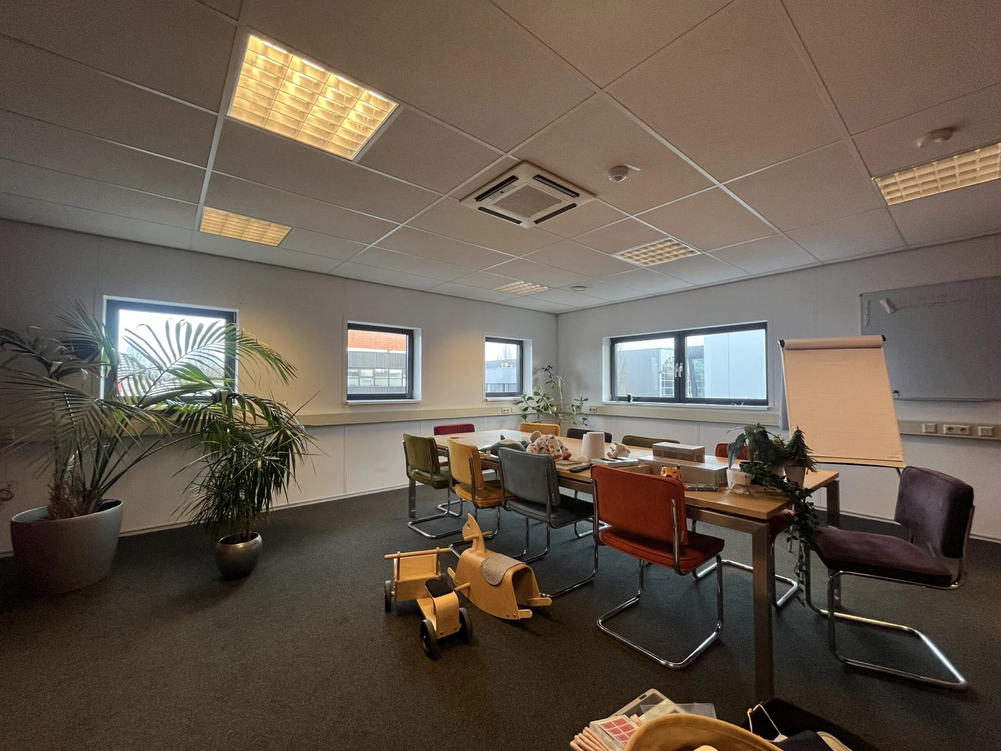
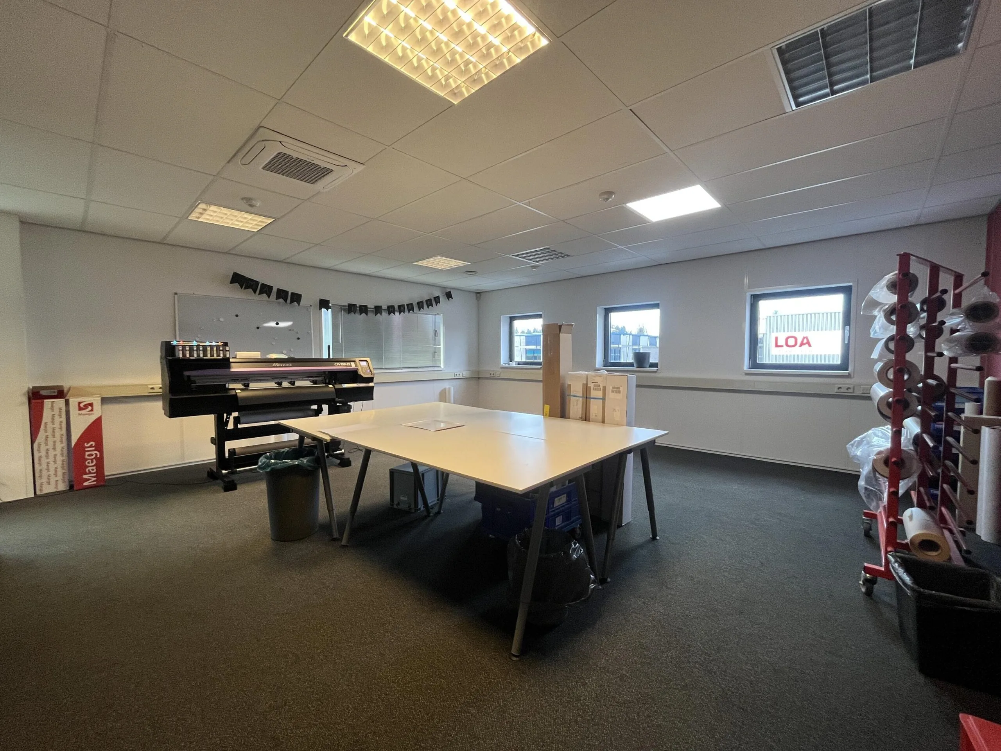
The office space on the 1st floor measures approximately 650 m² and is divided into rooms of various sizes. These are fitted with their own air conditioning unit and are in very good condition.
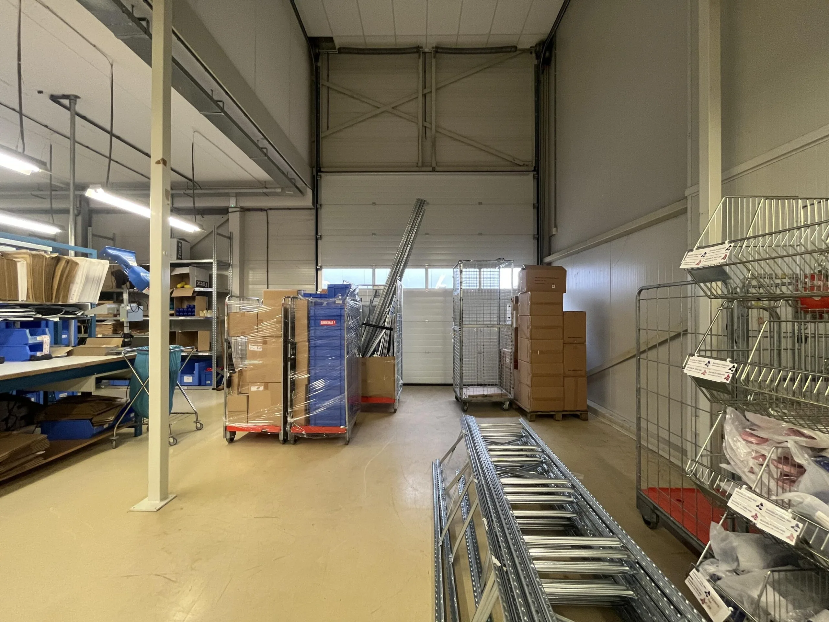
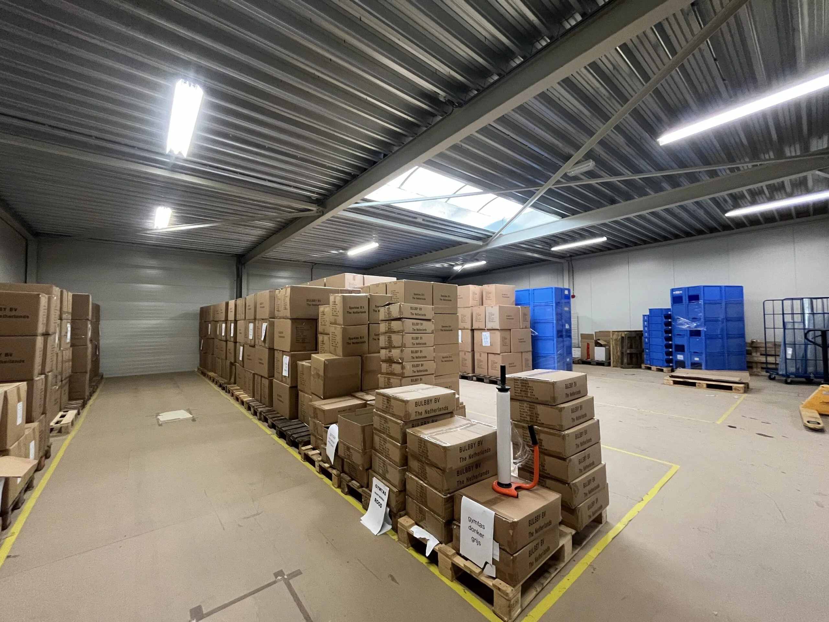
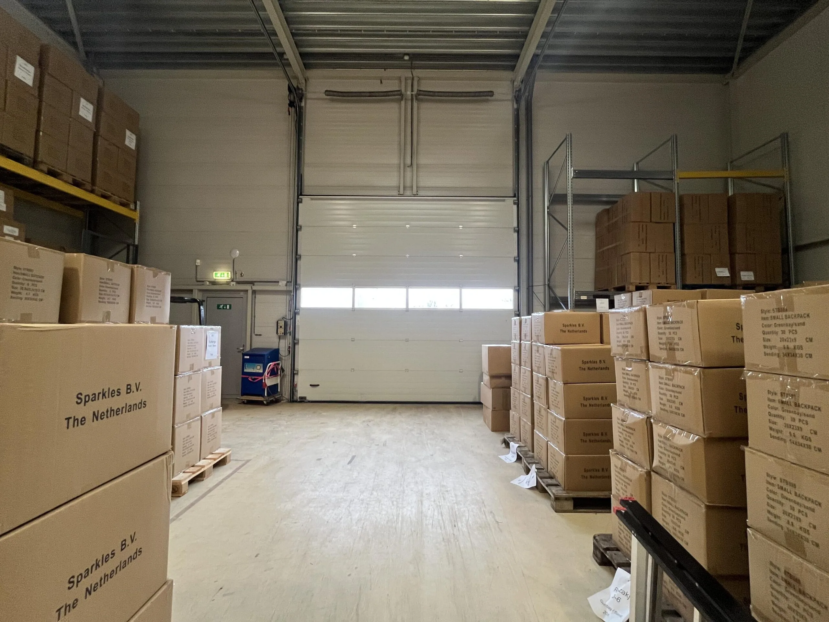
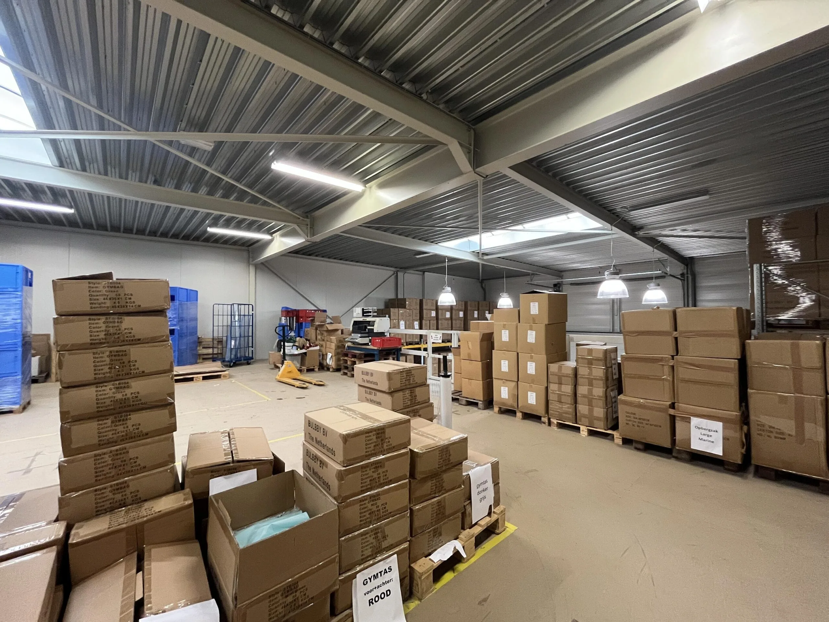
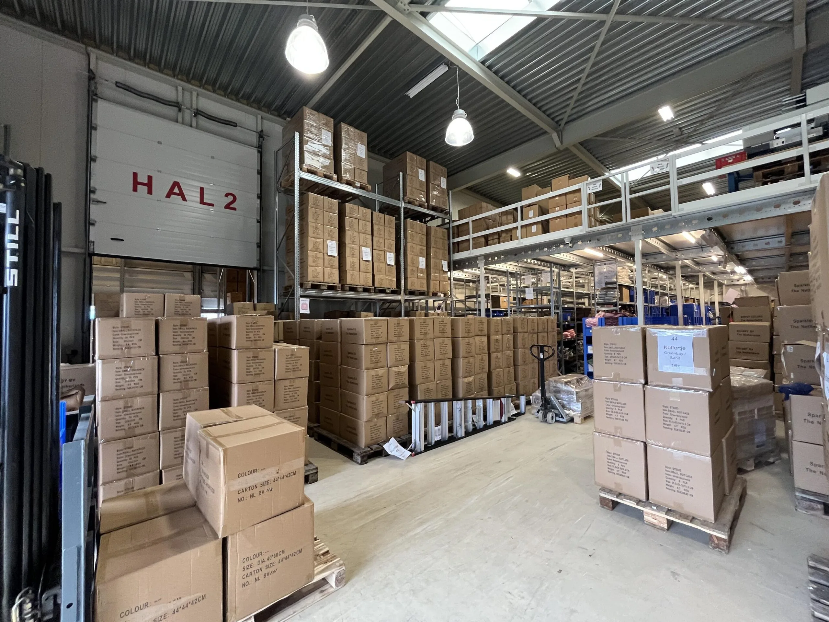
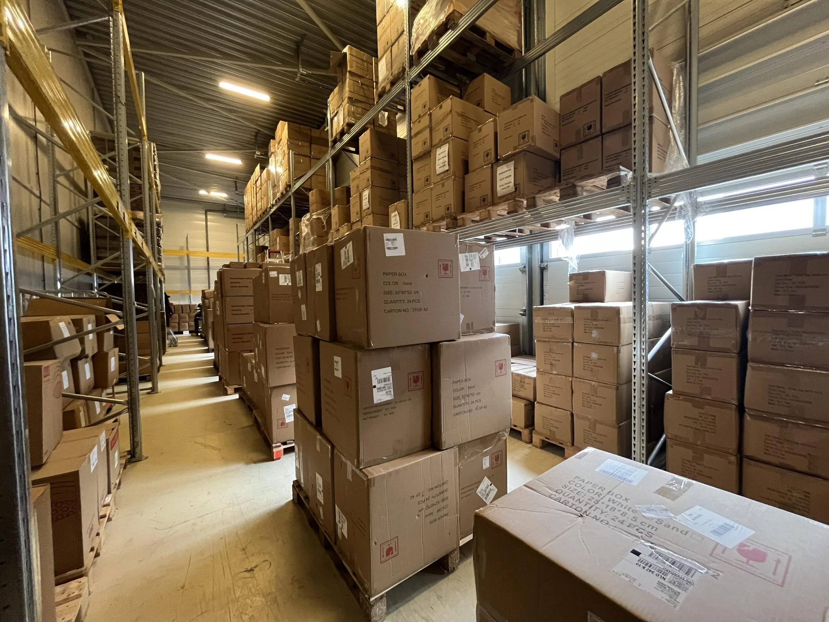
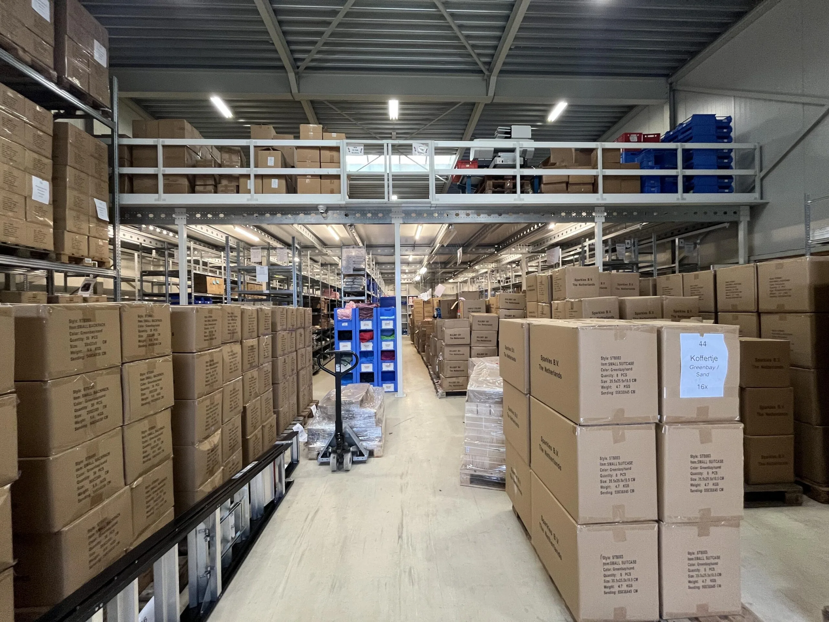
Through a double door, the second hall is reached, measuring approximately 350 m² of storage space. This hall is also fitted with an overhead door on the side of the building. This hall contains a mezzanine floor, creating approximately 200 m² of additional storage space. The clear height of this hall is approximately 6.86 m, and up to the mezzanine floor it has a clear height of approximately 3.16 m. This hall has two smaller skylights for extra daylight.
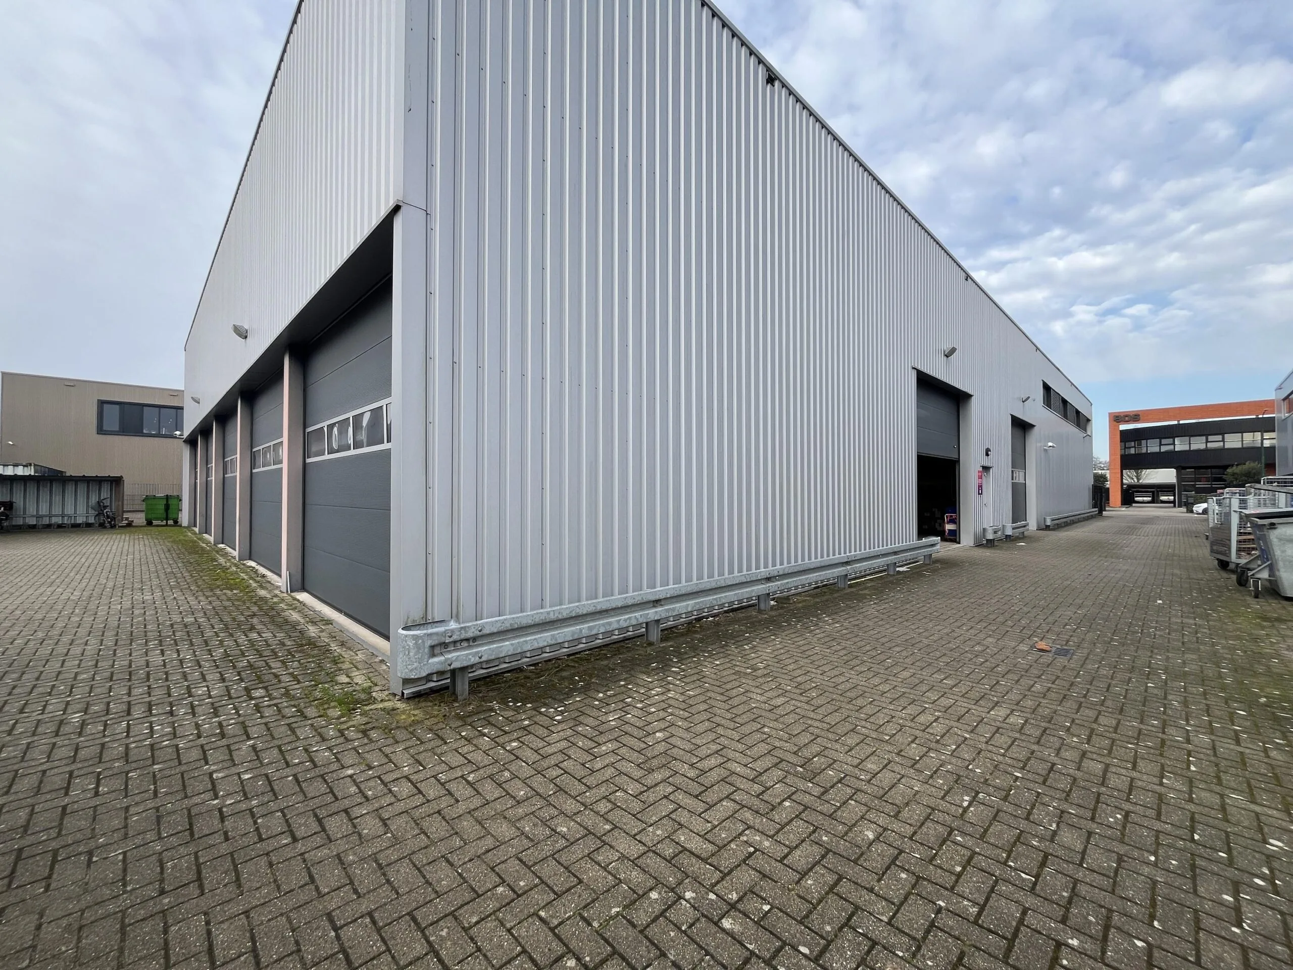
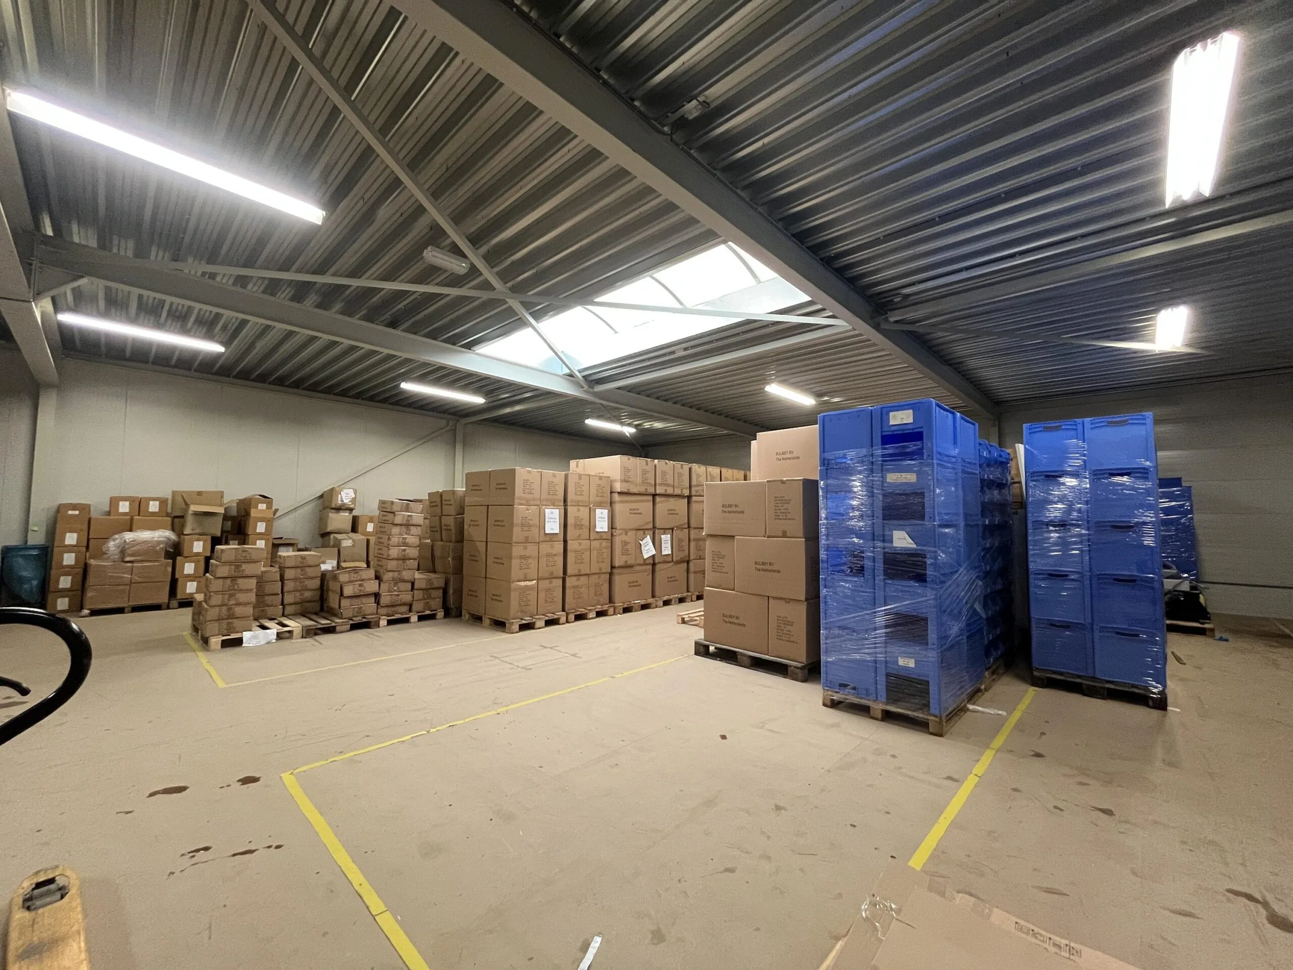
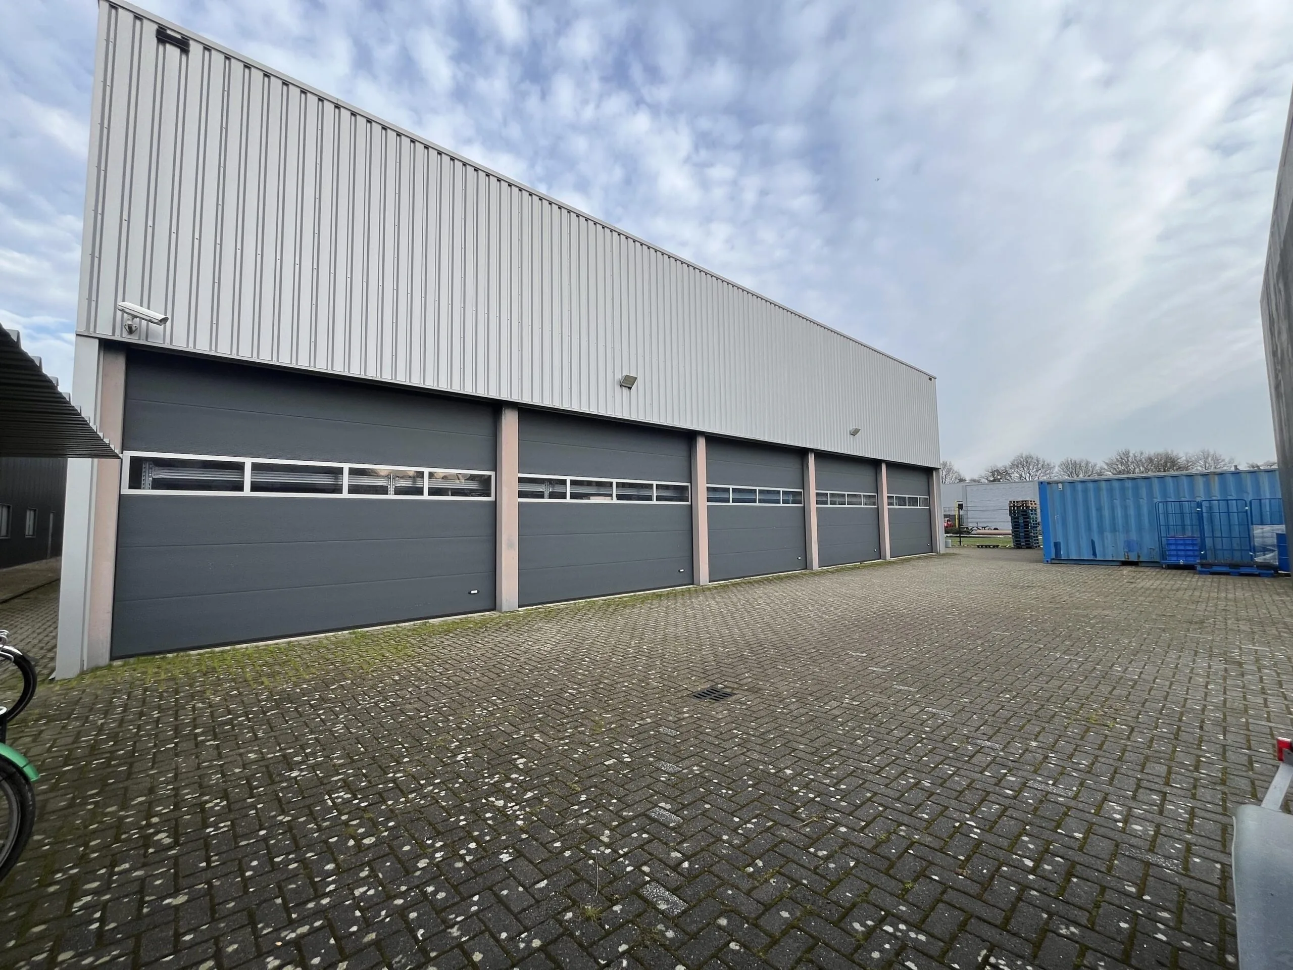
The third hall is accessible via a manually operated overhead door. This hall also has a clear height of approximately 6.86 m and measures approximately 150 m² in total. What makes this hall unique is that it has 5 overhead doors accessible from the rear of the building. As a result, this hall could potentially be used for additional parking spaces.
A total of 15 parking spaces are available on-site around the building.
ACCESSIBILITY
By car:
The business park is centrally located and enclosed by three motorways, giving it excellent accessibility by car. The A1, A27 and A28 are all within 15 minutes’ reach. The A1 is approximately 10 minutes by car, the A28 approximately 15 minutes by car, and the A27 approximately 13 minutes by car.
By public transport:
Oostergracht 7 is also well accessible by public transport. The “Belvedereweg” bus stop, approximately 400 metres away, offers a direct connection to NS stations Soest-Zuid and Hilversum. The travel time to and from NS station Soest-Zuid is 13 minutes, and the travel time to and from Utrecht Centraal Station is 40 minutes.
FLOOR AREA
A total of approximately 1,950 m² is available for lease, divided as follows:
Ground floor:
– approximately 175 m² entrance/showroom space;
– approximately 450 m² production/storage space;
– approximately 500 m² storage space.
Mezzanine:
– approximately 200 m² storage space.
1st floor:
– approximately 625 m² office space.
FLOOR LOAD
The maximum permissible load on the ground floor is 2,000 kg/m².
PARKING
The building includes 15 outdoor parking spaces.
DELIVERY LEVEL
The industrial building will be delivered in its current condition with the following facilities:
Entrance:
• current floor finish;
• current suspended ceiling with spotlights;
• air conditioning unit;
• current pantry fitted with dishwasher, refrigerator and freezer;
• utility room.
1st hall:
• clear height approx. 6.75 m;
• clear height beneath 1st floor approx. 3.93 m;
• electric overhead door;
• skylight;
• floor with a maximum floor load of 2,000 kg/m²;
• various air conditioning units;
• LED lighting;
• electricity connection.
Office space:
• current floor covering;
• air conditioning unit per room;
• current suspended ceiling with fluorescent lighting;
• openable windows;
• cable ducts fitted with electrical and data cabling;
• current partition walls;
• small pantry unit.
2nd hall:
• clear height approx. 6.86 m;
• clear height beneath mezzanine approx. 3.16 m;
• electric overhead door;
• two skylights;
• LED lighting;
• manually operated overhead door to the 3rd hall.
3rd hall:
• clear height approx. 6.86 m;
• 5 electric overhead doors.
The connection and consumption of data and telecommunications facilities are not included in the rental price and must be arranged and paid for by the tenant.
ENERGY LABEL
The office building has Energy Label A+.
FIBRE OPTIC
Fibre optic is available in the building.
ACCEPTANCE
Immediately.
TERMS AND CONDITIONS
RENTAL PRICE
€ 167,124.00 per year.
The stated amount is to be increased by turnover tax.
VAT
The starting point is a rental price subject to VAT. If a tenant does not meet the criteria set for VAT-taxed letting, the rental price will be increased in such a way that the resulting financial disadvantage to the landlord is fully compensated.
RENTAL TERM
5 (five) years with extension periods of 5 (five) years.
Alternative periods are negotiable.
RENTAL PAYMENT
The rent and the service costs advance, plus turnover tax, payable quarterly in advance.
RENT REVIEW
Annually, for the first time one year after the commencement date of the lease, based on the change in the monthly price index according to the consumer price index (CPI), series for all households (2015 = 100), published by Statistics Netherlands (CBS).
SERVICE COSTS
To be determined, plus turnover tax, payable as an advance based on subsequent settlement, payable quarterly in advance, for the costs of the following supplies and services:
• window cleaning of the exterior twice a year;
• maintenance of parking spaces at the front and rear;
• maintenance of fire extinguishers;
• administration costs of 5% on the above-mentioned supplies and services.
The tenant contracts directly with the various utility suppliers.
SECURITY
A bank guarantee, ROZ model, or a deposit equal to three months’ rent and service costs, plus turnover tax.
RENTAL AGREEMENT
The rental agreement to be drawn up is in accordance with the agreement established by the Raad voor Onroerende Zaken in February 2015 and as used by the Dutch Association of Real Estate Agents (NVM), together with the accompanying General Provisions.









 info@deskfinder.nl