General
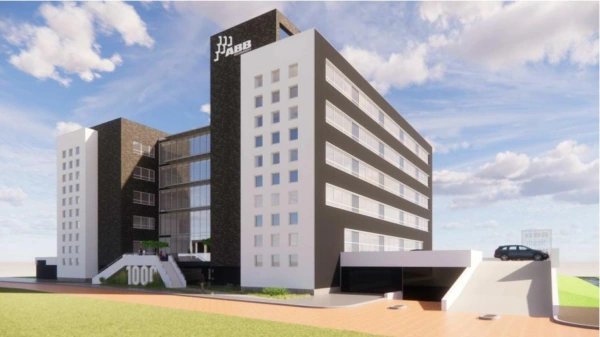
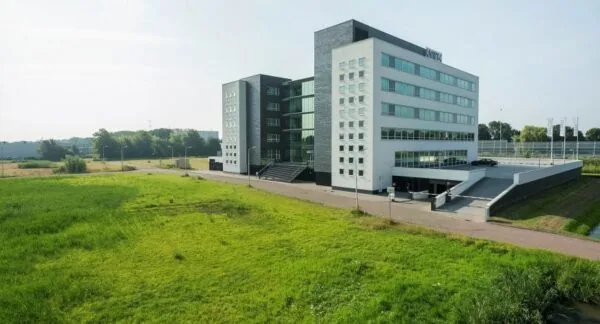
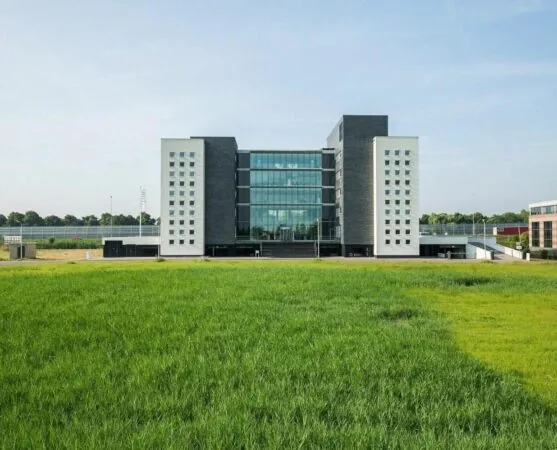
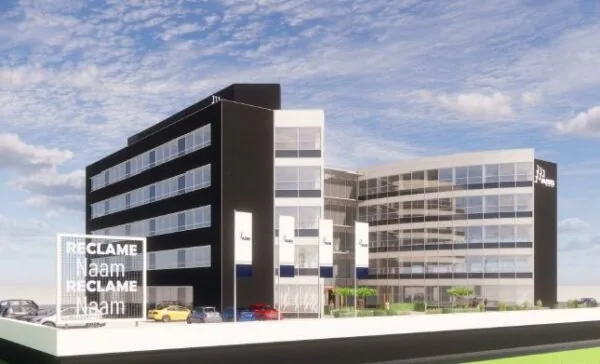
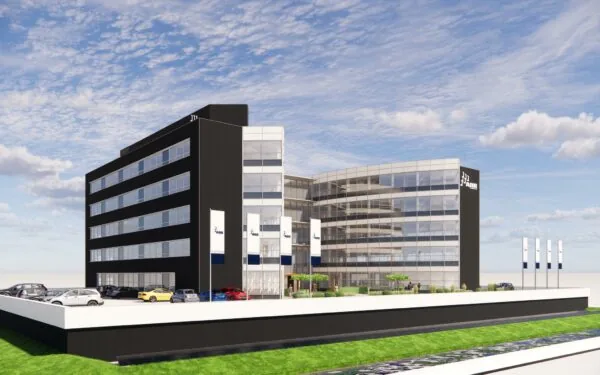
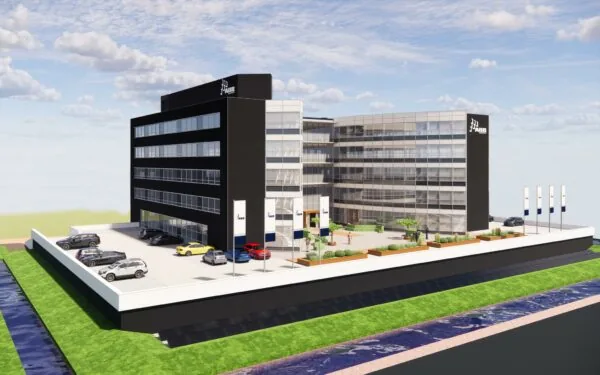
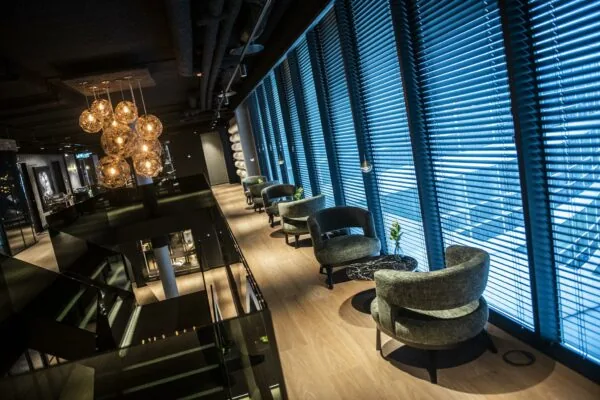
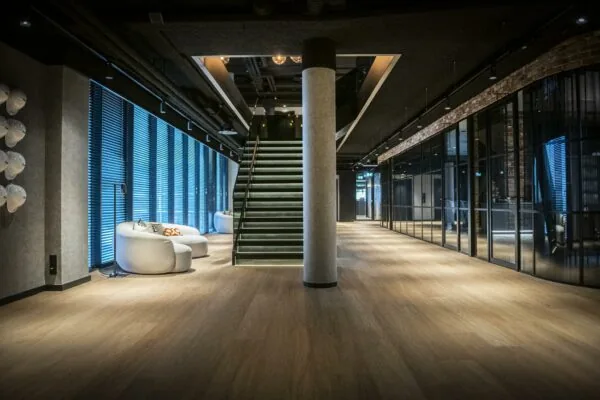
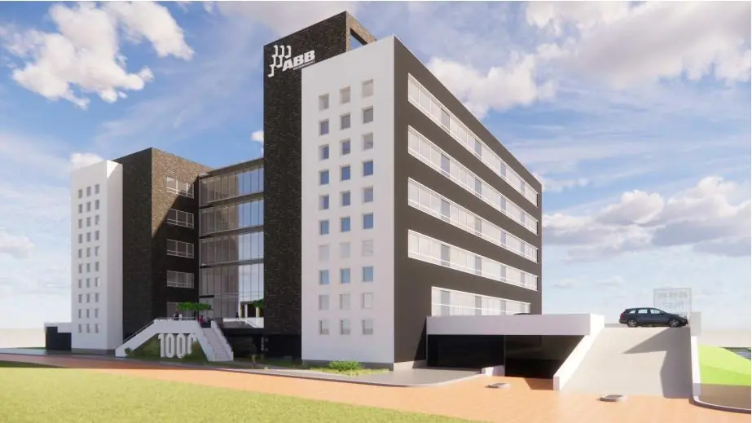
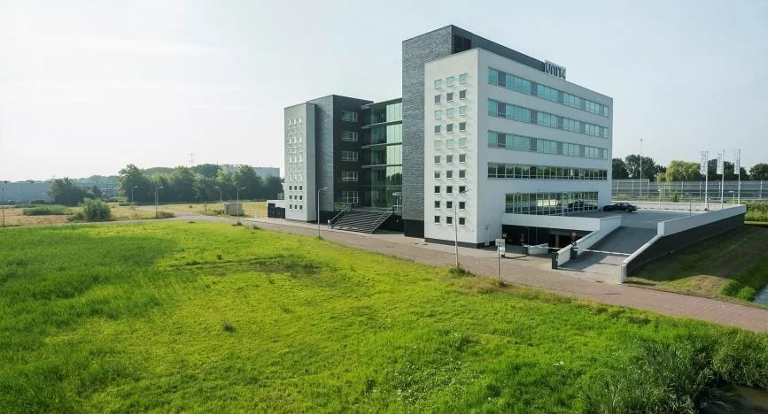
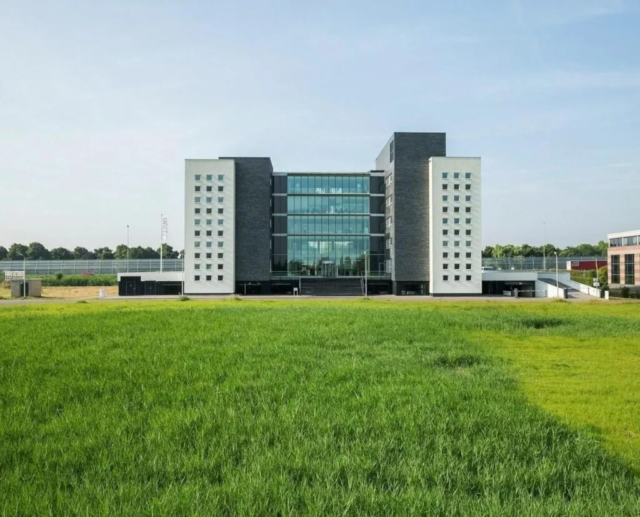
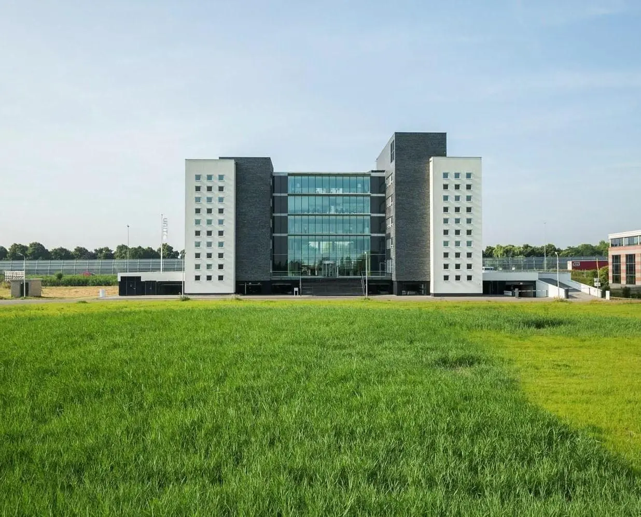
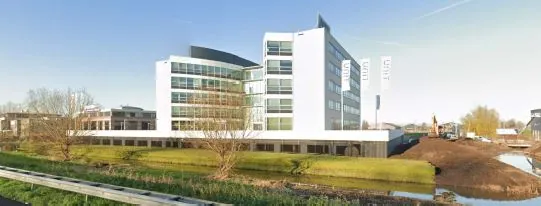
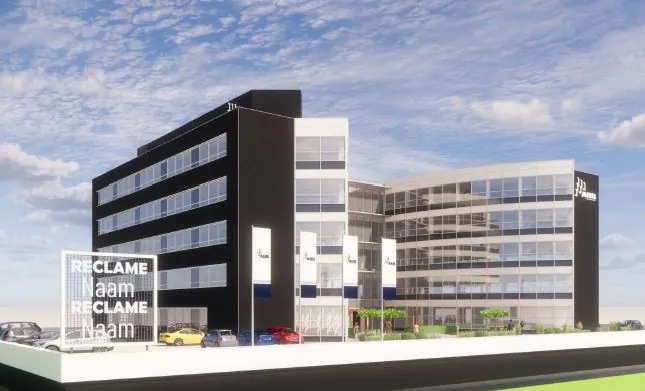
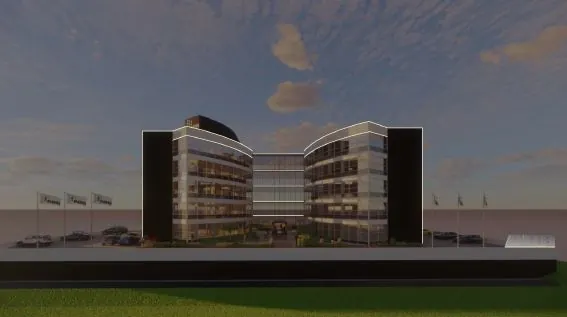
Fully revitalised office space directly along the motorway, available for rent from approx. 300 m². The building is characterised by its uniquely high-quality finish, good layout and prominent location. It is 300 metres from the railway station and close to the on- and off-ramps of the A15 motorway. The office building comprises a total of approximately 5,957 m² of lettable office space and has been fully modernised by the landlord and awarded a BREEAM ‘Very Good’ label. Currently, 598 m² of lettable floor area remains available for rent.
Location details
The office building is located at Stationspark in Sliedrecht, 300 metres from Sliedrecht railway station and bus stops. Stationspark is also situated 2.5 kilometres from the on- and off-ramps of the A15 motorway (Europoort-Rotterdam-Gorinchem). Several well-known companies and institutions are based at Stationspark, including the Albert Schweitzer Hospital (outpatient clinic), ABB Bouwgroep, Bouwonderneming Stout, Univé Insurance, Hak + Baak Accountants, and Hoek & Blok accountants, tax advisers and lawyers. The old station building opposite the office park houses restaurant and brasserie ‘de Heeren van Slydregt’. The office park also has a sports centre, and an indoor swimming pool with brasserie is located directly next to the office park.
Property
Currently, approximately 598 m² of office space is available for rent on the 1st floor; the office space is available from 300 m².
The stated area has been measured on the basis of NEN 2580.
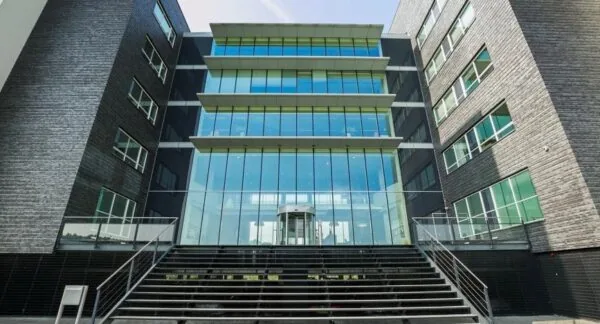
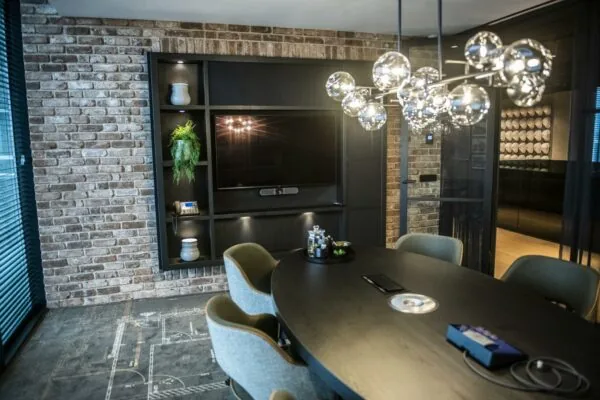
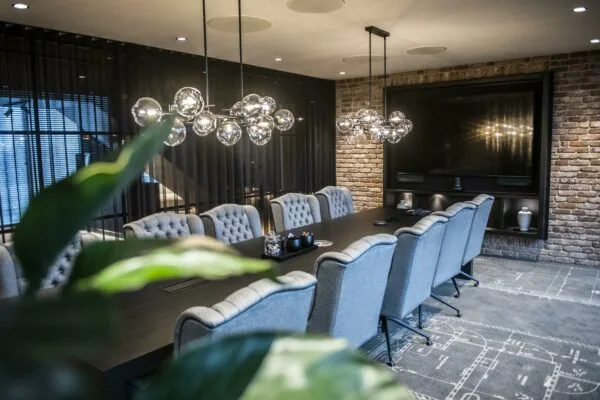
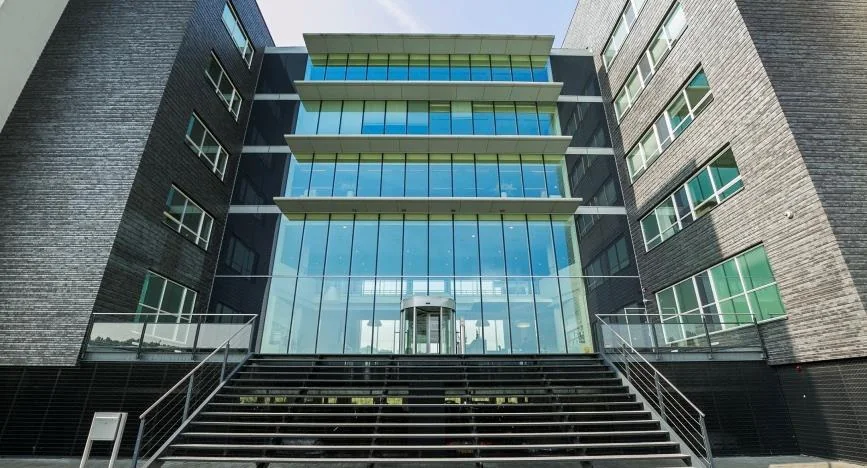
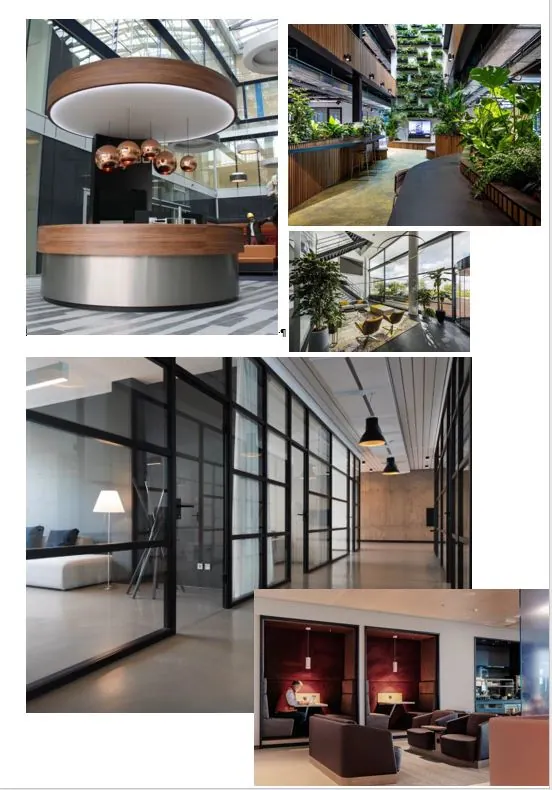
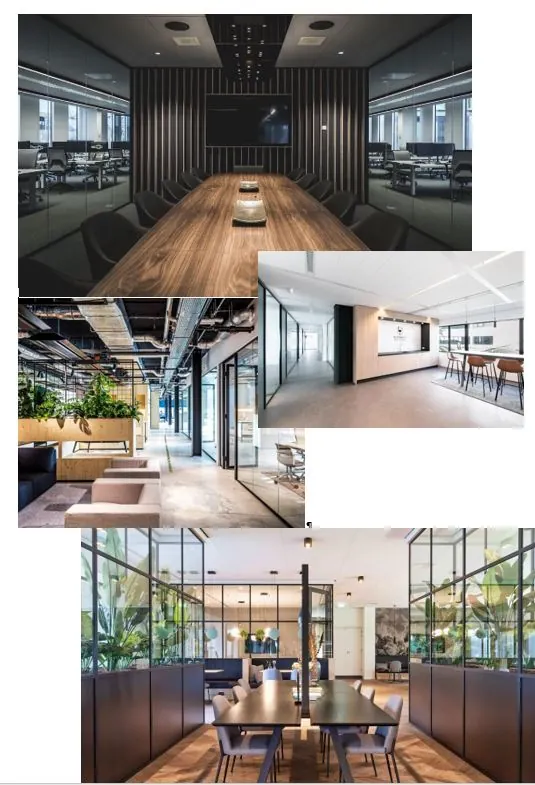
Various communal facilities have been created on the ground floor, comprising a representative reception/entrance, lunch/meeting facilities, a meeting room (20-30 persons) and a multifunctional room of approx. 15m² for, for example, informal meetings, a company doctor, or a prayer or lactation room. These spaces are designed as an extension of the leased premises and a place where users of the building can come together. Use of these facilities is subject to a ‘fair use’ policy. The area of the above-mentioned spaces is included, on a pro-rata basis, as common area within the established area of the leased premises.
Parking
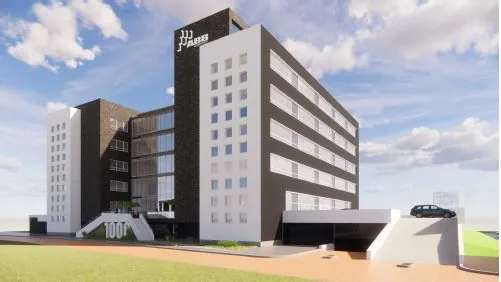
Ample parking is available (parking ratio approx. 1:30 m²), with charging facilities across a total of 38 parking spaces.
Facilities
The building has been fully modernised by the landlord (who is also a partial occupier of the building), resulting in a very high-quality, fully up-to-date building that meets all future requirements of office users.
The office space will be delivered in shell condition, featuring:
– ceiling finishing based on a suspended ceiling, with the optional possibility of an acoustic spray ceiling;
– an air handling system with cooling & heating (adjustable per grid section);
– partly openable windows;
– toilet facilities on each floor;
– exterior and structural walls finished with textured plaster, and columns (white);
– cable ducting fitted with electrical and data cabling;
– level concrete floors suitable for laying floor covering;
– a fibre optic connection;
– passenger lifts.
The building’s installations are being converted to gas-free and will thereby become fully ‘all-electric’.
Signage
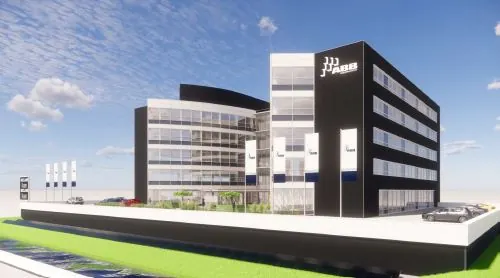
Signage is possible on the motorway-facing side, in consultation with and subject to approval from the owner/landlord.
Rental price
Office space
€ 160.00 per m² per year, exclusive of service charges and exclusive of VAT.
Parking spaces (parking deck)
€ 500.00 per space per year, exclusive of VAT.
Parking spaces (parking garage)
€ 750.00 per space per year, exclusive of VAT.
Service charge advance
Costs for supplies and services are payable from the date of key handover and amount to € 45.00 per m² of lettable floor area per year as a recoverable advance, plus VAT. The (indicative) package of supplies and services to be provided by the landlord at the start of the lease agreement comprises the following:
• electricity consumption in the common and leased areas;
• electricity consumption including standing charges for the installation(s);
• thermal energy storage (heat/cold) consumption including standing charges;
• gas consumption including standing charges;
• water consumption including standing charges;
• maintenance, periodic inspection and testing of the heating and air handling installation(s);
• the same for lift installation(s);
• the same for the booster pump installation;
• the same for the window-cleaning installation;
• the same for the fire detection, building management and fault reporting systems;
• the same for the automatic door operating system;
• cleaning costs for common areas, facade, window frames (exterior),
• security costs for common areas, alarm response and daily opening and closing rounds;
• lifts, exterior glazing, glazing of common areas, terraces and/or grounds;
• household waste management, container rental, etc.;
• insurance premium for exterior glazing;
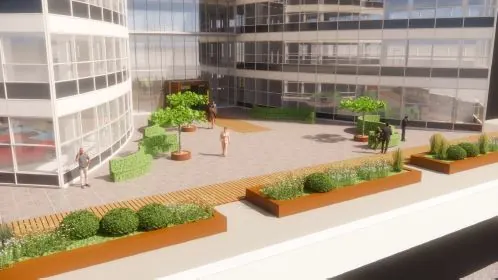
• maintenance of grounds, gardens, ponds, indoor and outdoor planters, including plant replacement;
• operation of the staff restaurant, comprising vending machines (Albert Heijn) stocked with a variety of food and drink;
• maintenance of staff restaurant equipment;
• administration costs for the above-mentioned supplies and services, amounting to 5%.
The cost of electricity consumption within the leased premises is charged to the tenant via a sub-meter on each floor.
Energy label
The office building has energy label A++.
Lease term
5 years.
Rent payment
Quarterly in advance.
Delivery
By further arrangement.
Rent indexation
Annually, for the first time one year after the commencement date of the lease, based on the change in the monthly index figure according to the consumer price index (CPI) series CPI-All Households (2015=100), published by Statistics Netherlands (CBS).
Bank guarantee
To be provided prior to delivery of the space, equal to a payment obligation of at least 3 months including VAT.
VAT (turnover tax)
The tenant must be prepared to grant the landlord a power of attorney to submit, on the tenant’s behalf as well, a request to the VAT Inspectorate for permission to charge VAT on the rent.
The starting point is that the tenant uses the leased premises throughout the entire lease period for at least the legally established minimum percentage, or more, for activities subject to VAT.









 info@deskfinder.nl