Description
General
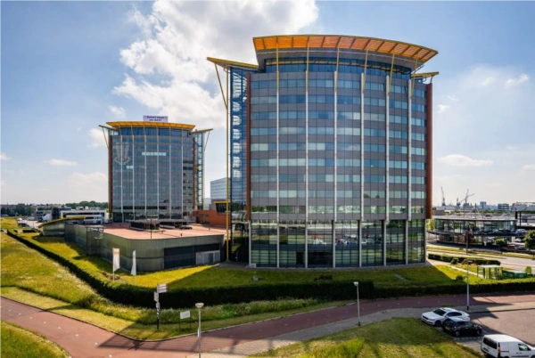
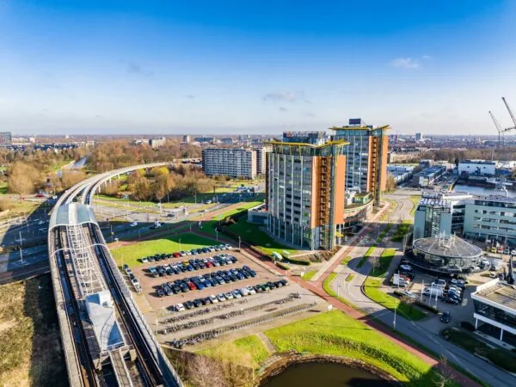
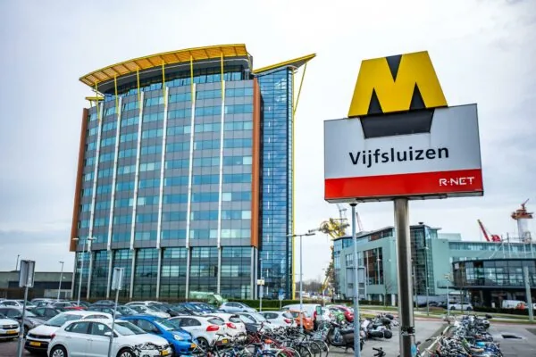
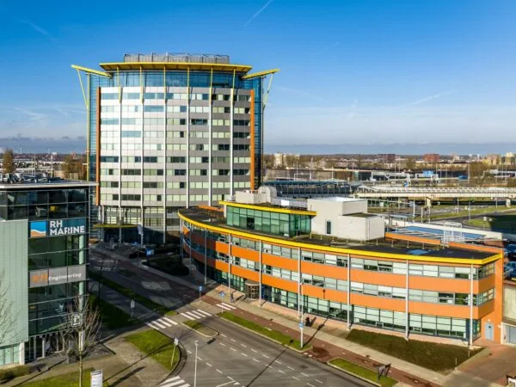
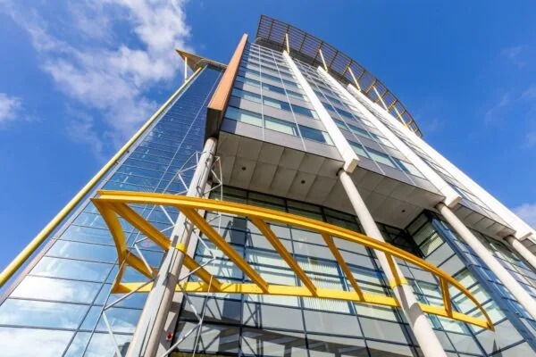
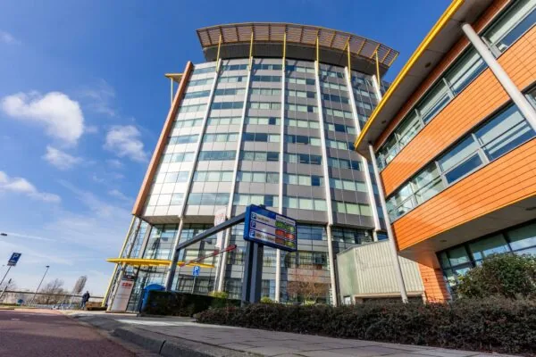
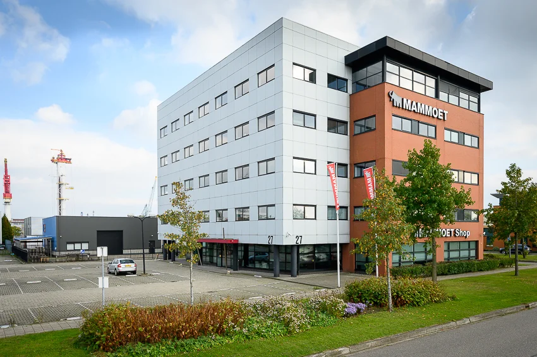
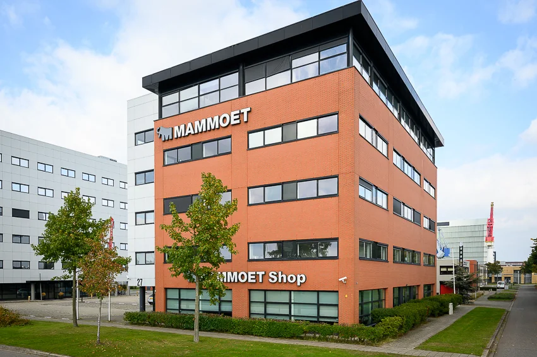
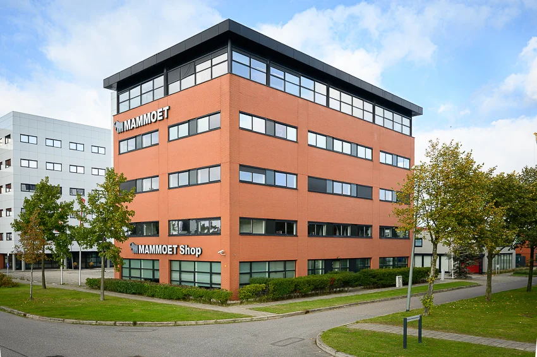
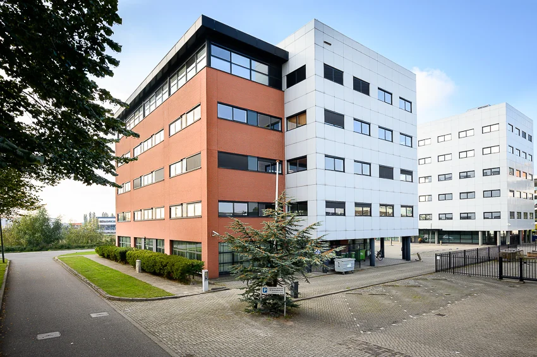
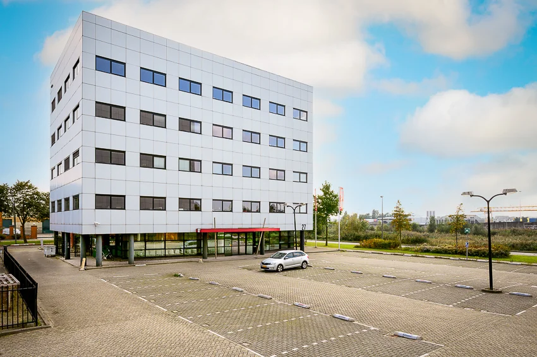
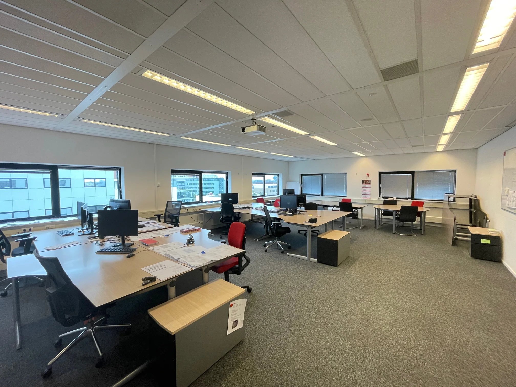
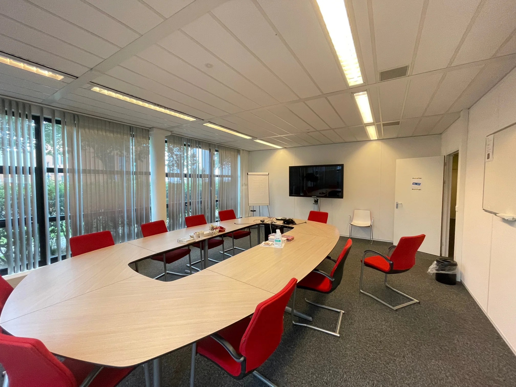
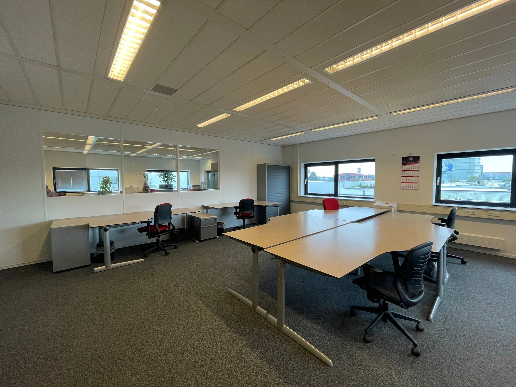
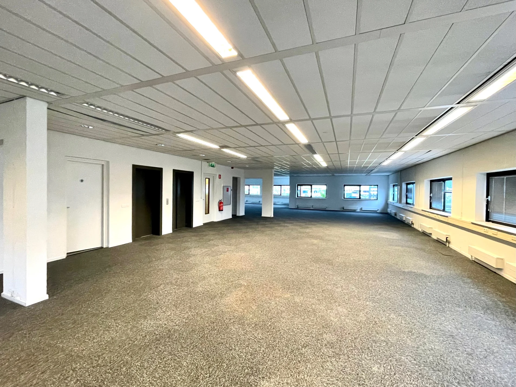
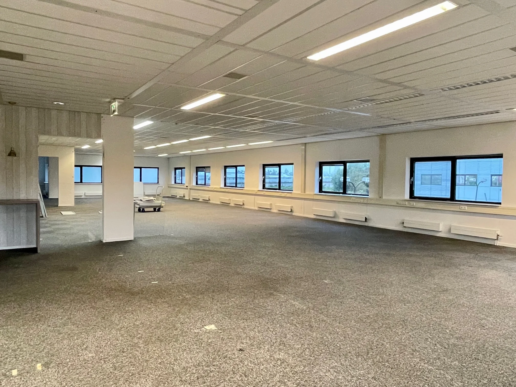
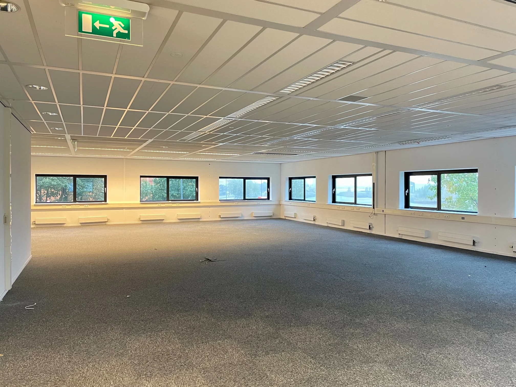
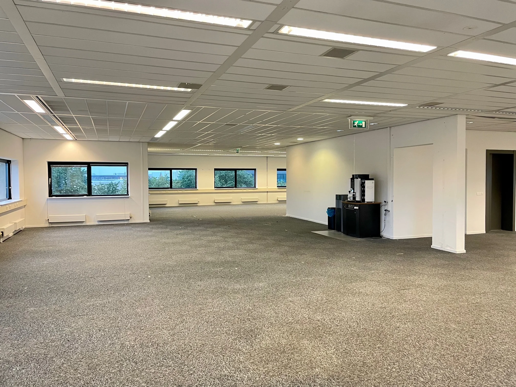
Karel Doormanweg 27 is a modern, representative office building of approximately 2,568 m², occupying an excellent visible location on the A4 at the “Vijfsluizen” business park. This business park, located at the foot of the Benelux Tunnel, is excellently accessible both by car and public transport. The building at Karel Doormanweg is well maintained and has energy label A. The floor plates are spacious and flexibly configurable, suitable for both open-plan and cellular office concepts. In 2022, the building was fitted with solar panels, and in 2023 the building will be fully renovated. The top two floors, totalling approximately 1,020 m², will be delivered in renovated shell condition.
Location
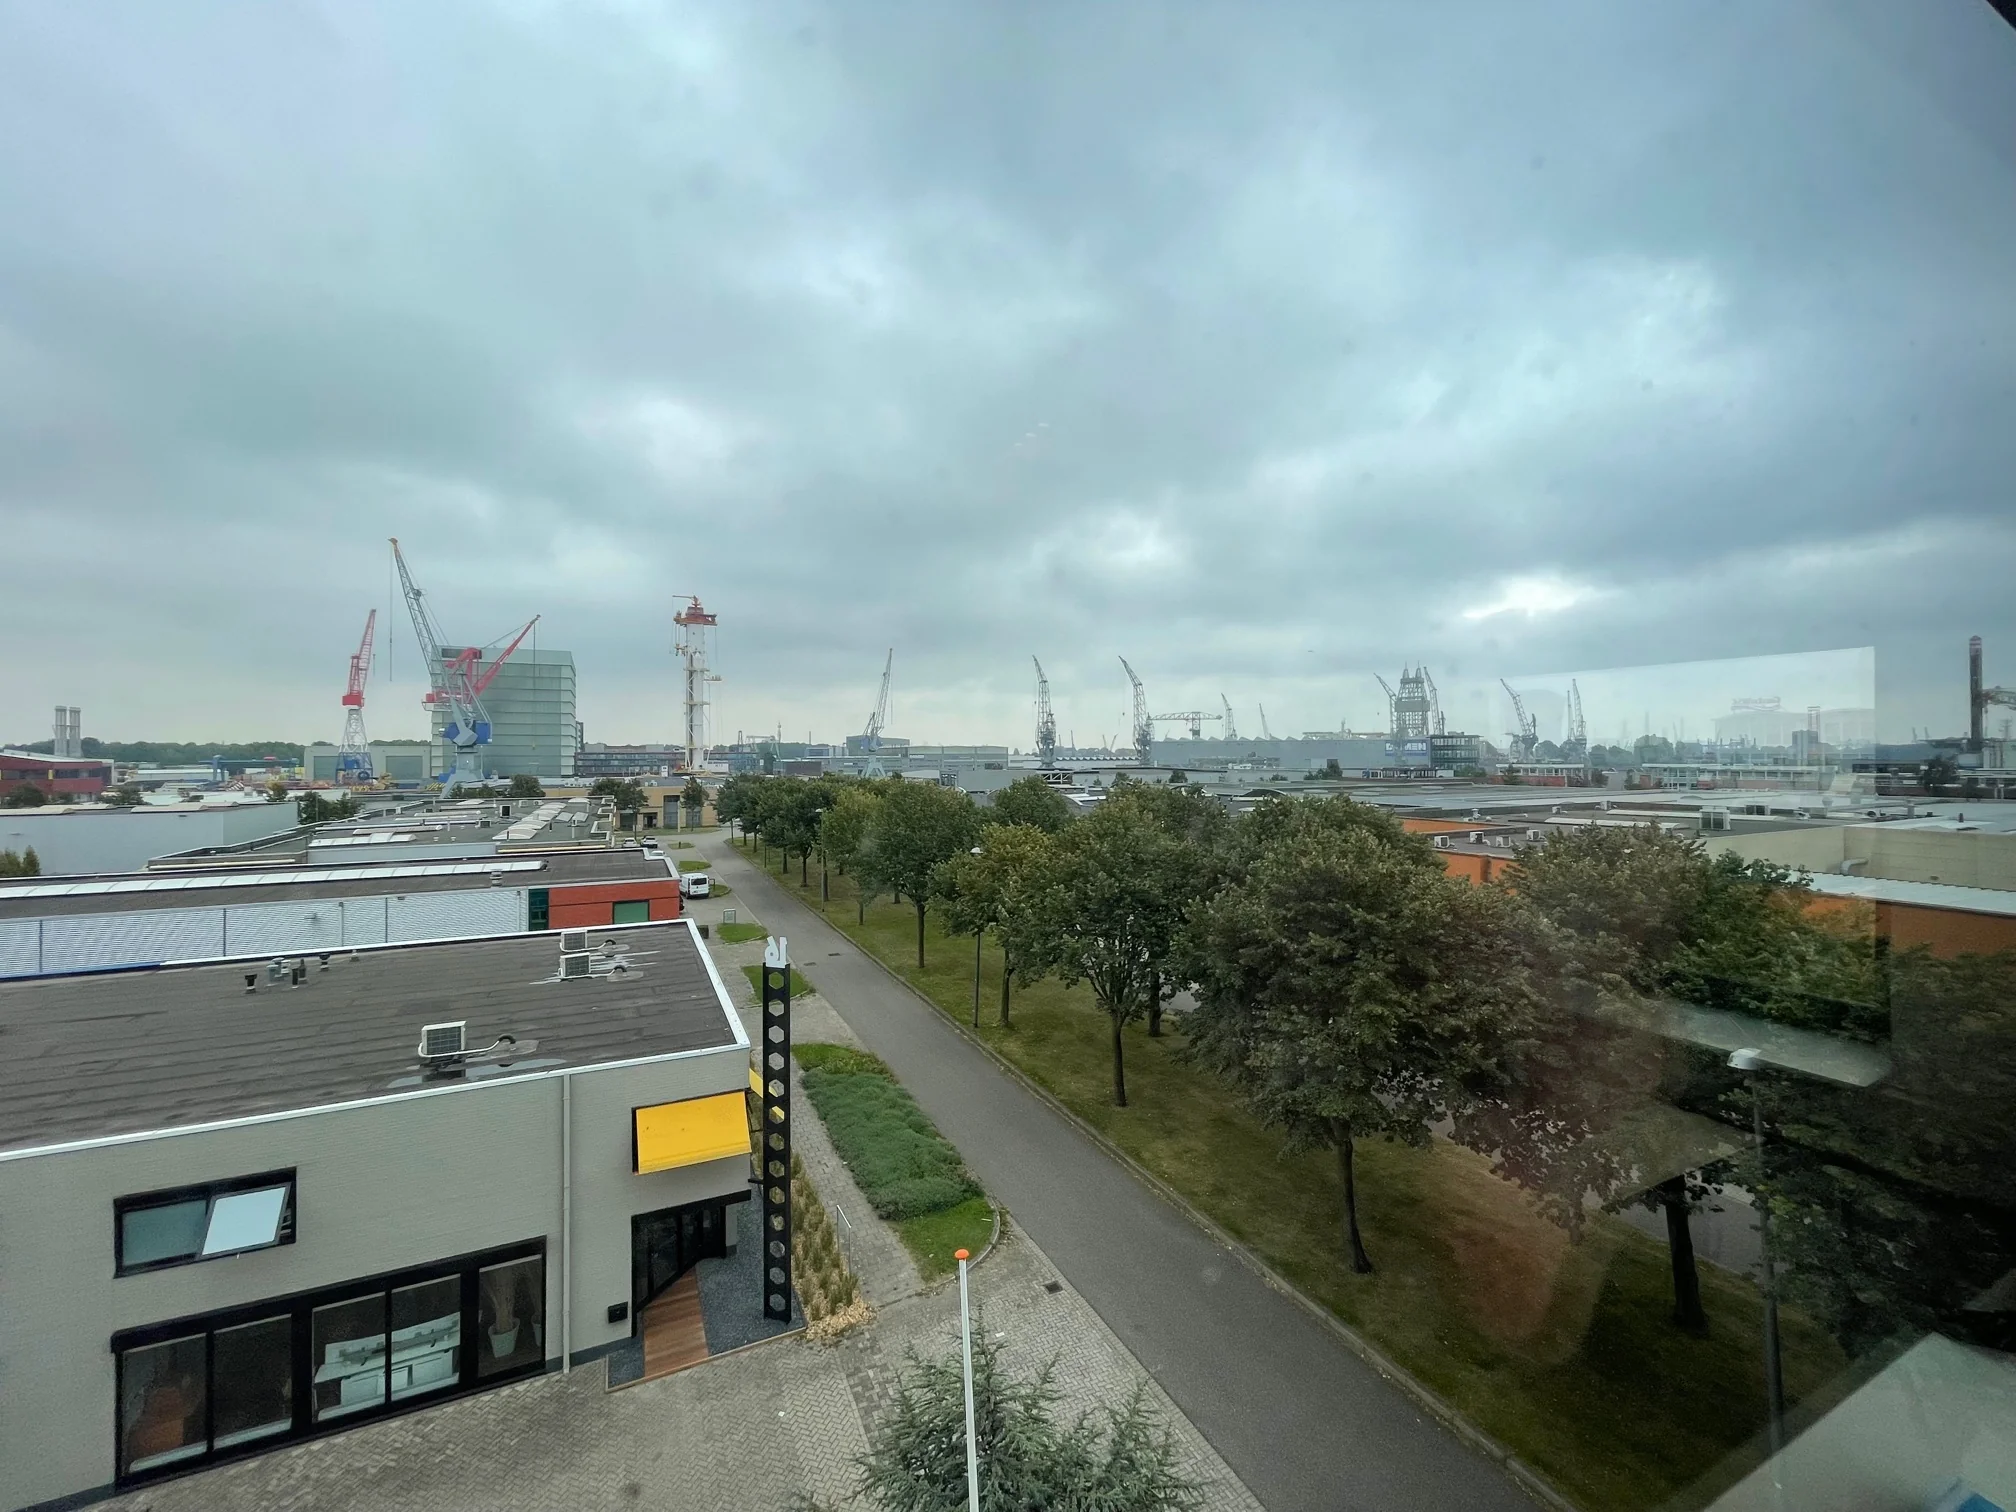
The Vijfsluizen business park is located directly near the on- and off-ramps of the A4 motorway. Via the Benelux Tunnel and the A15 motorway, there is excellent access to the Europoort area and towards The Hague and Amsterdam. Due to its proximity to the A20 motorway, Vijfsluizen is also favourably located relative to Rotterdam and The Hague.
Good accessibility by public transport is guaranteed by Vijfsluizen metro station, just 200 metres away, on the Spijkenisse-Rotterdam-Capelle aan den IJssel line. Bus lines 56 and 126 also depart from here to surrounding municipalities. NS railway station Vlaardingen is also nearby.
Layout
Currently, approximately 1,028 m² remains available for rent, being:
3rd floor approx. 554 m² (from Q1 2025)
4th floor approx. 474 m² (immediately)
Total approx. 1,028 m²
The office building has been measured in accordance with NEN 2580.
Parking
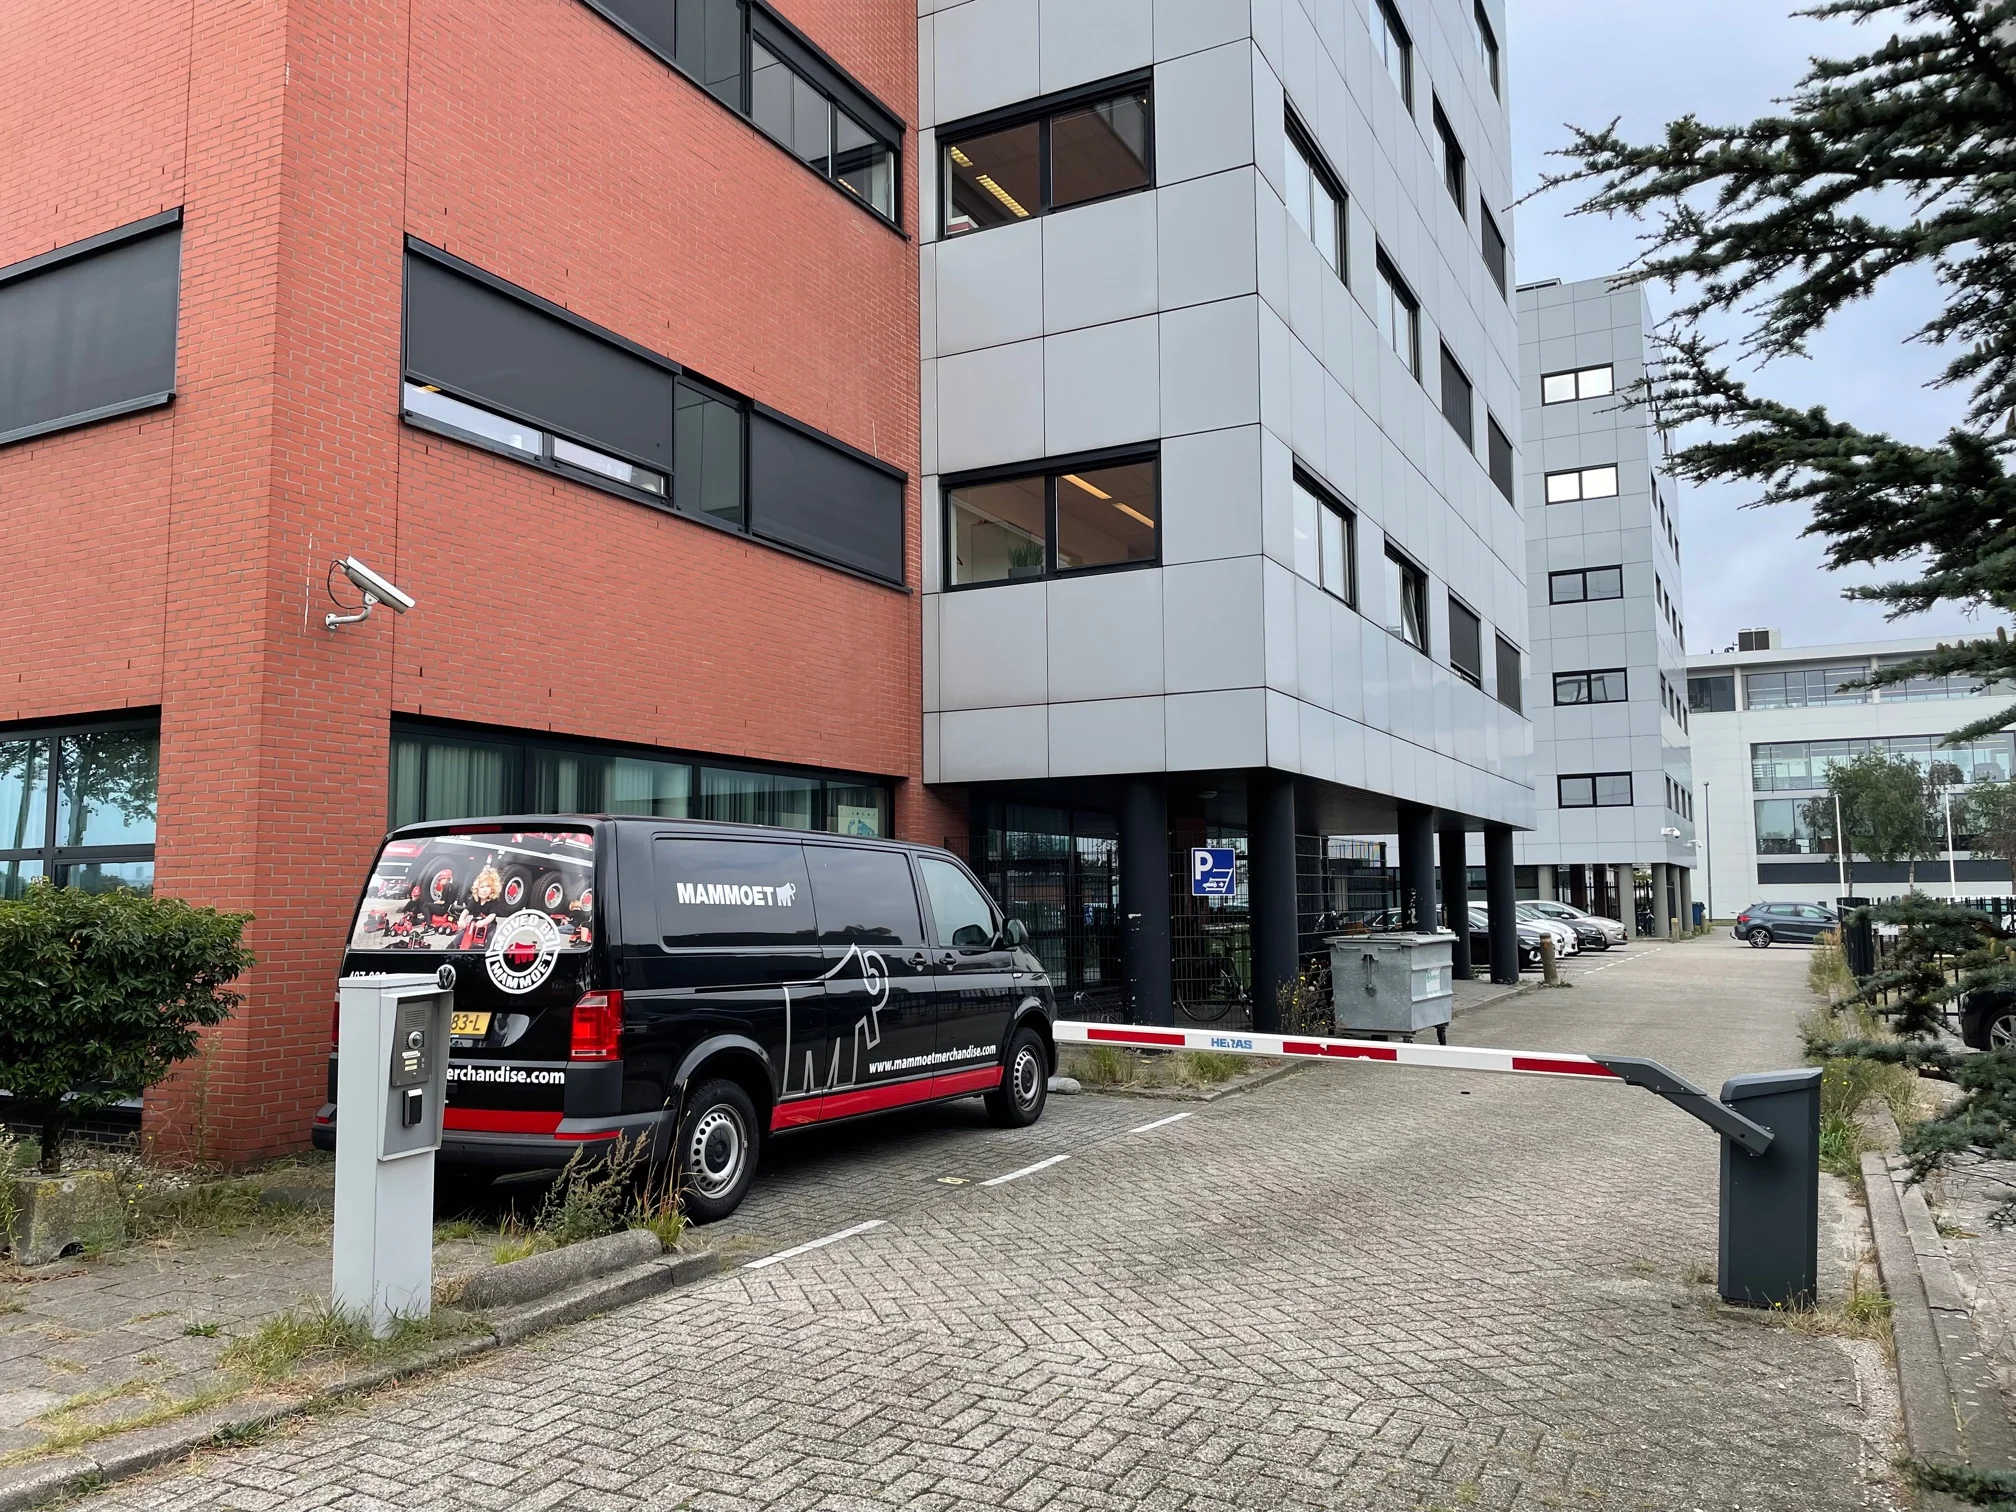
There are 29 parking spaces on the parking area belonging to the office building. 11 parking spaces are offered with the available office space. The parking area is shared with the neighbouring building at Karel Doormanweg 25. A P+R facility is also available at the metro station, where parking is possible.
Facilities
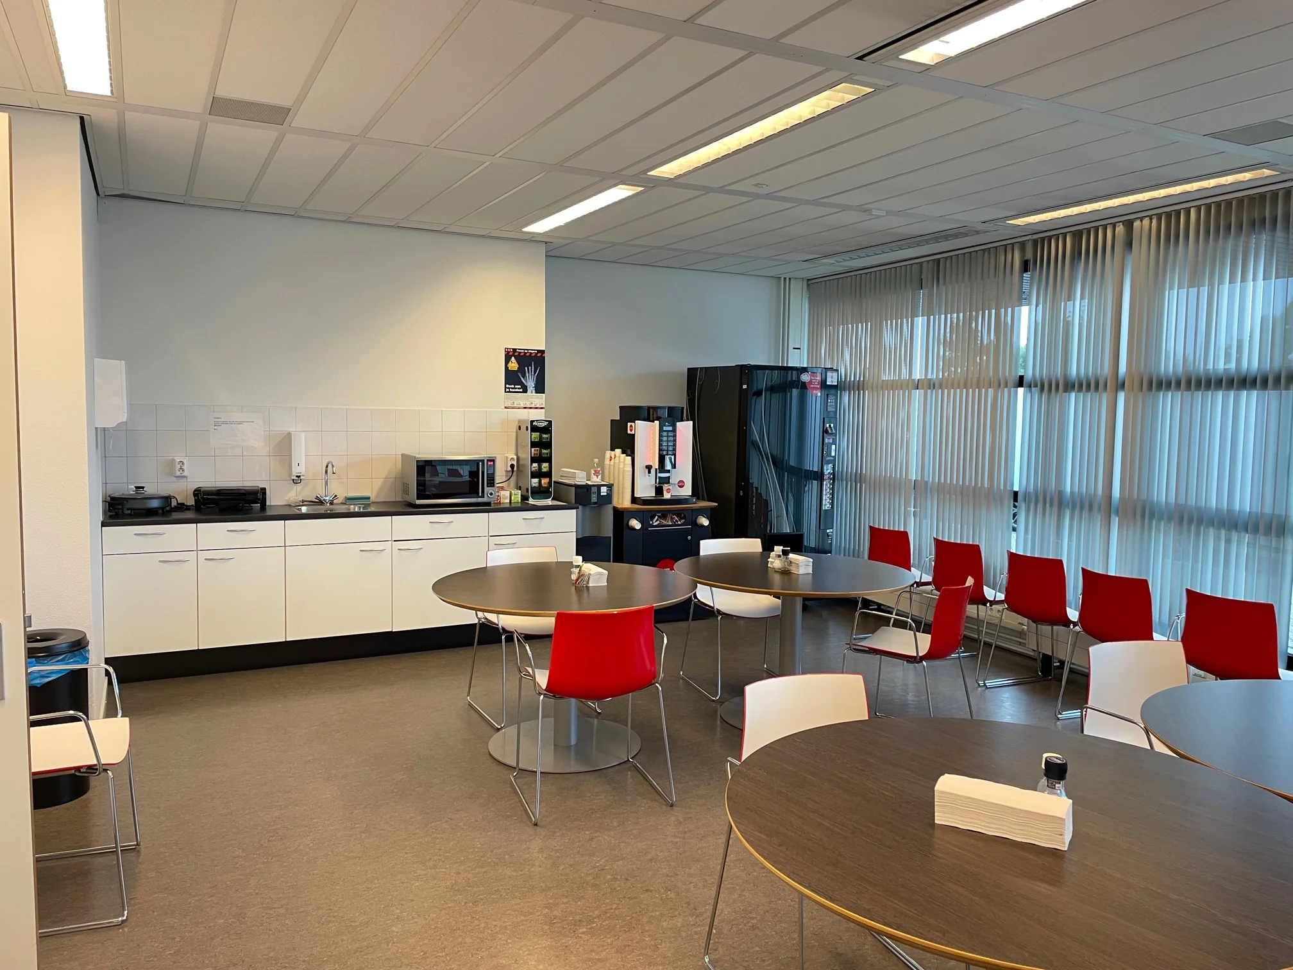
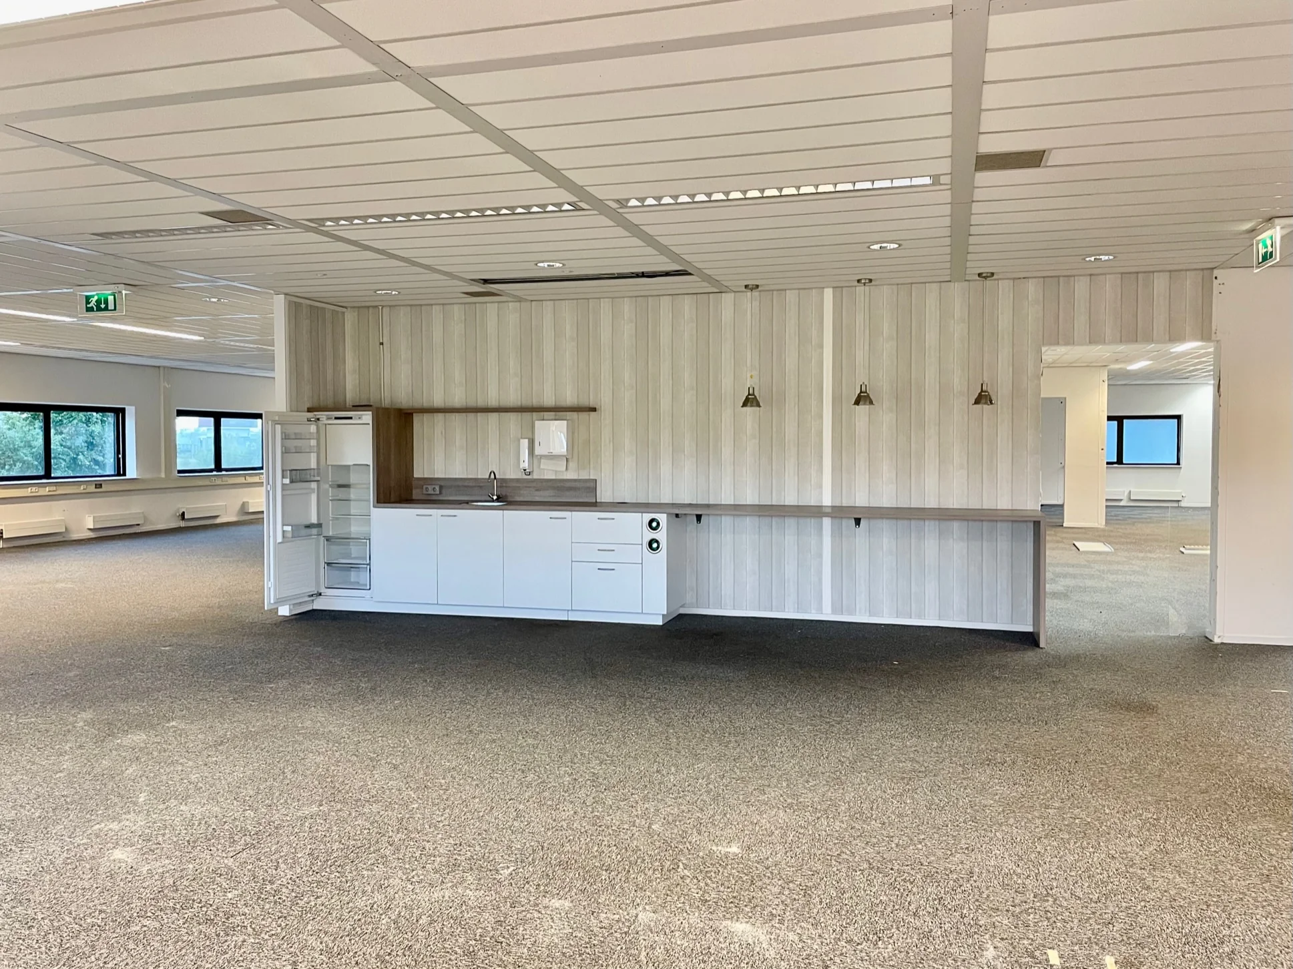
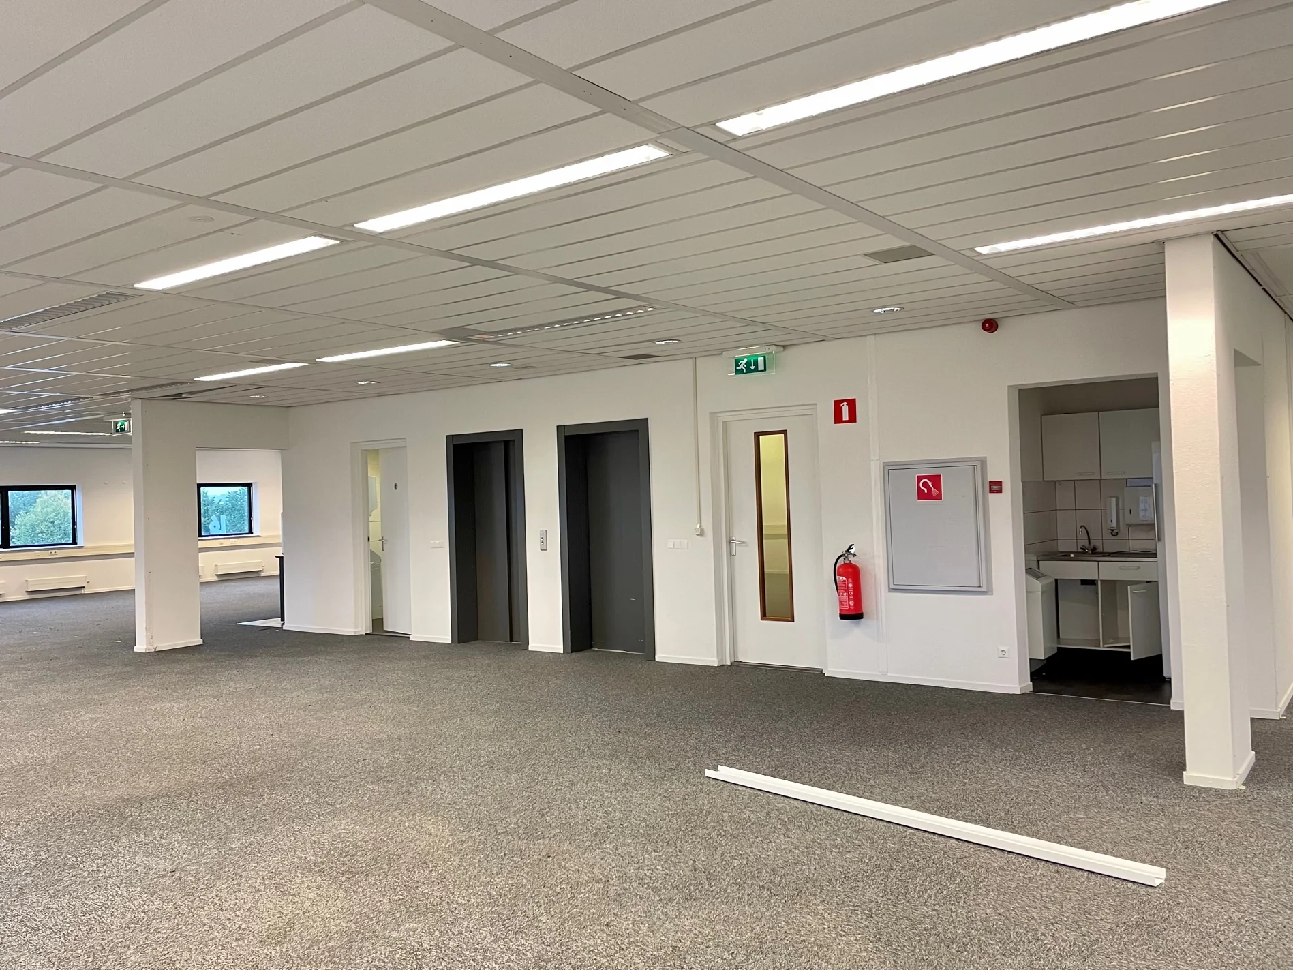
The office building will be delivered in renovated shell condition, featuring, among other things:
– a representative entrance with draught lobby and natural stone flooring;
– 2 lifts (fitted with new lift interiors);
– a new ceiling fitted with new LED fixtures;
– painted walls;
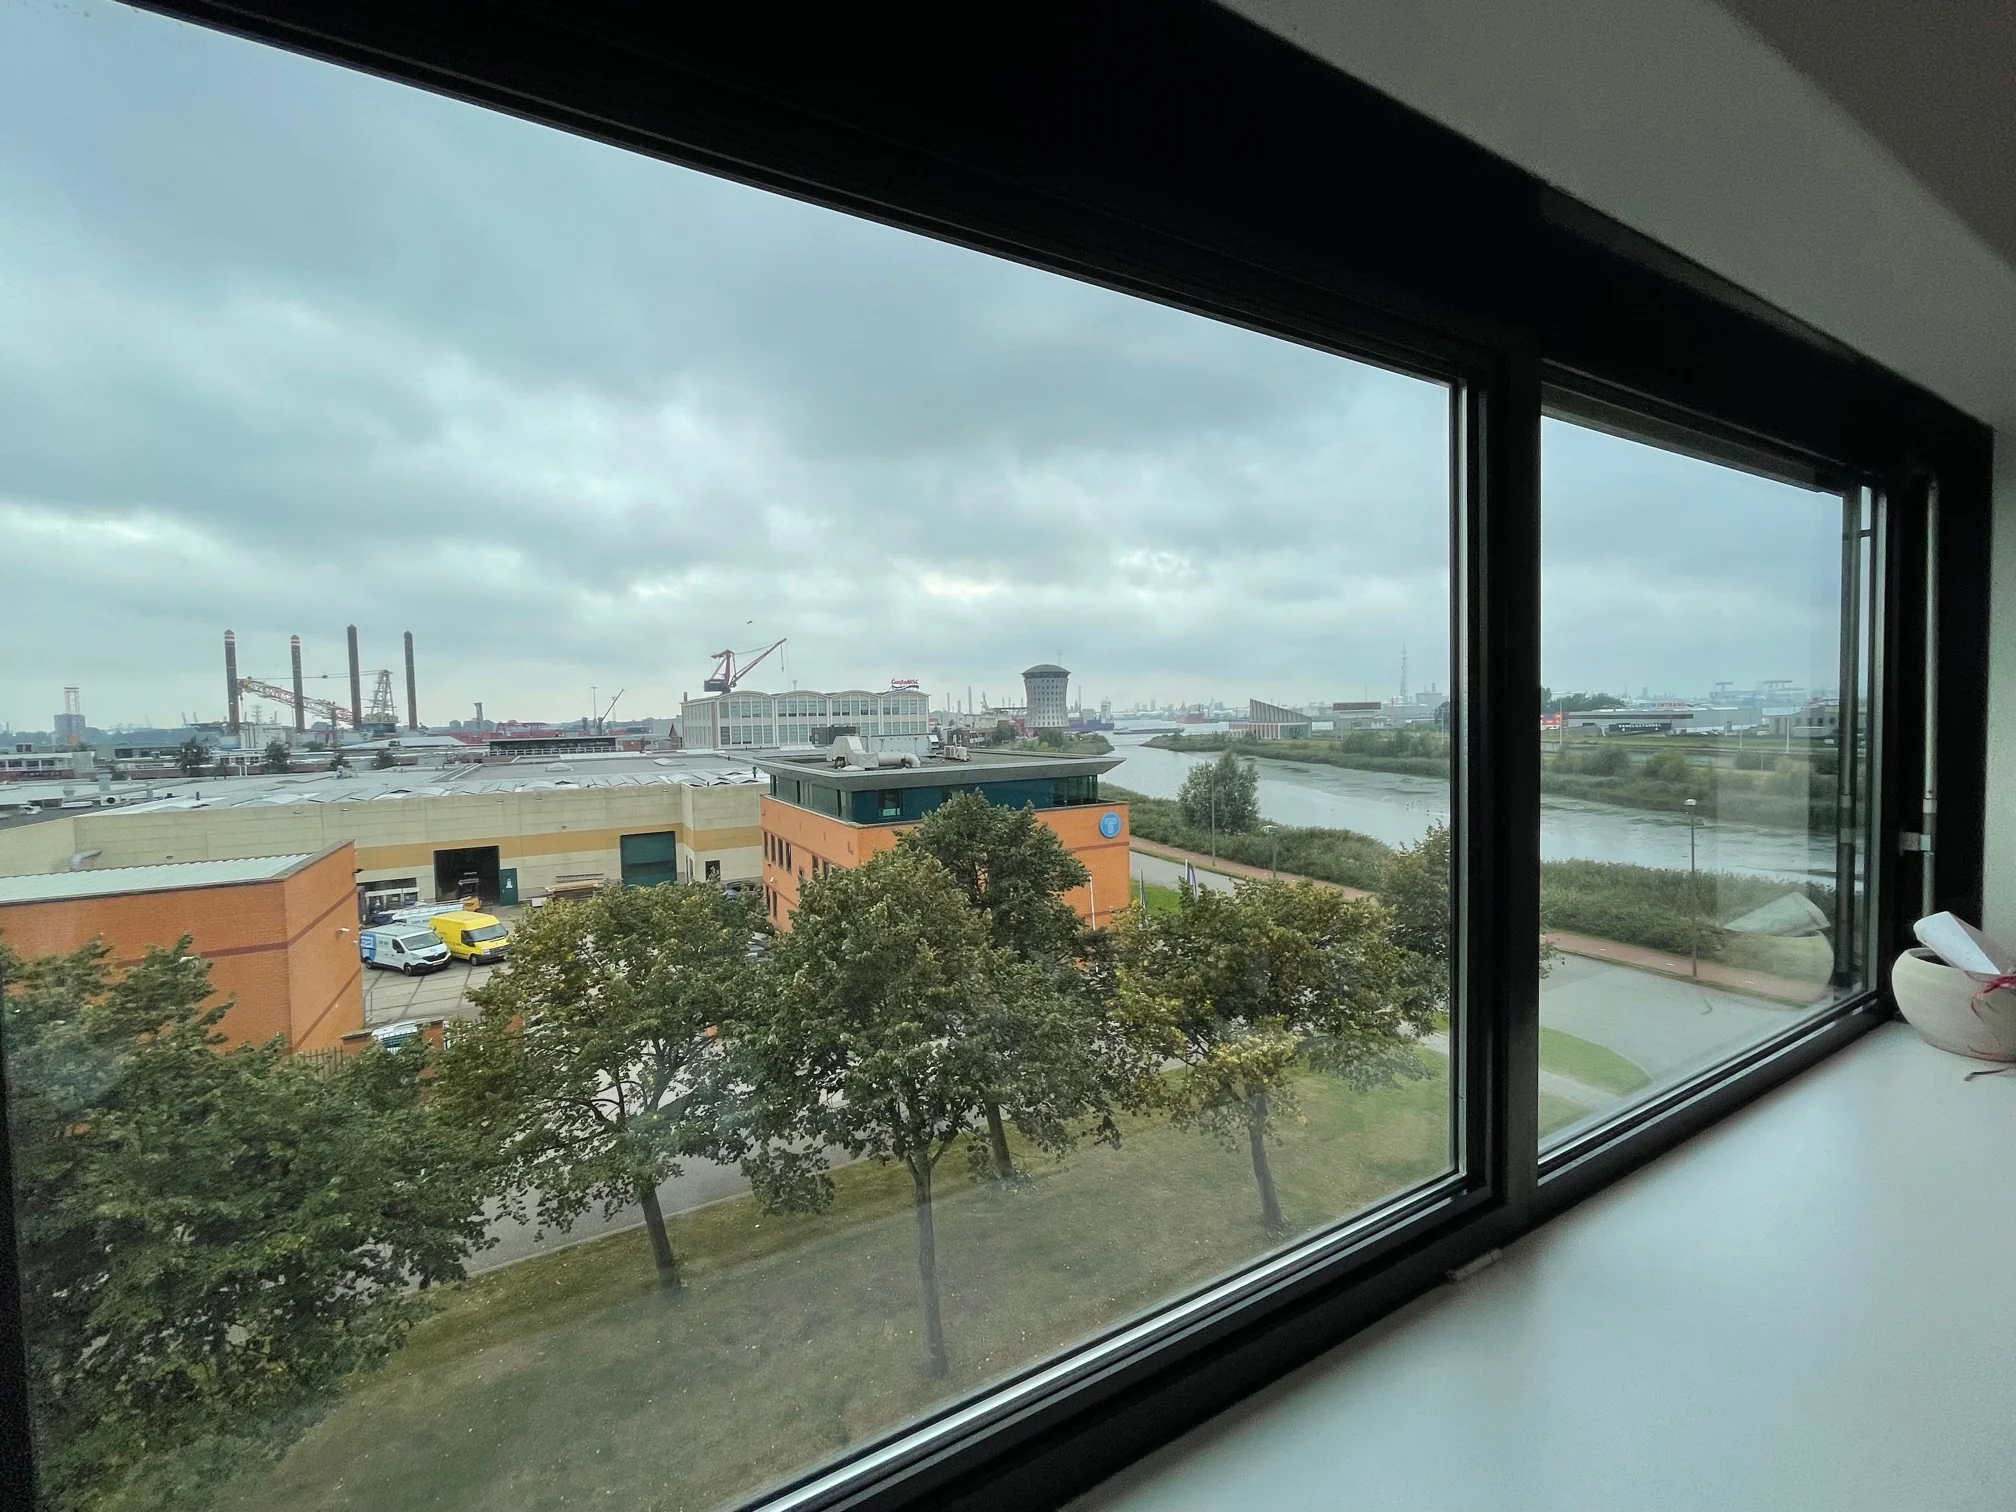
– openable windows;
– heating (via radiators/convectors);
– an air handling system with additional cooling;
– renovated men’s and women’s toilets and a separate urinal on each floor;
– a pantry connection on each floor;
– exterior sun blinds on sun-exposed facades.
Rental prices
Office space: € 145.00 per m² per year, exclusive of VAT and service charges.
Parking spaces: € 750.00 per space per year, exclusive of VAT.
Lease term
5 years.
Delivery
4th floor: immediately
3rd floor: from mid-Q1 2025.
Service charge advance
The tenant pays an advance of € 35.00 per m² per year, excl. VAT, for supplies and services, exclusive of the energy cost advance.
Energy label
Label A.
Rent review
Annually, for the first time one year after the commencement date of the lease, based on the change in the monthly index figure according to the consumer price index (CPI) series CPI-All Households (2015=100), published by Statistics Netherlands (CBS).
Rent guarantee
To be provided prior to delivery of the space, equal to a payment obligation of at least 3 months including VAT.
VAT (turnover tax)
The tenant must be prepared to grant the landlord a power of attorney to submit, on the tenant’s behalf as well, a request to the VAT Inspectorate for permission to charge VAT on the rent. The starting point is that the tenant uses the leased premises throughout the entire lease period for at least the legally established minimum percentage, or more, for activities subject to VAT.

Features
General
Rental price € 145,- /m2/year
Service costs € 35,- /m2/year
Availability By arrangement
Construction
Main function Office space
Year of construction 2001
Surface areas
Floor area 1.028 m2 (in units from 474 m2)
Layout
Number of floors 2 floors
Schedule a viewing or ask a question









 info@deskfinder.nl