Object
Welcome to S-DOCK!
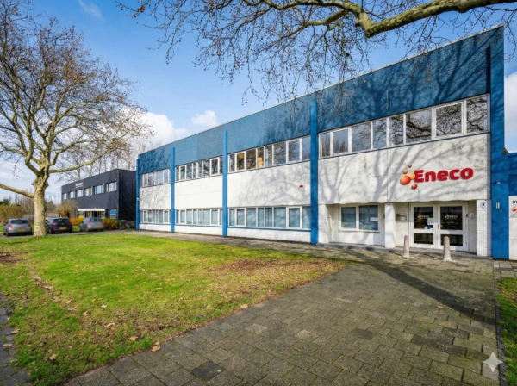
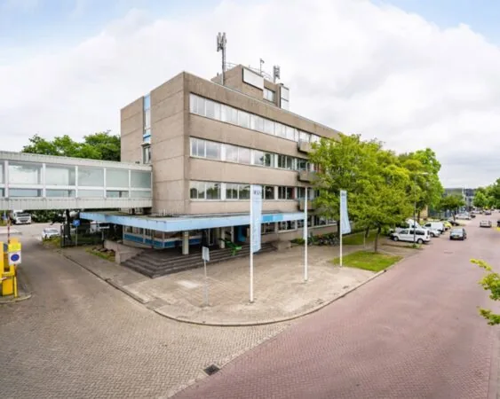
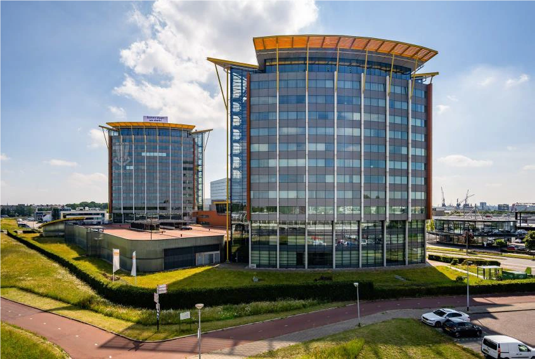
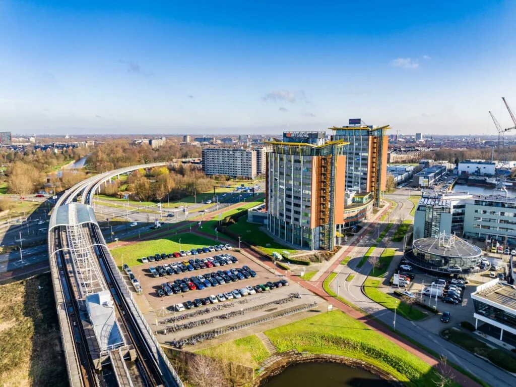
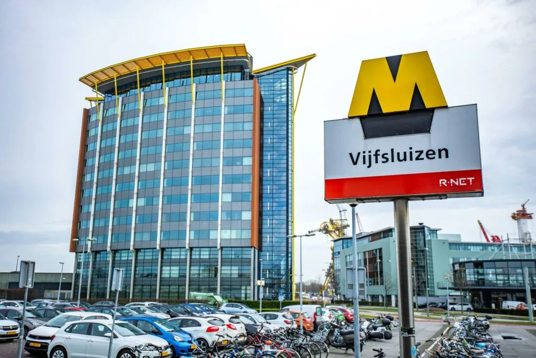
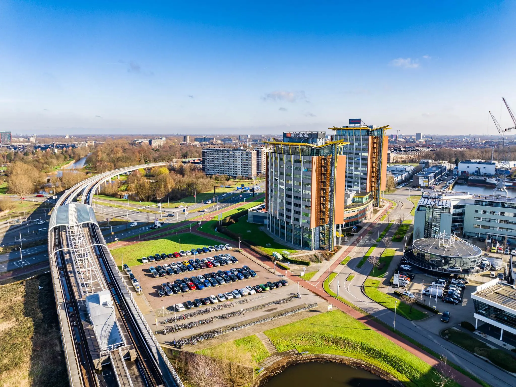
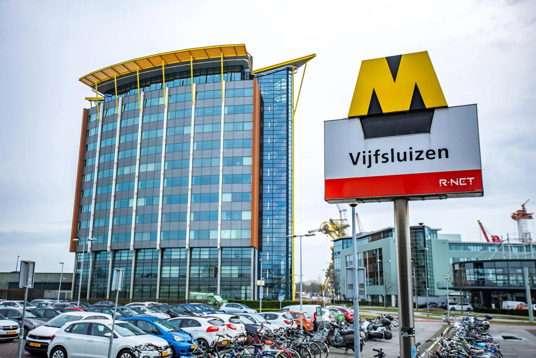
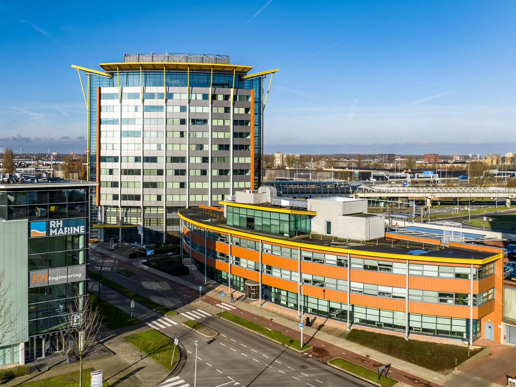
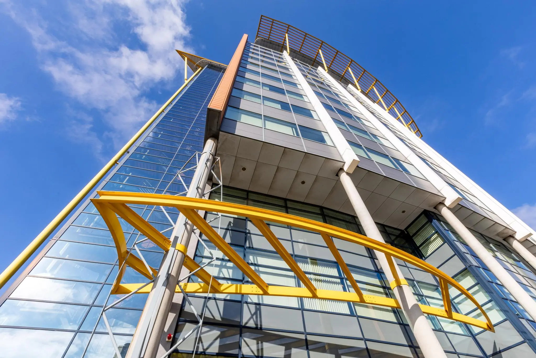
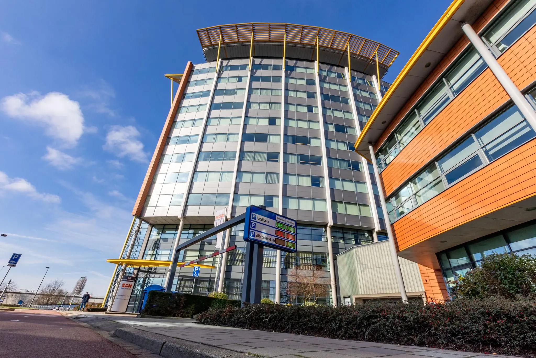
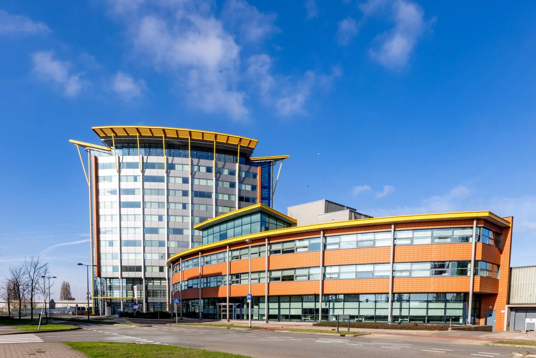
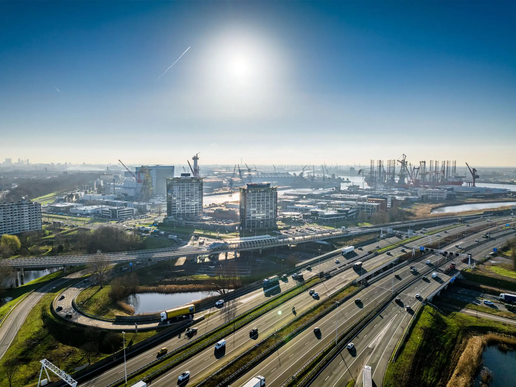
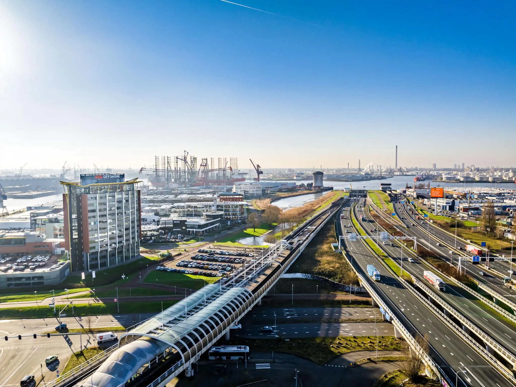
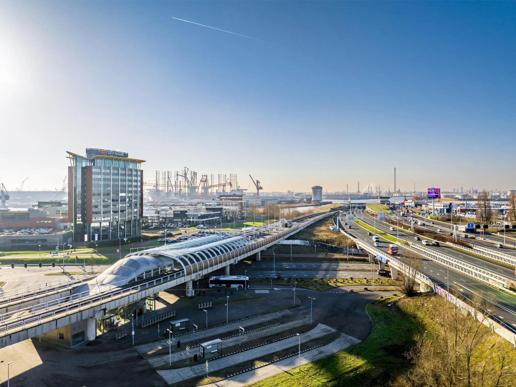
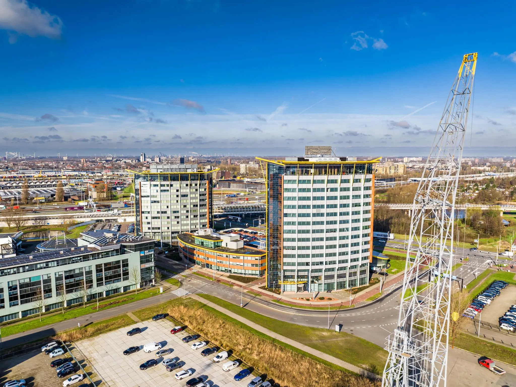
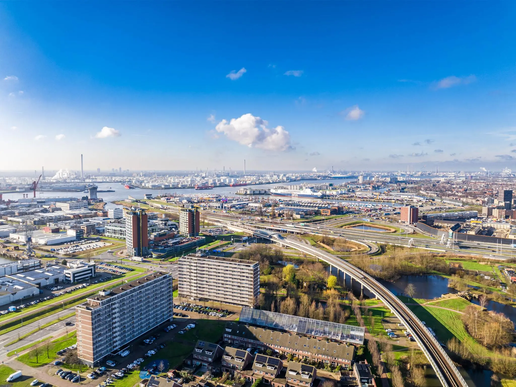
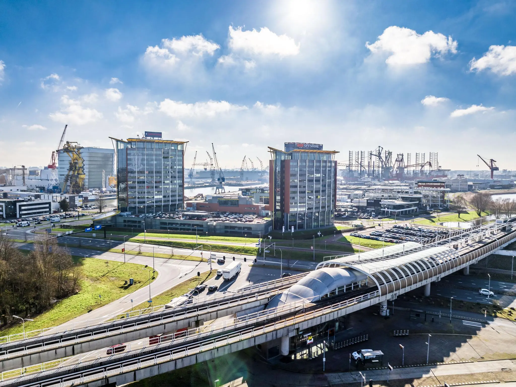
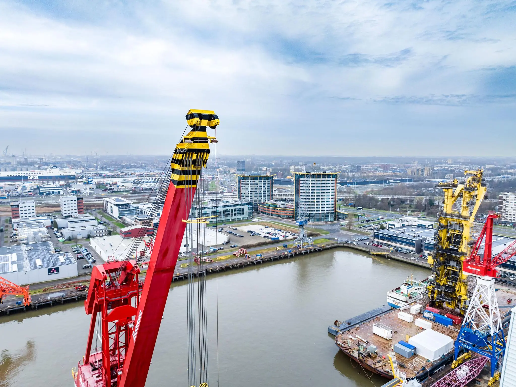
S-DOCK is a sustainably renovated office building with a contemporary ground floor that welcomes users and visitors into a pleasant environment. S-DOCK encourages interaction among tenants and offers a first-class business destination at Karel Doormanweg 66 in Schiedam. Nestled in the bustling port of Schiedam, the office building offers a dynamic workspace designed for success.
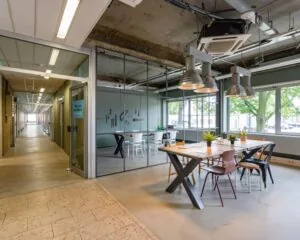
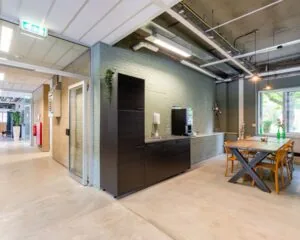
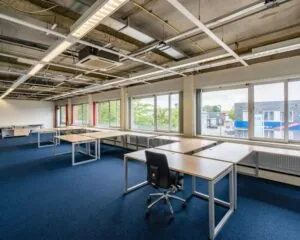
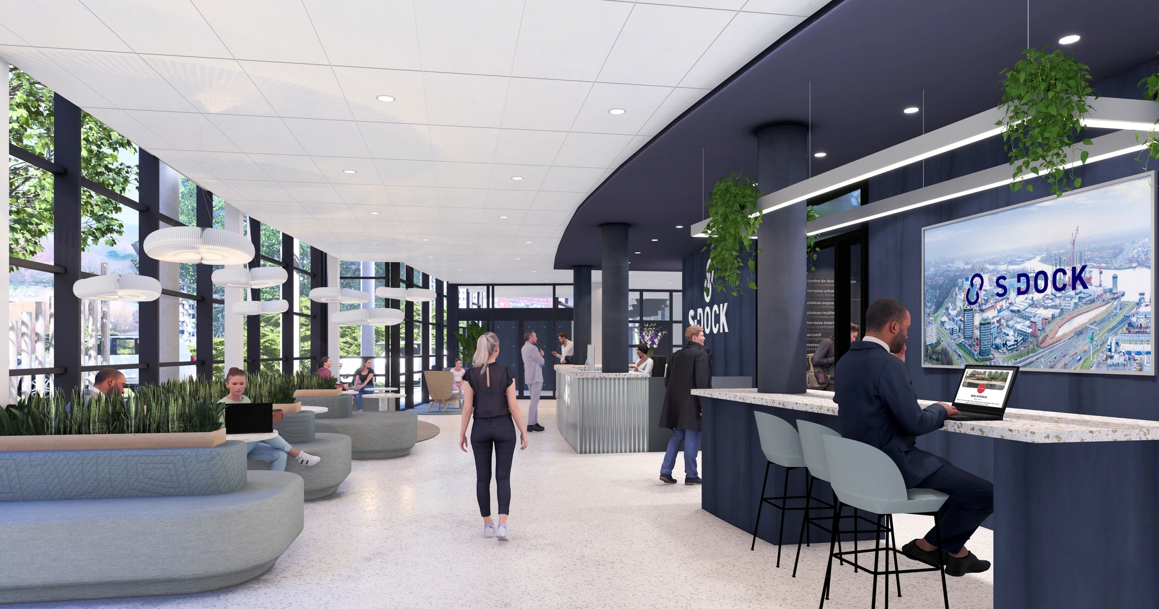
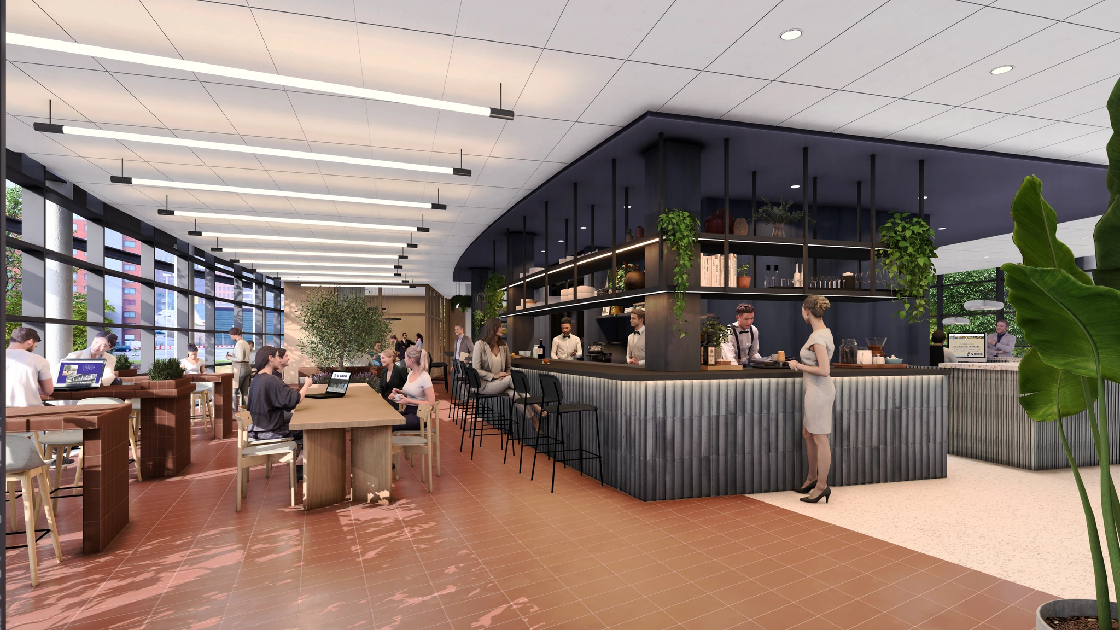
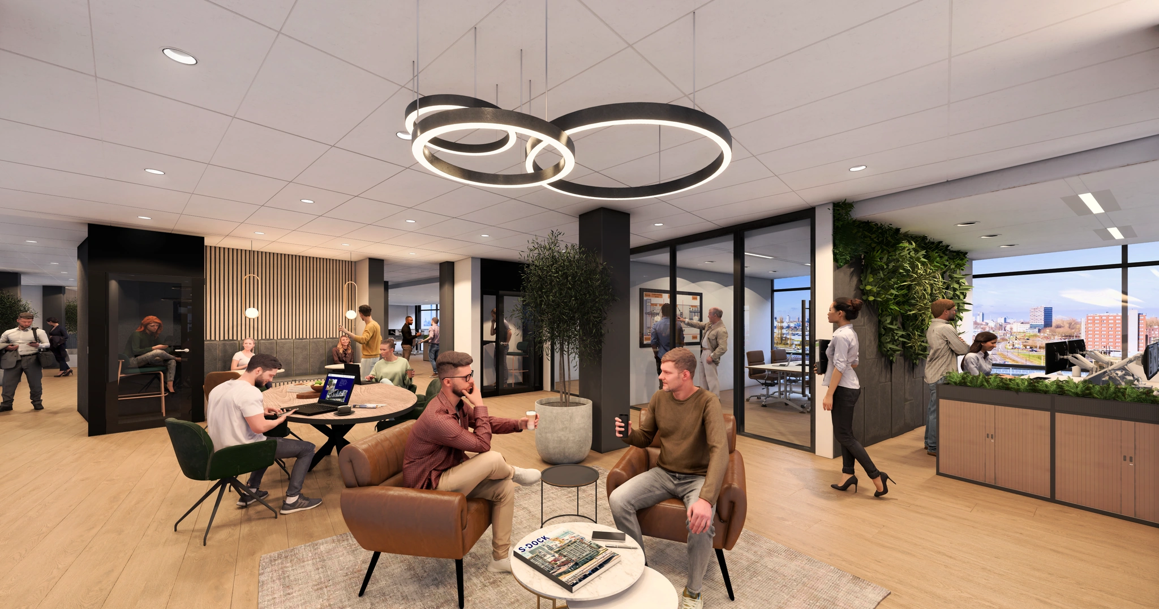
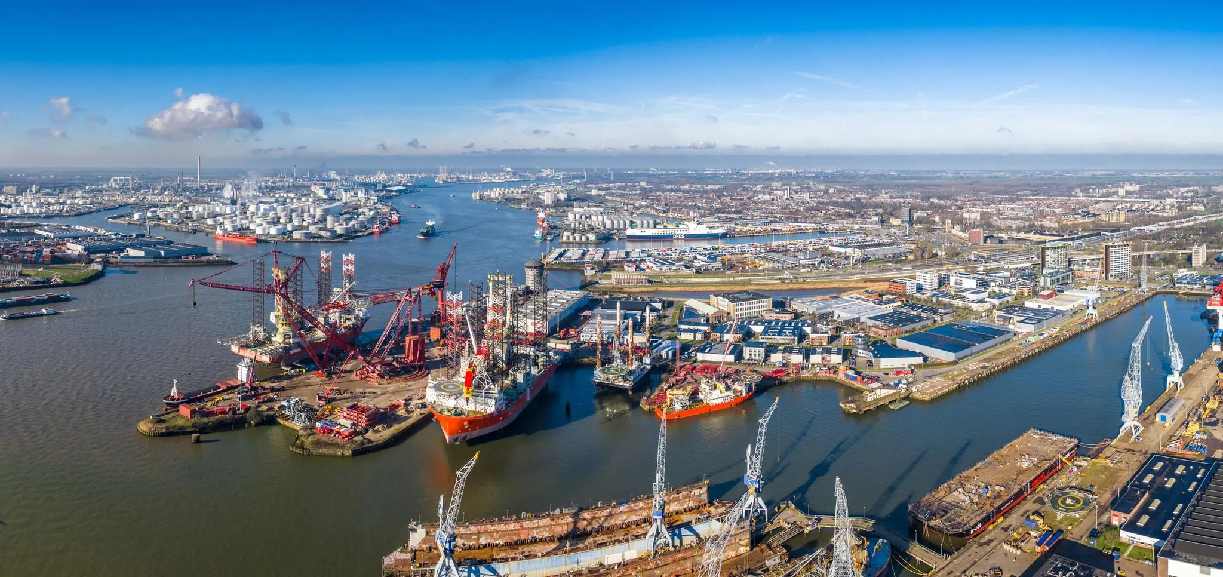
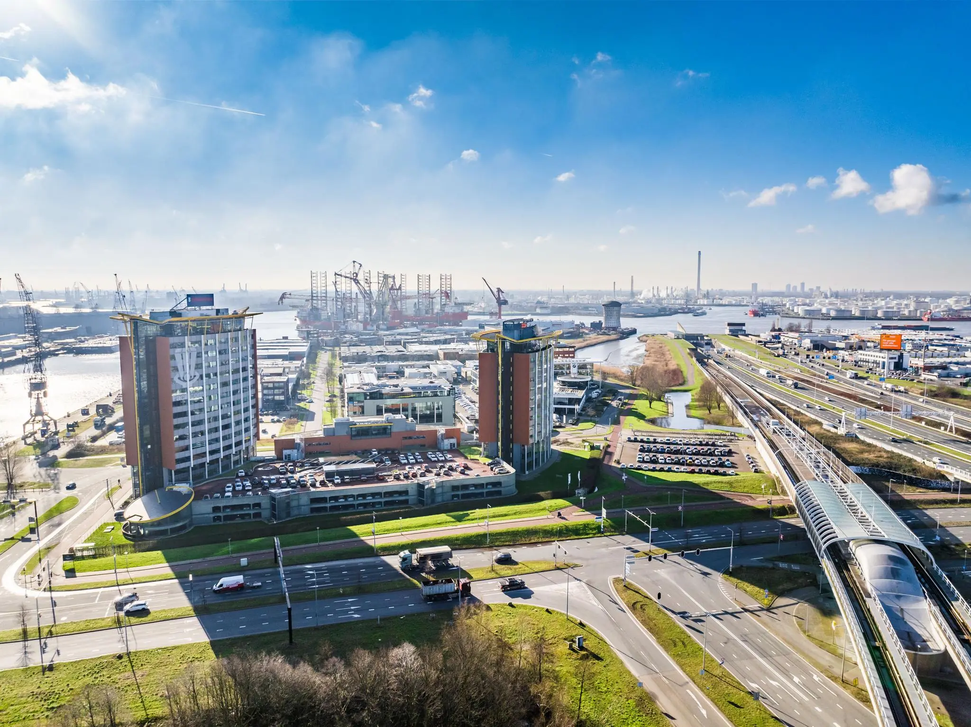
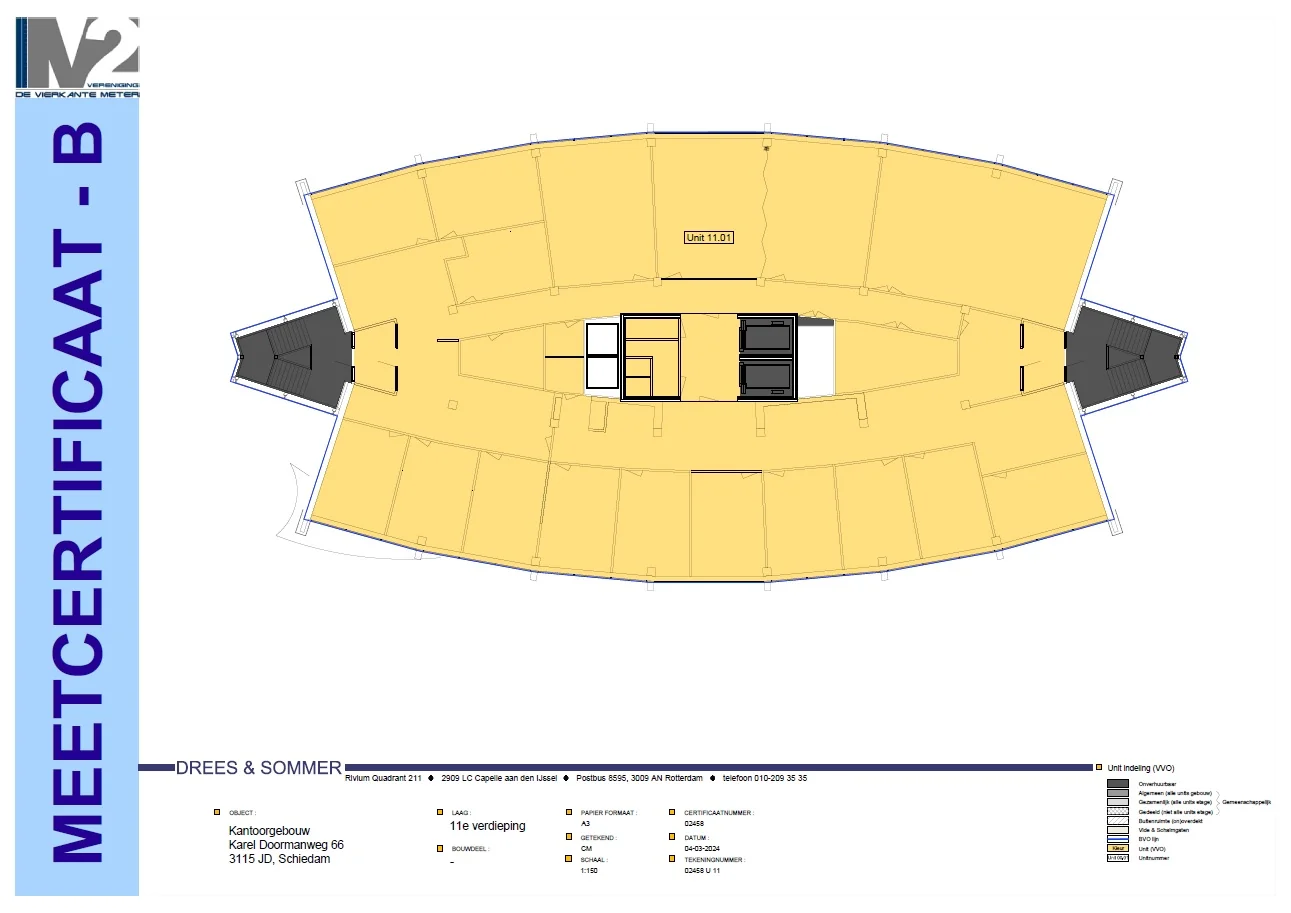
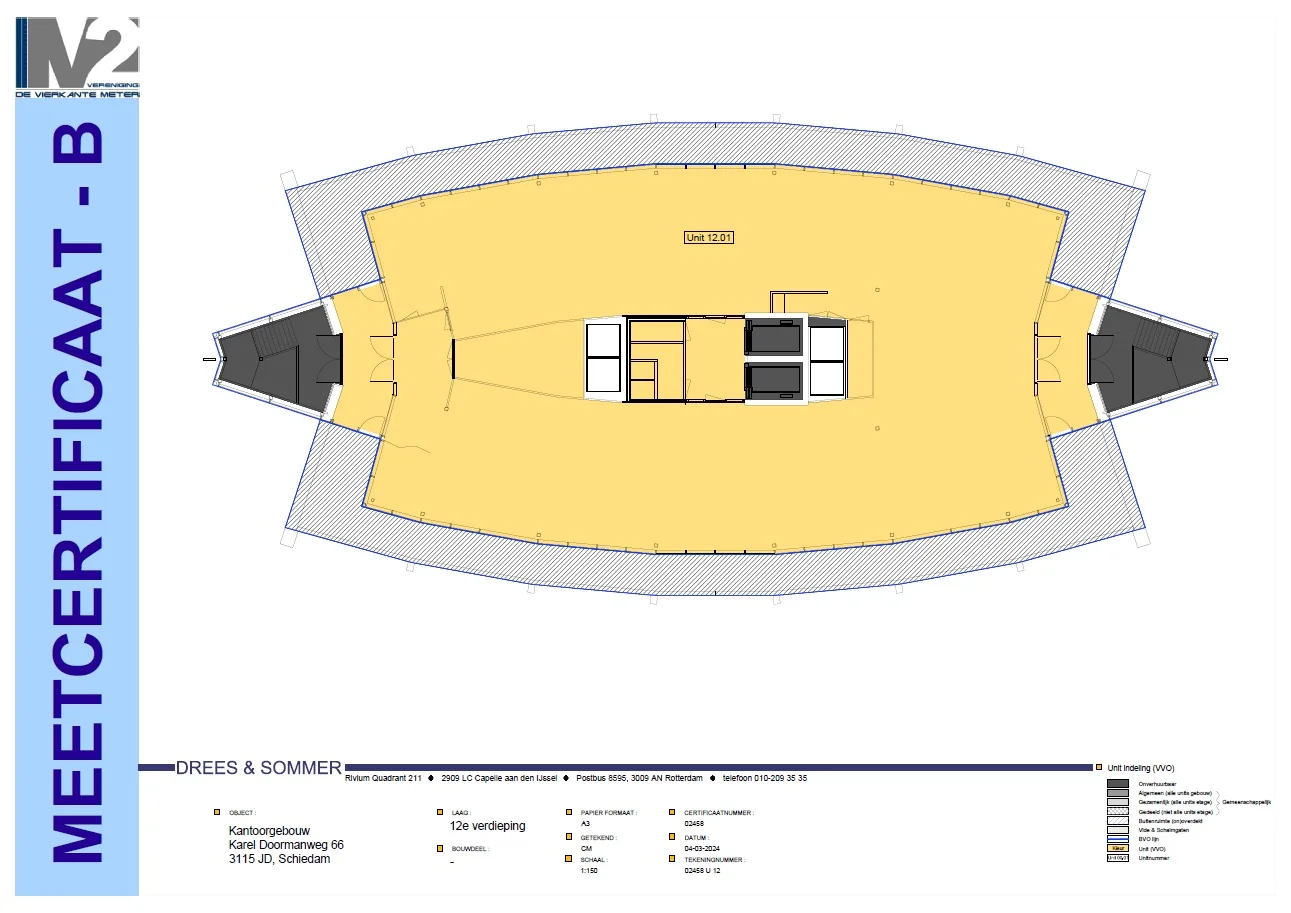
The striking office building is located at the Vijfsluizen Schiedam business park. S-DOCK consists of a total of 8,830 m² lettable office space spread over 13 floors. The average floor is approximately 760 m² lettable office space including a share of the common areas, which will be realized on the ground floor. S-DOCK will be transformed into a modern multi-tenant building by mid-2025, with reception/hospitality services, a coffee bar, lunch and lounge facilities, and meeting rooms on the ground floor. In short, a great place to work and spend time. The floors are freely configurable and offer 360-degree views over the harbors and Rotterdam. Space is available for rent starting from approximately 380 m² of office space (half a floor).
Delivery level
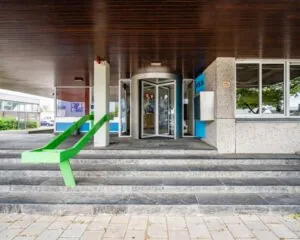
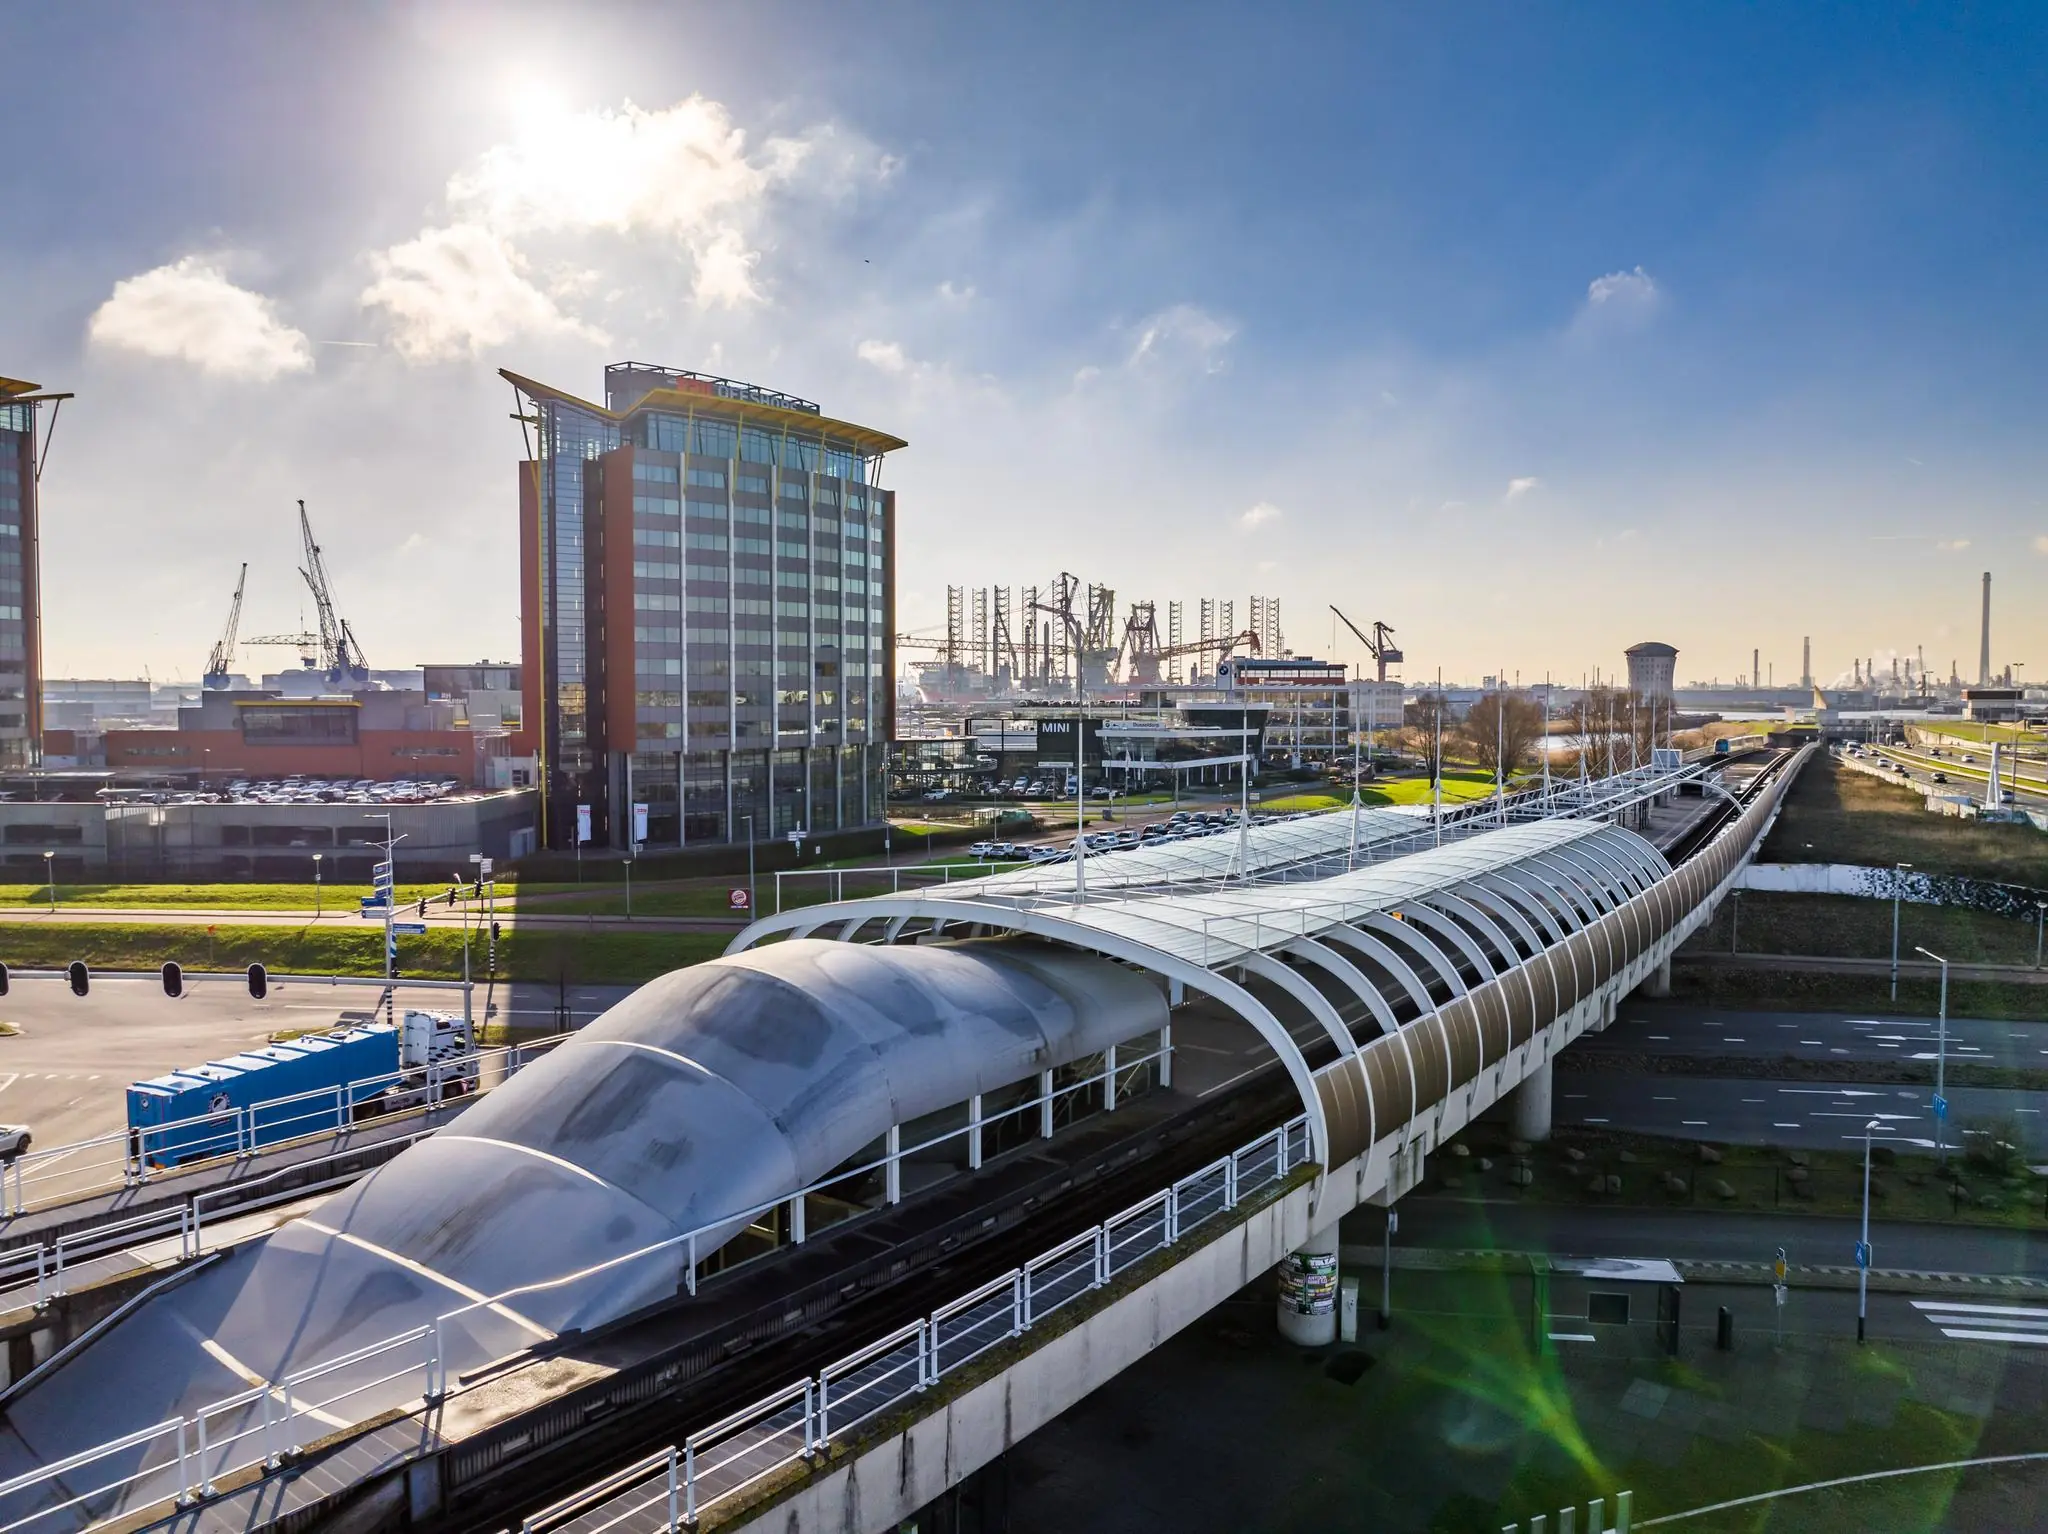
The ground floor will be completely rebuilt into a modern lounge area with a new entrance on the side facing the metro. A reception, coffee bar, lunch area, and meeting room will be created here. There is also an entrance directly from the parking garage.
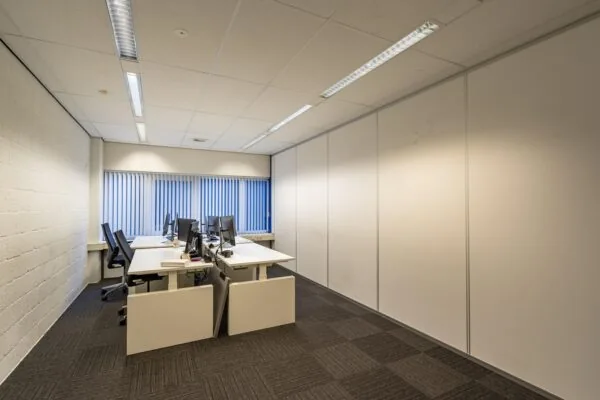
The office floors can be rented either in their current state or fully renovated to shell condition. All floors will in any case be fitted with new LED lighting, renovated toilet facilities, elevator lobbies, and elevator interiors.
Surroundings
The Vijfsluizen business park is a modern business park where many well-known maritime companies are established. Vijfsluizen is very centrally located and has excellent accessibility. Hotel and lunch facilities are located in the vicinity, and due to its location on the Rotterdam Ring, destinations in the Randstad and Europoort/Maasvlakte are easily accessible.
Accessibility
Schiedam Vijfsluizen business park is excellently accessible both by private and public transport. The S-DOCK building is located directly next to Vijfsluizen metro station with a direct connection to Pernis and Rotterdam Central. The metro to Hoek van Holland is also within walking distance.
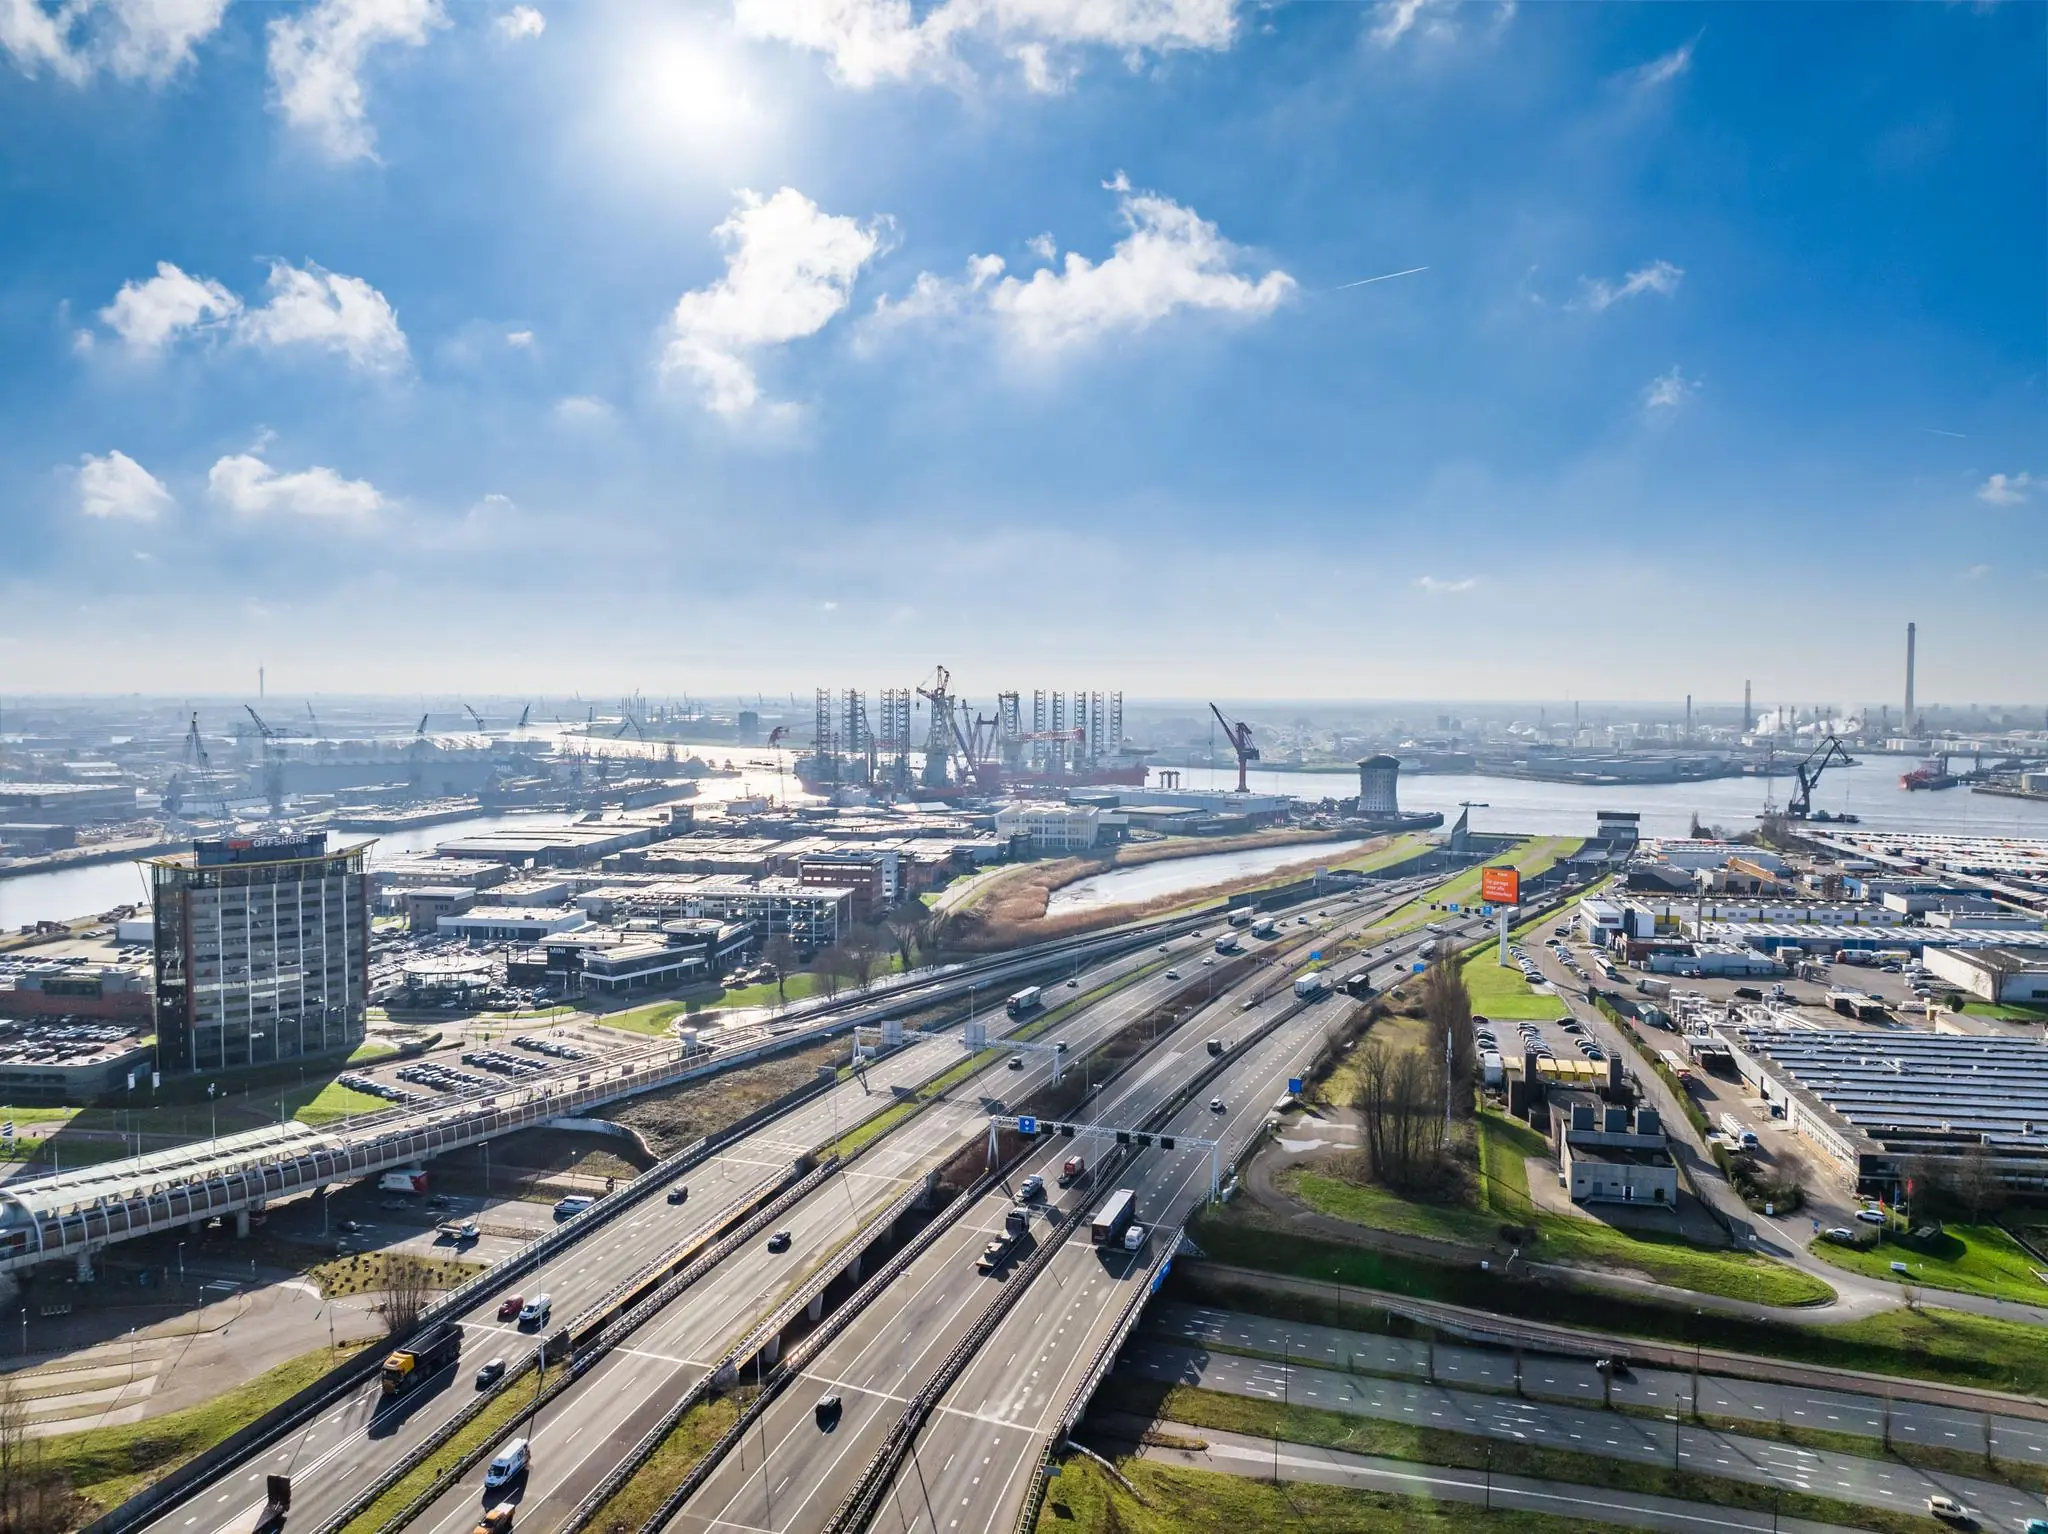
Due to its location directly on the A4 at the foot of the Beneluxtunnel, the A20/A13 and A15 motorways are reachable within a few minutes. The Vijfsluizen business park is very strategically located relative to Rotterdam, the Port Area/Europoort/Maasvlakte, and The Hague/Amsterdam.
Public transport: Schiedam Centraal 6 min. Rotterdam Centraal 16 min. The Hague 36 min and Schiphol 54 min.
Car: A4 1 min. Rotterdam Waalhaven 12 min. Rotterdam City Center 16 min. The Hague 21 min.
Bicycle: 9 minutes cycling to Schiedam city center.
Availability
S-DOCK consists of 8,830 m² lettable office space spread over the ground floor and 12 floors.
7 floors have already been let. There is still 3,629 m² available.
The current availability is divided as follows:
Ground floor Entrance, reception, coffee bar, lunch and meeting room
Floor 1 approximately 670 m² office space
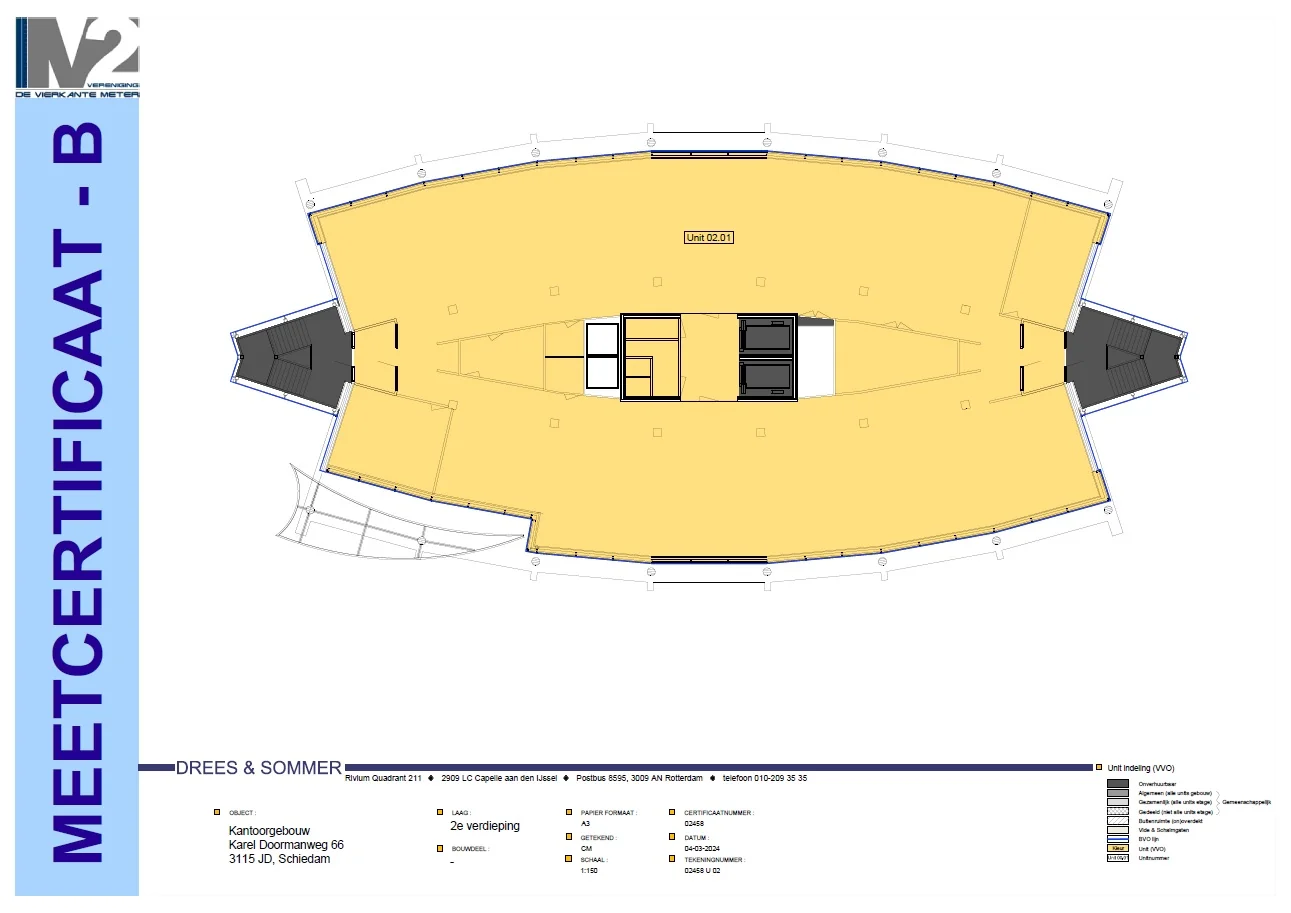
Floor 2 approximately 670 m² office space
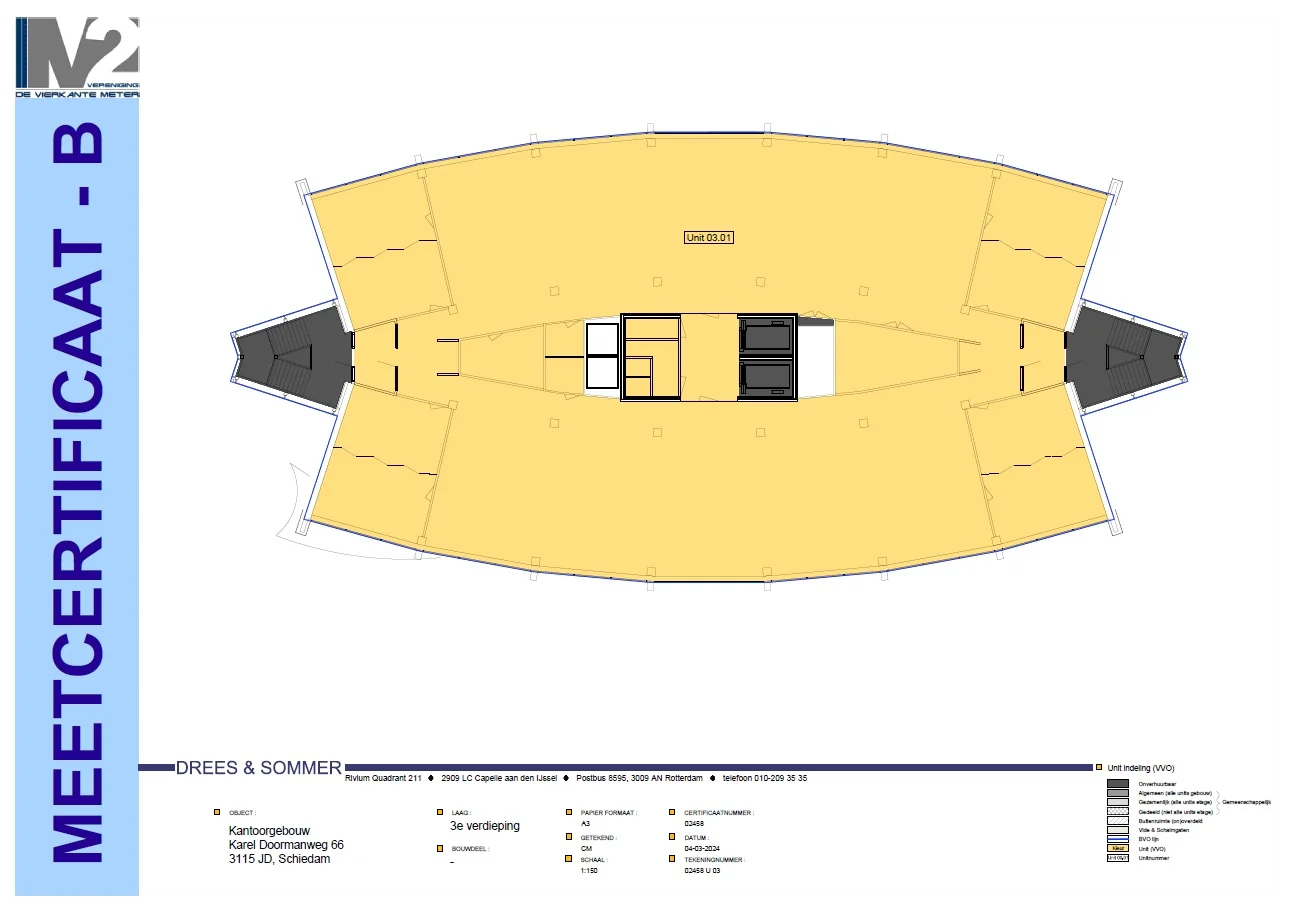
Floor 3 approximately 763 m² office space
Floor 9 approximately 763 m² office space
Floor 10 approximately 763 m² office space
Measurements are Lettable Floor Area (v.v.o.) including a share of common areas in accordance with the NEN2580 report dated March 4, 2024.
Rental prices
Office space: from € 165 to € 185, excluding VAT
The rental price depends on the floor and desired delivery level
Parking: € 1,200 per space per year, excluding VAT
Parking
The S-DOCK building has its own (shared) parking garage with a total of 222 spaces, of which 175 are designated for S-DOCK (ratio 1:53). The garage has a number of charging points for general use. Directly next to the building is a public (free) P+R.
Rental term
5 or 10 years with subsequent extension periods of 5 years each.
Service charge advance
The advance for service and energy costs amounts to € 39.50 per m² per year, excluding VAT.
For the hospitality services (including reception/front desk/coffee bar) on the ground floor, an advance amount of € 7.50 per m² per year will be charged.
Energy label and sustainability
The building has an energy label A++.
It also has a BREEAM In-Use Very Good label and is equipped with LED lighting, a heat pump, and solar panels.
Rent review
Annually, for the first time one year after the rent commencement date, based on the change in the monthly index figure according to the consumer price index (CPI) series CPI-All Households (2025=100), published by Statistics Netherlands (CBS).
Rent guarantee
To be provided prior to delivery of the space, equal to a payment obligation of at least 3 months including VAT.
VAT
The tenant must be willing to grant a power of attorney to the landlord to, on the tenant’s behalf as well, submit a request to the VAT Inspectorate for permission to charge VAT on the rent.
The starting point is that the tenant will use the leased premises for at least the legally required minimum percentage or more for VAT-taxed activities throughout the entire rental period.
See also the website: s-dock.nl









 info@deskfinder.nl