Description
Algemeen
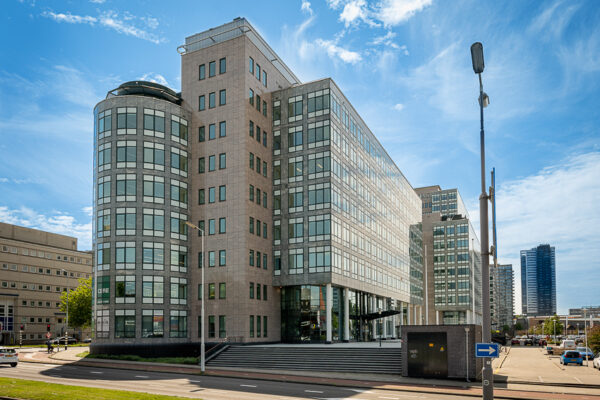
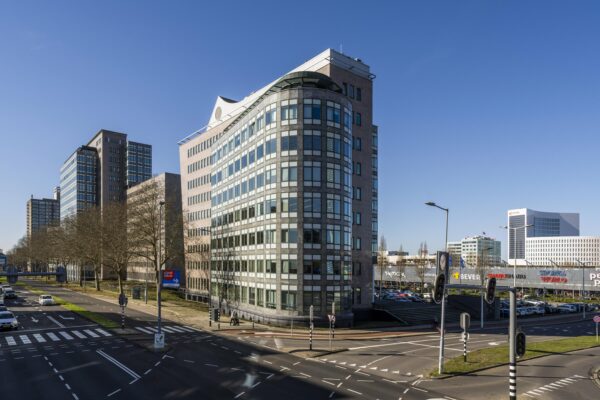
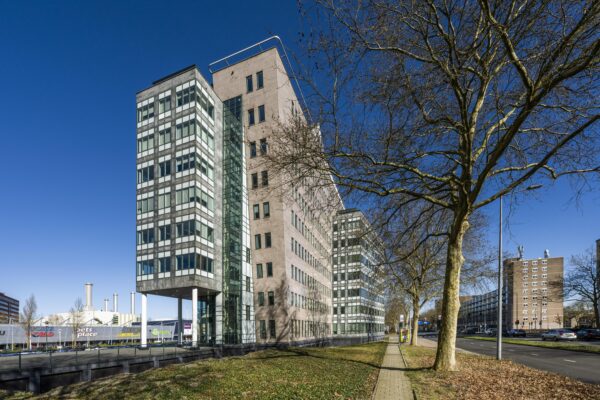
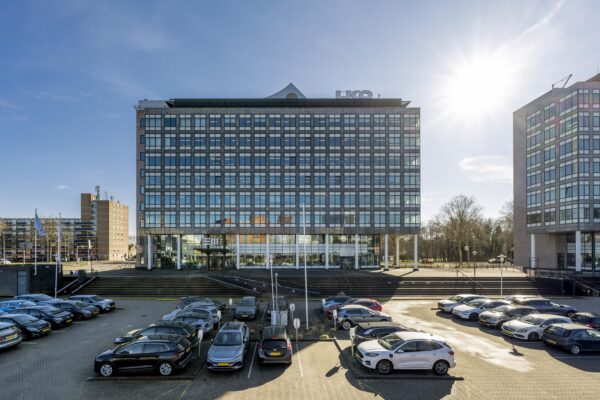
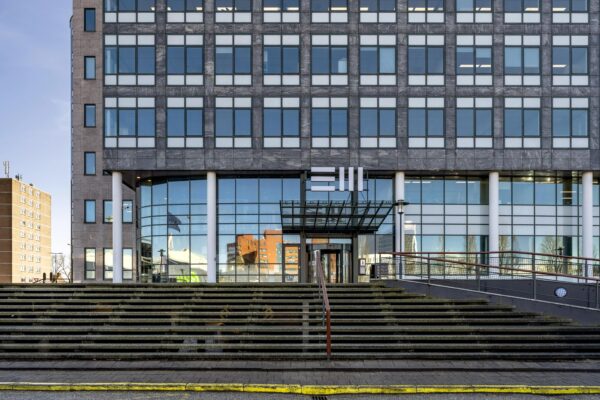
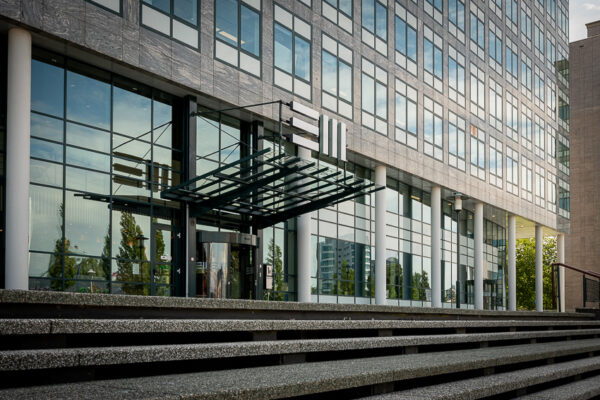
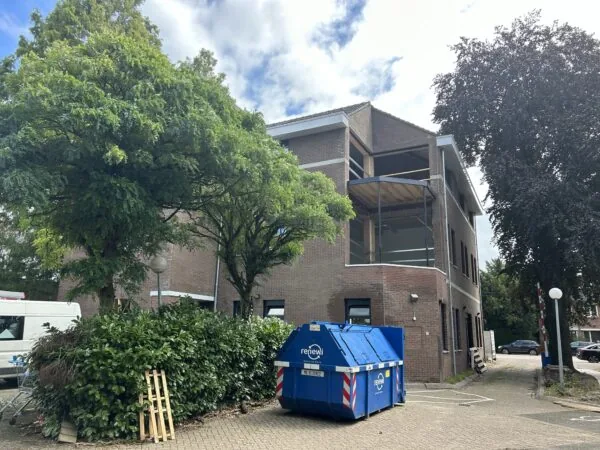
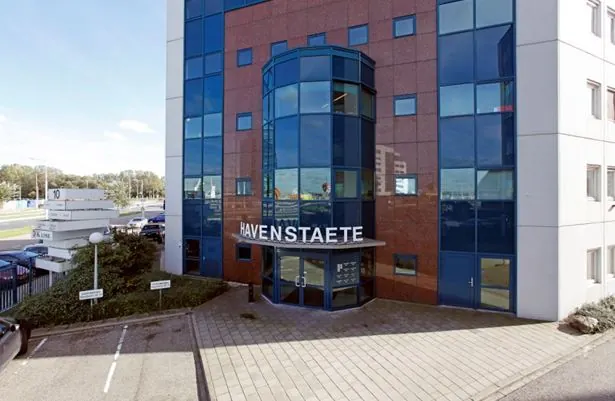
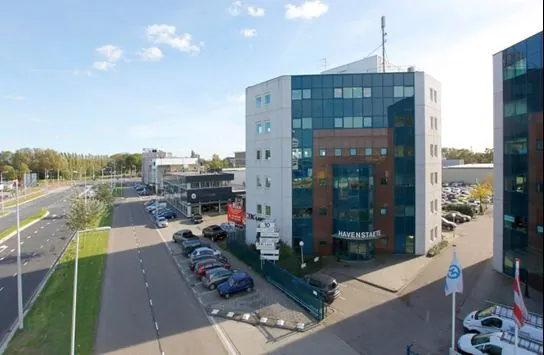
In het vrijstaande kantoorgebouw “Havenstaete” aan de Waalhaven Zuidzijde 10 te Rotterdam is in totaal circa 3.232 m² representatieve kantoorruimte beschikbaar , verdeeld over afzonderlijk huurbare verdiepingen. Het gebouw “Havenstaete” is gelegen in het Waalhavengebied in de directe omgeving van met name bedrijven en instellingen die zich bezighouden met activiteiten die gelieerd zijn aan de haven en de transportsector.
Indeling
Begane grond circa 477 m²
1e verdieping circa 557 m²
2e verdieping circa 557 m²
3e verdieping circa 547 m²
4e verdieping circa 547 m²
5e verdieping circa 547 m²
Totaal circa 3.232 m²
Parkeren
Bij de kantoorruimte behoren 72 parkeerplaatsen (norm 1:45) gelegen op het bij het kantoorgebouw behorende afgesloten buitenterrein.
Locatiegegevens
De locatie is zeer goed bereikbaar met eigen vervoer door de ligging op korte afstand van zowel de Maastunnel traverse als de A15, onderdeel van de ring rond Rotterdam. Met openbaar vervoer is de bereikbaarheid gewaarborgd door middel van verschillende bus lijnen van en naar de nabijgelegen metrostations en Rotterdam CS alsmede de watertaxi (in toekomst mogelijk de waterbus (aqualiner).
Voorzieningen
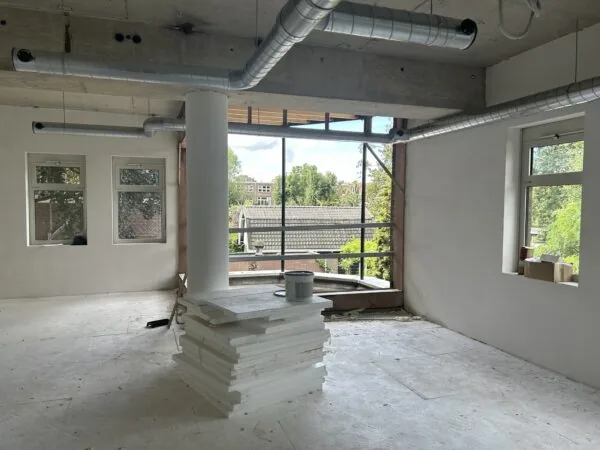
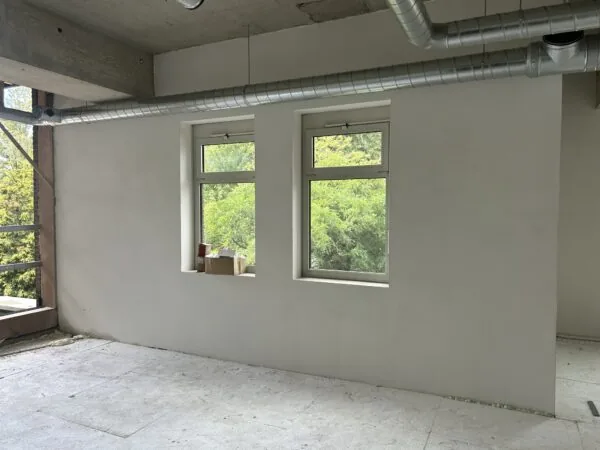
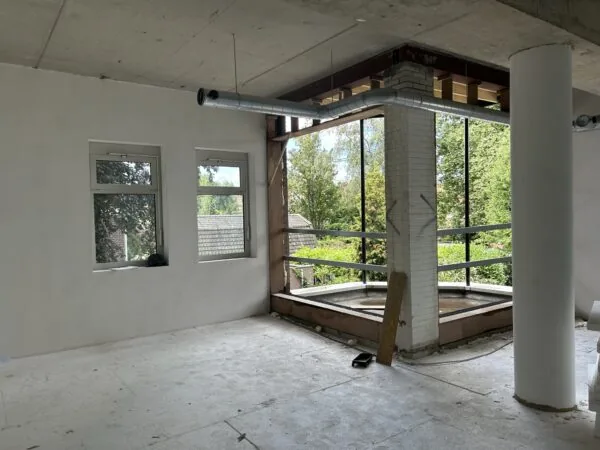
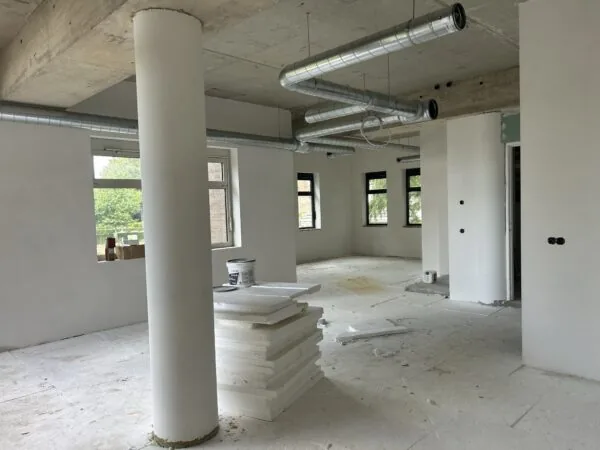
Het object zal casco gerenoveerd opgeleverd worden. In samenspraak met nieuwe huurder(s) kan op maat een inrichting gerealiseerd worden. De volgende voorzieningen zijn aanwezig:
• representatieve entreehal voorzien van tochtsluis en een natuurstenen vloer;
• twee personenliften;
• systeemplafonds met ingebouwde verlichtingsarmaturen;
• cv- installatie;
• mechanische ventilatie;
• topkoeling installatie;
• wandkabelgoten ten behoeve van elektra-, data – en telefonie;
• gescheiden toiletgroepen per verdieping;
• pantry’s;
• te openen ramen.
Huurprijs
Kantoorruimte
€ 125,– per m² v .v .o. per jaar, te vermeerderen met b. t .w. en servicekosten.
Parkeerplaatsen
€ 350,– per plaats per jaar, te vermeerderen met b.t.w.
Huurtermijn
5 jaar met een aansluitende verlengingsperiode van 5 jaar.
Oplevering
In overleg.
Voorschot servicekosten
Een voorschotbedrag ter grootte van € 37,– per m² per jaar, exclusief b. t .w.
De servicekosten zullen worden geheven op basis van jaarlijkse nacalculatie.
Huurprijsherziening
Jaarlijks, voor het eerst een jaar na datum huuringang, op basis van de wijziging van het maandindexcijfer volgens de consumentenprijsindex (CPI ) reeks CPI -Alle Huishoudens (2015=100) , gepubliceerd door het Centraal Bureau voor de Statistiek (CBS) .
Huurgarantie
Voor oplevering van de ruimte dient huurder een huurgarantie te verstrekken ter groot te van een betalingsverplichting van minimaal 3 maanden inclusief BTW.
BTW
Over de huurprijs zal BTW in rekening worden gebracht. Indien BTW niet in rekening kan worden gebracht, geldt een nader te bepalen ops lag op bovengenoemde huurprijzen.
Huurovereenkomst
Huurovereenkomst op basis van het standaardmodel van de Raad voor Onroerende Zaken (ROZ) model februari 2015.
Algemeen
Deze vrijblijvende en globale informatie met betrekking tot voormeld onroerend goed is met zorg samengesteld, maar voor de juistheid ervan kan door De Mik Bedrijfshuisvesting B.V. geen aansprakelijkheid worden aanvaard, noch kan aan de vermelde gegevens enig recht worden ontleend. Nadrukkelijk is vermeld dat deze informatievestrekking niet als een aanbieding of offerte mag worden beschouwd.

Features
General
Rental price € 125,- /m2/year
Service costs € 37,- /m2/year
Availability By arrangement
Construction
Main function Office space
Year of construction 1992
Surface areas
Floor area 3.232 m2 (in units from 477 m2)
Layout
Number of floors 6 floors
Schedule a viewing or ask a question









 info@deskfinder.nl