Description
General
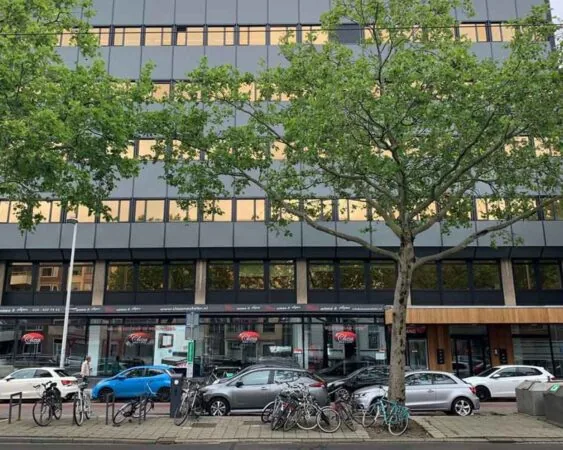
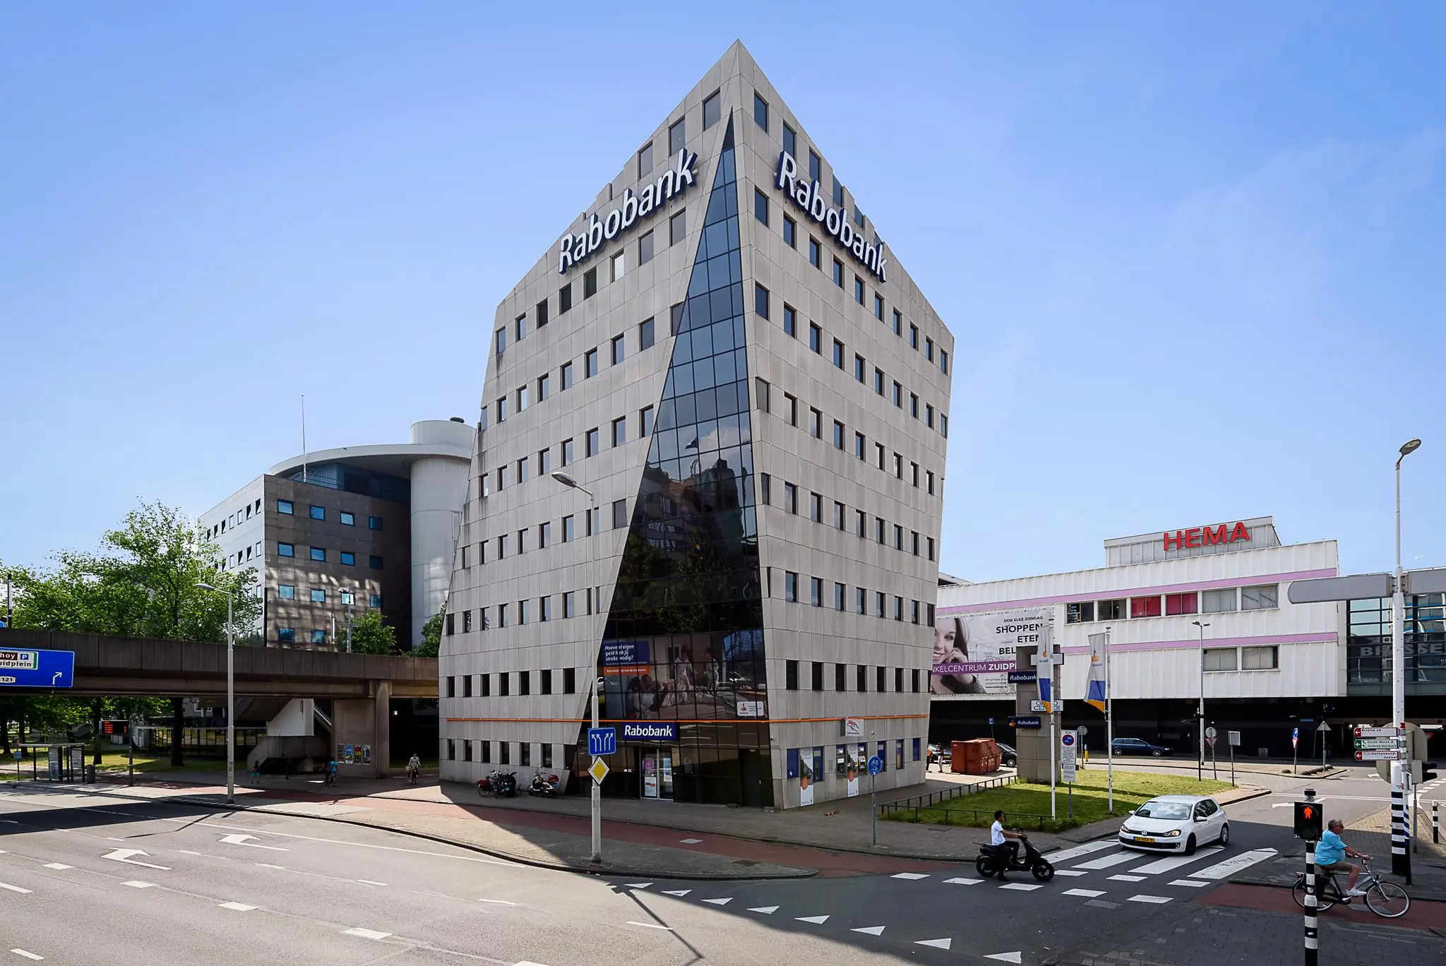
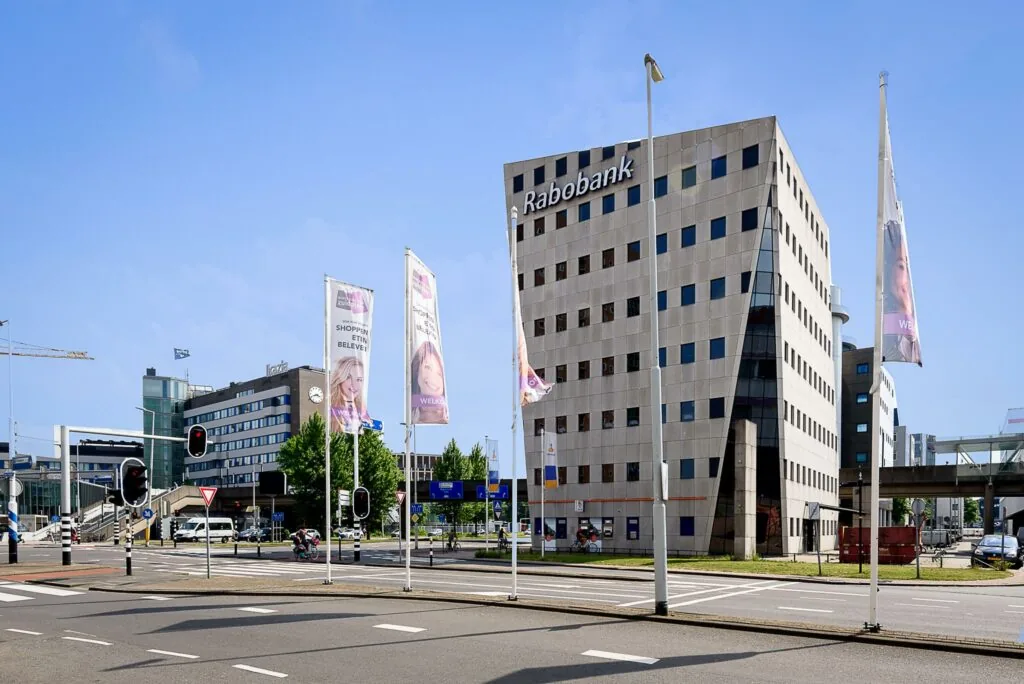
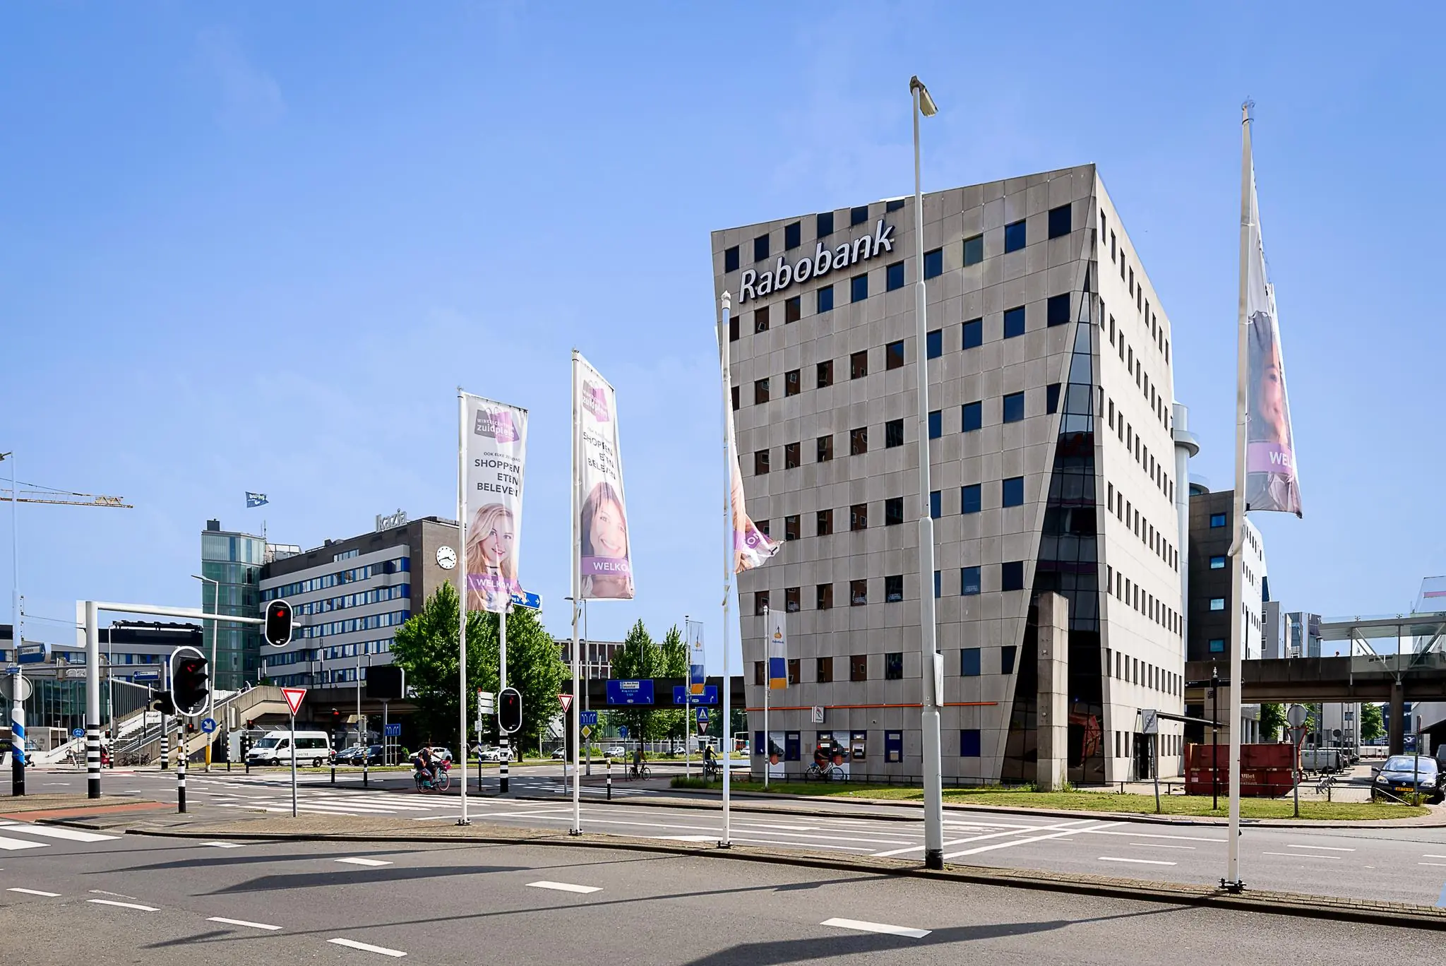
The complex is an office building with 7 floors located at Twentestraat 20-30 in Rotterdam. Completed in 1997, the office building has a total floor area of approx. 2,182 m².
Layout
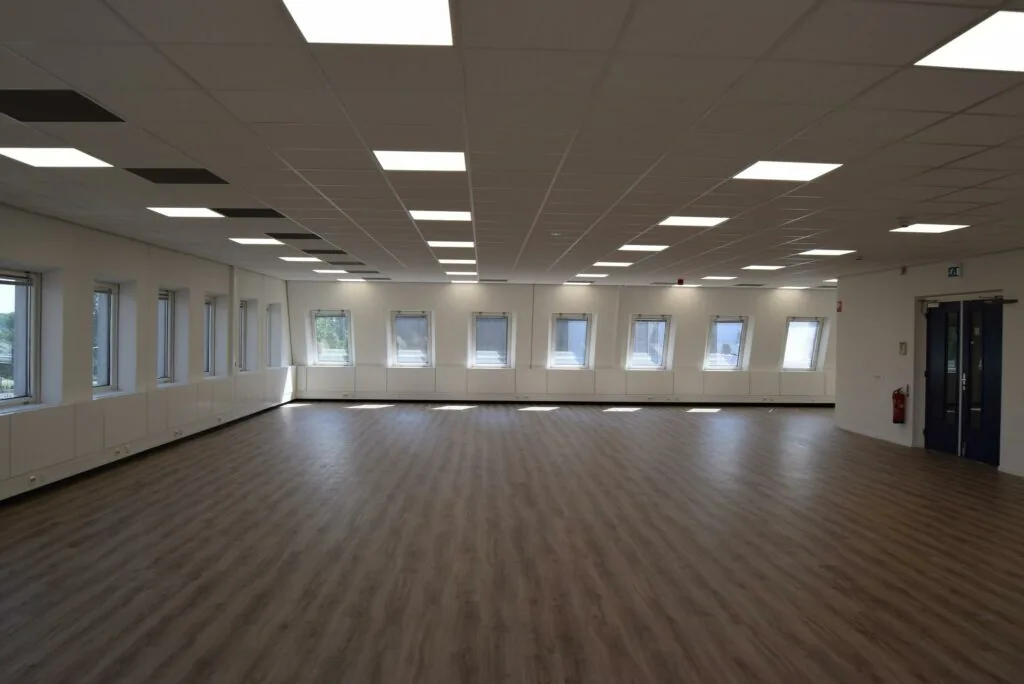
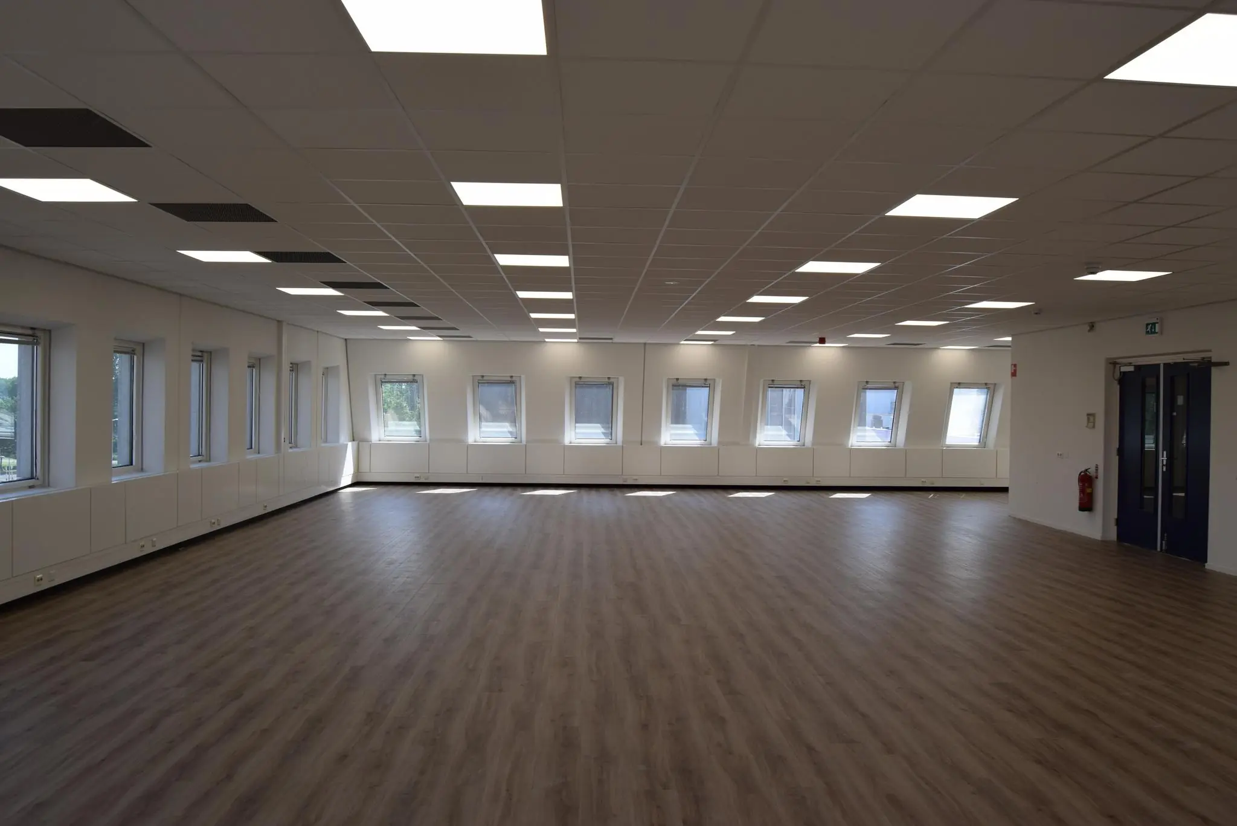
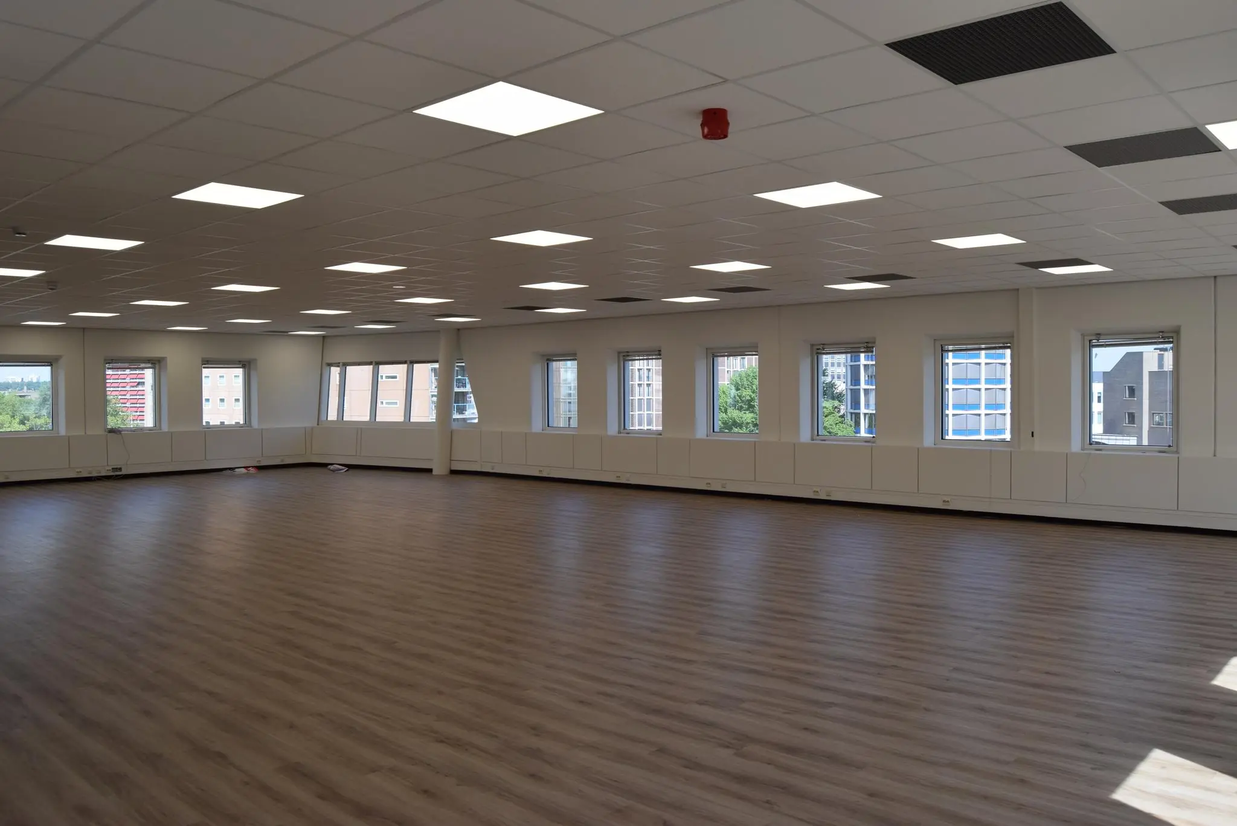
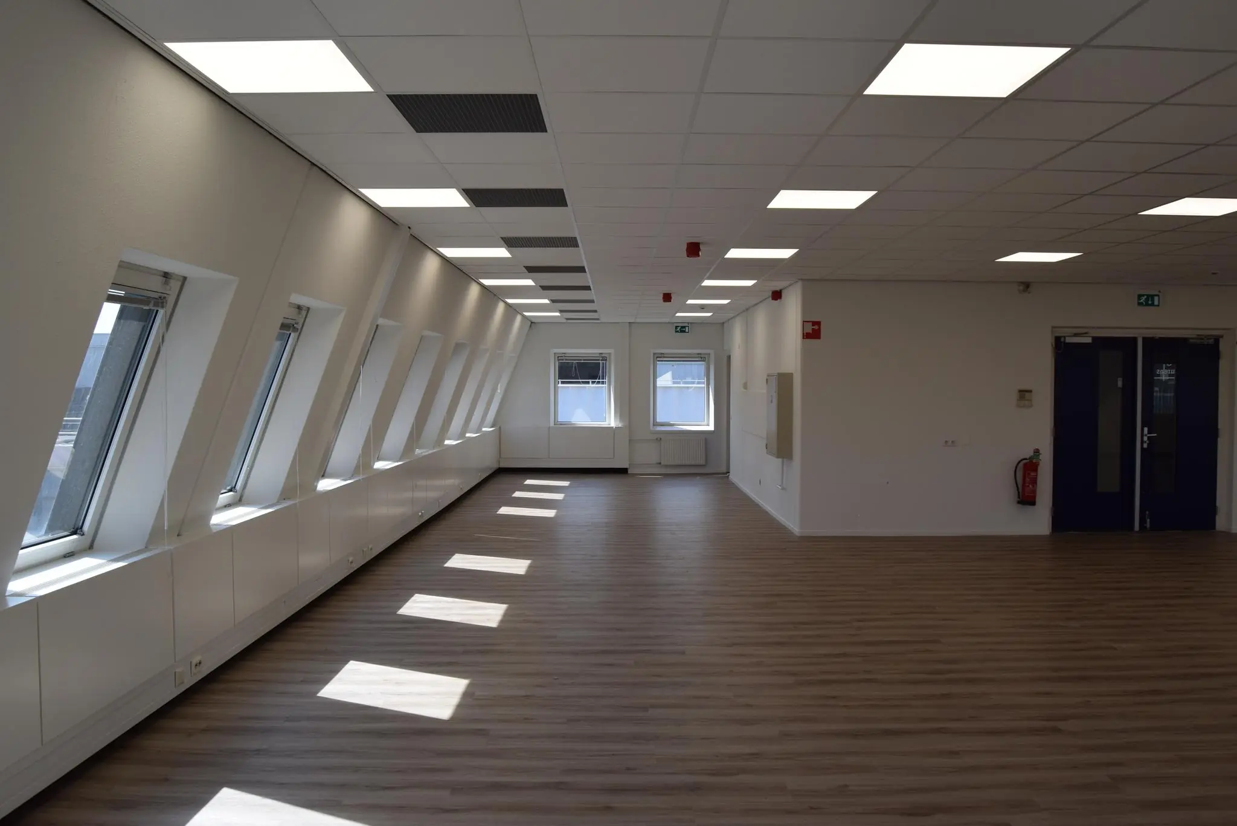
The 1st floor is available for rent:
Floor Area Available from
1st floor approx. 365 m² immediately
Parking
There are ample parking spaces available in the Q-Park “Zuidplein” garage.
Location details
The office building is located on Strevelsweg in Rotterdam, one of the main traffic arteries of Rotterdam-South. The property is within walking distance of the Zuidplein shopping center, one of Rotterdam’s largest indoor shopping centers.
The location is very well accessible by public transport; bus line 66, connecting Rotterdam-Zuid station and Zuidplein, stops near the building. The Zuidplein metro and regional bus station is within walking distance.
By car, the location is easily accessible from the center of Rotterdam via the Erasmus Bridge or Maas Tunnel. The A29 motorway is reachable within a few minutes and the A15 motorway is also just a stone’s throw away.
Facilities
The starting point is that the 1st floor will be delivered in its current condition. The floor is fitted with, among other things:
– suspended ceiling;
– lighting fixtures;
– radiator casing (parapet);
– supplementary cooling;
– separate men’s and women’s toilets.
Rent
€ 105 per m² per year, excluding VAT and service charges.
Parking rent
€ 750 per space per year, excluding VAT.
Rental term
By arrangement, but available on short notice.
Rent payments
Payable in advance per quarter.
Advance for service and energy costs
€ 35 per m² per year, plus VAT, as a recoverable advance payment.
The supplies and services may include, among other things:
• Periodic inspection work, electricity consumption and the like for:
o elevators;
o air handling installation;
o central heating installation;
o hydrophore installation;
o hot water installation;
o low-voltage installation of the common areas and of the emergency power installation;
o fire alarm installation;
• lighting and heating in the common areas;
• water supply, including meter rental, insofar as these costs are charged to the landlord by the relevant authorities;
• supply of hot water, including fuel and electricity consumption;
• maintenance and replacement of planters and furniture in the common areas;
• cleaning of the common areas;
• window cleaning of the common areas as well as the exterior belonging to the leased premises;
• maintenance of the towel dispenser in the toilet facilities;
• waste removal;
• services of the caretaker/doorman, or other officials performing services on behalf of the building of which the leased premises form part;
• supply of heat;
• use of passes and keys. The tenant will provide an annual overview/record of the keys and passes issued to and used by it. Omissions are at the tenant’s expense;
• administration costs on the above-mentioned supplies and services of 5%, plus statutory VAT.
• 5% administration costs.
Rent guarantee
To be provided prior to delivery of the space, equal to a payment obligation of at least 3 months including VAT.
Rent review
Annually, for the first time one year after the rental commencement date, based on the change in the monthly index figure according to the consumer price index (CPI) series CPI-All Households (2015=100), published by Statistics Netherlands (CBS).
VAT
VAT will be charged on the rent. If VAT cannot be charged, a surcharge to be determined will apply to the above rental prices.
Lease agreement
Lease agreement based on the standard model of the Real Estate Council (ROZ), February 2015 model, with accompanying general terms and conditions and supplemented with the landlord’s provisions.

Features
General
Purchase price
Availability
Construction
Main function Office space
Surface areas
Floor area 365 m2 (in units from 365 m2)
Layout
Number of floors 1 floors
Schedule a viewing or ask a question









 info@deskfinder.nl