Description
Algemeen
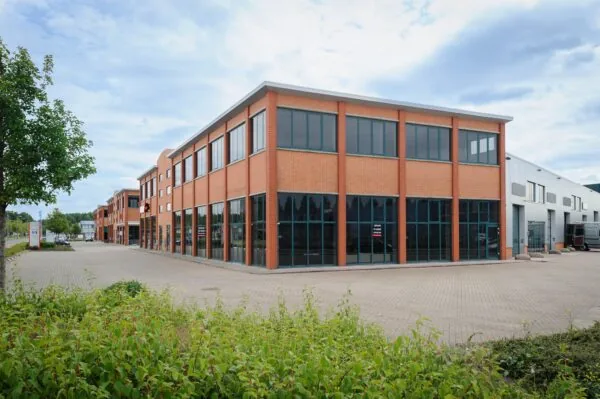
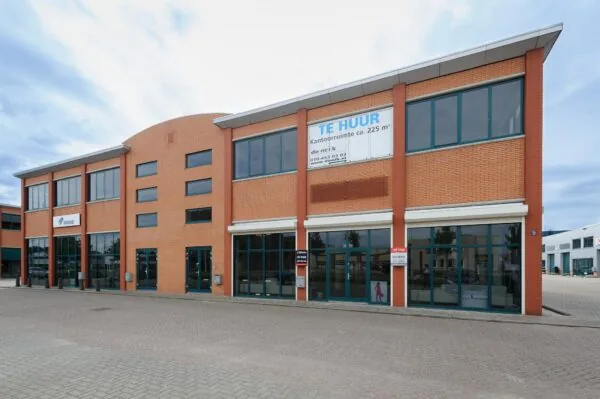
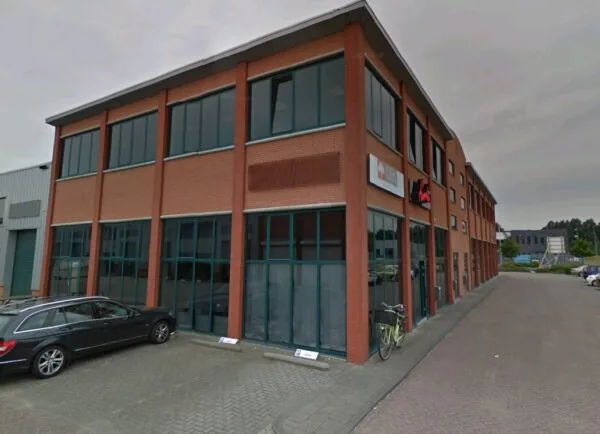
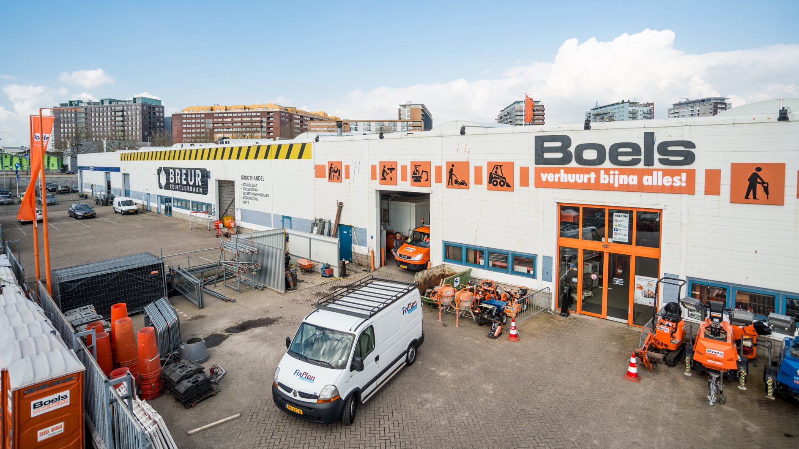
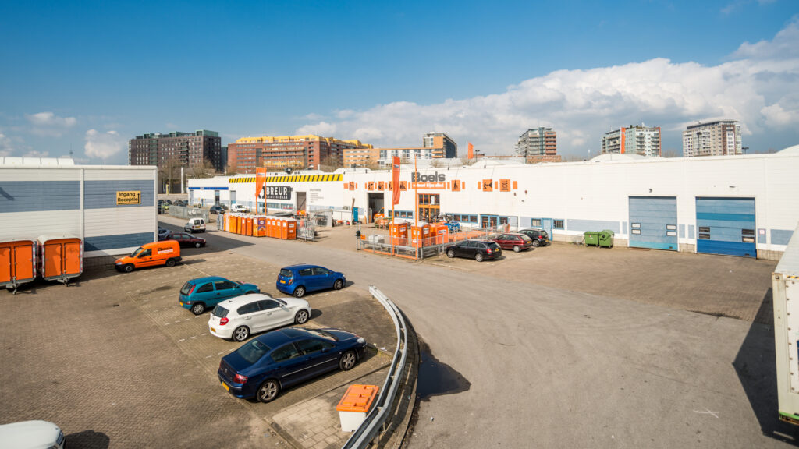
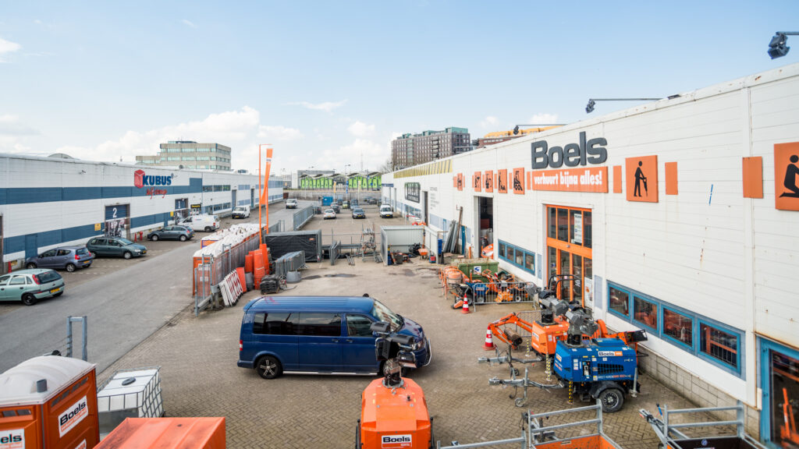
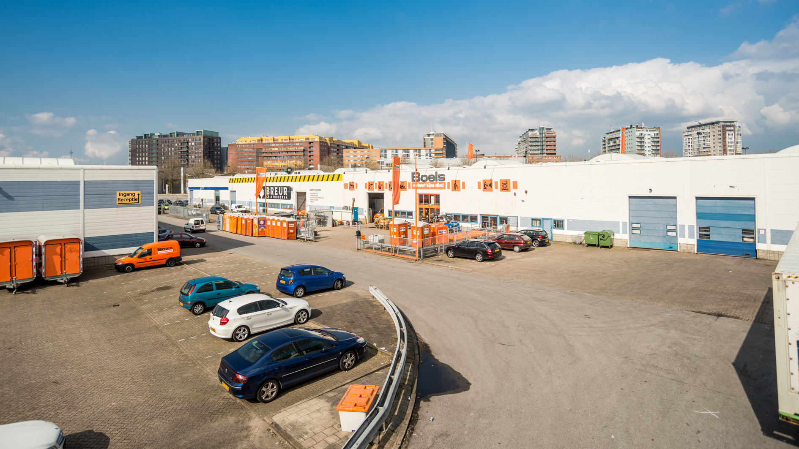
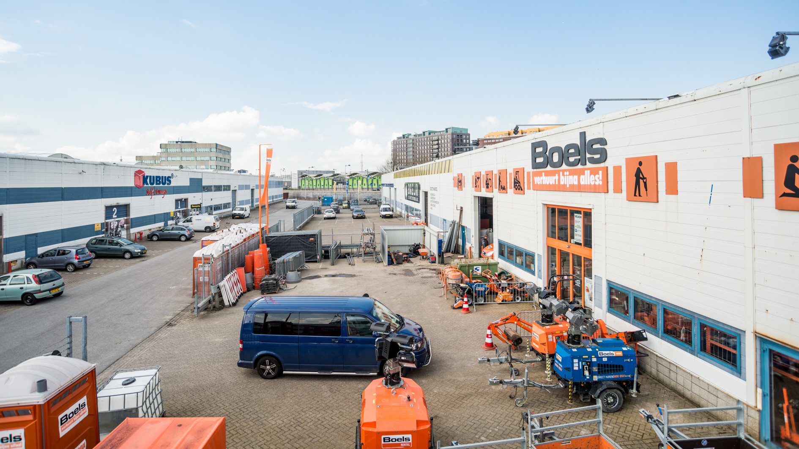
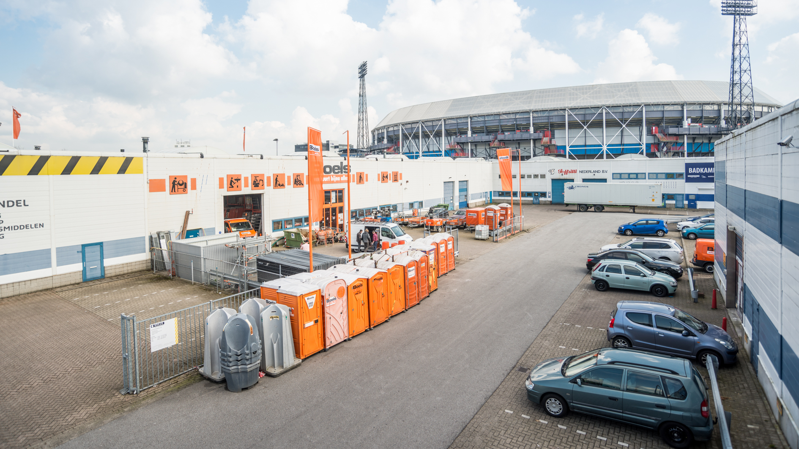
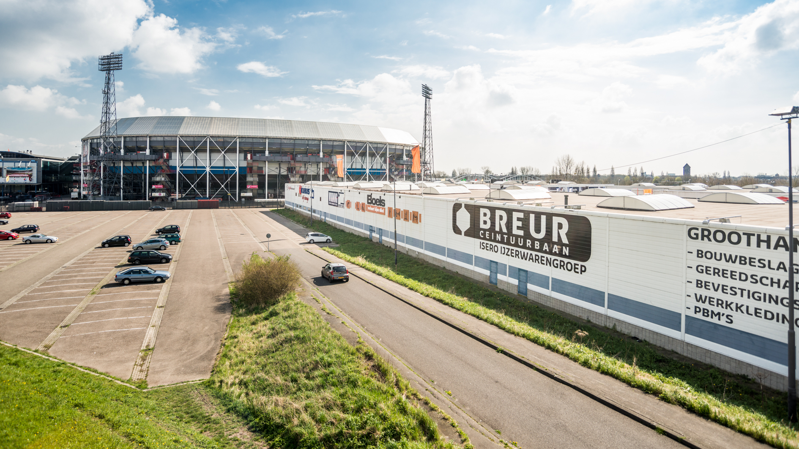
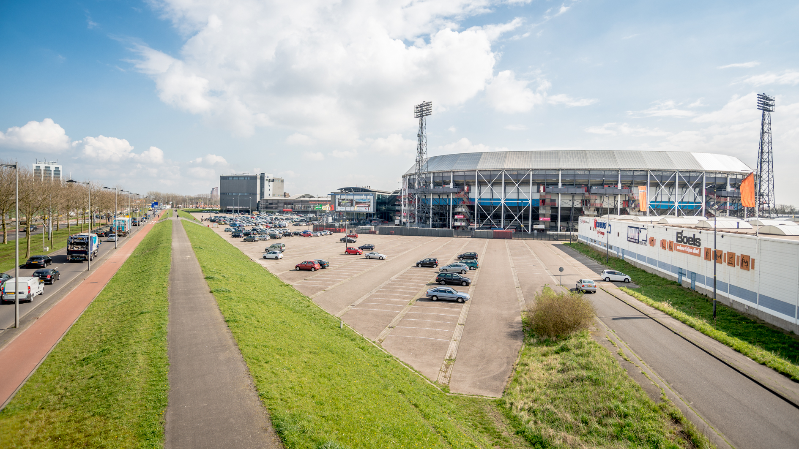
Uitstekend gesitueerde bedrijfsruimte ter grootte van circa 826 m² bedrijfsruimte alsmede 12 parkeerplaatsen. Het object is gelegen aan de Olympiaweg 36B en 38A te Rotterdam, in het hart van het bedrijventerrein Varkenoord gelegen naast het Feijenoord stadion, op een fantastische zicht locatie naast onder andere bekende partijen zoals, BMN, ASN Autoschade, Woondeals XXL en 1Box self storage.
Locatie
De bedrijfsruimte, gelegen aan de Olympiaweg 36-38A, bevindt zich op een uitstekend zichtbare locatie, direct naast het stadion van Feyenoord en maakt onderdeel uit van het ambitieuze Masterplan Feyenoord City 2.0. Binnen dit ontwikkelgebied worden vier deelgebieden getransformeerd: Rotterdams Tij, De Veranda, de Stadiondriehoek en de Stationsomgeving Hillesluis. Deze grootschalige gebiedsontwikkeling vergroot niet alleen de aantrekkelijkheid van de omgeving, maar versterkt ook de economische potentie van deze locatie op de lange termijn. De huurovereenkomst zal een ontwikkelclausule bevatten, wat betekent dat het gaat om een tijdelijke huurovereenkomst in verband met toekomstige gebiedsontwikkelingen.
De locatie is uitstekend bereikbaar per auto en openbaar vervoer. Dankzij de ligging nabij de A16, de Maasboulevard en diverse tram- en buslijnen, is deze bedrijfsruimte goed verbonden met zowel het stadscentrum als de regio. Ook het NS-station Rotterdam Stadion bevindt zich op loopafstand, wat zorgt voor een optimale bereikbaarheid voor personeel en klanten.
Parkeren
Er zijn totaal 12 eigen parkeerplaatsen op eigen terrein rondom het complex.
Voorzieningen
• noodverlichting;
• brandmeld- en ontruimingsinstallatie;
• vloerbelasting betreft maximaal 1.500 kg/m²;
• vrije hoogte 6,79m1;
• elektrisch bediende overheaddeur;
• entree voorzien van elektrische schuifdeuren;
• combinatie van LED en Tl-verlichting;
• E-aansluiting 3x63A;
• afgesloten buitenterrein;
• pantry;
• sanitaire voorzieningen.
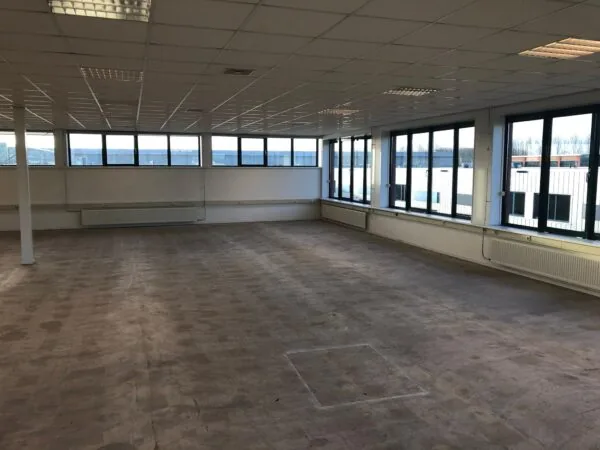
De ruimte beschikt over een door voormalig huurder achtergelaten showroom gedeelte en wasplaats buiten, deze indeling wordt ter overname aangeboden.
Bestemming
De gronden, aangewezen voor “Gemengde bebouwing 5”, zijn bestemd voor:
– showroom;
– groothandel;
– bedrijven t/m cat. 3.2, met dien verstande dit geen bedrijven zijn in de zin van artikel 41 Wet geluidhinder;
– perifere detailhandel;
– parkeervoorzieningen.
Huurprijs
Op aanvraag.
Servicekosten
Nader overeen te komen.
Oplevering
Per 1 januari 2027.
Huurtermijn
Tot en met 31 december 2029.
Huurprijsherziening
Jaarlijks, voor het eerst een jaar na datum huuringang, op basis van de wijziging van het maandindexcijfer volgens de consumentenprijsindex (CPI) reeks CPI-Alle Huishoudens (2025=100), gepubliceerd door het Centraal Bureau voor de Statistiek (CBS).
Huurgarantie
Voor oplevering van de ruimte dient huurder een huurgarantie te verstrekken ter grootte van een betalingsverplichting van minimaal 3 maanden inclusief b.t.w.
BTW
Over de huurprijs zal BTW in rekening worden gebracht. Indien b.t.w. niet in rekening kan worden gebracht, geldt een nader te bepalen opslag op bovengenoemde huurprijzen.
Huurovereenkomst
Huurovereenkomst op basis van het standaardmodel van de Raad voor Onroerende Zaken (ROZ) meest recente model.

Features
General
Rental price Price on request
Availability As of a specific date
Availability date 01/02/2027
Construction
Main function Commercial space
Year of construction 1987
Surface areas
Floor area 826 m2 (in units from 826 m2)
Schedule a viewing or ask a question









 info@deskfinder.nl