Description
2024. De beste werkplek voor de beste mensen.
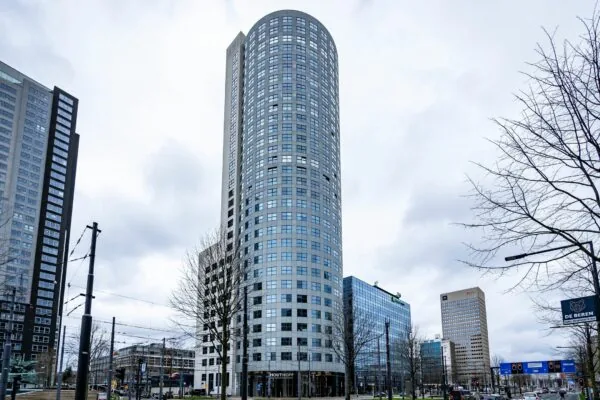
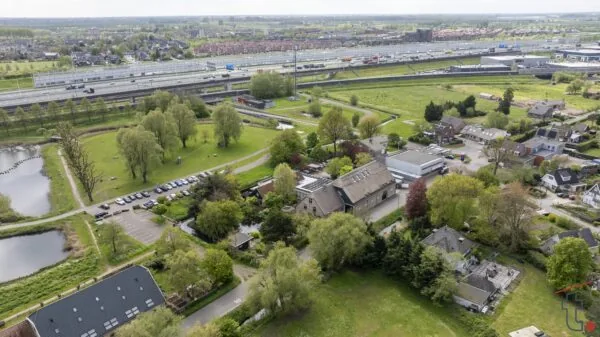
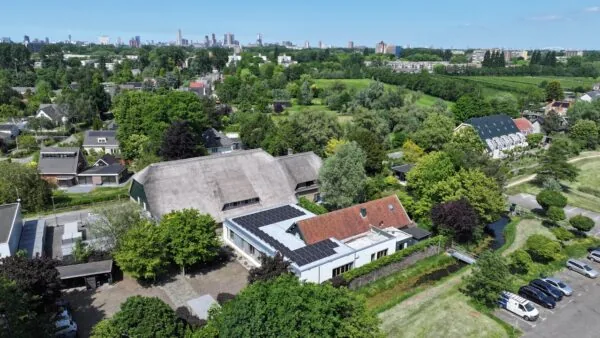
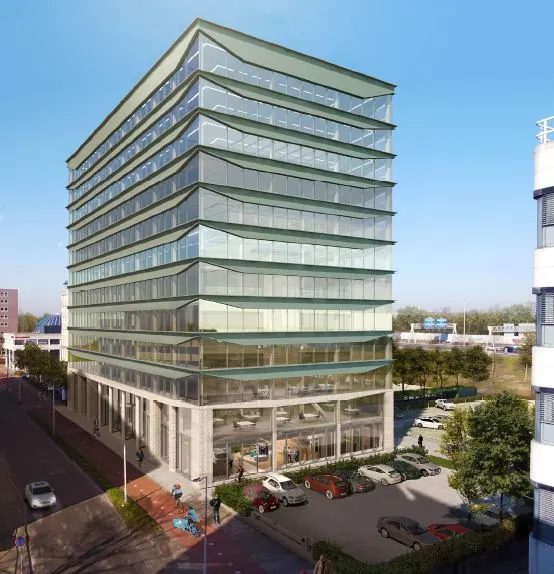
Impact Vastgoed ontwikkelt het beste kantoor voor de beste mensen. Niets meer, niets minder. Ruim 12.000 m² vloeroppervlak, een schitterend atrium en een plint op hoog stedelijk niveau. Dat alles aan de Marten Meesweg 51. Dicht bij openbaar vervoer. Dicht bij de snelwegen A20 en A16. Met volop parkeergelegenheid. En met alle winkels, horeca en andere voorzieningen in de buurt. Een toplocatie dus.
ROTTERDAMSE LANDMARK
2024 is een gebouw met twee façades. Want de voorkant van 2024 krijgt net zo veel aandacht als de achterkant. Of omgekeerd. Wij vinden het namelijk belangrijk – en we denken dat elke ondernemer die mening deelt – dat 2024 van alle kanten een herkenbare landmark is. Dat het een gebouw is dat zich altijd van zijn beste kant laat zien. Iets waar de gebruikers ook beter van worden; het is altijd prettig om mee te liften op de energie en kwaliteit van een sterke identiteit. En dat is precies waarmee 2024 zich onderscheidt.
DUURZAAMHEID
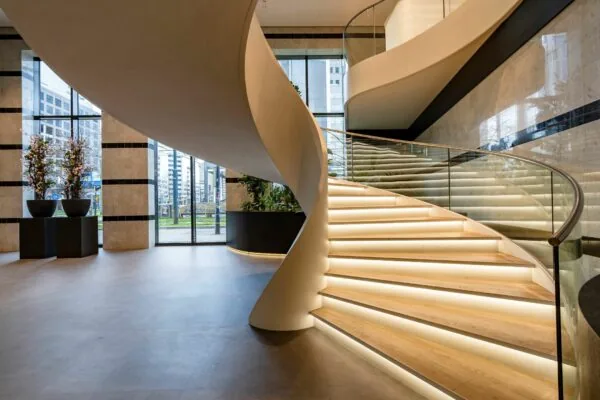
Duurzaam denken is geen exclusieve kwaliteit meer, maar een absolute voorwaarde in alles wat je doet. Daarom verplichten we onszelf om met 2024 het duurzaamste kantoor te ontwikkelen dat je op dit moment kunt realiseren. Dat geldt voor elk aspect van het ontwerp, de keuze voor materialen en de uitvoering van alle techniek. En dus hergebruiken we het natuursteen van de huidige gevels in het atrium en kiezen we voor hout voor de afwerking. Maar er is meer.
Het energieconcept van 2024 is gebaseerd op het reduceren van CO2 en het optimaal beheersen – lees: zo laag mogelijk houden – van de kosten. En dus is het gebouw maximaal geïsoleerd voor minimale verbruiksbehoefte, wekken we eigen energie op met zonnepanelen en hanteren een WKO-installatie (warmte-koudeopslag) voor koeling en verwarming. Dat vinden we niet meer dan normaal. Bij oplevering scoort 2024 een BREEAM-Excellent certificering en is het gebouw Paris Proof waardoor de gebruikers besparingen kunnen realiseren door het uitermate lage energieverbruik.
DE IDEALE WERKGEVER
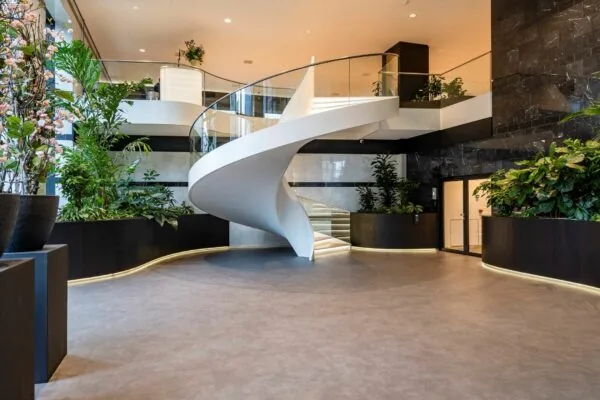
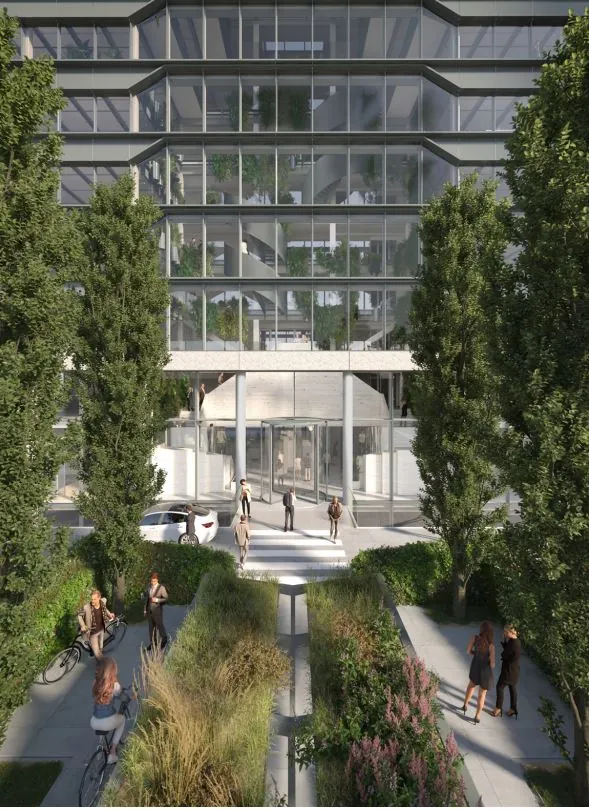
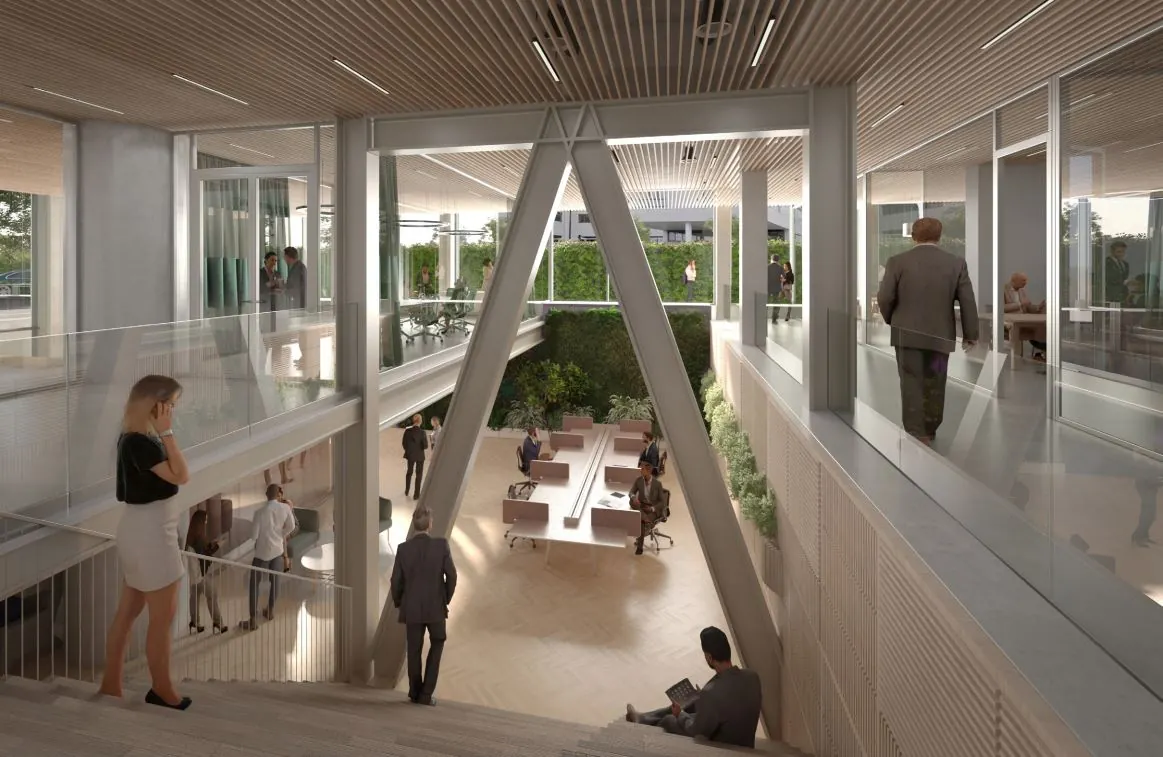
Het verschil tussen een goede werkgever en de ideale werkgever zit in de kleine details. Aan primaire arbeidsvoorwaarden kan 2024 niets bijdragen, maar wel aan het gevoel op de juiste plek terecht te komen. Allereerst omdat 2024 een gezonde, veilige en herkenbare plek is waar je jezelf door het vele daglicht en het vele groen in het atrium prettig voelt; je wilt hier graag zijn. Een gevoel dat versterkt wordt door de toepassing van hoge plafonds en mooie, veelal natuurlijke materialen.
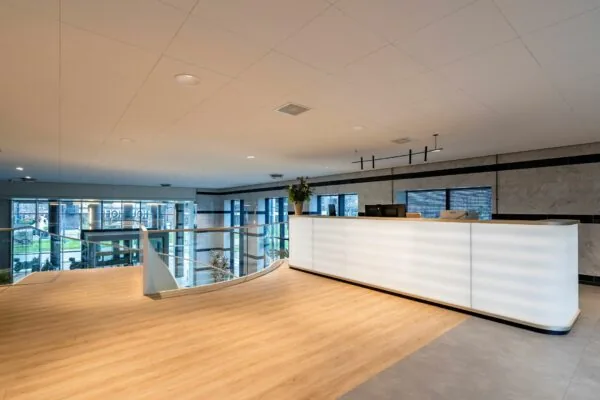
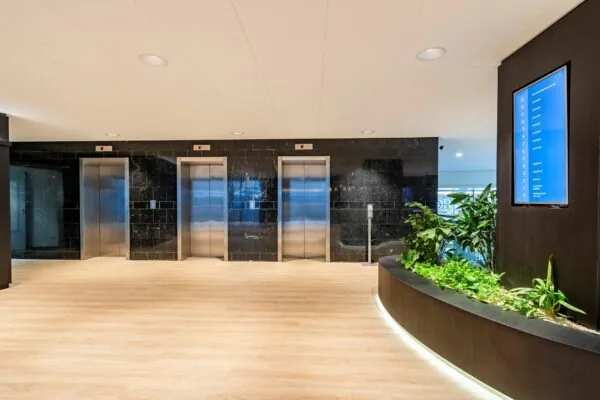
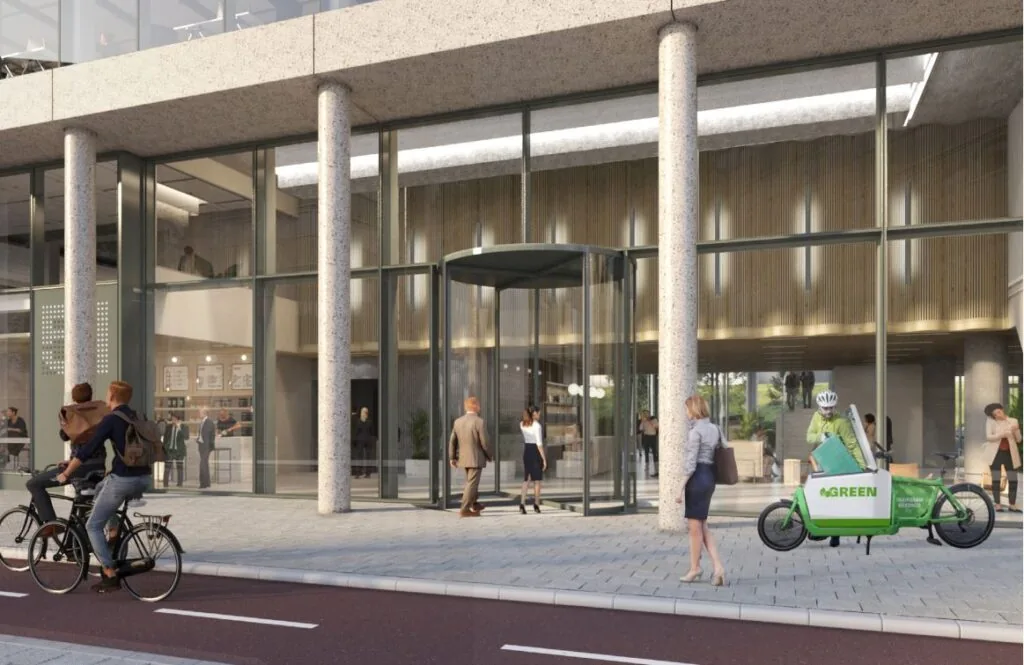
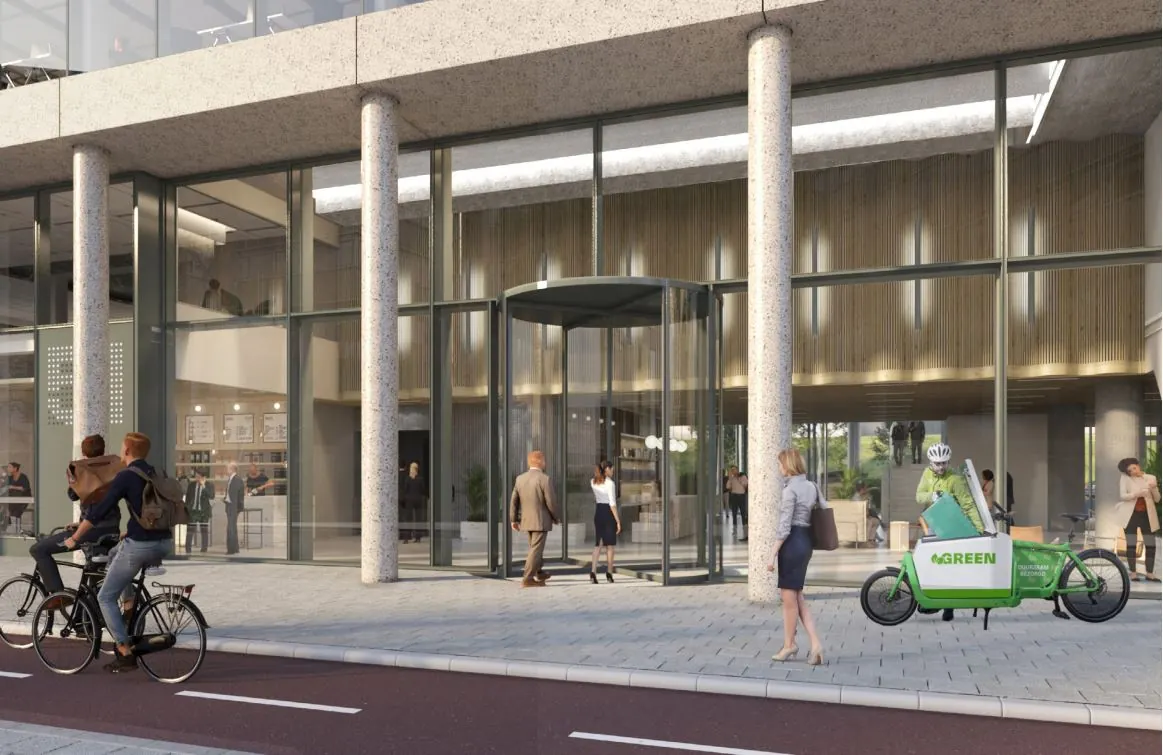
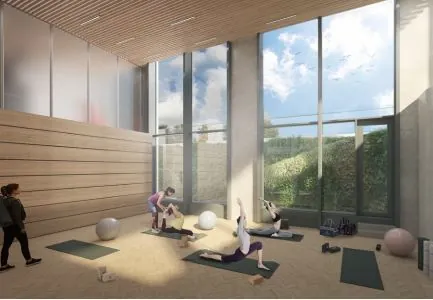
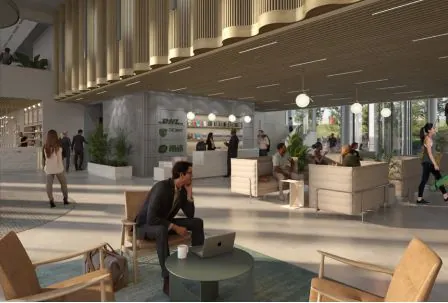
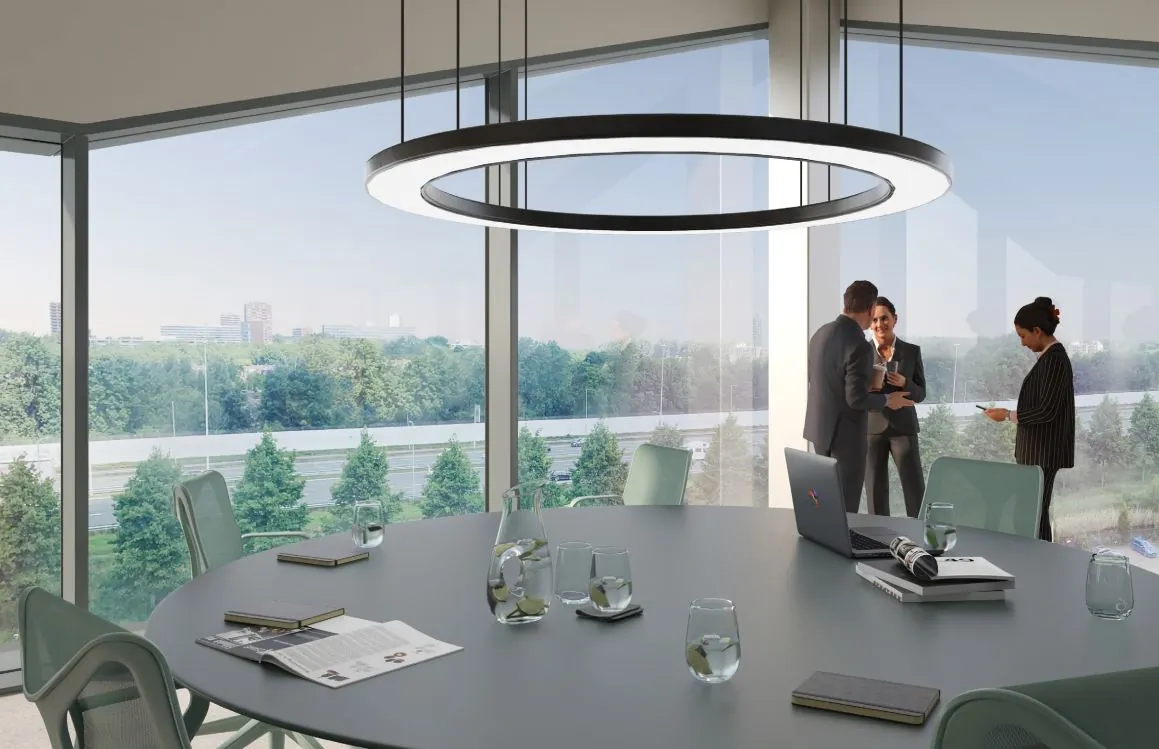
2024 is een gebouw met een zichtbare identiteit waar je door het praktische ontwerp – met een high-end lobby en centrale receptie, makkelijk indeelbare vloeren, interne trappen, een efficiënte routing en het snelste internet makkelijk met elkaar in verbinding staat. Waar de duurzaamheid voelbaar is en je tegelijkertijd omringd wordt met het comfort en de faciliteiten van een vijfsterrenhotel. Waar het over gezonde voeding gaat als je het over lekker eten hebt en je je kleding kunt afgeven voor de stomerij. En waar je een volledig uitgeruste vergaderruimte kan huren voor een presentatie. 2024 heeft het allemaal en zet voor jou de deur open om er gebruik van te maken; ideaal voor de ideale werkgever.
DE GROENE LONG
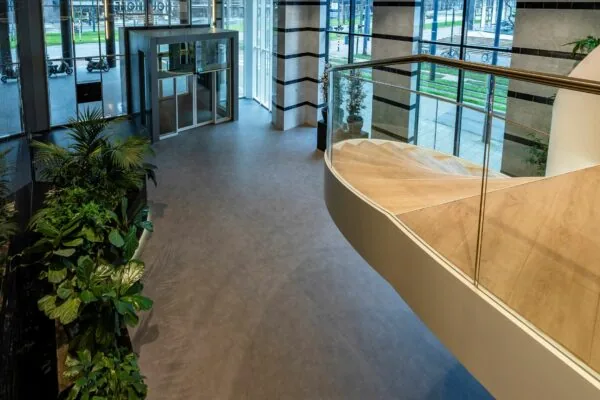
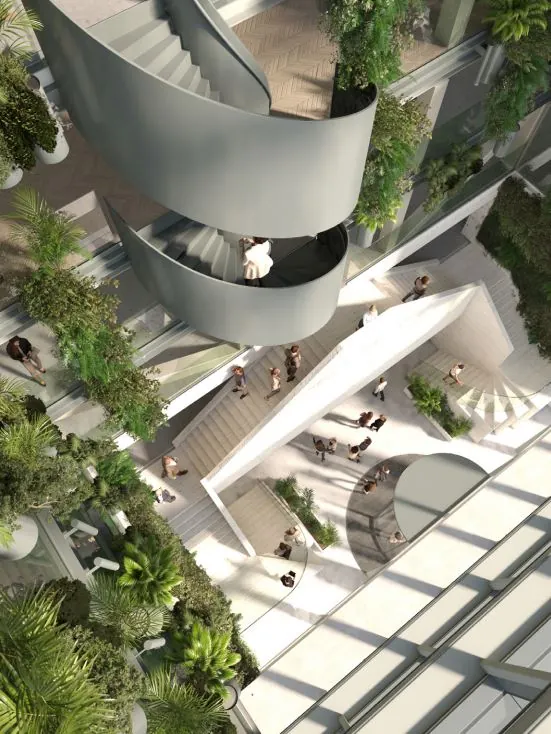
Het 2024 atrium is een blikvanger met een belangrijke functie. Een fascinerende oase van daglicht en groen. Een plek die zorgt voor ruimtelijke verbinding; alle vloeren en ruimtes hebben hier visueel contact. Voor de een is het een plek van sociale ontmoetingen, voor de ander een plek voor inspiratie en creativiteit. Het atrium draagt voor alle gebruikers van 2024 bij aan de kwaliteit van leven en aan de mogelijkheid het beste uit jezelf te halen.
INDELING
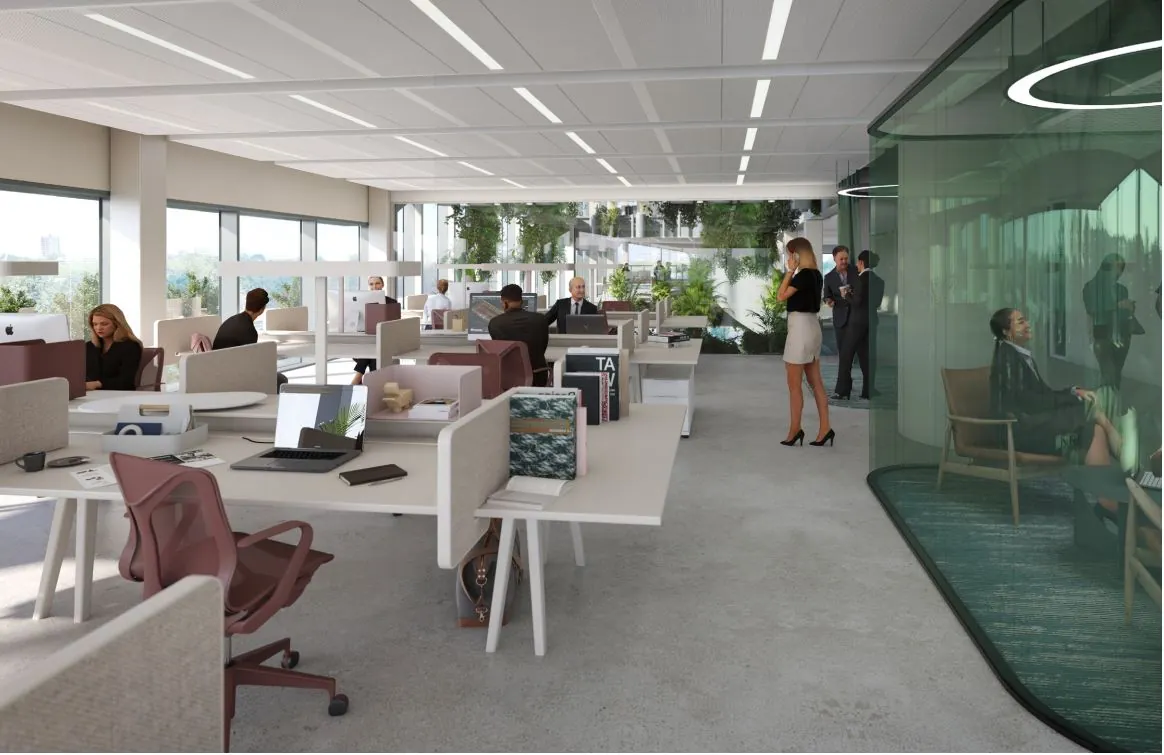
2024 is een gebouw dat tegemoetkomt aan de dynamiek van de gebruikers. Elke verdieping kan daarom naar de specifieke wensen en eisen van de huurder worden ingevuld. Klassiek met aparte kamers, uitgesproken ruimtelijk als een loft; elke verdieping biedt de ruimte om het eigen brand DNA optimaal tot uitdrukking te brengen.
In 2024 is in totaal circa 12.000 m² v.v.o. kantoorruimte voor verhuur beschikbaar, verdeeld over 13 lagen. De grootte van de afzonderlijke verdiepingen varieert in grootte van 952 m² v.v.o. tot 1.132 m² v.v.o. Deelverhuur is mogelijk vanaf circa 952 m² v.v.o. kantoorruimte.
LOCATIEGEGEVENS
Rotterdam Alexander. Zakendistrict met grote ambitie. Voor ondernemers met ambitie. Dat blijkt wel uit de omliggende bedrijven die zich hier vol overtuiging hebben gevestigd. Al deze bedrijven worden omringd door tal van winkels in het Alexandrium Shopping Center, door hotels op kwalitatief niveau en door mogelijkheden om te relaxen of juist stevig erin te vliegen.
De mobiliteitsvoorzieningen zijn vrijwel perfect. 2024 ligt pal naast de A16 en de A20, Rotterdam The Hague Airport is op een kwartiertje rijden en het NS-intercity- / metrostation Rotterdam Alexander is twee minuten lopen.
Een interessant toekomstperspectief: Rotterdam Alexander is door de Gemeente Rotterdam aangewezen als een van de drie locaties in Rotterdam die worden ontwikkeld tot een volwaardig stedelijk gebied met een totaalaanbod van woon-, winkel- en werkfuncties.
PARKEREN
2024 biedt plaats aan 7 carpoolplaatsen, 148 parkeerplaatsen voor auto’s – waarvan 18 voorzien van een oplaadpunt – en een plek voor laden en lossen. Verder beschikt het gebouw over een fietsenstalling met een capaciteit voor 331 fietsen.
VOORZIENINGEN
2024 wordt opgeleverd in een hoogwaardige casco staat, voorzien van onder andere:
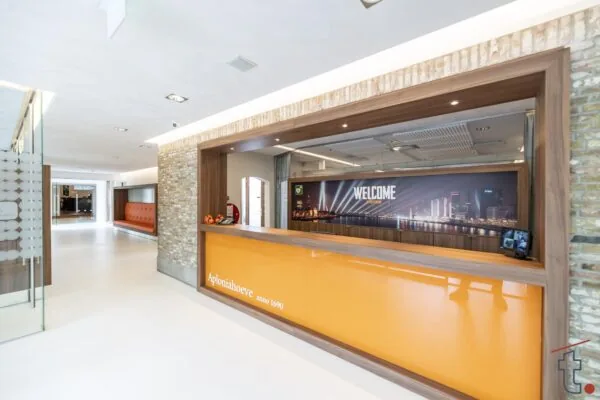
• hoogwaardige entree voorzien centrale voorzieningen waaronder een bemande receptie, koffiebar en restauratieve voorziening;
• vergader centrum;
• centraal auditorium;
• high-end klimaatbeheersing middels klimaatplafond eilanden;
• computervloeren;
• gescheiden sanitaire voorzieningen per verdieping;
• zonnepanelen;
• energielabel A++++;
• BREEAM excellent certificering;
• Paris Proof bij oplevering.
HUURPRIJS KANTOORRUIMTE
Nader te bepalen.
HUURPRIJS PARKEREN
Nader te bepalen.
VOORSCHOT SERVICEKOSTEN
Nader te bepalen.
HUURTERMIJN
10 jaar, waarna automatisch verlengd voor een aansluitende periode van 5 jaar.
HUURPRIJSHERZIENING
Jaarlijks, voor het eerst een jaar na datum huuringang, op basis van de wijziging van het maandindexcijfer volgens de consumentenprijsindex (CPI) reeks CPI-Alle Huishoudens (2015=100), gepubliceerd door het Centraal Bureau voor de Statistiek (CBS).
HUURGARANTIE
Voor oplevering van de ruimte te verstrekken ter grootte van een betalingsverplichting van minimaal 3 maanden inclusief b.t.w.
OMZETBELASTING
Over de huurprijs zal BTW in rekening worden gebracht. Indien BTW niet in rekening kan worden gebracht, geldt een nader te bepalen opslag op de nader te bepalen huurprijzen.
AANVAARDING
In overleg.

Features
General
Rental price Price on request
Availability By arrangement
Construction
Main function Office space
Surface areas
Floor area 12.000 m2 (in units from 952 m2)
Layout
Number of floors 13 floors
Schedule a viewing or ask a question









 info@deskfinder.nl