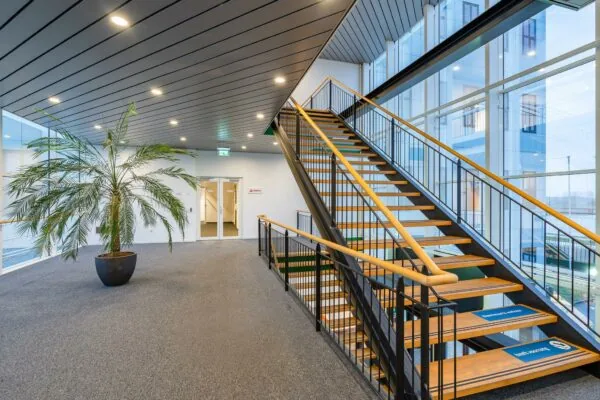
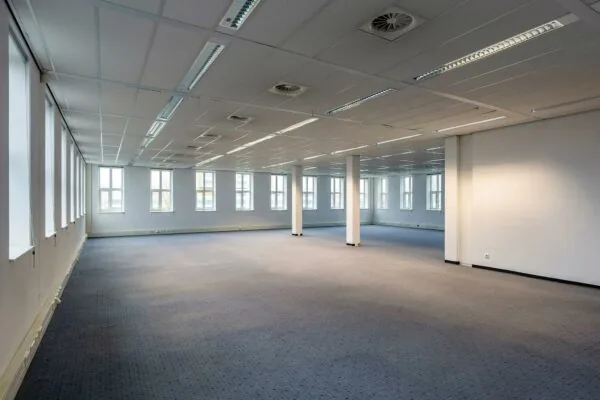
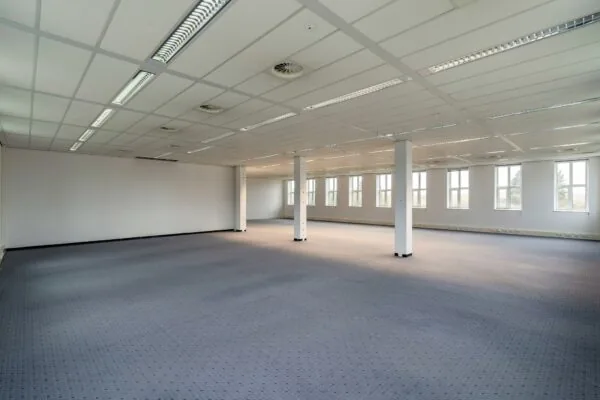
Description
General
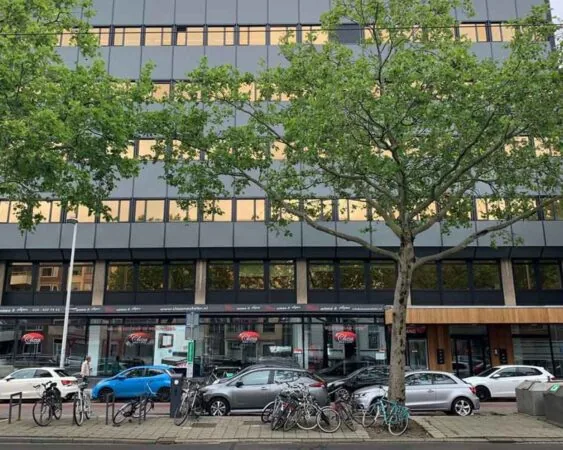
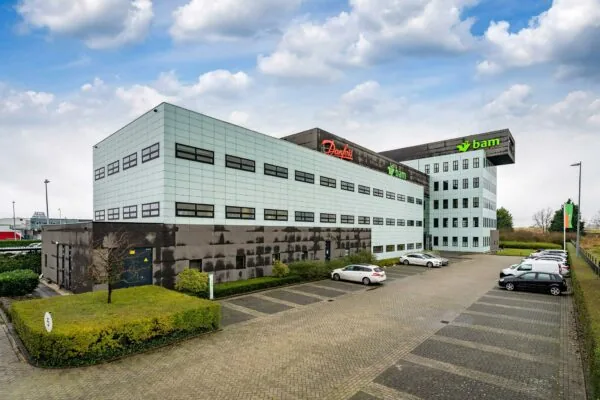
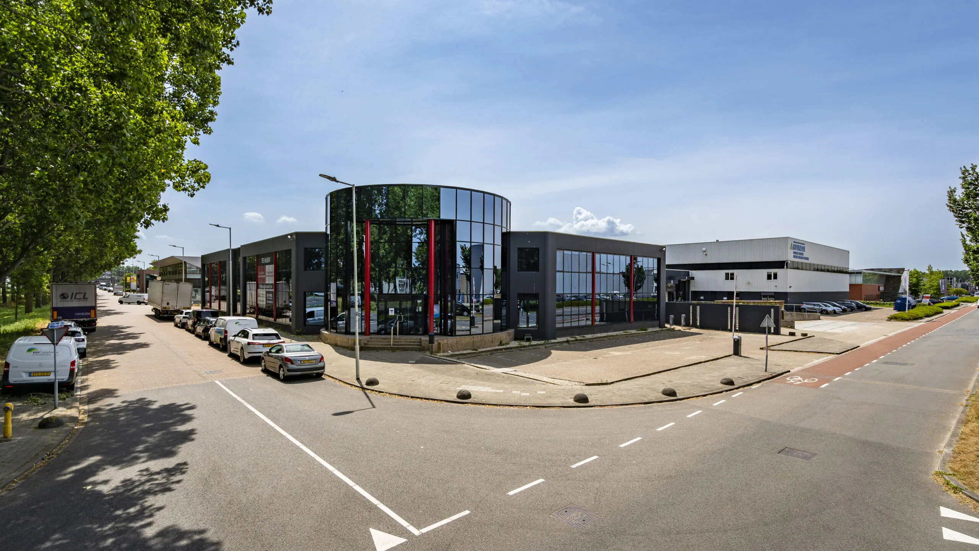
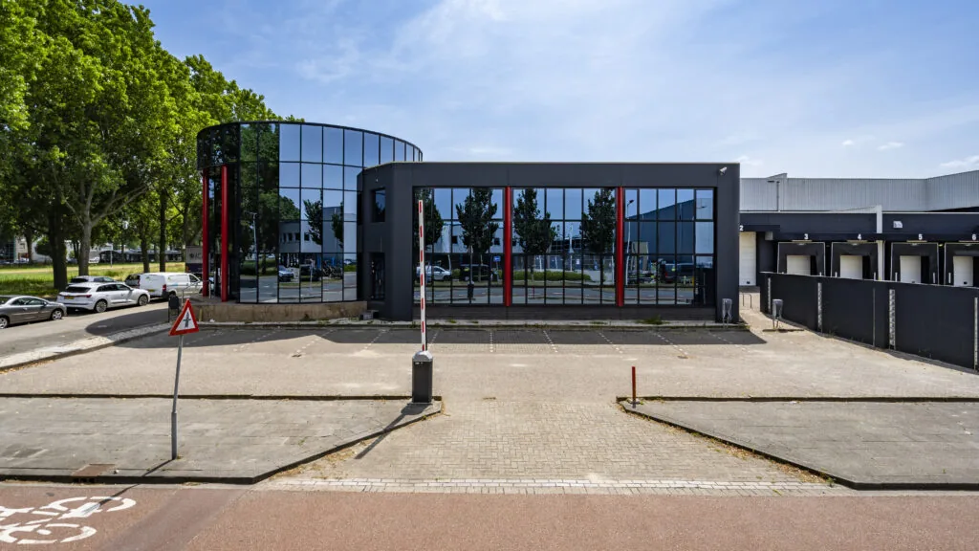
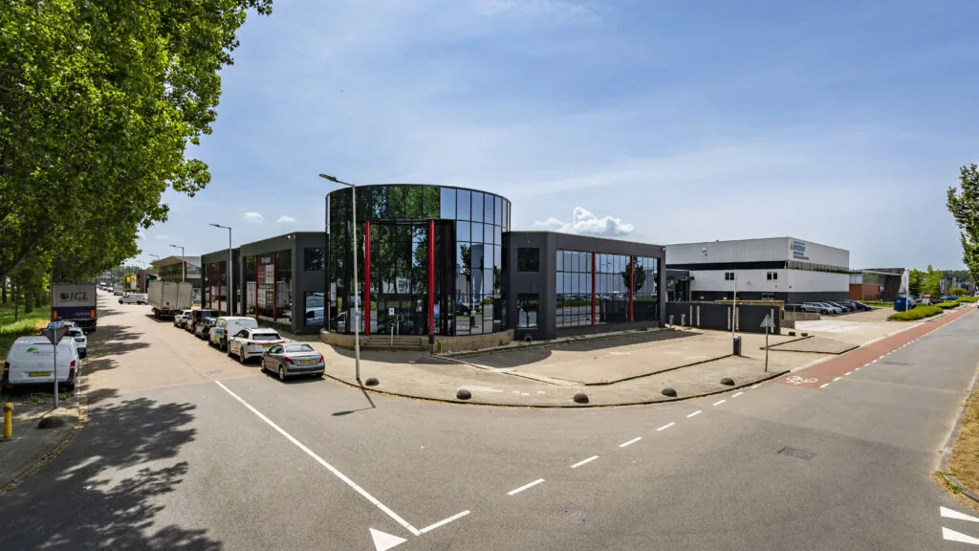
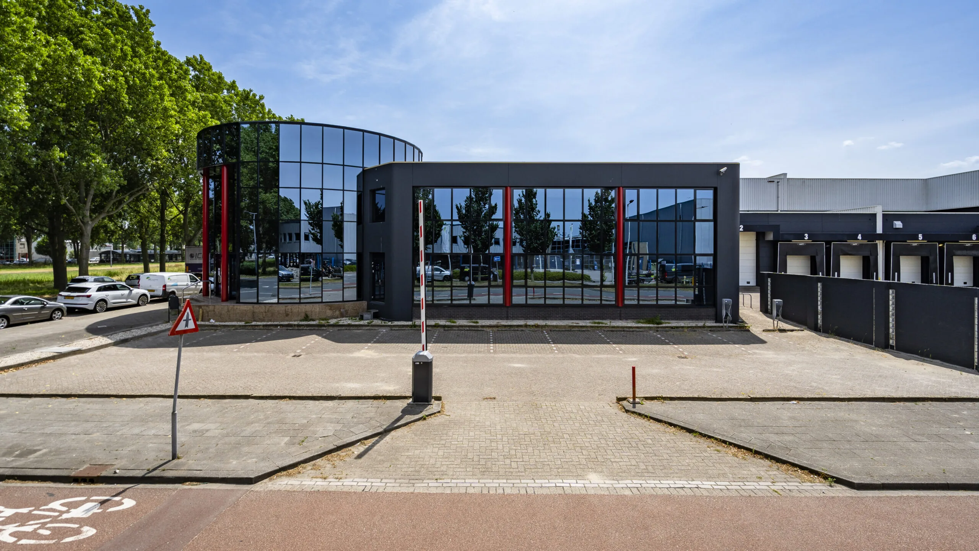
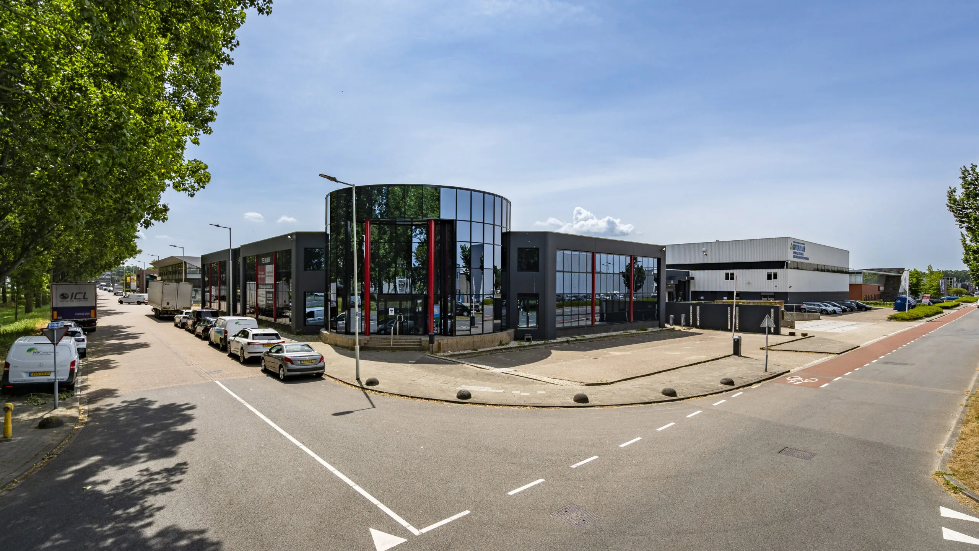
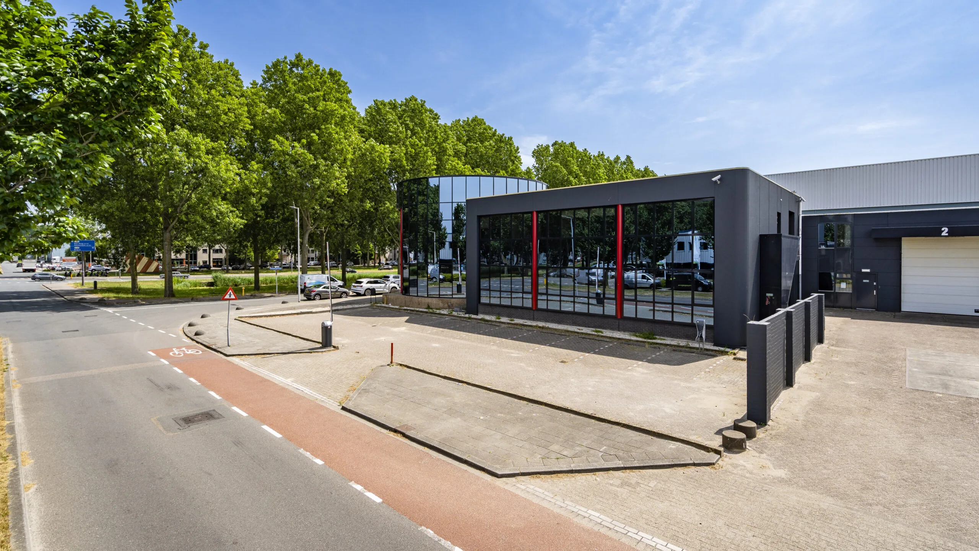
Unique office space of approximately 2,020 m², located in an excellent visible position along the through road Matlingeweg on Bedrijvenpark Rotterdam Noord-West. This is a modern business area near the Spaanse Polder and Rotterdam Airport. The business park is accessed from two sides. On the north side via a direct connection to the A13 (Rotterdam – The Hague). On the south side, the Matlingeweg provides an excellent connection via the Spaanse Polder to the A20 (Gouda – Hoek van Holland). This means the airport, the port area, the Westland region and Hoek van Holland are all quickly accessible. The site is also accessible by public transport via bus connections.
Location
The property is located in Rotterdam on the Rotterdam Noord-West business park, characterised as a modern and representative location with predominantly similar businesses in the immediate vicinity. Thanks to its location near the A13 and Rotterdam The Hague Airport, the business building is excellently accessible.
Accessibility
By car: Two minutes from the A13 on/off-ramp, connecting to Rotterdam – Amsterdam, and approximately 7 minutes by car from Rotterdam The Hague Airport.
By public transport: NS station Rotterdam is 6 kilometres away. Within walking distance (3 minutes) is the Lyonstraat bus stop, with two direct bus connections per hour, including towards Rotterdam Centraal.
Floor area
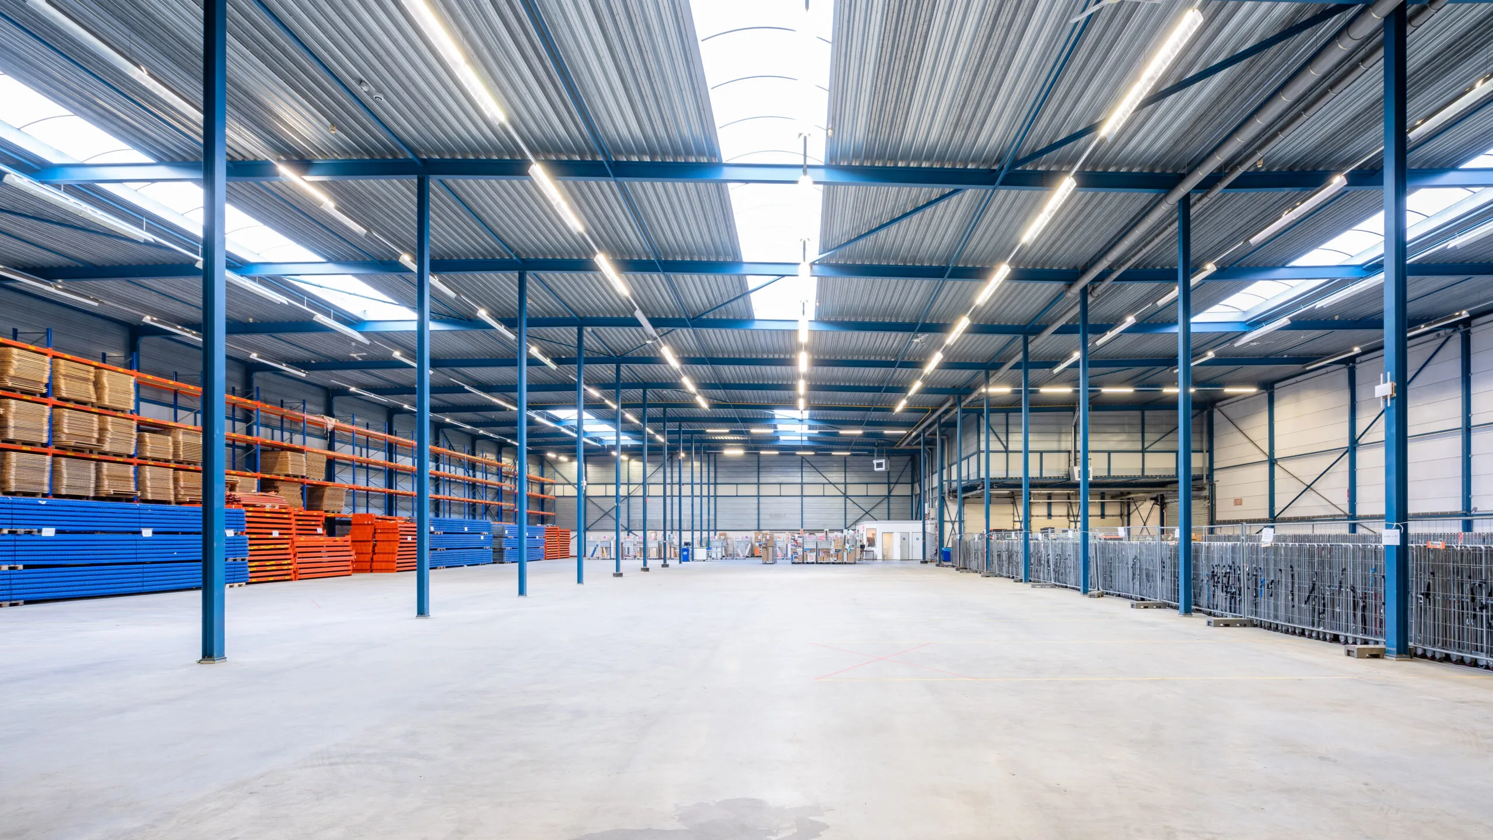
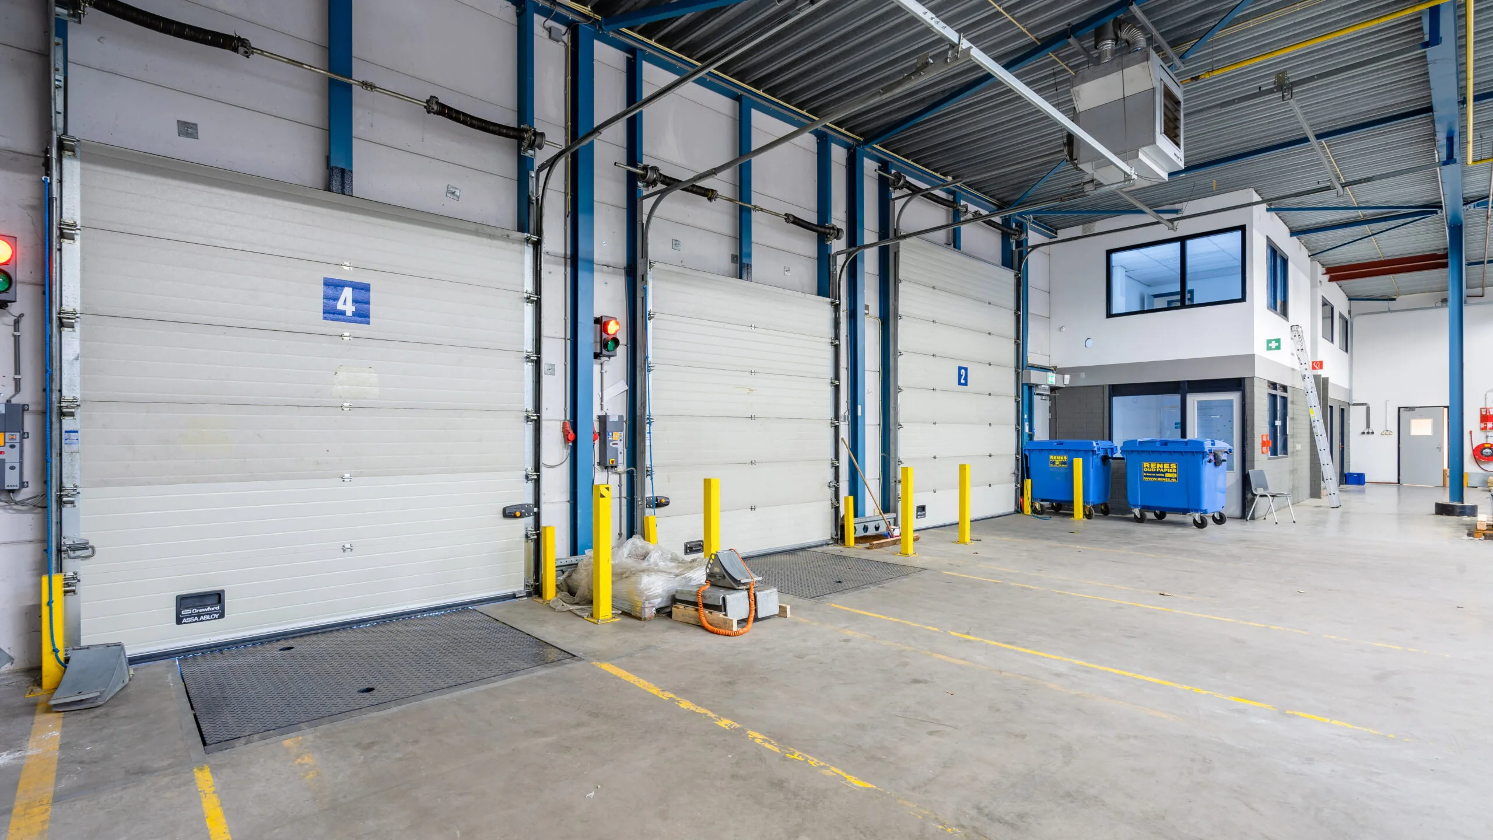
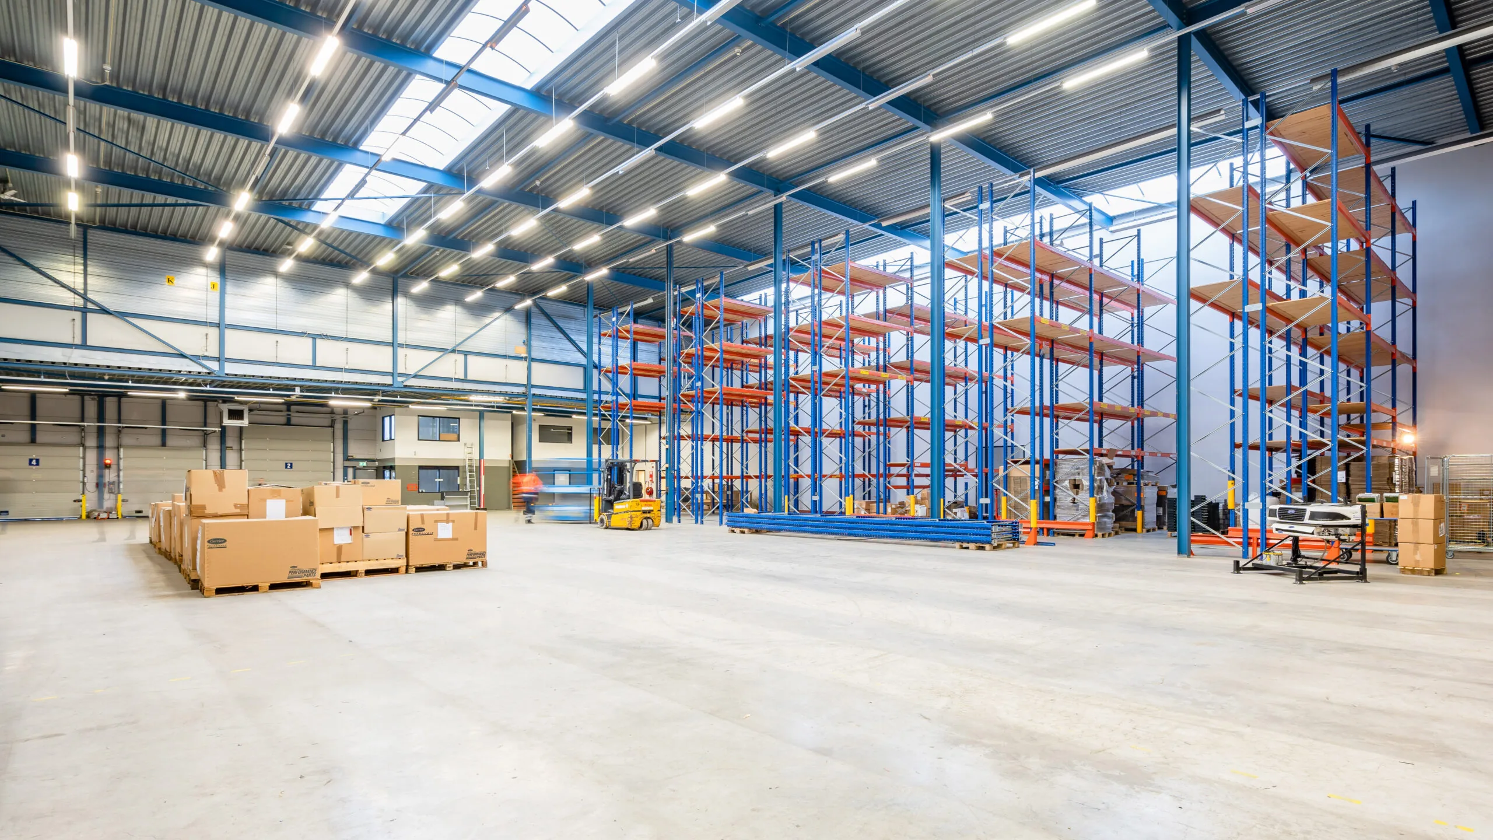
The office space measures approximately 2,020 m² and can potentially be expanded with approximately 1,205 m² of business space.
Energy label
A.
Parking
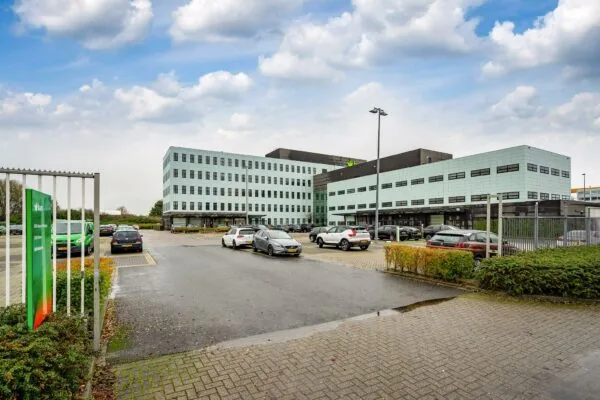
There are 39 parking spaces at the property.
Facilities
The office space will be delivered including:
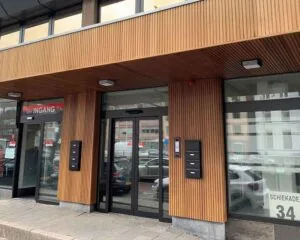
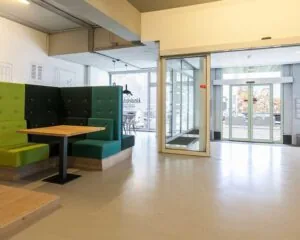
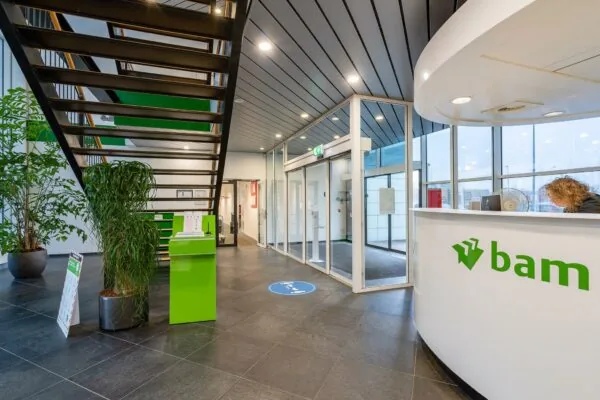
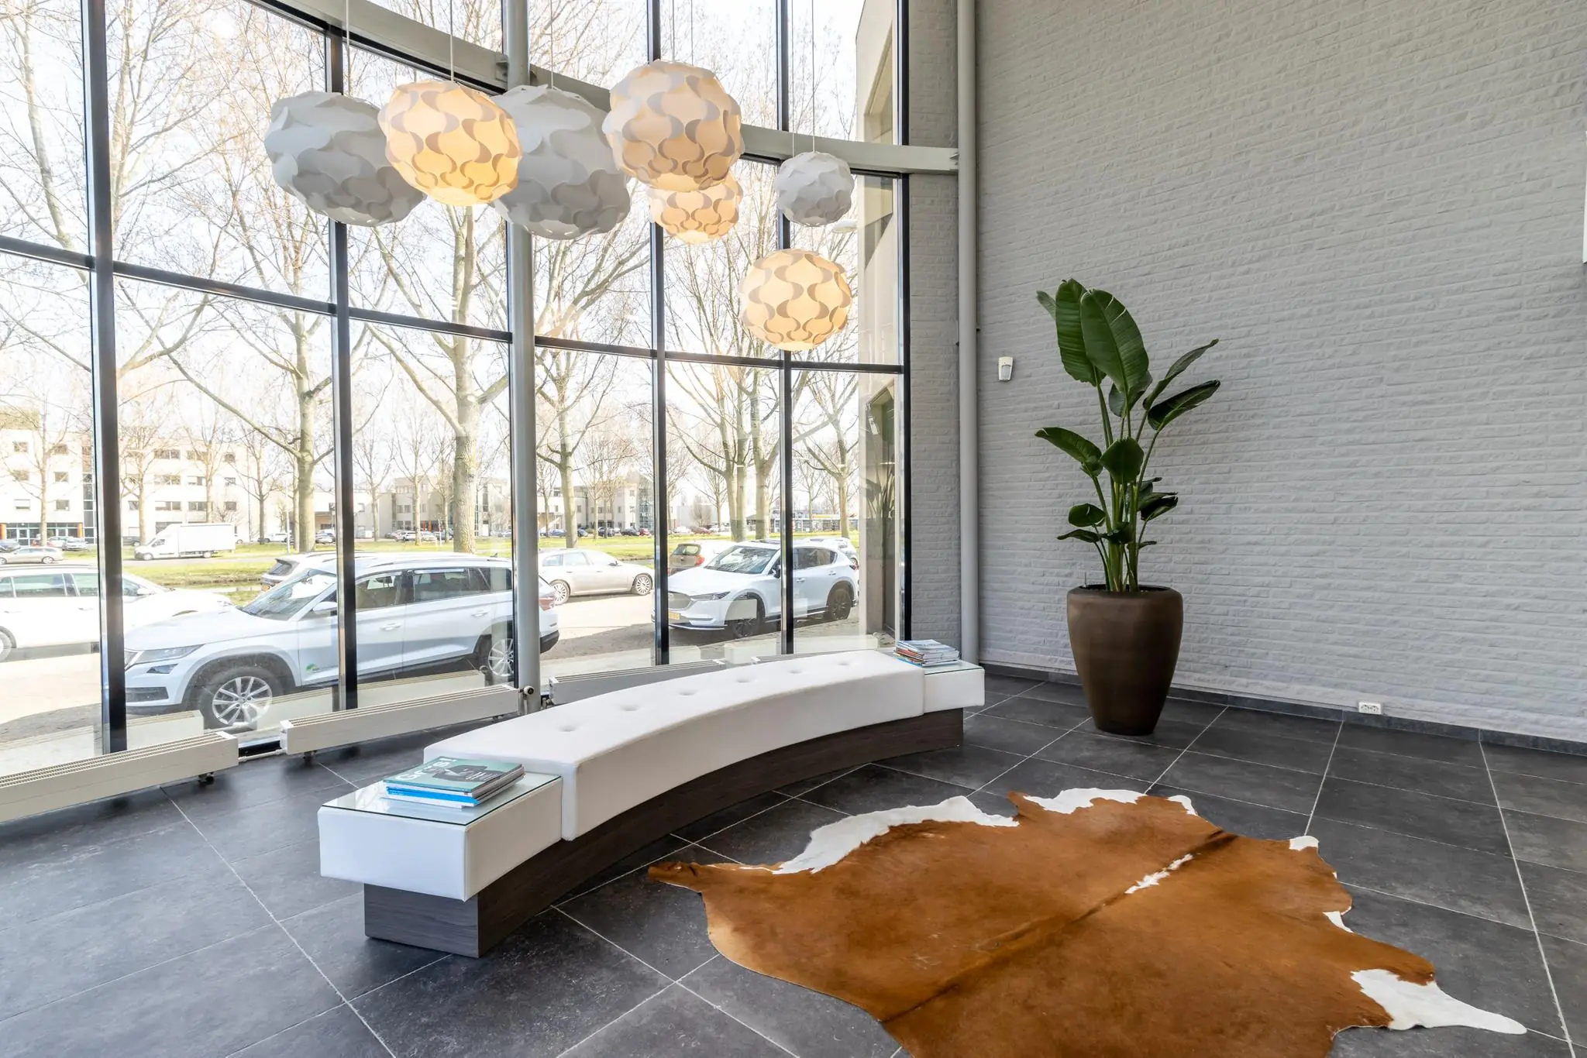
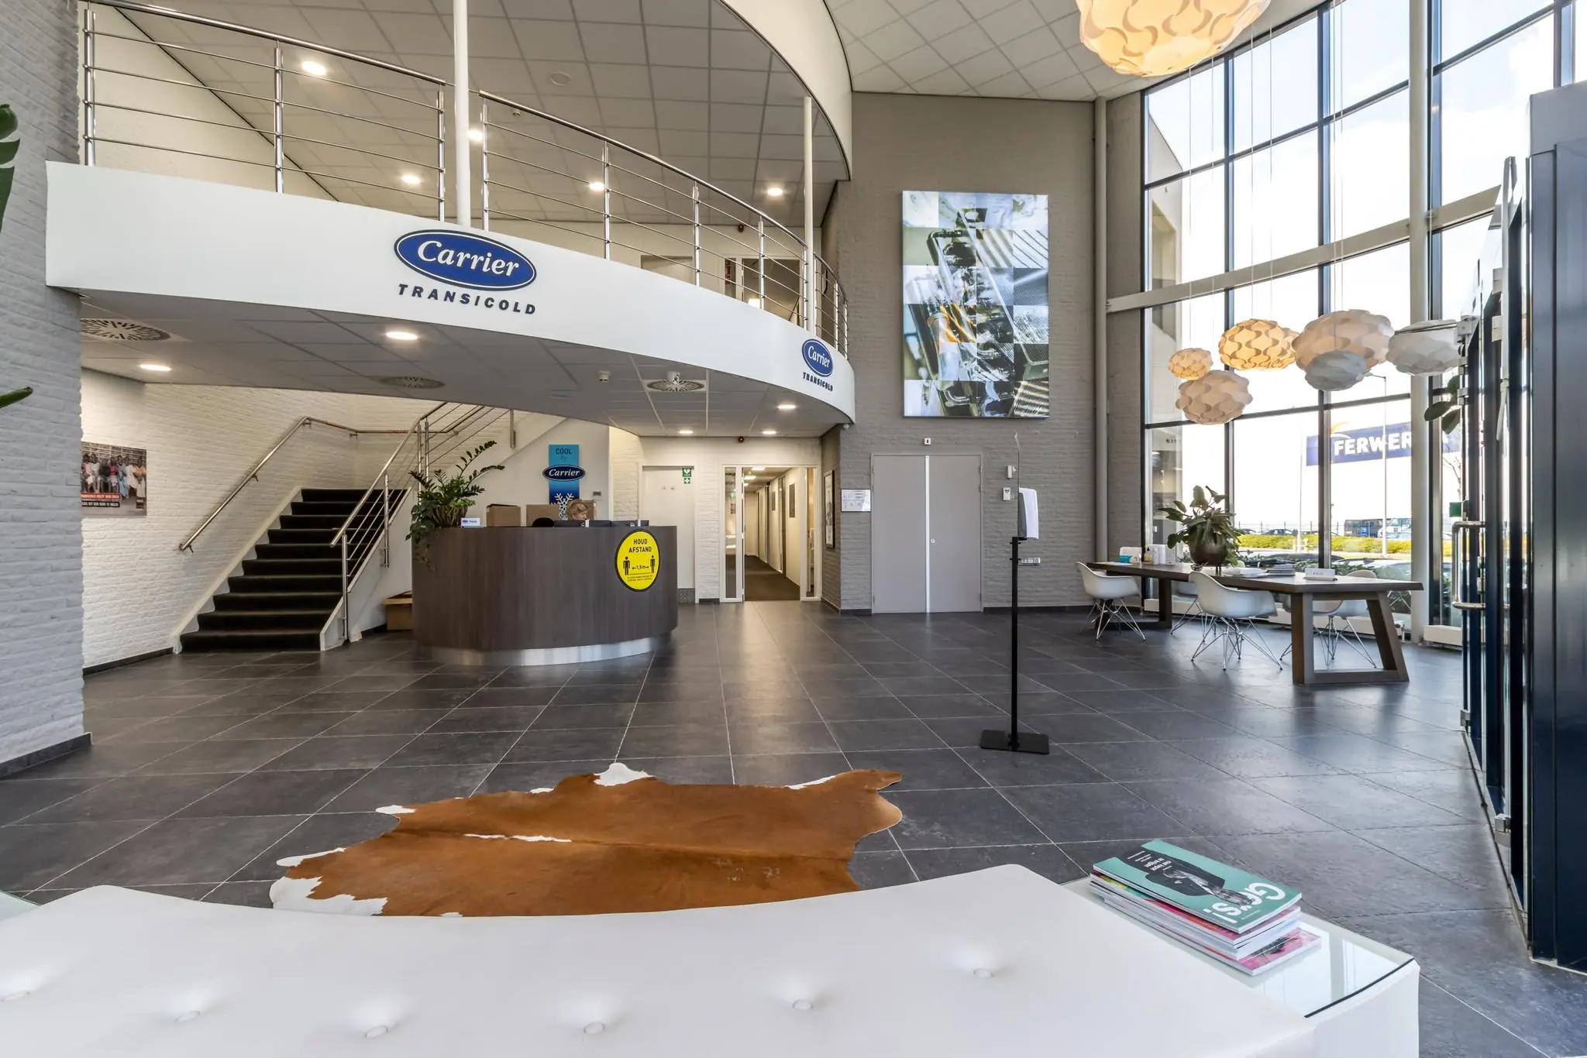
– a central reception with desk near the entrance;
– central heating connected to radiators;
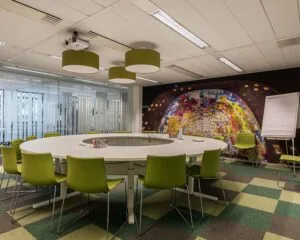
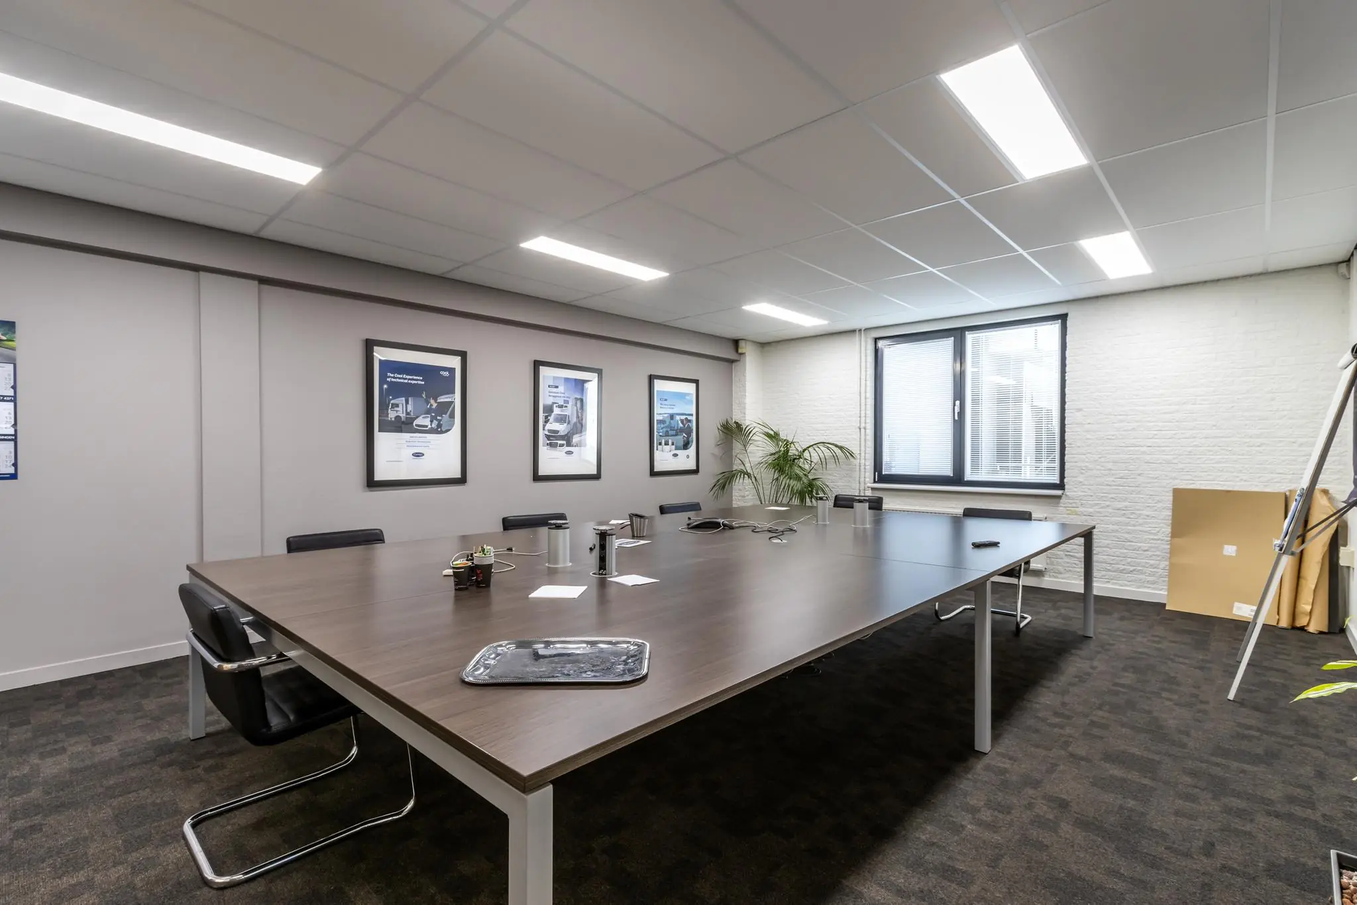
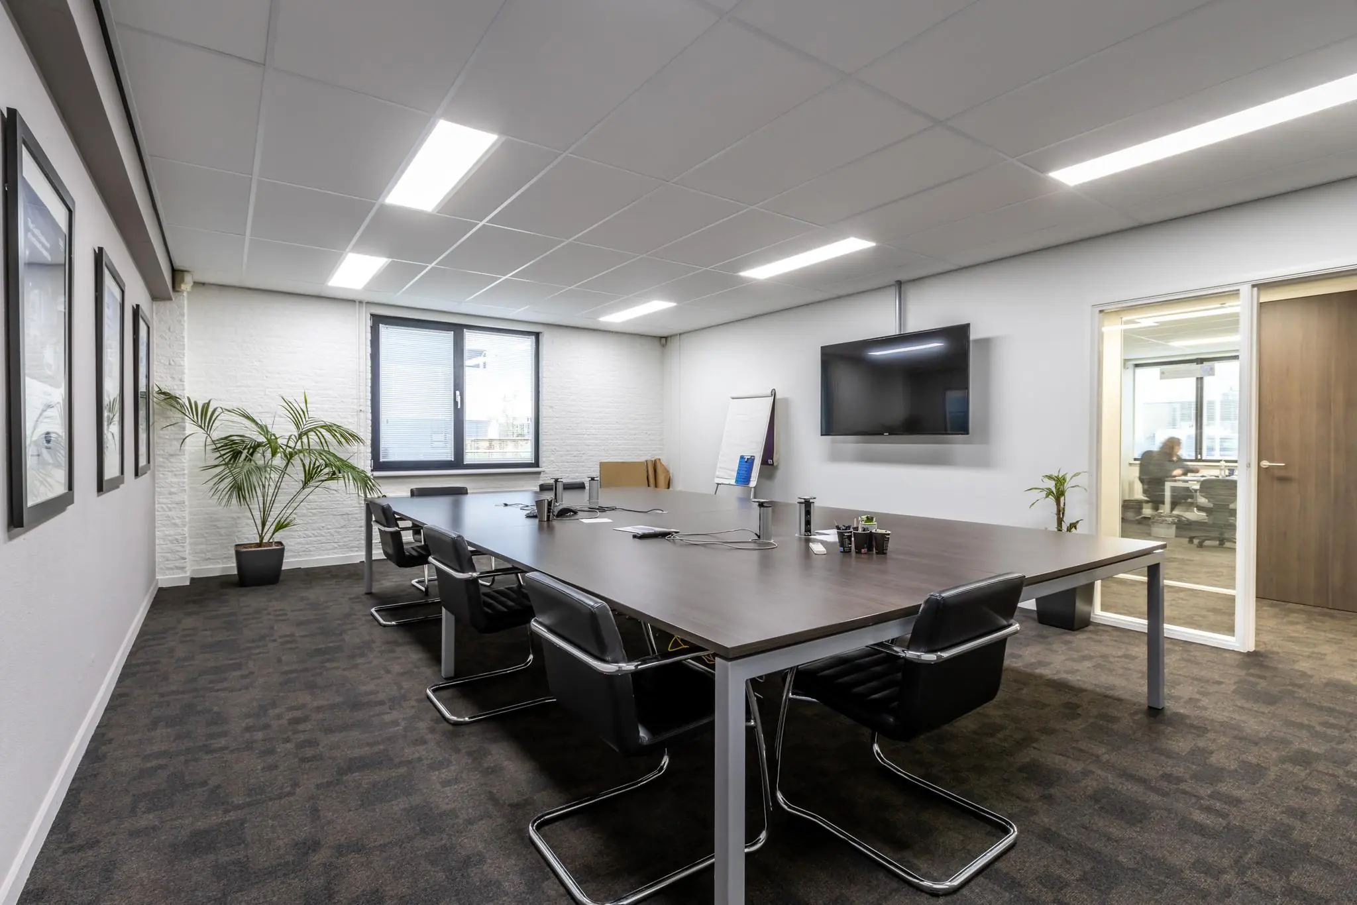
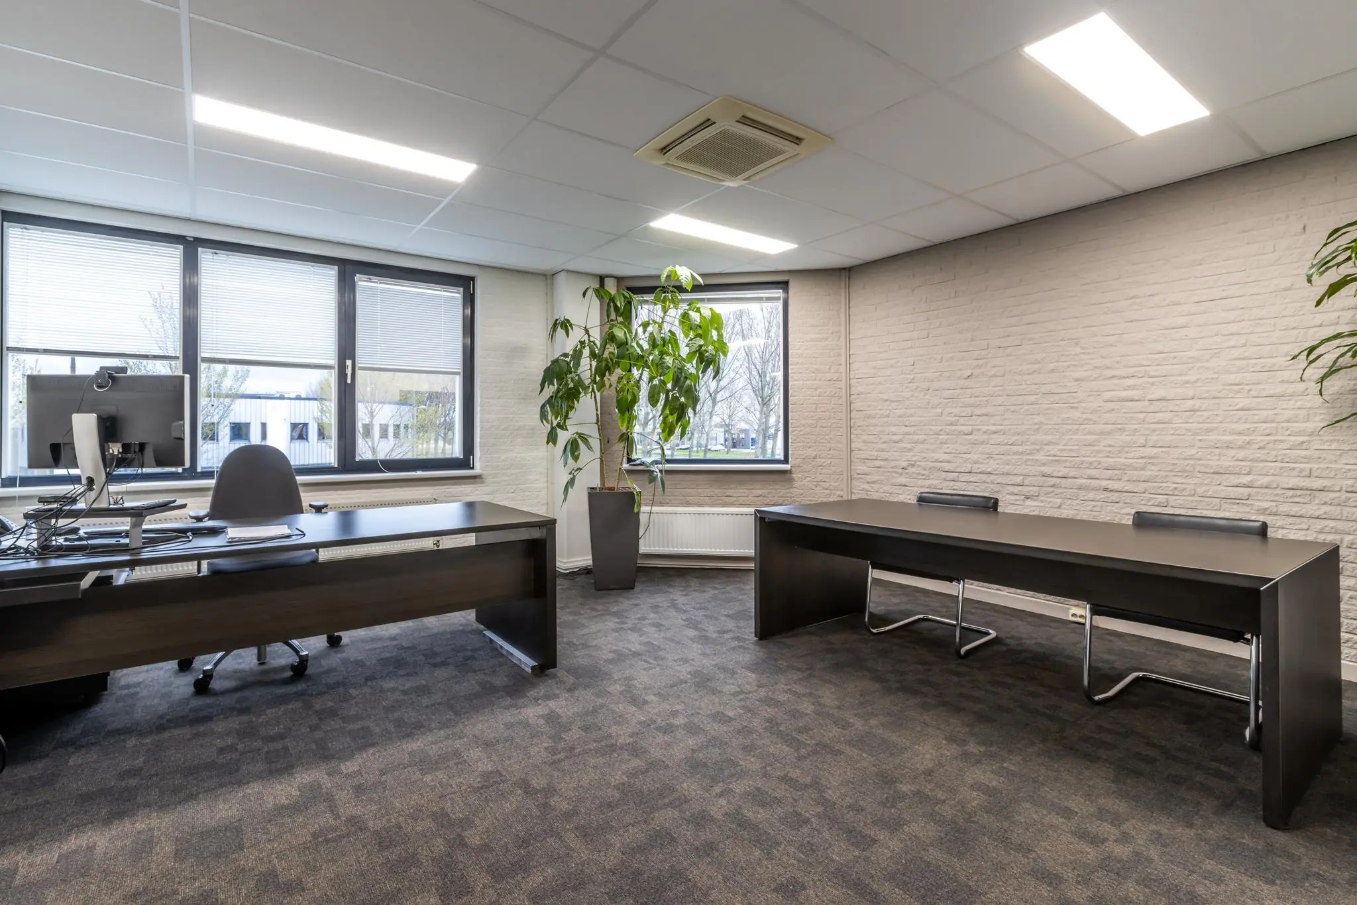
– suspended ceiling with built-in LED lighting;
– cable trunking with power sockets and data connection points;*
– floor covering;*
– demountable partition walls;*
– air conditioning;
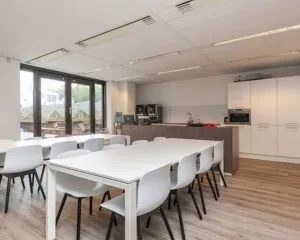
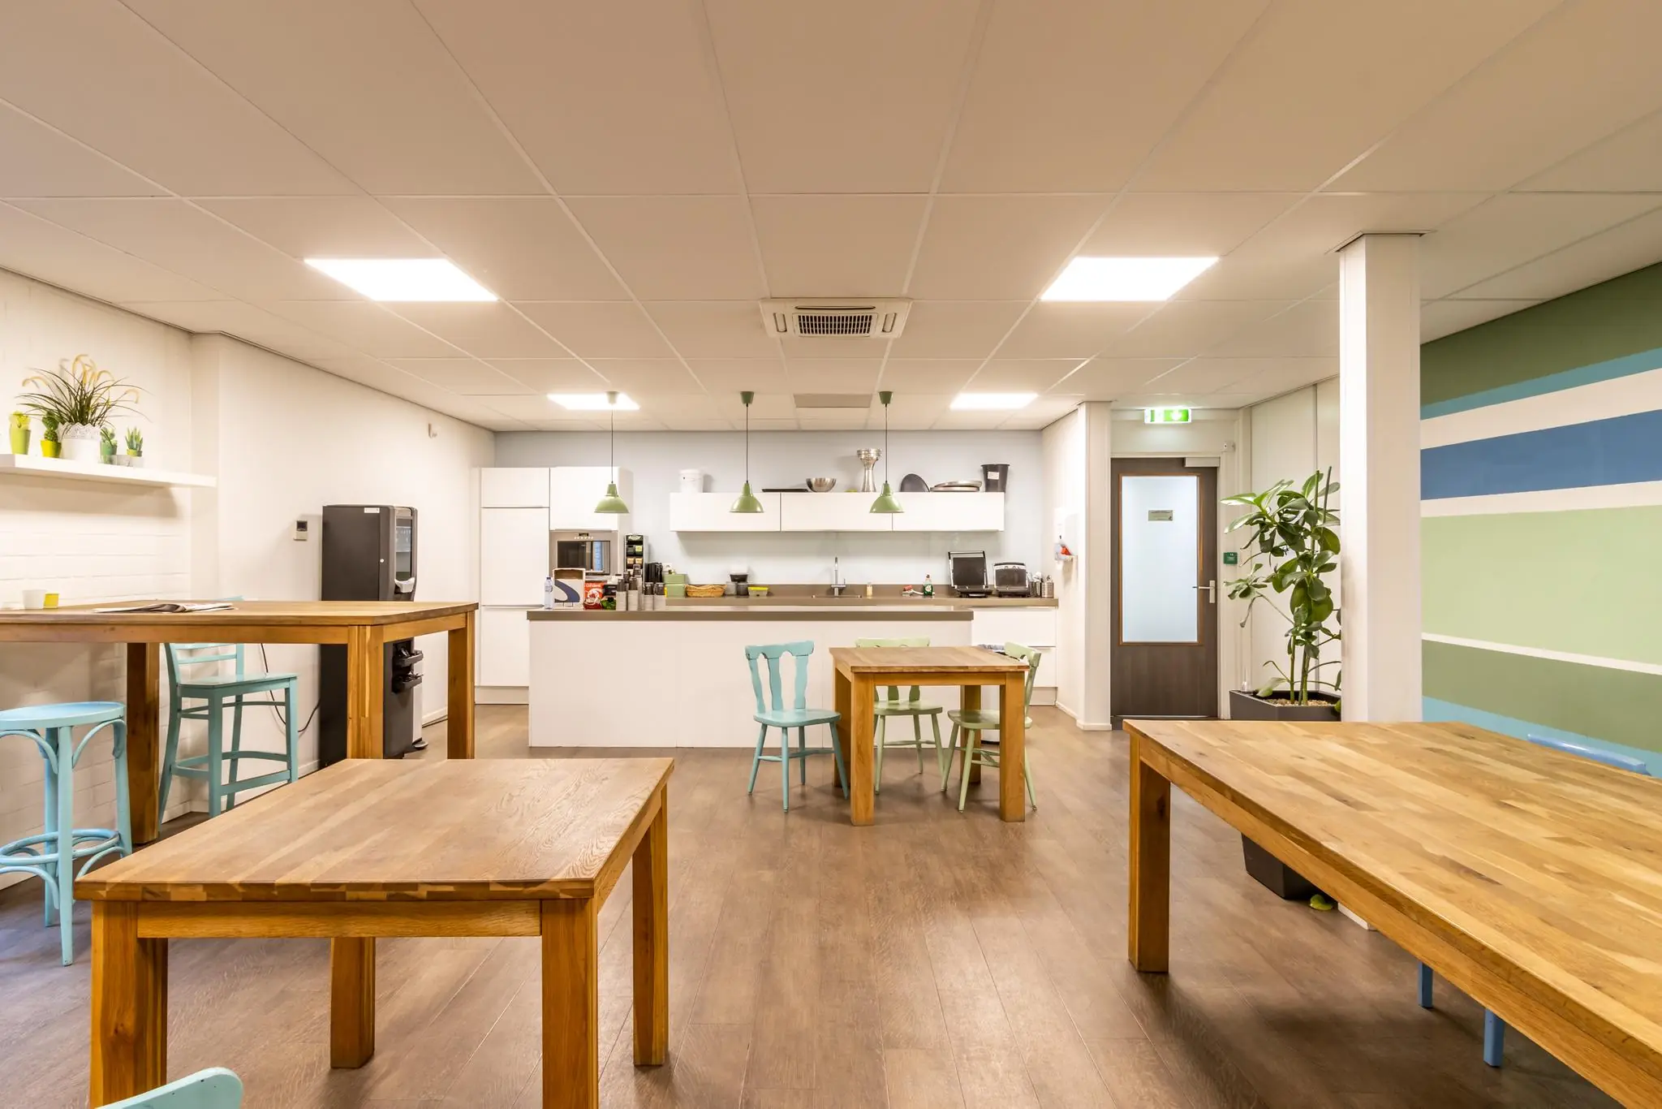
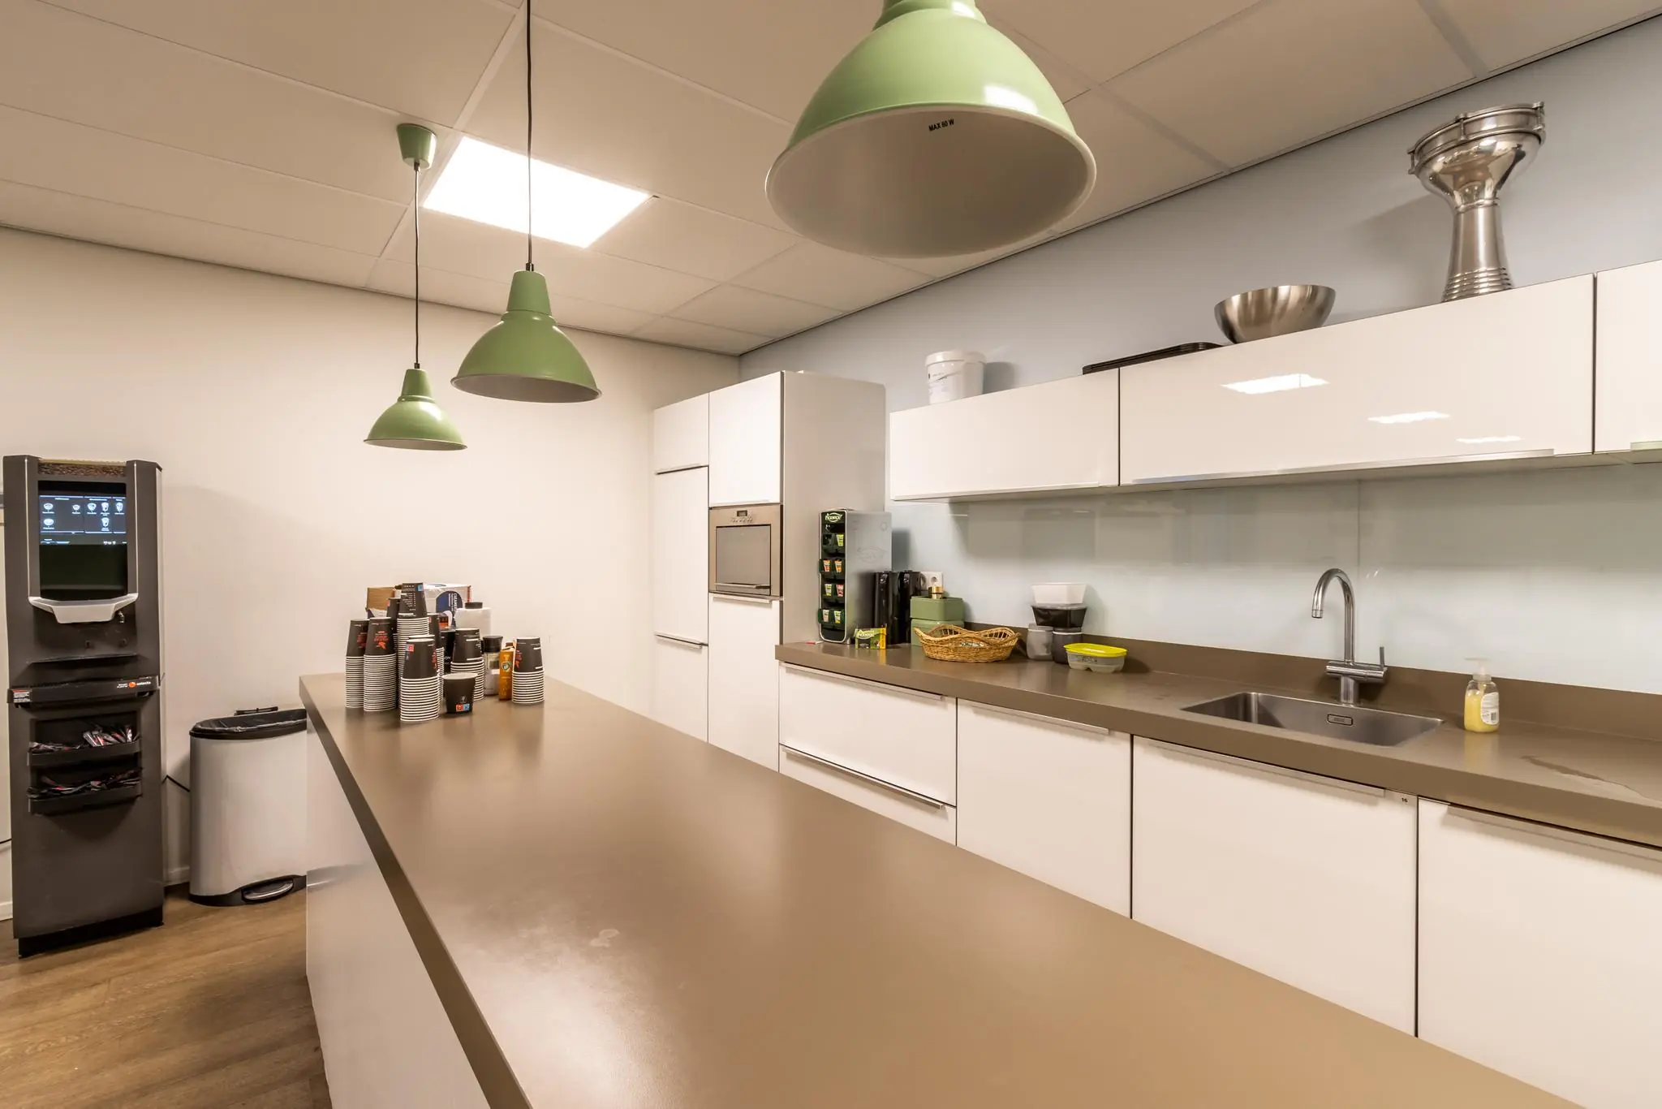
– 4 pantries, each equipped with, among other things: base and wall units, a wide worktop with sink and mixer tap, and a dishwasher.
– a large central canteen with kitchen fittings;
– 2 patios at the heart of the office building.
The facilities marked with an * are left behind free of charge; the tenant is responsible for their maintenance/replacement, etc.
Rental price
On request.
Lease term
5 years.
Delivery
Immediately.
Rent review
Annually, for the first time one year after the commencement date of the lease, based on the change in the monthly index figure according to the consumer price index (CPI) series CPI-All Households (2015=100), published by Statistics Netherlands (CBS).
Rent guarantee
To be provided prior to delivery of the space, equal to a payment obligation of at least 3 months including VAT.
VAT
VAT will be charged on the rental price. If VAT cannot be charged, a surcharge to be determined will apply to the above rental prices.
Lease agreement
Lease agreement based on the standard model of the Dutch Real Estate Council (ROZ), with accompanying general terms and conditions.

Features
General
Purchase price
Availability
Construction
Main function Office space
Surface areas
Floor area 2.020 m2 (in units from 2020 m2)
Layout
Number of floors 2 floors
Schedule a viewing or ask a question









 info@deskfinder.nl