Description
General
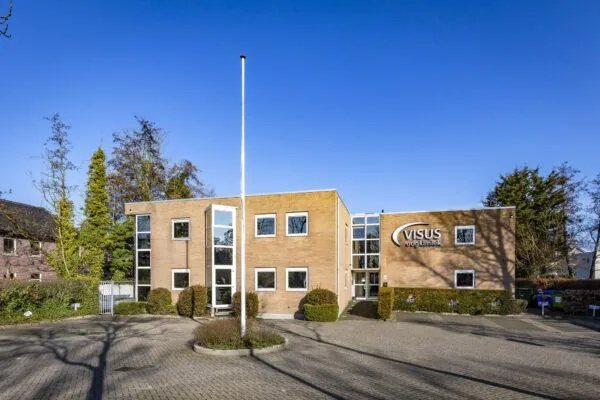
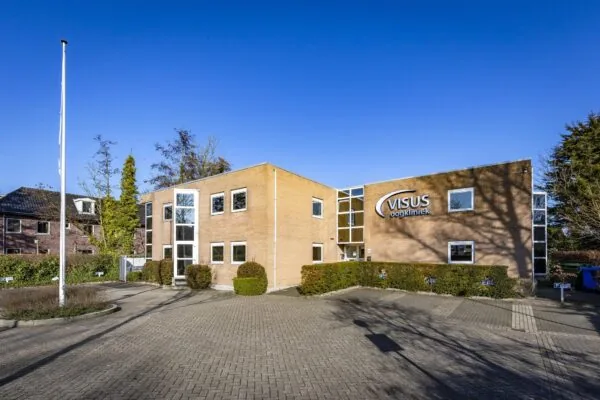
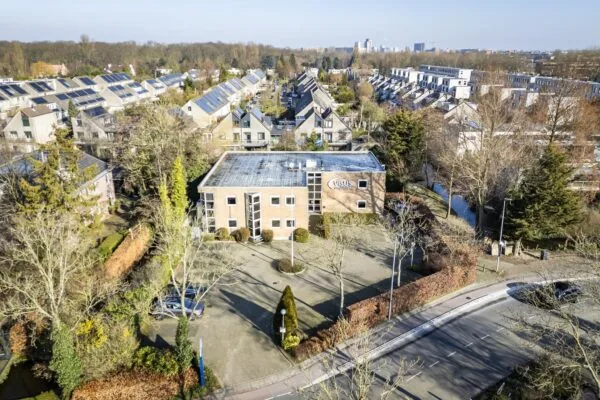
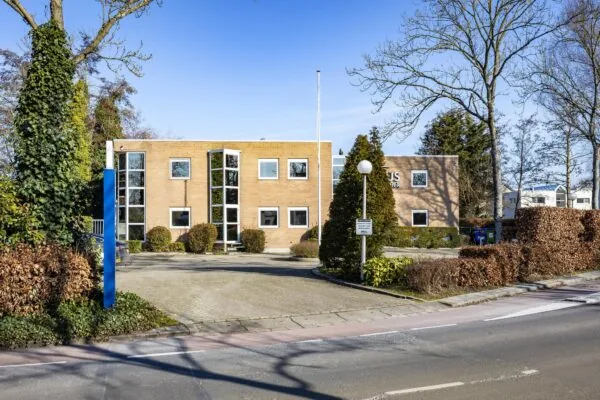
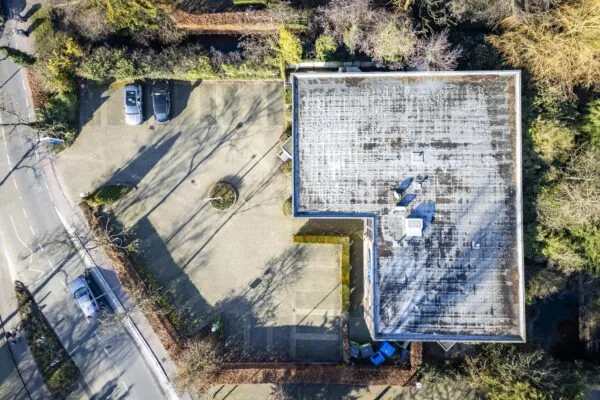
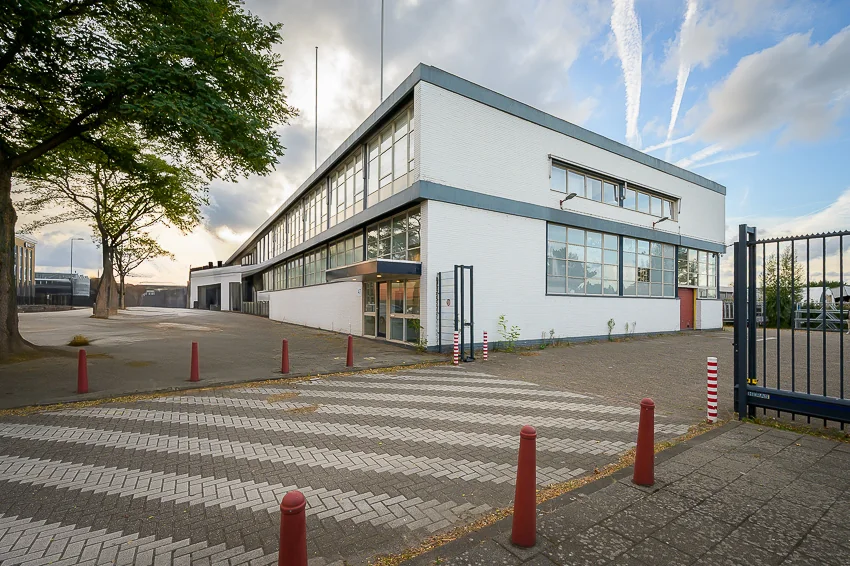
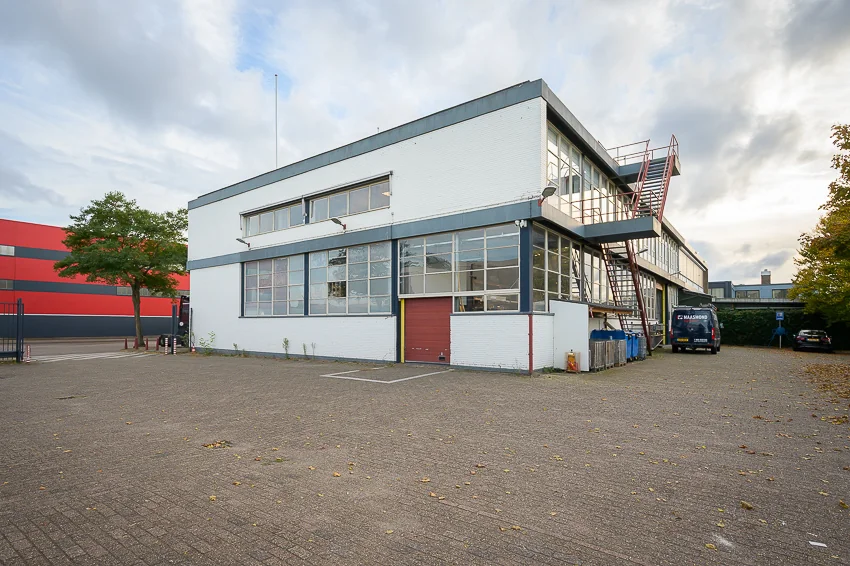
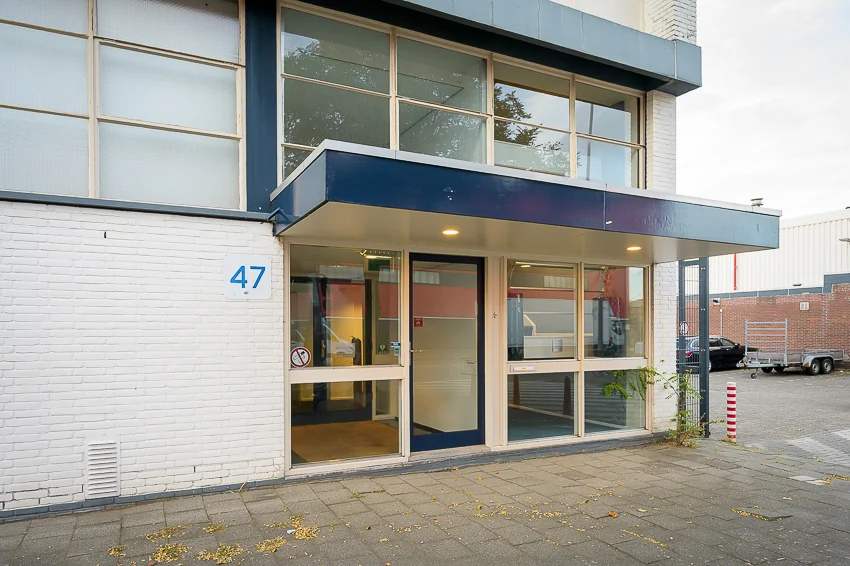
This concerns a modern 2-storey property comprising a business space with a mezzanine floor, a representative office space on the first floor and a lockable outdoor area, located on the Spaanse-Polder business park in Rotterdam. The property offers good accessibility, ample parking options and flexible usage options for a wide range of business activities.
Location details
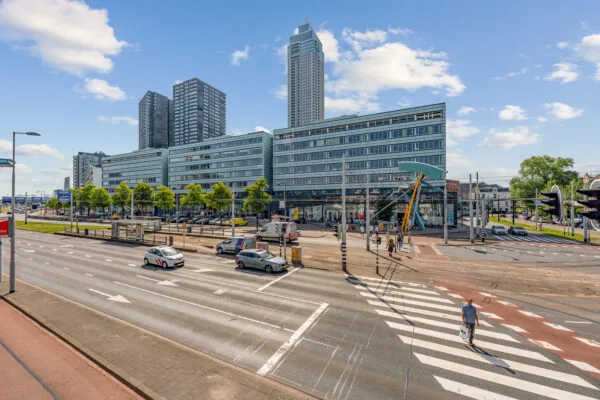
The “Rotterdam Spaanse Polder” business park is accessible from two sides. On the north side there is a direct connection to the A13 (Rotterdam-The Hague). On the south side, the Matlingeweg provides, via the Spaanse Polder, an excellent connection to the A20 (Hoek van Holland-Utrecht). This means that Rotterdam Airport, the port area, the Westland and all the cities in the Randstad are excellently accessible.
The exits from the A13 motorway (Berkel en Rodenrijs exit) as well as from the A20 motorway (Spaanse Polder exit) are located a few minutes’ drive from the property. A stop for bus line 42 is within walking distance of the property. The terminus of this bus line is Marconiplein metro station.
Land registry details
Municipality : Rotterdam
Section : AC
Number(s) : 1018
Size : 1,532 m²
Ownership situation : Freehold land
Layout
The complex is divided as follows:
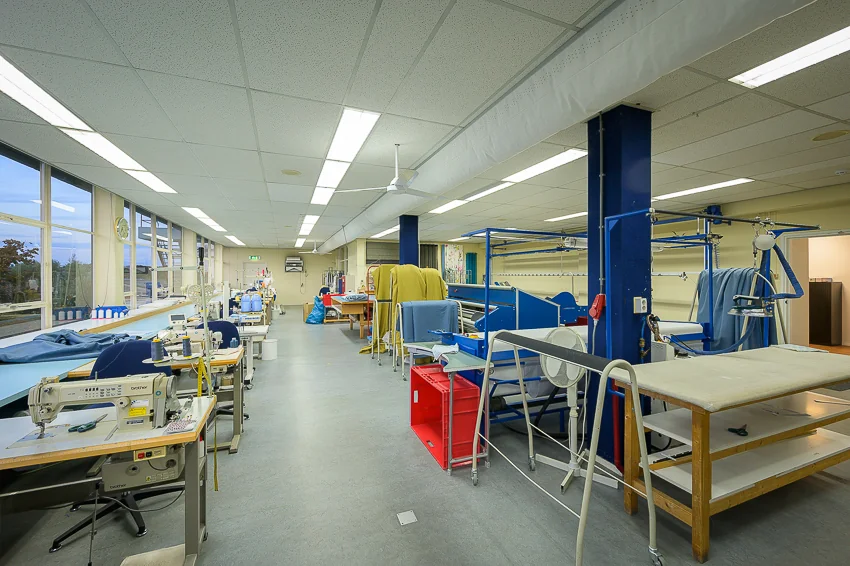
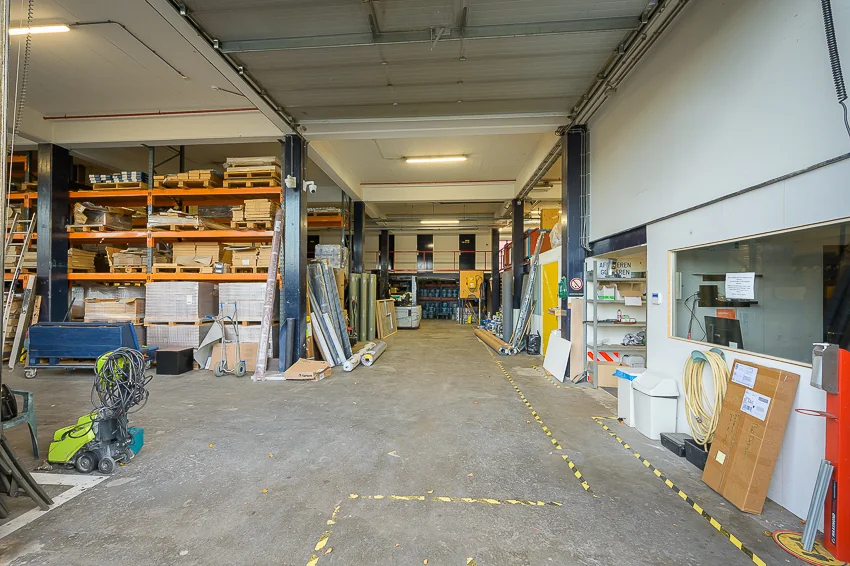
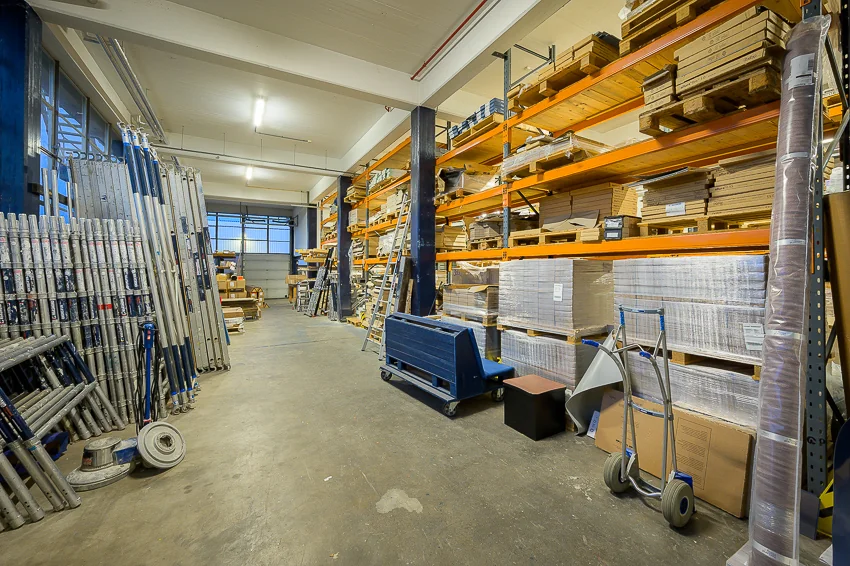
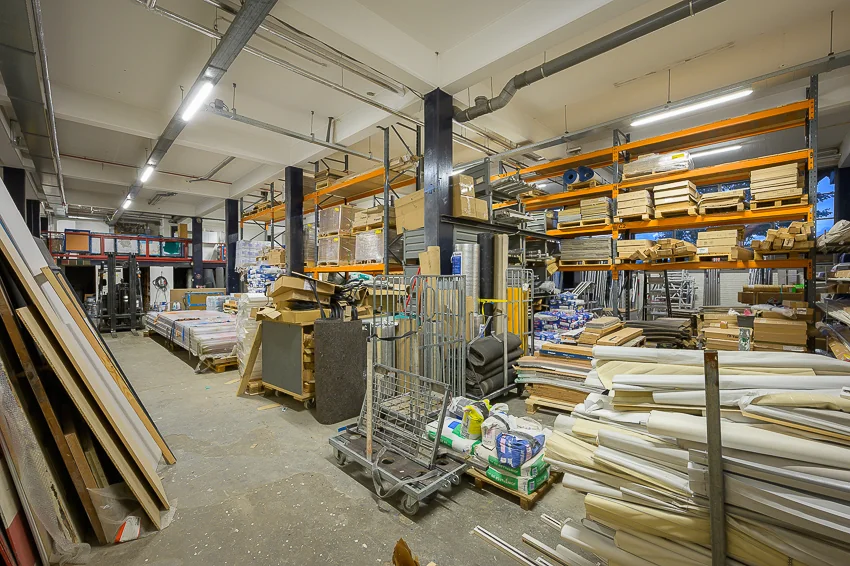
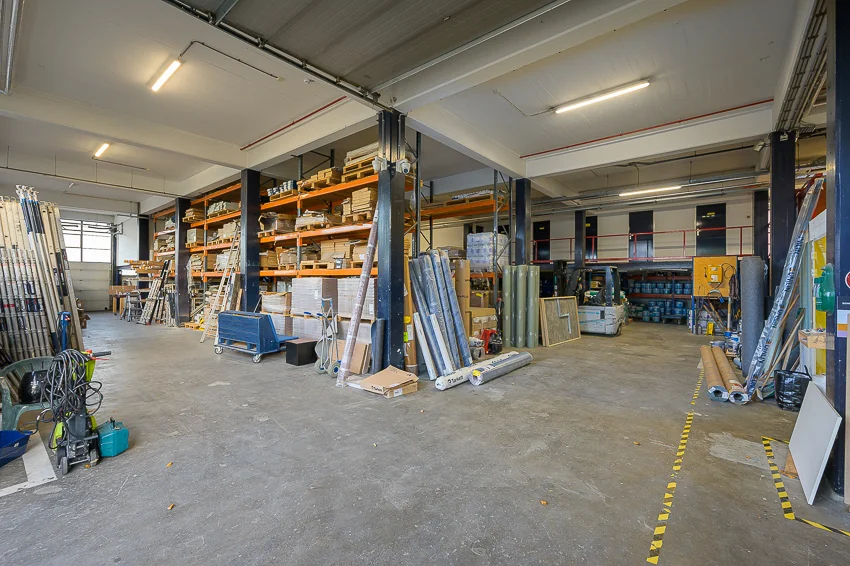
business space approximately 571 m²
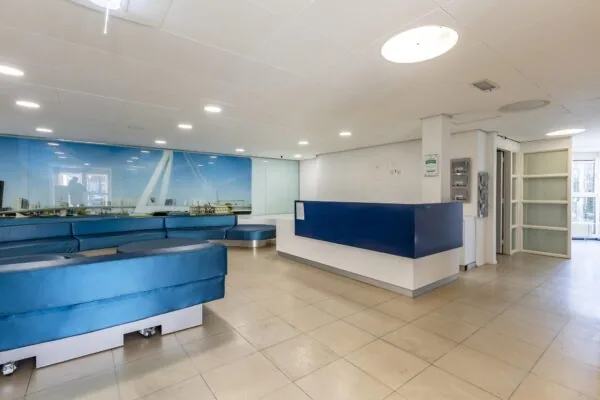
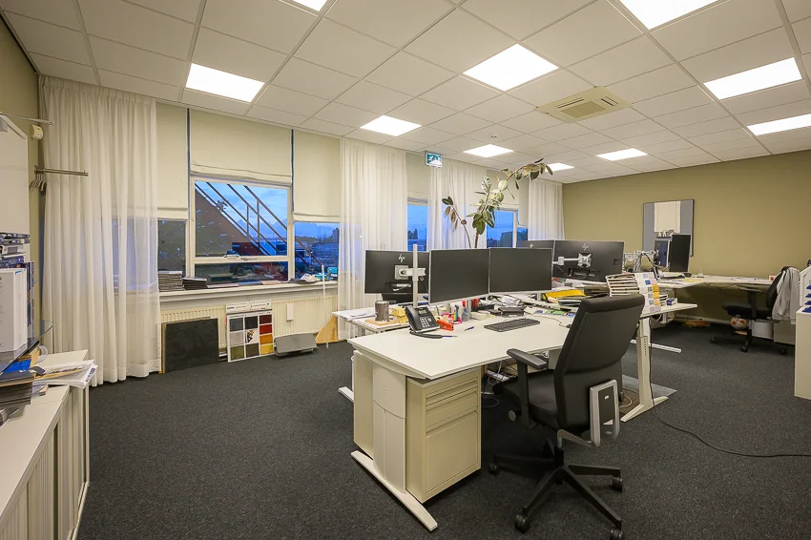
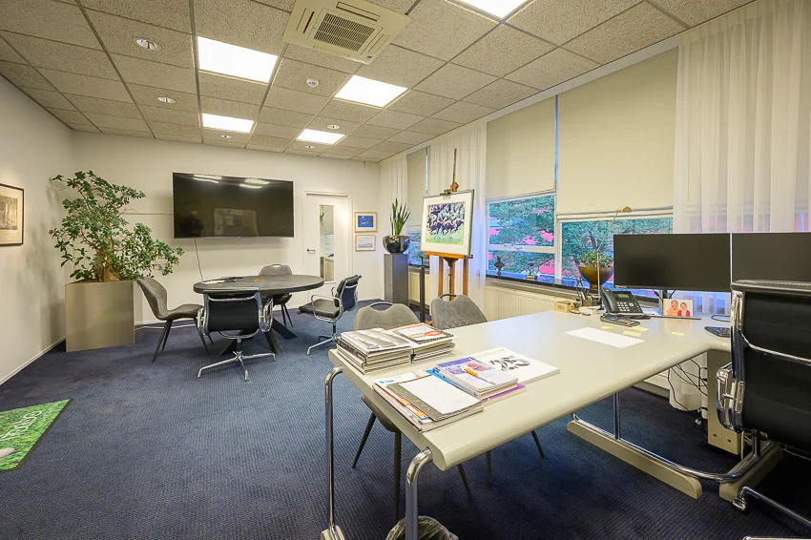
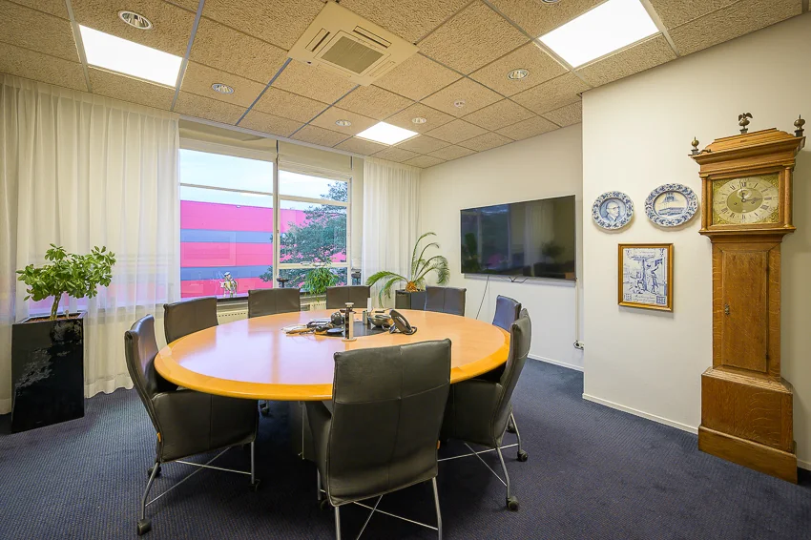
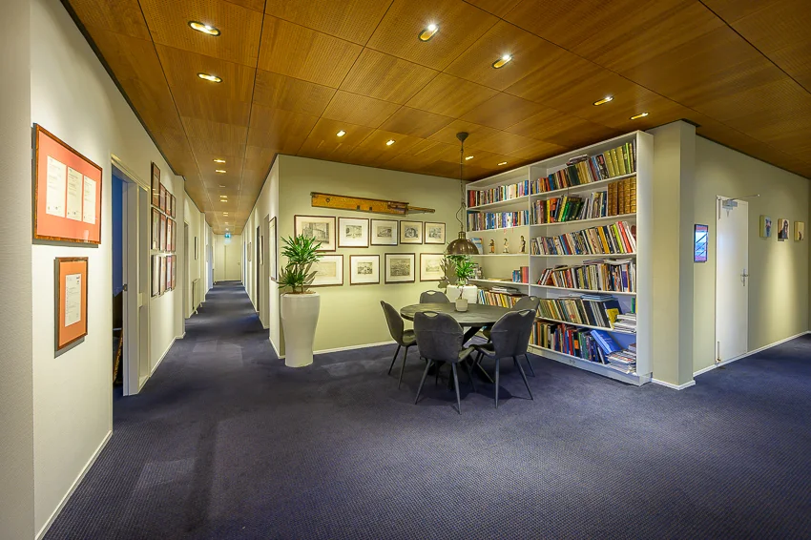
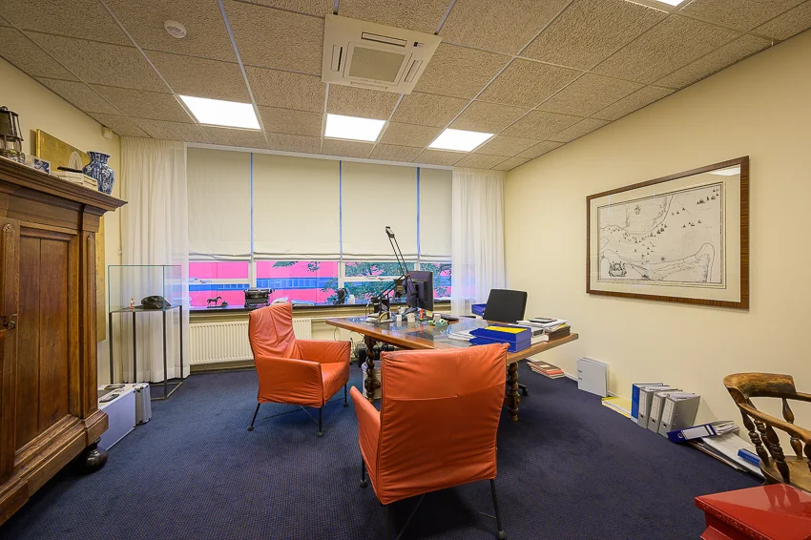
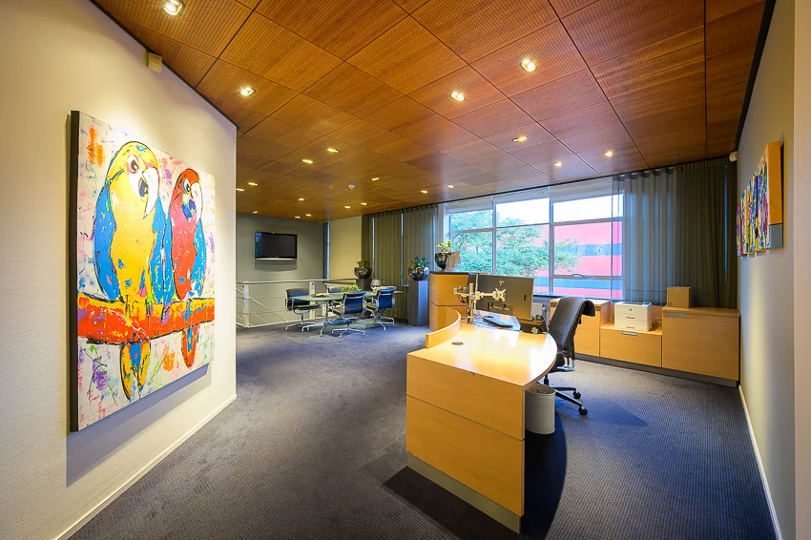
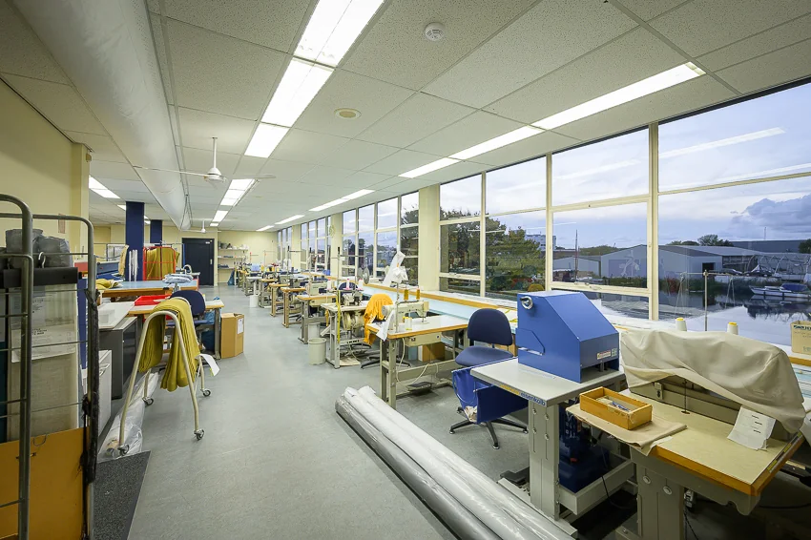
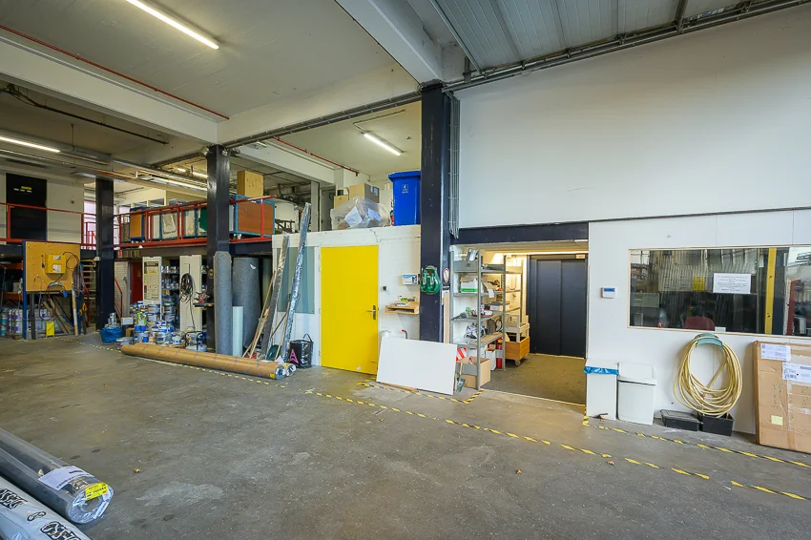
office space approximately 594 m²
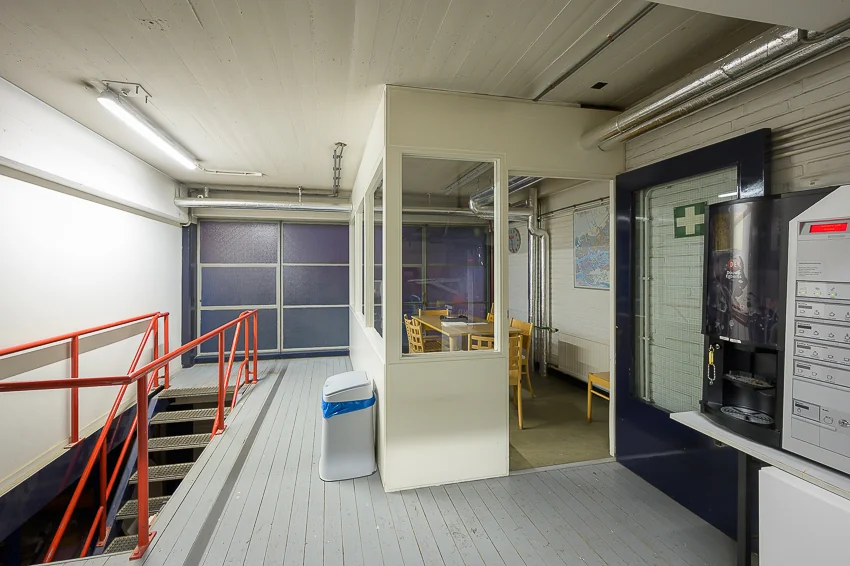
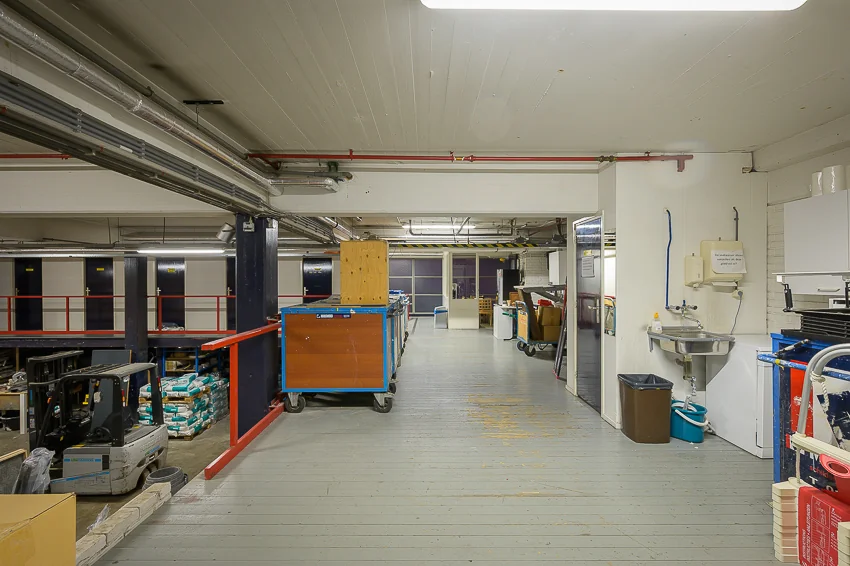
mezzanine approximately 243 m²
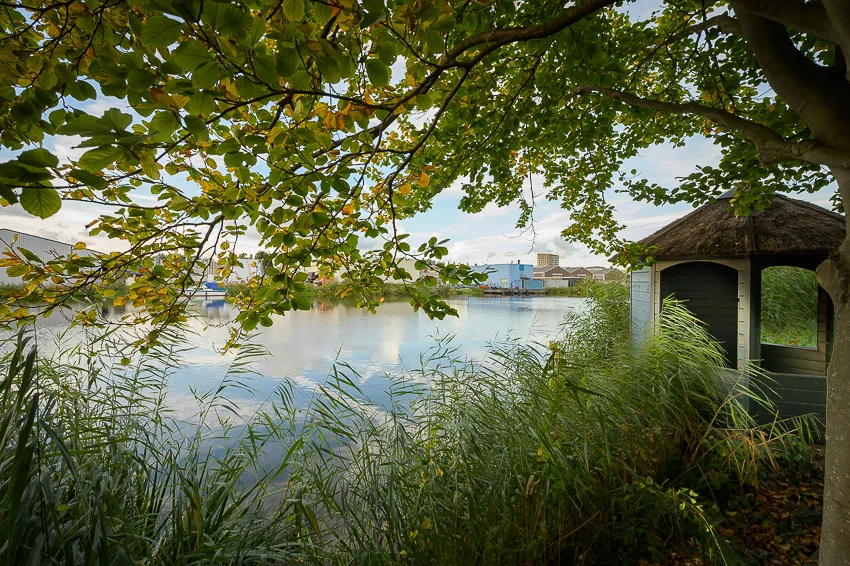
The property also has a lockable outdoor area.
Parking
There are sufficient parking spaces available on the secured premises. Furthermore, there is sufficient public parking available along the public road.
Energy label
Label G.
Delivery level
Business space:
• pile foundation;
• floor load approx. 1,500 kg/m²;
• clear height approx. 5.5 m;
• 2 overhead doors, one at the rear and one in the side façade;
• LED lighting;
• toilet;
• power connections.
Office space:
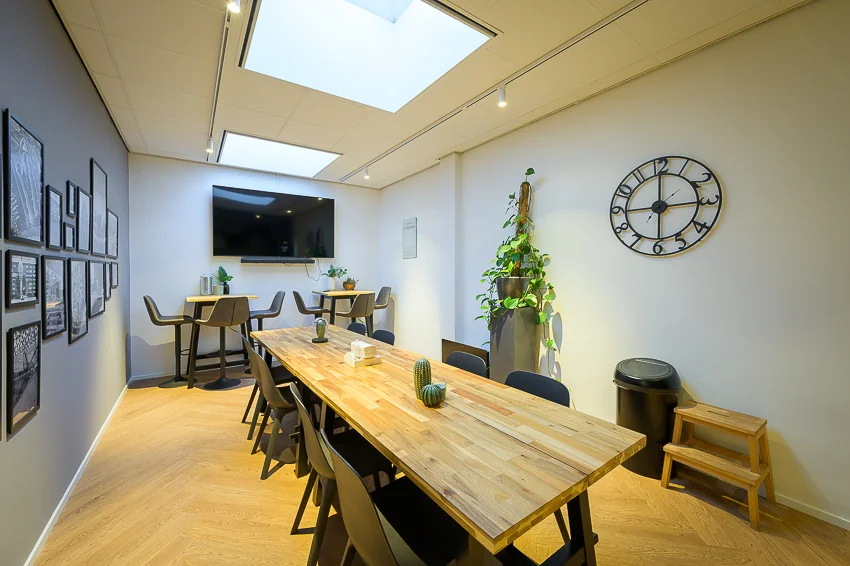
• pantry;
• separate toilets;
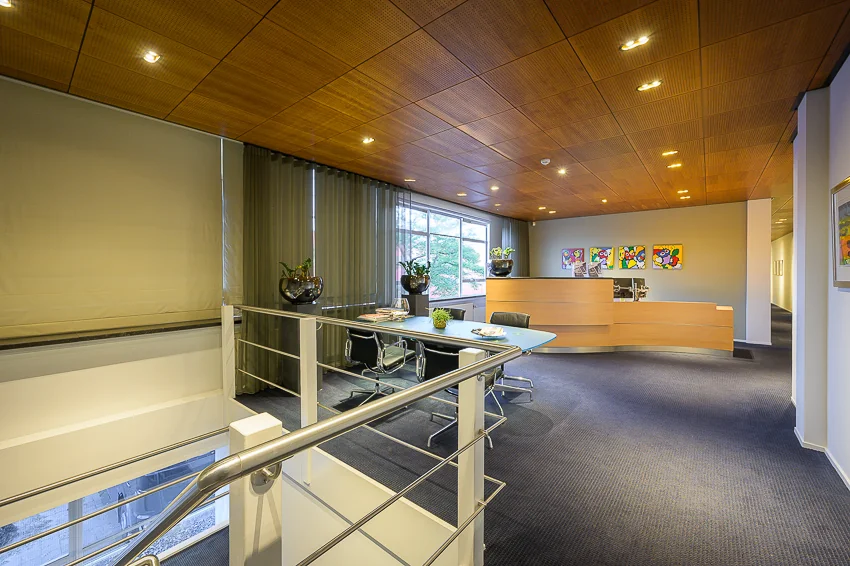
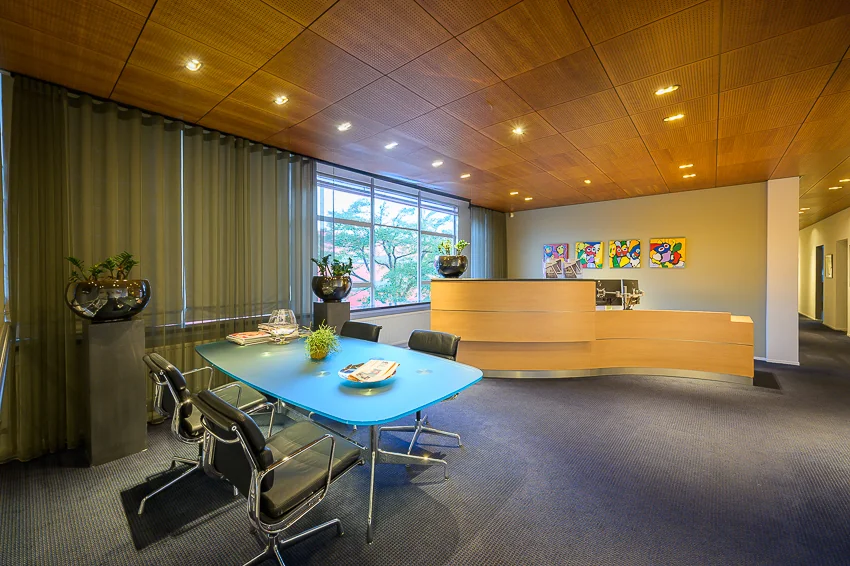
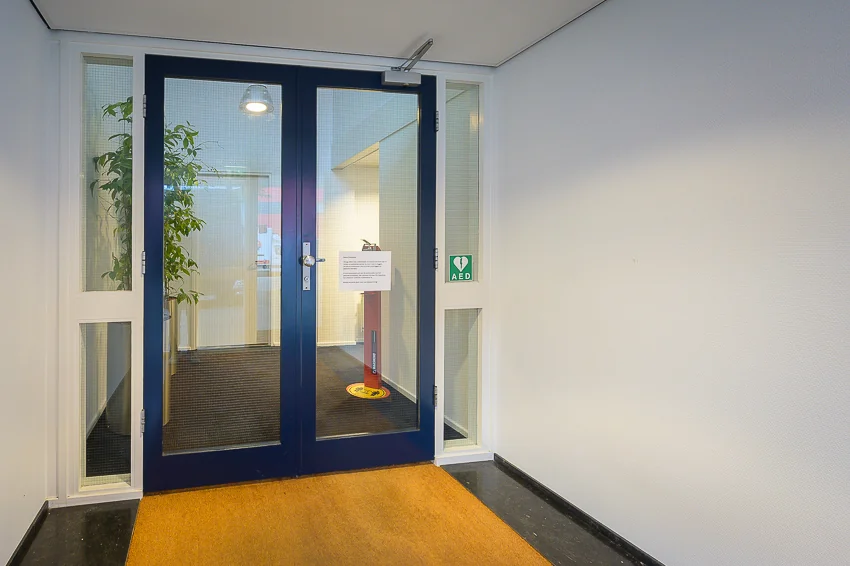
• separate reception/meeting room;
• suspended ceiling;
• various air conditioning split units;
• LED lighting;
• existing floor finish;
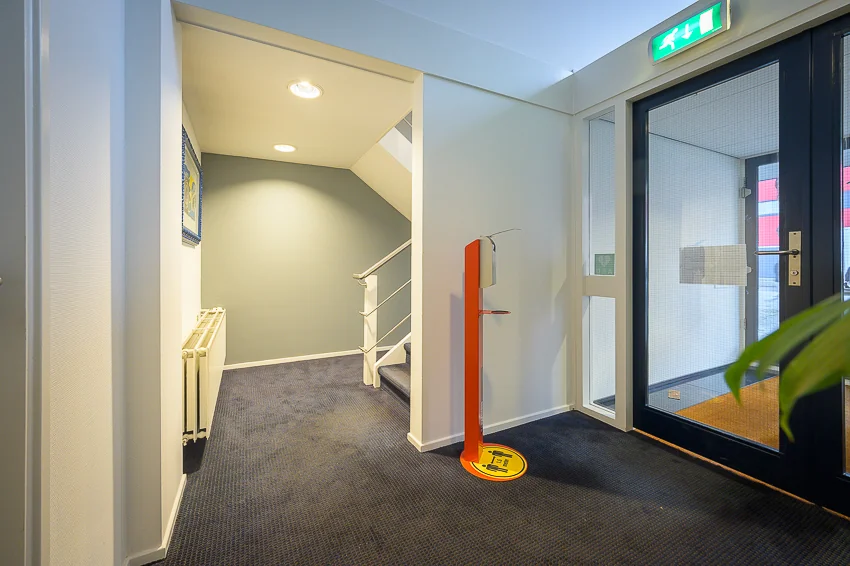
• heating by means of a central heating boiler and radiators.
Acceptance
By arrangement.
Asking price
€ 1,950,000.00 buyer’s costs (k.k.).
General.
This non-binding and general information regarding the aforementioned property has been compiled with care, but De Mik Real Estate Partners B.V. cannot accept any liability for its accuracy, nor can any rights be derived from the information provided. It is expressly stated that this information may not be regarded as an offer or quotation.

Features
General
Purchase price VRAAGPRIJS
Availability By arrangement
Construction
Main function Commercial space
Year of construction 1963
Surface areas
Floor area 814 m2 (in units from 814 m2)
Schedule a viewing or ask a question









 info@deskfinder.nl