Description
Algemeen
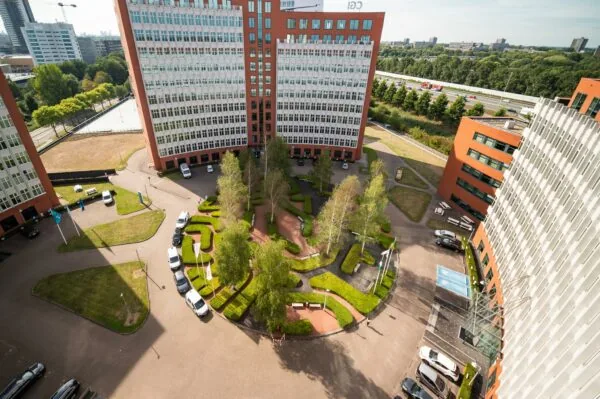
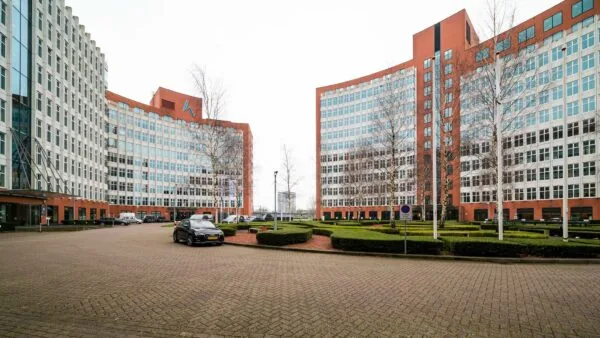
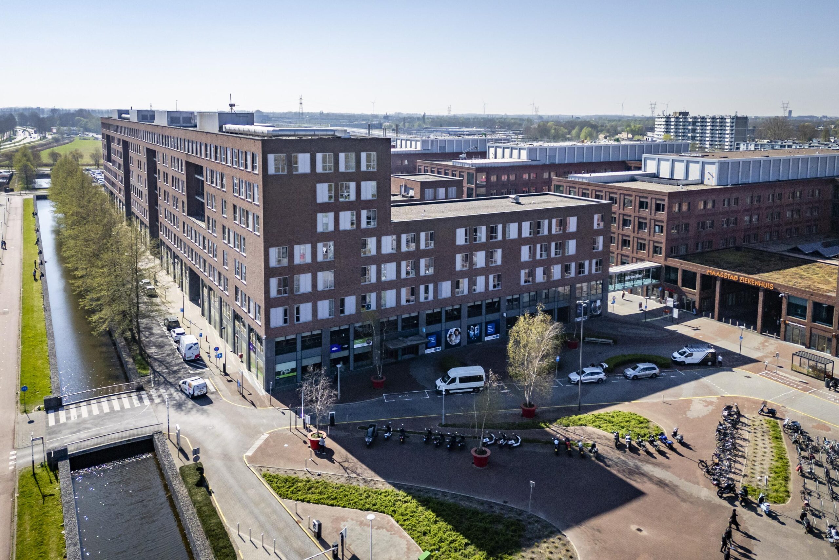
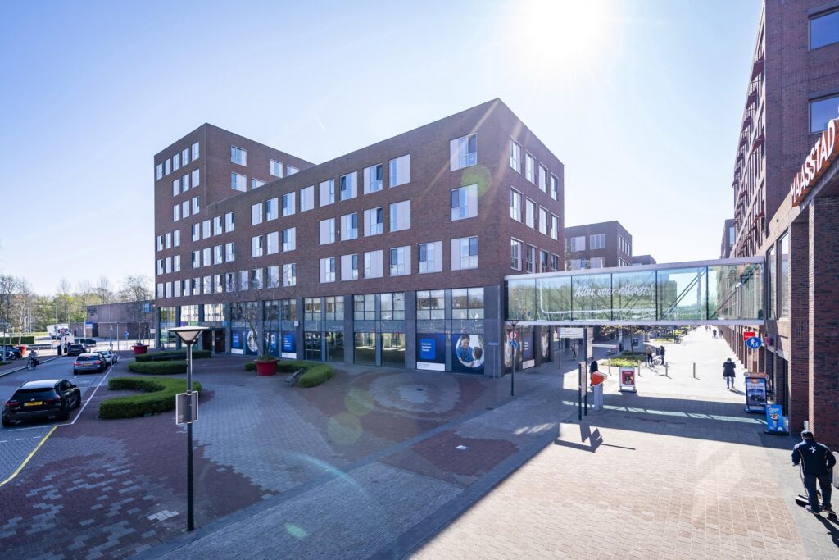
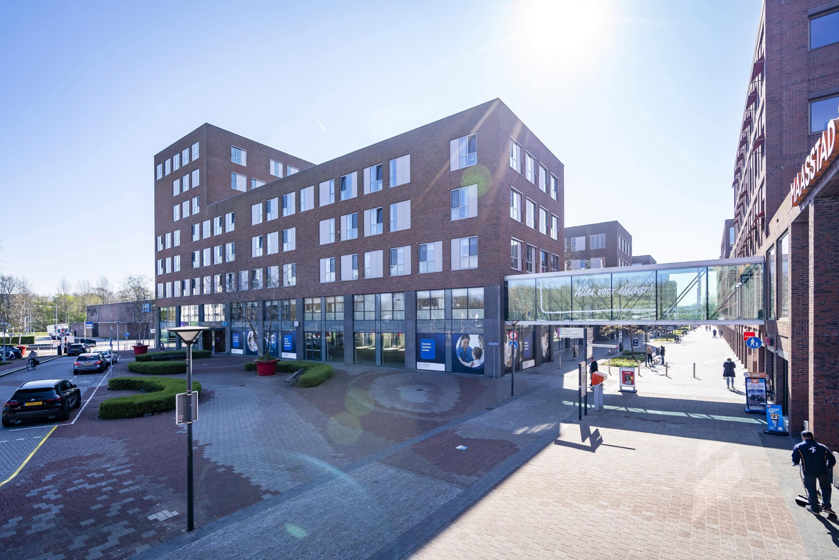
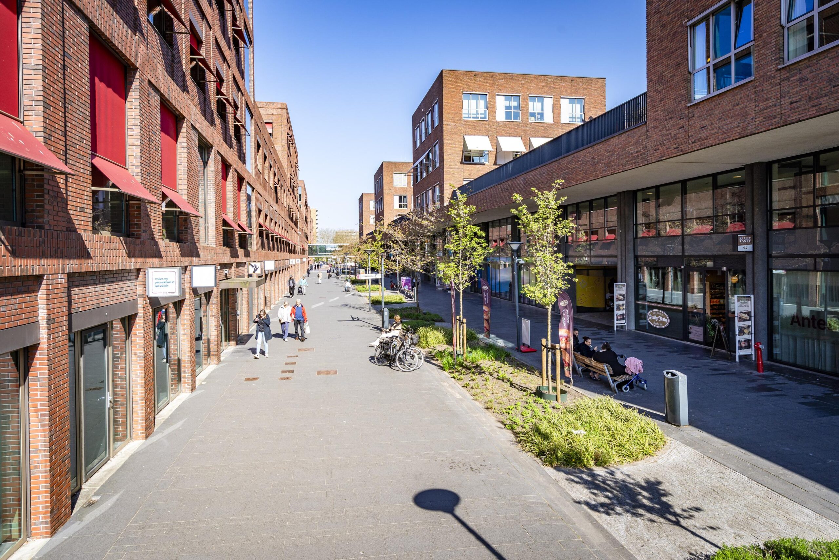
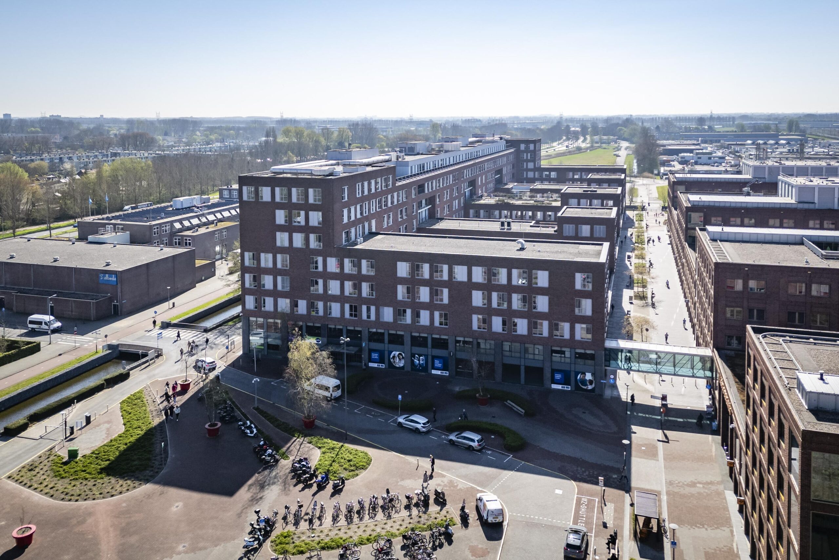
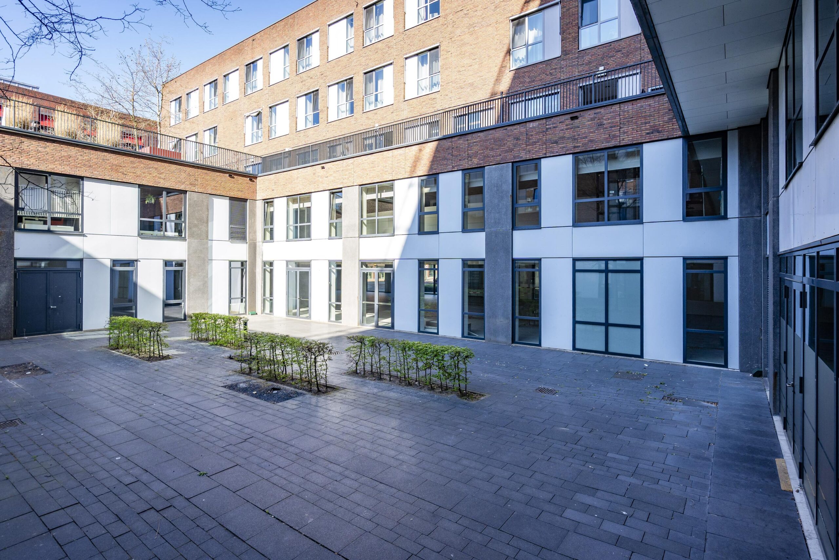
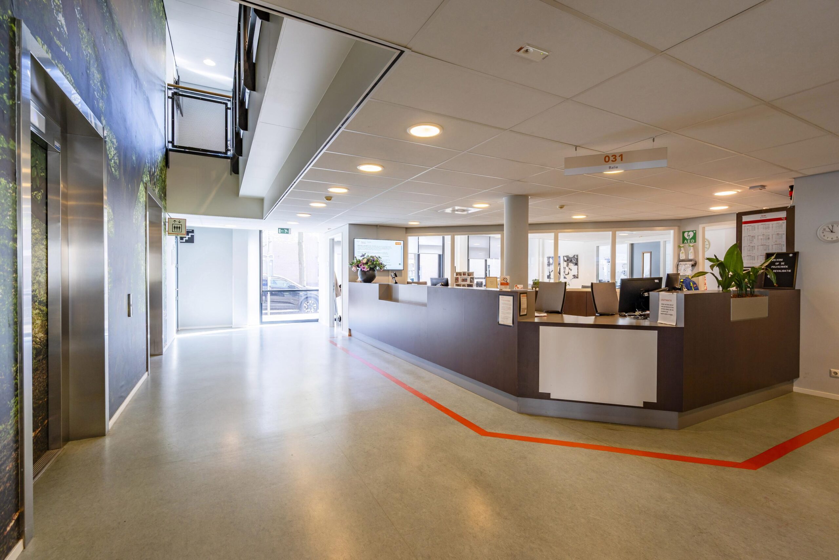
De Medimall is een verzamelgebouw voor zorgpartijen, met diverse medische voorzieningen, gelegen direct naast het Maasstad ziekenhuis in Rotterdam. Het ziekenhuis en het gebouw zijn met elkaar verbonden middels de Zorgboulevard. Het unieke aspect van dit concept is dat zorg gecombineerd wordt met de uitstraling van een winkelpromenade terwijl de focus ligt op gezondheid. Het ‘one-stop shopping’ concept staat centraal.
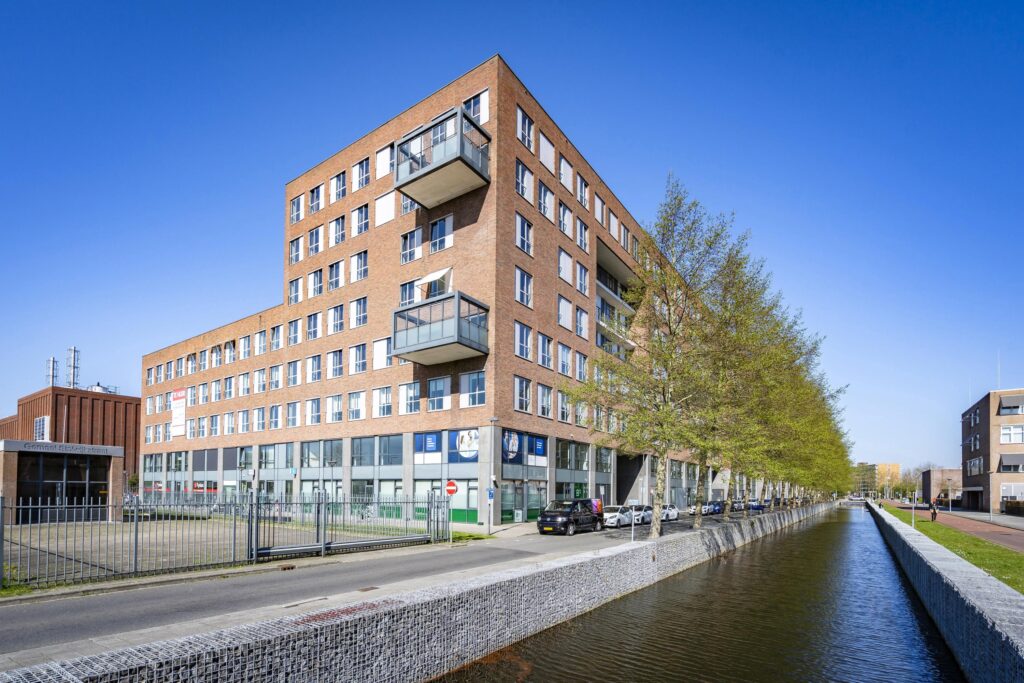
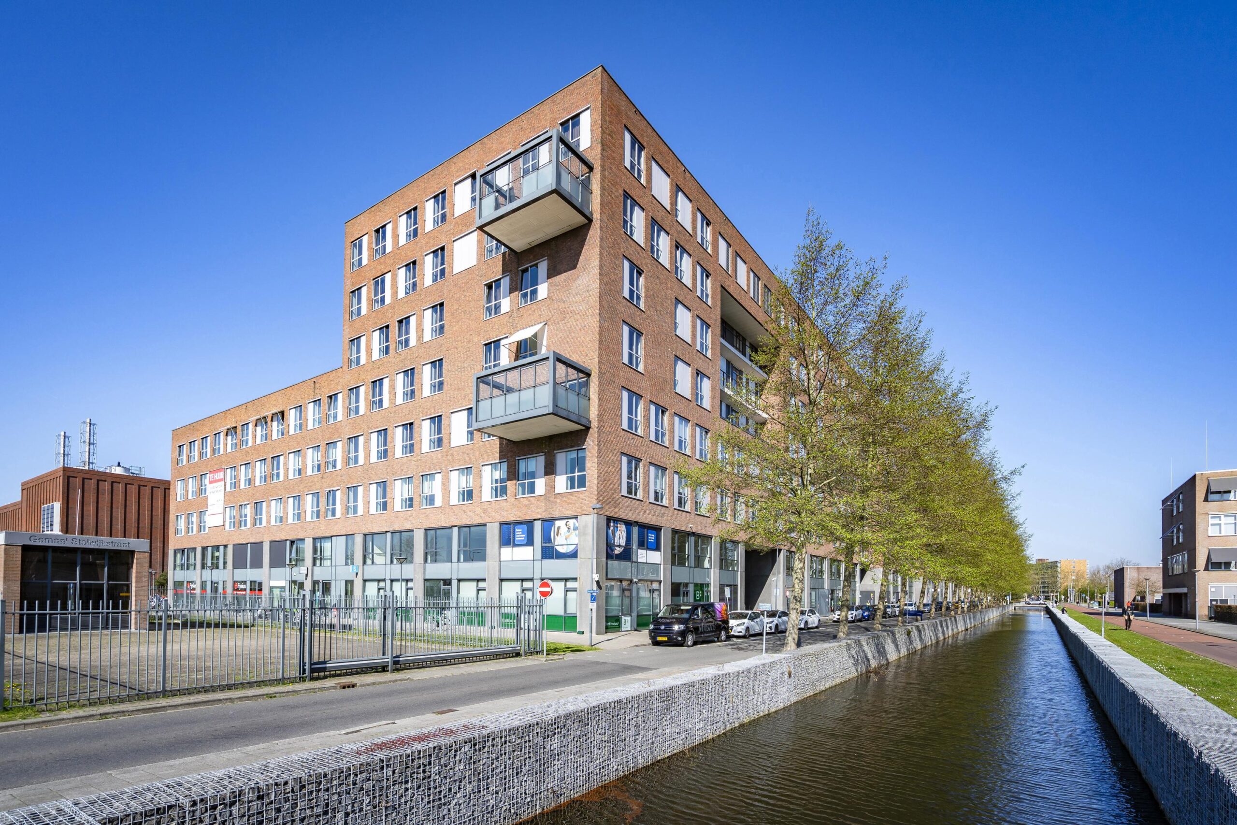
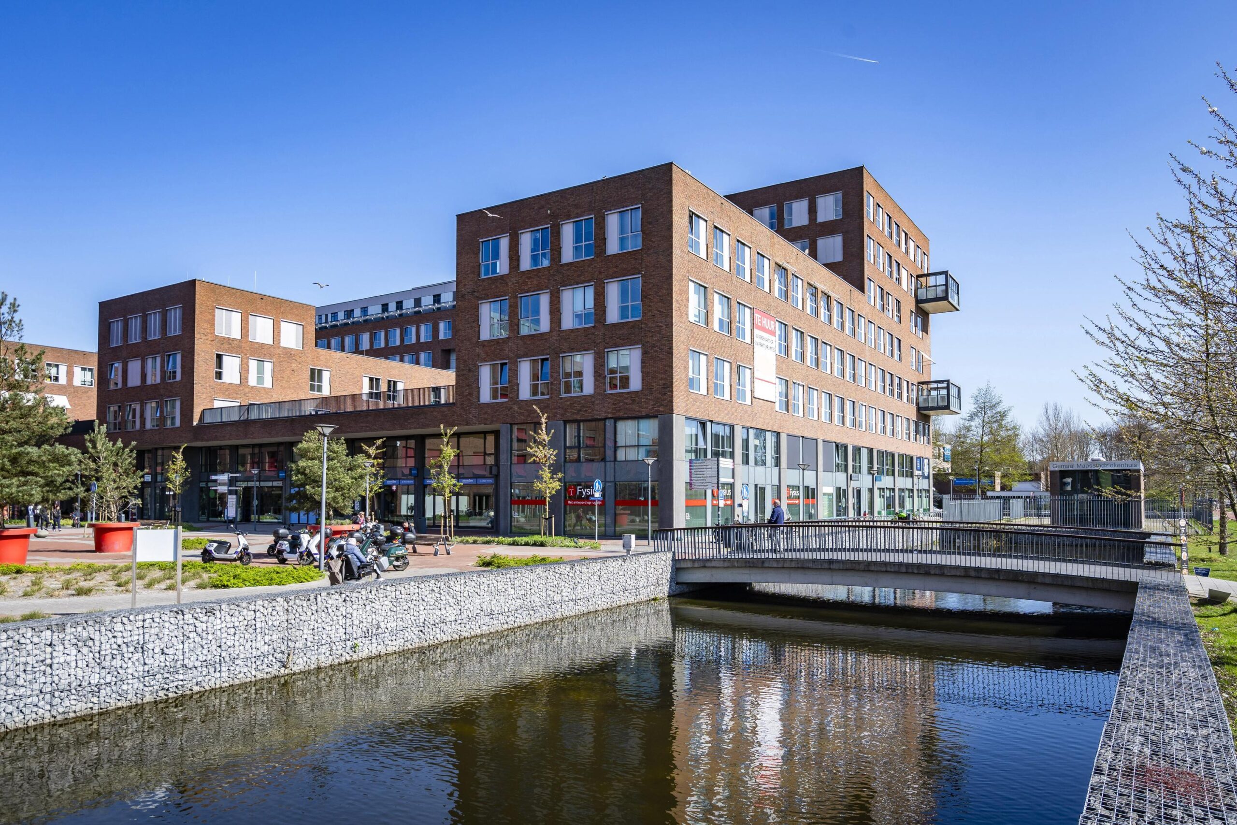
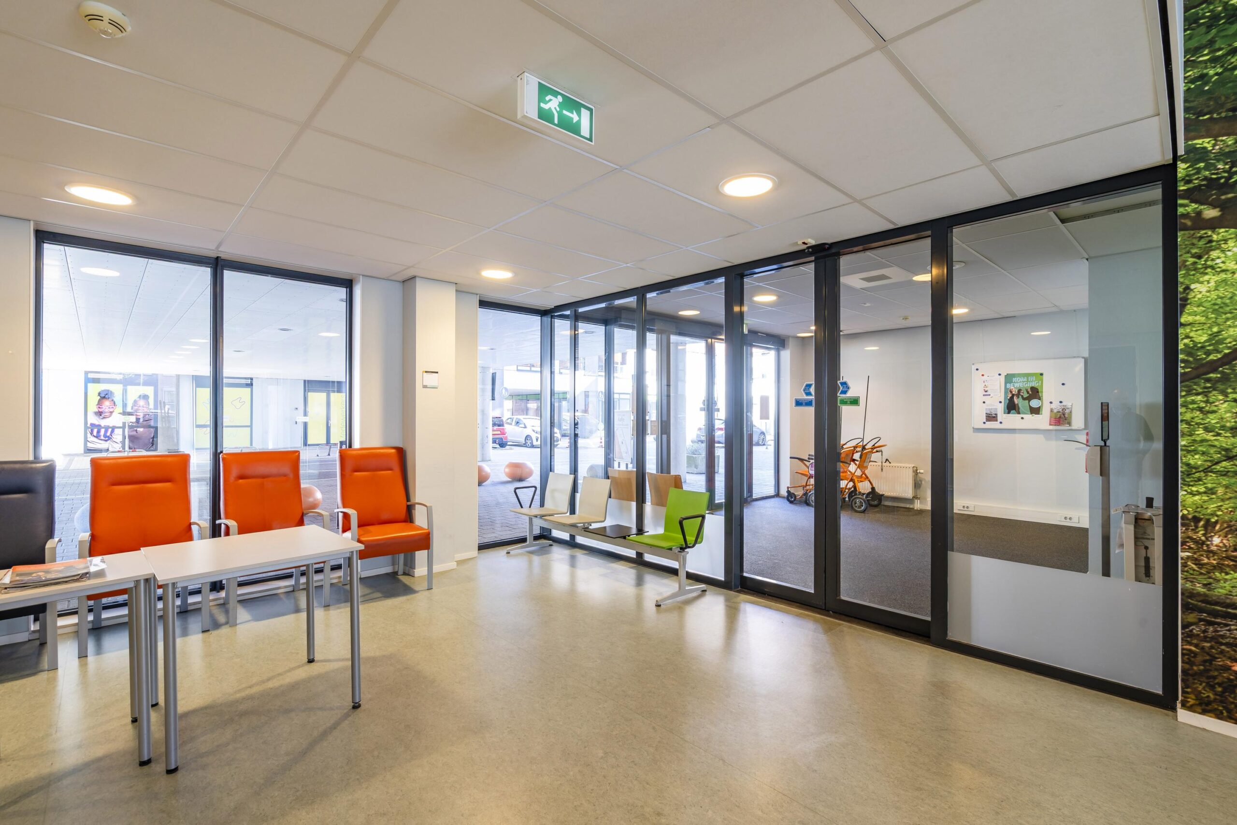
De plint van het gebouw bestaat uit winkels en ziekenhuis gerelateerde functies, zoals een revalidatiecentrum dat samenwerkt met een commerciële sportschool. Boven deze plint zijn vijf zogenaamde ‘schijven’ geplaatst waarin naast kantoor- en praktijkruimte een kinderdagverblijf is gehuisvest evenals een thuiszorgorganisatie, een tandartspraktijk, prenatale en kraamzorg.
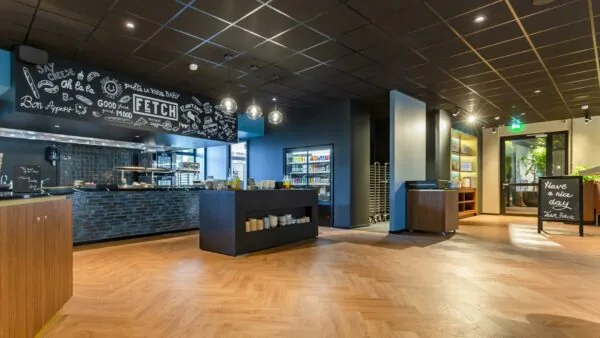
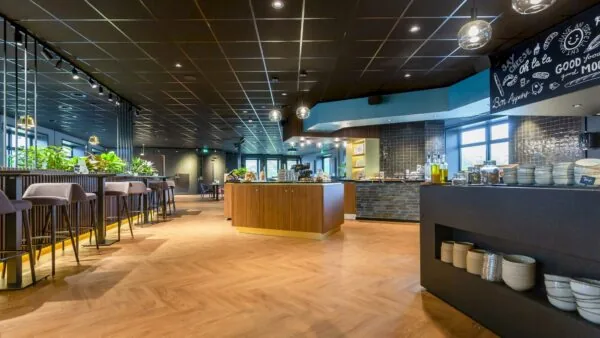
Naast alle zorg gerelateerde partijen zijn er ook ondersteunende retail- en horecavoorzieningen.
De Medimall is gelegen in het Rotterdamse stadsdeel IJsselmonde en dient als onderdeel van de zorgboulevard grenzend aan het Maasstad ziekenhuis.
Bereikbaarheid
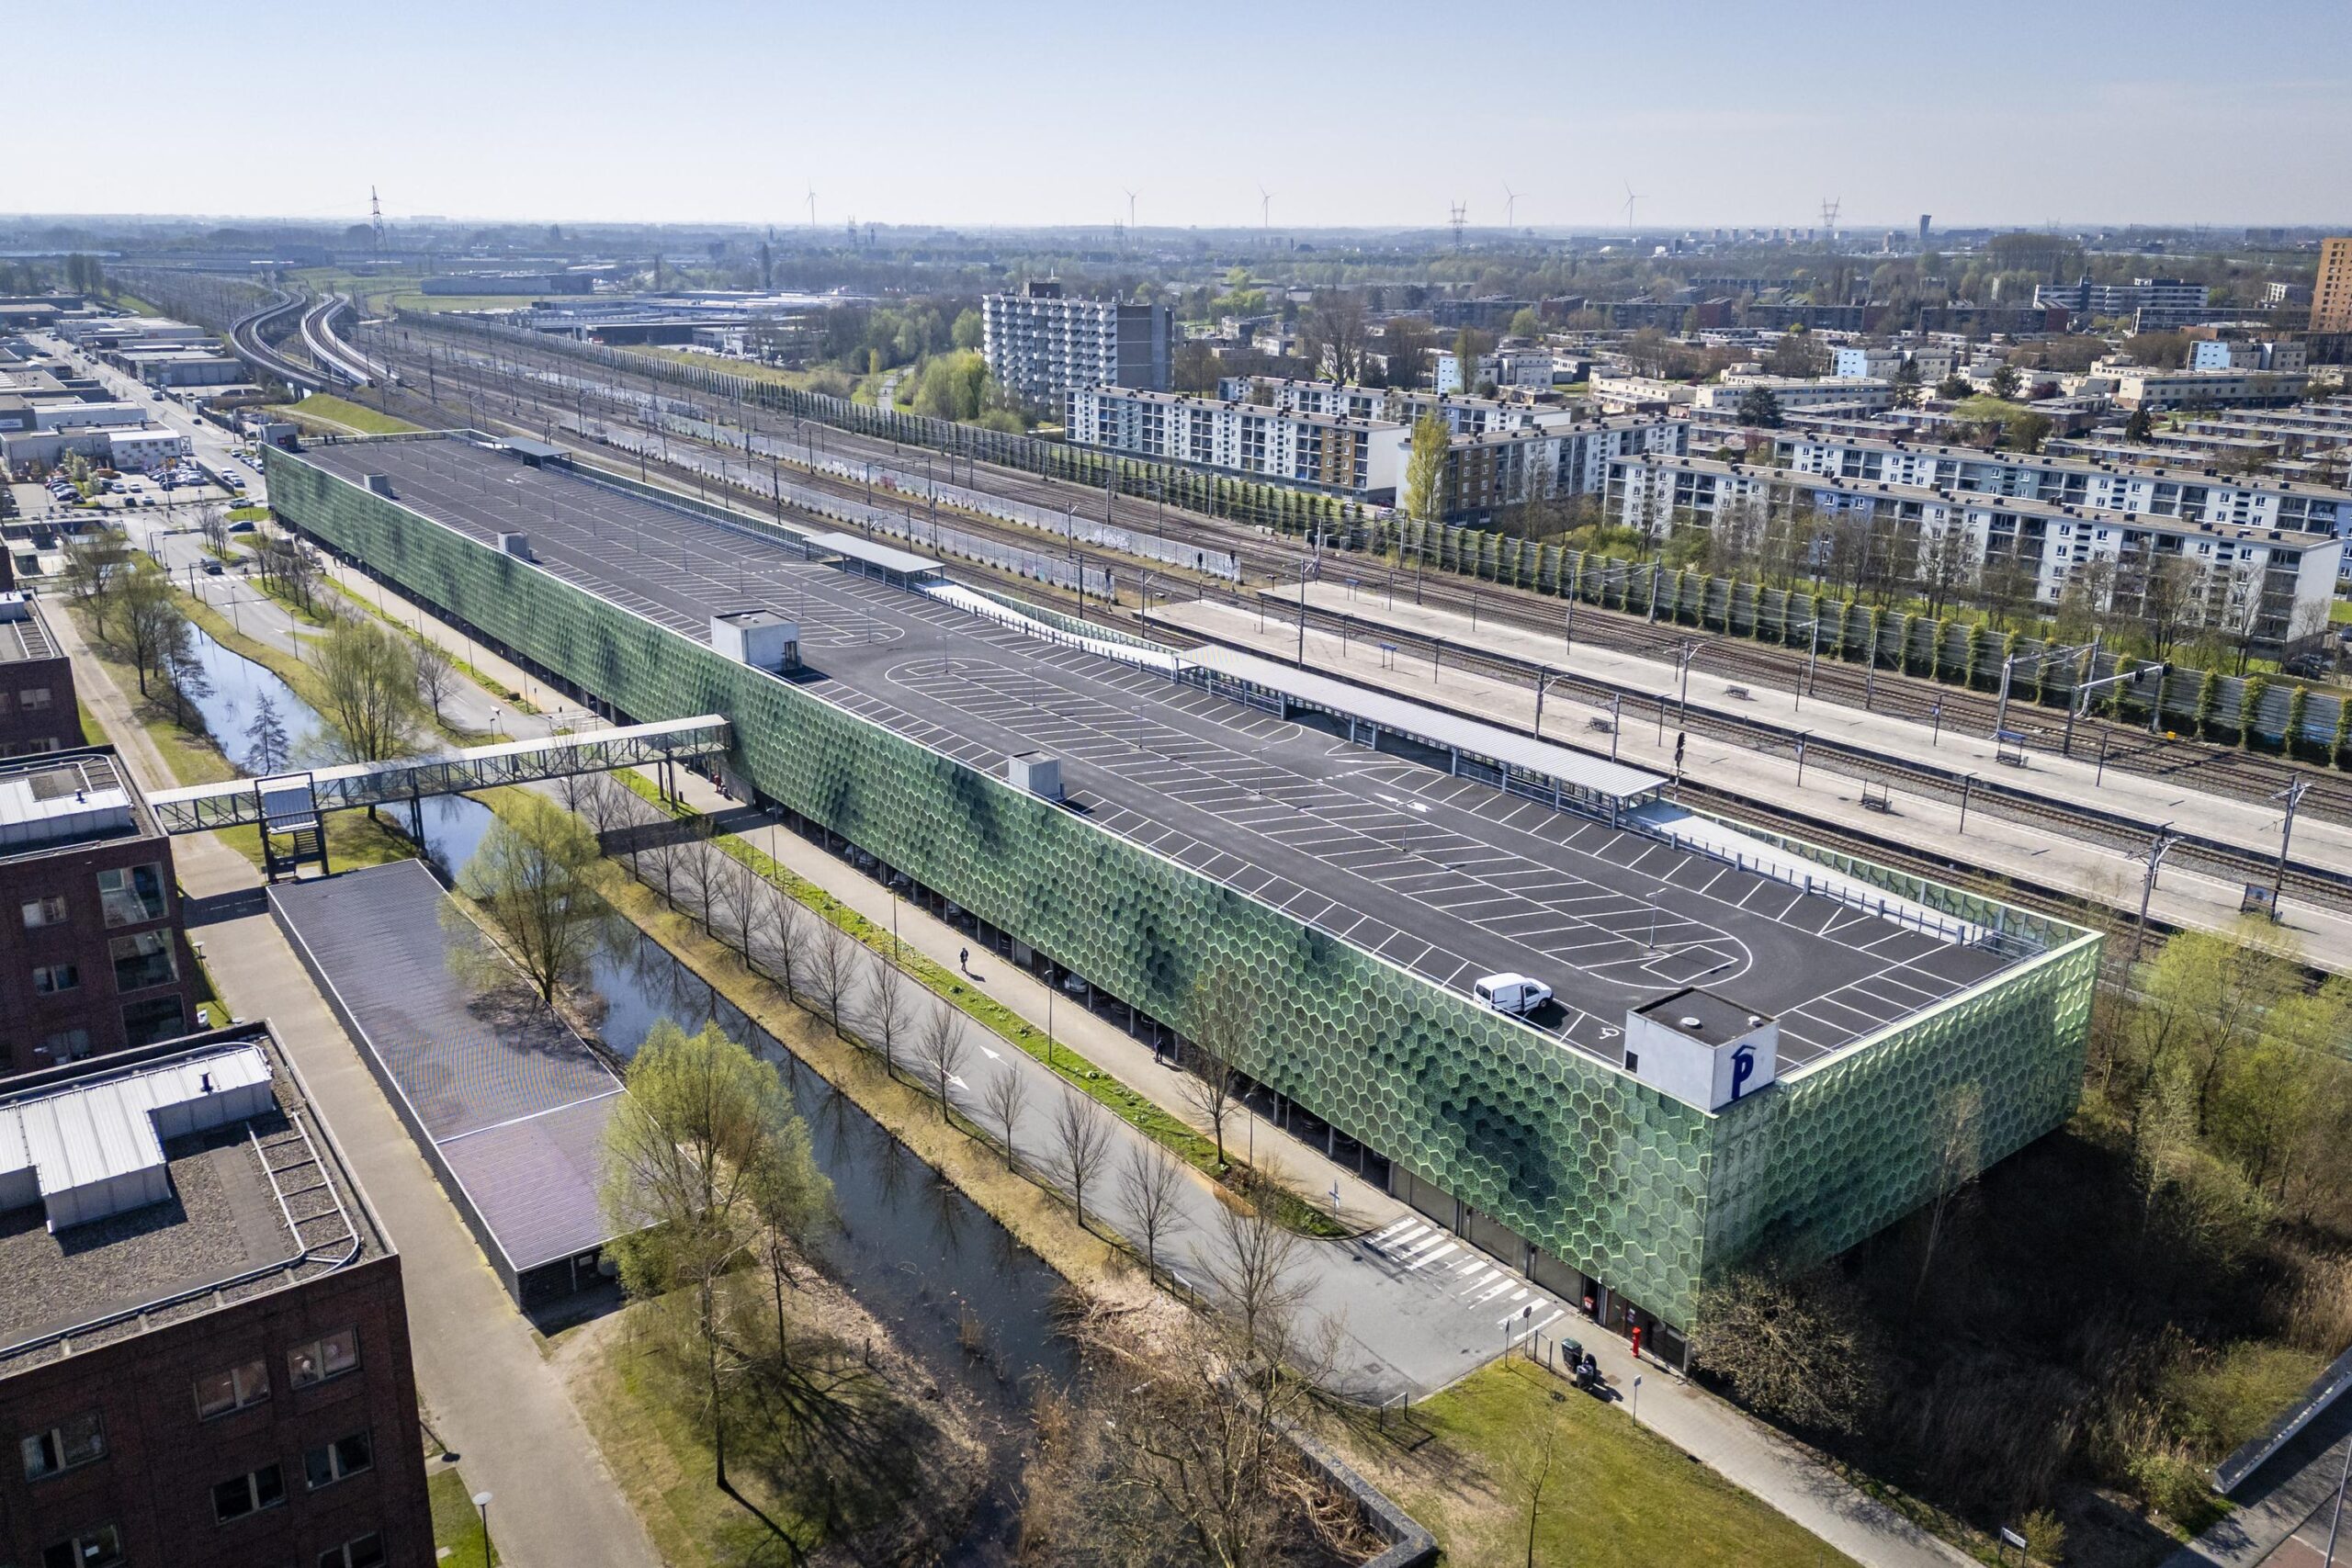
Met eigen vervoer is het gebouw goed te bereiken. Via zowel de A15/A16/A38/E19 rijd je zo naar de nabijgelegen Q-park parkeergarage. Via de Westblaak / Maastunnel / Zuidplein bereik je de zuidelijke ring van Rotterdam. Via de
Schiedamsedijk / Boompjes / Maasboulevard kom je snel op de A16 richting Breda-Antwerpen en Gouda-Utrecht.
Openbaar vervoer
Uitstekend bereikbaar met zowel de bus, tram als de trein. NS station Lombardijen is op 5 minuten loopafstand waarmee je in 10 minuten op Rotterdam Centraal bent. Een tram en bushalte met verschillende verbindingen liggen voor de deur.
Indeling
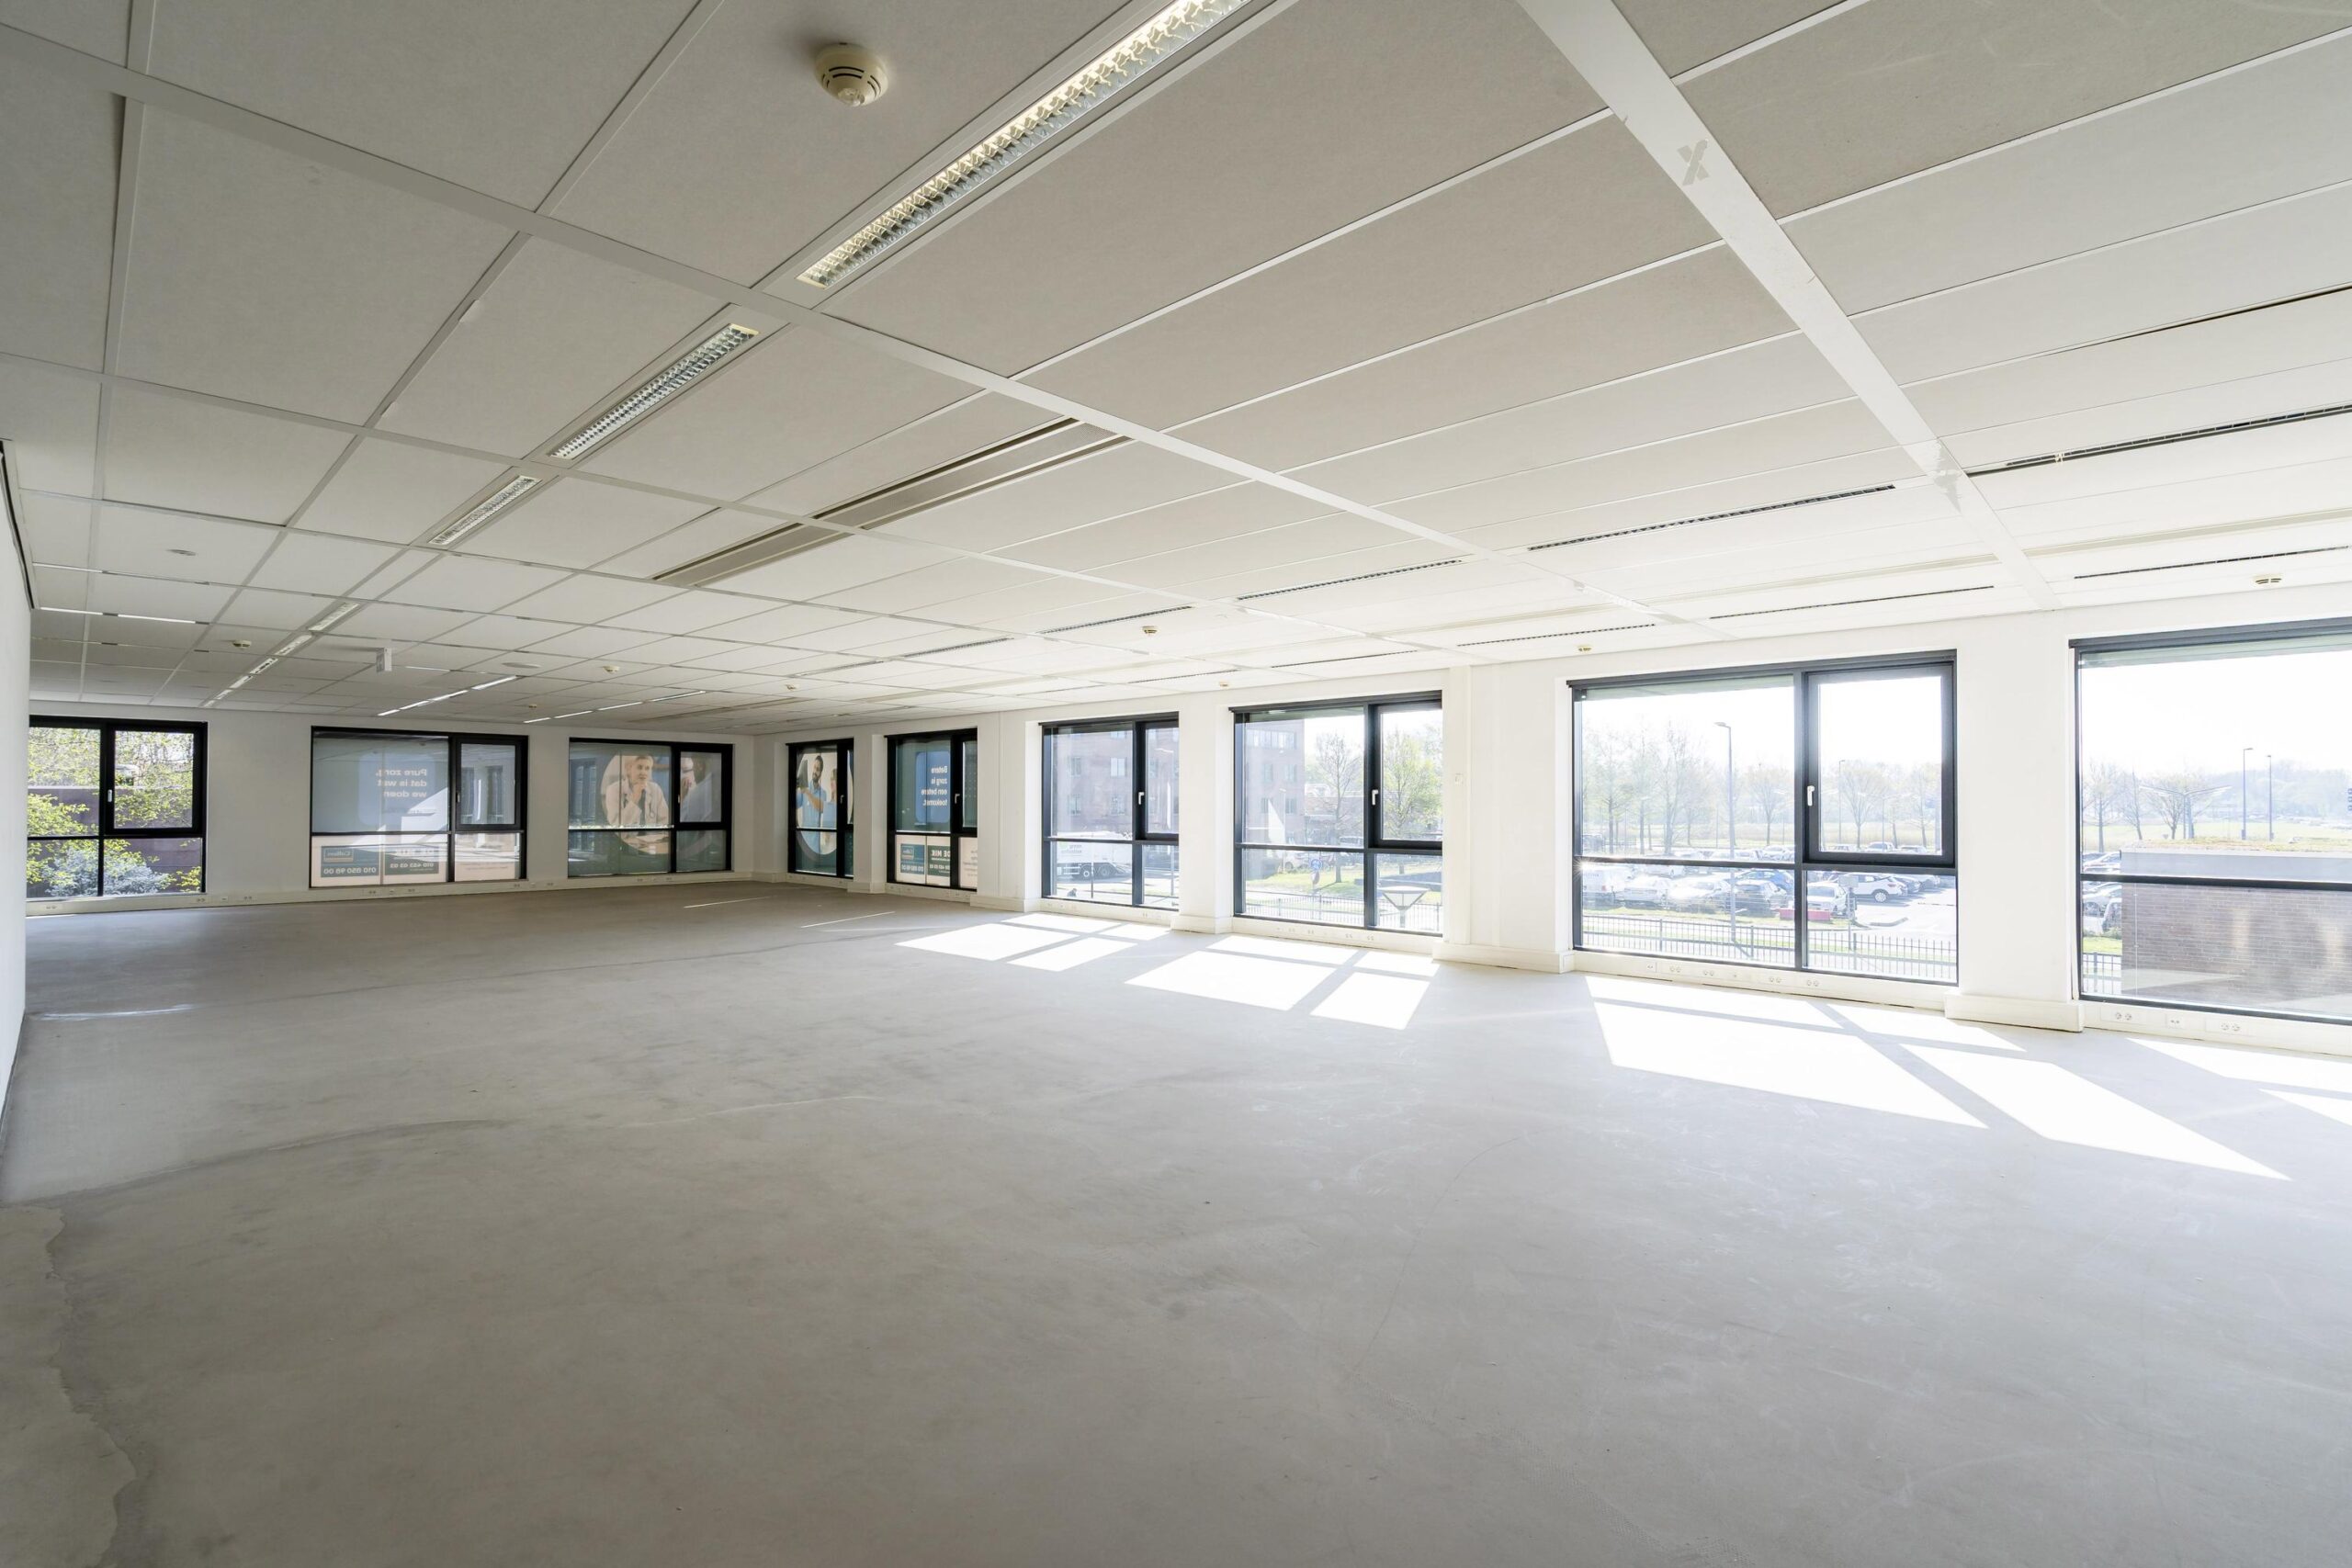
Een totaal van circa 1.343 m² maatschappelijke- / kantoorruimte is voor verhuur beschikbaar, verdeeld als volgt:
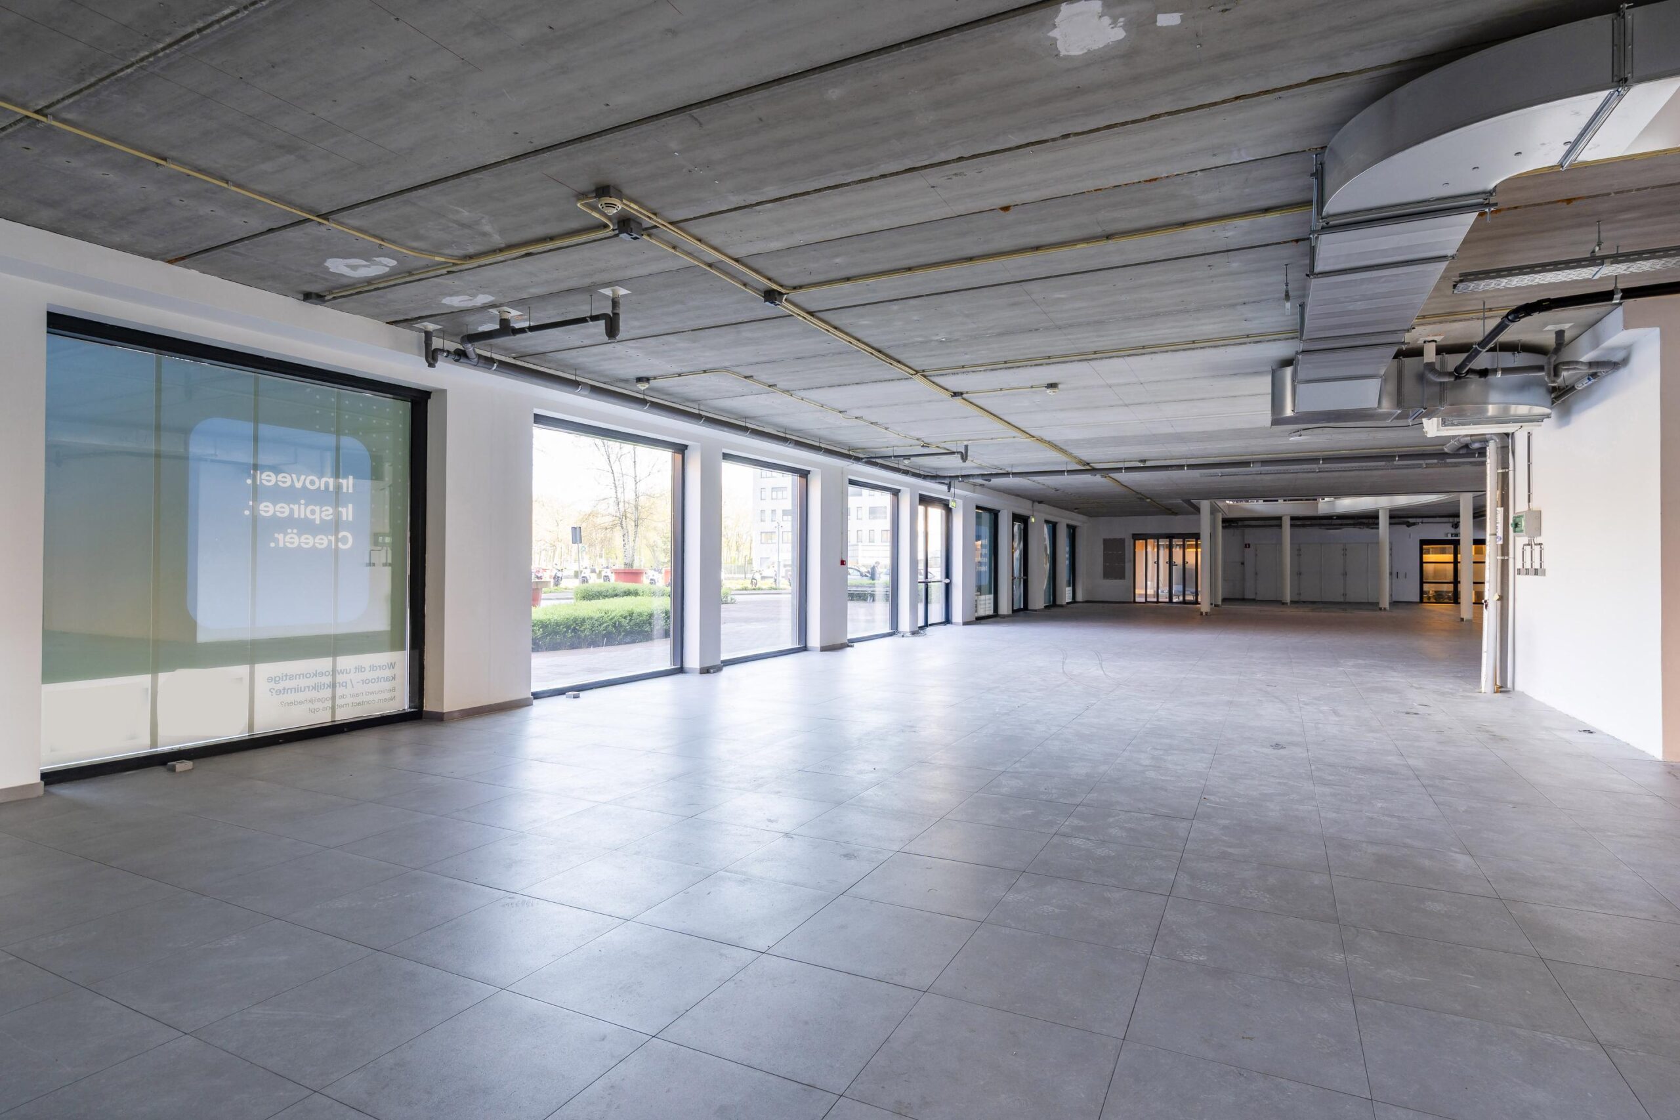
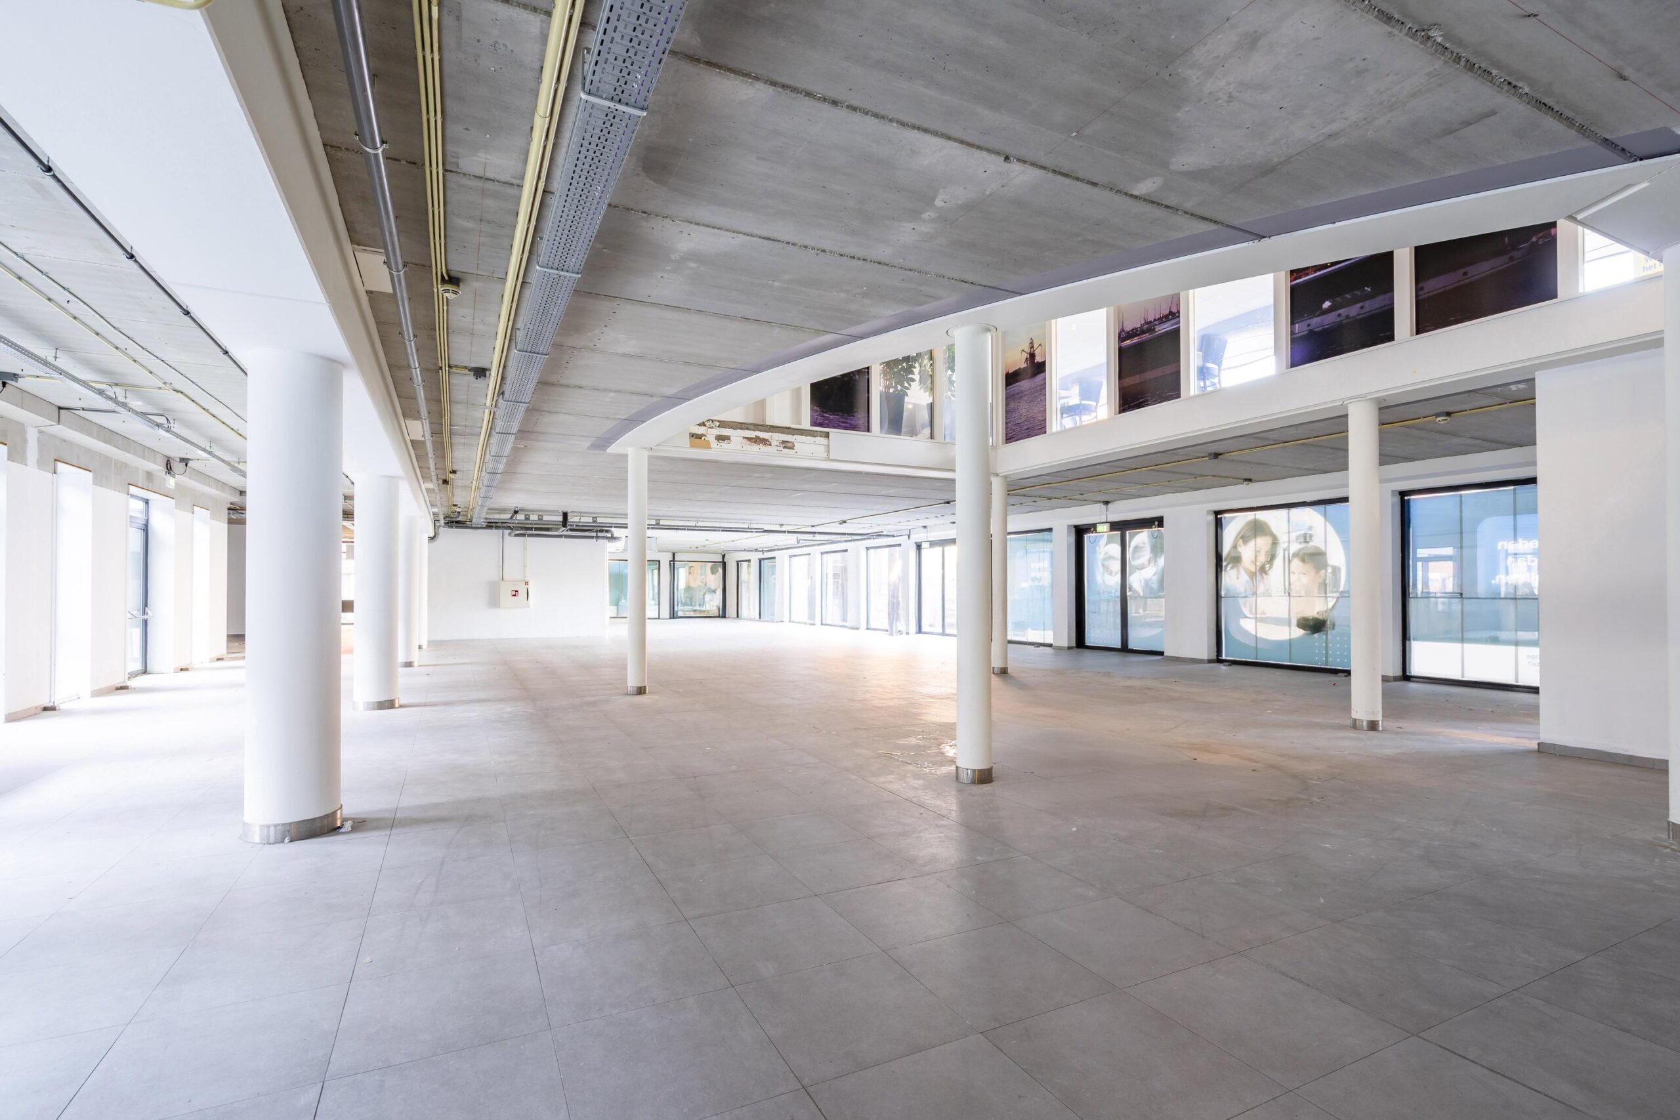
Begane grond (unit 00.02) ca. 812,5 m² commerciële / maatschappelijke ruimte
1e verdieping ca. 85,5 m² Maatschappelijke Praktijk / opslagruimte;
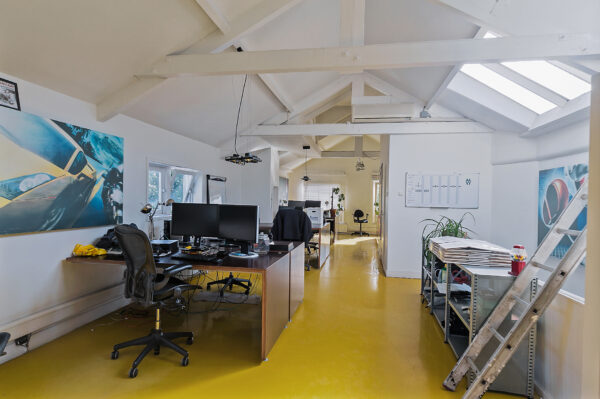
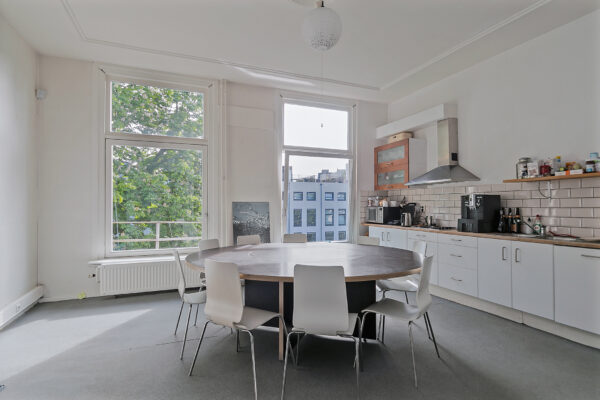
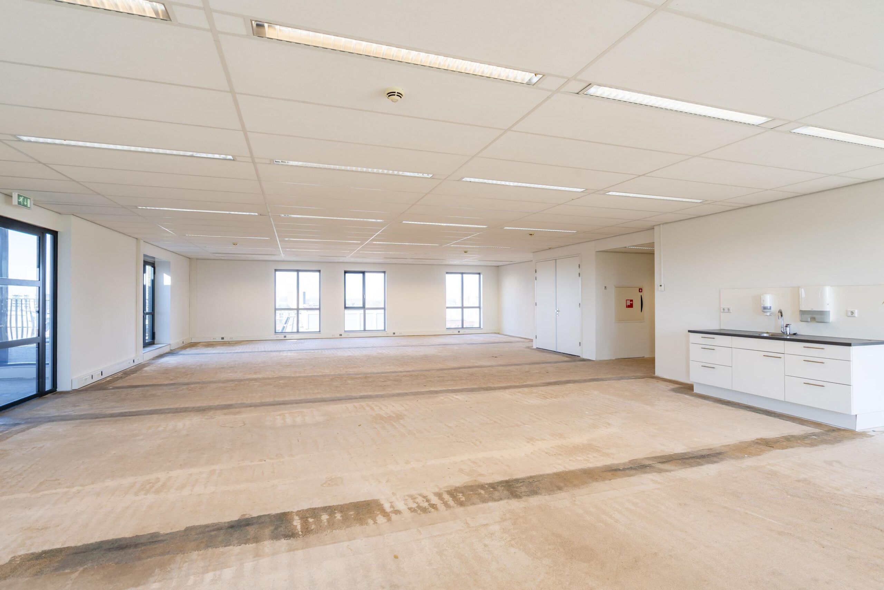
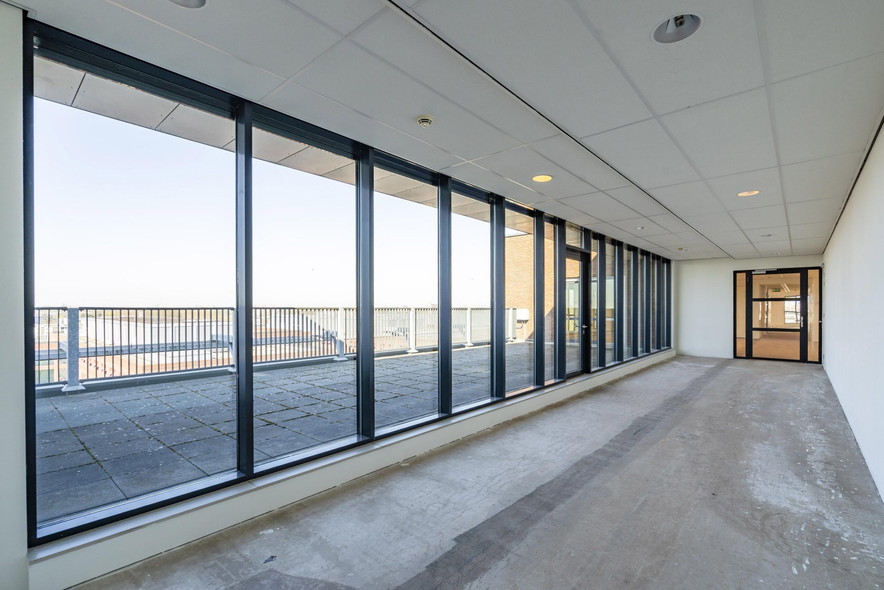
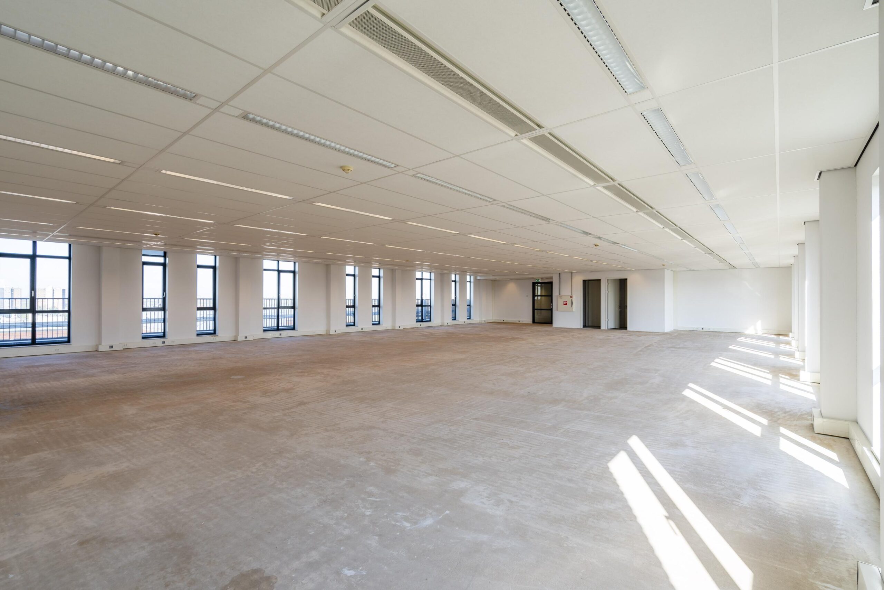
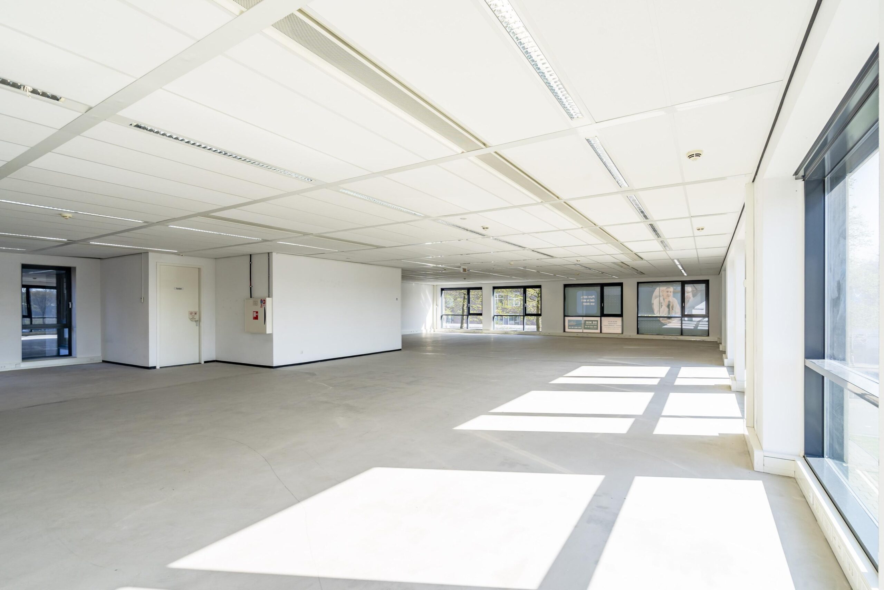
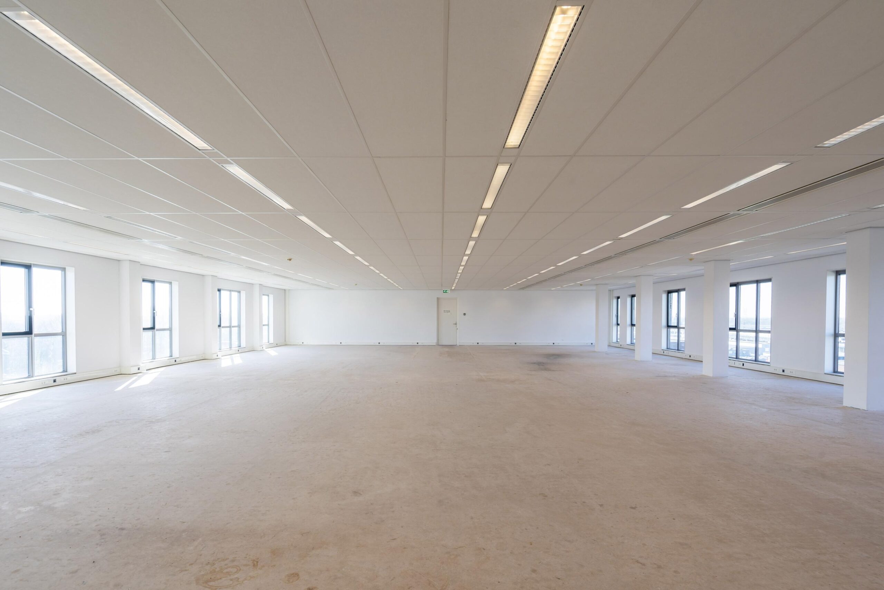
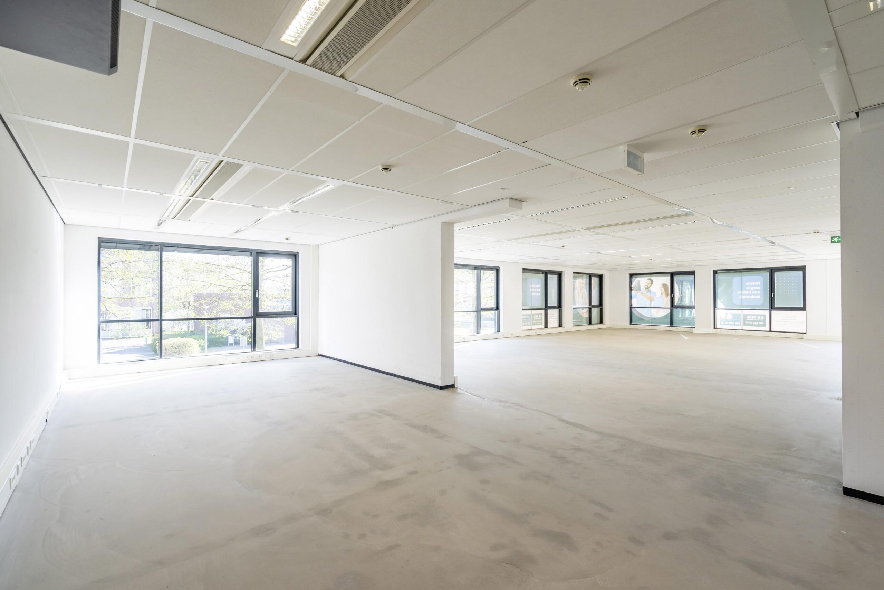
3e verdieping (unit 03.06) ca. 450,7 m² Maatschappelijke- / kantoorruimte;
Bovenstaand metrage is vastgesteld conform NEN 2580 meetcertificaat voor verhuurbare oppervlakten.
Parkeren
Parkeerabonnementen zijn af te sluiten in de grote openbare Q-park garage.
Opleveringsniveau
De commerciële ruimte wordt casco gerenoveerd opgeleverd.
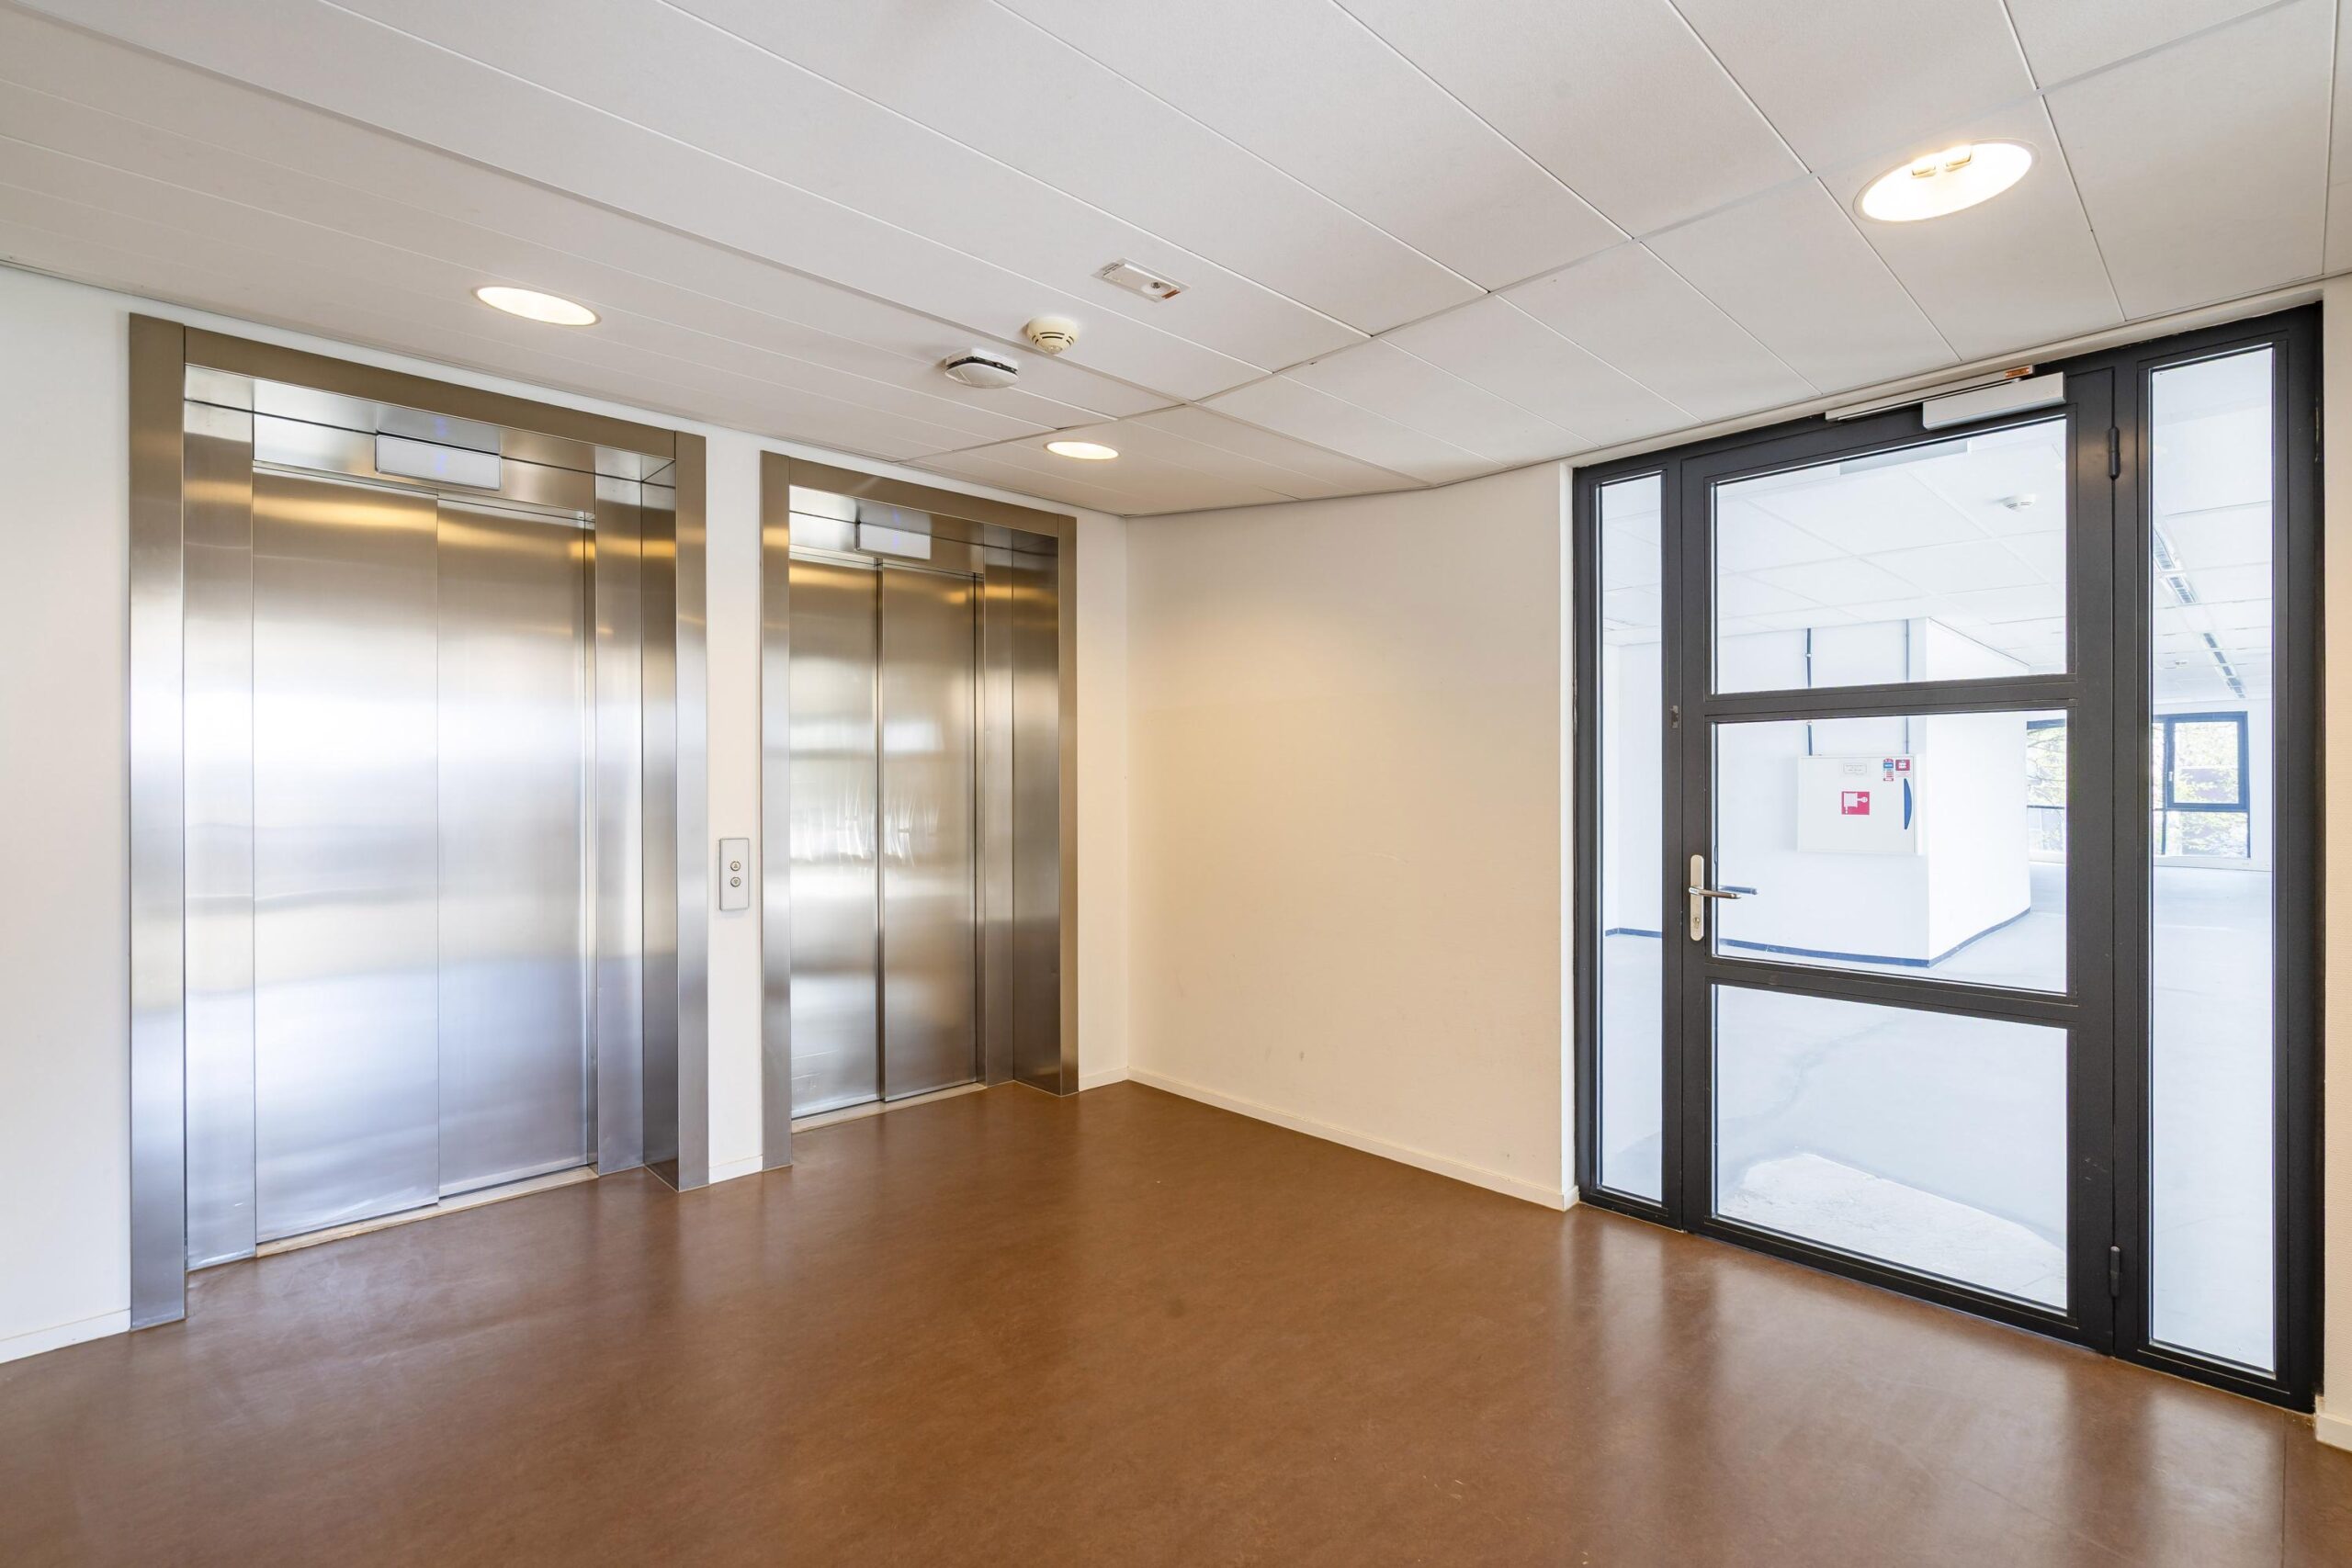
De kantoorruimte is voorzien van onder andere:
– systeemplafond met beeldschermvriendelijke armaturen;
– verwarming middels stadsverwarming;
– ventilatie/luchtbehandelingsinstallatie;
– glad afgewerkte dekvloeren, gereed voor vloerbedekking;
– sanitaire voorzieningen per unit;
– aansluiting pantry per unit;
– brandbestrijdingsinstallatie;
– brandmeld- en ontruimingsinstallatie;
– buitenzonwering.
Huurprijs
Op aanvraag, afhankelijk van locatie en wijze van oplevering.
Verhuur is mogelijk vanaf circa € 120,00 per m² per jaar, exclusief btw / btw compensatie.
Servicekosten
€ 65,- per m² v.v.o. per jaar, te vermeerderen met BTW. Er wordt een standaard leveringen- en dienstenpakket geleverd door de eigenaar t.b.v. leveringen en diensten voor het volledige gebouw en complex.
Betaling
Per kwartaal vooruit.
Indexering
Jaarlijks, op basis van het Consumenten Prijsindexcijfer (CPI) reeks Alle Huishoudens (2025=100), voor het eerst 1 jaar na de huuringangsdatum.
Huurtermijn
Variërend van 5 tot 10 jaar.
Beschikbaar
In overleg, op korte termijn mogelijk.
Energielabel
De gebouwen aan de Maasstadweg beschikken over Energielabel A
Huurovereenkomst
Standaard ROZ huurovereenkomst, model verhuurder.
Bankgarantie
Een bankgarantie ter grootte van 3 maanden huur vermeerderd met servicekosten en BTW dient gesteld en afgegeven te worden door een erkende Nederlandse bankinstelling.

Features
General
Rental price € 120,- /m2/year
Service costs € 65,- /m2/year
Availability By arrangement
Construction
Main function Office space
Year of construction 2010
Surface areas
Floor area 1.343 m2 (in units from 450 m2)
Layout
Number of floors 3 floors
Schedule a viewing or ask a question









 info@deskfinder.nl