General
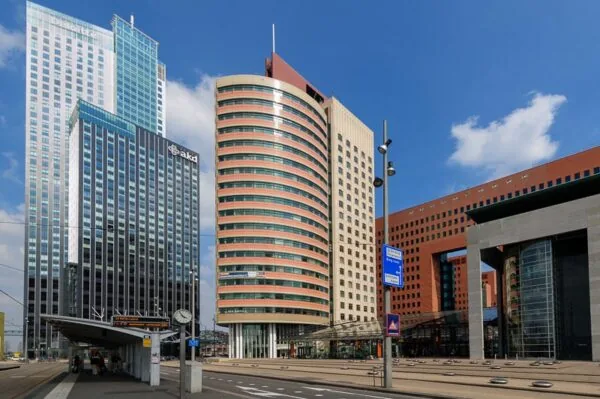
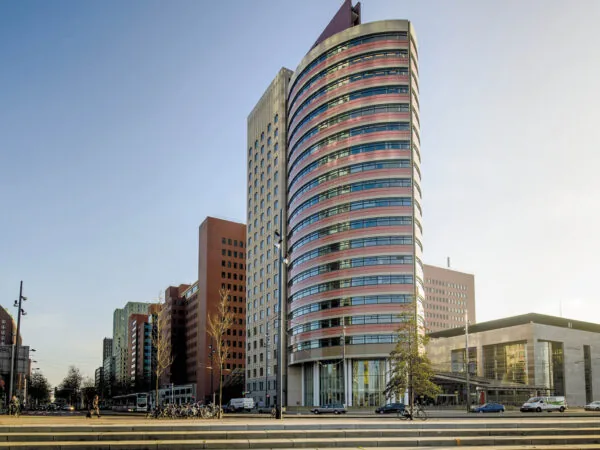
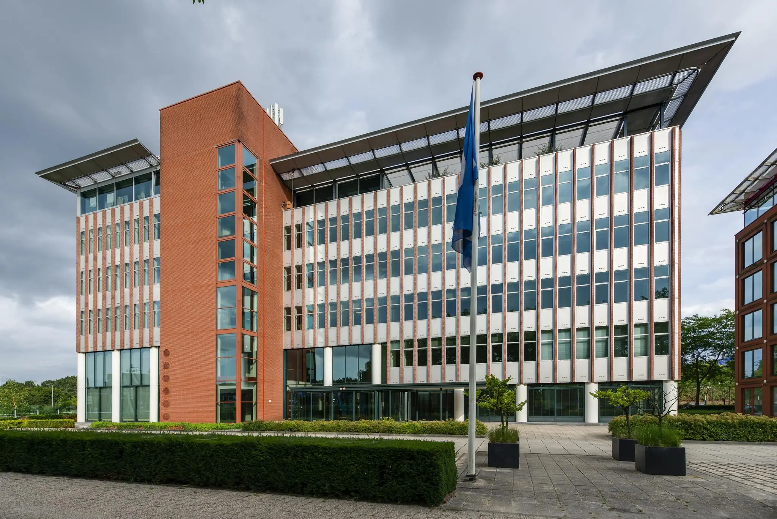
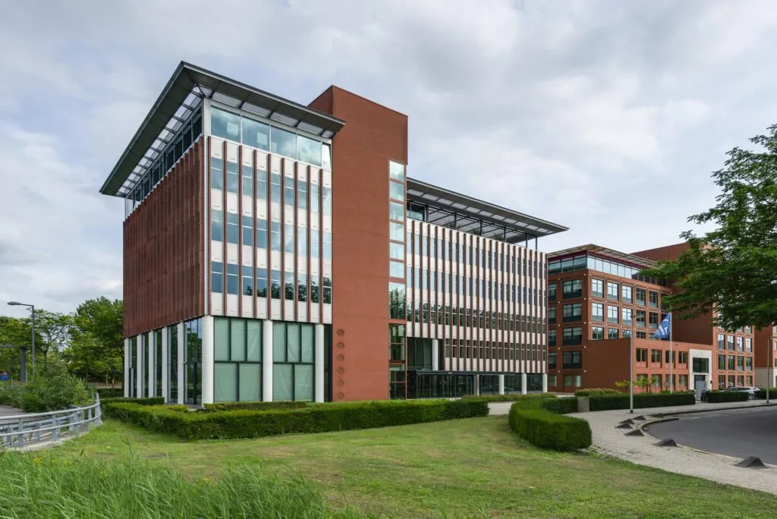
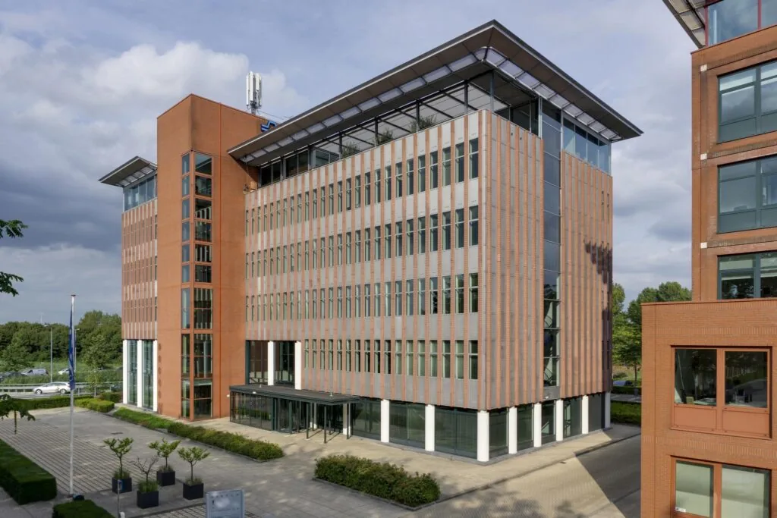
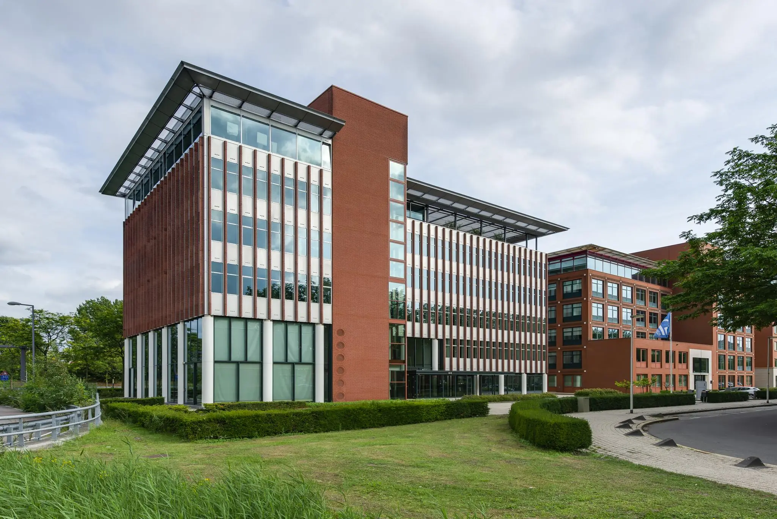
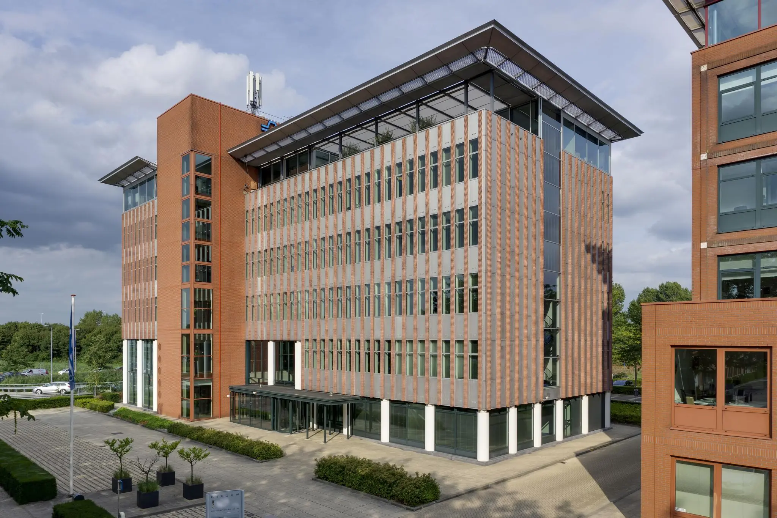
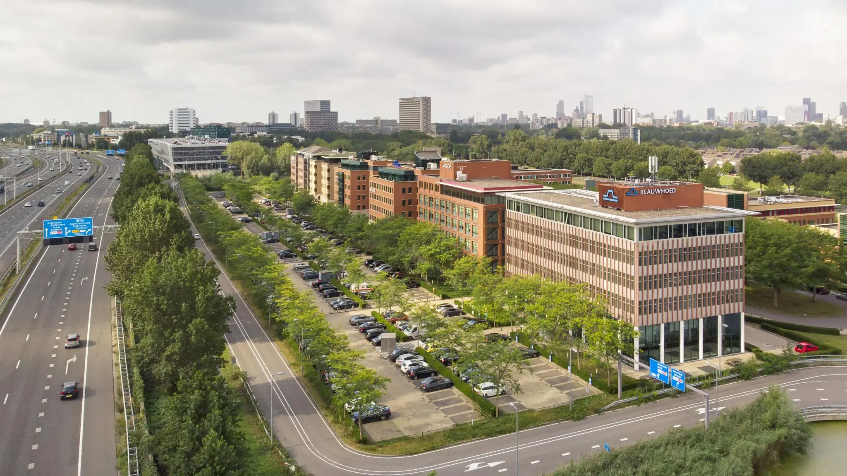
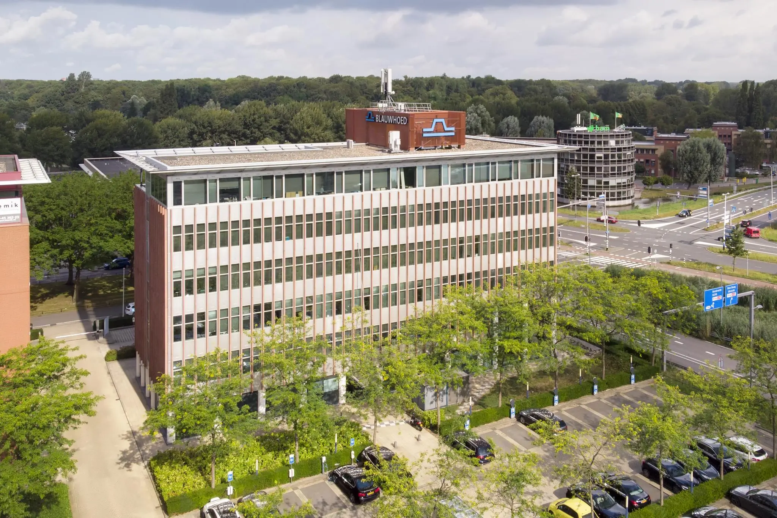
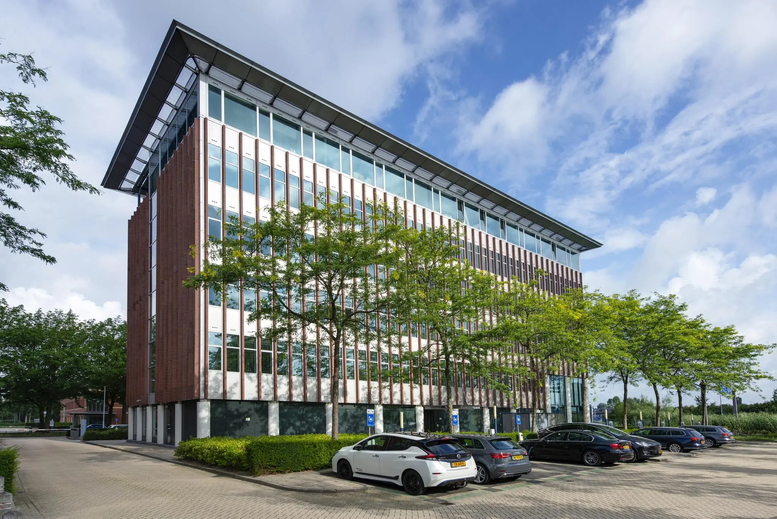
Lichtenauerlaan 80 is a prominently located modern multi-tenant building. The building, on the corner of the small-scale office park Brainpark II, is situated on an excellently accessible, highly visible location along the A16 motorway. In the building, totaling approximately 3,340 m², 478 m² is currently available, divided over the ground floor and first floor. Rotterdam Brainpark II is an office park located between the Rotterdam Kralingen on/off-ramp and the Kralingse Zoom bus and metro station, and near the Kralingse Bos.
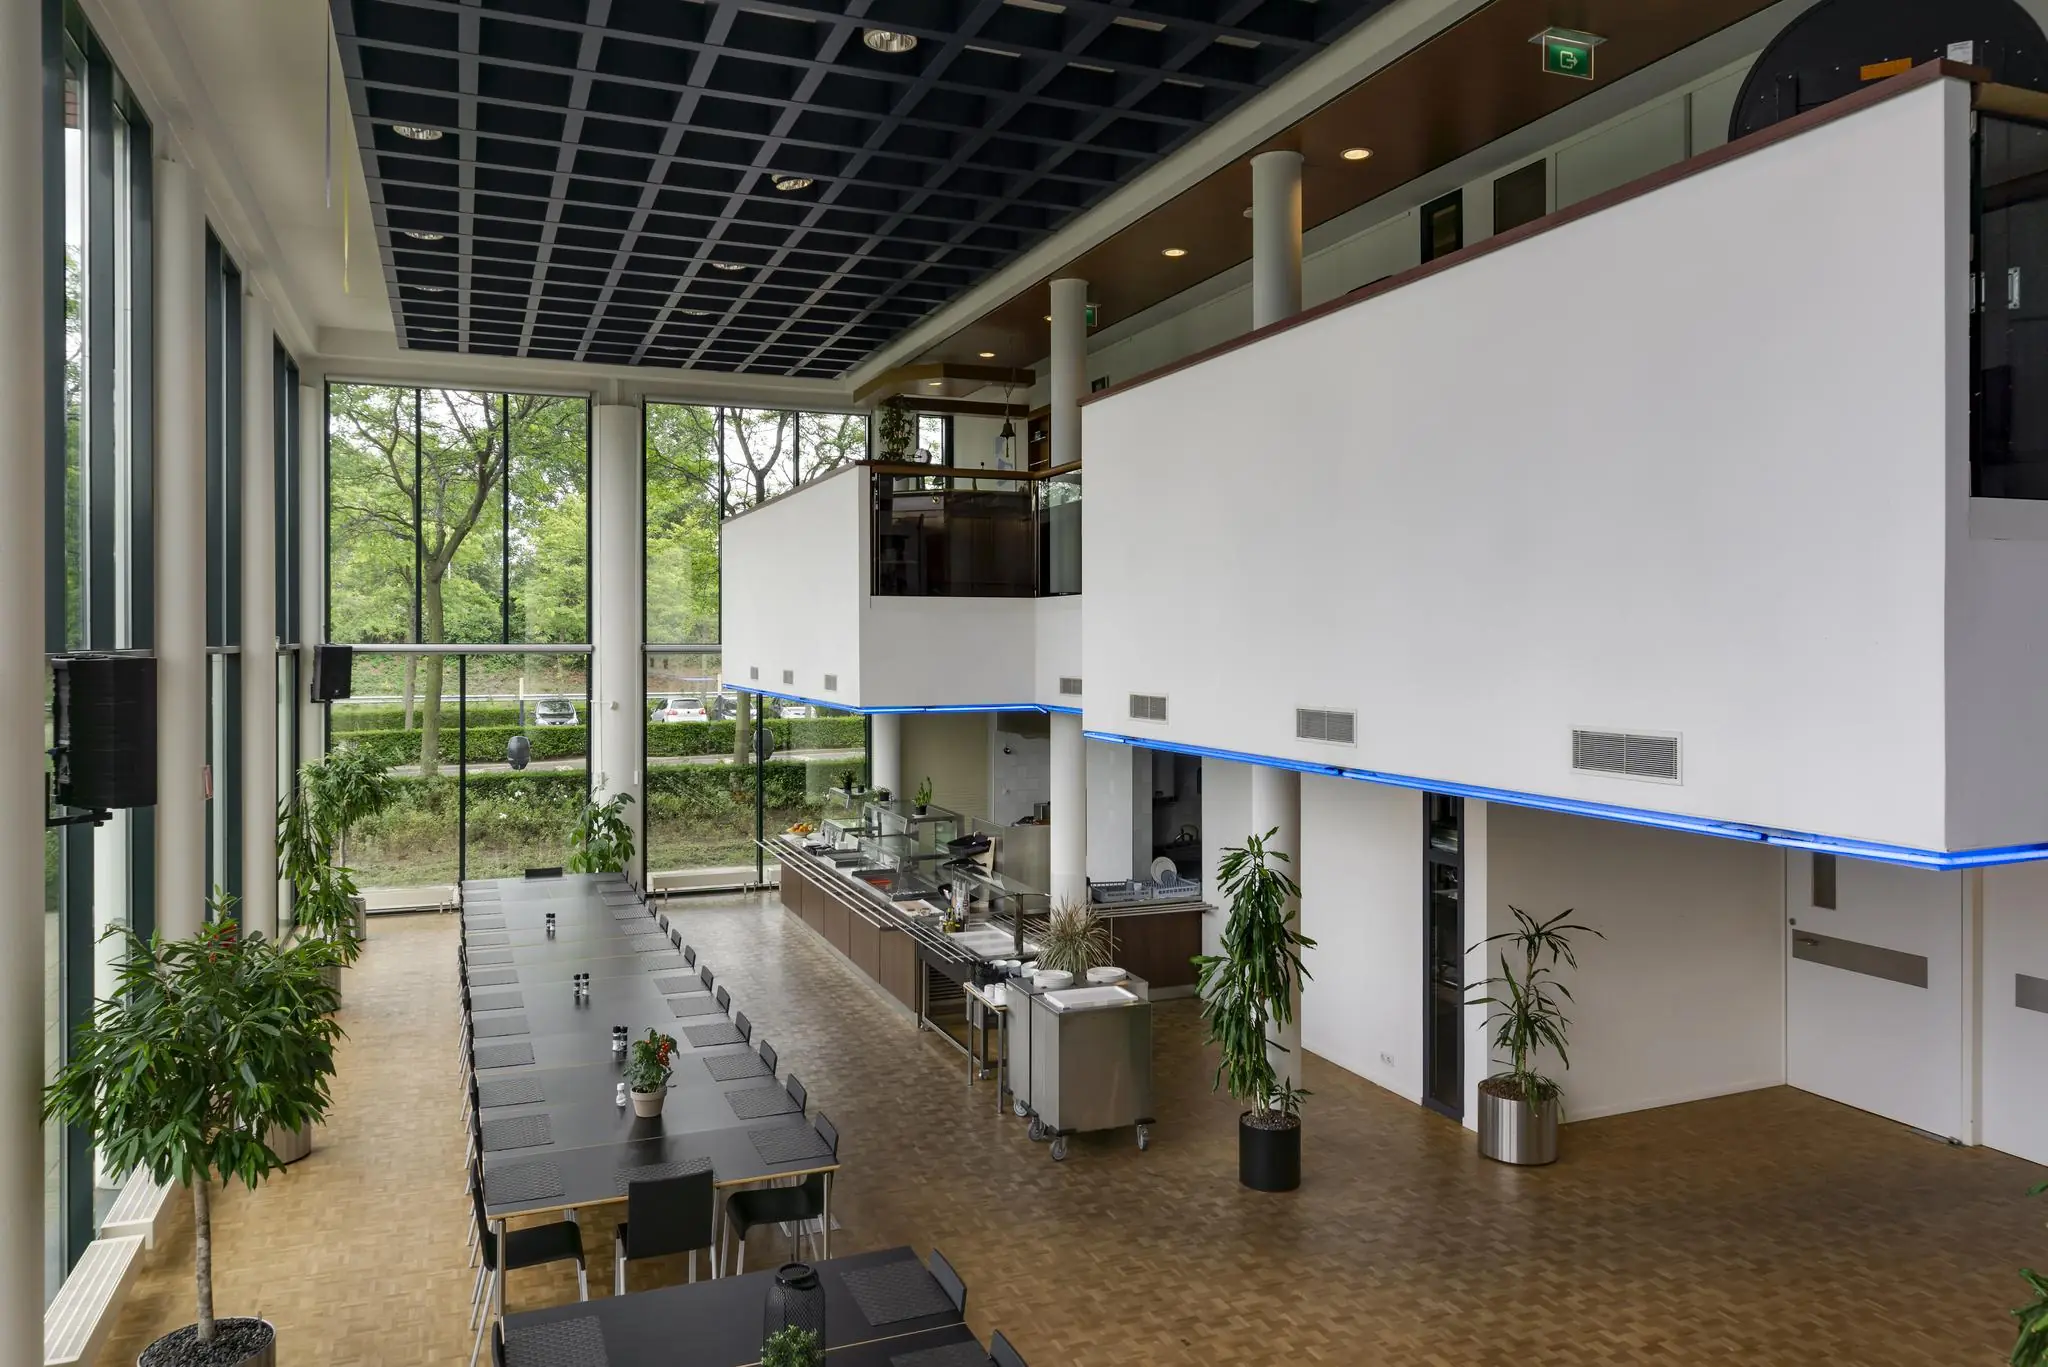
Brainpark II is part of Rotterdam’s eastern flank along the A16. Due to this location, the area is excellently accessible by car. Brainpark II is characterized by its park-like setting. As a result, plenty of greenery alternates with twelve architecturally designed office buildings. Several small-scale office buildings are located within Brainpark II. Lichtenauerlaan 80 is one of these office buildings and has a total area of approximately 3,340 m² lettable floor area spread over 6 floors. Shops, hospitality venues, and public transport are within walking distance.
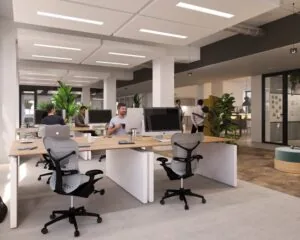
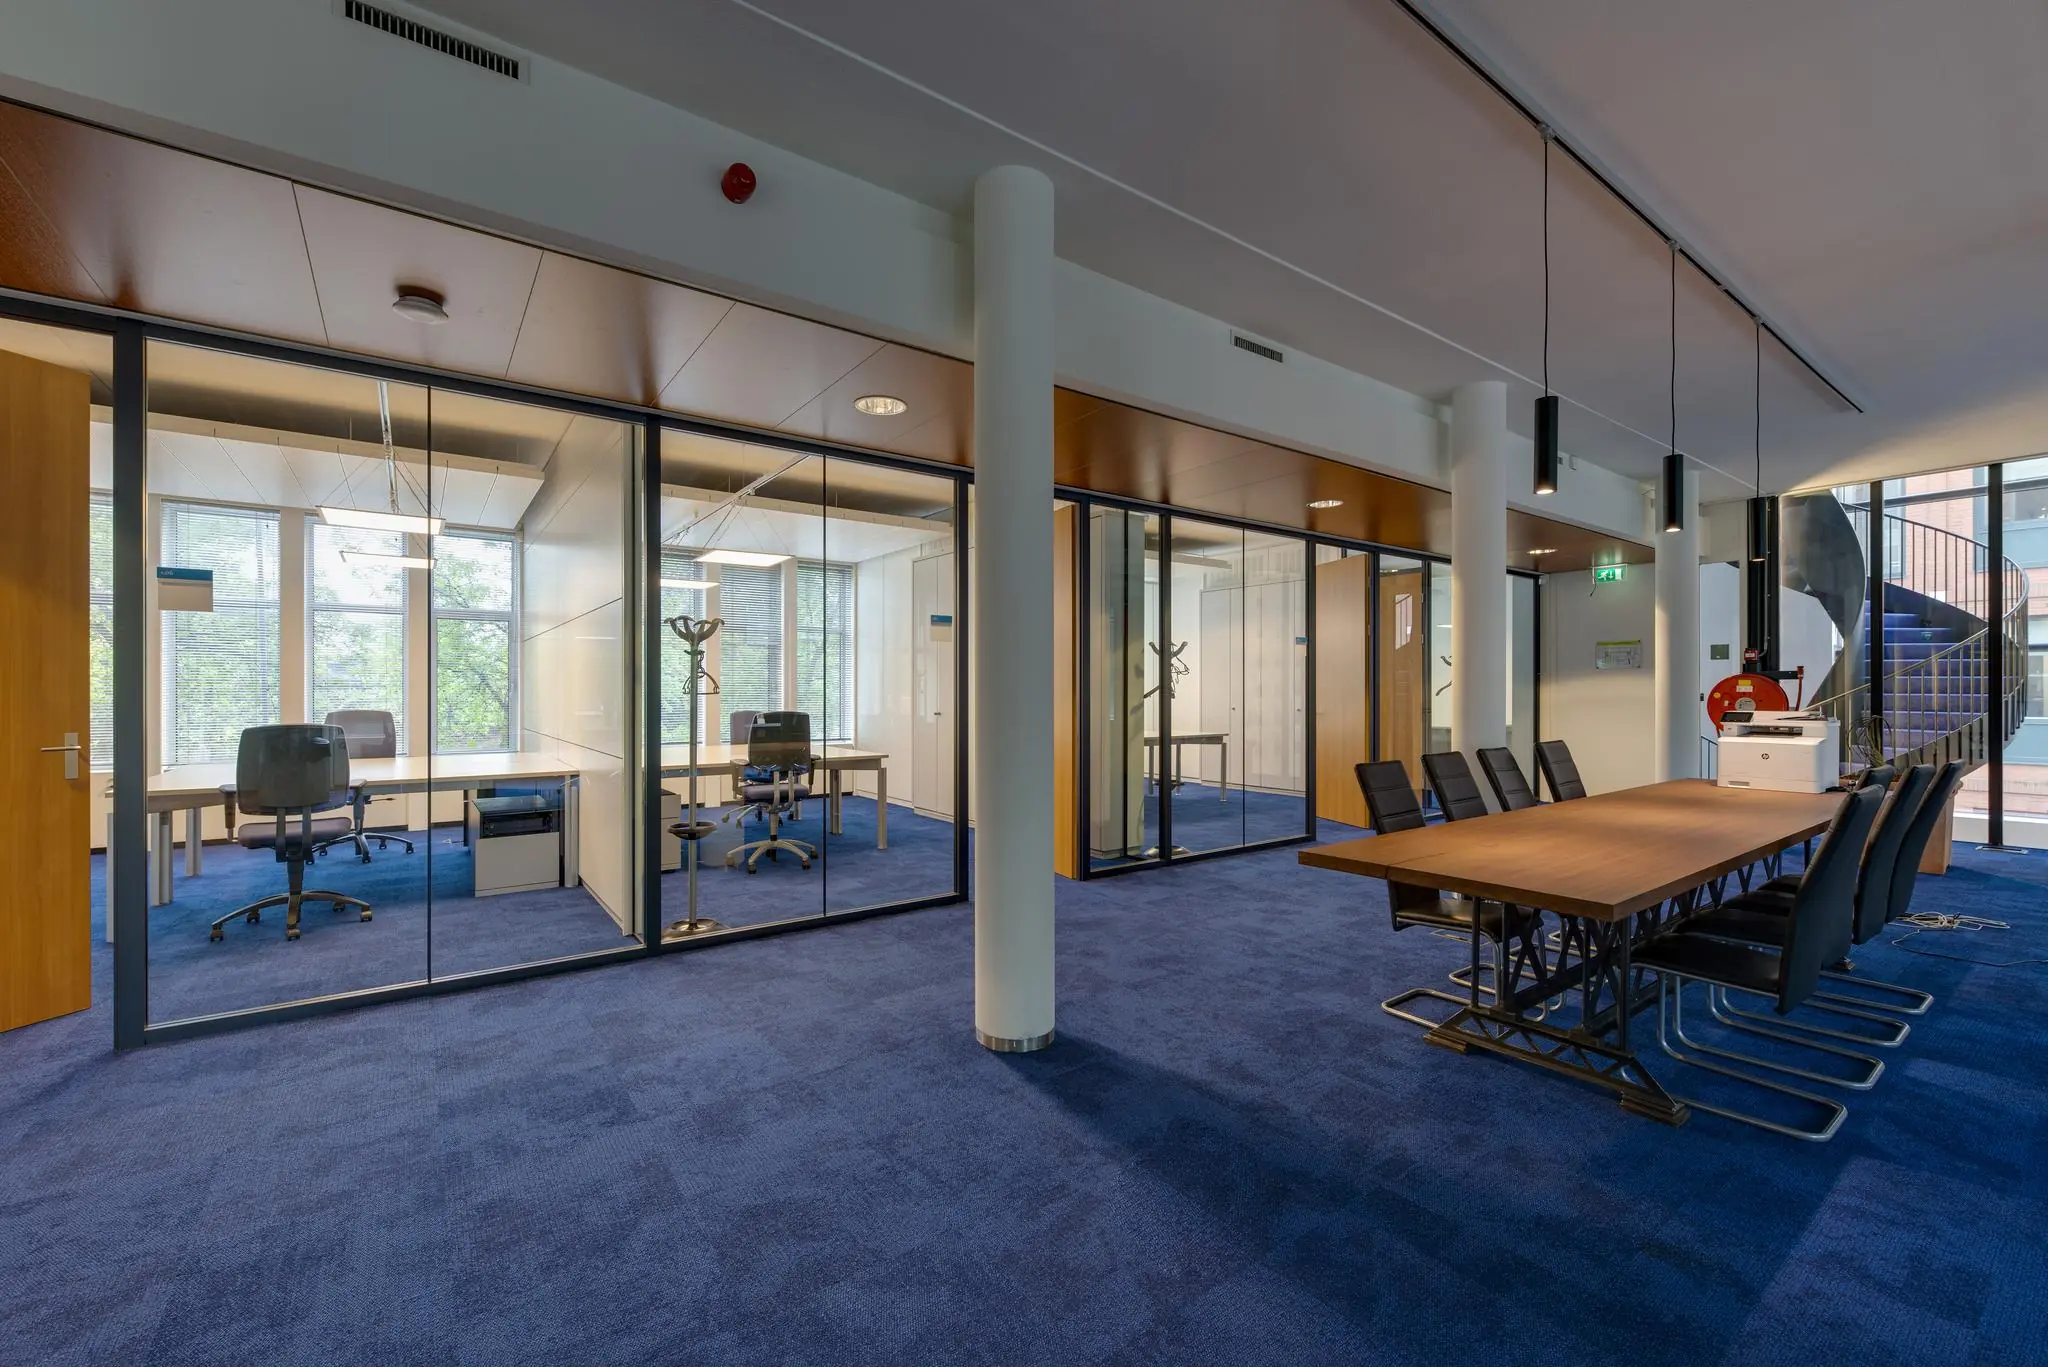
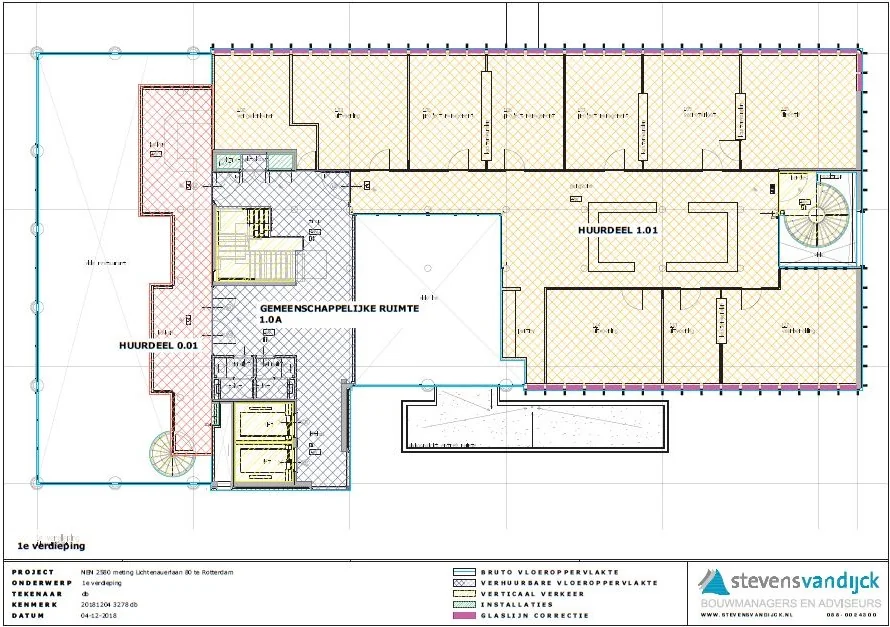
The offices are offered fully fitted out, mostly with glass partition walls. On the ground floor there are 2 rooms and a space with a pantry; on the first floor there are various offices and meeting rooms as well as an open space.
Location details
Brainpark II is directly adjacent to the Kralingse Zoom bus/metro station, with direct connections to Rotterdam Alexander, the center of Rotterdam, and the surrounding municipalities. In addition, the building is directly located on the A16. This gives it an extremely good visible location, and due to its position relative to the access roads, it is very easily accessible. Shopping center Prinsenland is a 15-minute walk away, and a walk through the Kralingse Bos during your break is easy to arrange.
By car
The building is excellently accessible by car. From the A16 motorway, you can reach the office within a few minutes via the Rotterdam Kralingen or Centrum exit.
By public transport
As mentioned earlier, the Rotterdam Kralingse Zoom bus/metro station is a 10-minute walk away, with a direct connection to the city center, and Blaak, Beurs, and Centraal stations just a few minutes’ travel away. The surrounding municipalities are also easily accessible by metro.
Availability
Ground floor: 73.8 m² lettable office space with 2 parking spaces
First floor: 404.2 m² lettable floor area, office space with 8 parking spaces.
Total 478 m² lettable floor area
Parking
10 parking spaces are currently still available for rent on the private, barrier-controlled parking lot. General visitor parking spaces are available in front of the building, and various charging points have also been installed for general use.
Specification level
The office space will be delivered turn-key, in its current condition, including a fit-out package, with, among other things, the following elements:
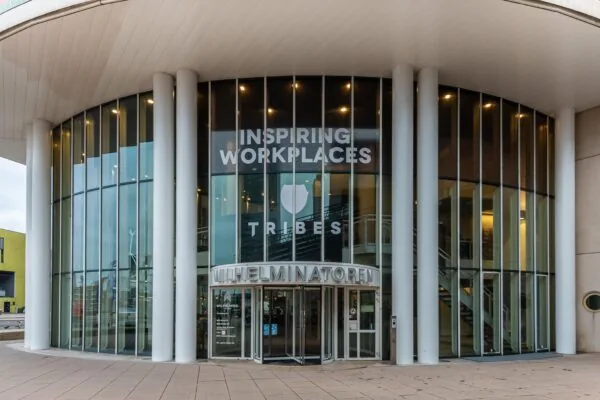
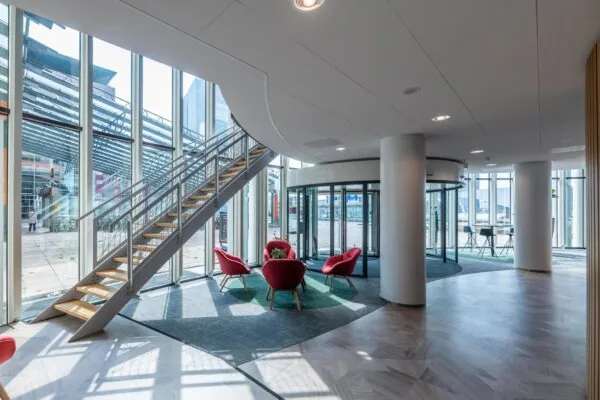
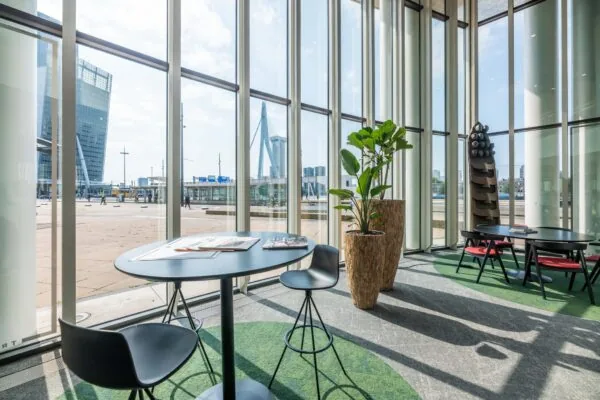
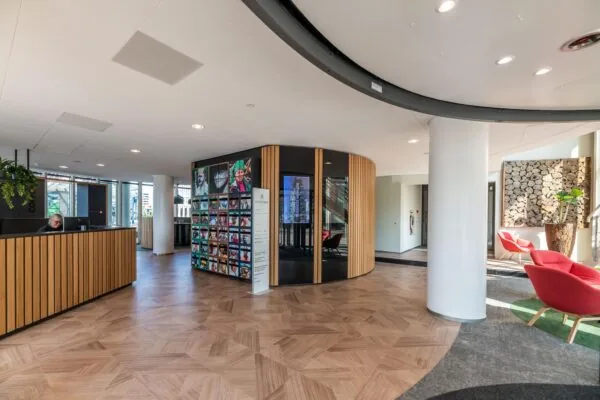
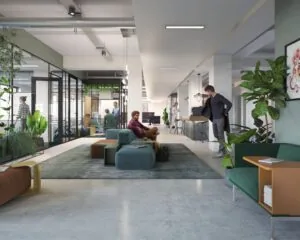
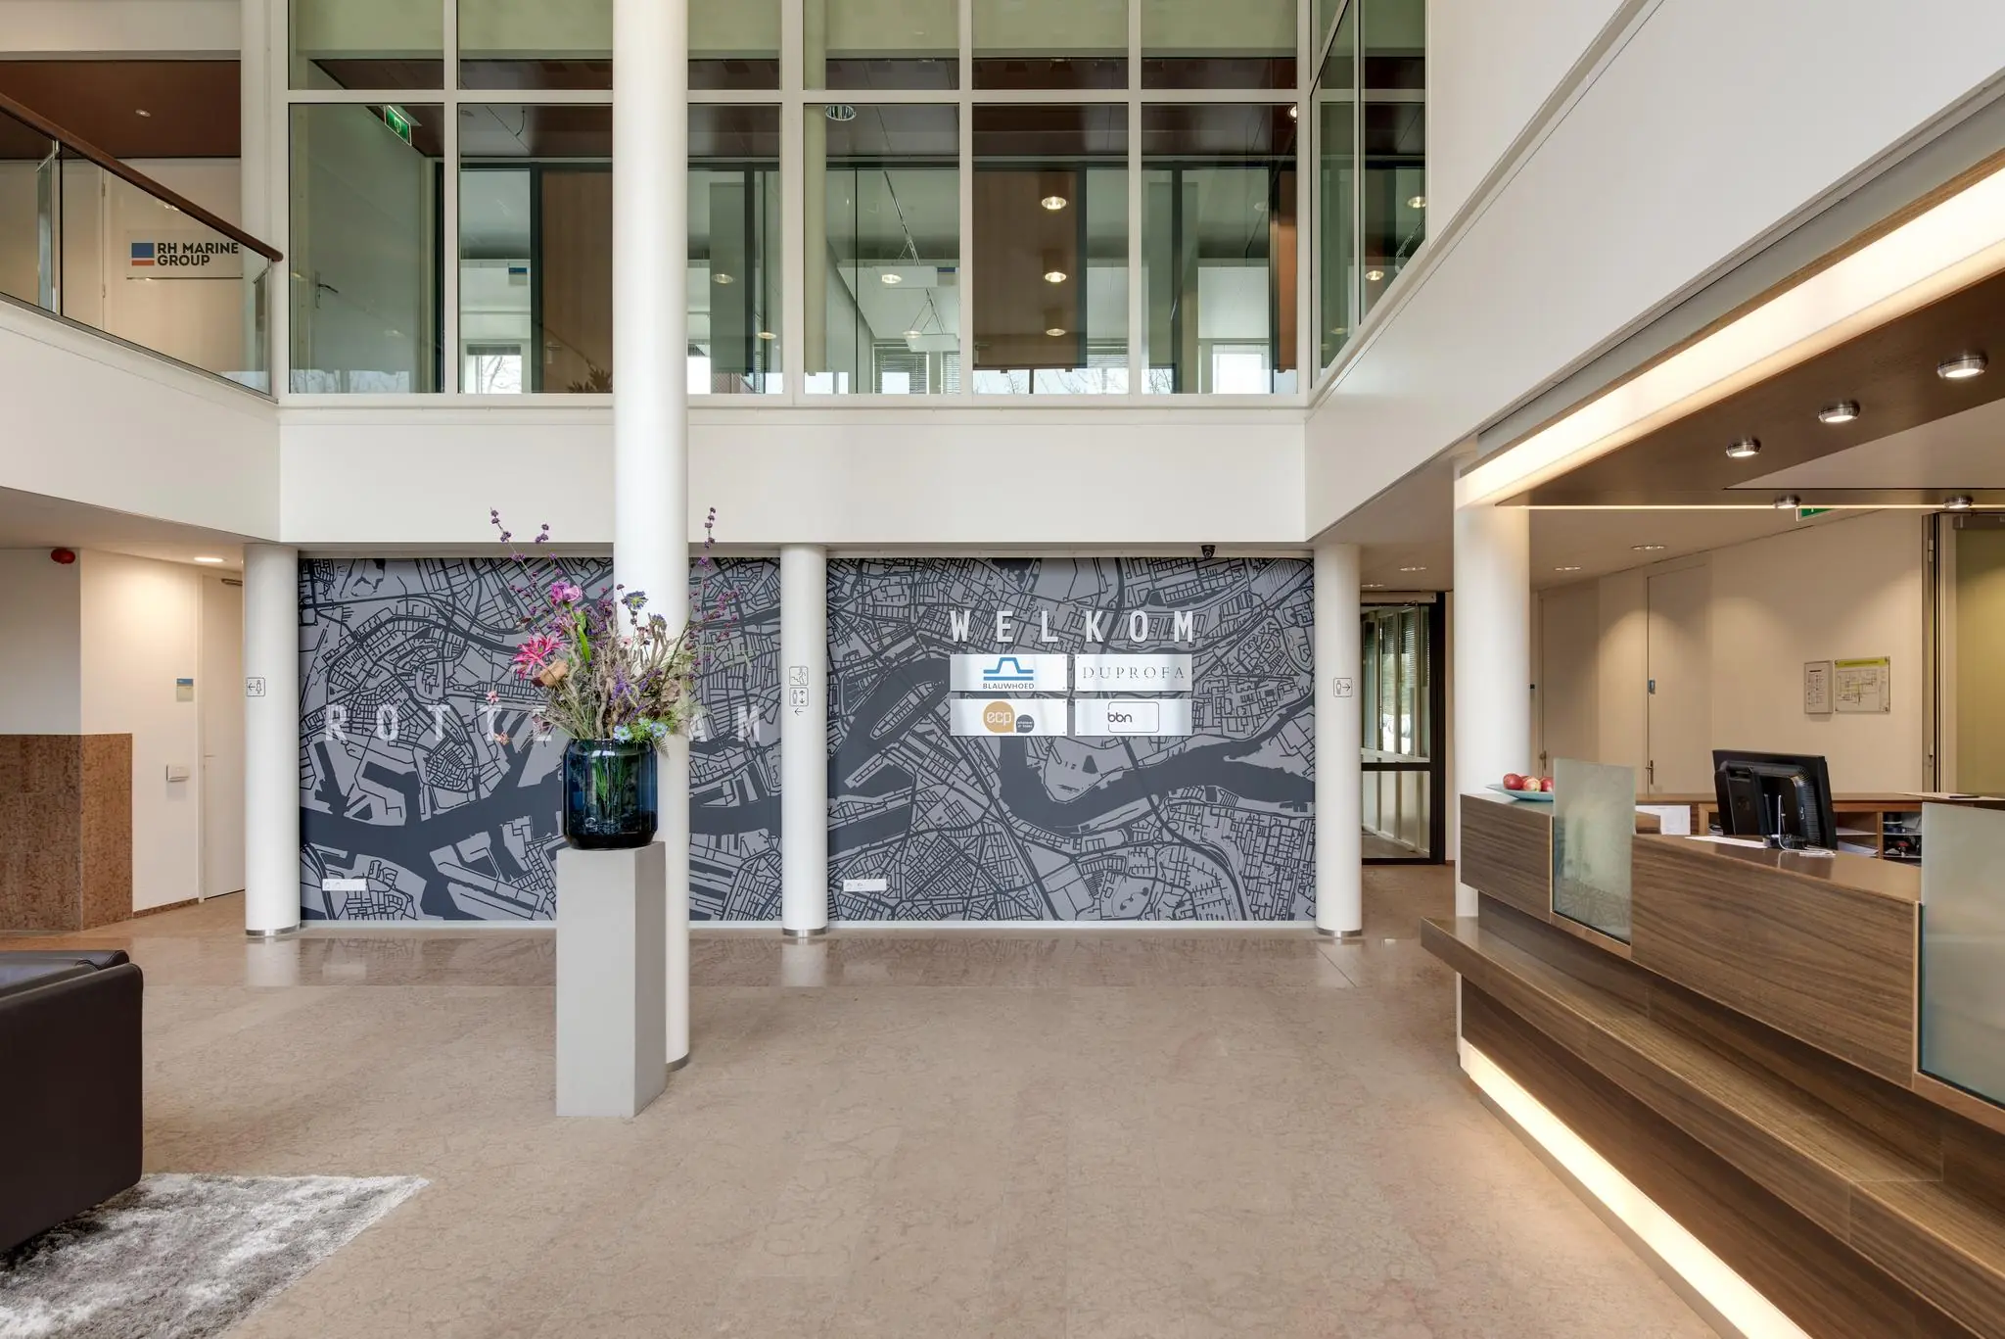
– Spacious general entrance, renovated in 2026, with furnished waiting area;
– high structural ceilings fitted with “climate islands” and suspended LED lighting fixtures;
– carpet tiles;
– partition walls, partly fitted with built-in cabinet walls;
– wall-mounted cable ducts for data, electricity, and telephony;
– mechanical ventilation system with top cooling;
– pantry.
– fire alarm/evacuation system;
Rental prices
Office space € 185 per m² per year excluding VAT and service charges.
Parking € 1,100 per space per year excluding VAT.
Service charges
For supplies and services provided by or on behalf of the landlord, insofar as applicable to or present in the office building of which the leased space forms part, an advance service charge of approximately € 80 per m² lettable floor area per year, including electricity consumption, will be charged.
VAT
VAT will be charged on the rental price. If VAT cannot be charged, a surcharge to be determined will apply to the above rental prices.
Energy label
The office building has Energy Label A.
Payment
Per month or quarter in advance.
Rent review
Annually, for the first time one year after the lease commencement date, based on the change in the monthly index figure according to the consumer price index (CPI) series CPI-All Households (2015=100), published by Statistics Netherlands (CBS).
Lease term
5 years.
Available
Immediately.
Lease agreement
Lease agreement based on the standard model of the Dutch Council for Real Estate (ROZ), February 2015 model. With accompanying general terms and conditions and supplemented with the landlord’s provisions.
Rent guarantee
To be provided prior to handover of the space, equal to a payment obligation of at least 3 months including VAT.
General
This non-binding and general information regarding the aforementioned property has been carefully compiled, but De Mik Real Estate Partners B.V. cannot accept any liability for its accuracy, nor can any rights be derived from the information provided. It is expressly stated that this information may not be regarded as an offer or quotation.









 info@deskfinder.nl