General
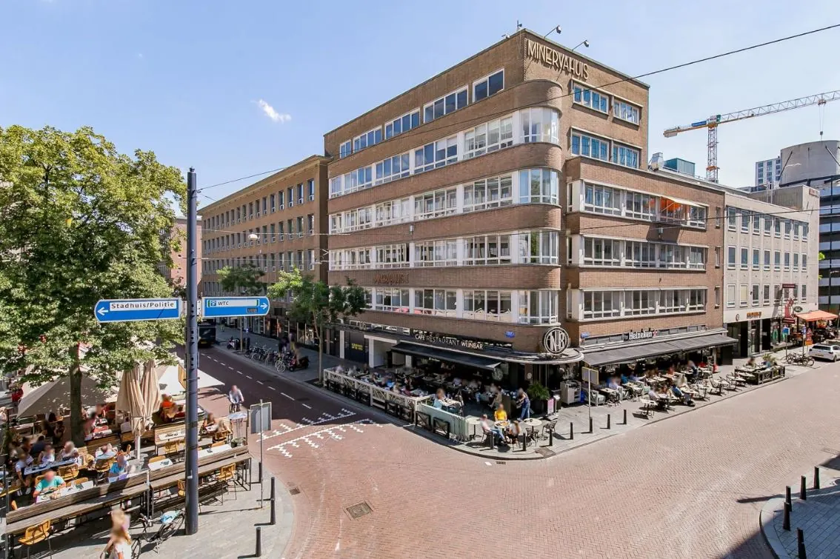
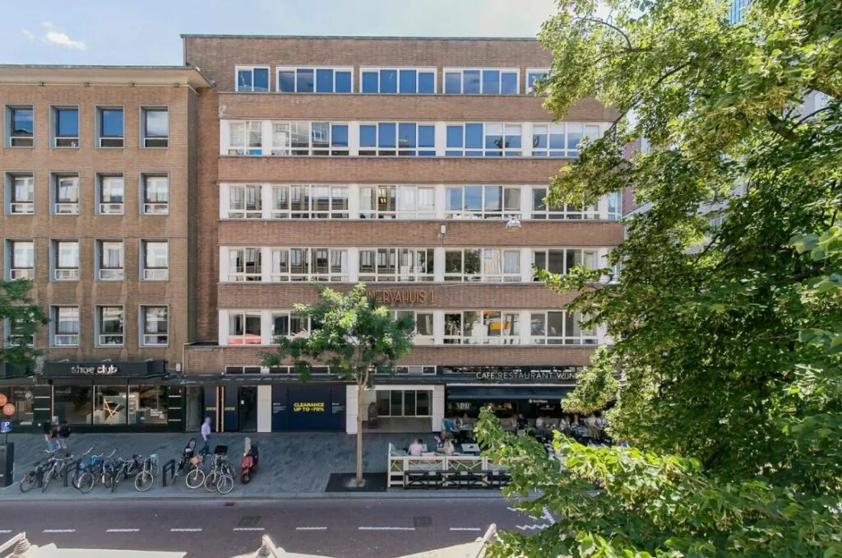
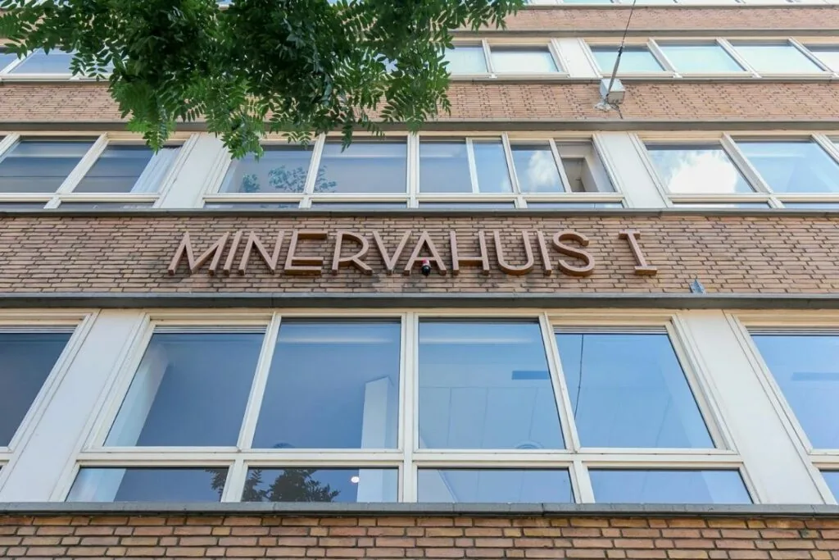
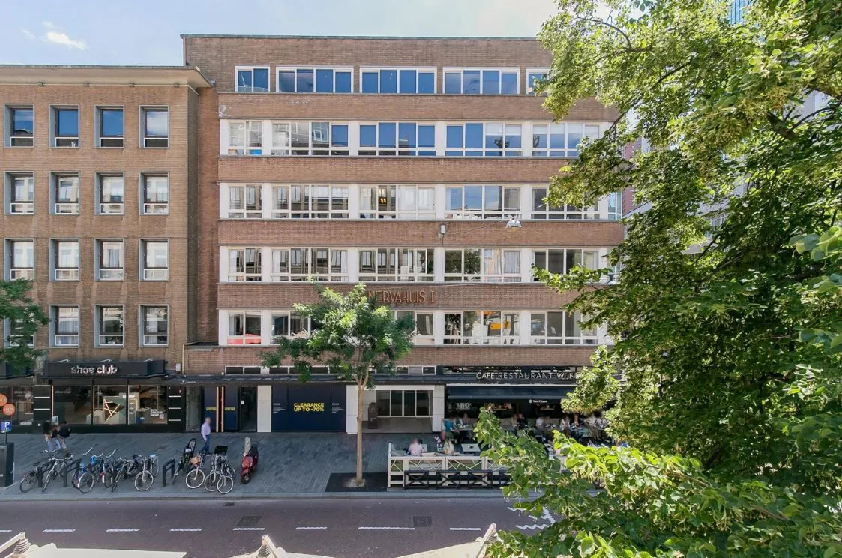
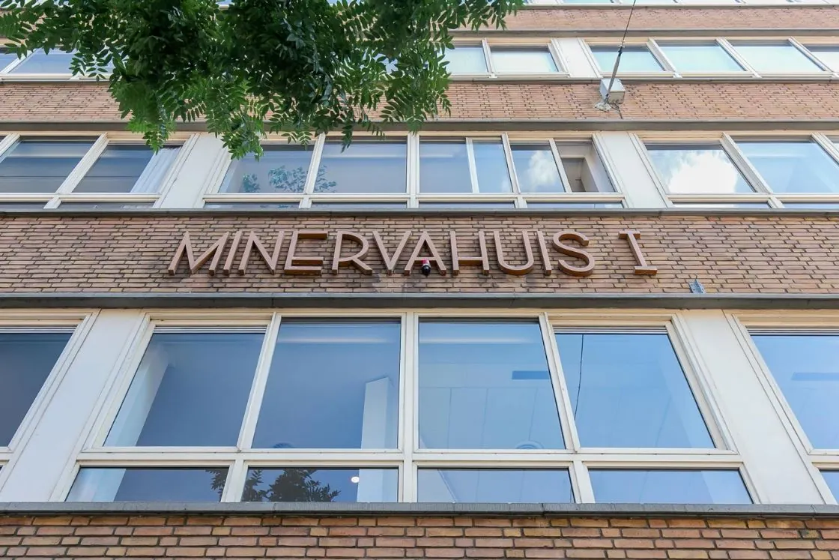
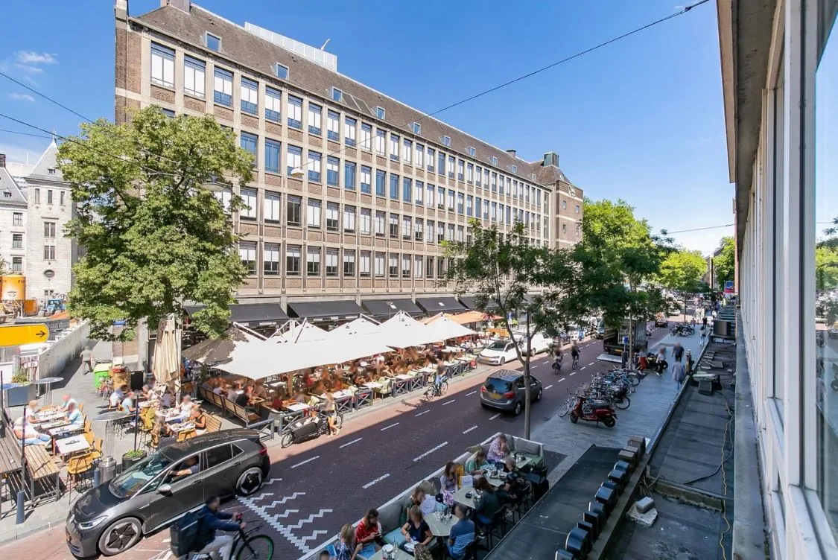
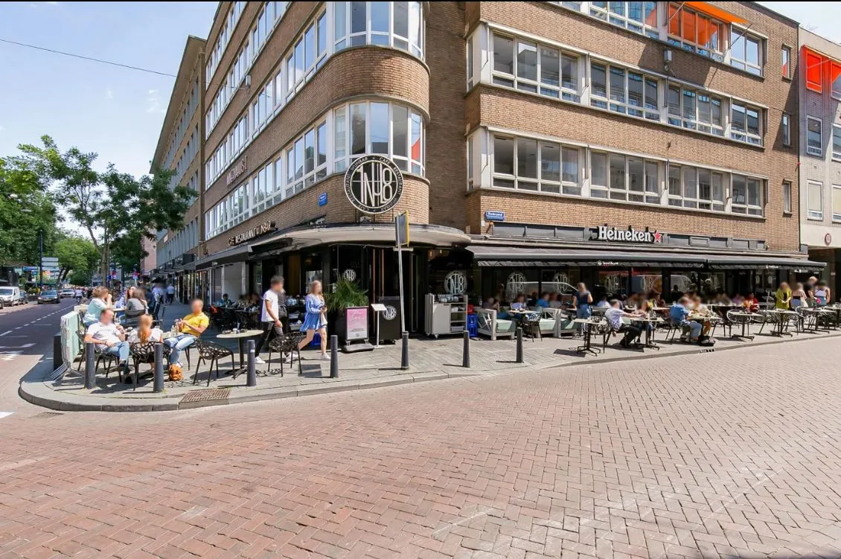
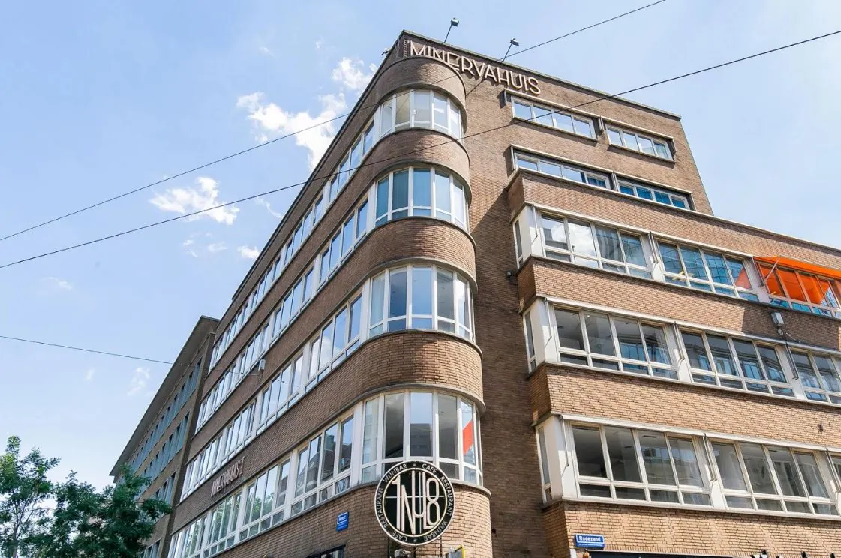
Minervahuis I, II, III and IV are four iconic, adjoining office buildings with shops and hospitality venues at street level. Built between 1937 and 1950 as a building block on Meent, Rodezand, Leeuwenstraat and Westewagenstraat. All four are located in the original old heart of Rotterdam: the Laurenskwartier. Right behind Beurs-WTC.
It is a unique ensemble, as nowhere else are 3 adjoining buildings by the same architect, Ir. J.P.L. Hendriks, winner of the Prix de Rome, built in different periods and architectural styles.
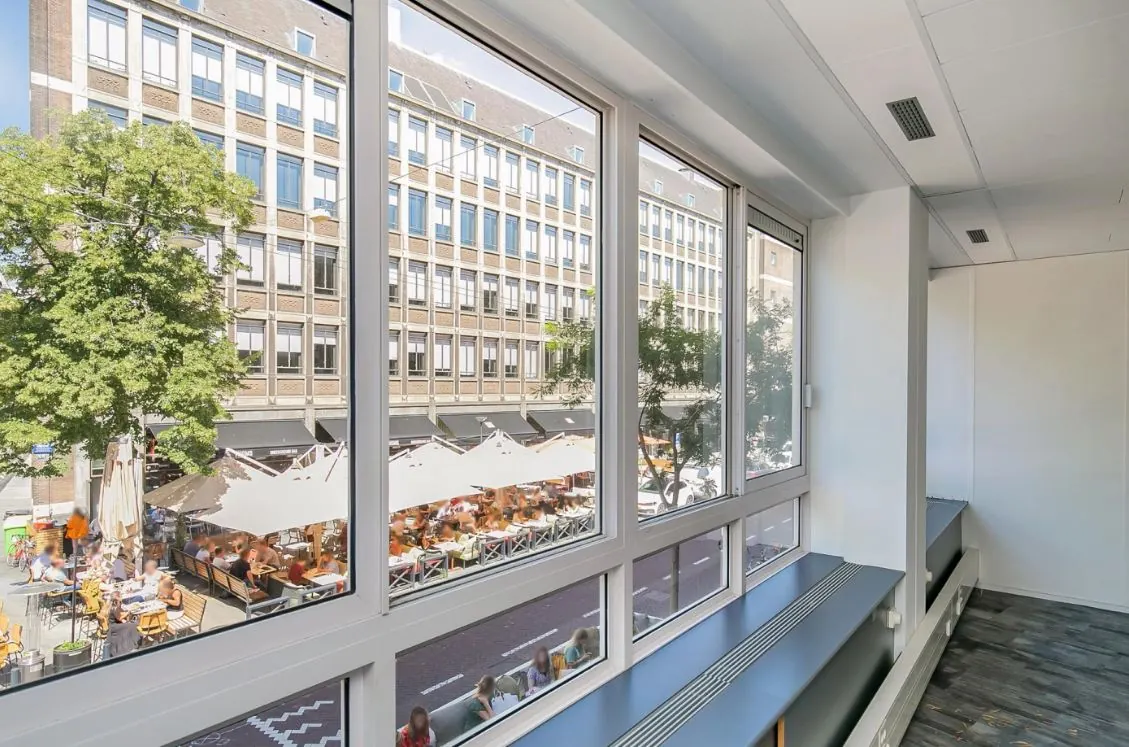
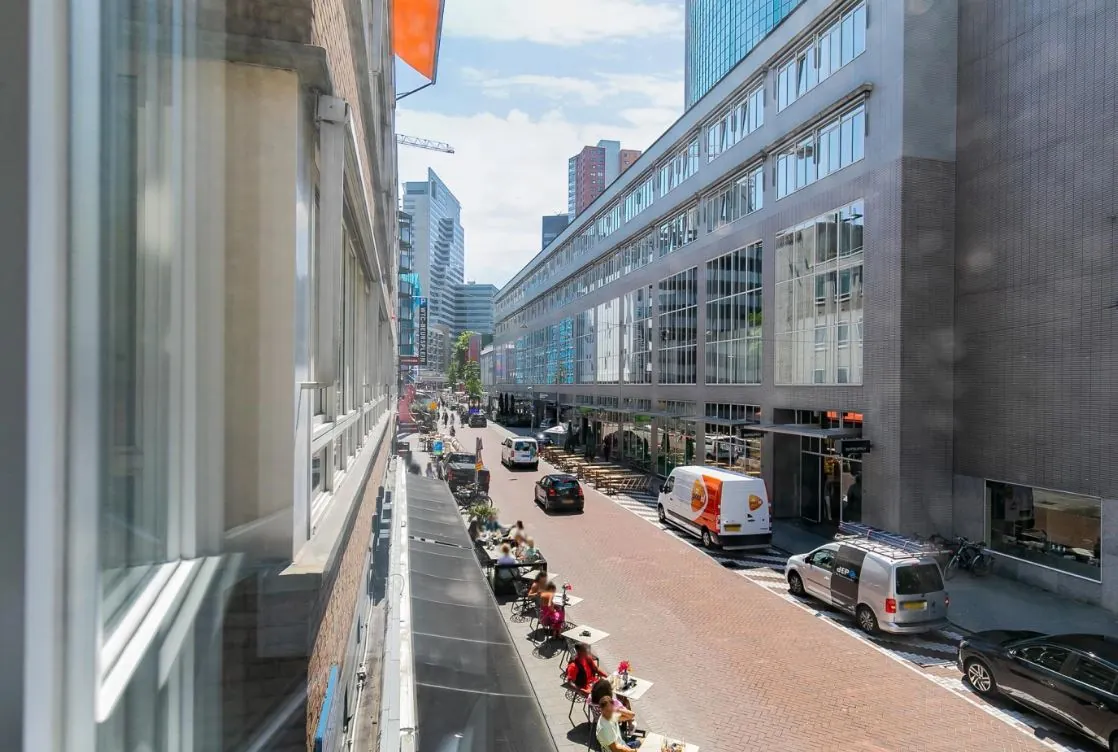
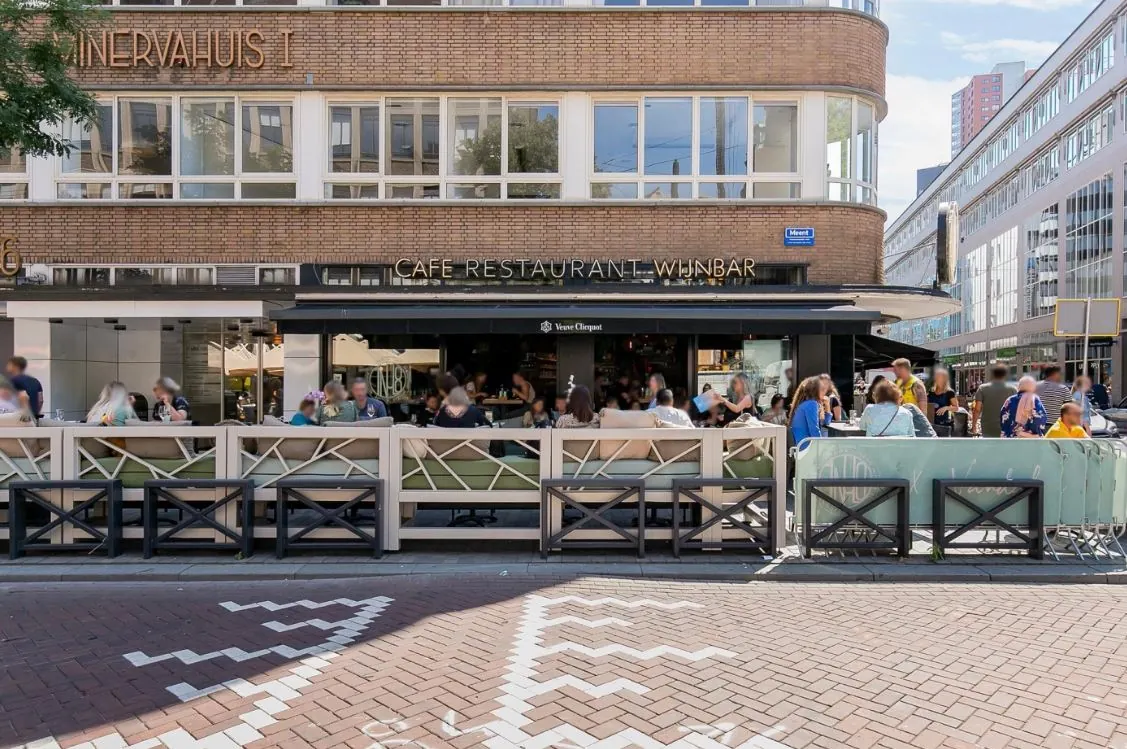
Meent is fully back in the spotlight. As the most atmospheric city street in the center, it is characterized by a wide variety of quality shops, as well as hospitality venues with their terraces and restaurants. Such as De Huismeester and Thom’s in the restored (Stads)Timmerhuis, 1NUL8 in Minervahuis I, Asian Glories in Minervahuis IV, Dudok and *Amarone.
Location details
The Minervahuizen are excellently accessible by car, bicycle and public transport. A major advantage is that this side of the Coolsingel can be reached from multiple directions, for example via Meent, Goudsesingel and Pompenburg/Haagseveer. The Coolsingel, with various metro, tram and bus lines offering direct connections in all directions, is less than a hundred meters away. Central Station and Blaak Station are reachable within a few minutes.
Layout
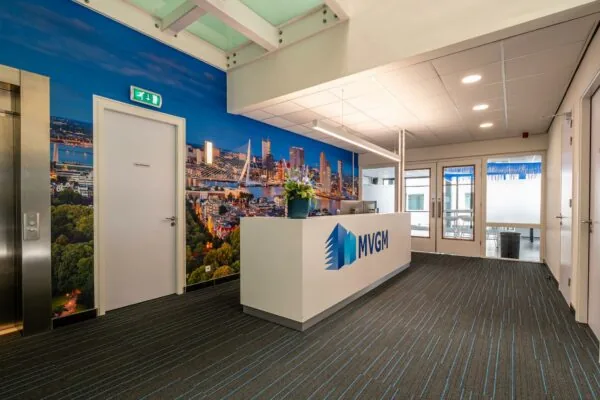
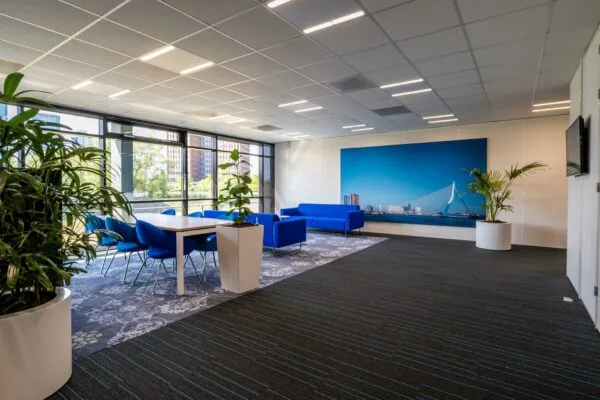
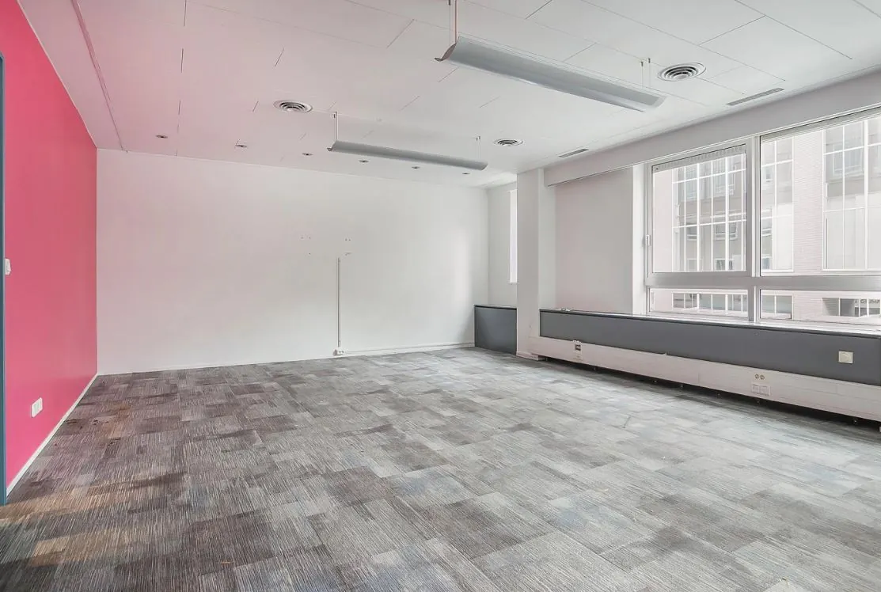
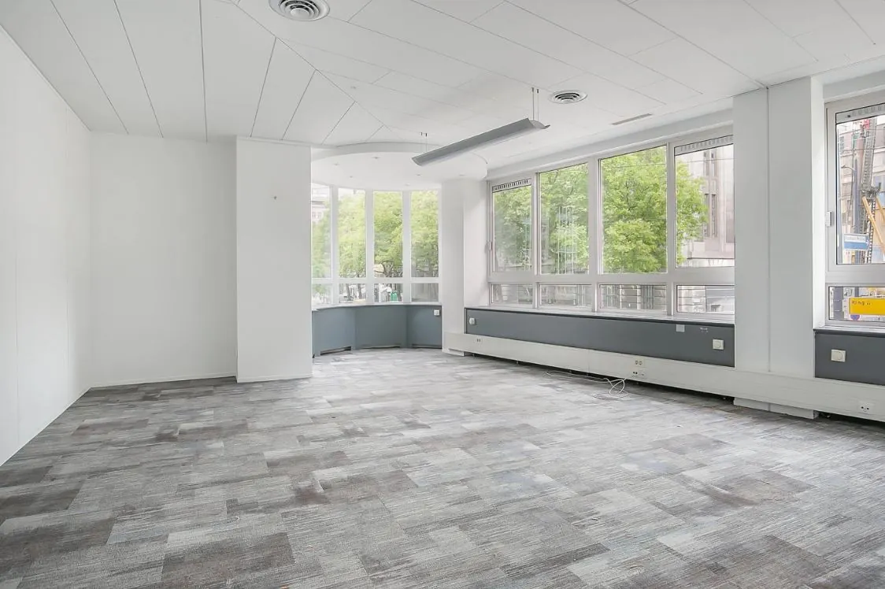
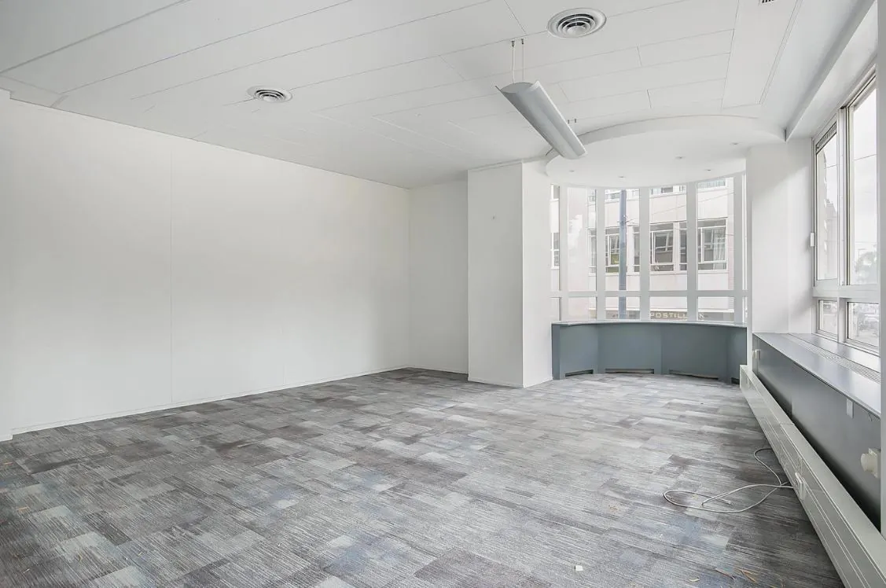
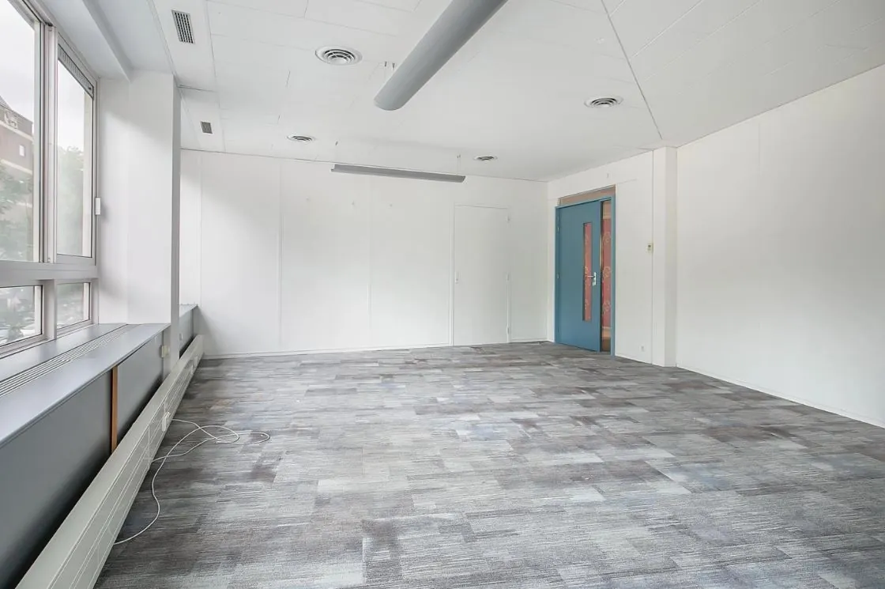
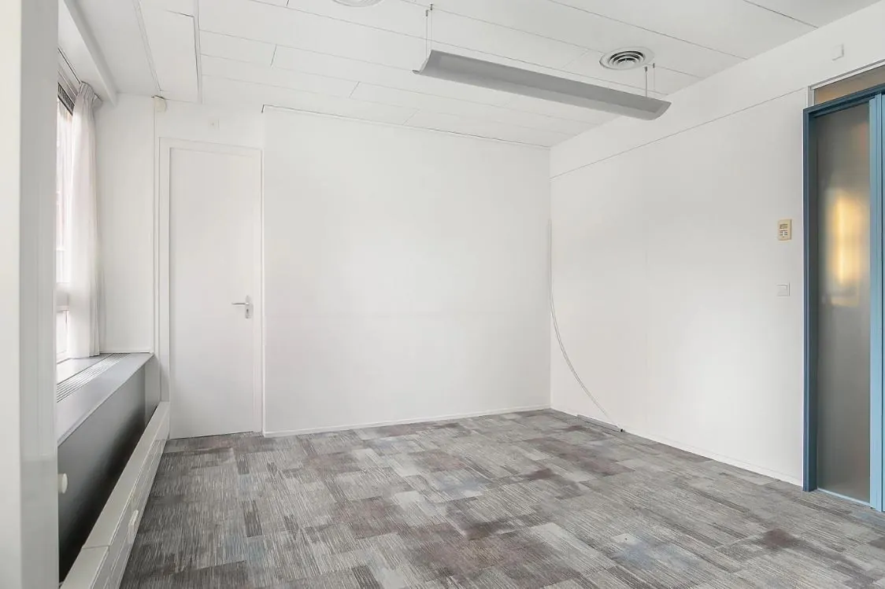
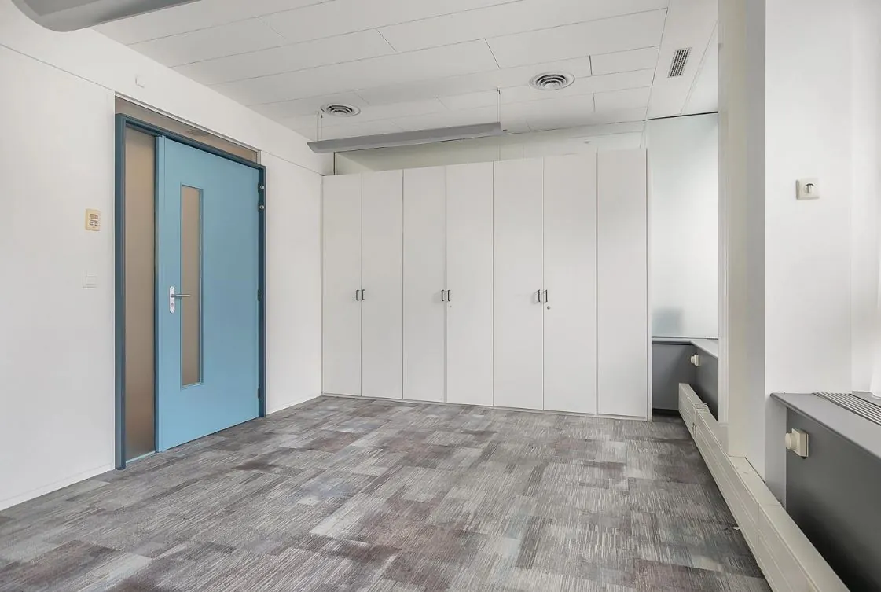
Approximately 265 m² of self-contained office space located on the 1st floor of Minervahuis I.
This area includes an allocation of common areas.
Parking
There is ample (paid) parking available in the immediate vicinity. Subscriptions can also be taken out at various nearby parking garages.
Delivery level
The property will be delivered with, among other things, the following facilities:
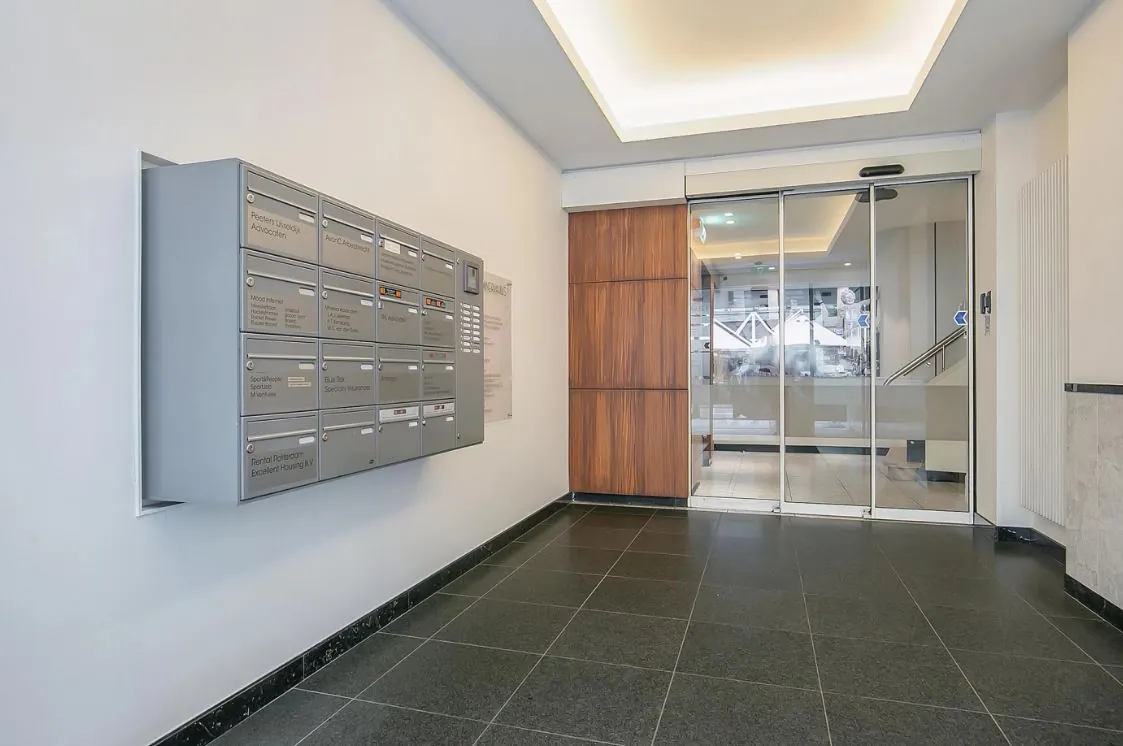
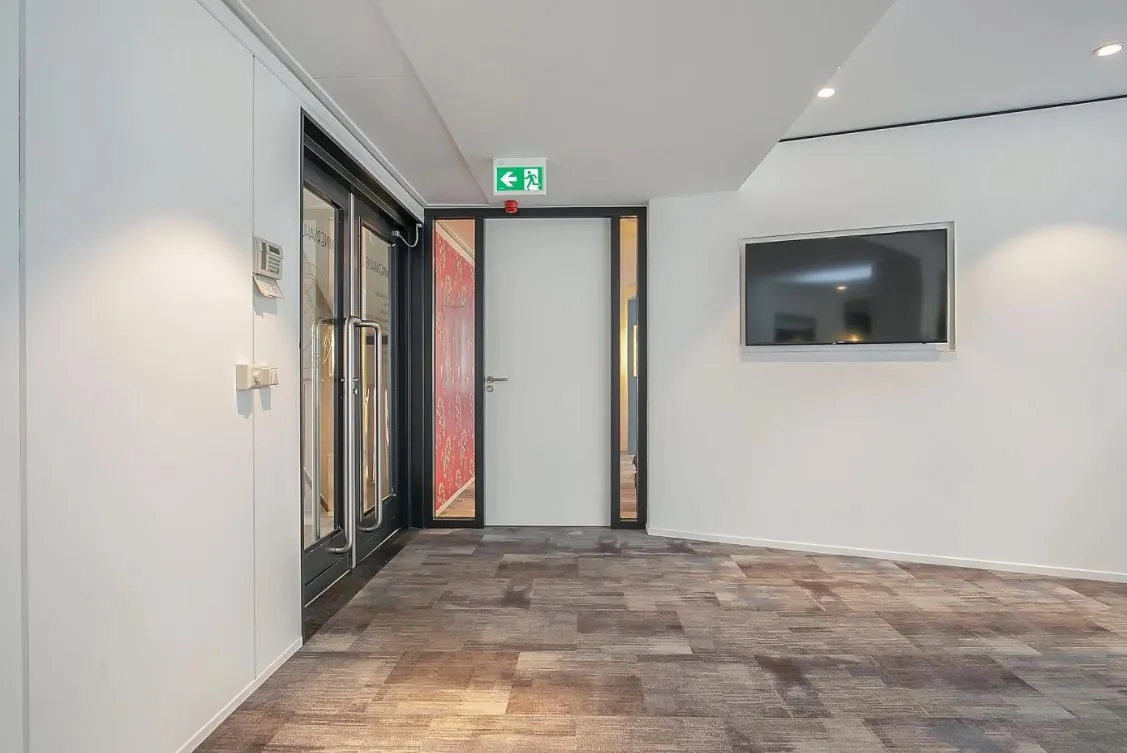
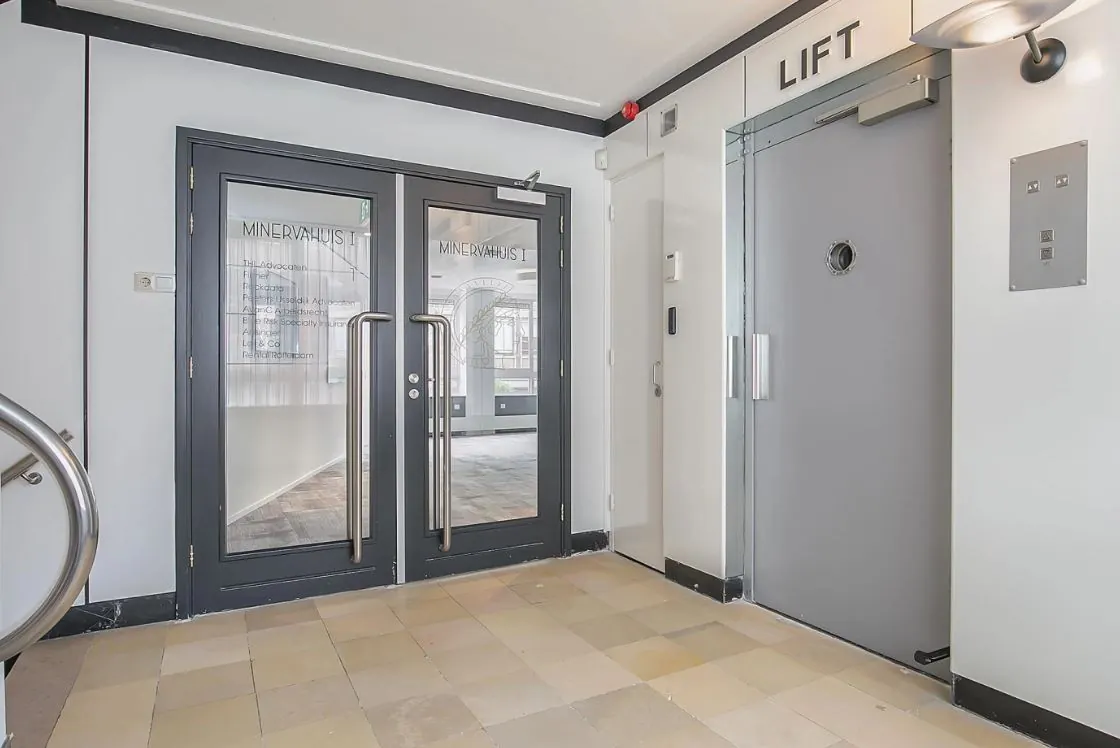
– central entrance at street level with an enclosed vestibule with key-card entry system, marble floor and wainscoting, high stucco ceiling, tenant listing and mailboxes; 1st floor entrance with key-card system;
– intercom;
– elevators;
– authentic monumental marble stairwell;
– cooling adjustable per room;
– ceilings with suspended luminaires with up/down LED lighting;
– separate toilet groups with vestibule;
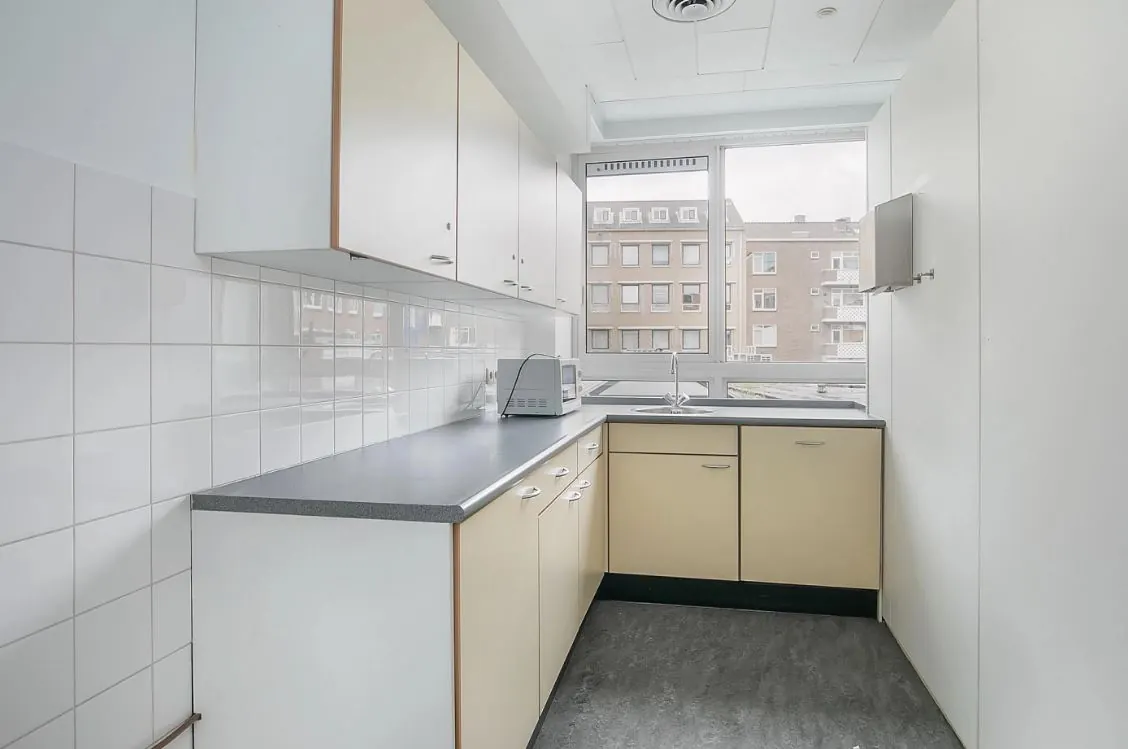
– pantry;
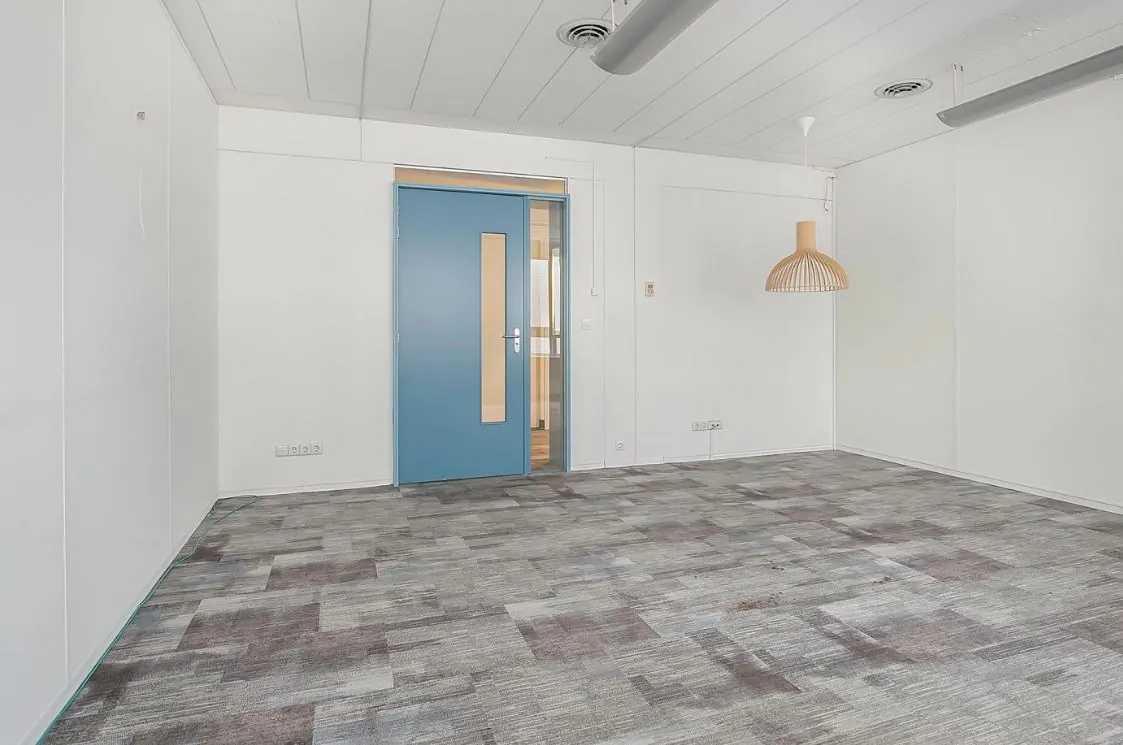
– divided into a meeting room and 5 offices, with movable partition walls, finished with wall coverings;
– cable ducts fitted with electrical connections and UTP-5 cabling for data and telecommunications;
– exterior sun shading;
– existing carpeting.
Rent
€ 220 per m² per year, plus service charges and VAT.
Rent adjustment
Annually, for the first time one year after the rental commencement date, based on the change in the price index according to the consumer price index (CPI) series CPI-All Households (2015=100), published by Statistics Netherlands (CBS).
Rental term
5 years with an extension option of 5 years.
VAT
VAT will be charged on the rent. If VAT cannot be charged, a surcharge to be determined will apply to the above rent.
Advance service charges
An advance of € 60.00 per m² per year excluding VAT for the following supplies and services:
• the central heating installations (district heating);
• the elevator installations with emergency telephone system;
• low-voltage installations;
• sewage pumps;
• evacuation installation, fire extinguishing equipment, security installation with alarm response and camera system in common areas;
• telephone installation in the elevators;
• air conditioning installations;
• heat supply via district heating in the leased premises and in the common areas;
• water/electricity and replacement of lamps in the common areas, including the shared facilities on the 2nd and 3rd floors;
• glass insurance for all facade windows in the leased premises and the common areas, serving to admit light;
• cleaning of the stairwell and central entrance on the ground floor, entrance hall on the 1st floor, and use of the press container at Rodezandhof;
• window cleaning in the common areas, inside and out;
• sewer charges;
• services of the building manager, present once a week;
• precario charges (public land use fees);
• service charges are based on a 5-day working week with working hours from 08:30 to 18:00;
• administration costs on the supplies and services provided above.
Service charges are levied on the basis of an annual year-end settlement.
Security
A bank guarantee or deposit equal to a payment obligation of three months, including service charges and VAT.
Acceptance
Immediately.
Method of delivery
In current condition.
Energy label
The building has energy label C, valid until 17-11-2031.
Lease agreement
The lease agreement will be drawn up on the basis of the standard model of the Real Estate Council (ROZ) with accompanying General Provisions, filed and registered with the registry of the district court of The Hague.
Designation
Under the municipality of Rotterdam, the property falls within the applicable zoning plan ‘Laurenskwartier’, adopted by Council Resolution of March 23, 2013.
Under Article 3 of this zoning plan, the single designation of the location is: ‘City Center’ with the double designation ‘Value – Archaeology – 1’.
The land designated ‘City Center’ is intended for:
a. residential use;
b. offices;
c. retail;
d. services;
e. hospitality;
f. hotels;
g. community facilities;
h. culture and recreation;
i. businesses up to category 2;
j. utilities;
k. parking facilities;
l. green spaces, access roads, paths and underpasses;
m. at the location indicated as “tunnel”, for a tunnel;
n. at the location indicated as “protection zone – rail”, for a rail protection zone;
o. “Value – Archaeology – 1”, “Value – Archaeology – 2”, “Value – Archaeology – 3”, “Value – Archaeology – 4”, “Value – Cultural History”, “Water Management – Water Defense” or “Water Management – Water Management Function”, insofar as the land is also designated as such.









 info@deskfinder.nl