OFFICE BUILDING THE “ATTIC”
General
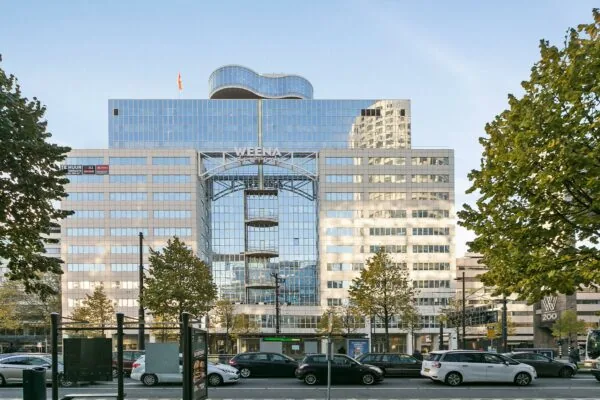
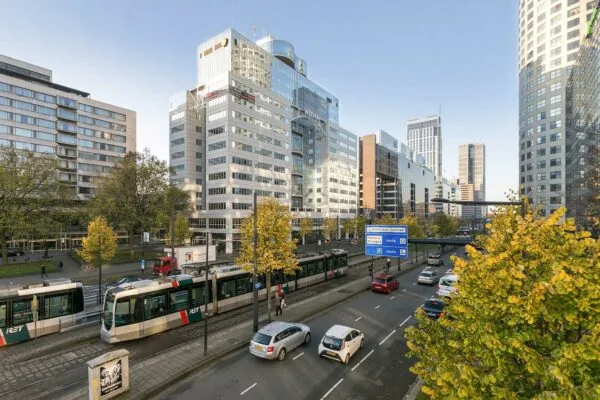
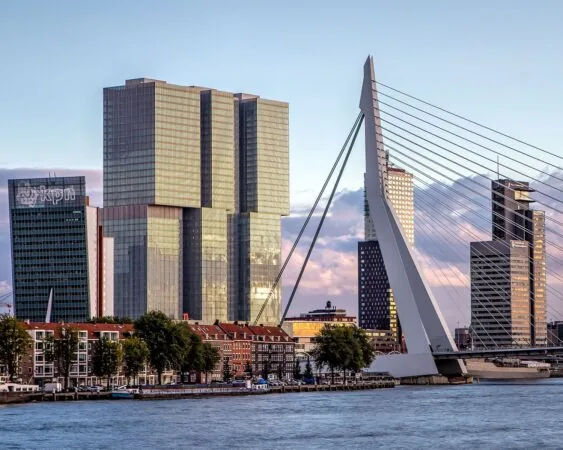
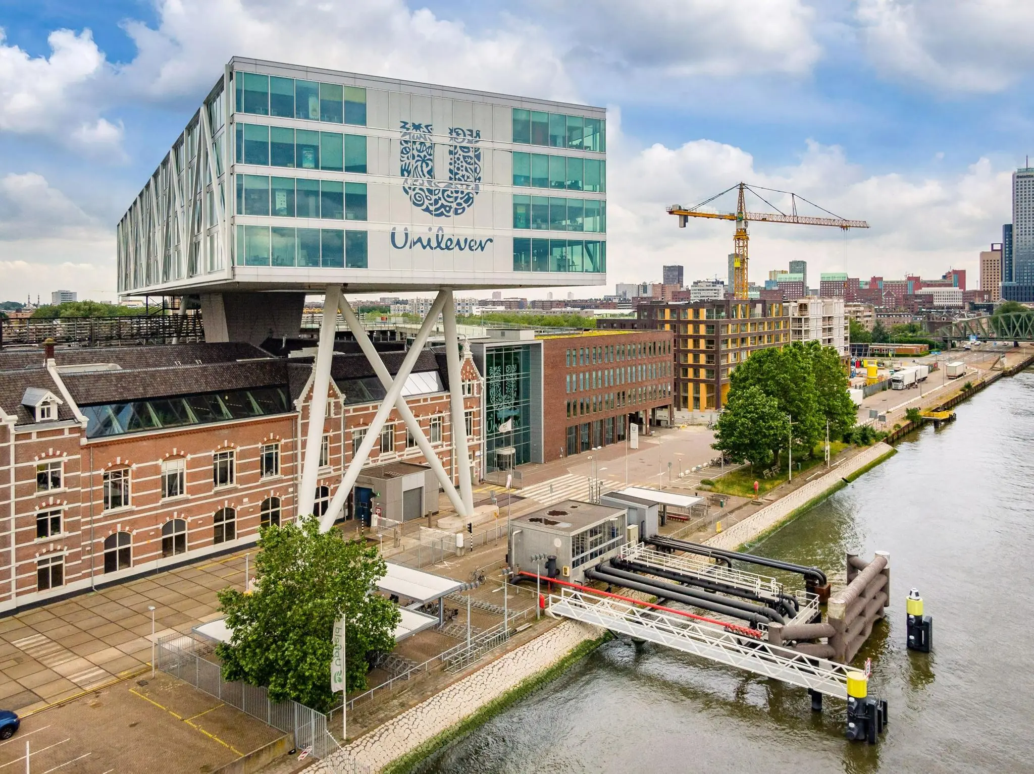
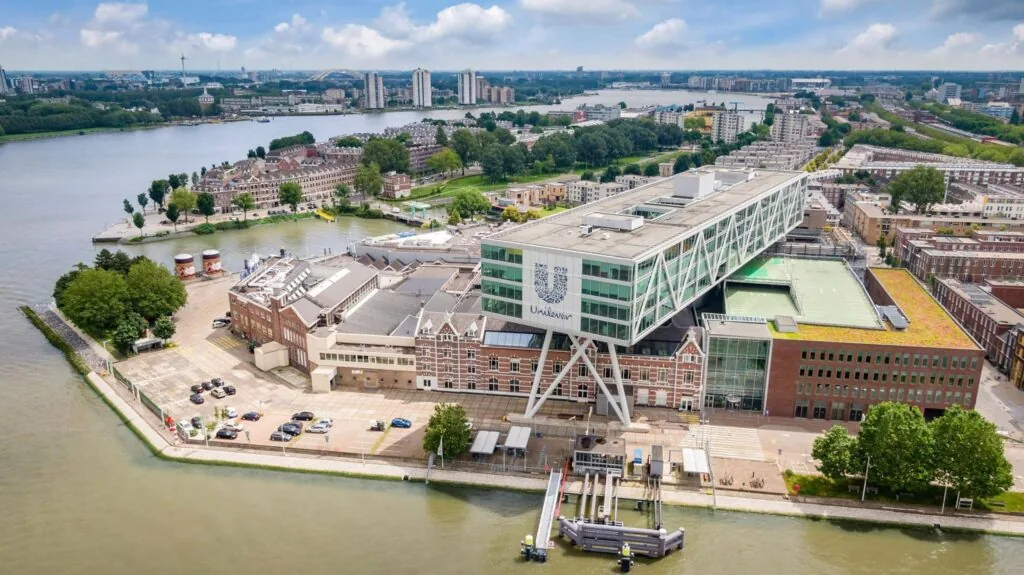
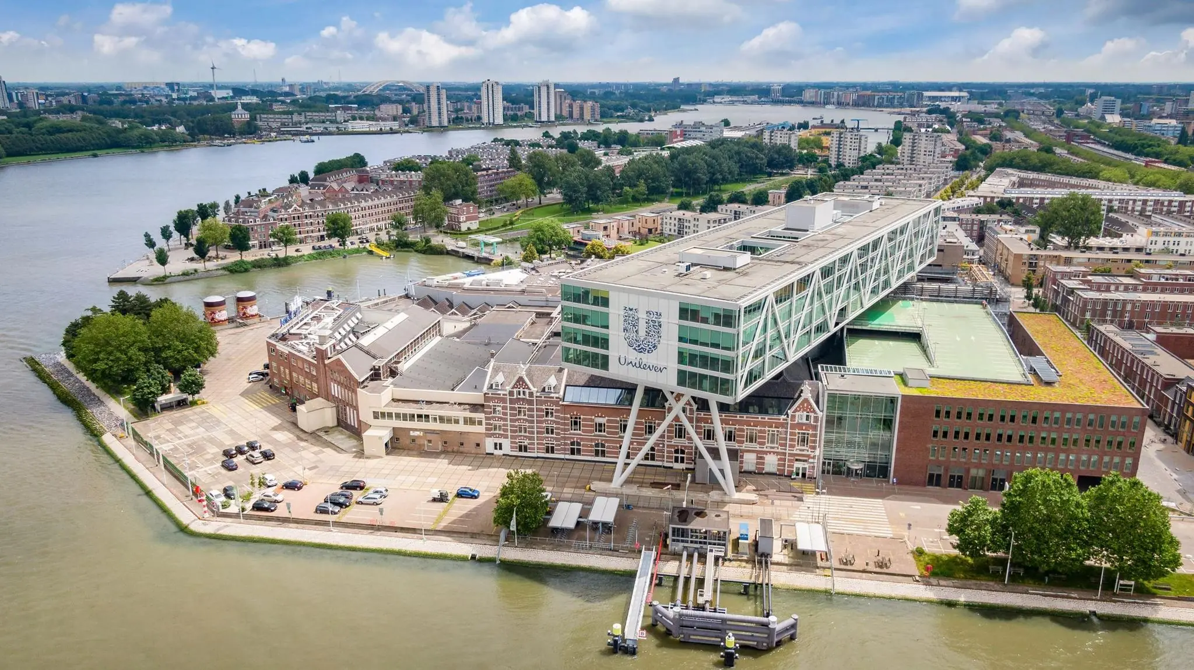
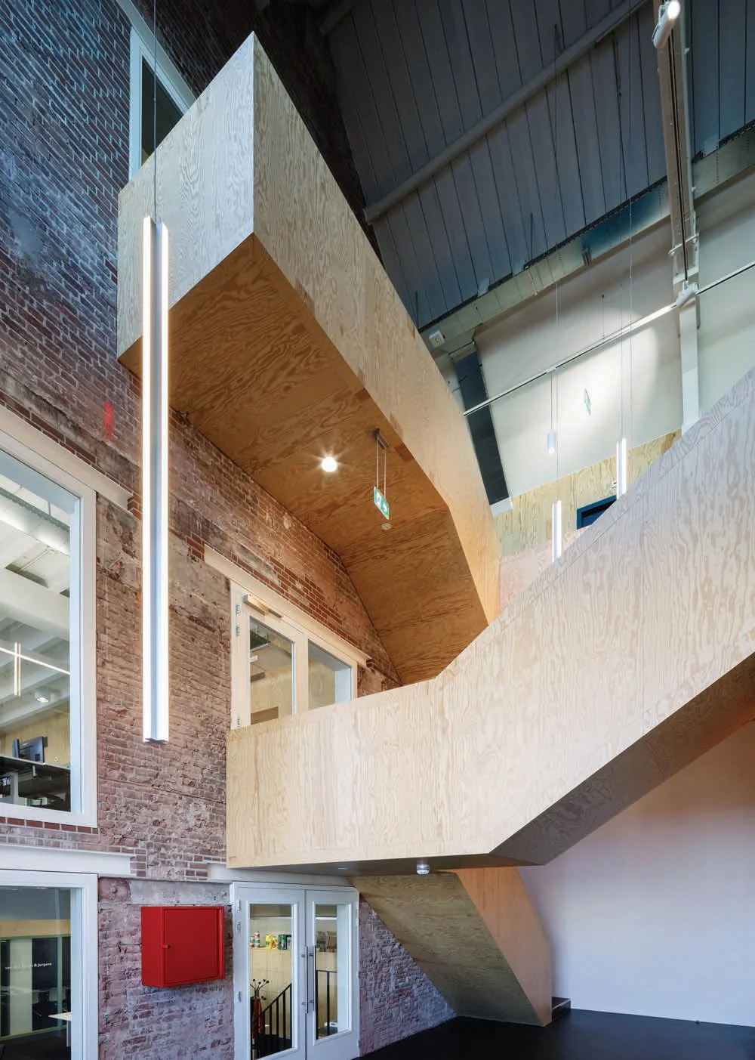
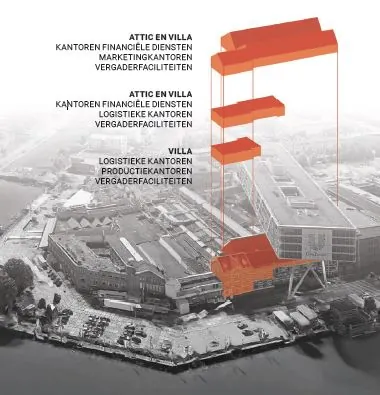
The “Attic” is a unique, distinctive office building, modernised under architectural design, located in an unrivalled waterfront position on the Maas. The building stands in the “Hefkwartier” and forms part of the former Unilever factory complex on the Nassaukade in Rotterdam.
The complex where Unilever, until a few years ago, produced well-known margarine brands such as Blue Band and Becel, has been a landmark in the city for more than a century.
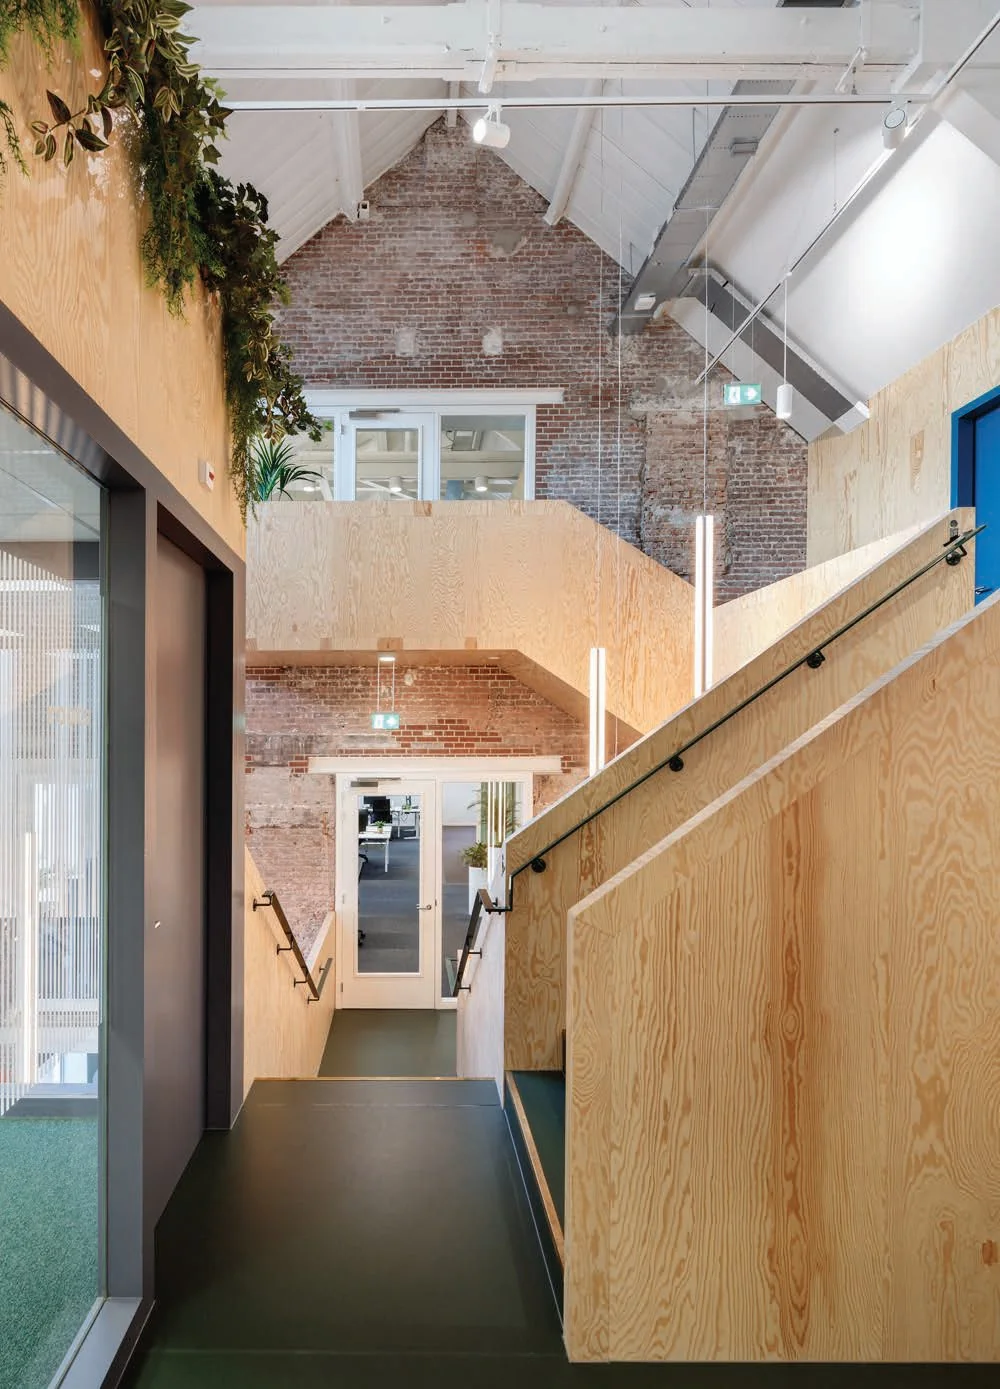
The office building was constructed before 1915 and is located directly beneath the “Bruggebouw”, which dates from 2008. The contrast between the traditionally built Attic office building and the modern Bruggebouw is characteristic of Rotterdam’s attitude.
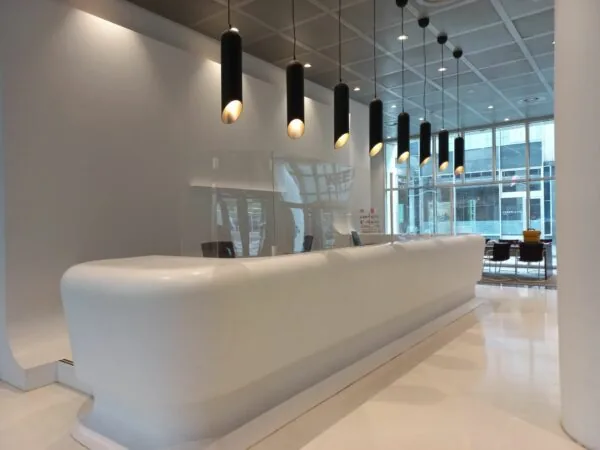
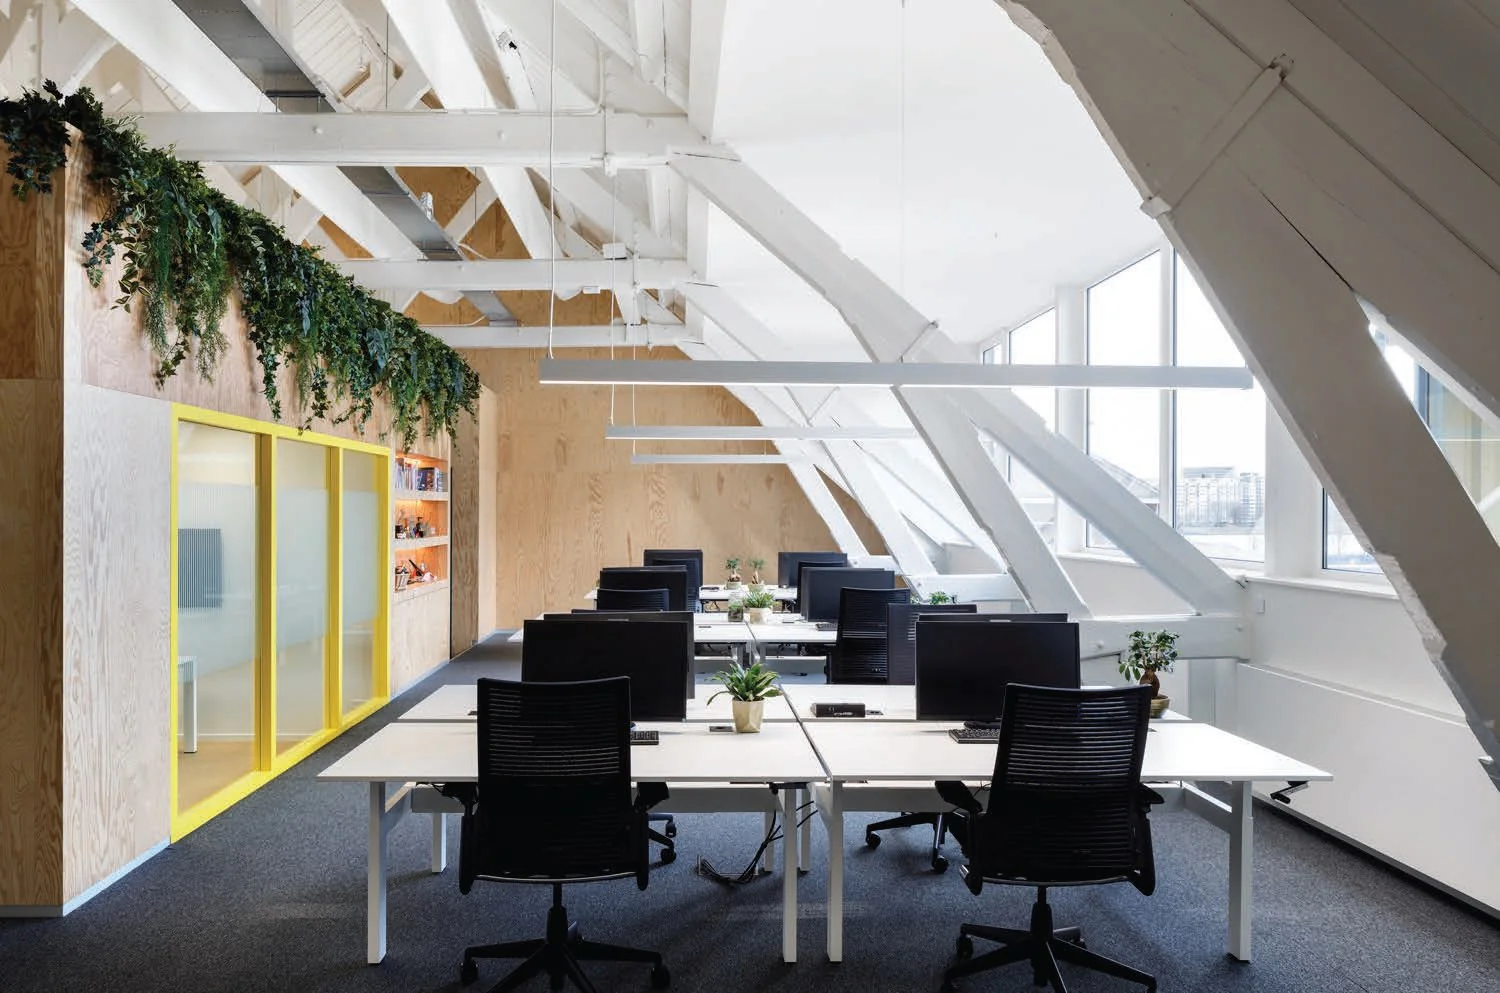
The Attic offers its future occupants exceptionally high-quality, creative office space with a permanently unique view over the Maas. The building is accessible via its own entrance on the Nassaukade.
Location
The Attic is located at the head of the Feijenoord development area. This 19th-century (original) port and residential area on the left bank of the Maas will undergo a further transformation in the coming years through the repurposing and (partial) demolition of old factory complexes, including the former margarine factory on the Nassaukade.
In the near future, approximately 800 homes will be built in the area, along with additional retail and hospitality functions, creating a lively urban district where living, working and relaxing come together.
Accessibility
From the north, the Willemsbrug together with the Koninginnebrug, as well as the Erasmusbrug, provide two fast traffic connections from the city centre to the Feijenoord district. From the southern ring road around Rotterdam (A16 and A15), the location is very quickly accessible by car via the through roads Laan op Zuid, Stadionweg, Oranjeboomstraat and 2e Rosestraat.
In addition, accessibility by public transport is excellent, thanks to the building’s location within walking distance of NS station Rotterdam Zuid and Wilhelminaplein metro station. Furthermore, bus line 32 and bus line 66 provide quick connections to NS Intercity station Blaak and metro/bus station Zuidplein respectively.
Availability
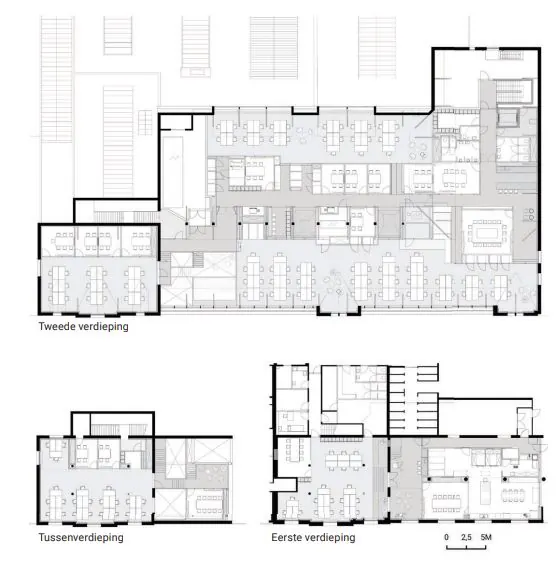
The entire office building is available for rent and comprises a total of approximately 3,131 m² of lettable office space, divided as follows:
Floor Area (lettable)
Ground floor ca. 115 m² office space
1st floor ca. 1,650 m² office space
2nd floor ca. 193 m² office space
3rd floor ca. 1,173 m² office space
The above areas are provisional and may still change slightly depending on the final positioning of the main entrance and routing within the building.
Facilities
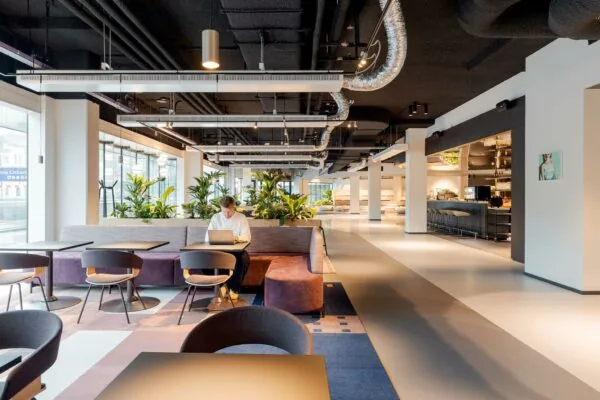
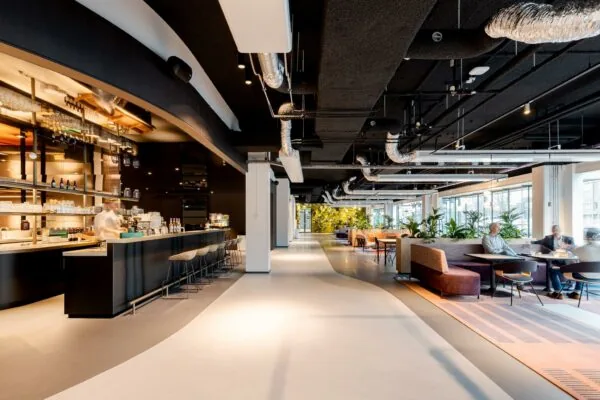
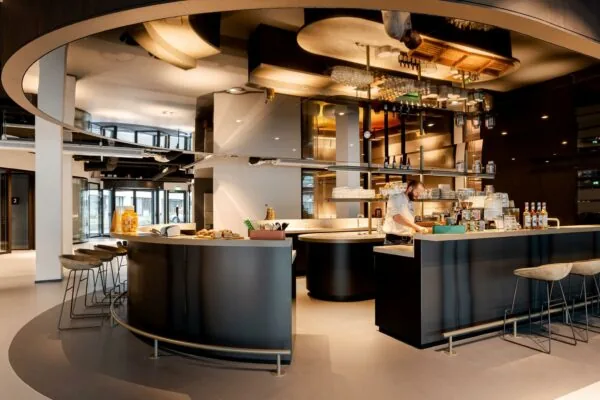
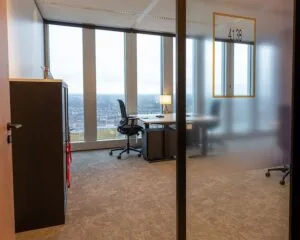
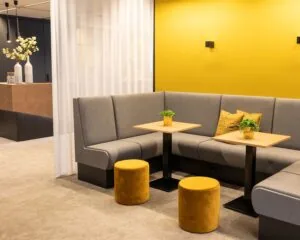
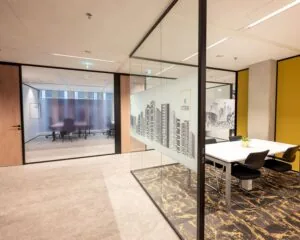
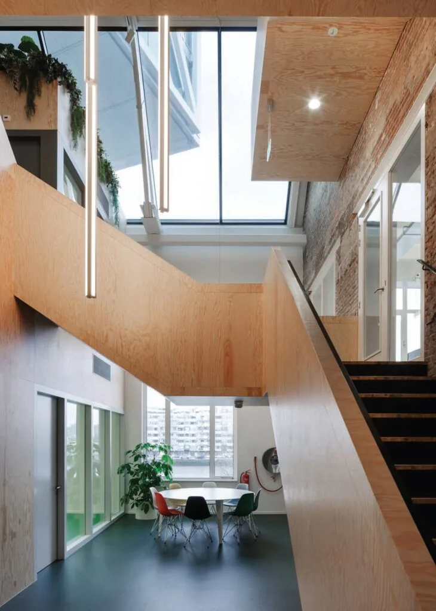
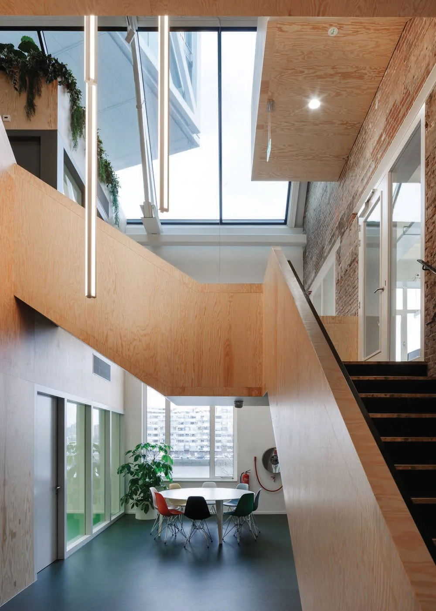
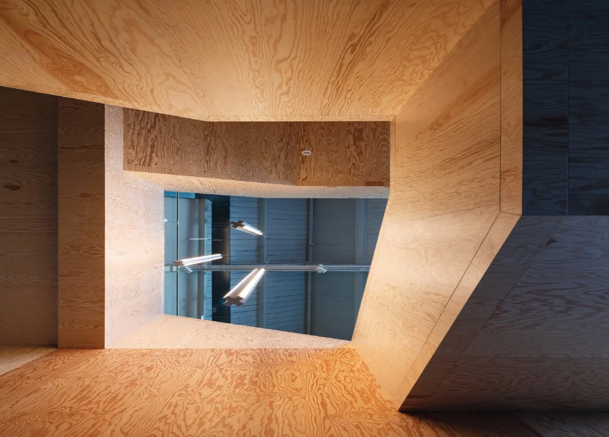
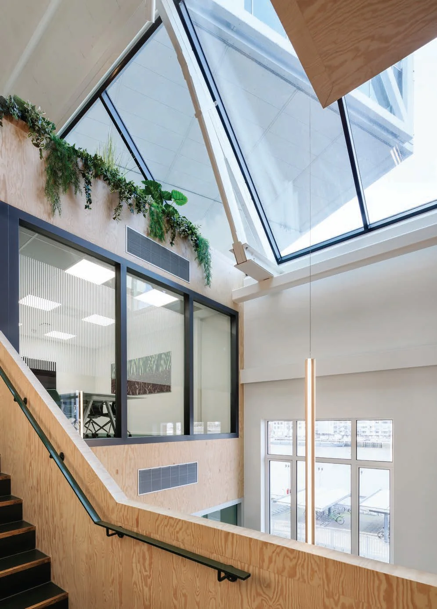
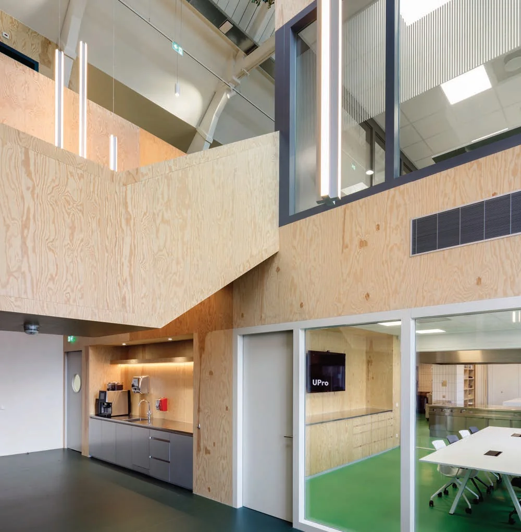
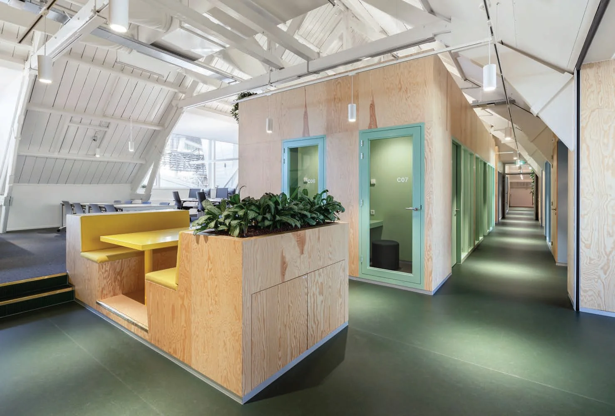
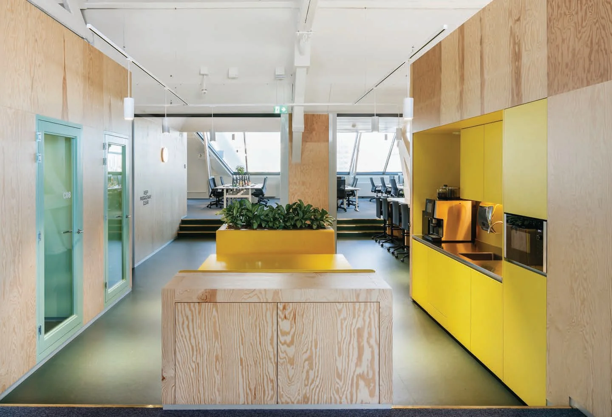
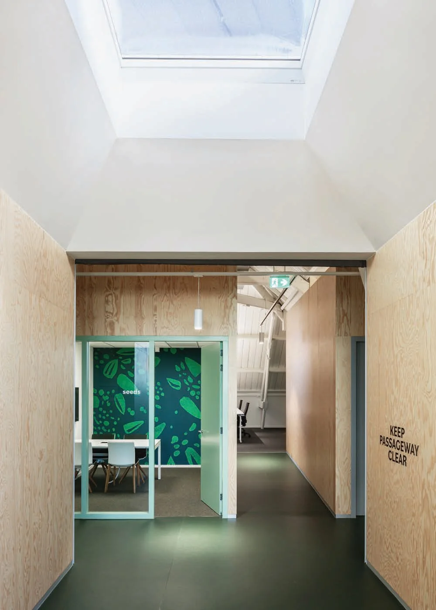
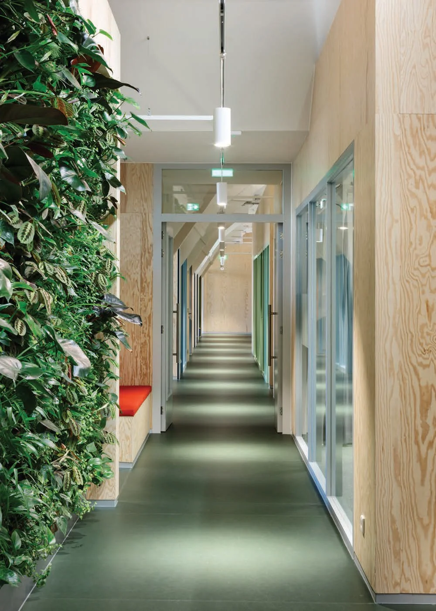
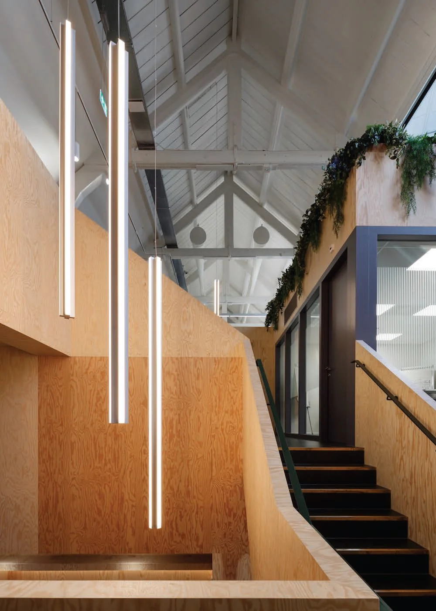
The office space in the Attic has a robust and rugged character. The combination of contemporary design elements and original details gives the office a character all of its own. To optimise the use of space, functions have been integrated into the walls of the meeting rooms, such as phone booths, lockers, print/copy rooms, a green wall and installation rooms.
The office space will be delivered in its current, highly representative condition, featuring, among other things:
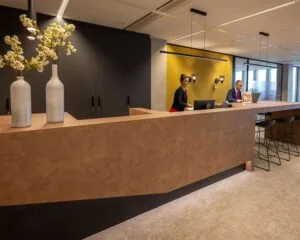
• a representative entrance;
• passenger lift;
• high-quality air handling/cooling installation;
• LED lighting with presence detection;
• separate sanitary facilities.
In addition to the aforementioned shell delivery condition, the leased premises will be delivered including the fit-out package installed by the previous tenant, consisting of, among other things:
• existing floor covering;
• existing office layout, comprising meeting rooms, quiet workspaces and phone booths;
• existing pantry facilities;
• existing data cabling.
The aforementioned facilities are made available to the tenant by the landlord in their current condition, free of charge. Any maintenance, repair and/or replacement of these facilities is for the tenant’s account.
Parking
The tenant has the option to rent parking spaces in the secured car park adjacent to the office building, based on a parking ratio of 1 parking space per 75 m² of lettable floor area. Available on weekdays from 8:00 am to 6:00 pm.
Rental price
Office space:
€ 175 per m² per year.
Parking:
€ 1,650 per parking space per year.
The above rental prices are exclusive of VAT and service charges.
Lease term
5 years, after which, unless terminated by tenant or landlord, the lease will be extended for successive periods of 5 years each.
EPC
The office building has energy label A.
Acceptance
The office space is available for rent immediately.
Payments
Payment of the rent, any service charges and VAT is made quarterly in advance.
Supplies and services
The package of supplies and services to be provided by or on behalf of the landlord, as well as the associated advance amount, will be determined in further consultation between the parties.
Security deposit
As additional security for the fulfilment of its obligations, the tenant will provide an unconditional and irrevocable bank guarantee from a bank recognised in the Netherlands, equal to at least three months’ rent and service charges, plus VAT.
Rent review
Annually, for the first time one year after the commencement date of the lease, based on the change in the monthly index figure according to the consumer price index (CPI) series CPI-All Households (2015=100), published by Statistics Netherlands (CBS).
VAT
When determining the rental price, the starting point was that the tenant would continue to use the leased premises for at least the statutory minimum percentage, or a percentage to be further determined, for activities giving right to VAT deduction, such that a VAT-taxed lease can be opted for. If a VAT-exempt lease is agreed instead, a surcharge will be added to the rental price.
Lease agreement
Lease agreement based on the standard model of the Dutch Real Estate Council (ROZ) for office space and other business space, February 2015 version, with accompanying general provisions.









 info@deskfinder.nl