Coolse Poort, a Paris Proof landmark!
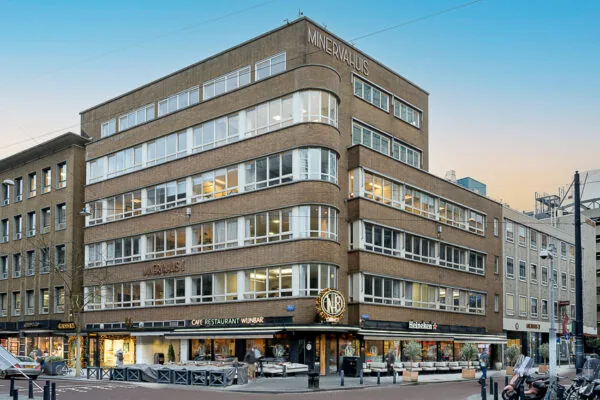
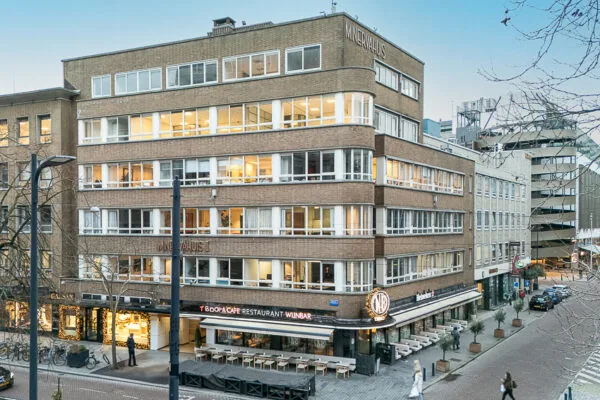
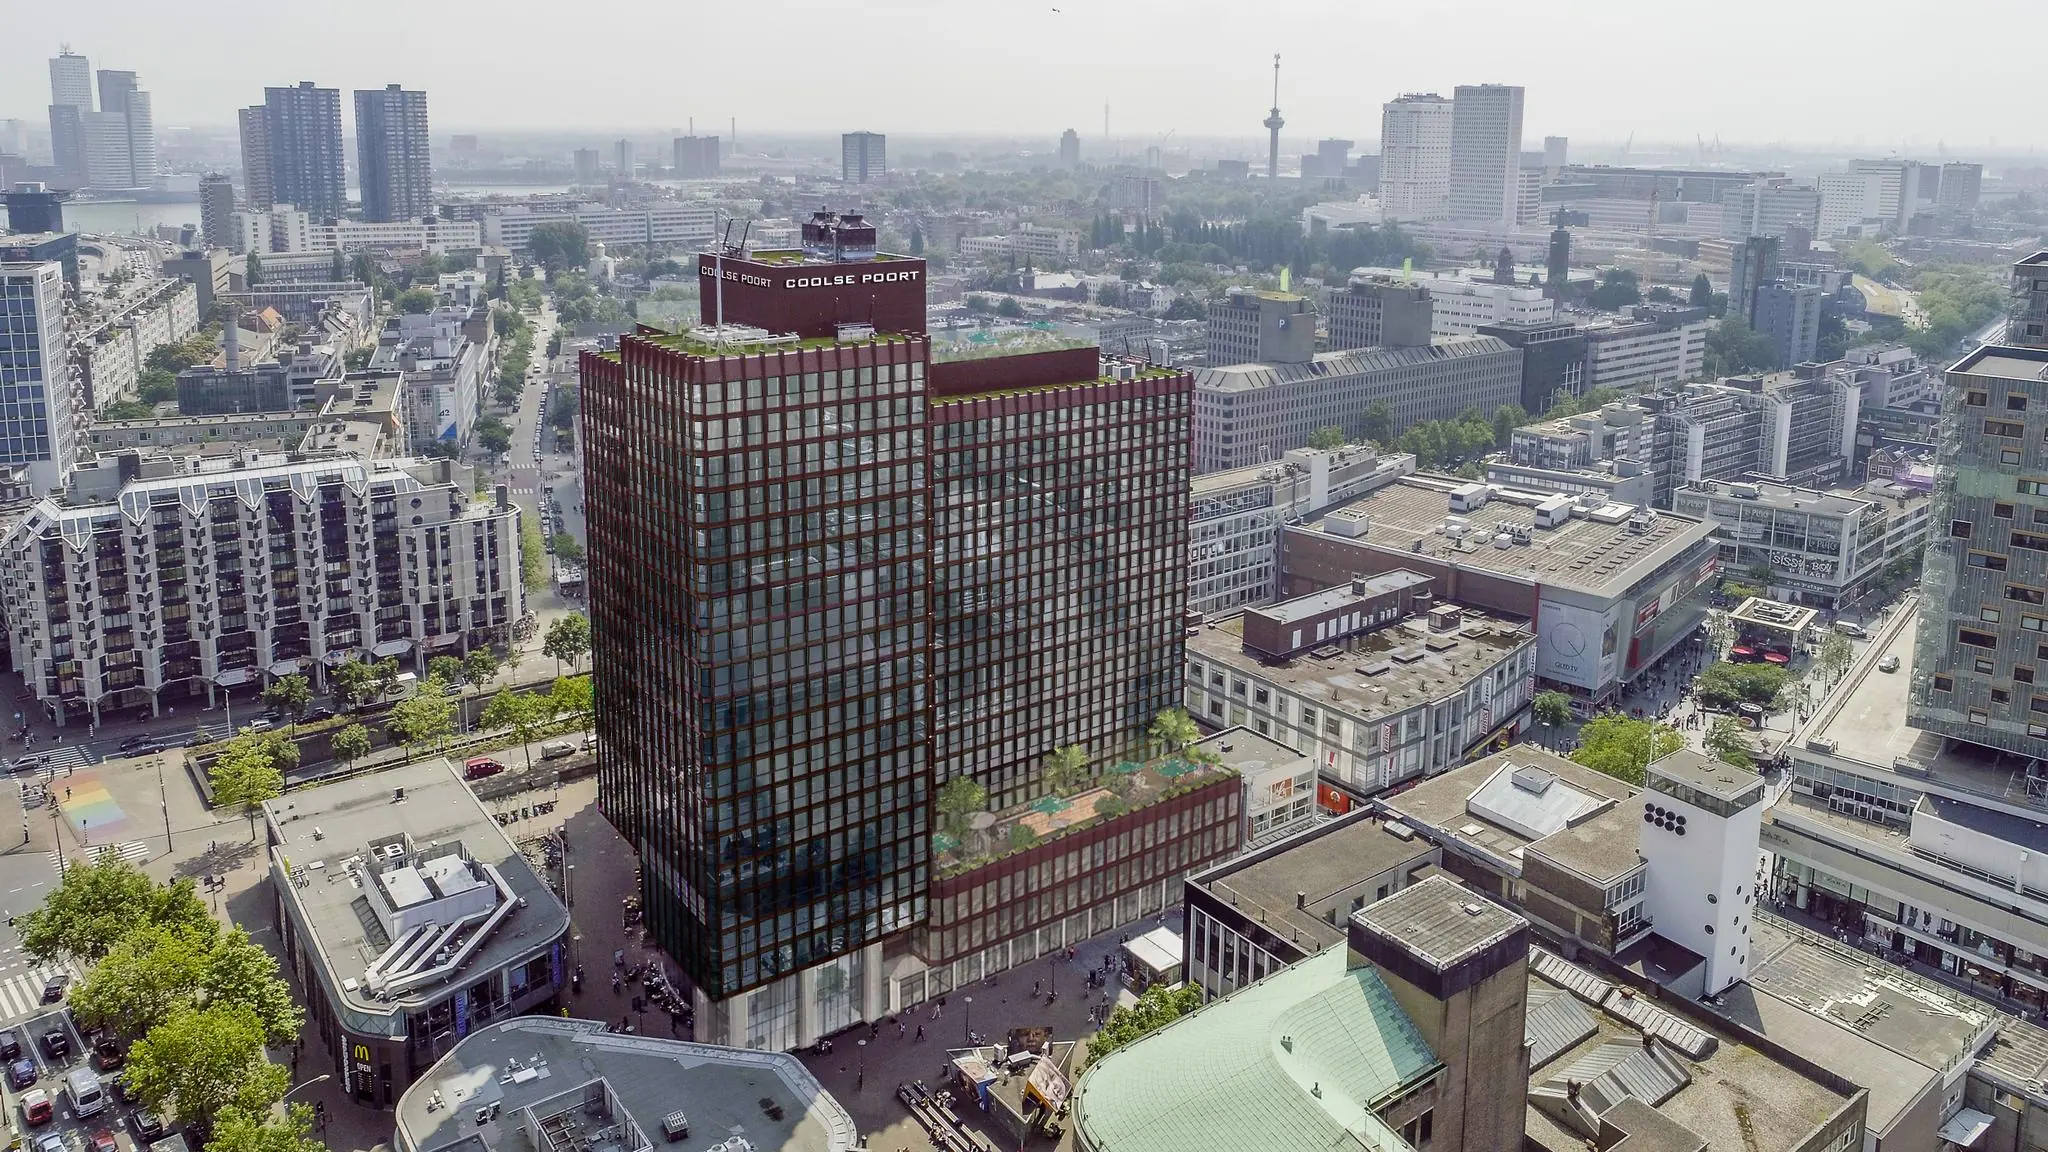
Coolse Poort, one of the most iconic buildings in Rotterdam, is ready for a sustainable future. This eye-catching building will be fully renovated, both inside and out, resulting in one of the most sustainable buildings in Rotterdam’s Central Business District (CBD).
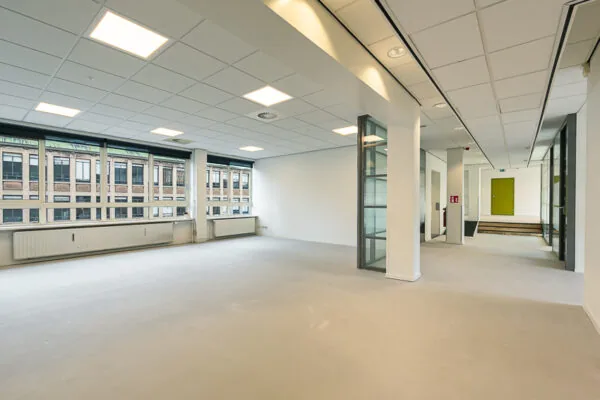
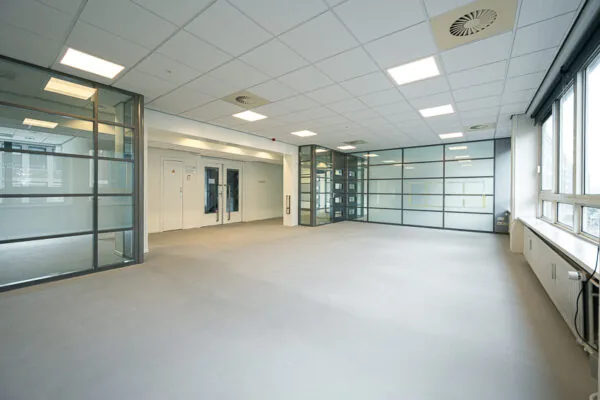
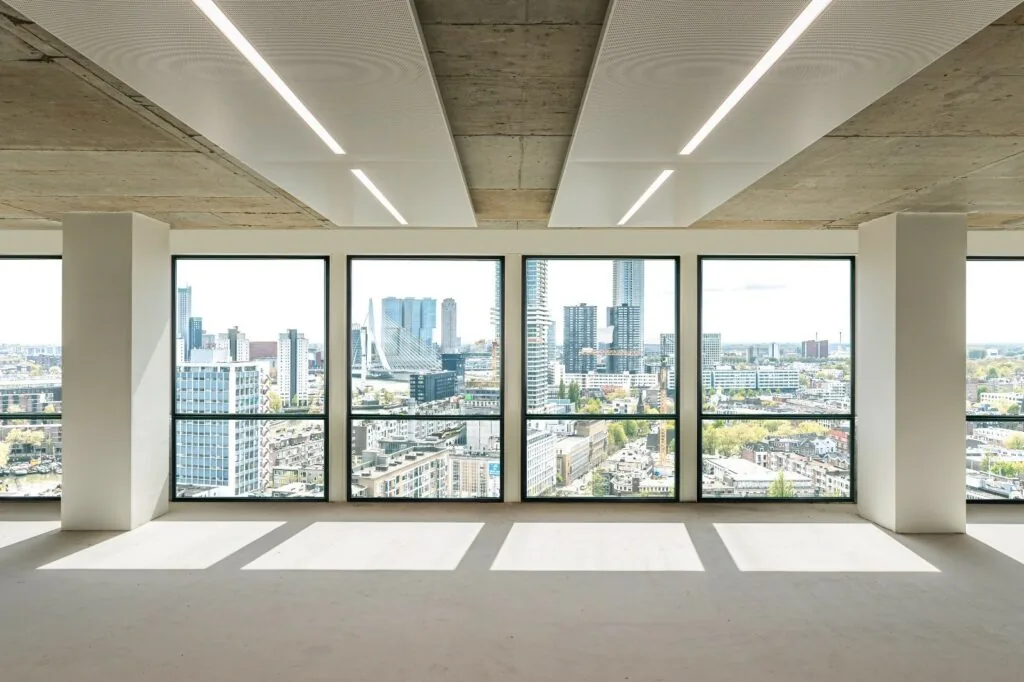
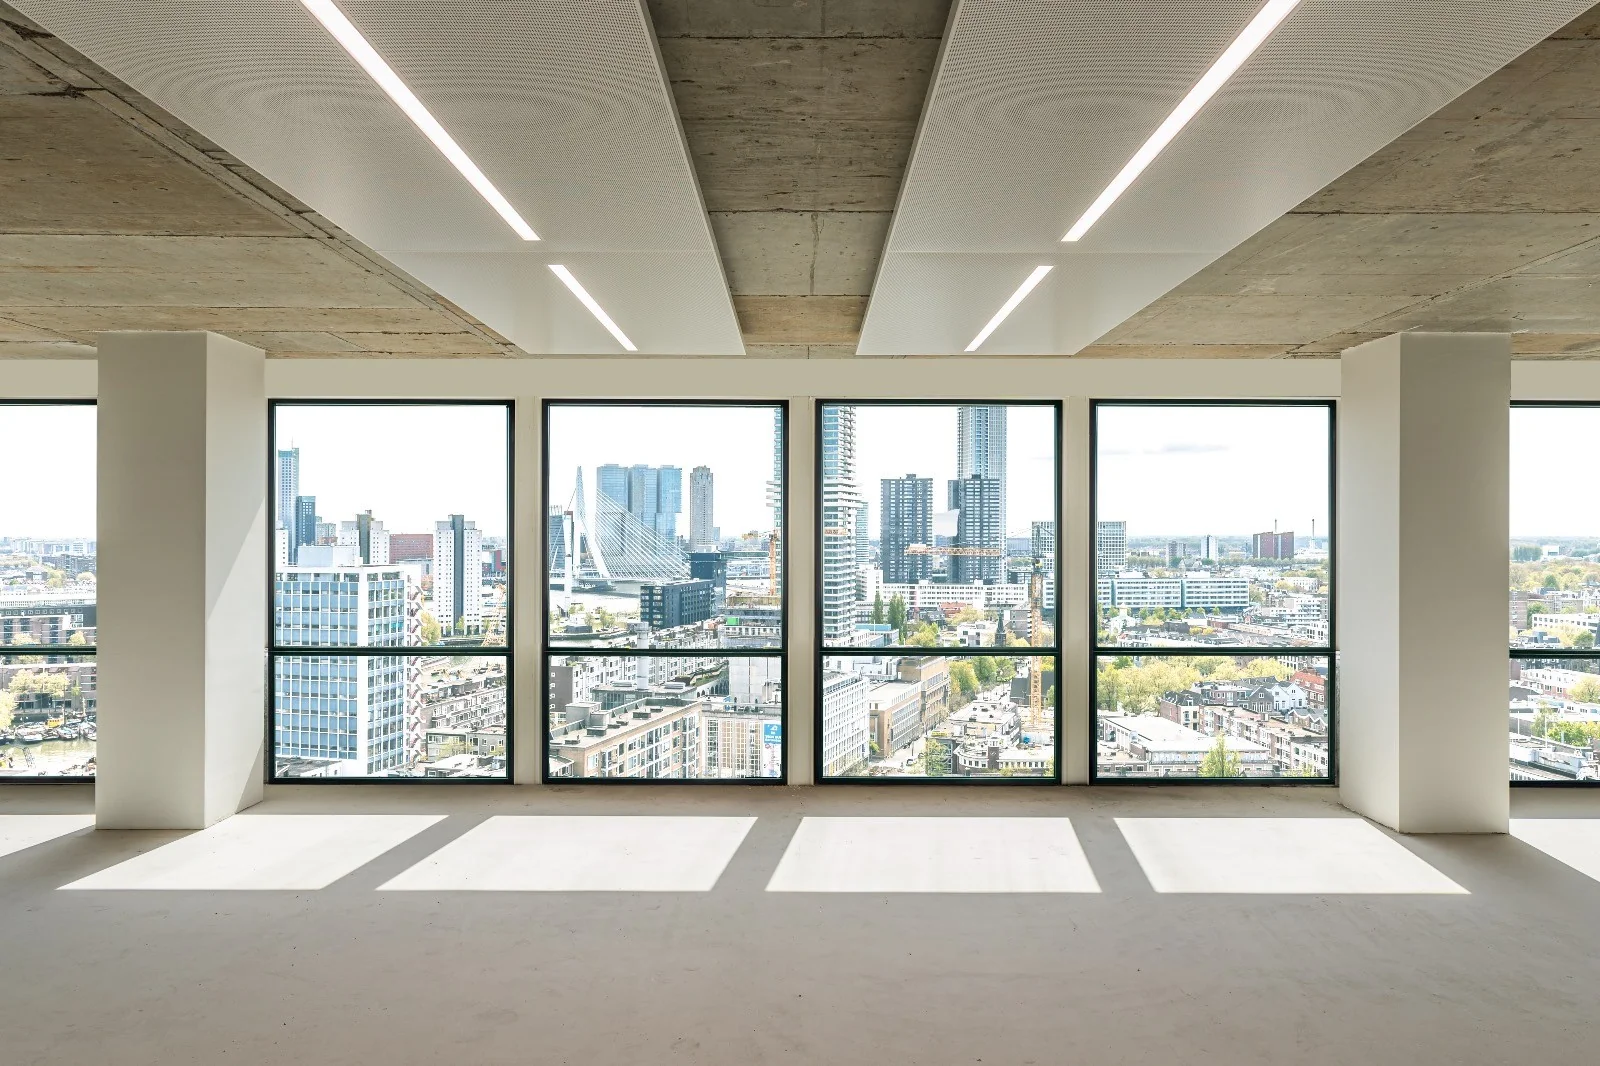
From a building with just a single tenant, Coolse Poort is being transformed into a vibrant multifunctional building offering a lively ground floor, a hotel with 240 rooms, and 18,000 m² of high-quality, “Paris Proof” office space with a spectacular view over the city. Office floors of almost 1,500 m² with an abundance of natural light and excellent layout possibilities. The floors will be delivered with a clean structural ceiling fitted with a modern climate system with LED lighting.
The city at your doorstep
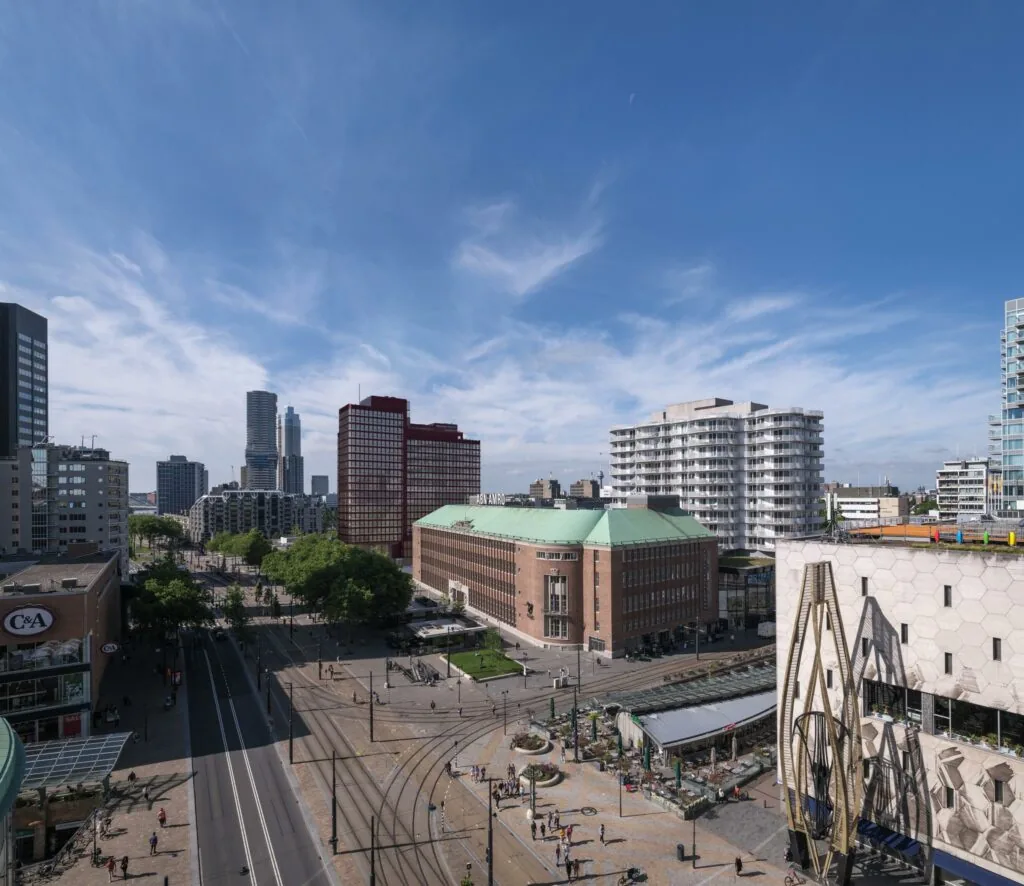
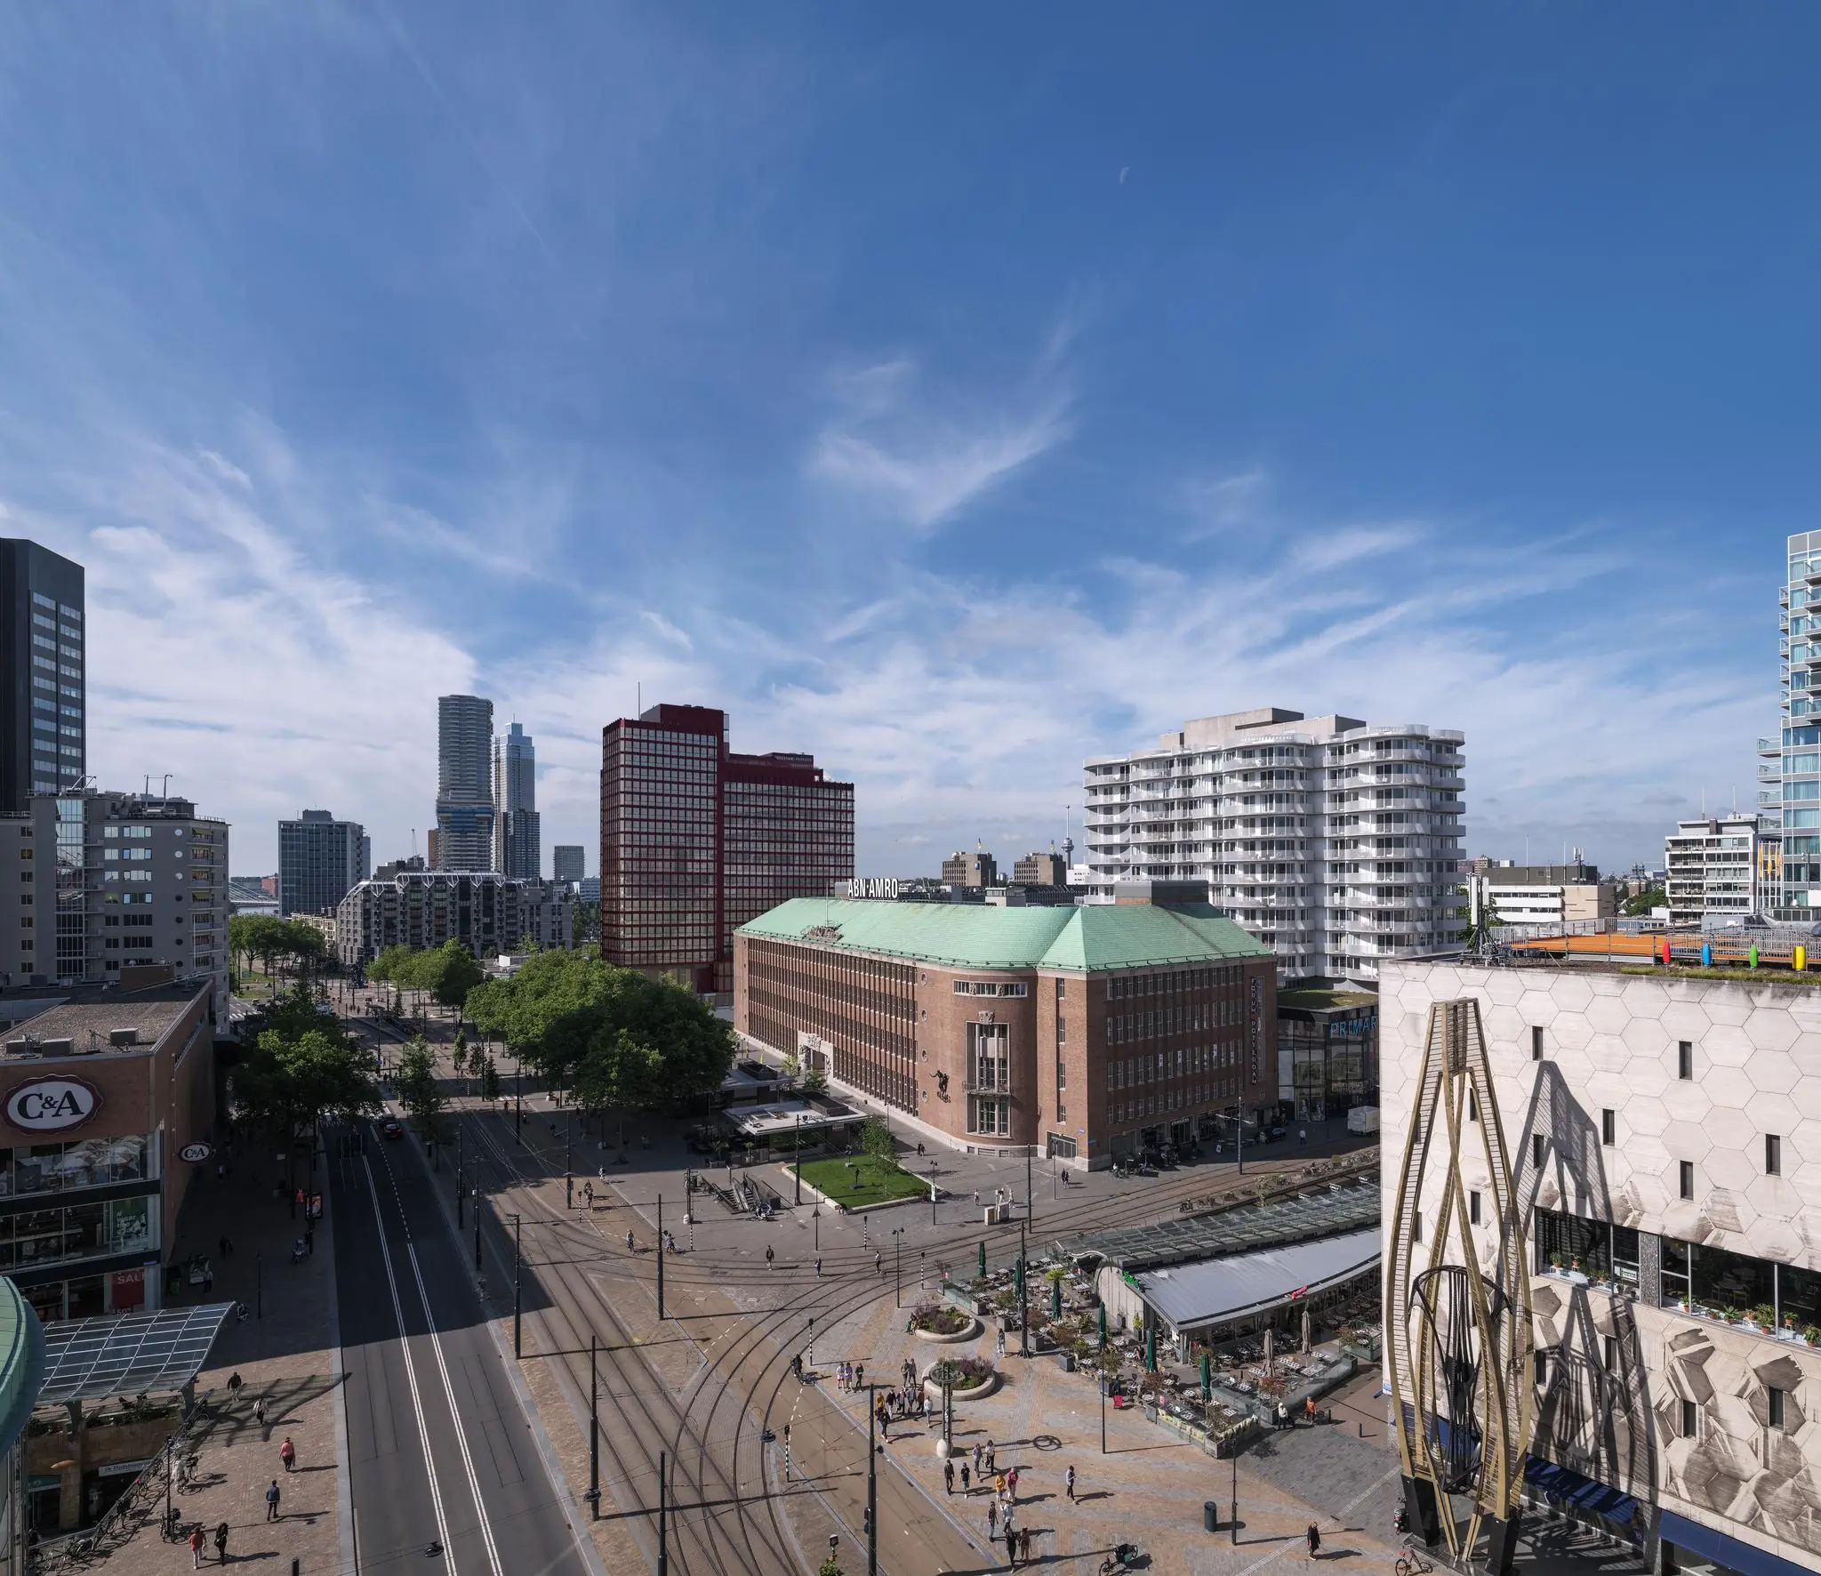
Coolse Poort is located on Rotterdam’s most important street, the “Coolsingel,” which forms an integral part of the Rotterdam CBD. Rotterdam’s city hall is also located on the Coolsingel, and the city’s most important shopping area is in the immediate vicinity, creating an unmatched vibrancy thanks to the abundance of shops, hotels, restaurants and bars.
Notable examples of “places to be” around Coolse Poort include the lively “Witte de Withstraat” with its bars and restaurants, the city center shopping area Binnenwegplein and Lijnbaan, the architectural masterpiece “de Markthal” and the historic “Oude Haven”.
The office with a view
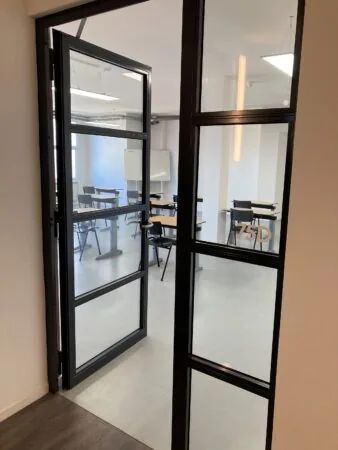
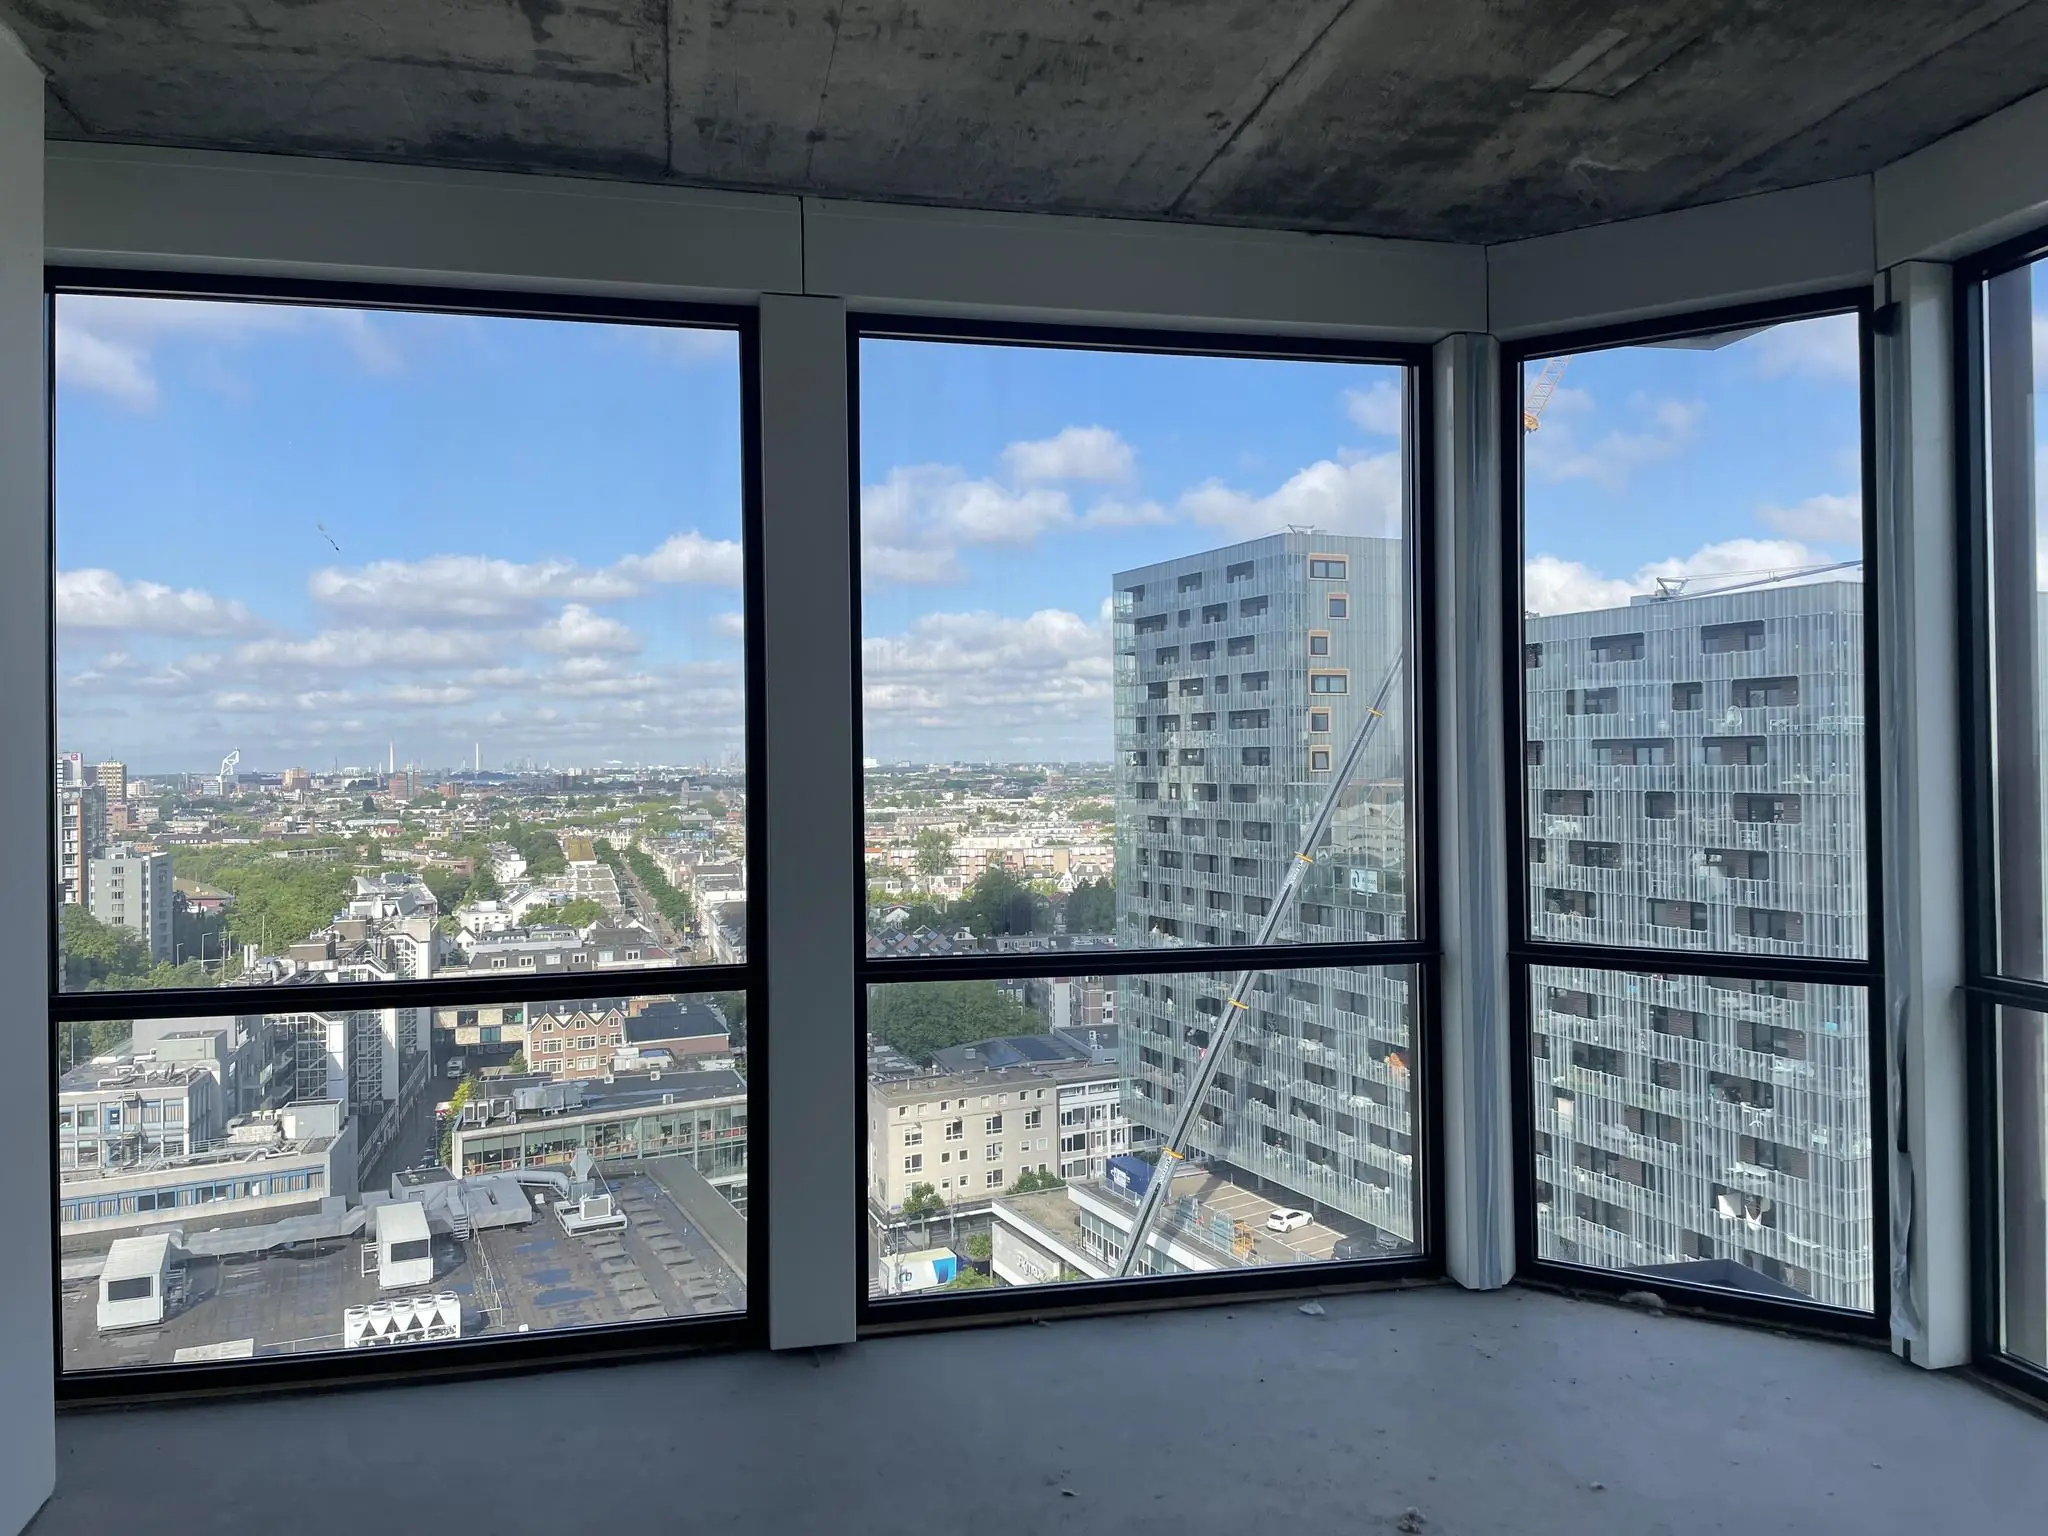
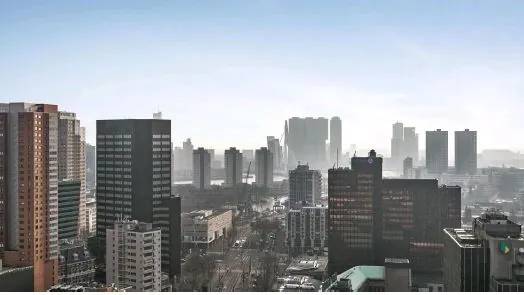
Coolse Poort offers vibrant, top-quality office space with a unique view over the city and the largest port in Europe. The view is further enhanced by the large open floors, the modern industrial look and the newly installed floor-to-ceiling window frames.
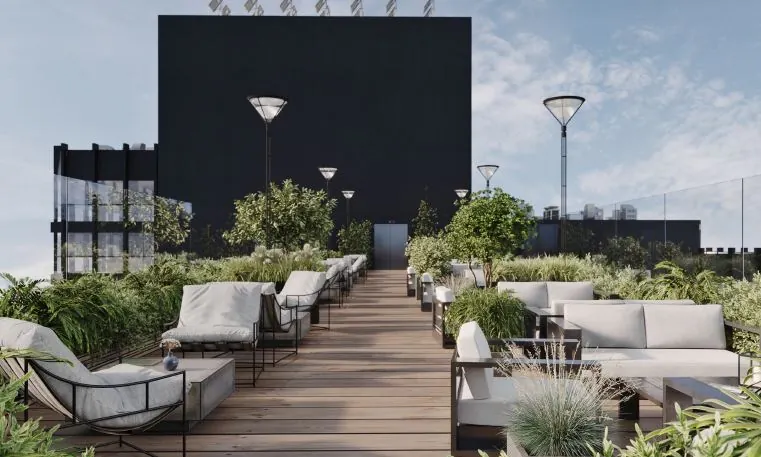
A rooftop terrace will be created on the 20th floor of the building for the tenants and users of Coolse Poort. The large rooftop terrace offers sun-drenched spots throughout the day where people can meet for an informal chat, a healthy lunch or afternoon drinks.
A new first impression
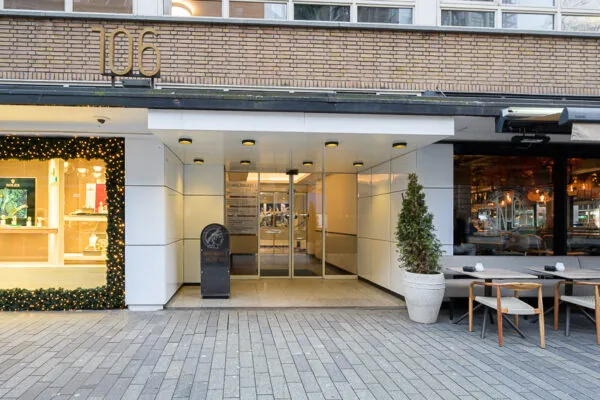
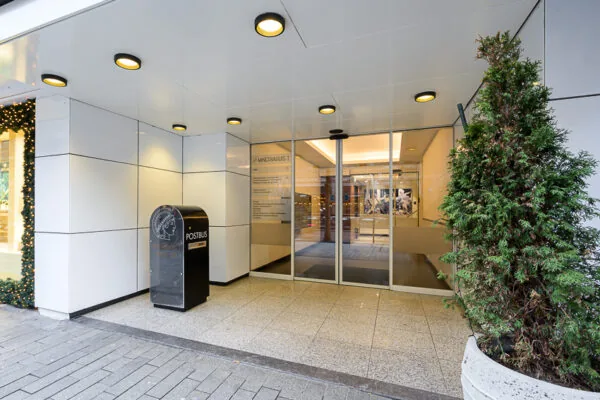
The fully renovated, vibrant new central entrance will welcome the users and visitors of Coolse Poort with its warm and inviting atmosphere, the personal approach of the staffed reception, and the lively coffee bar with excellent coffee, healthy drinks and delicious food. All delicious, fresh and healthy.
Full service
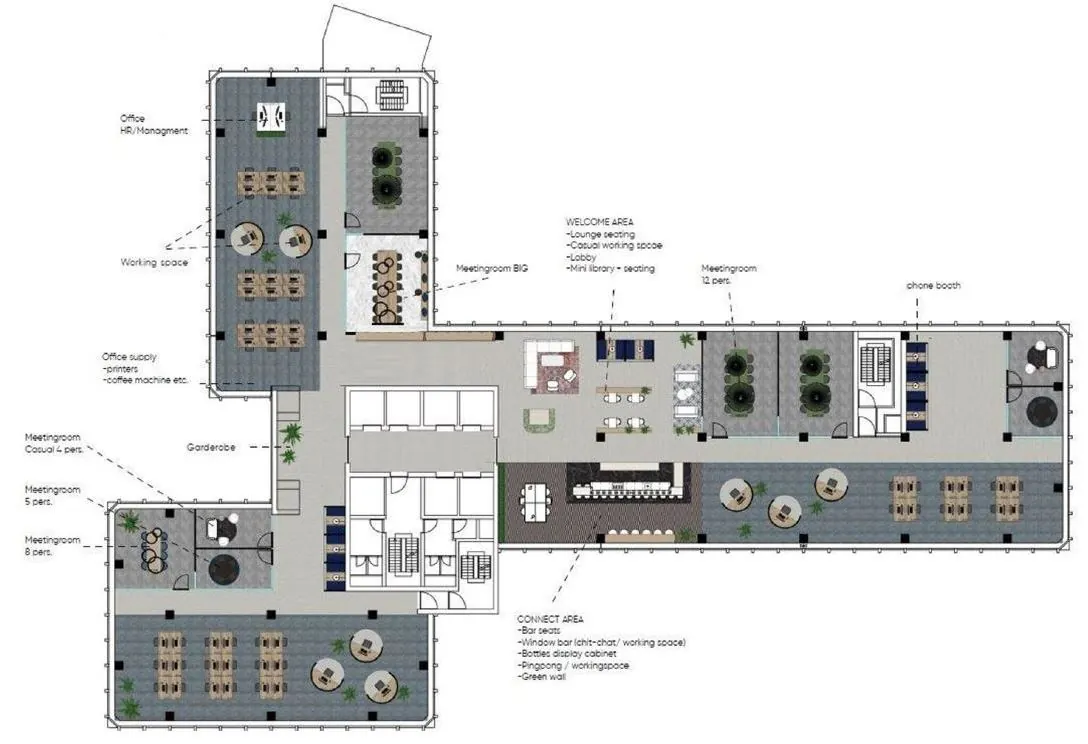
The 18th floor houses several smaller meeting rooms and an informal meeting area, all available to all future office tenants in the building. The presence of a second staffed reception on this floor ensures a high level of service and comfort for all office users.
A place to meet!
Discover our inspiring full-service “Meet Tuesday” meeting center on the 20th floor, offering various meeting rooms on request with a breathtaking view over the Rotterdam skyline. The 20th floor also has a fantastic rooftop terrace! The meeting center offers a dynamic and enjoyable meeting experience. These meeting rooms are fully furnished and equipped with the necessary AV equipment (projectors, flat screens, whiteboards, etc.). In these unique meeting rooms with a stylish ambiance, your meeting becomes more creative, efficient and effective.
Sustainability
Discover sustainability without compromise. By converting an outdated building into a brand-new building, significant savings have been made on energy and emissions compared to a full new-build development.
By upgrading the building’s existing shell, thousands of tons of CO2 emissions are saved. The 1,100 m² of terraces and greenery promote biodiversity and contribute to, among other things, a BREEAM Excellent and Paris Proof sustainability certificate.
Layout / availability
The office floors are large and can be easily combined with each other. Thanks to the modular layout of 1.80 m, the building can also be laid out extremely efficiently. The presence of floor trunking guarantees maximum layout flexibility. A floor can be split into 3 sections, making it possible to rent office space starting from approximately 375 m².
Currently, approximately 10,000 m² is available for rent, spread over the following floors:
* Floor – * m² usable floor area
Floor 15 – 1,484.17 m²
Floor 14 – LEASED
Floor 13 – 1,483.88 m²
Floor 12 – 1,483.89 m²
Floor 11 – 1,502.58 m²
Floor 10 – unit 15 420.11 m²
Floor 10 – unit 16 690.76 m²
Floor 3 unit 10 428.62 m²
Floor 3 unit 11 367.24 m²
Floor 3 unit 12 682.34 m²
Floor 2 unit 8 402.95 m²
Floor 2 unit 9 935.95 m²
Floor 1 LEASED
Floors 2 and 3, totaling approximately 2,817 m², are excellently suited to be rented together; these floors are characterized by a high 2nd floor, a spacious rooftop terrace on the third floor, and the possibility of a void with an internal staircase between the floors.
The aforementioned areas have been determined in accordance with NEN-2580. Rent and service charges will be determined based on the final measured usable floor area.
Parking
There are still 55 parking spaces available. This results in a parking ratio of 1 parking space per approximately 200 m² of office space. The parking spaces are located in the parking garage beneath the building. Several spaces in the garage are available for electric vehicle charging.
There are also parking spots for motorcycles and scooters, and a bicycle storage area is available at the bottom of the building.
Parking is available in the various parking garages within walking distance, but is also excellently possible in one of the P+R garages on the outskirts of the city, where you can park for free with an OV Chipkaart (subject to changes in Rotterdam parking management) and be at the building within 10 minutes via Beurs metro station.
Amenities
The office space will be delivered fully renovated, featuring, among other things:
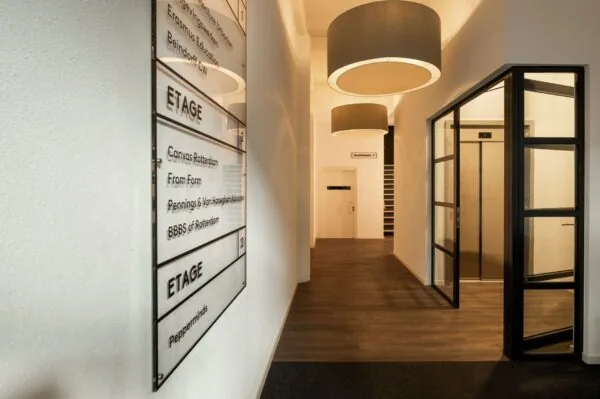
– a representative elevator lobby on each floor;
– a high-quality air handling system;
– climate ceilings fitted with built-in LED lighting fixtures with motion detection;
– renovated sanitary facilities;
– renovated elevators;
– a leveled floor fitted with floor trunking for data and power.
The building is also equipped with, among other things:
– a representative central entrance with staffed reception on the ground floor;
– Meet Tuesday meeting center on the 20th floor;
– large rooftop terrace on the 20th floor;
– a 240-room hotel;
– informal meeting areas with flexible workstations and meeting rooms for general use on the 18th floor.
Rental price
Office space:
Floors 1 – 3: € 235.00 per m² per year, excluding VAT
Floors 10 – 15: € 275.00 per m² per year, excluding VAT
Parking:
€ 2,750.00 per space per year, excluding VAT
Lease term
5 years + 5 option years.
Energy label
The building has an energy label A++++.
Service charge advance
€ 75.00 per m² per year, excluding VAT, as an advance for supplies and services with annual final settlement.
Rent payment
Quarterly in advance.
Acceptance
Immediately.
Security
To be provided prior to delivery of the space, equal to a payment obligation of at least 3 months including VAT.
Rent review
Annually, for the first time one year after the lease commencement date, based on the change in the monthly index figure according to the consumer price index (CPI) series CPI-All Households (2025=100), published by Statistics Netherlands (CBS).
VAT
VAT will be charged on the rental price. If VAT cannot be charged, a surcharge to be determined will apply to the above rental prices.
Lease agreement
Lease agreement based on the standard model of the Raad voor Onroerende Zaken (ROZ), 2025 model. With accompanying general terms and conditions and supplemented with the landlord’s provisions.









 info@deskfinder.nl