Algemeen
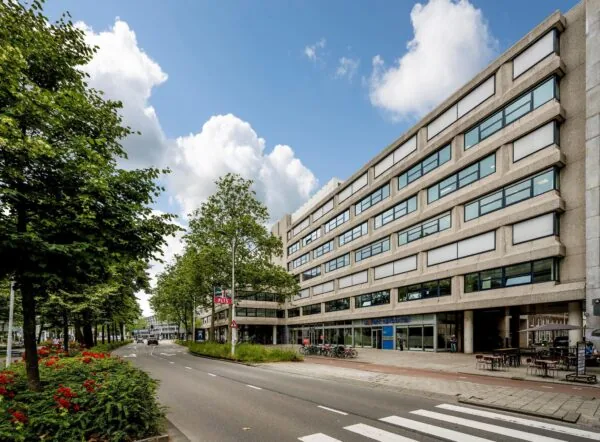
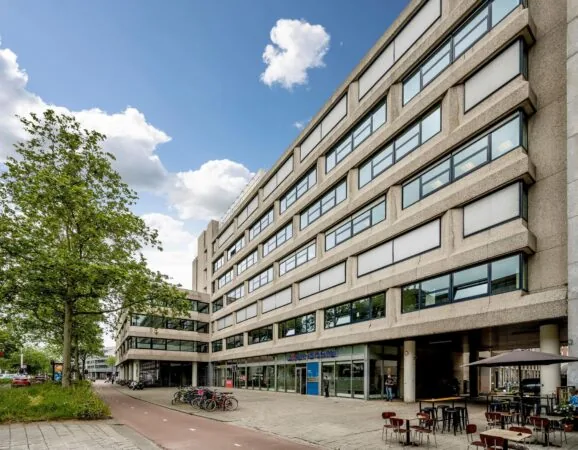
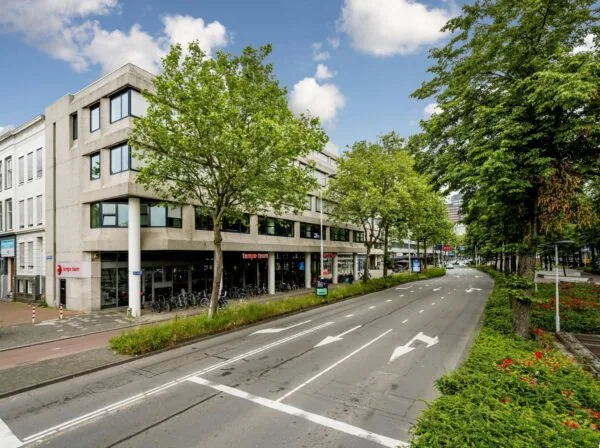
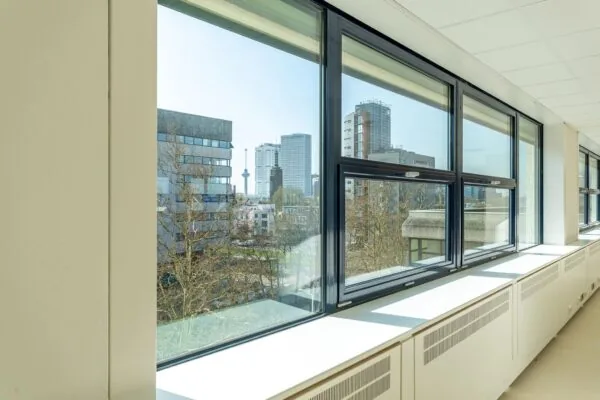
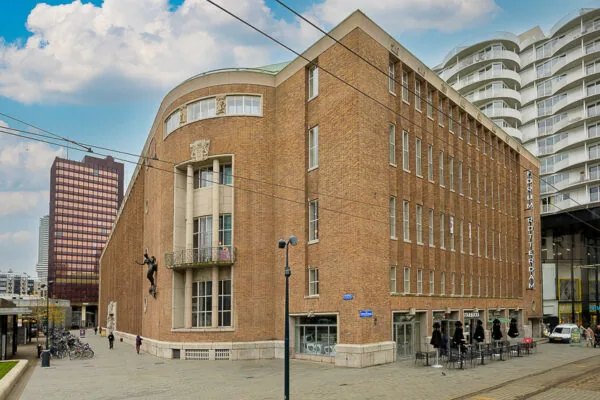
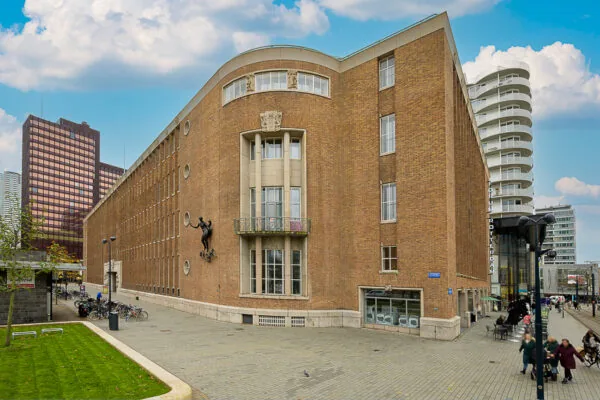
In The CoolTower, een van de nieuwe landmarks van Rotterdam, is nog 1 commerciële ruimte op de begane grond te huur! In het baankwartier, in de luwte van de bruisende binnenstad. Direct aan de Schiedamsedijk, de Witte de Withstraat en het Vasteland. Het sterke silhouet van The CoolTower fonkelt op een weergaloze locatie vol exclusieve boetieks, trendy lunchrooms, sfeervolle muziekcafés, goede restaurants, beste bars en toonaangevende galeries. Kortom: the place to be!
Zowel voor een creatief kantoor, praktijkruimte, salon, of retail.
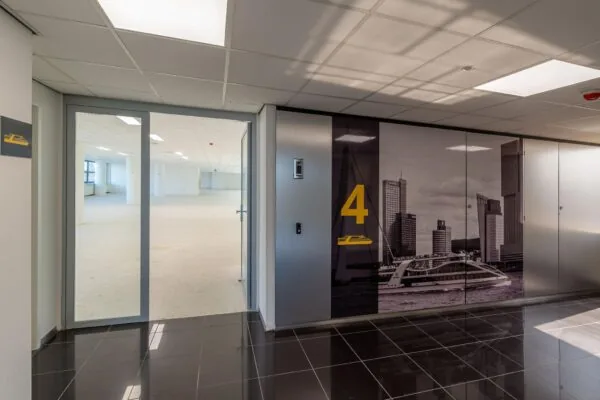
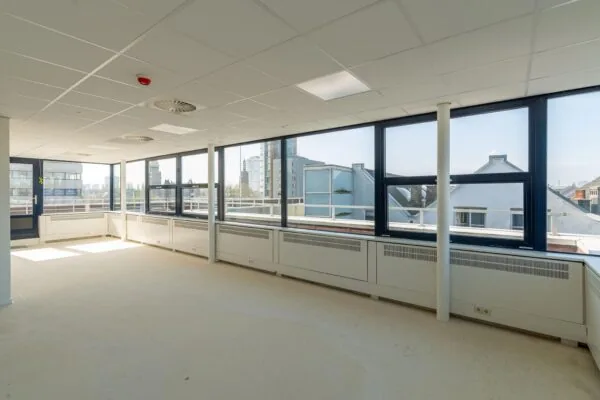
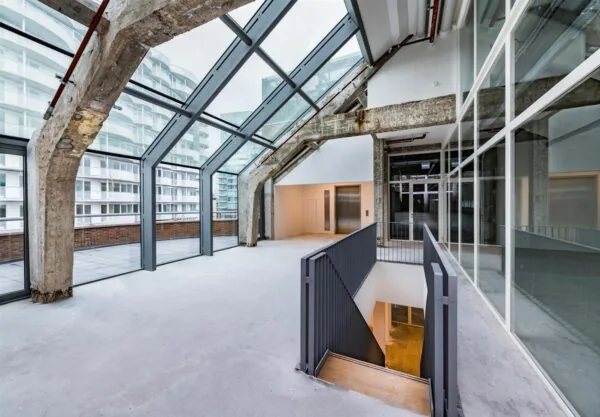
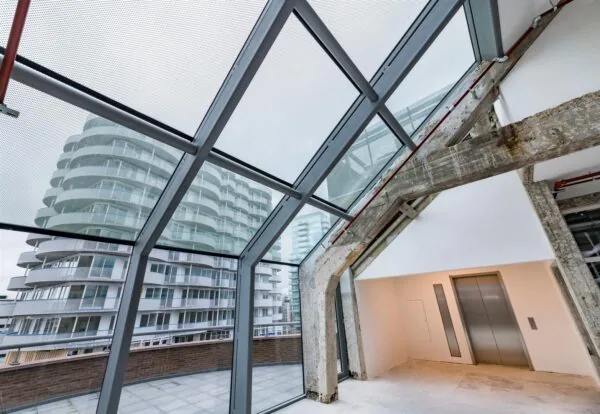
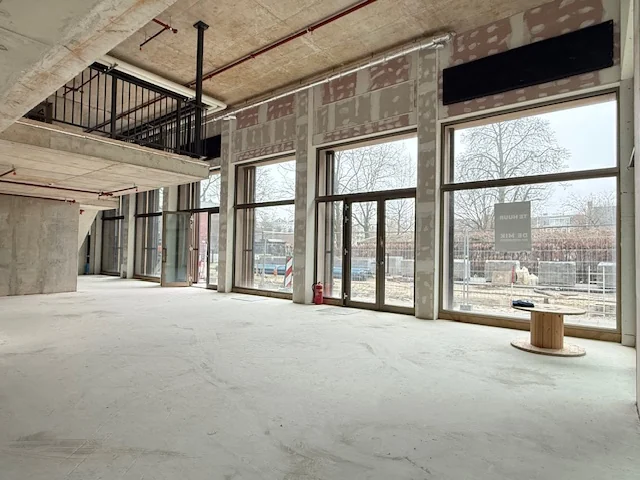
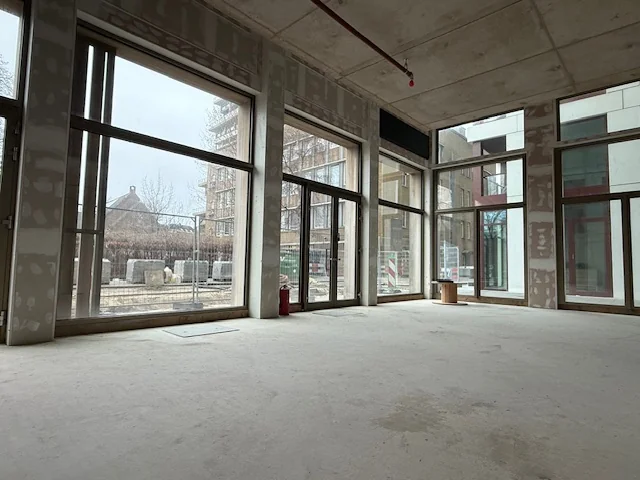
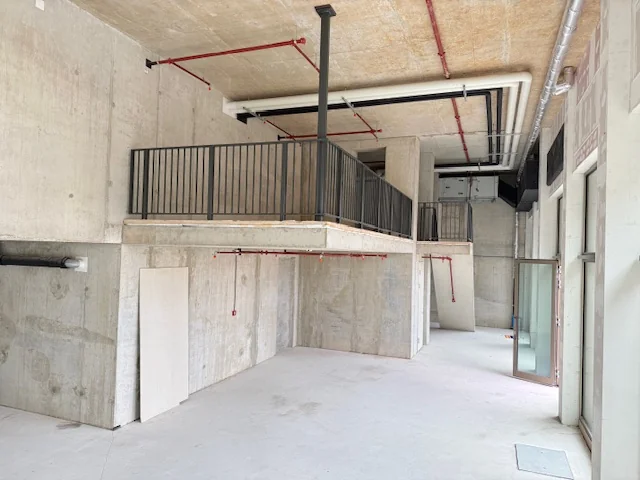
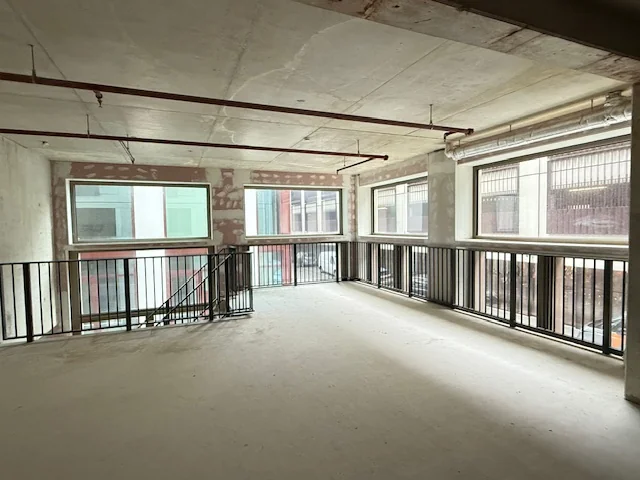
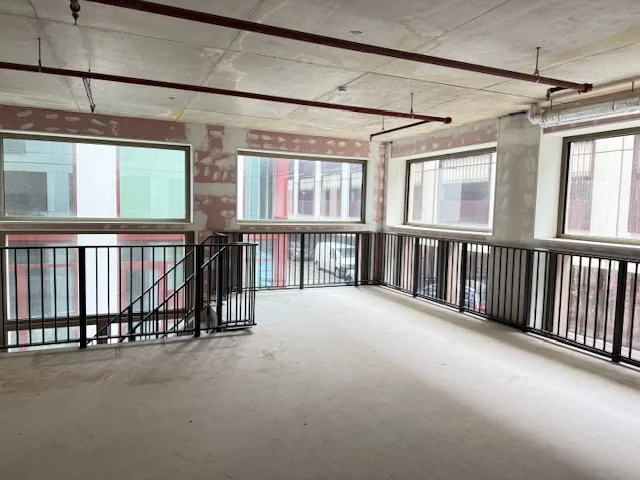
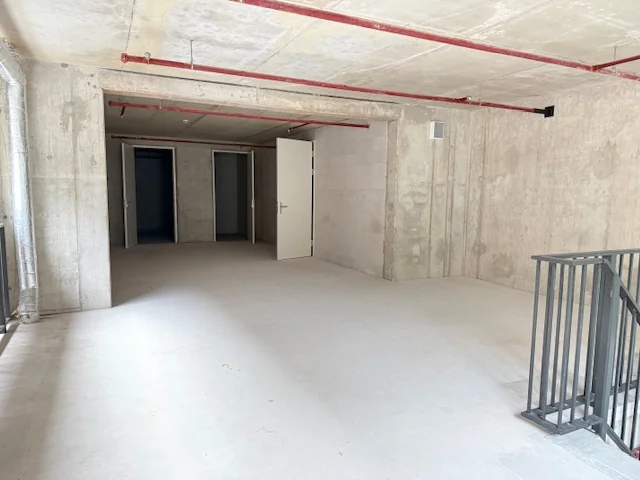
De ruimte is speels verdeeld over 2 lagen. Een begane grond van circa 198 m² met aansluiting voor een toilet. Klein open entresol van circa 44 m² en een entresol met open ruimte en aansluitingen voor 2 toiletten en mogelijk 2 douches van circa 89 m². De ruimte gelegen op een hoek beschikt over meerdere entree deuren, een sprinkler installatie en voorbereiding voor luchtbehandeling. Voor het overige wordt de ruimte geheel casco aangeboden.
Bereikbaarheid
Per auto
Per eigen vervoer is de locatie goed bereikbaar. Tevens is de A16 via de Maasboulevard binnen enkele minuten te bereiken. De A15 is binnen enkele minuten bereikbaar via de Erasmusbrug en knooppunt Zuidplein. Parkeergarage Apcoa Westblaak aan de Hartmanstraat is op loopafstand gelegen.
Per openbaar vervoer
De Cooltower is uitstekend bereikbaar via het Rotterdamse openbaar vervoersnetwerk.
Tram: Tramhalte Leuvehaven is op slechts enkele minuten loopafstand.
Metro: Metrostations Leuvehaven en Beurs/Churchillplein zijn op slechts enkele minuten loopafstand gelegen.
Indeling
Baan 38
Ca. 325 m² commerciële ruimte gelegen op de begane grond circa 198 m² en entresolvloer (circa 44 m² en 89 m²).
De oppervlakte is zo zorgvuldig mogelijk vastgesteld, doch mogen niet worden aangemerkt als zuivere verhuurbare oppervlakte volgens NEN 2580.
Huurprijs
€ 230,00 per m² per jaar, exclusief b.t.w. en servicekosten.
Huurprijsaanpassing
Jaarlijks, voor het eerst één jaar na datum huuringang, op basis van de wijziging van het prijsindexcijfer volgens de consumentenprijsindex (CPI) reeks CPI-Alle Huishoudens (2015=100), gepubliceerd door het Centraal Bureau voor de Statistiek (CBS).
Huurtermijn
5 jaar met een verlengingsmogelijkheid van 5 jaar.
Omzetbelasting
Over de huurprijs zal b.t.w. in rekening worden gebracht. Indien b.t.w. niet in rekening kan worden gebracht, geldt een nader te bepalen opslag op bovengenoemde huurprijs.
Bijkomende kosten
De servicekosten worden geheven op basis van jaarlijkse nacalculatie.
Zekerheidsstelling
Een bankgarantie of waarborgsom ter grootte van een betalingsverplichting van drie maanden, inclusief servicekosten en BTW.
Betalingswijze
De huurpenningen, servicekosten en b.t.w. dienen te worden voldaan bij vooruitbetaling per maand.
Datum van oplevering
Per direct.
Wijze van oplevering
Het object zal vrij van huur en gebruik (schoon en ontruimd) worden opgeleverd in de huidige casco staat inclusief sprinkler installatie, aansluiting voor luchtbehandeling en met voorbereiding voor toiletten en douches.
Energielabel
Het object heeft een energieklasse A en is geldig tot 23 november 2032.
Bestemming
Bij de gemeente Rotterdam valt de onroerende zaak in het vigerende bestemmingsplan: ‘Cool‘, vastgesteld bij Raadsbesluit van 18 maart 2021.
Op grond van artikel 4 van dit bestemmingsplan is de enkelbestemming van de locatie: ‘Centrum-2‘ met als dubbelbestemming ‘Waarde -Archeologie‘. De voor ‘Centrum-2‘ aangewezen gronden zijn bestemd voor:
a. bedrijven t/m categorie 2 van de lijst van bedrijfsactiviteiten behorende bij deze regels, uitsluitend op de begane grond;
b. detailhandel, uitsluitend op de begane grond;
c. horeca, uitsluitend op de begane grond waarbij:
– 1. ter plaatse van de aanduiding “specifieke vorm van horeca – 1” maximaal tien horecavestigingen zijn toegestaan;
– 2. horeca op de verdiepingen tevens is toegestaan als dit gebruik op het moment waarop het ontwerpbestemmingsplan ter inzage is gelegd, aanwezig is.
d. hotels, zowel op de begane grond als op de verdiepingen;
e. kantoren, zowel op de begane grond als op de verdiepingen;
f. maatschappelijke voorzieningen die niet vallen onder de geluidsgevoelige objecten in de zin van artikel 1.33 van deze regels, zowel op de begane grond als op de verdiepingen;
g. wonen, uitsluitend op de verdiepingen, met dien verstande dat ter plaatse van de aanduiding “wonen” tevens wonen op de begane grond is toegestaan;
Huurovereenkomst
De huurovereenkomst zal op basis van het standaard model van de Raad van Onroerende Zaken (ROZ) met bijbehorende Algemene Bepalingen, gedeponeerd en ingeschreven bij de griffie van de rechtbank te ‘s-Gravenhage, worden opgemaakt.
Nadrukkelijk zij vermeld dat deze vrijblijvende informatieverstrekking niet als een aanbieding of offerte mag worden beschouwd. Aan deze gegevens kunnen geen rechten worden ontleend.









 info@deskfinder.nl