Description
General
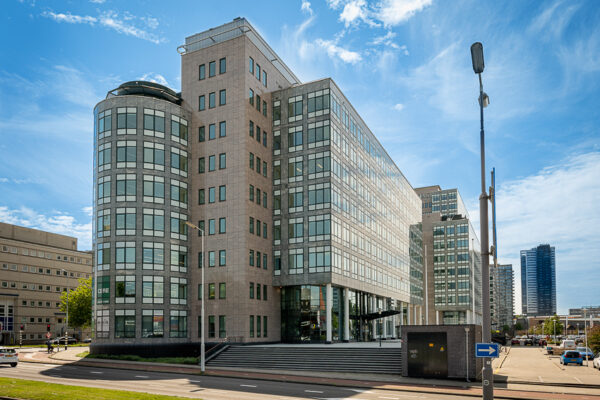
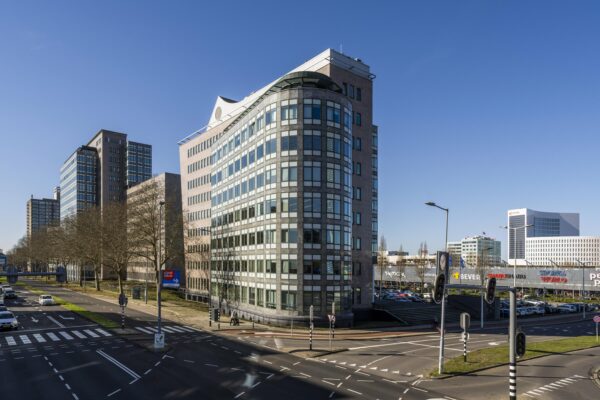
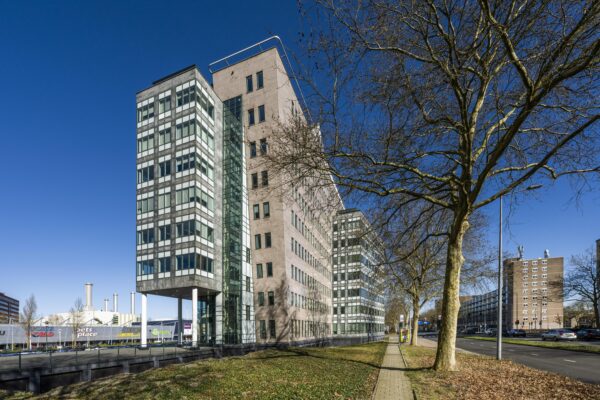
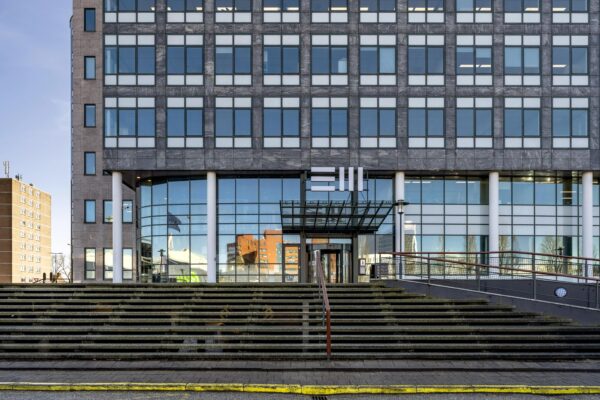
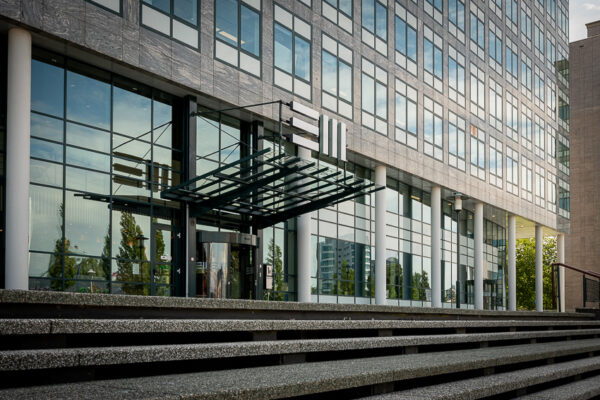
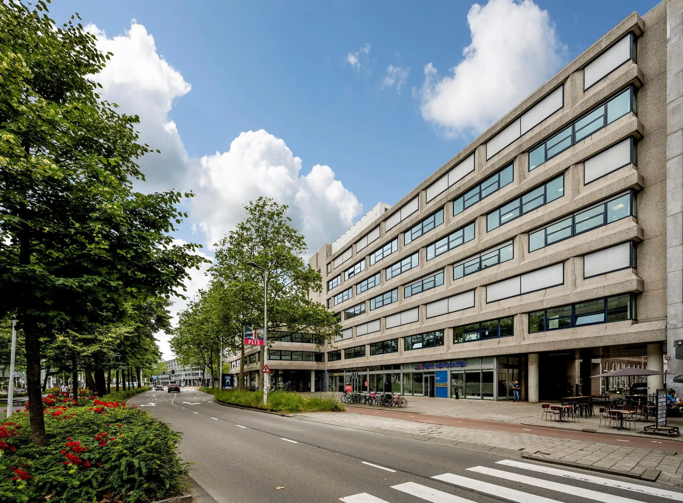
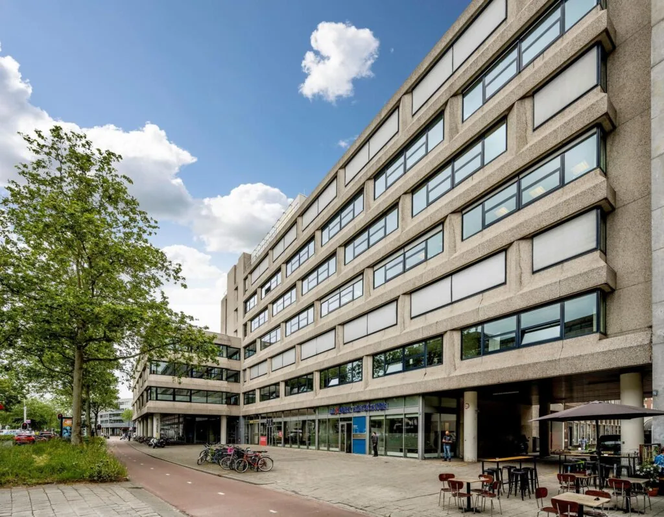
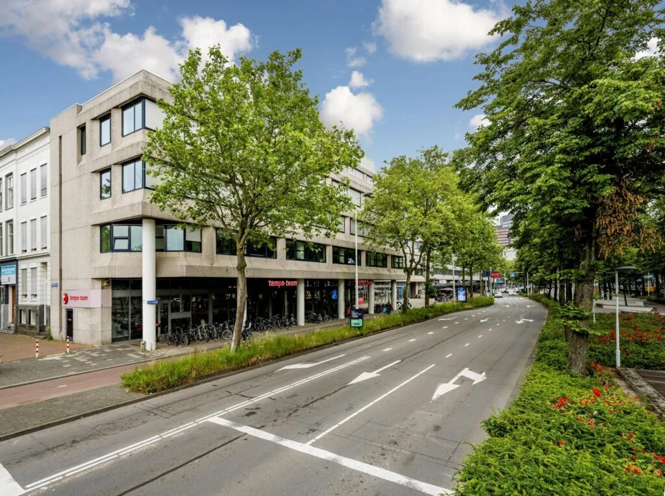
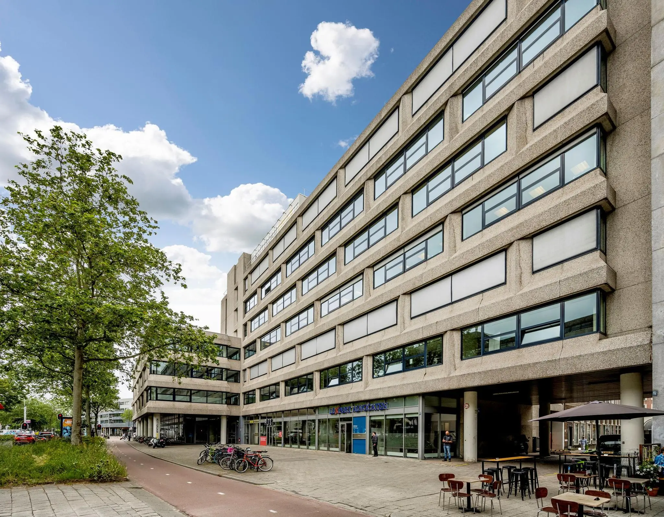
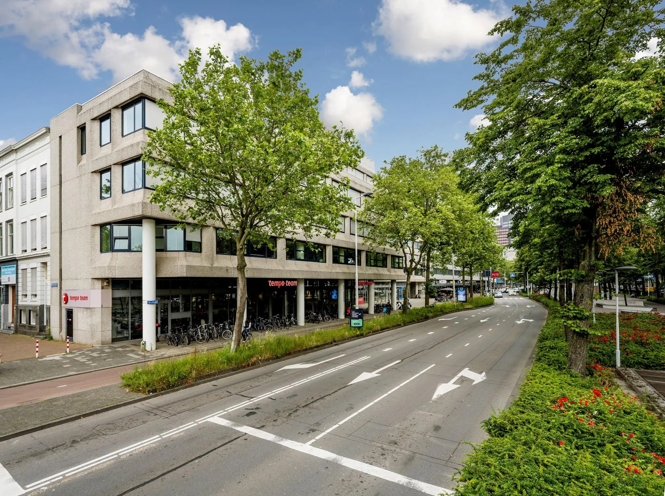
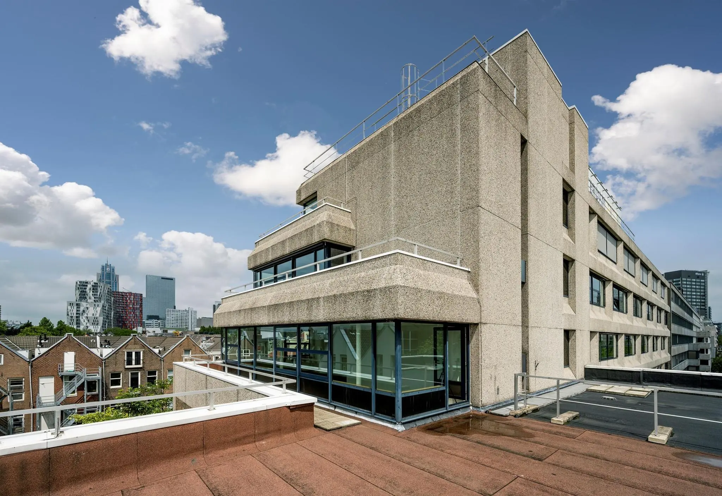
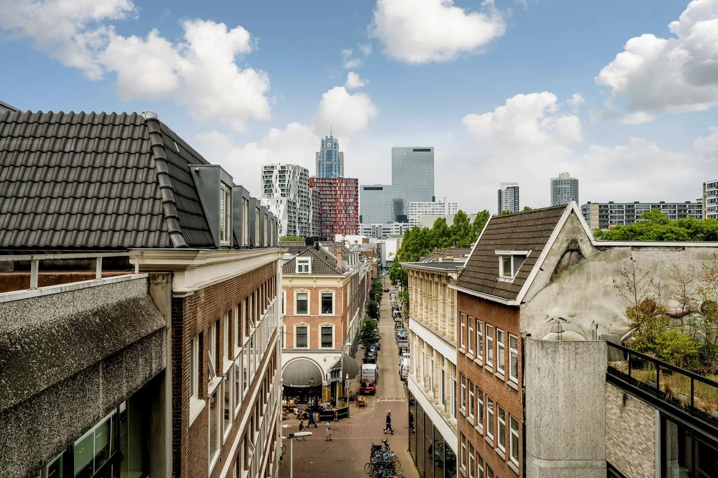
At Westblaak 155 – 189 you’ll find the ‘Rotterdam Office’ office building, located in an excellent city-centre location. Within walking distance of the building you’ll find a range of amenities, such as restaurants and cafés, shops, hotels, public transport and museums. Eendrachtsplein tram and metro station is virtually next to the building, and Rotterdam Centraal station is also within short walking distance.
Location details
By car
The office building in Rotterdam city centre is excellently accessible by car. The A16 (Rotterdam – Breda) and A20 (Rotterdam – Gouda) motorways are only a 10-minute drive away.
By public transport
The office building is also excellently accessible by public transport. On the street corners are the Beurs and Eendrachtsplein metro stations, offering direct connections to the Rotterdam Centraal and Rotterdam Blaak intercity stations. From Rotterdam Centraal station there are direct connections to all major cities in the Netherlands and Europe.
Layout
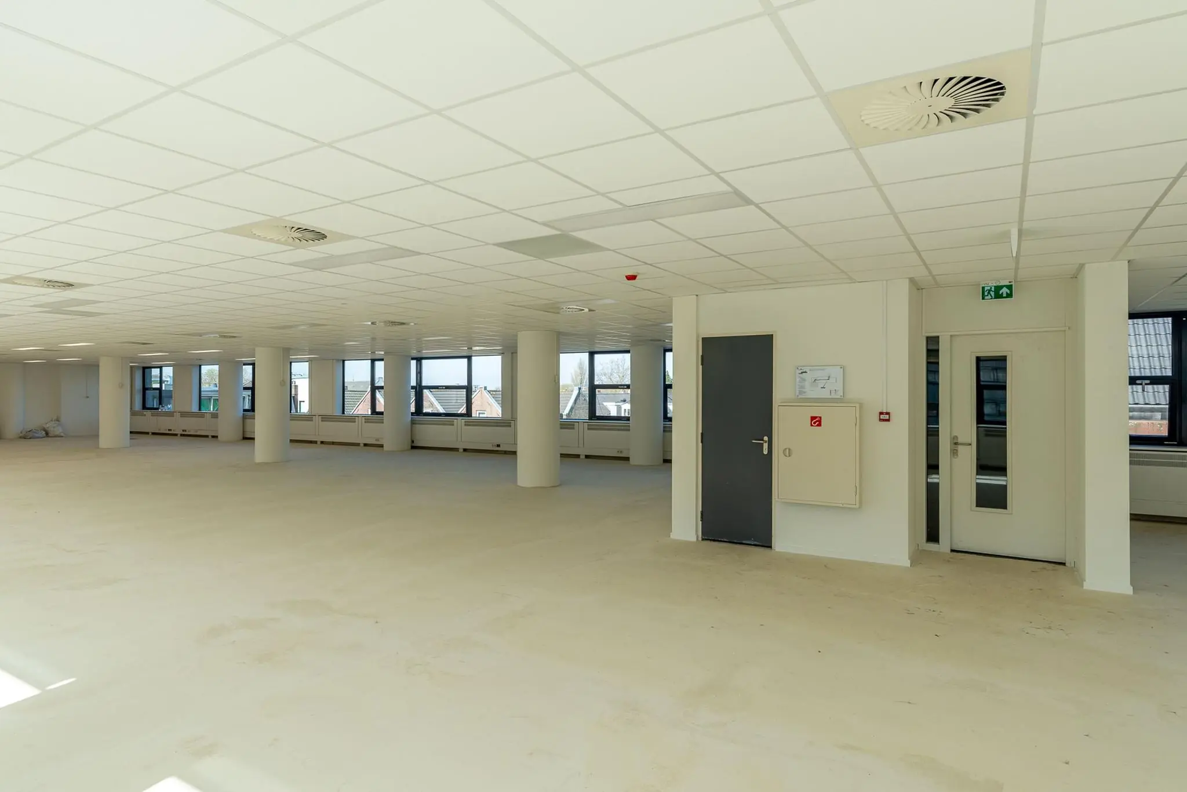
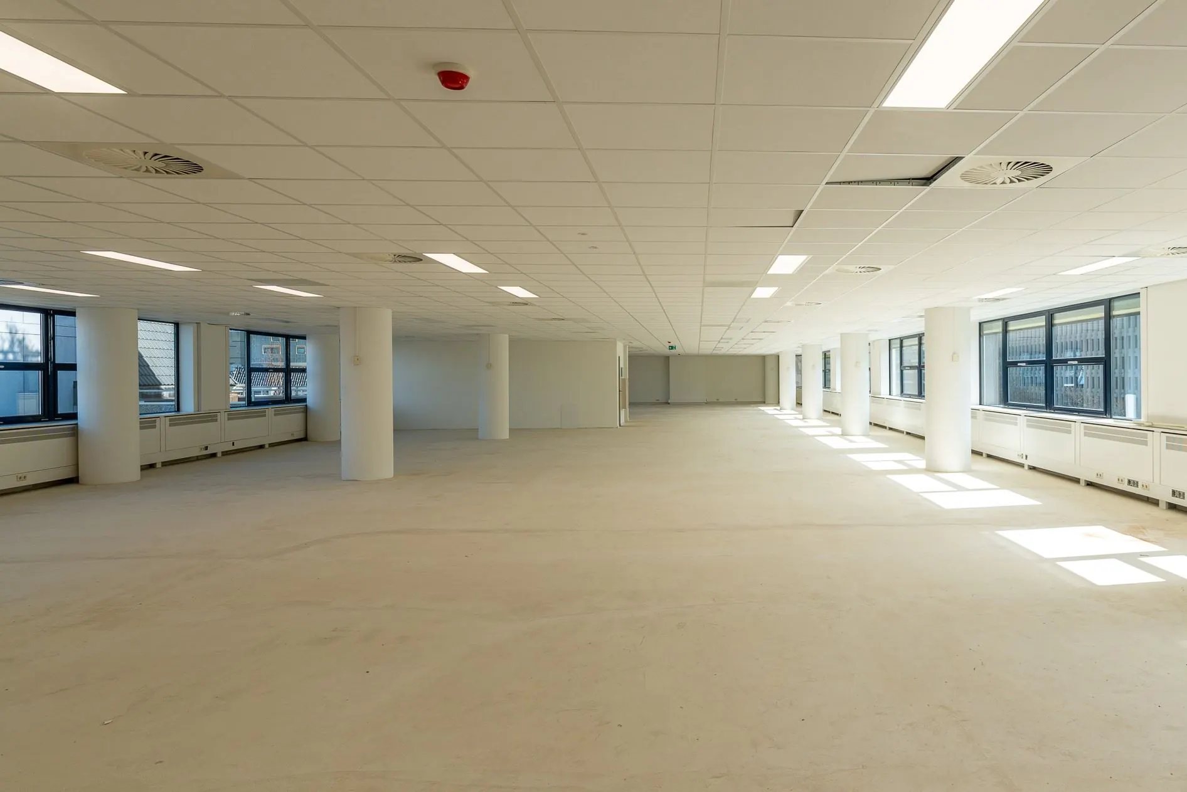
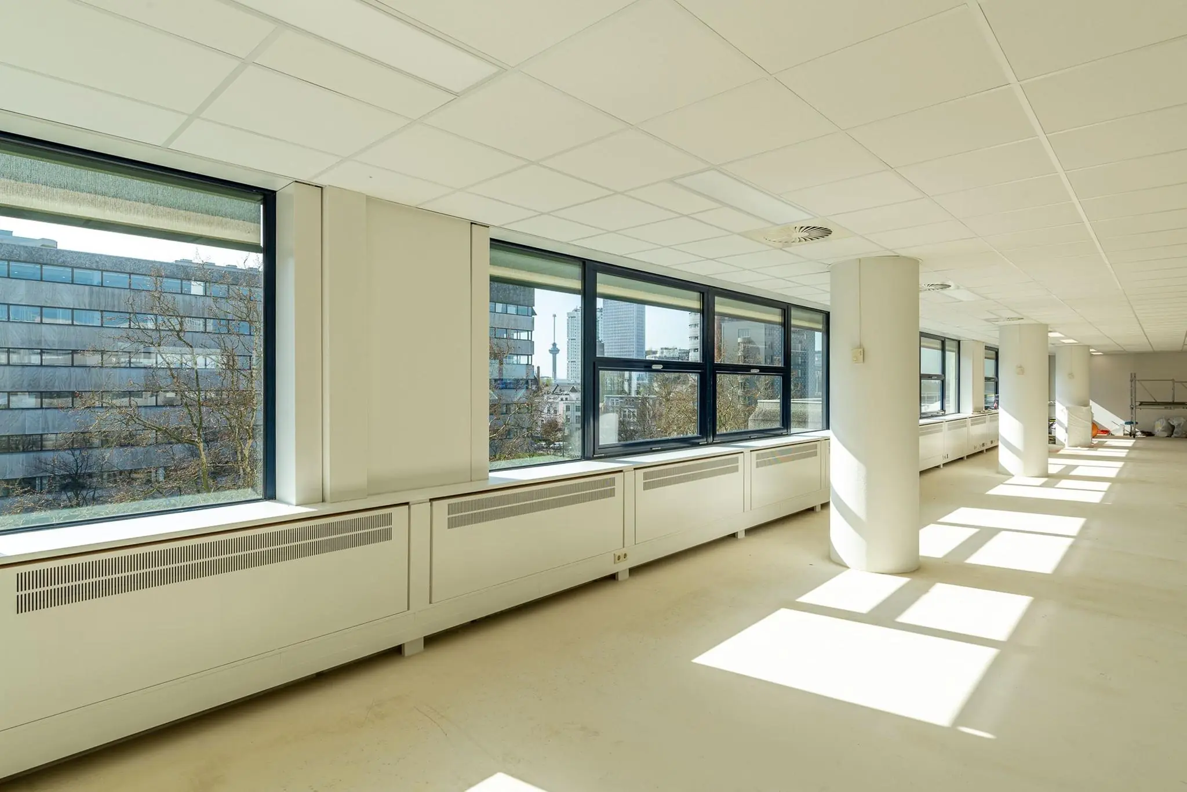
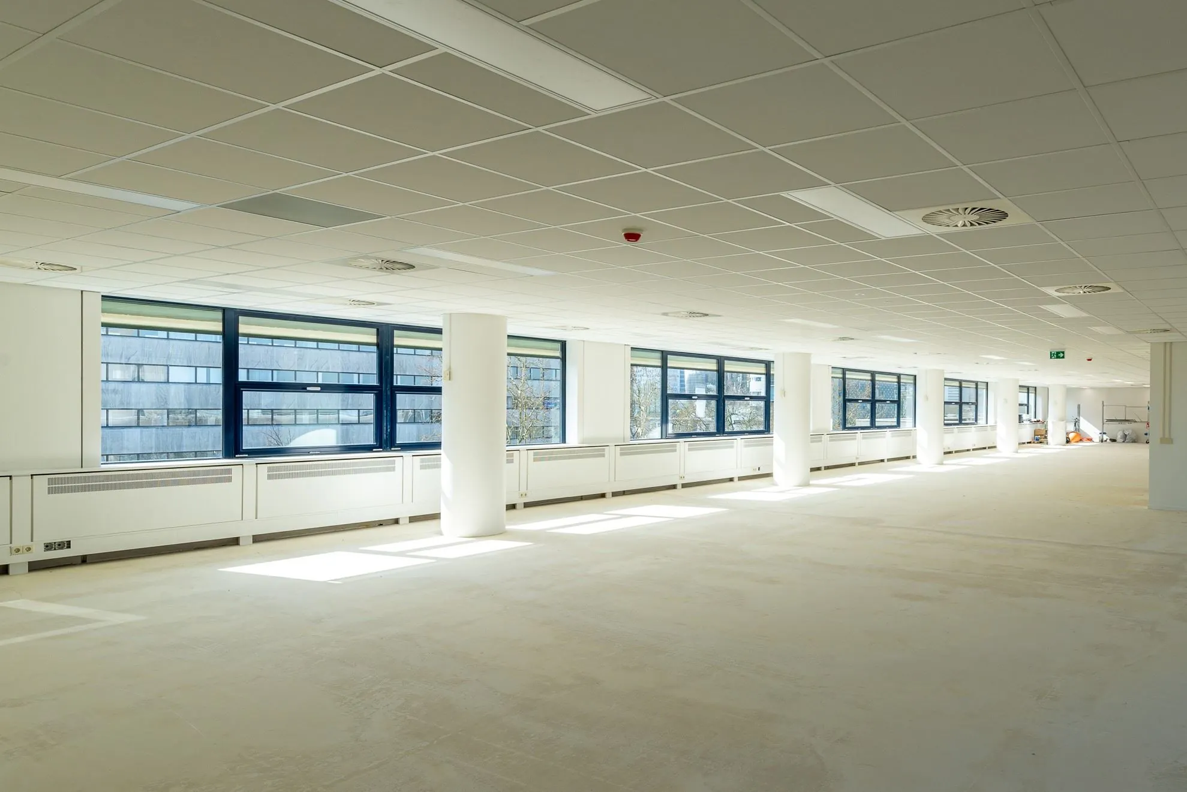
The total lettable floor area of the building is approximately 6,163 m². Currently available:
Ground floor: 134.85 m² lettable floor area > immediately
2nd floor: 678.10 m² lettable floor area > as of 1 October 2026
5th floor: 699.00 m² lettable floor area > immediately
Parking
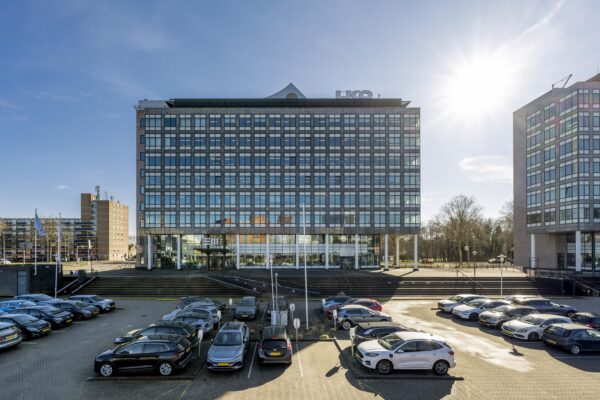
Parking ratio: 1:215 m² lettable floor area, in the associated car park.
Delivery condition
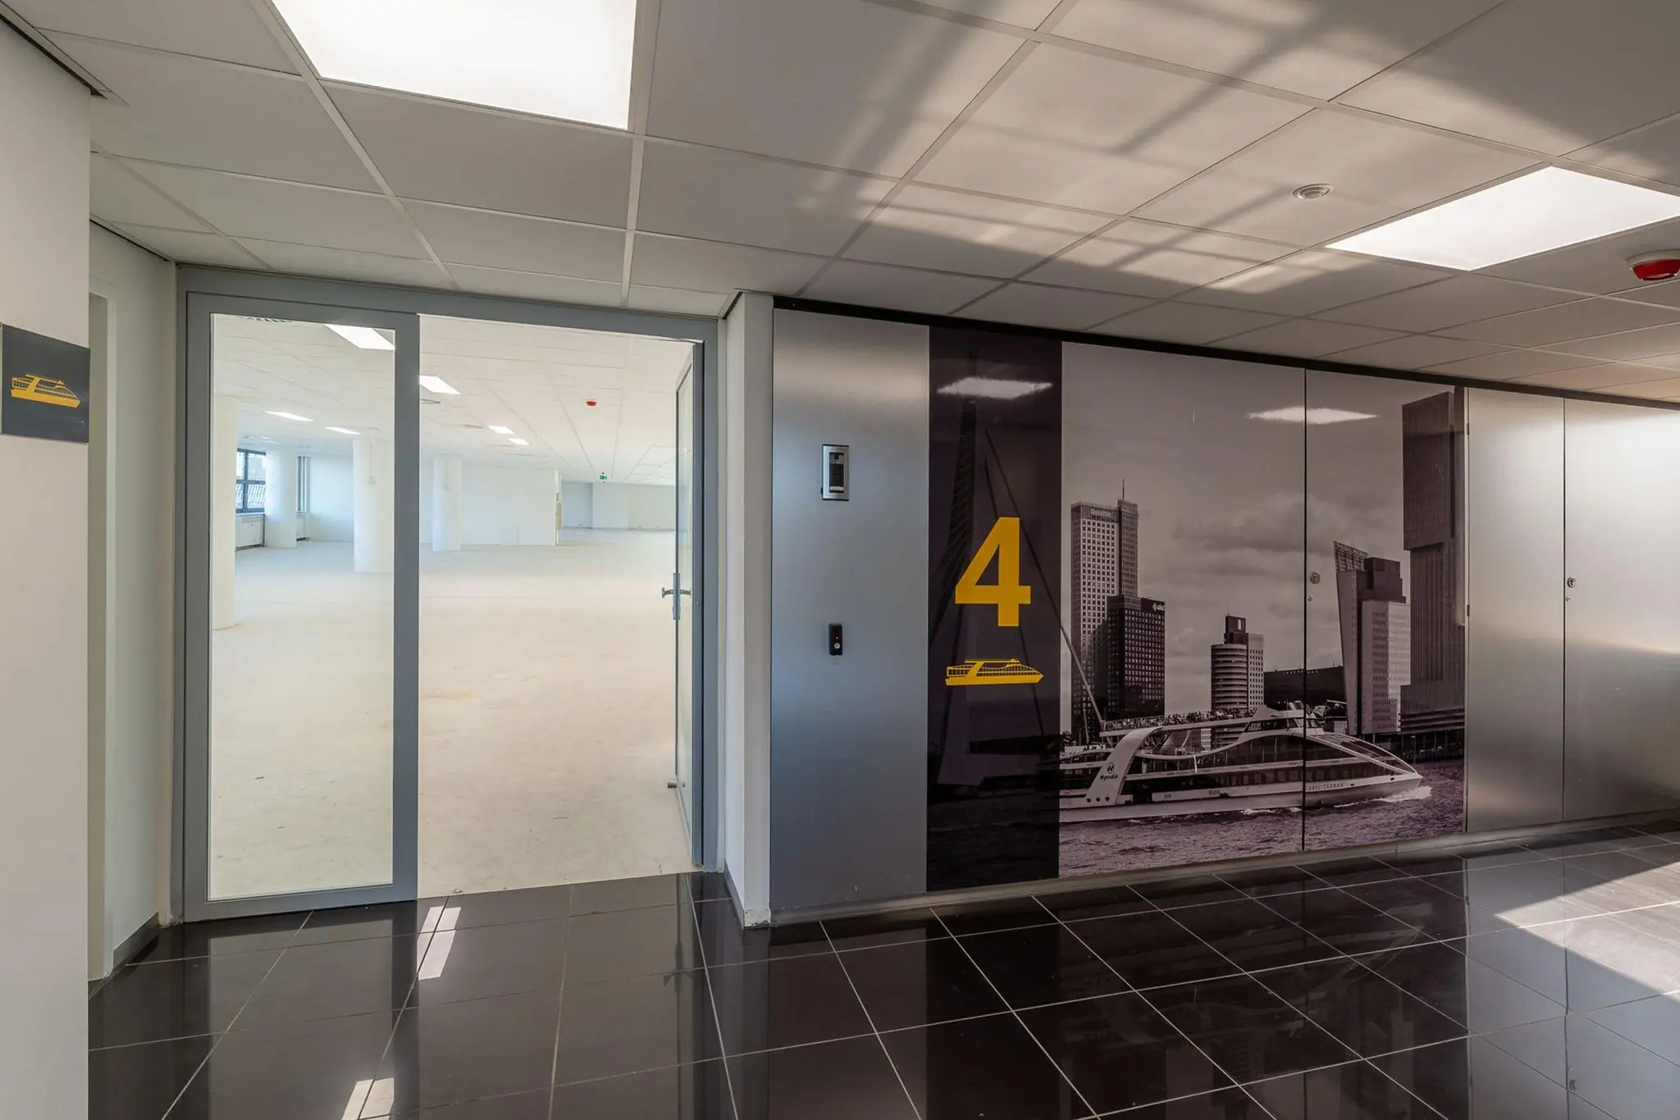
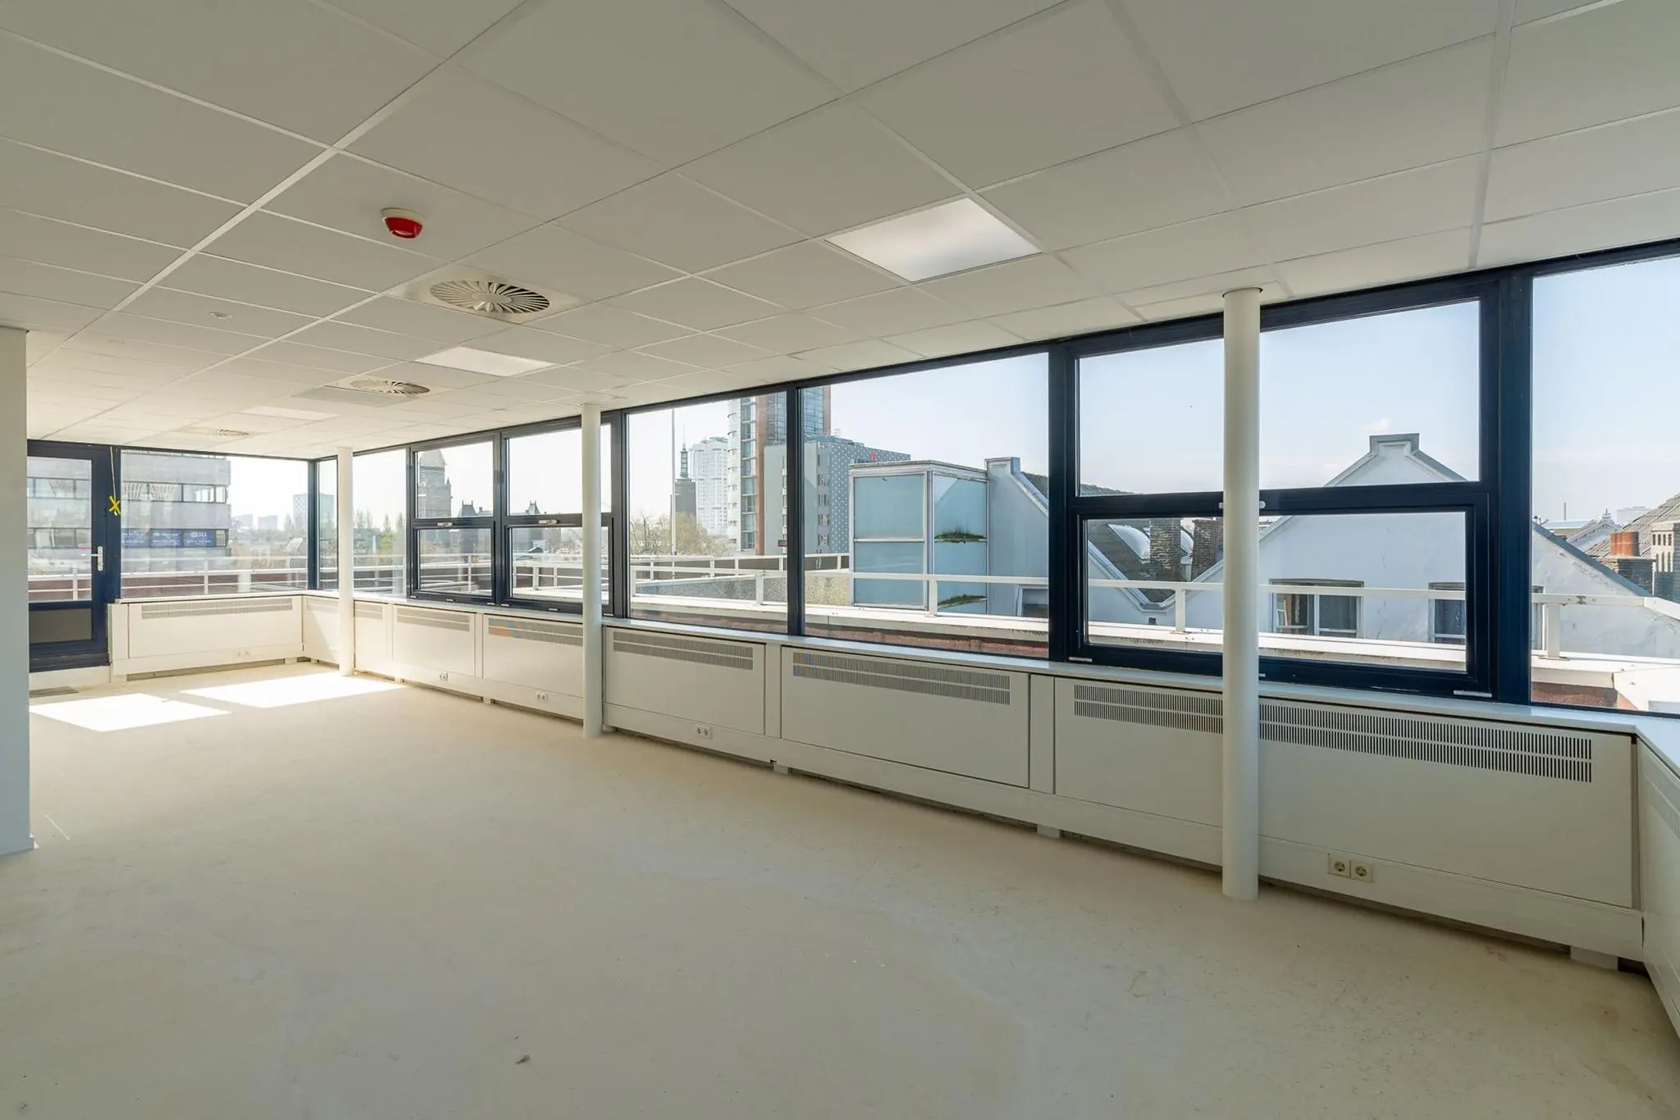
The office space will basically be delivered as follows:
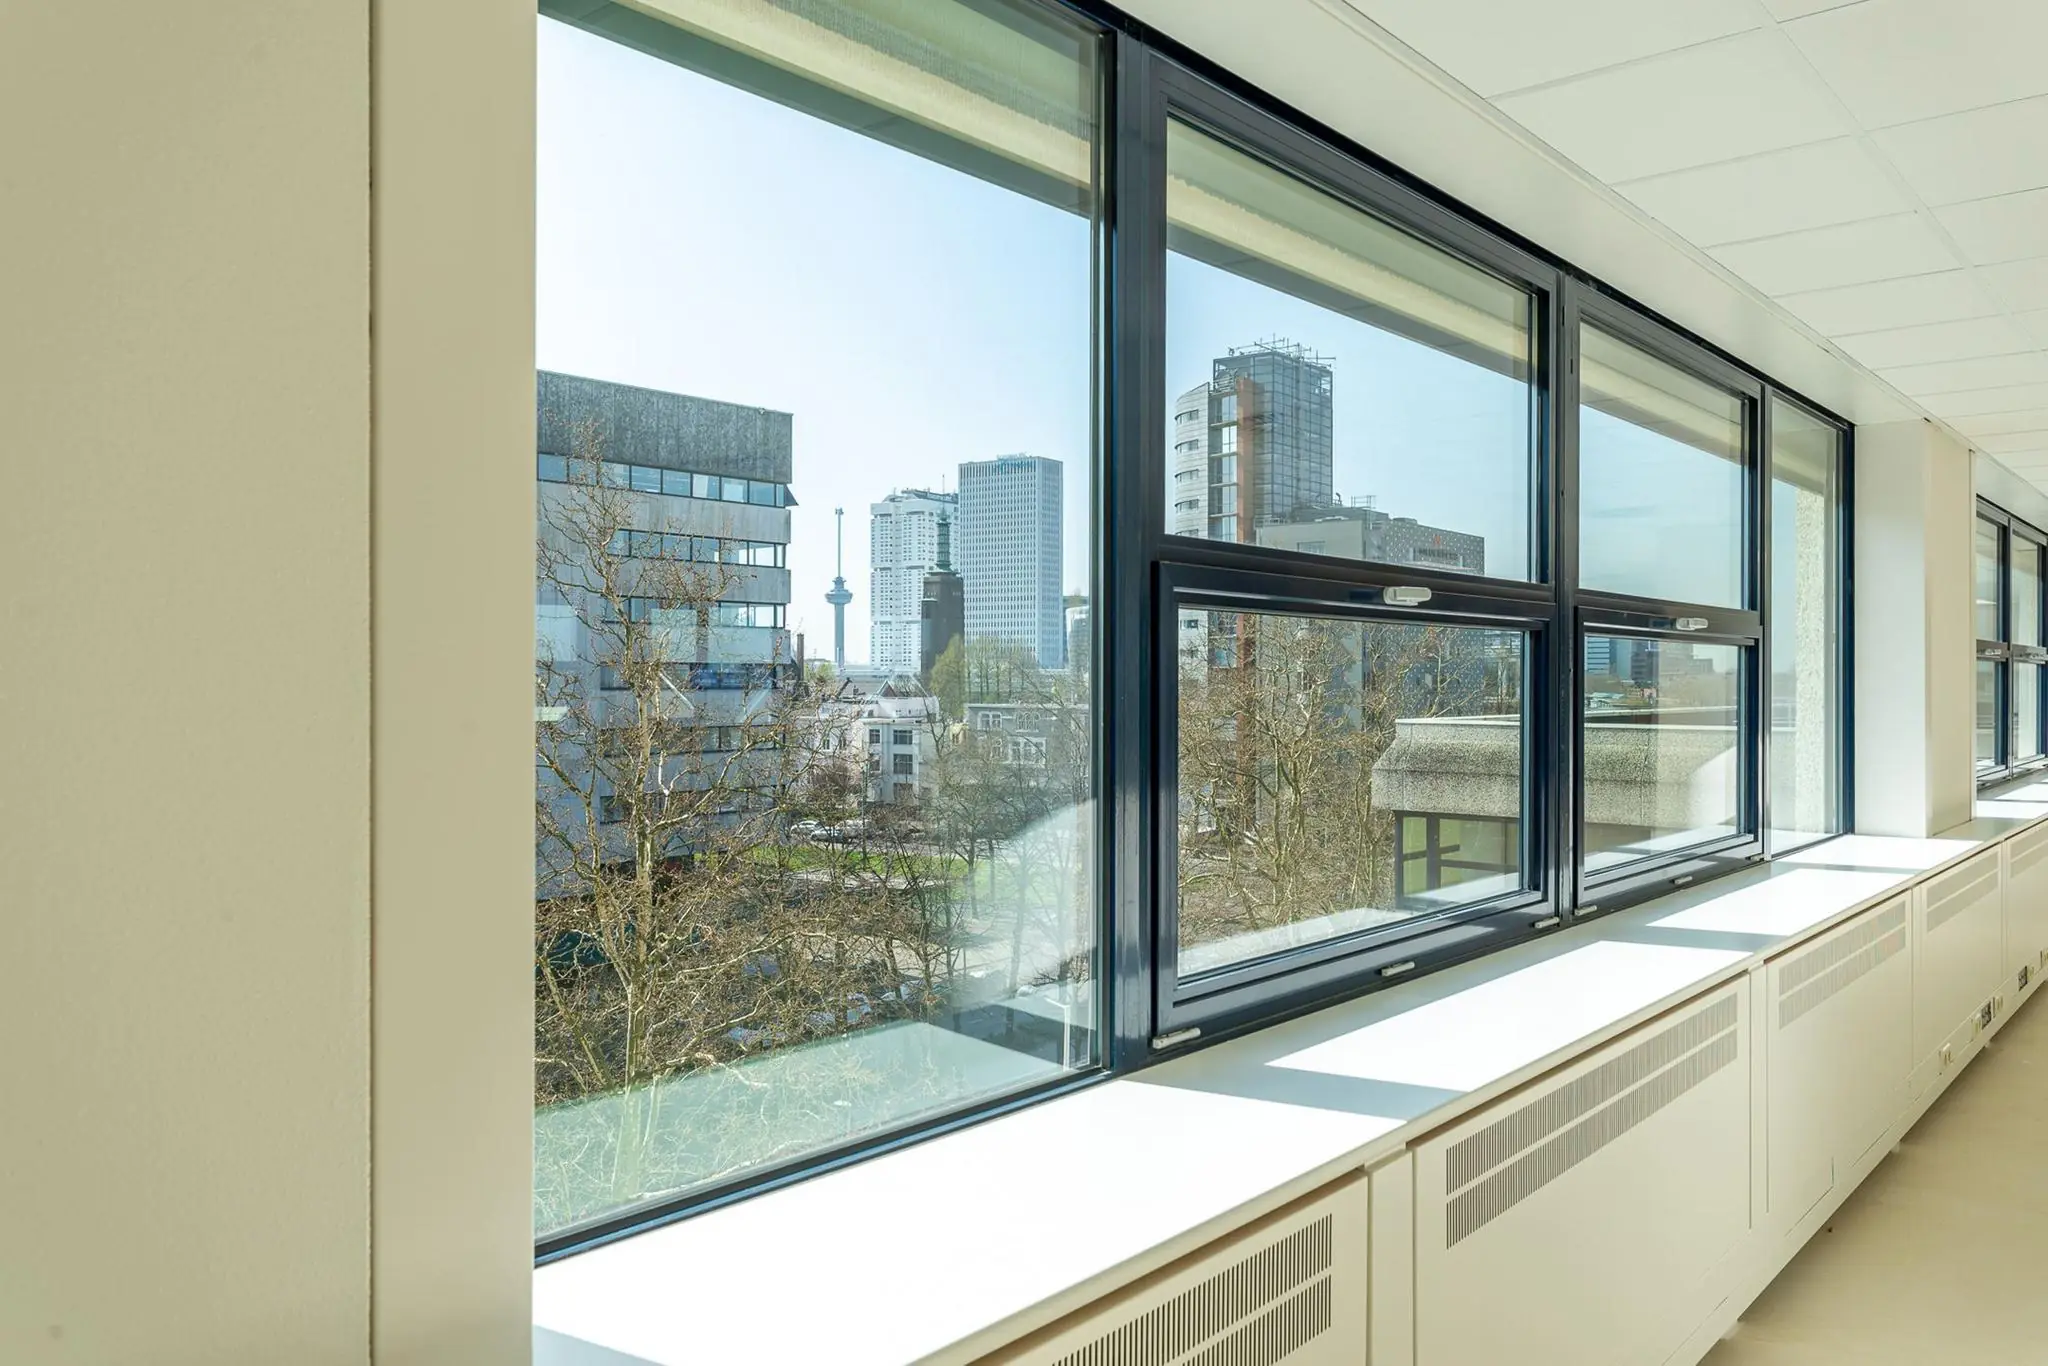
– heat-resistant glass;
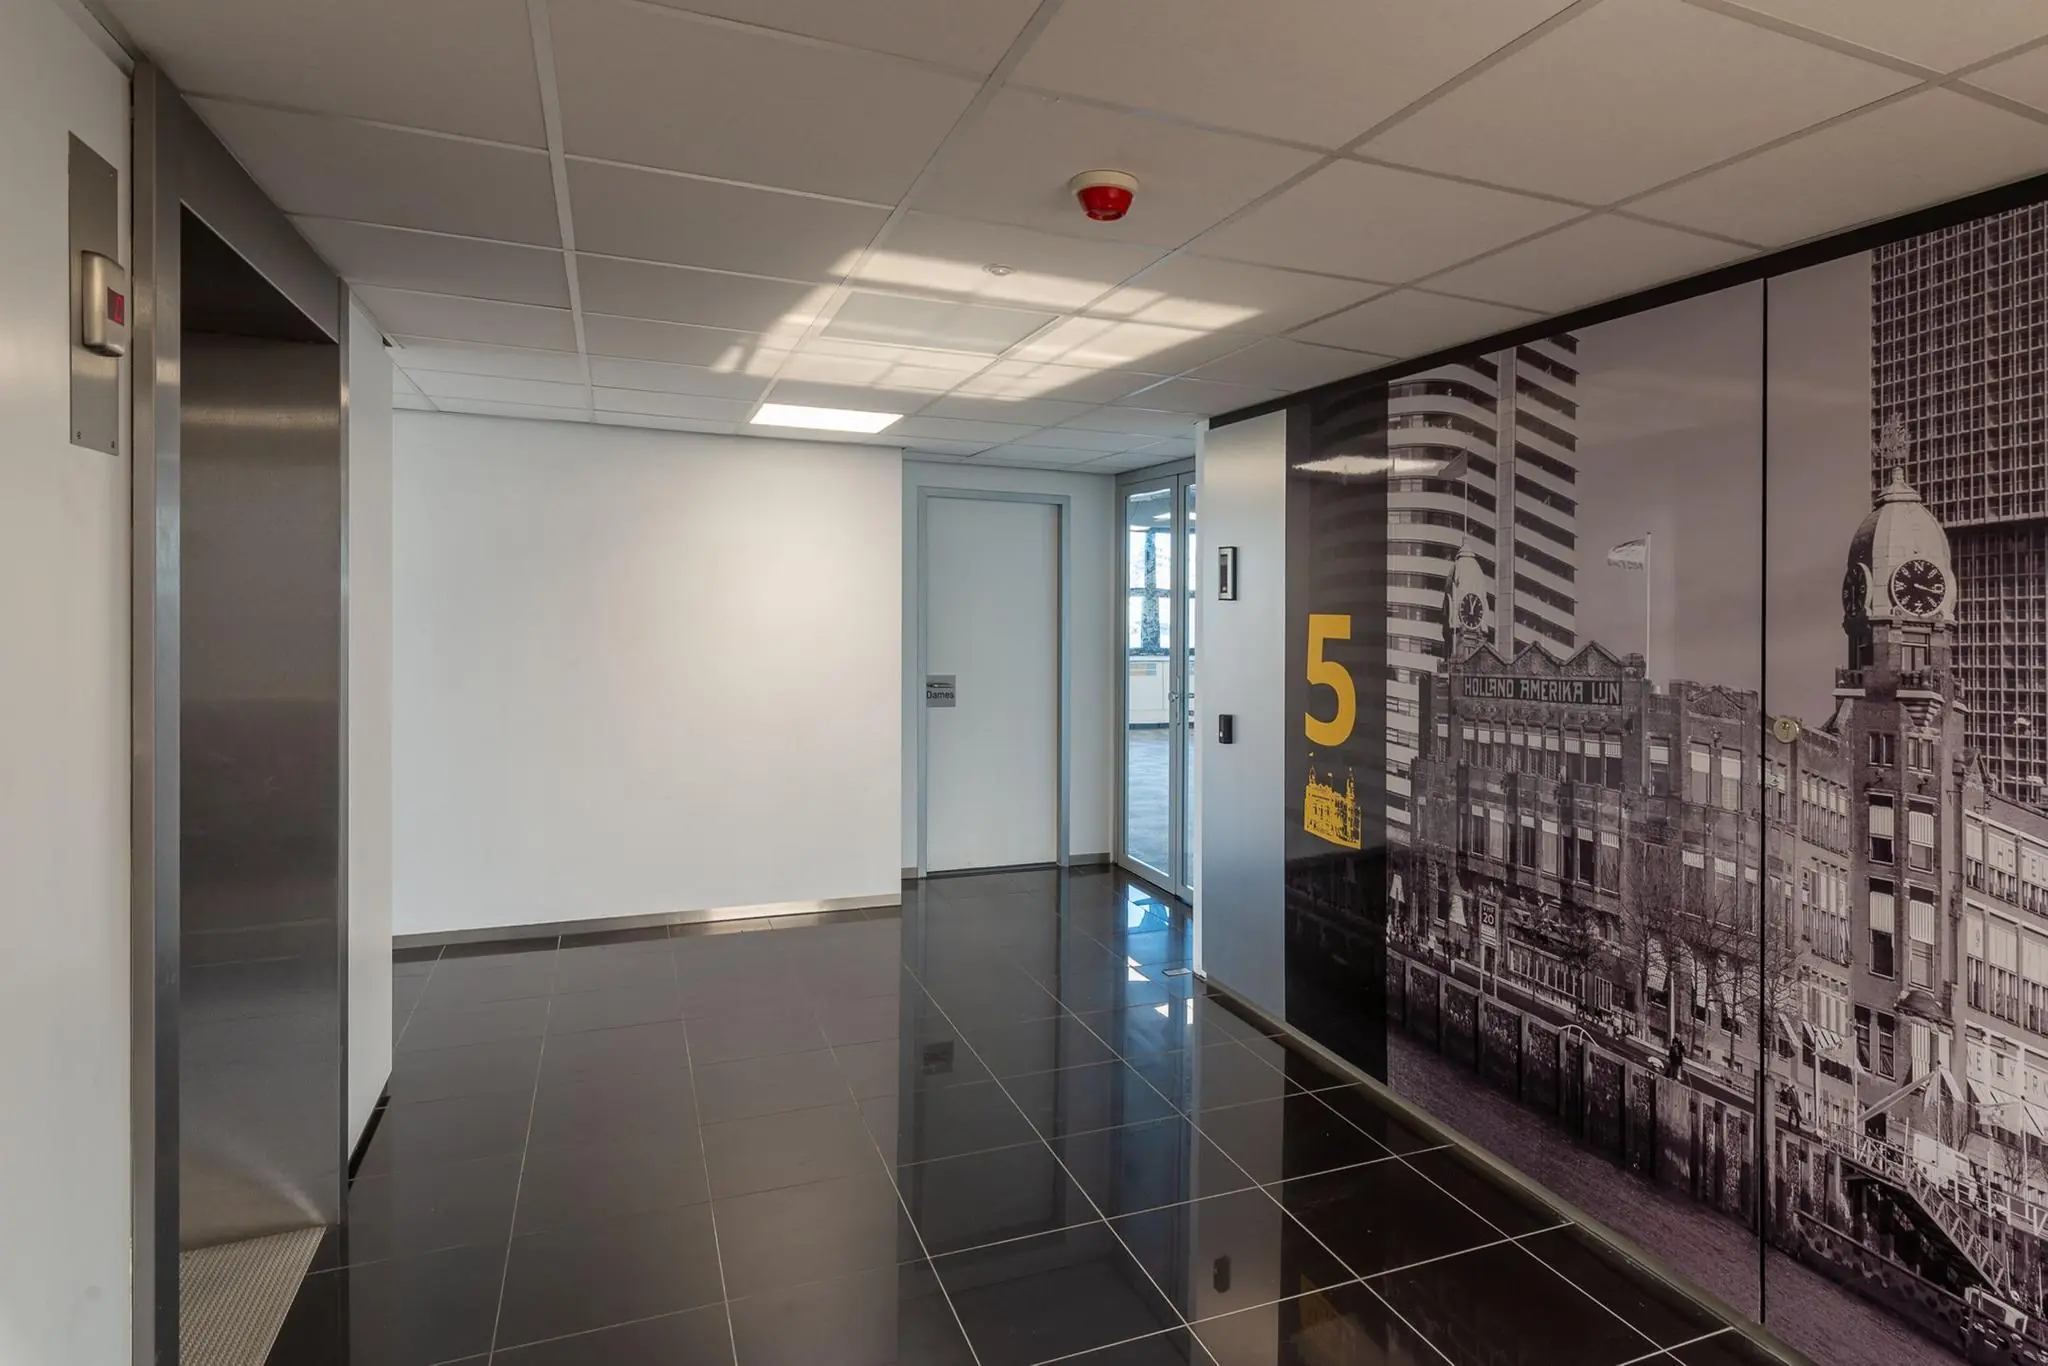
– representative entrance;
– two passenger lifts;
– cable trunking for electrical, data and telephone cabling;
– renewed suspended ceiling including LED lighting fixtures (3rd floor);
– sanitary facilities per floor;
– automatic external sun shading via screens;
– district heating;
– security installation;
– fire alarm installation;
– access control system.
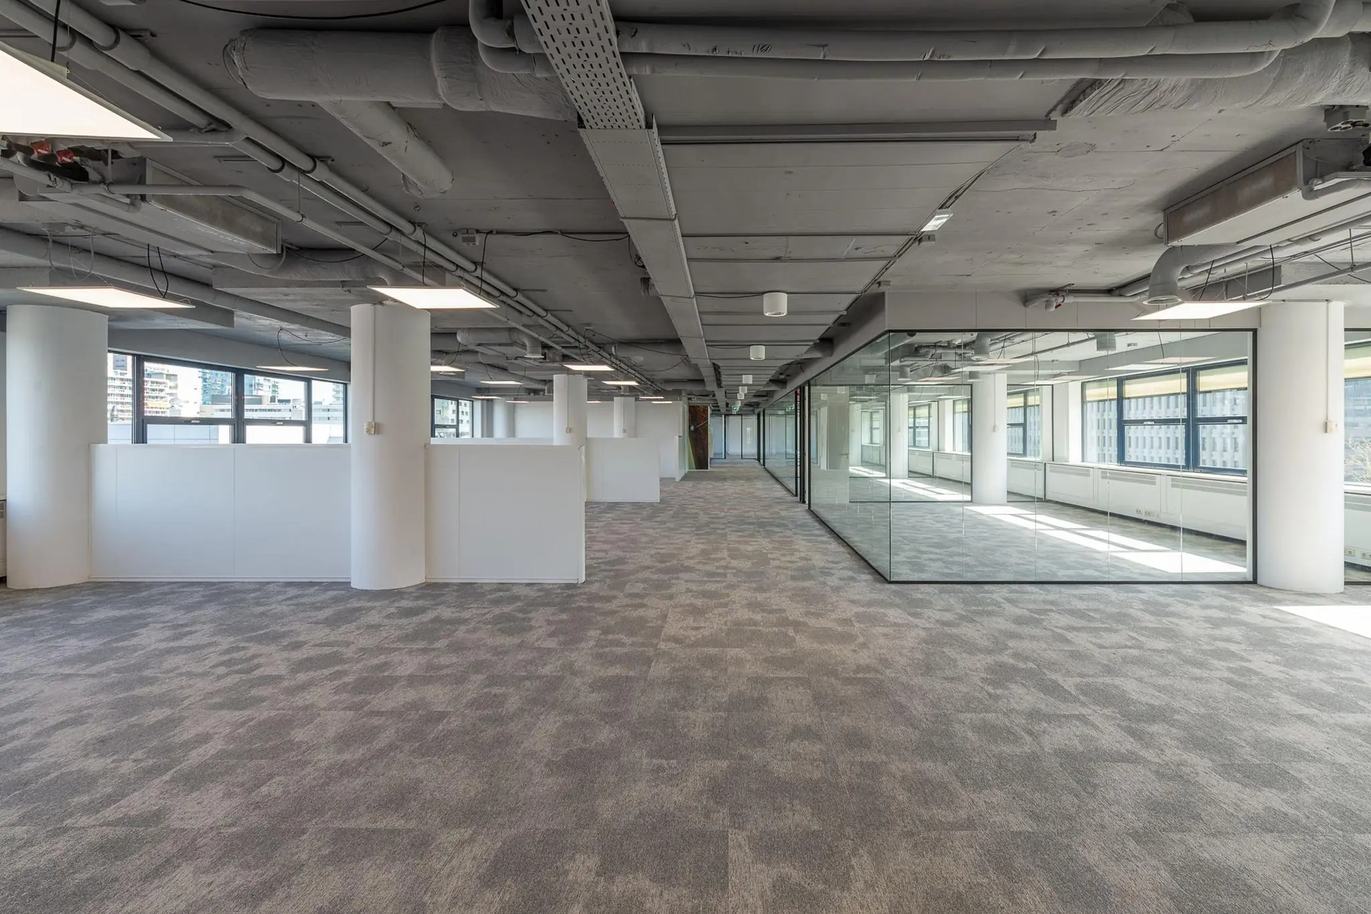
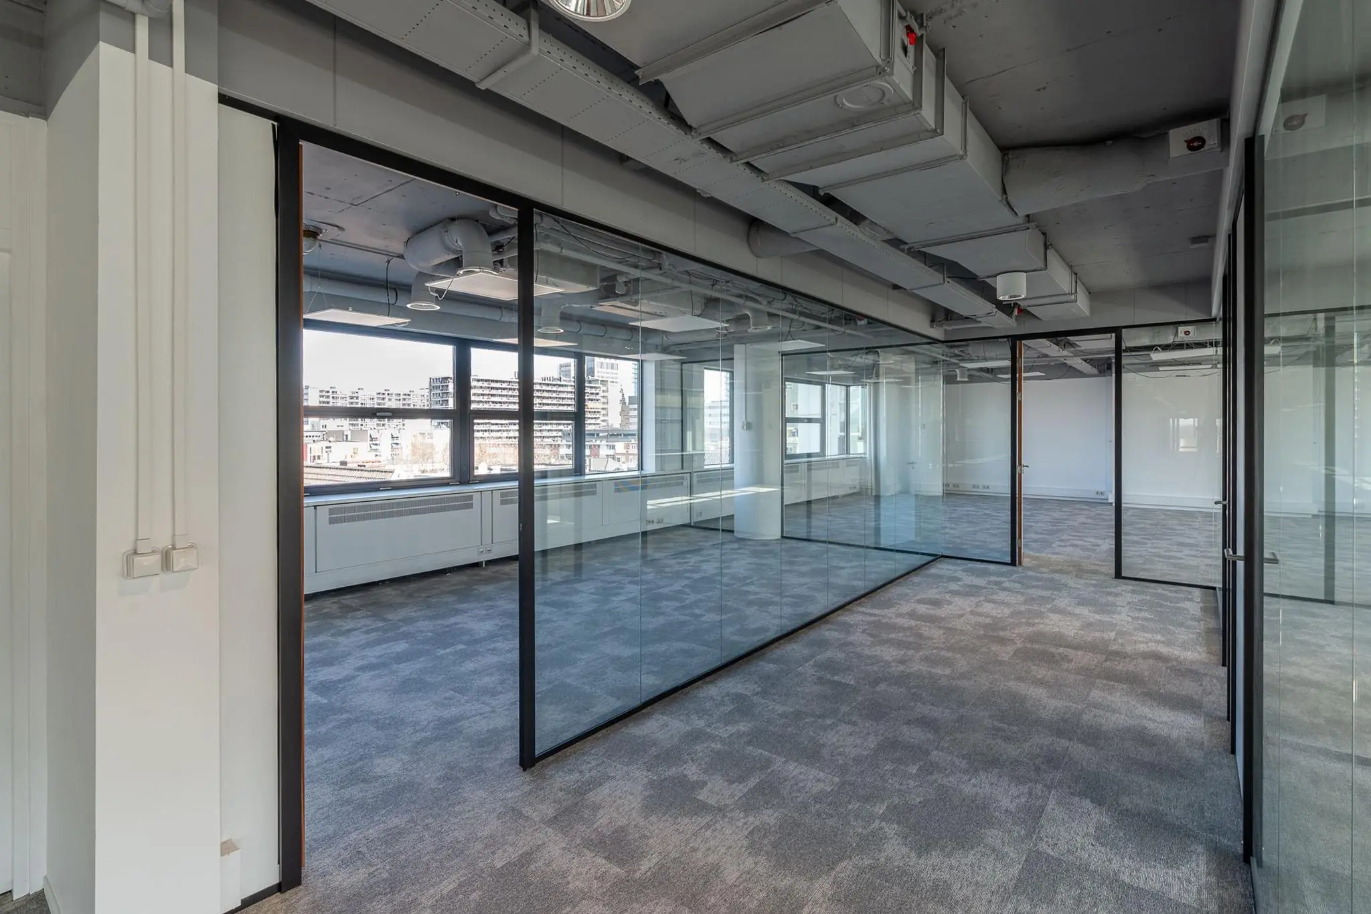
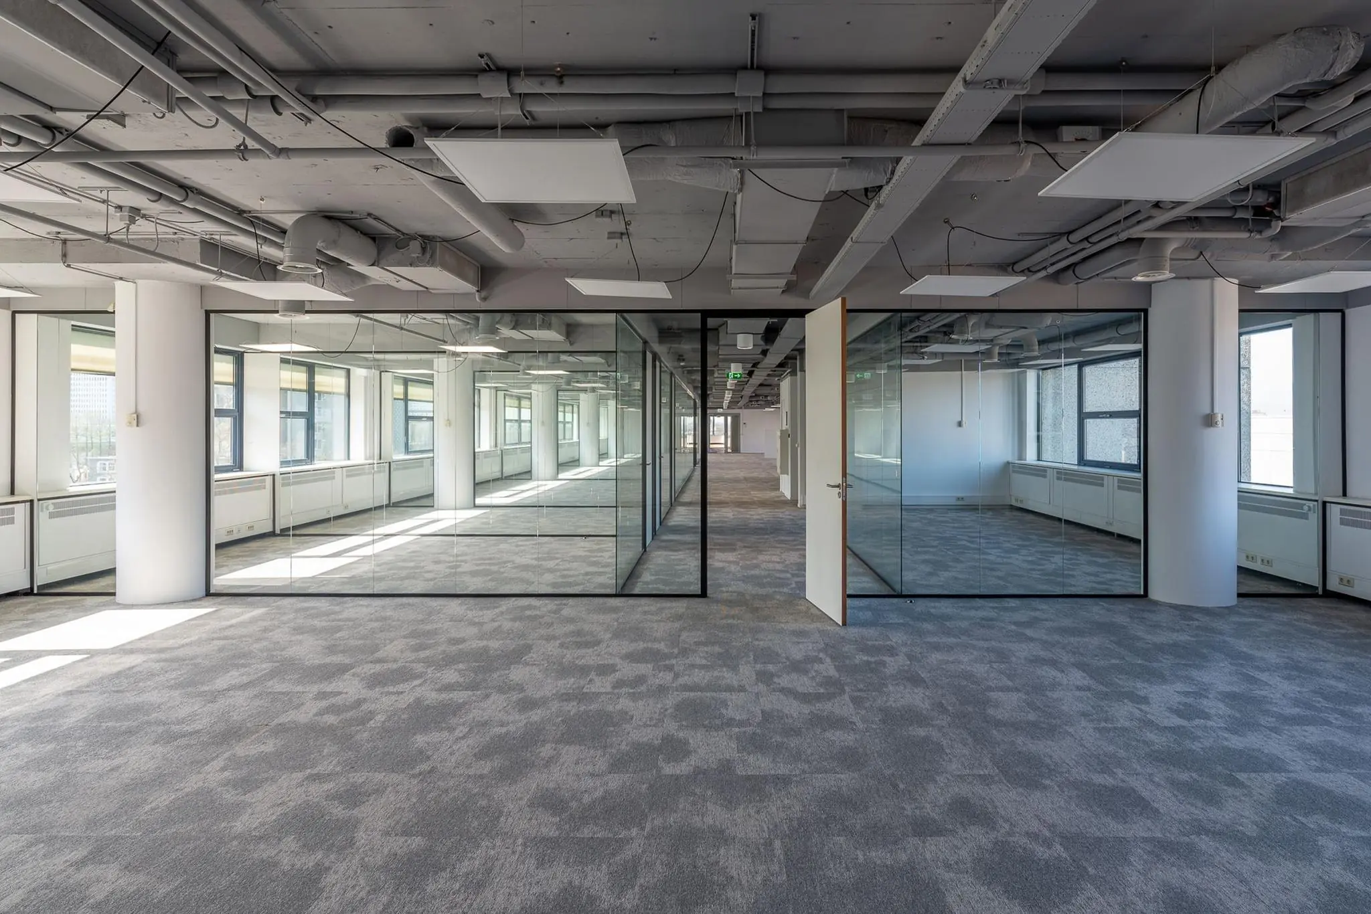
Existing fit-out package, 5th floor:*
– carpeted floor finish;
– meeting rooms;
– partially glazed partition walls;
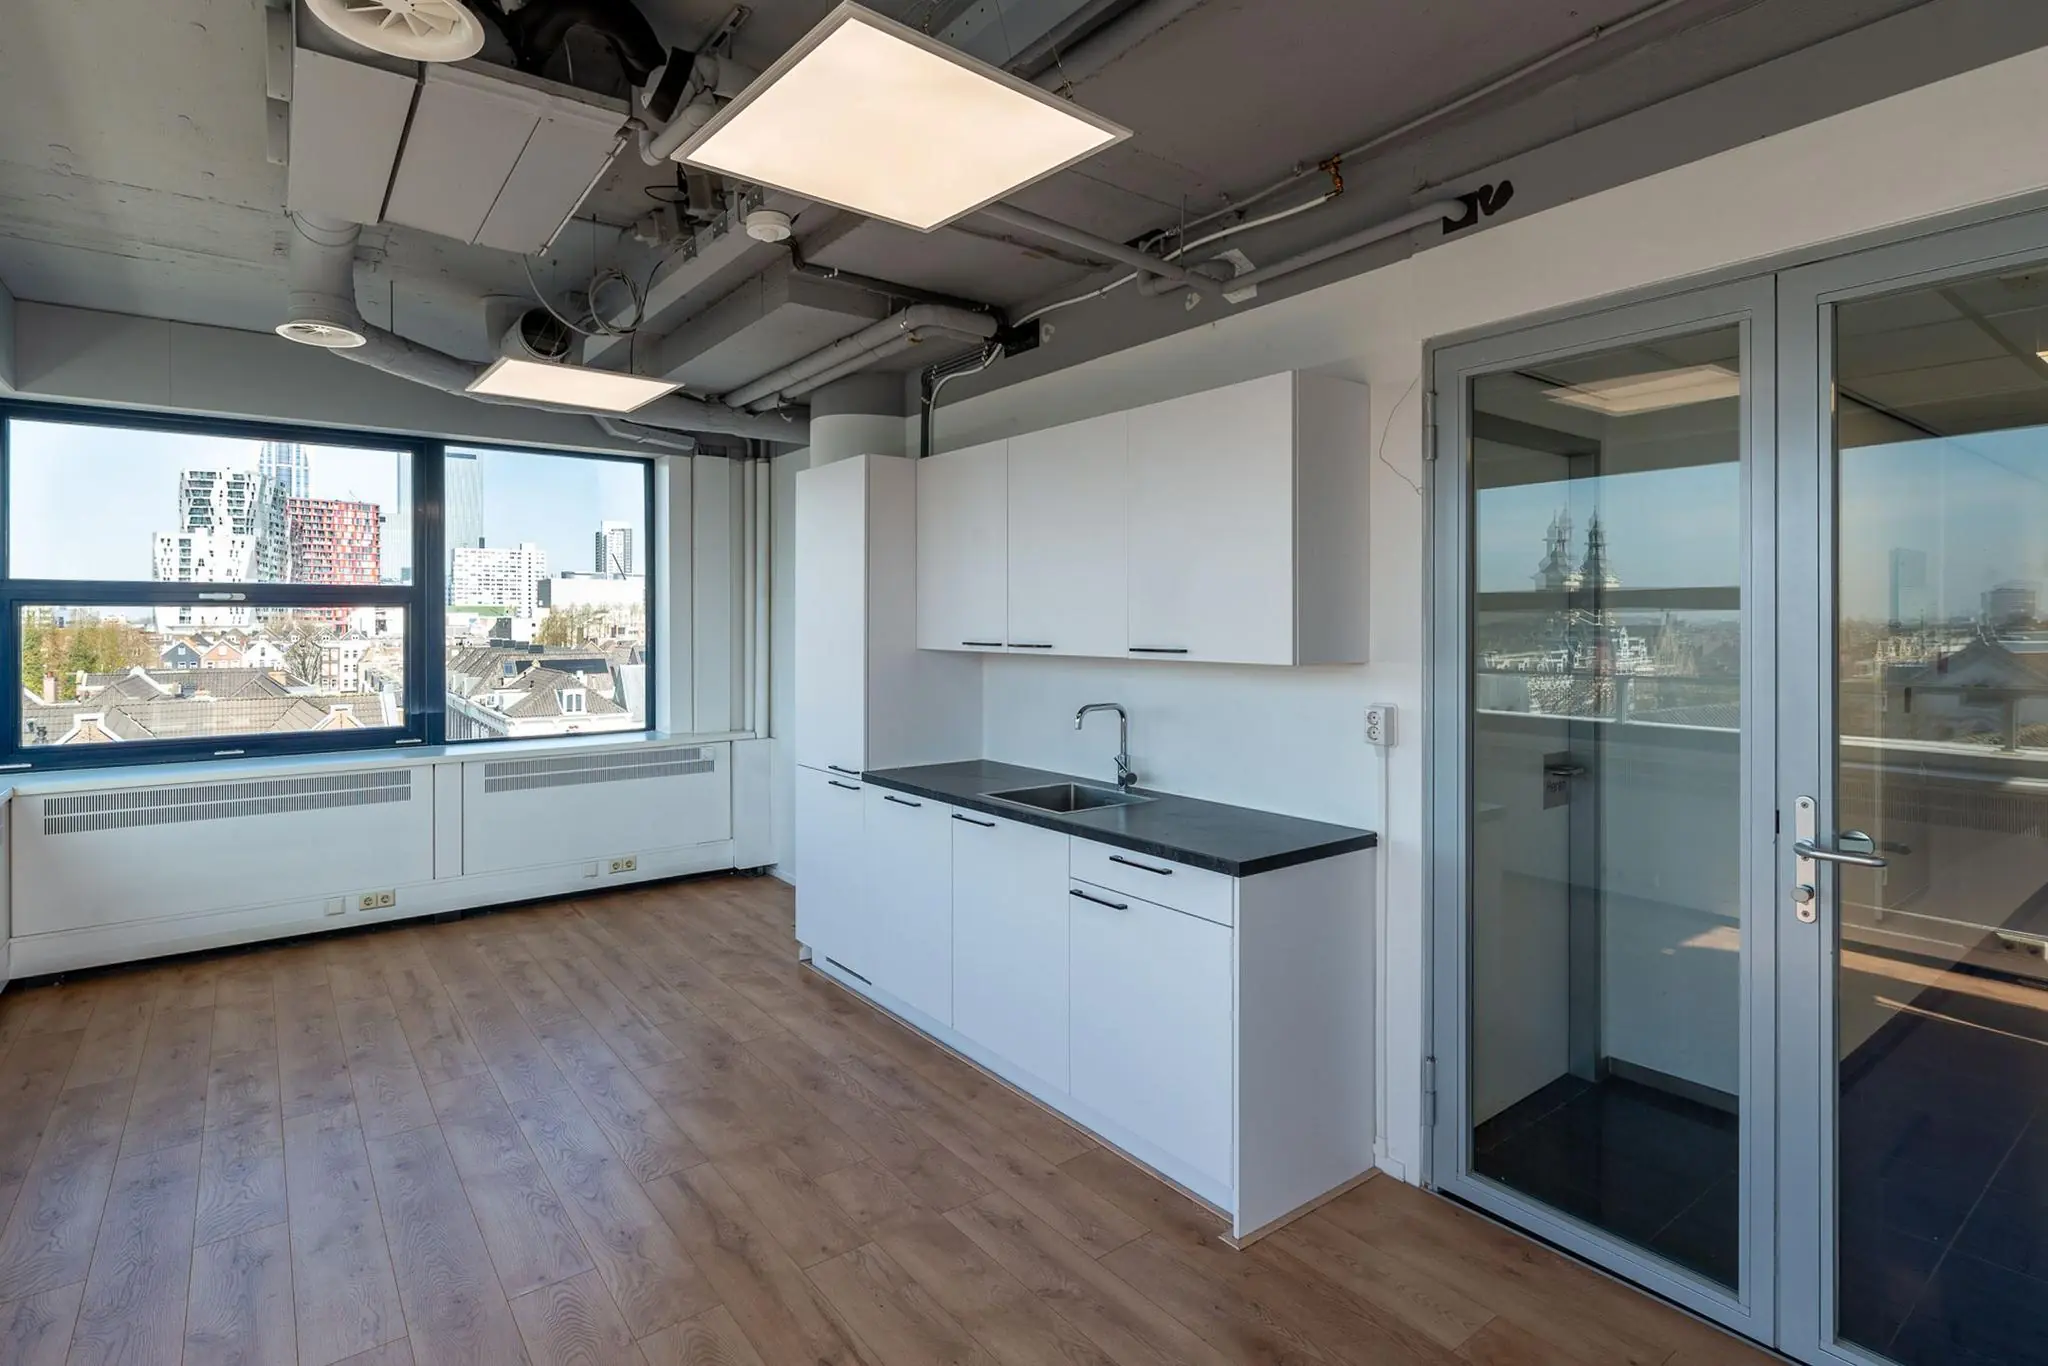
– pantry;
– existing data cabling;
– largely fitted with an industrial-style ceiling.
*The existing fit-out package is made available free of charge.
Energy label
The office building has Energy Label A.
Rental price
Office space:
€ 175 per m² per year.
Parking:
€ 1,750 per parking space per year.
The rental prices are exclusive of VAT.
Acceptance
By arrangement.
Service charge advance
€ 65 per m² per year, plus VAT.
Lease term
5 years with extension periods of 5 years each. Different lease terms by arrangement.
Security deposit
As additional security for the fulfilment of its obligations, the tenant will provide an unconditional and irrevocable bank guarantee from a bank recognised in the Netherlands, equal to at least three months’ rent and service charges, plus VAT.
Rent review
Annually, for the first time one year after the lease commencement date, based on the Consumer Price Index, series CPI-all households (2025=100) as published by Statistics Netherlands.
VAT
When determining the rental price, the starting point was that the tenant would continue to use the leased premises for at least the statutory minimum percentage, or a percentage to be further determined, for activities giving right to VAT deduction, such that a VAT-taxed lease can be opted for. If a VAT-exempt lease is agreed instead, a surcharge will be added to the rental price.
Lease agreement
Lease agreement based on the standard model of the Dutch Real Estate Council (ROZ) for office space and other business space, 2025 model, NSI model, supplemented with the landlord’s standard provisions.

Features
General
Rental price € 175,- /m2/year
Service costs € 65,- /m2/year
Availability By arrangement
Construction
Main function Office space
Year of construction 1978
Surface areas
Floor area 1.656 m2 (in units from 457 m2)
Layout
Number of floors 3 floors
Schedule a viewing or ask a question









 info@deskfinder.nl