General
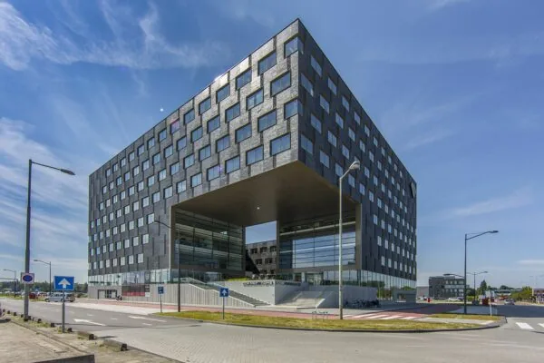
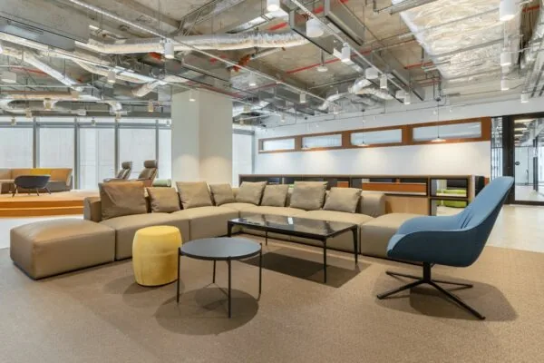
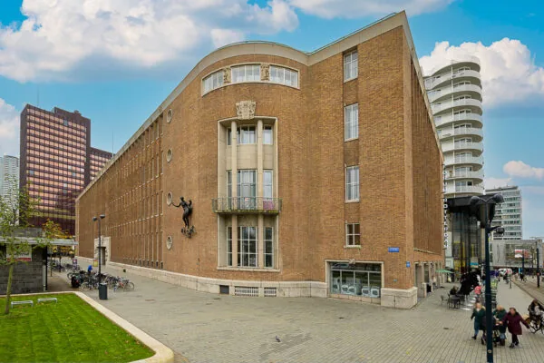
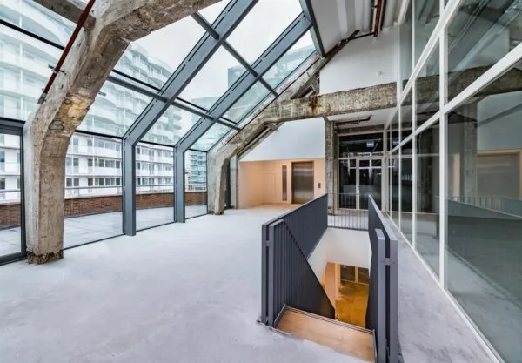
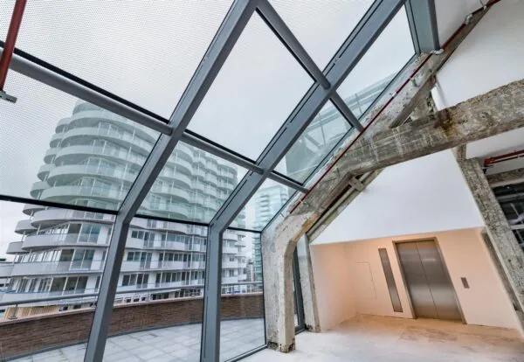
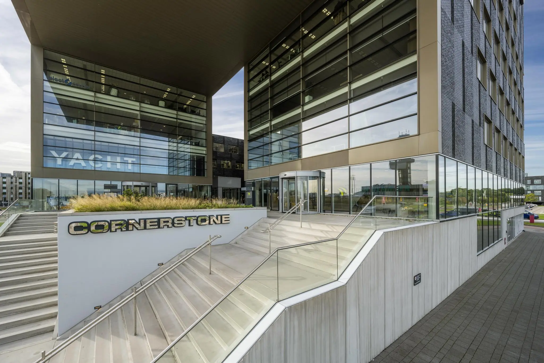
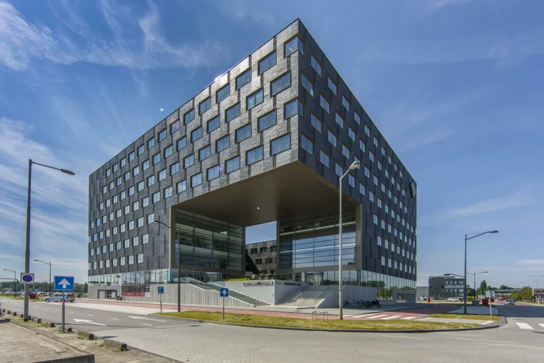
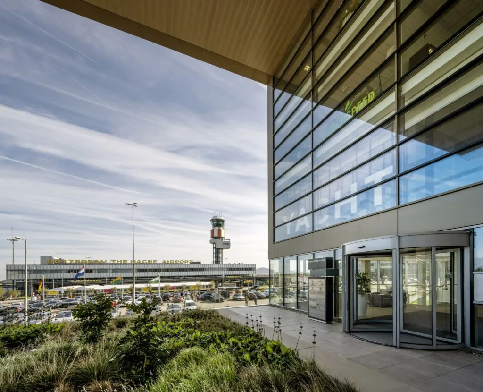
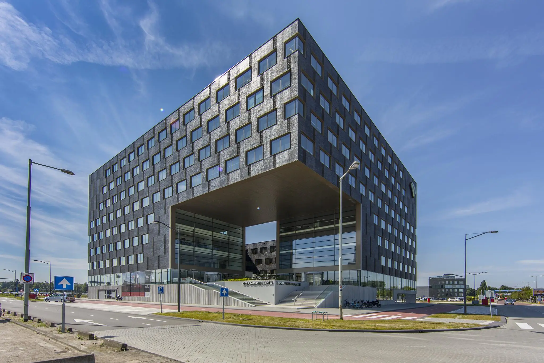
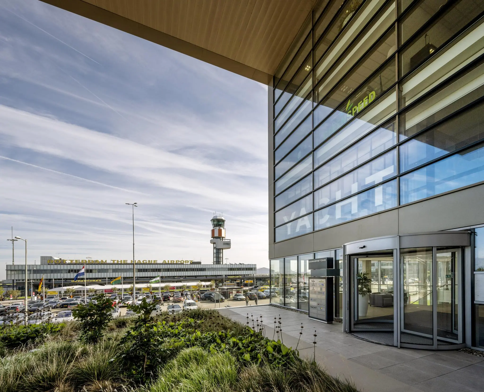
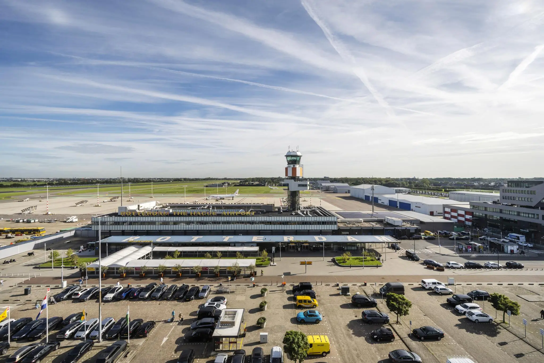
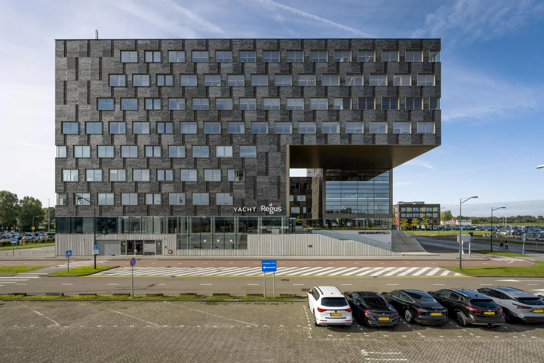
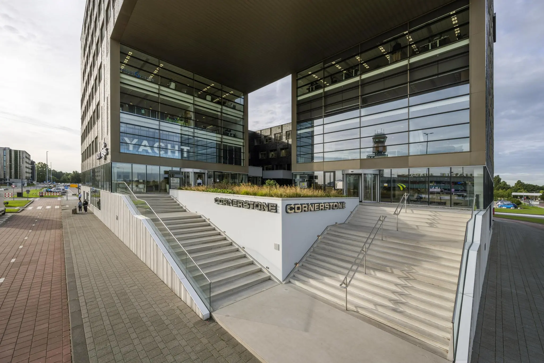
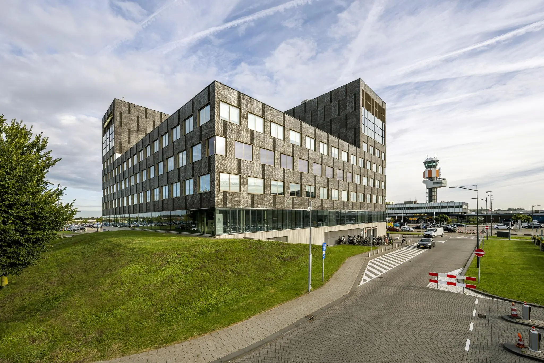
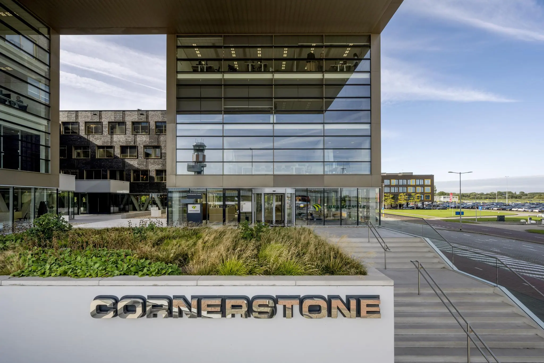
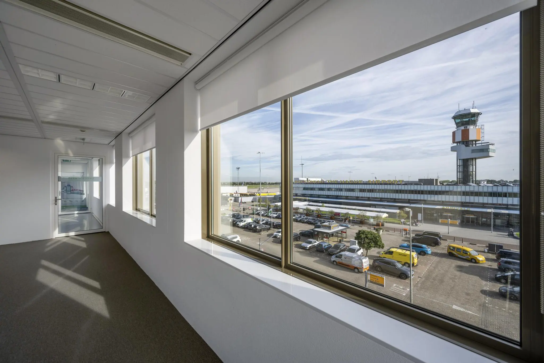
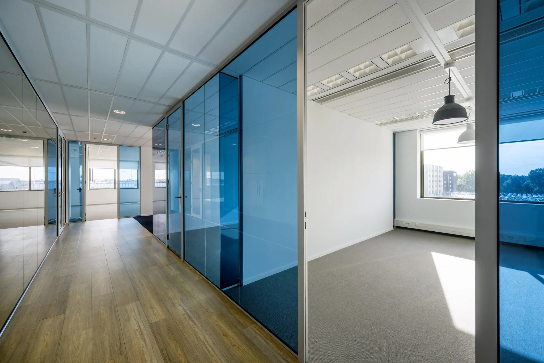
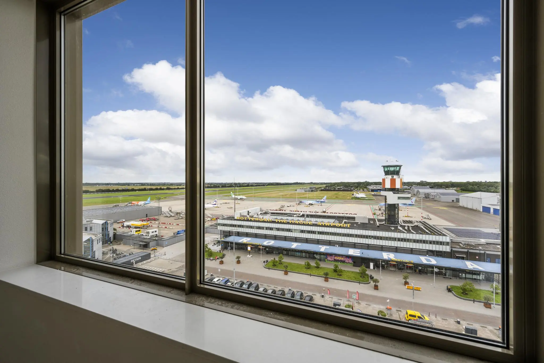
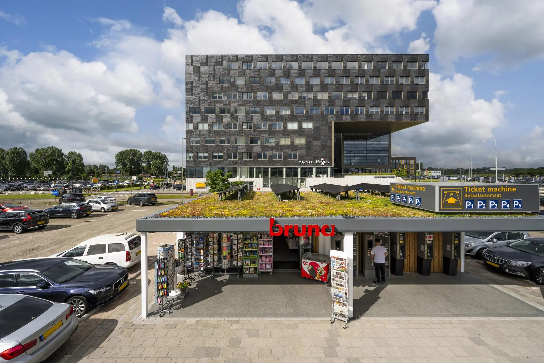
In the bustling heart of the airport, directly opposite the departure and arrival hall, stands Cornerstone: a striking building with an impressive entrance. The building spans nine floors and offers space for creativity, business activity and interaction. From the higher floors you can enjoy a beautiful view over the airport and cities such as Rotterdam, Delft and The Hague.
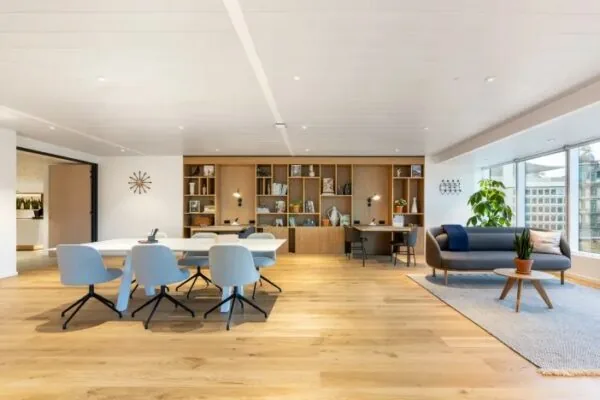
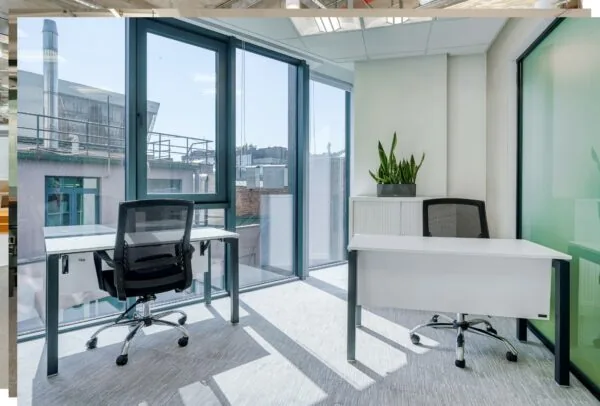
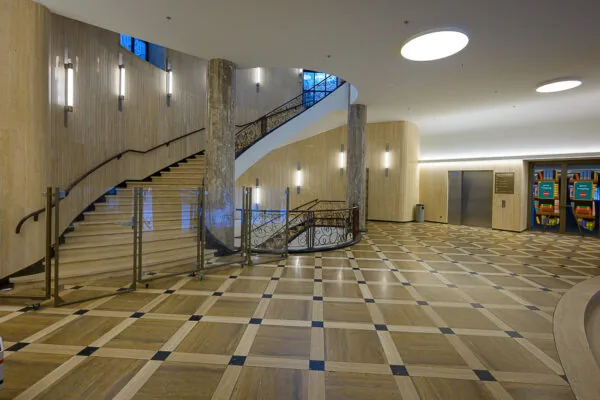
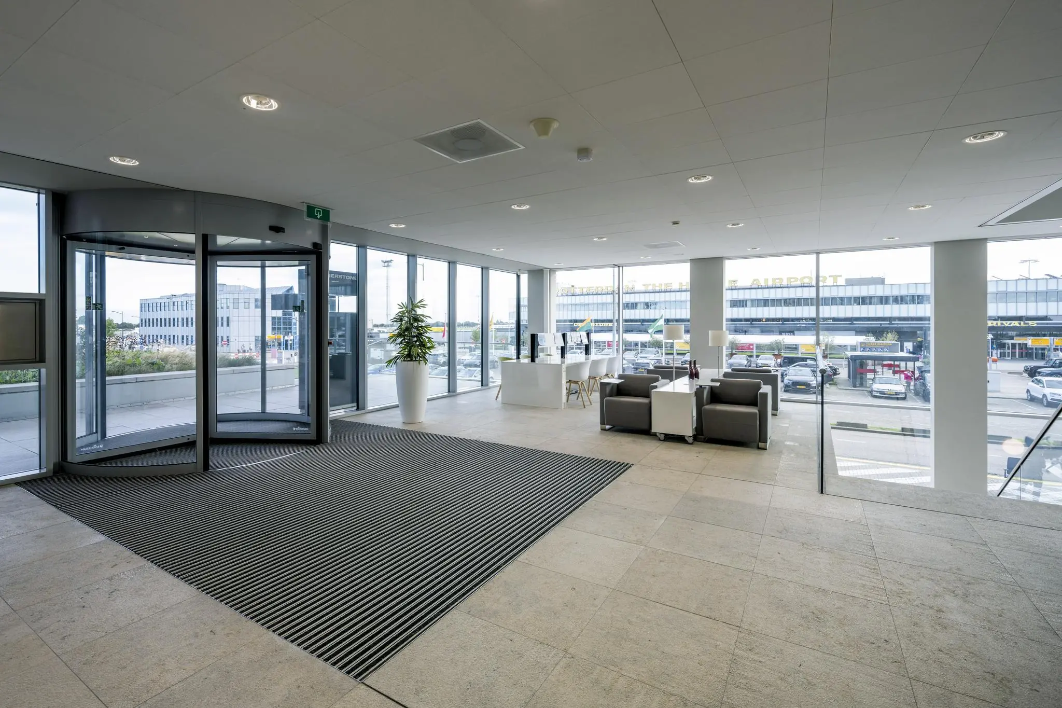
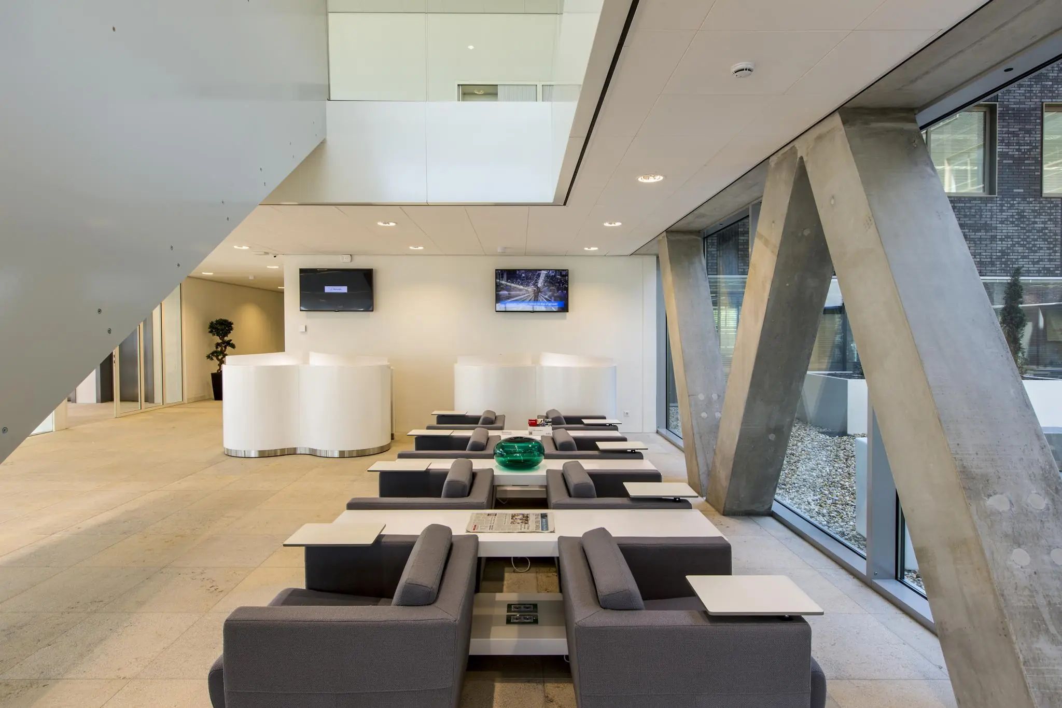
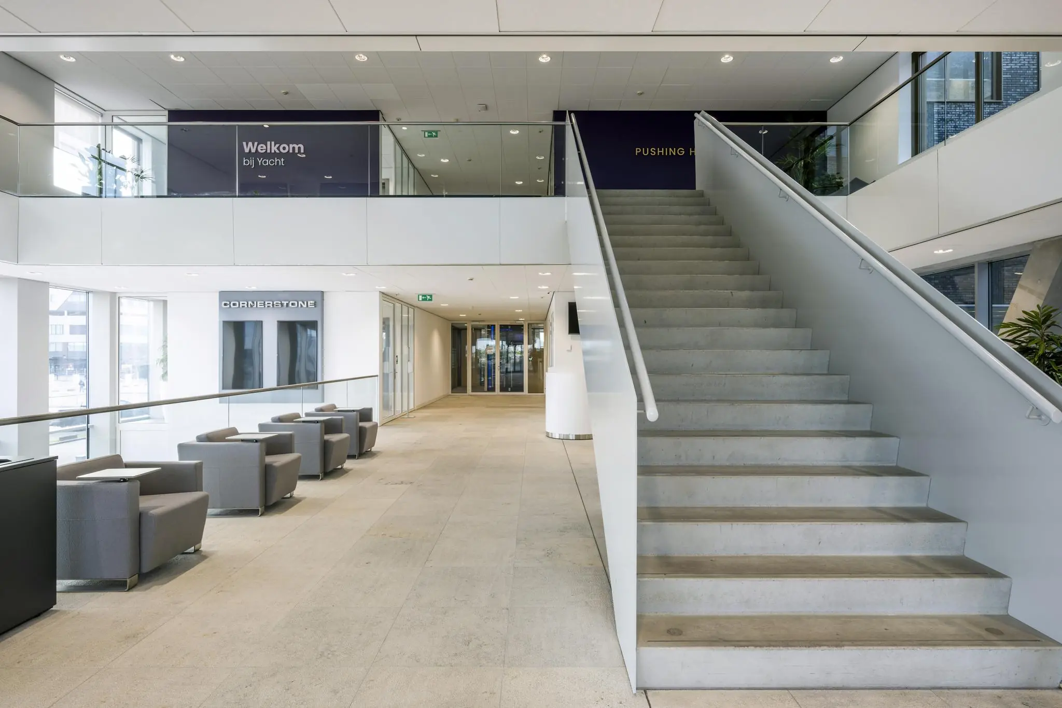
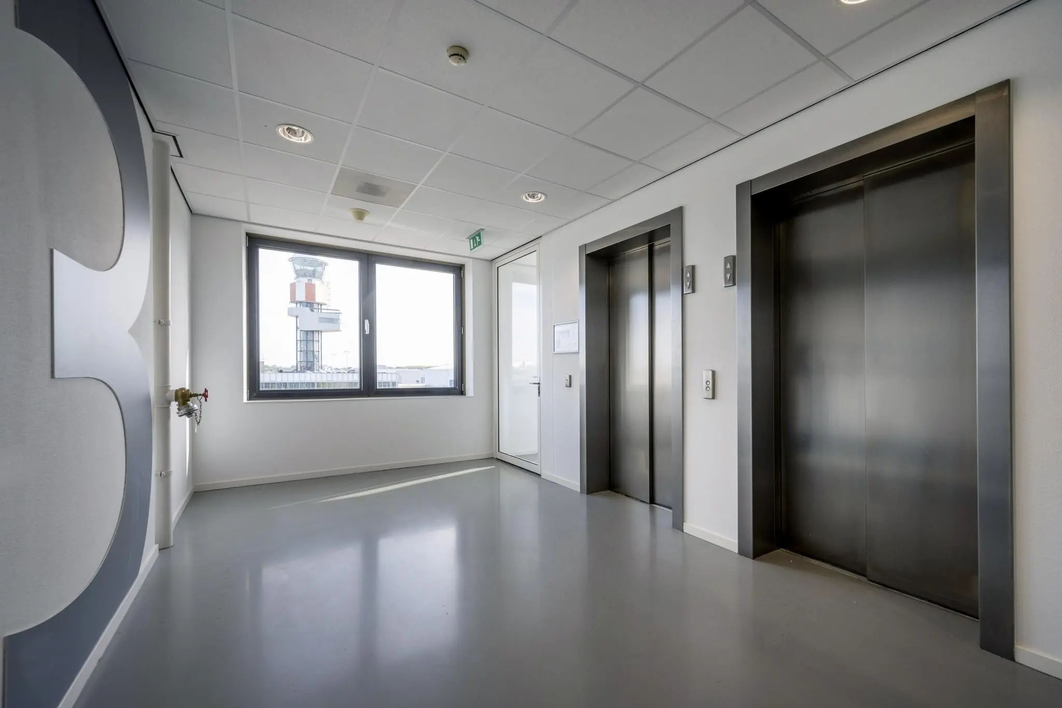
In the spacious, bright reception hall, customers, employees and visitors are warmly welcomed at the shared reception. Via the stairs or lift they can find their way to their office spaces. Cornerstone also houses a Regus business center, which offers a wide range of business facilities, such as reception services, meeting rooms, flexible workplaces and other business support. With this attractive appearance, prime location and view, it is no wonder that entrepreneurs choose Cornerstone.
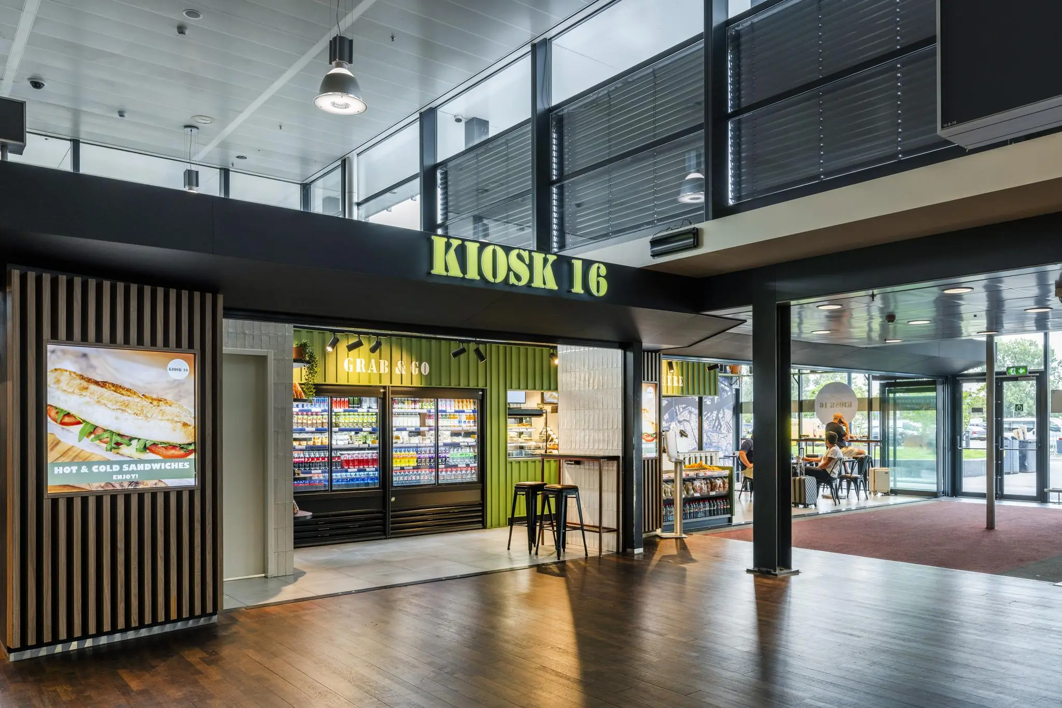
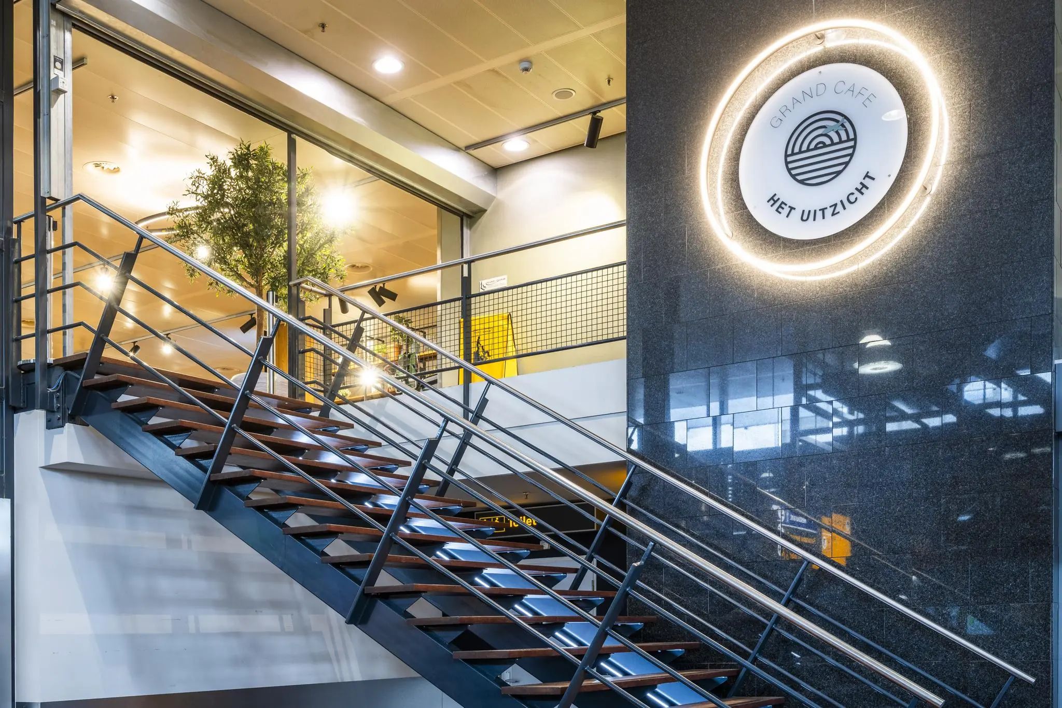
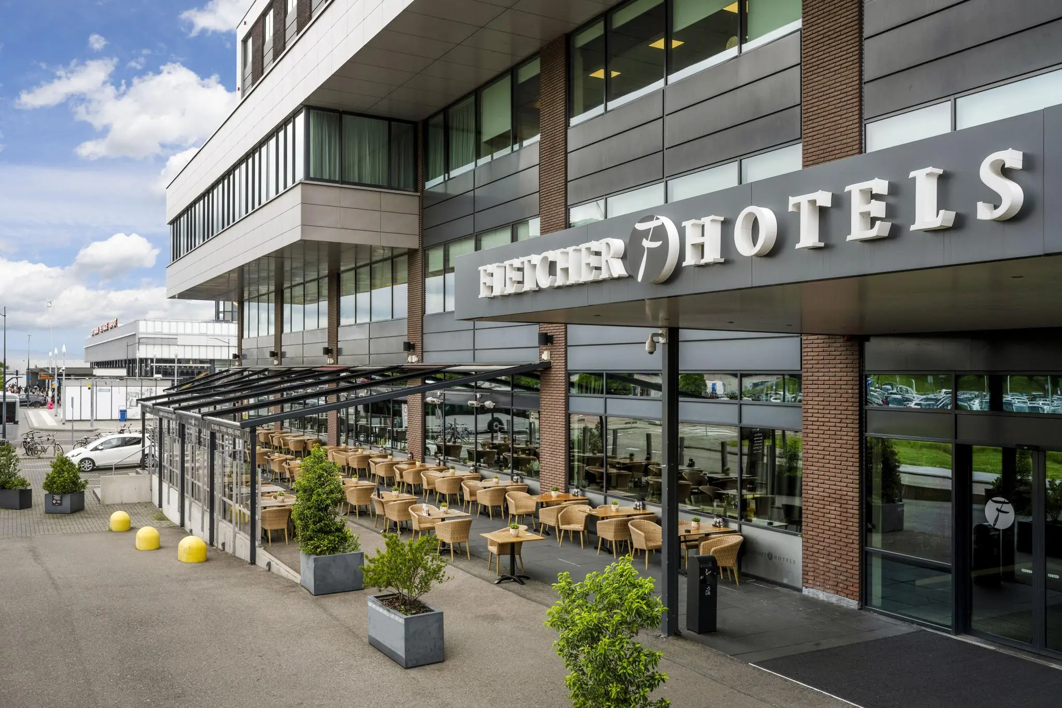
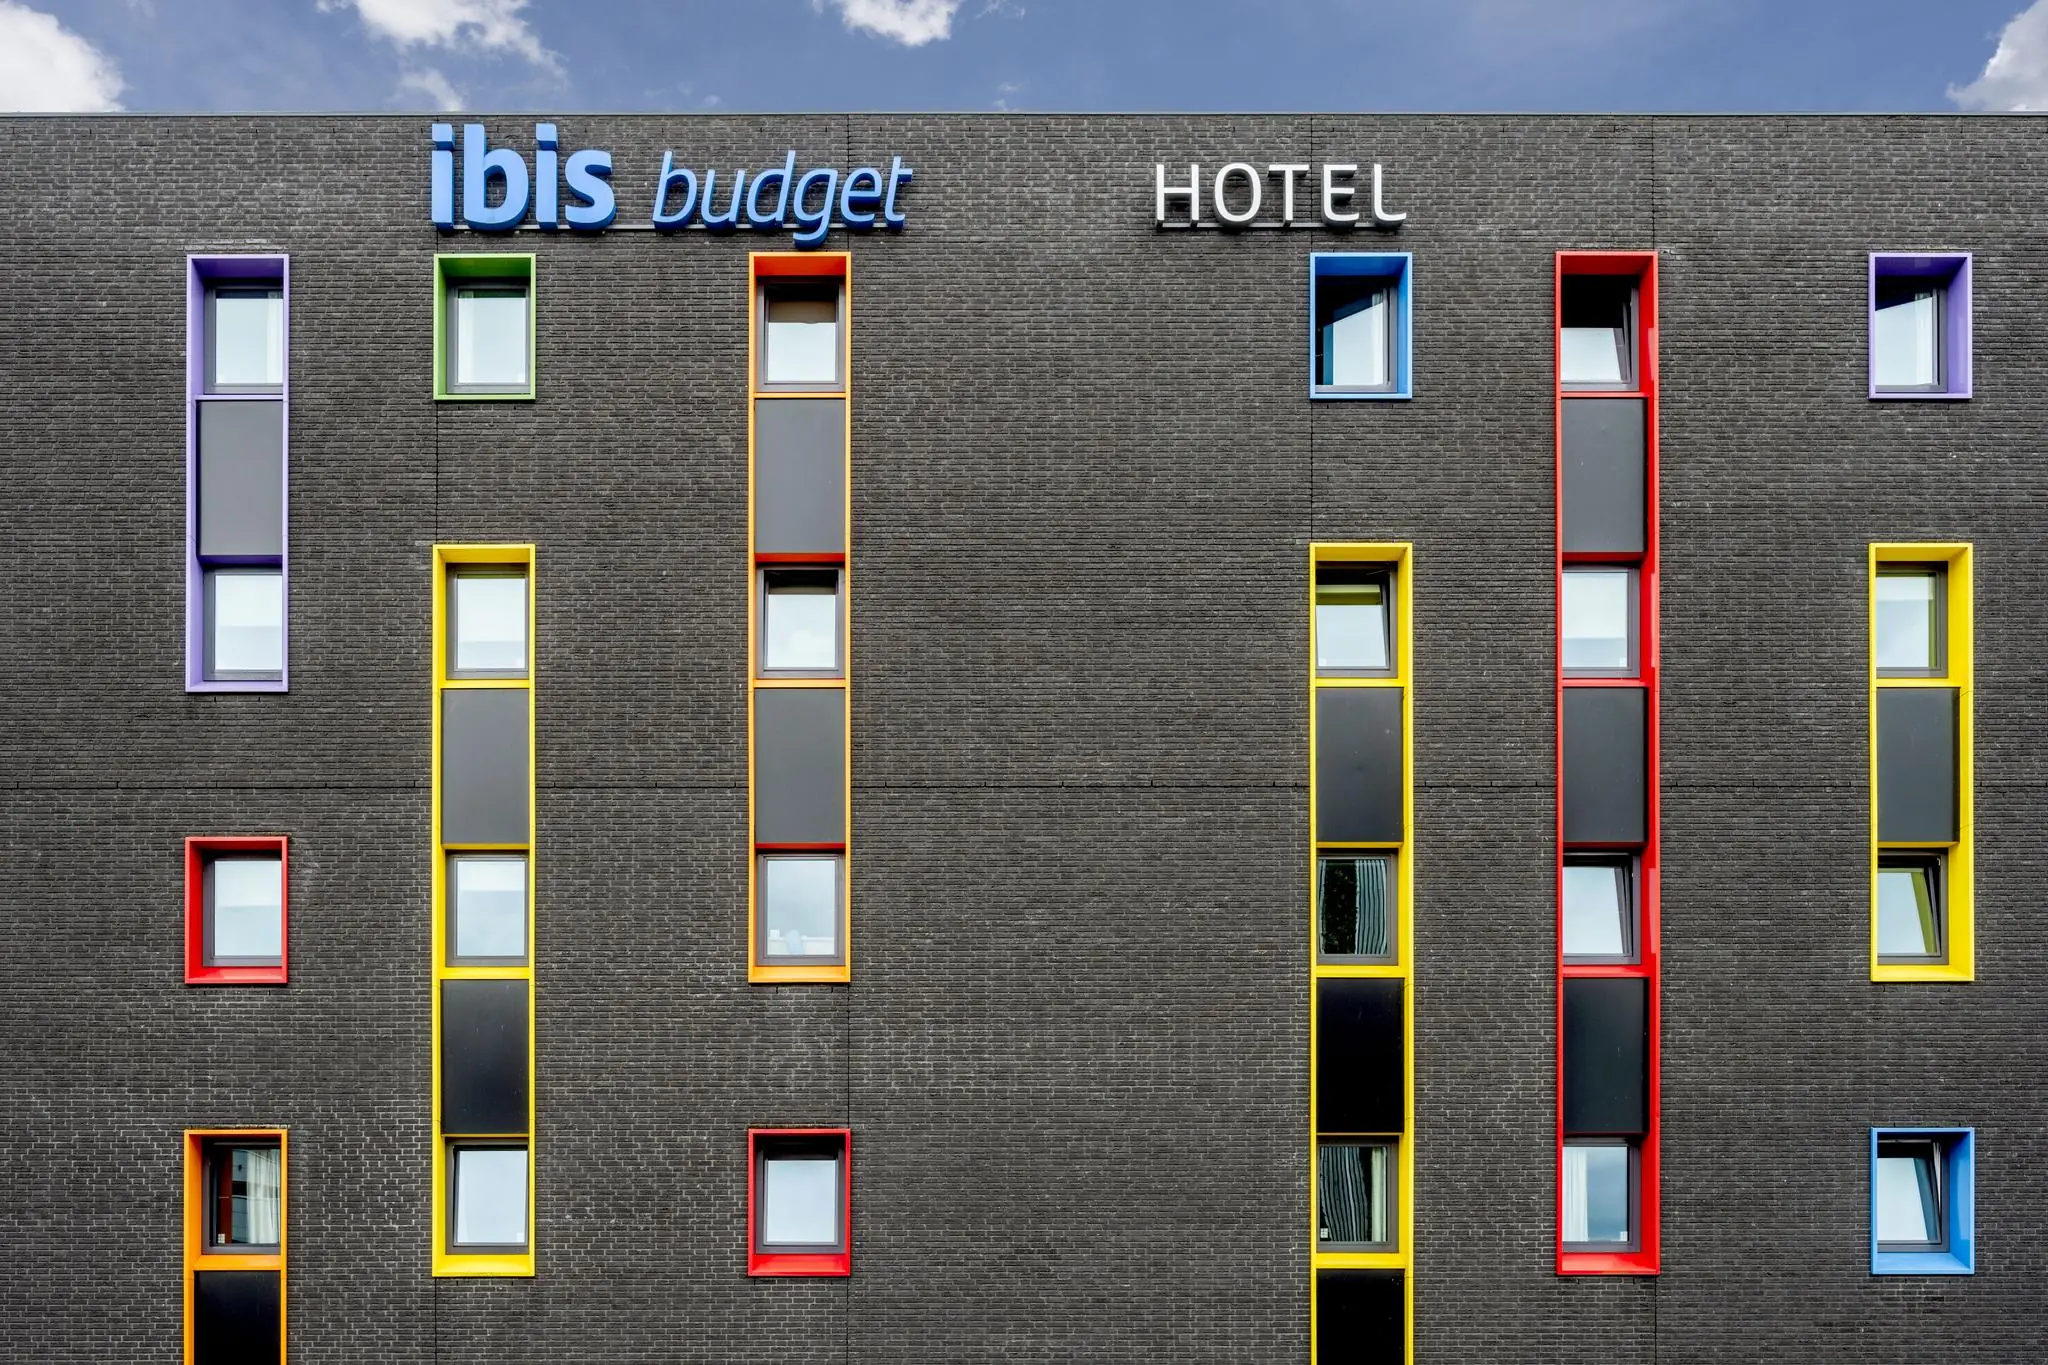
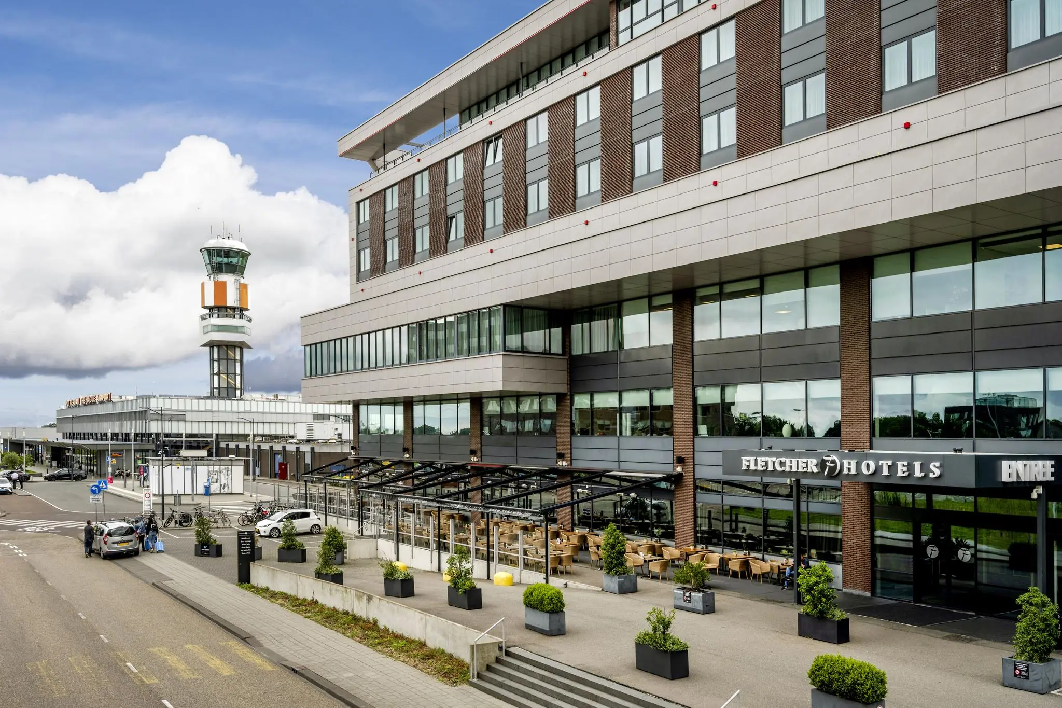
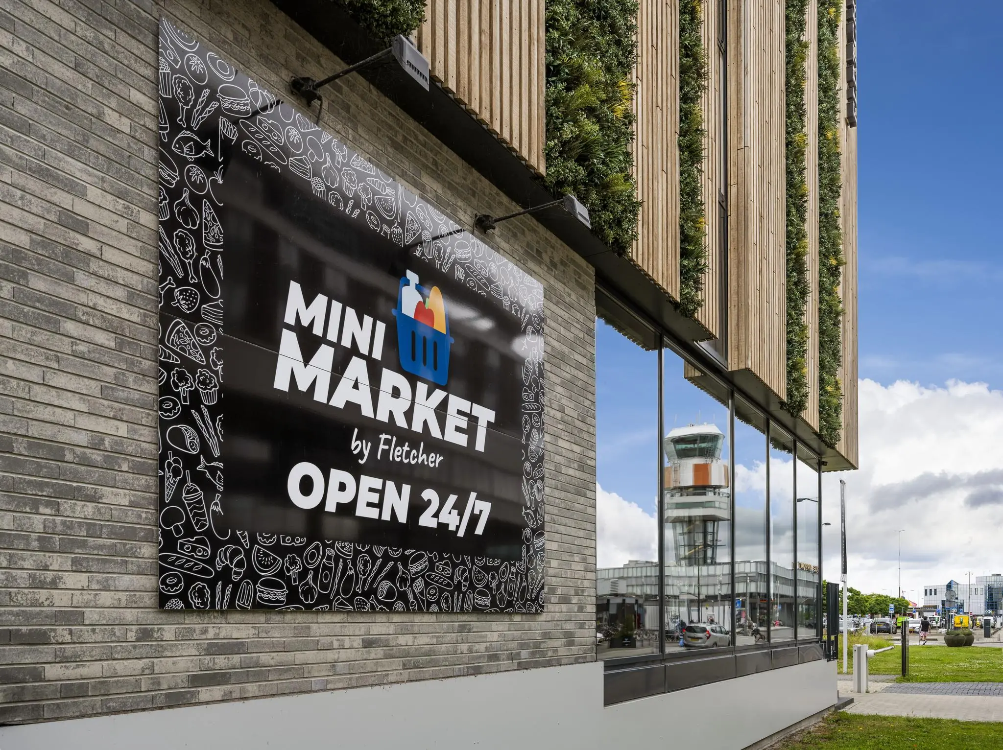
Thanks to its location at Rotterdam – The Hague Airport, users can benefit from a wide range of facilities on site. These include hotels such as the Fletcher Hotel with extensive catering options, the Ibis Hotel, grand café “Het Uitzicht,” the Mini Market and various retail outlets such as Bruna and Kiosk 16.
Due to the strategic location of Rotterdam – The Hague Airport, users have the opportunity to make use of the extensive package of general facilities on site, including the Fletcher Hotel with its extensive catering facility, the Ibis Hotel, grand café “Het Uitzicht”, the Mini Market as well as various outlets such as Bruna and Kiosk 16.
Location details
Due to its direct location a stone’s throw from the on- and off-ramps of the A13 and near the A20, Cornerstone at Rotterdam – The Hague Airport is excellently accessible by car. Accessibility by car has been further optimized by the opening of the “Rottemerentunnel”, which provides a direct fast connection between the A16 and A13 motorways. Accessibility by public transport is also good. From the Randstadrail (The Hague – Rotterdam line E) stop Meijersplein, you can reach Cornerstone in just 5 minutes by bus line 33.
Furthermore, Rotterdam – The Hague Airport offers very fast and frequent direct connections to various European cities including London City, Rome, Milan, Barcelona and Lisbon. To London City, located in the heart of Europe’s financial center, 3 return flights are offered daily.
Layout
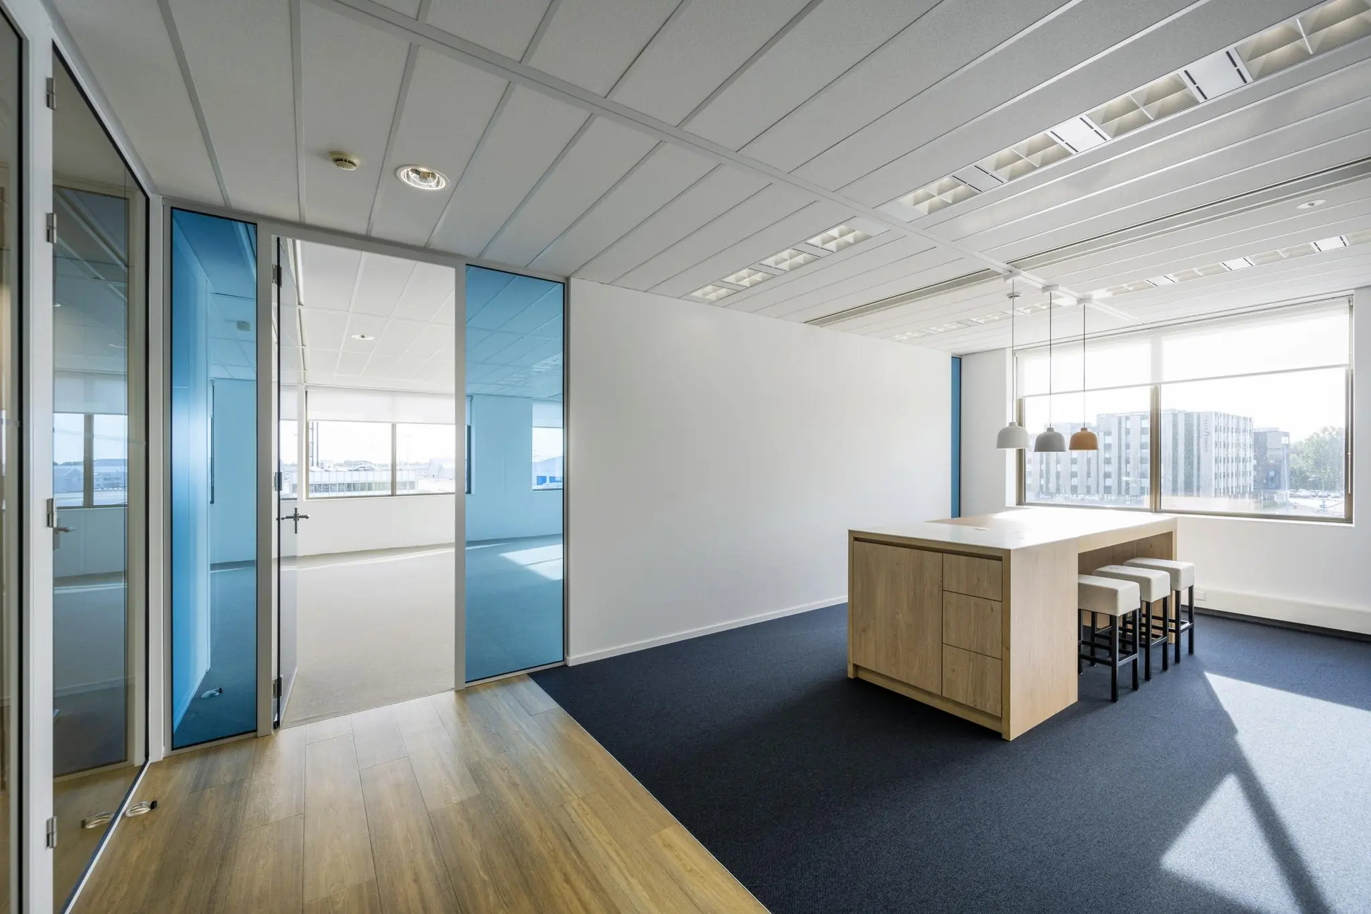
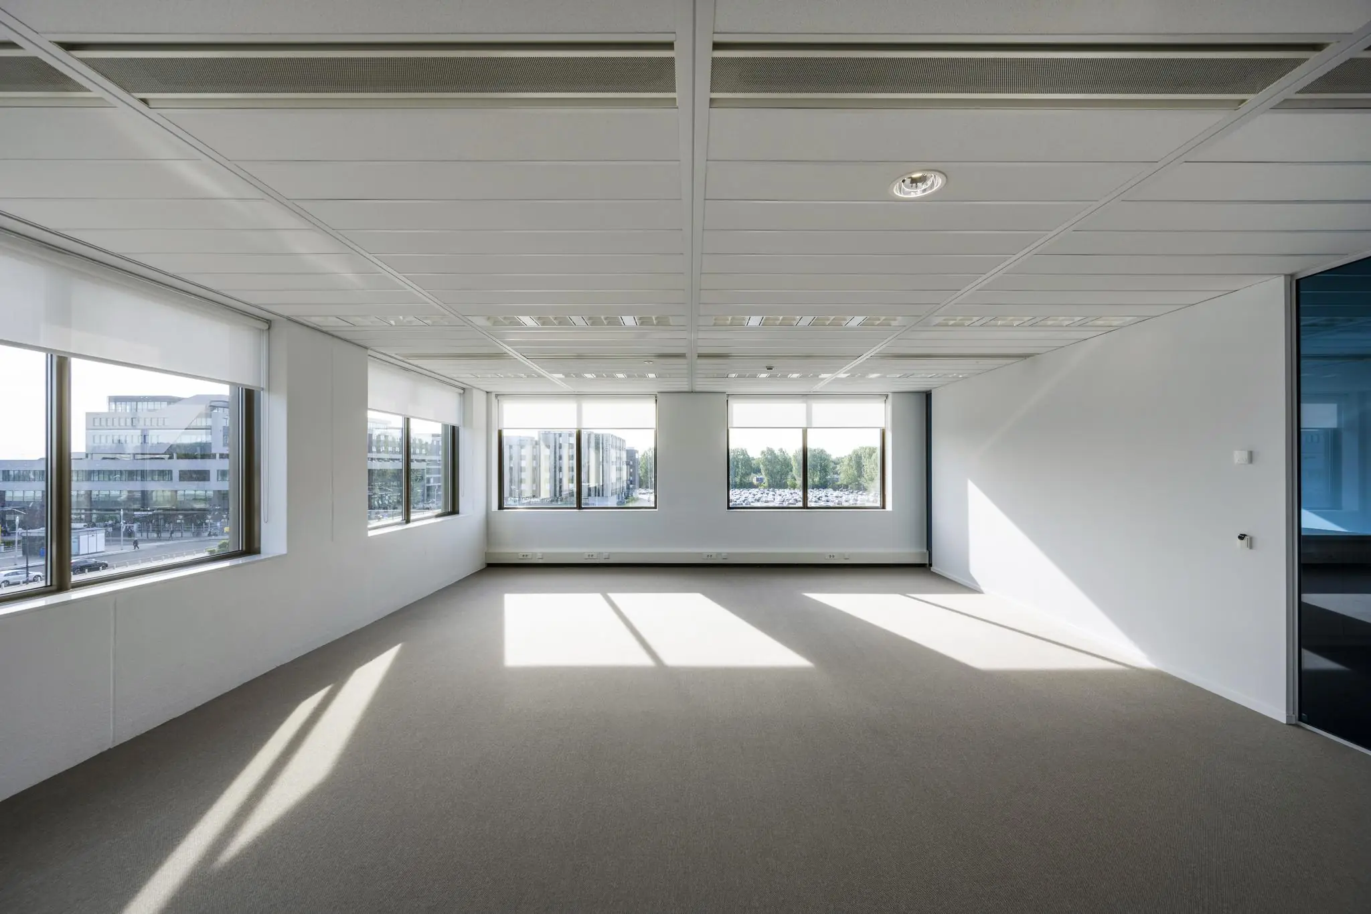
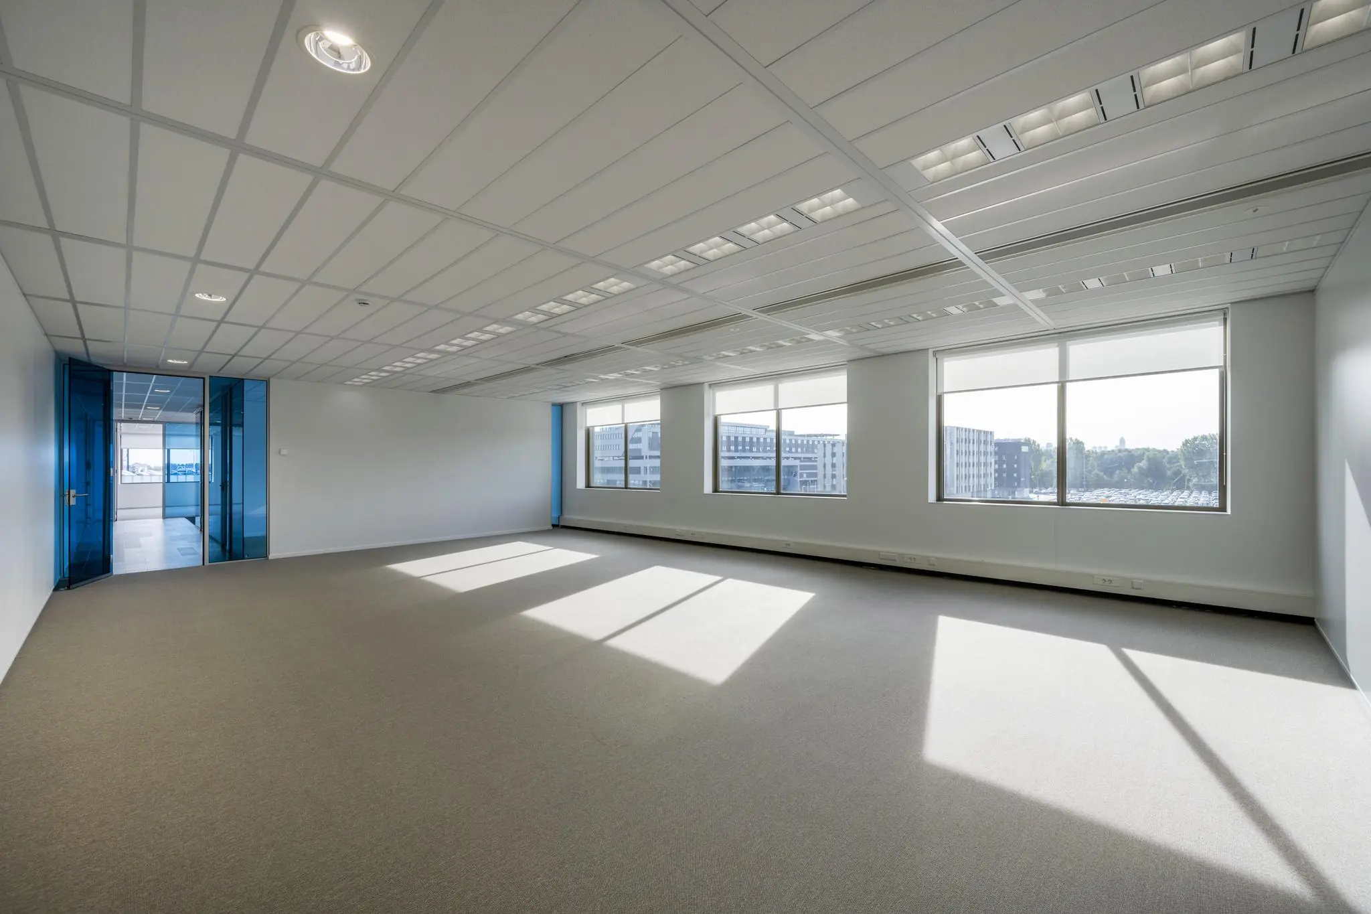
Currently, a total of approximately 265 m² lettable floor area of office space is available for rent on the 2nd floor, divided into two units:
Floor 2 – unit K02-001 – 169.57 m² lettable floor area
Floor 2 – unit K02-003 – 96.03 m² lettable floor area
Parking
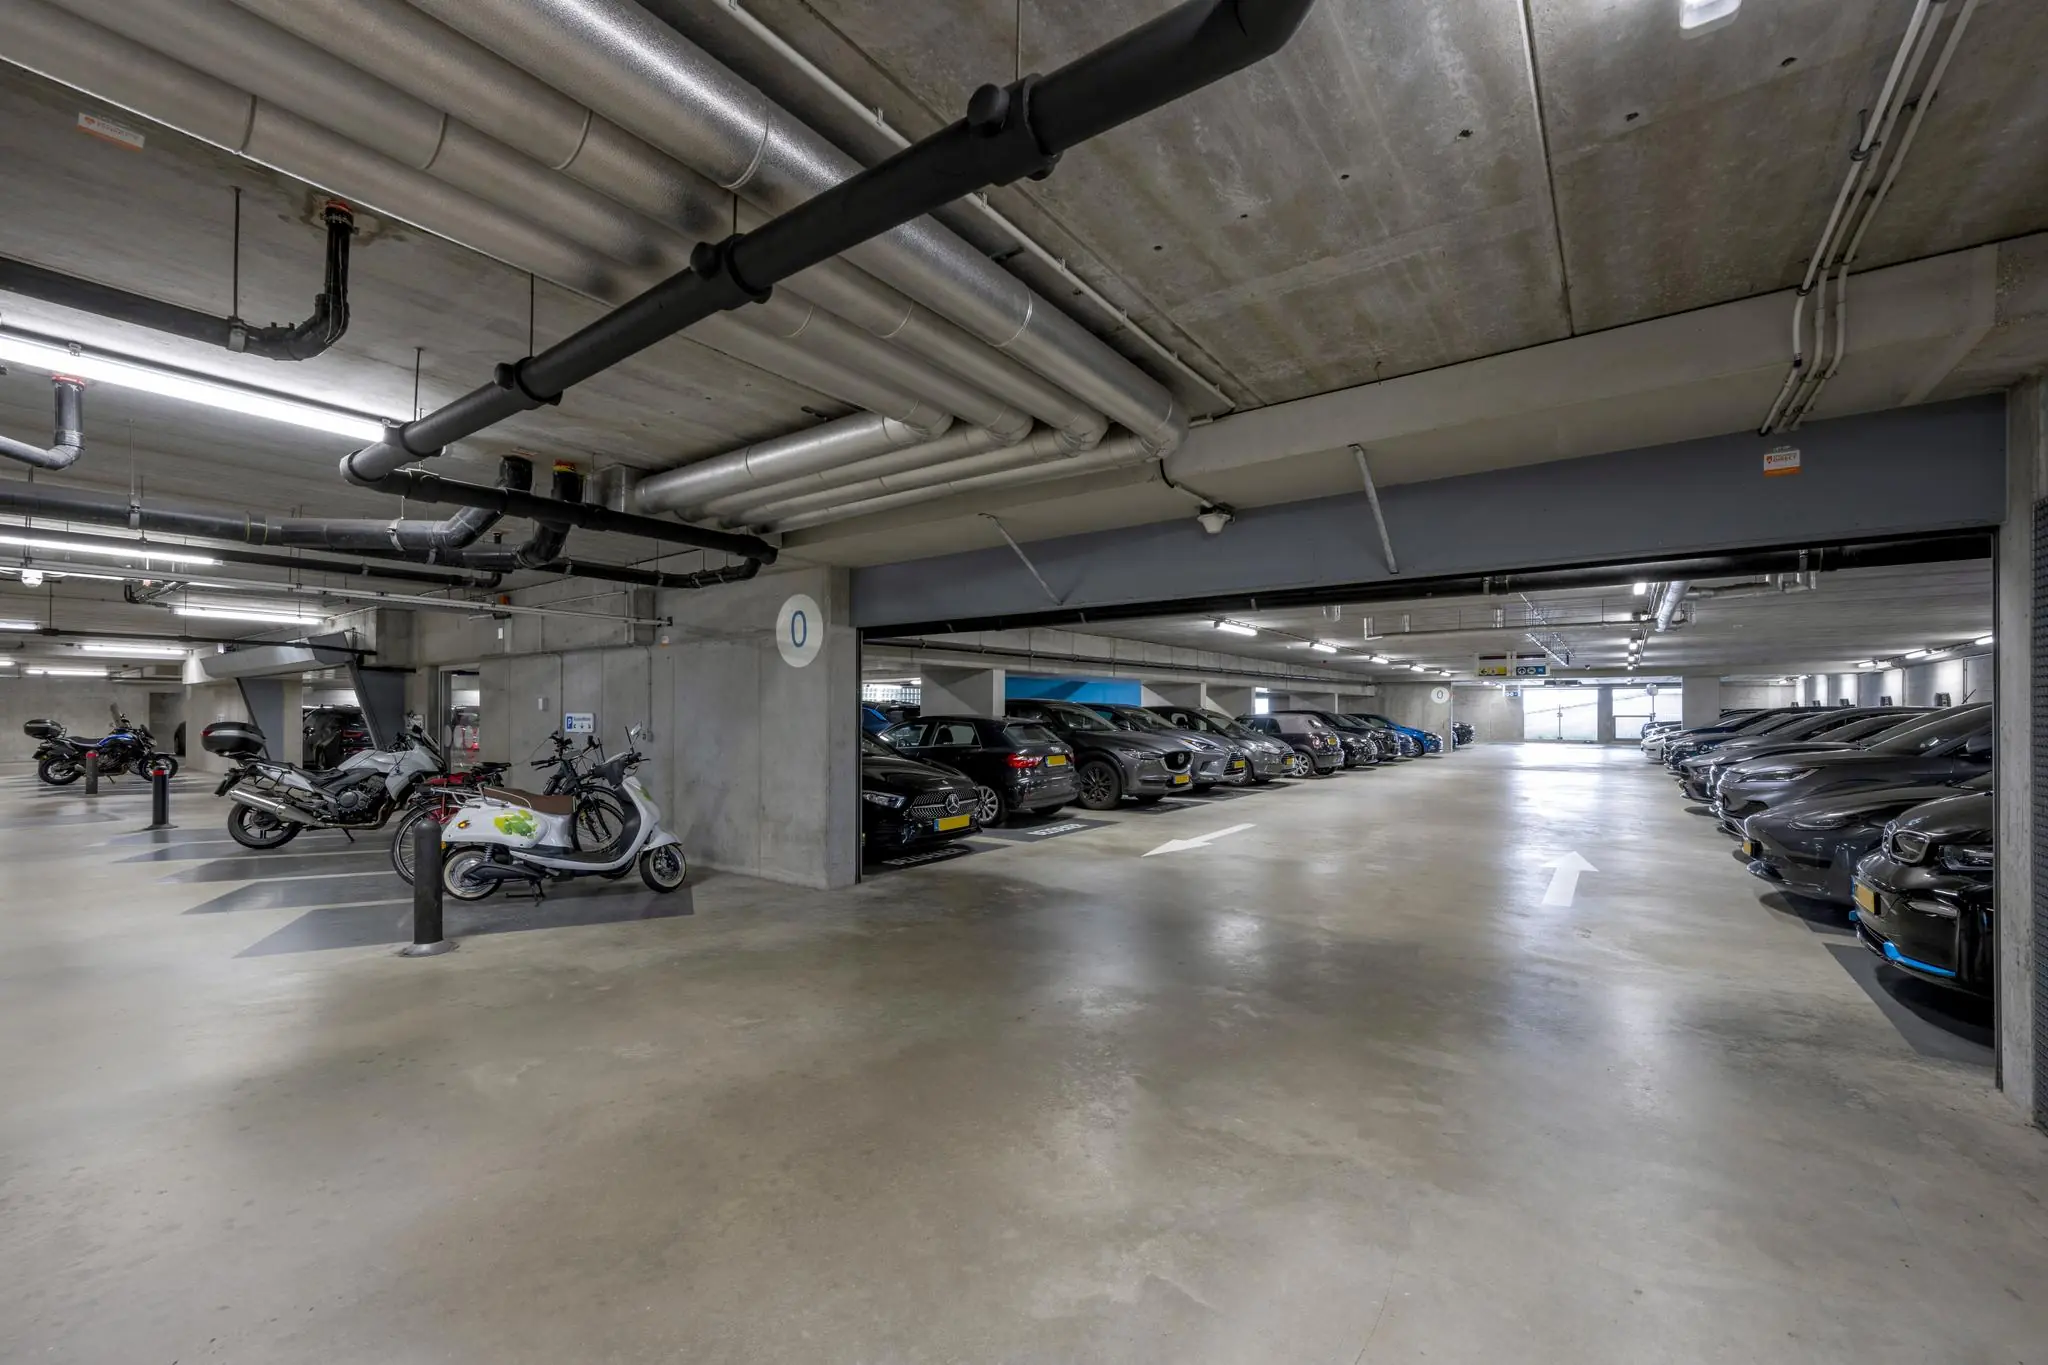
Parking spaces are offered with the rented space, located in the parking garage beneath the office building, which has a total capacity of 386 spaces. The building therefore has a very generous parking ratio of 1:35. There is also ample storage space for bicycles and motorcycles.
Facilities
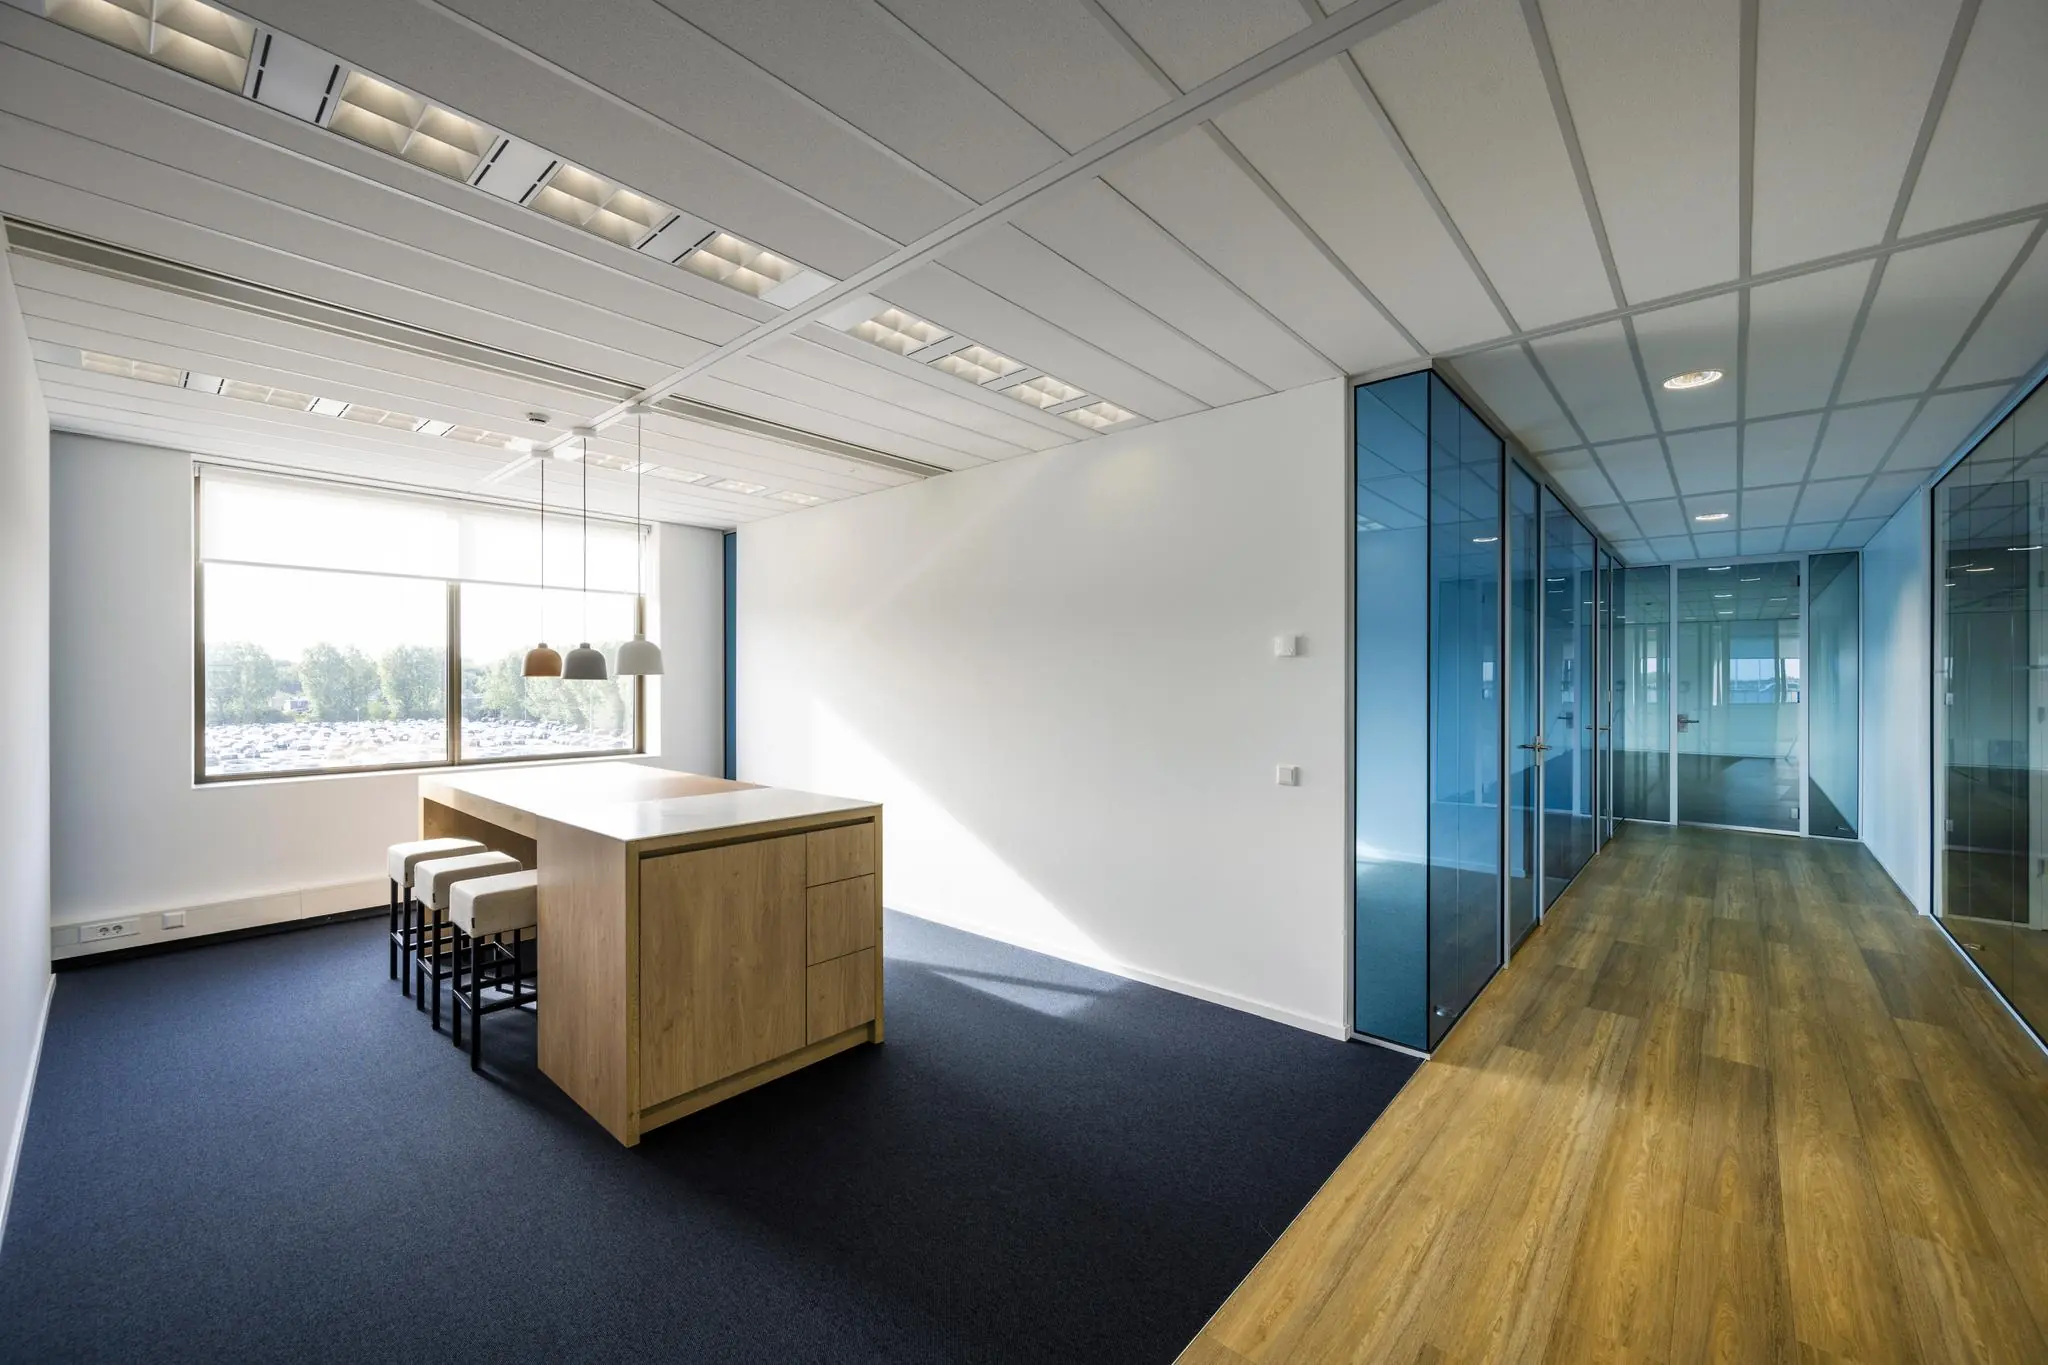
The office building has a very high-quality delivery level that fully meets today’s requirements for modern, energy-efficient office use and will be delivered as follows:
– very representative, spacious entrance with reception function;
– two passenger lifts;
– insulating glazing;
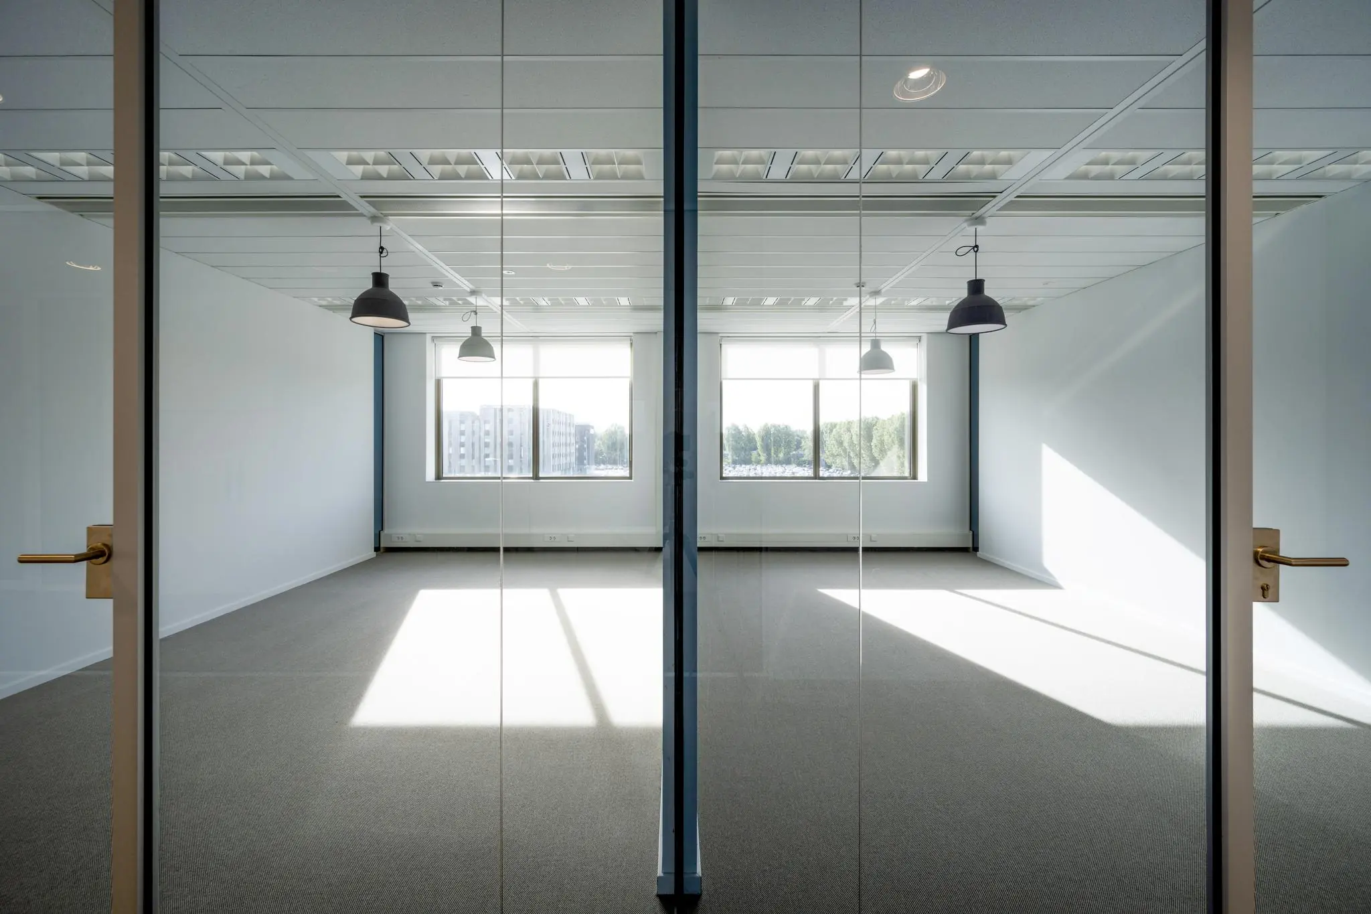
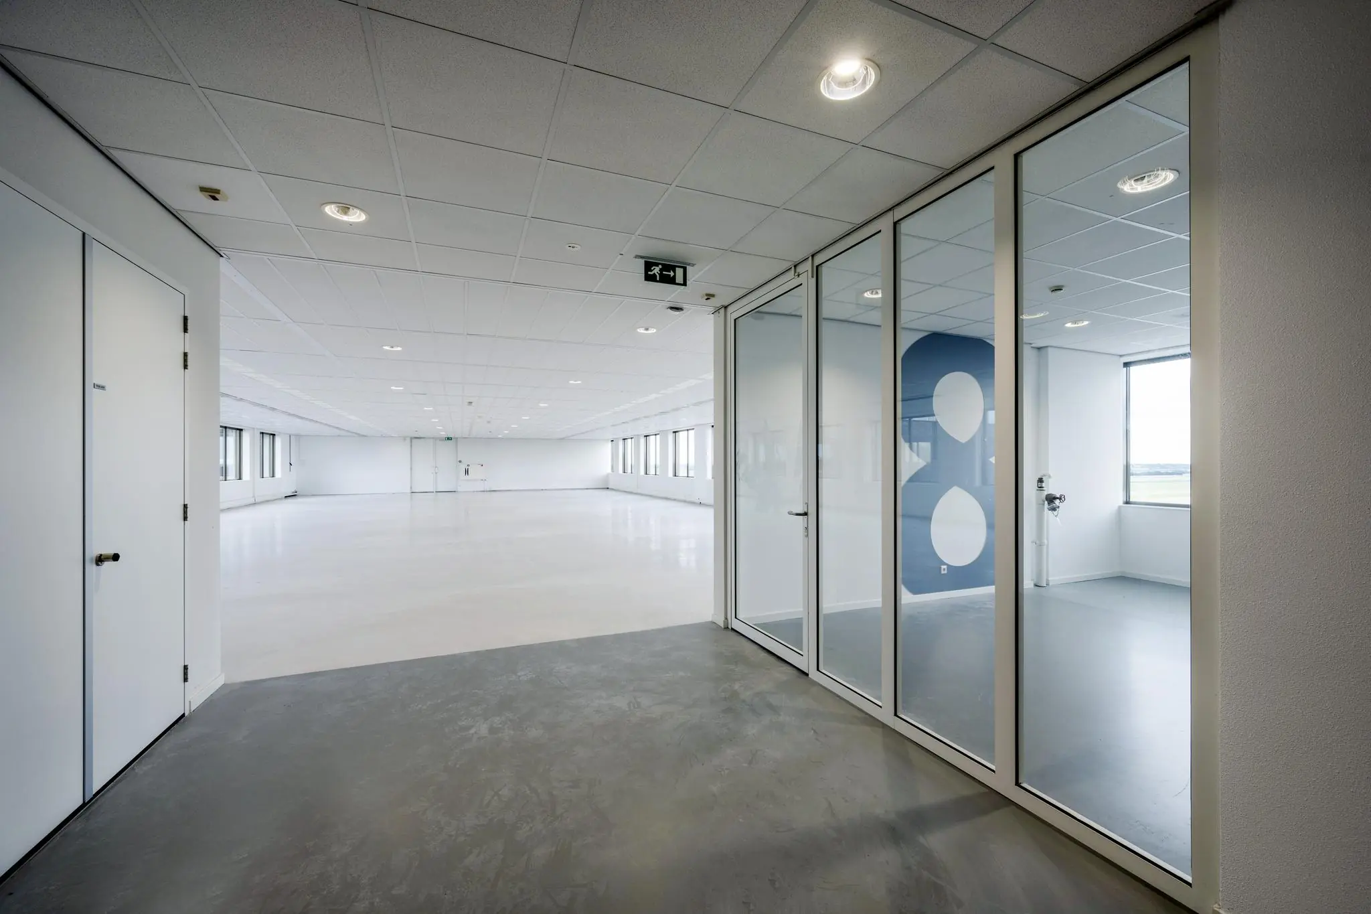
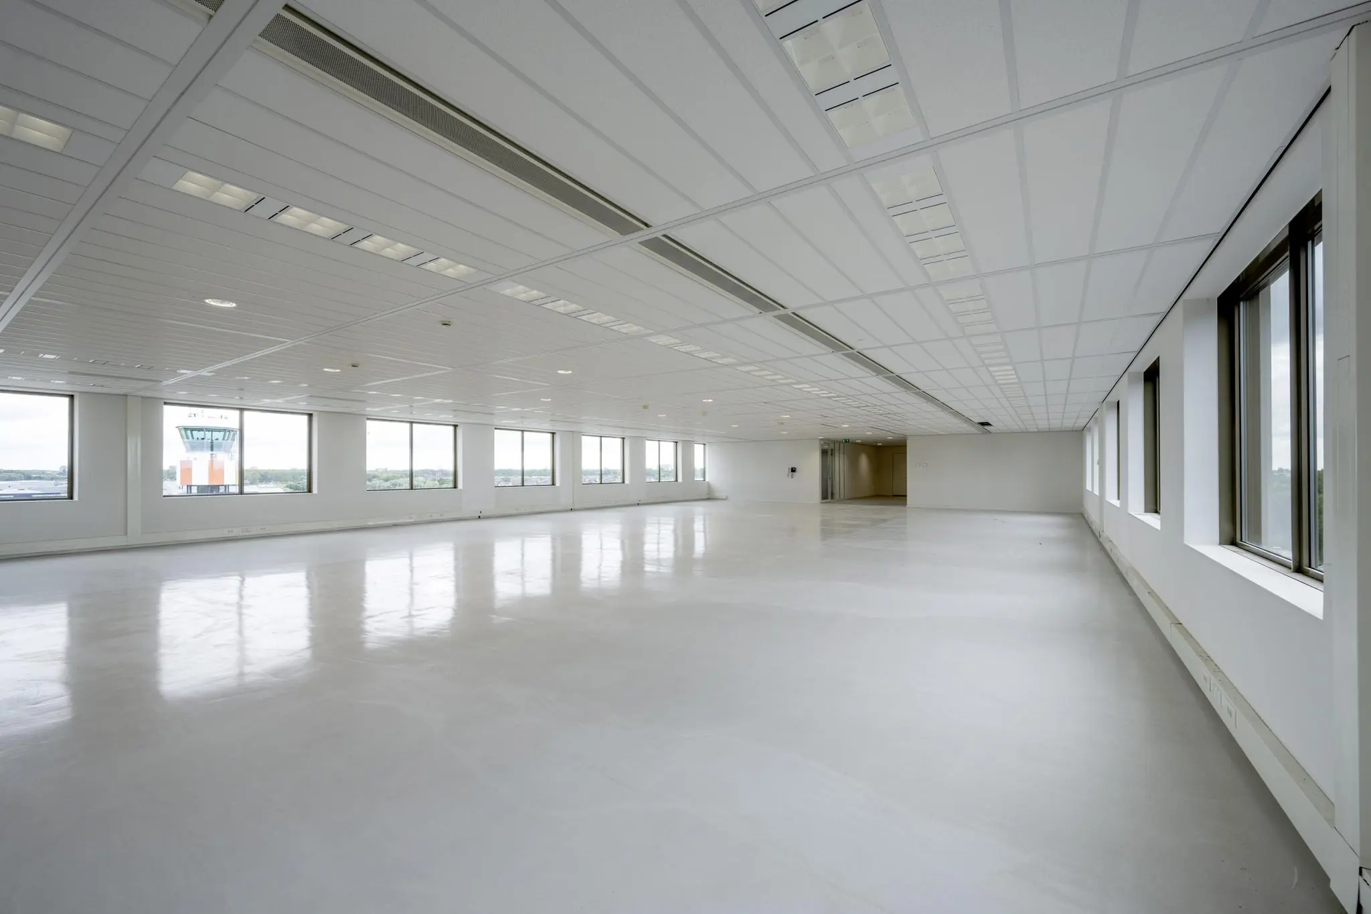
– freely partitionable office floors;
– high-quality air handling installation (cooling, heating and ventilation);
– (acoustic) suspended ceiling with integrated LED lighting fixtures (500 LUX) with presence detection;
– structural walls and columns plastered and finished in a neutral color;
– leveled floor ready for floor finishing;
– wall and/or floor cable ducts with electrical outlets every 1.80 meters and dummy outlets for data cabling;
– fiber-optic connection on the floor;
– separate ladies’ and gents’ toilets per floor;
– disabled toilet.
Rental price
From € 175.00 per m² per year, excluding VAT and service charges.
Parking:
€ 1,700.00 per space per year, excluding VAT.
Lease term
5 years, after which automatically renewed each time for a subsequent period of 5 years. Flexible lease terms are negotiable.
Service charge advance
The service charge advance including energy consumption is € 60.00 per m² per year, excluding VAT, for the following supplies and services:
* the supply (transport) of electricity including standing charge;
* the supply (transport) and consumption of water including standing charge;
* the supply of heat and cold from the ATES installation;
* the consumption of electricity including standing charge relating to the common areas (installations, lighting, etc.);
* maintenance, statutory inspections and periodic inspection of electrical and mechanical installations;
* likewise for elevator installation;
* likewise for technical installations;
* likewise for fire extinguishers, fire alarm system;
* water board charges;
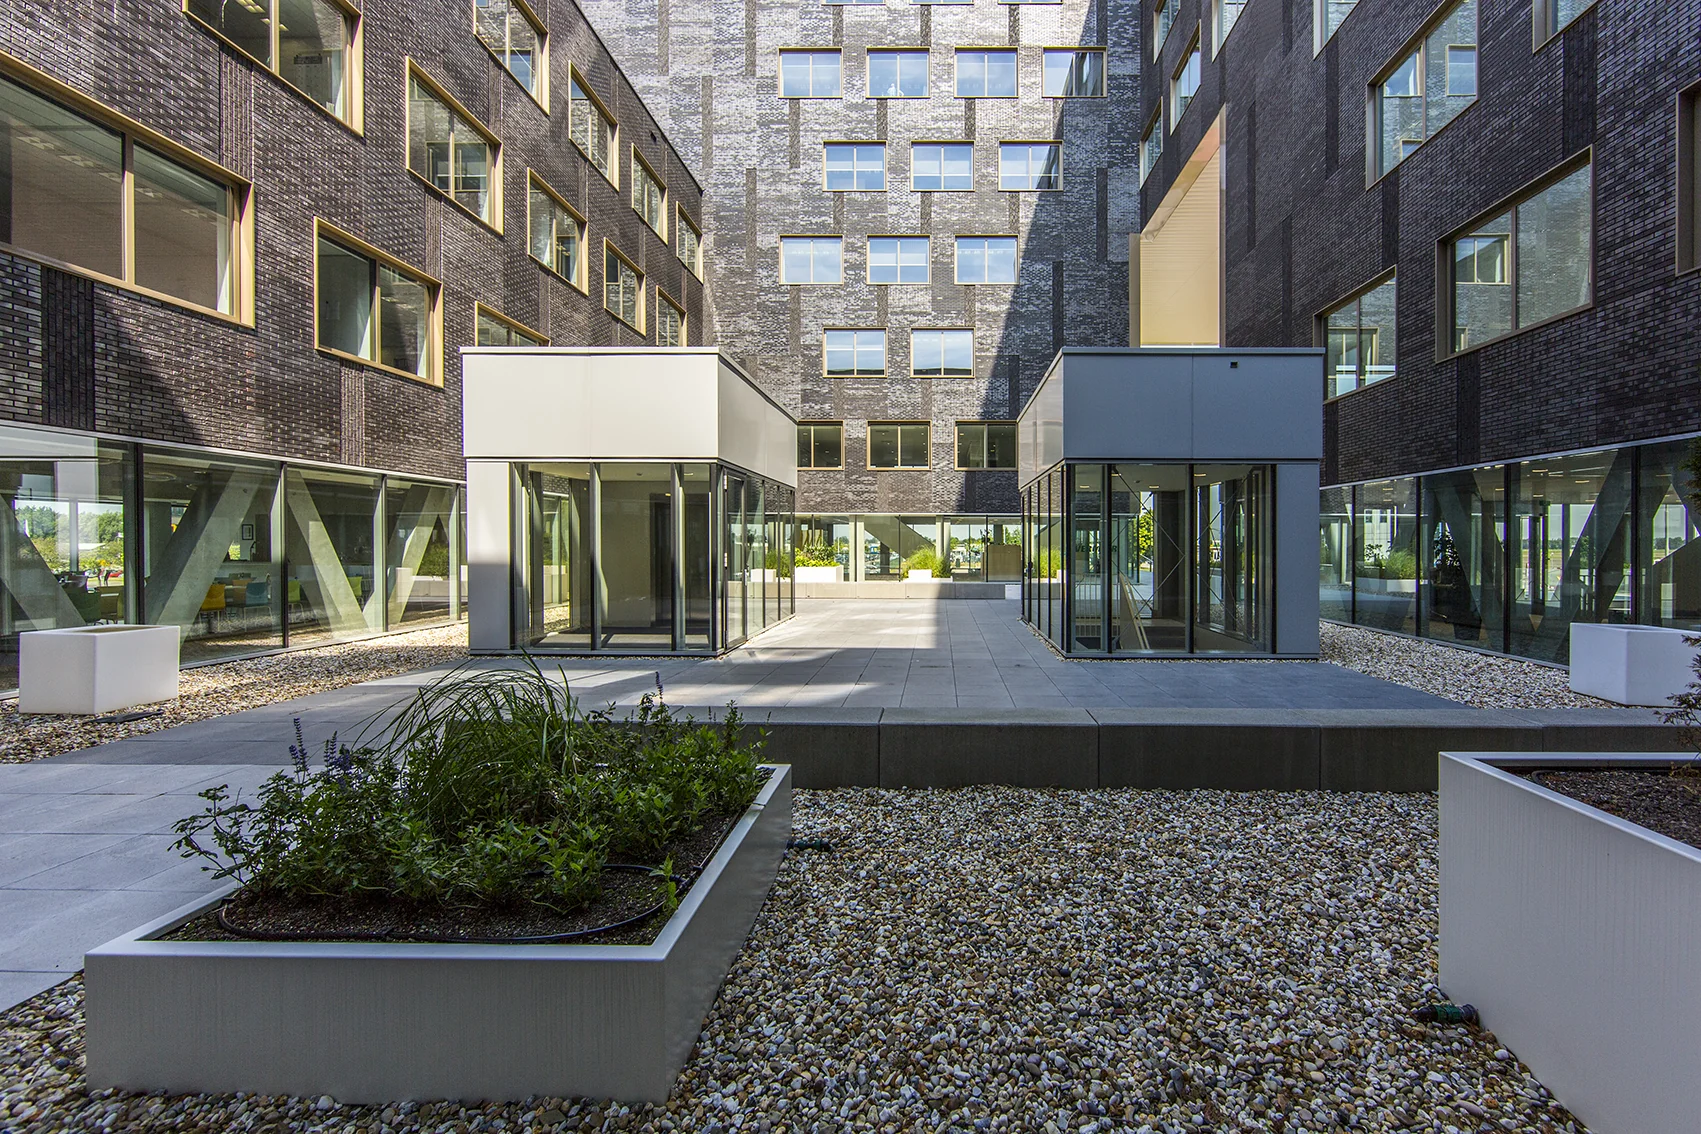
* construction and maintenance of green areas;
* 5% administration costs on the above-mentioned supplies and services.
The tenant is responsible for cleaning and waste processing in the rented space. Furthermore, the user’s share of the property tax is for the tenant’s account. This is charged to the tenant by the municipality or by the landlord.
The service charges are levied on the basis of annual settlement afterwards.
Delivery
Available immediately.
Sustainability
The building of which the rented space forms part is extremely sustainable and has an Energy Label A+++ and a BREEAM In-Use “Very Good” certification.
Security
Prior to delivery of the rented space, the tenant must provide a deposit or bank guarantee equal to a gross payment obligation of at least 3 calendar months’ rent (office space + parking spaces) including service charge advance and VAT.
Rent review
Annually, for the first time one year after the commencement date of the lease, based on the change in the monthly index figure according to the consumer price index (CPI) series CPI-All Households (2025=100), published by Statistics Netherlands (CBS).
Lease agreement
Lease agreement based on the standard model of the Raad voor Onroerende Zaken (ROZ), 2015 model, with the accompanying general provisions.









 info@deskfinder.nl