General
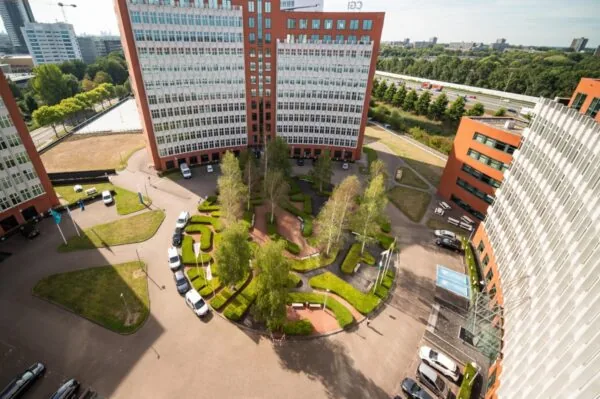
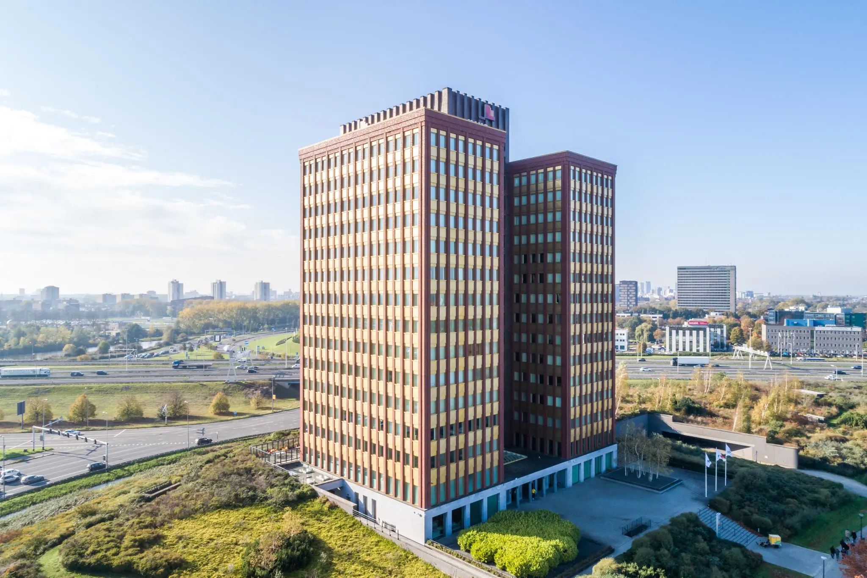
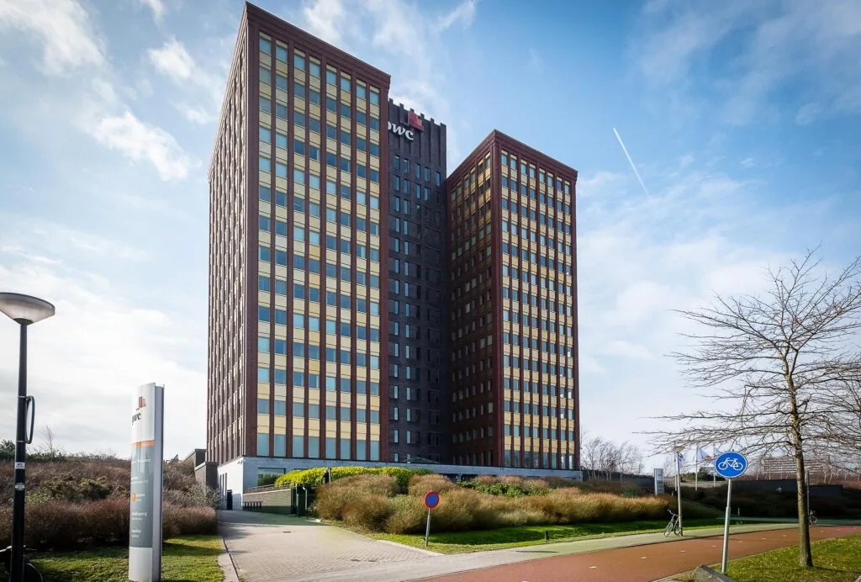
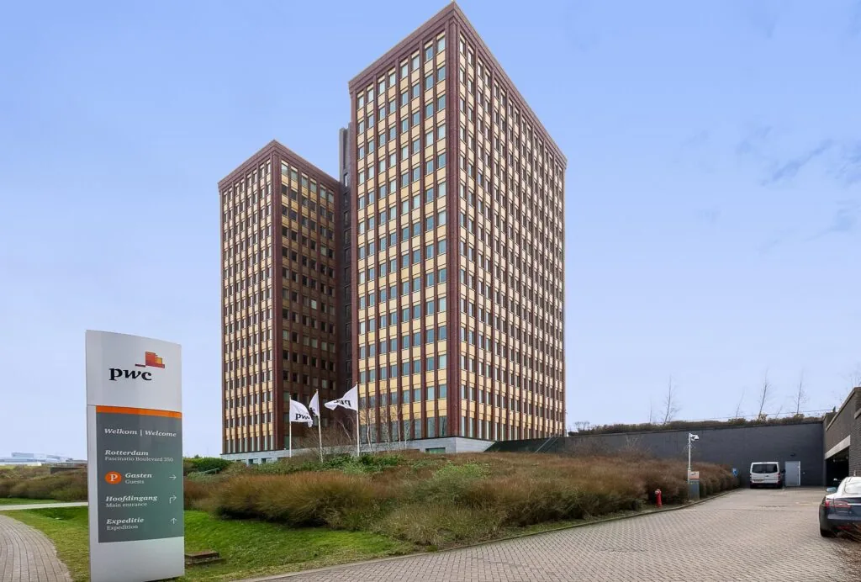
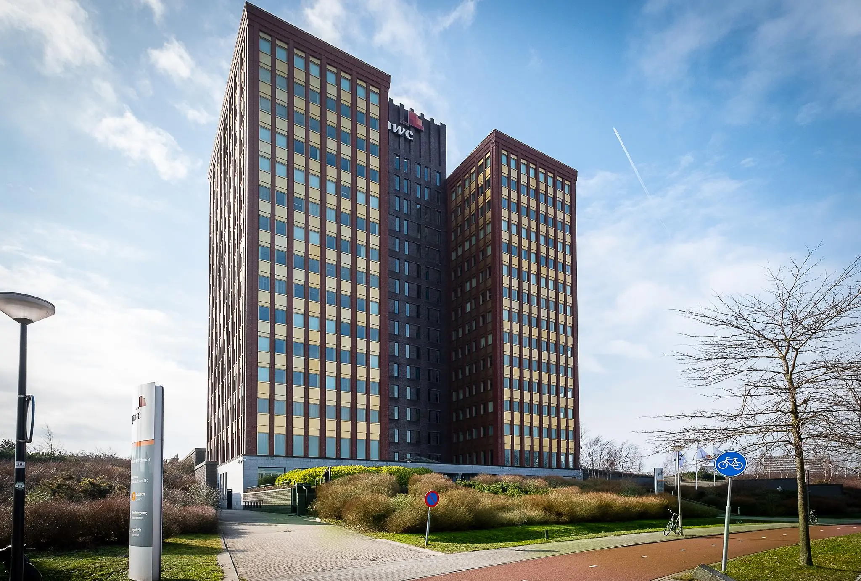
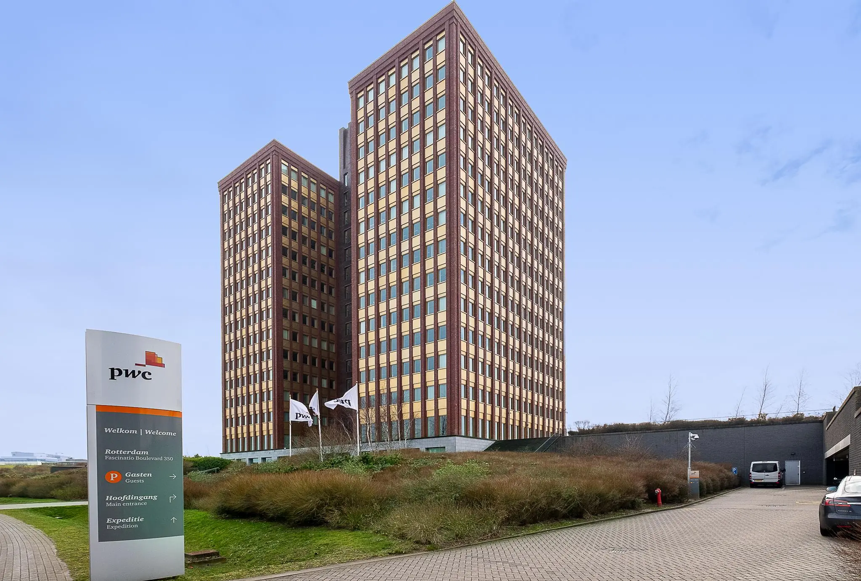
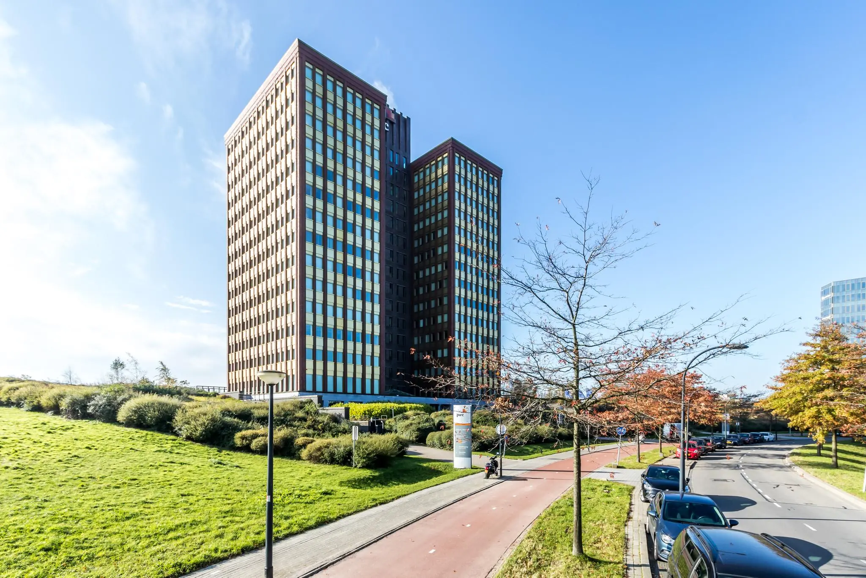
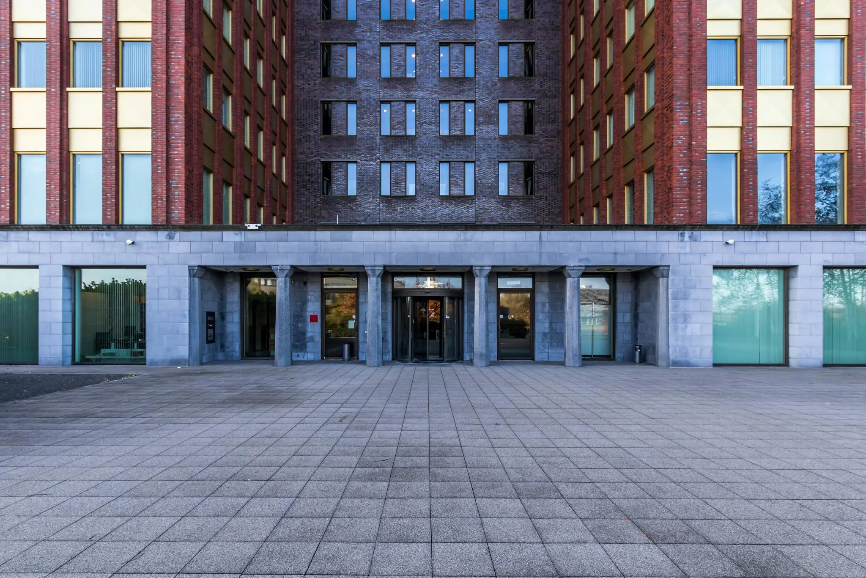
In the prominently located office building “Trinity” on the A16, at Fascinatio Boulevard 350 on Brainpark III in Rotterdam, approximately 1,807.26 m² of office space is currently available for rent, located on the 10th (1,326.9 m²) and 11th (480.36 m²) floors.
The multi-tenant office building, which is also home to renowned companies Trelleborg, Fagron and Rockwell alongside PWC, offers high-quality office space with the option to rent archive space, as well as excellent parking facilities.
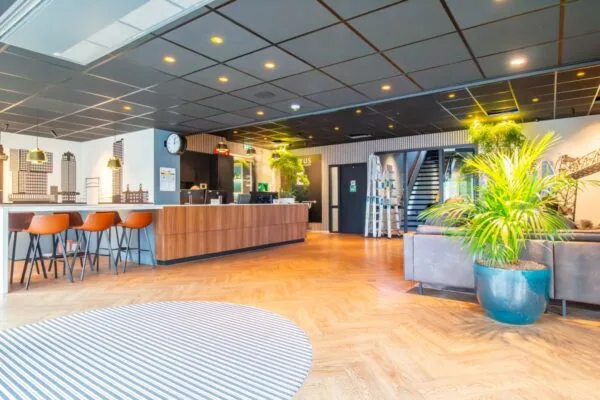
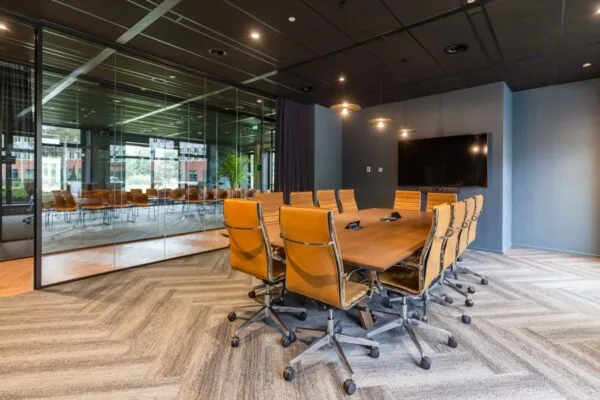
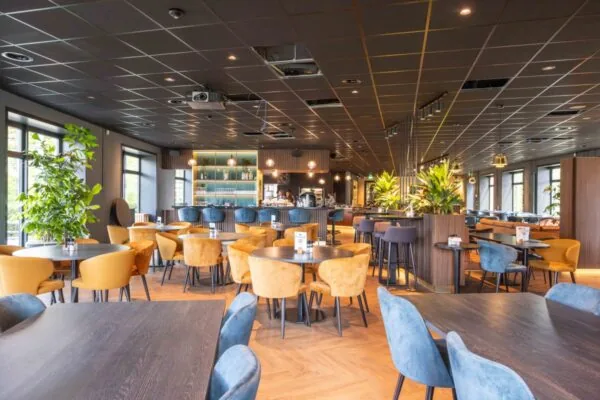
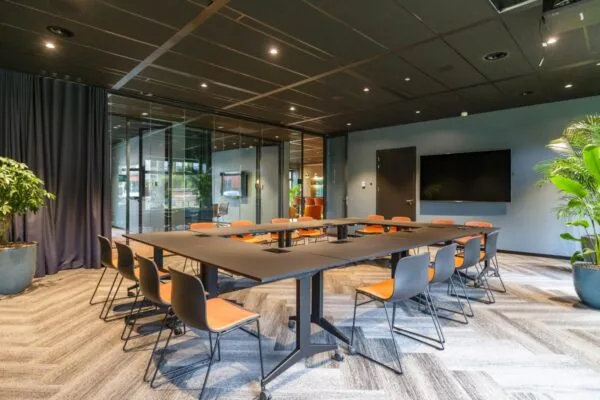
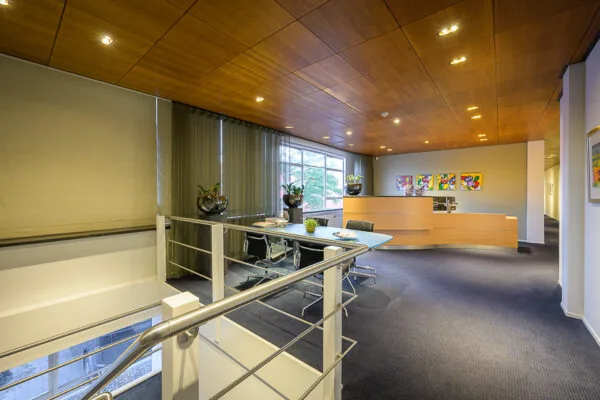
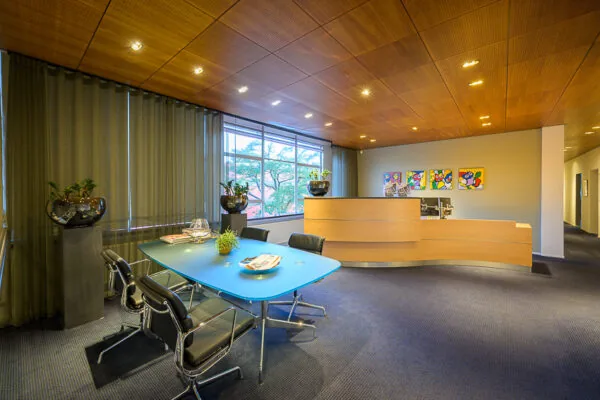
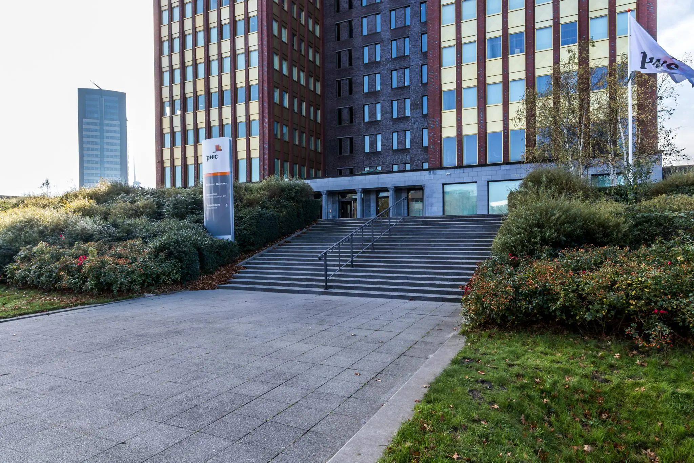
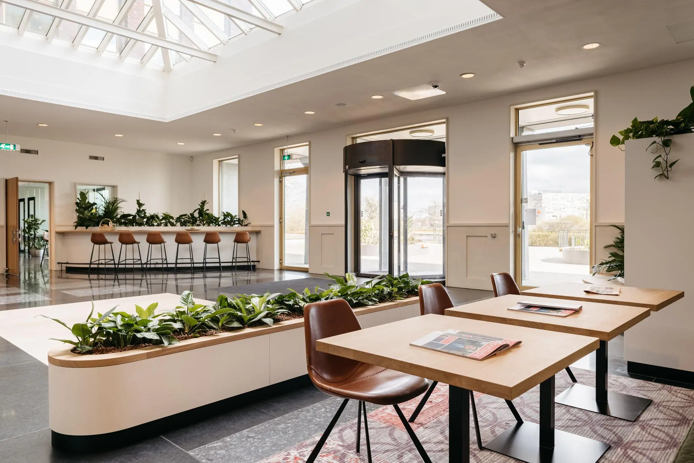
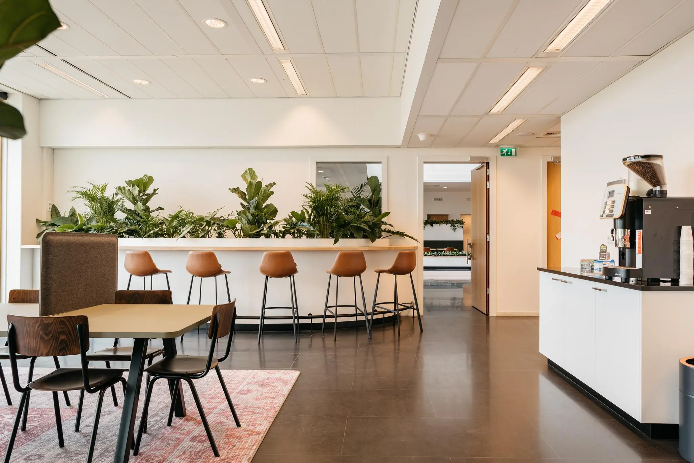
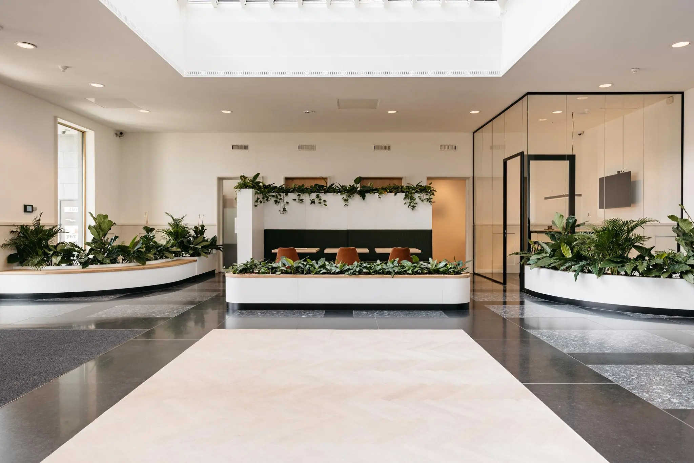
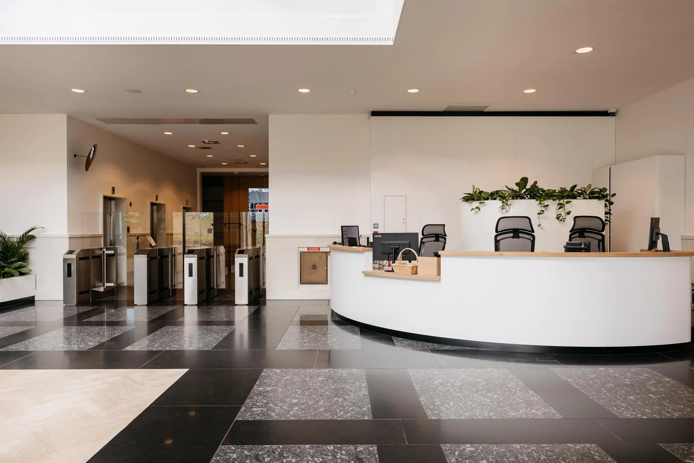
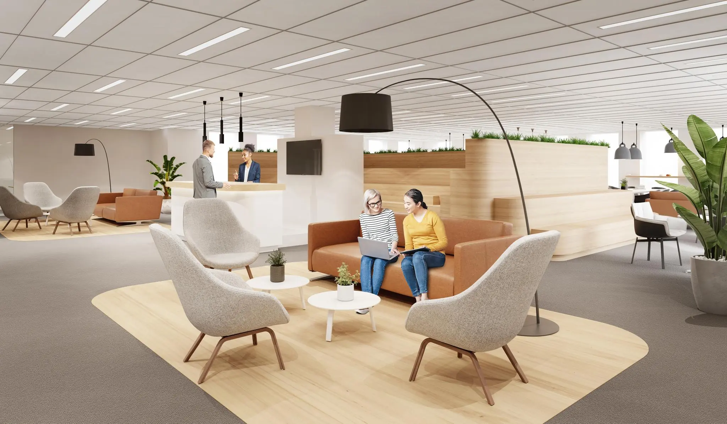
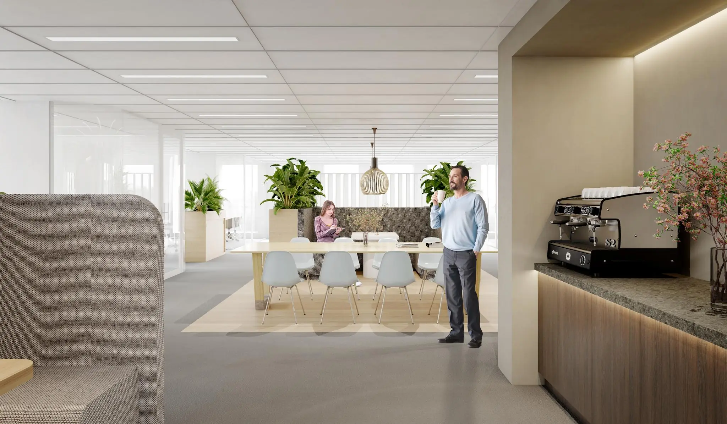
In the spacious, modern shared entrance, visitors are welcomed by the hospitality and security staff. On the ground floor there is a waiting area and an attractive space for meetings (pay-per-use) or informal discussions over a cup of coffee. On the first floor, Trinity has a modern company restaurant and a separate coffee bar with a barista serving the best coffee and tea. In good weather, lunch can be enjoyed outside on the terrace. The restaurant area was completely renovated in Q4 2025.
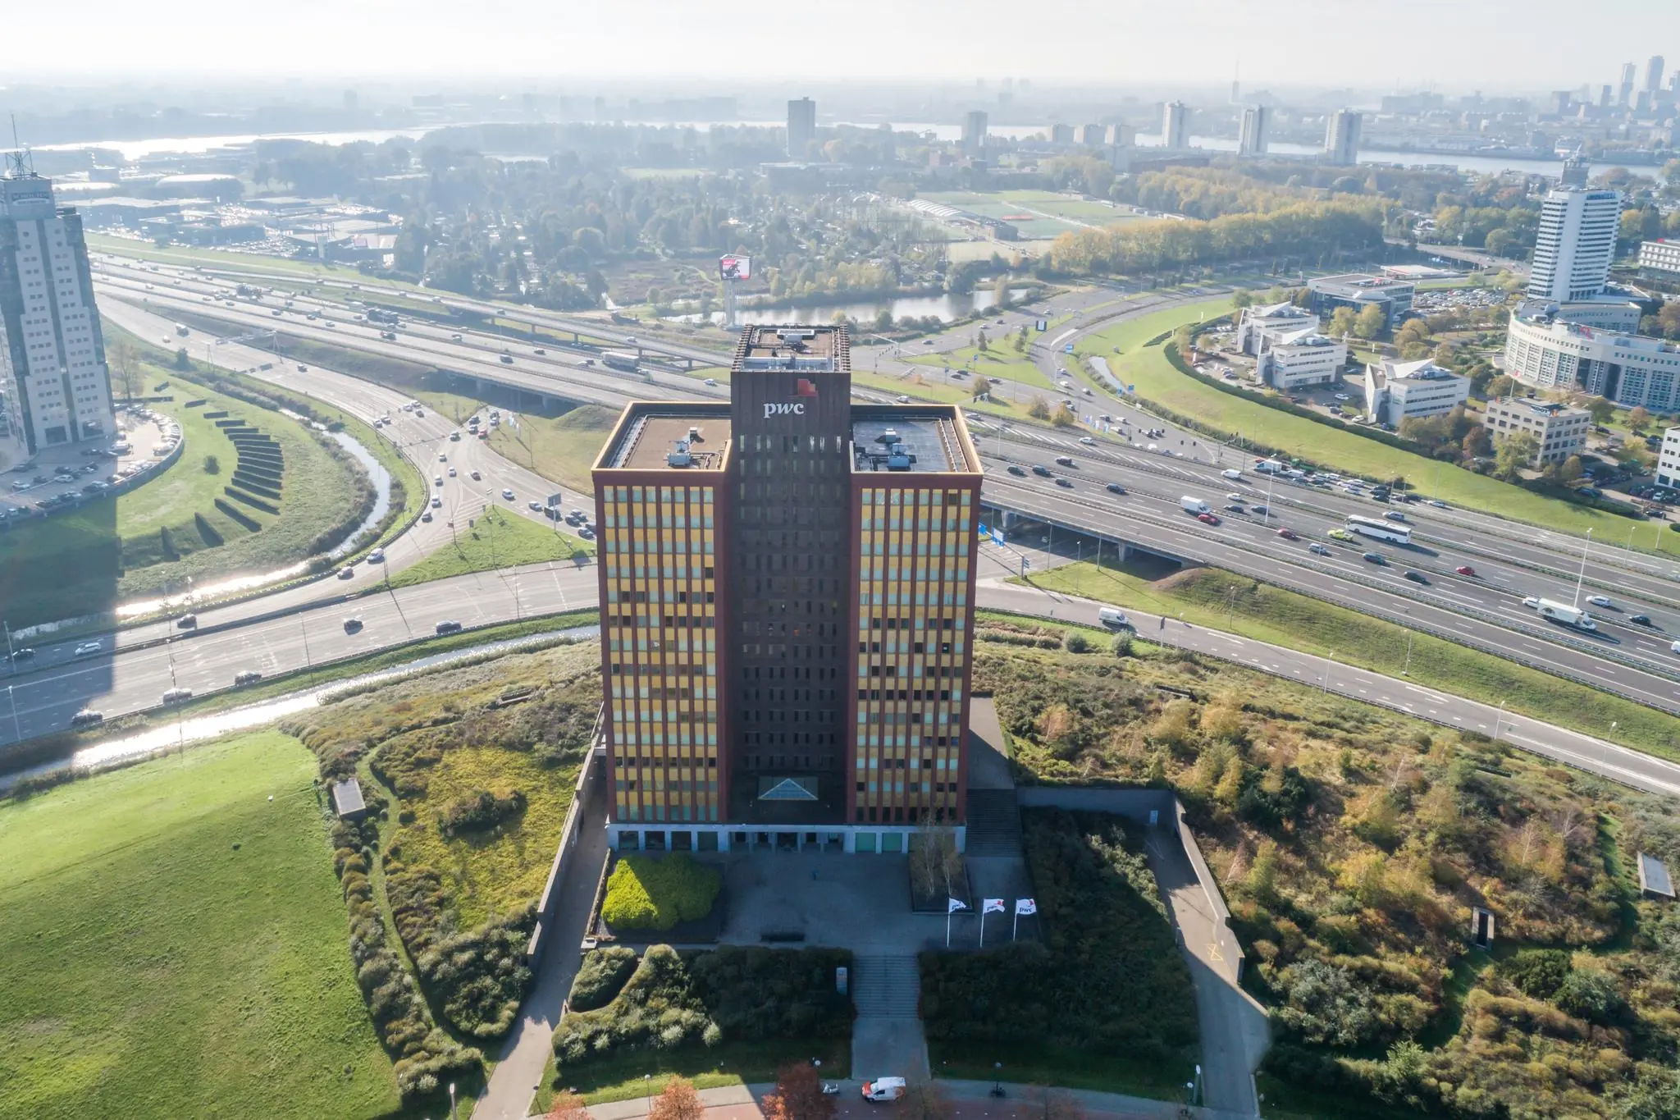
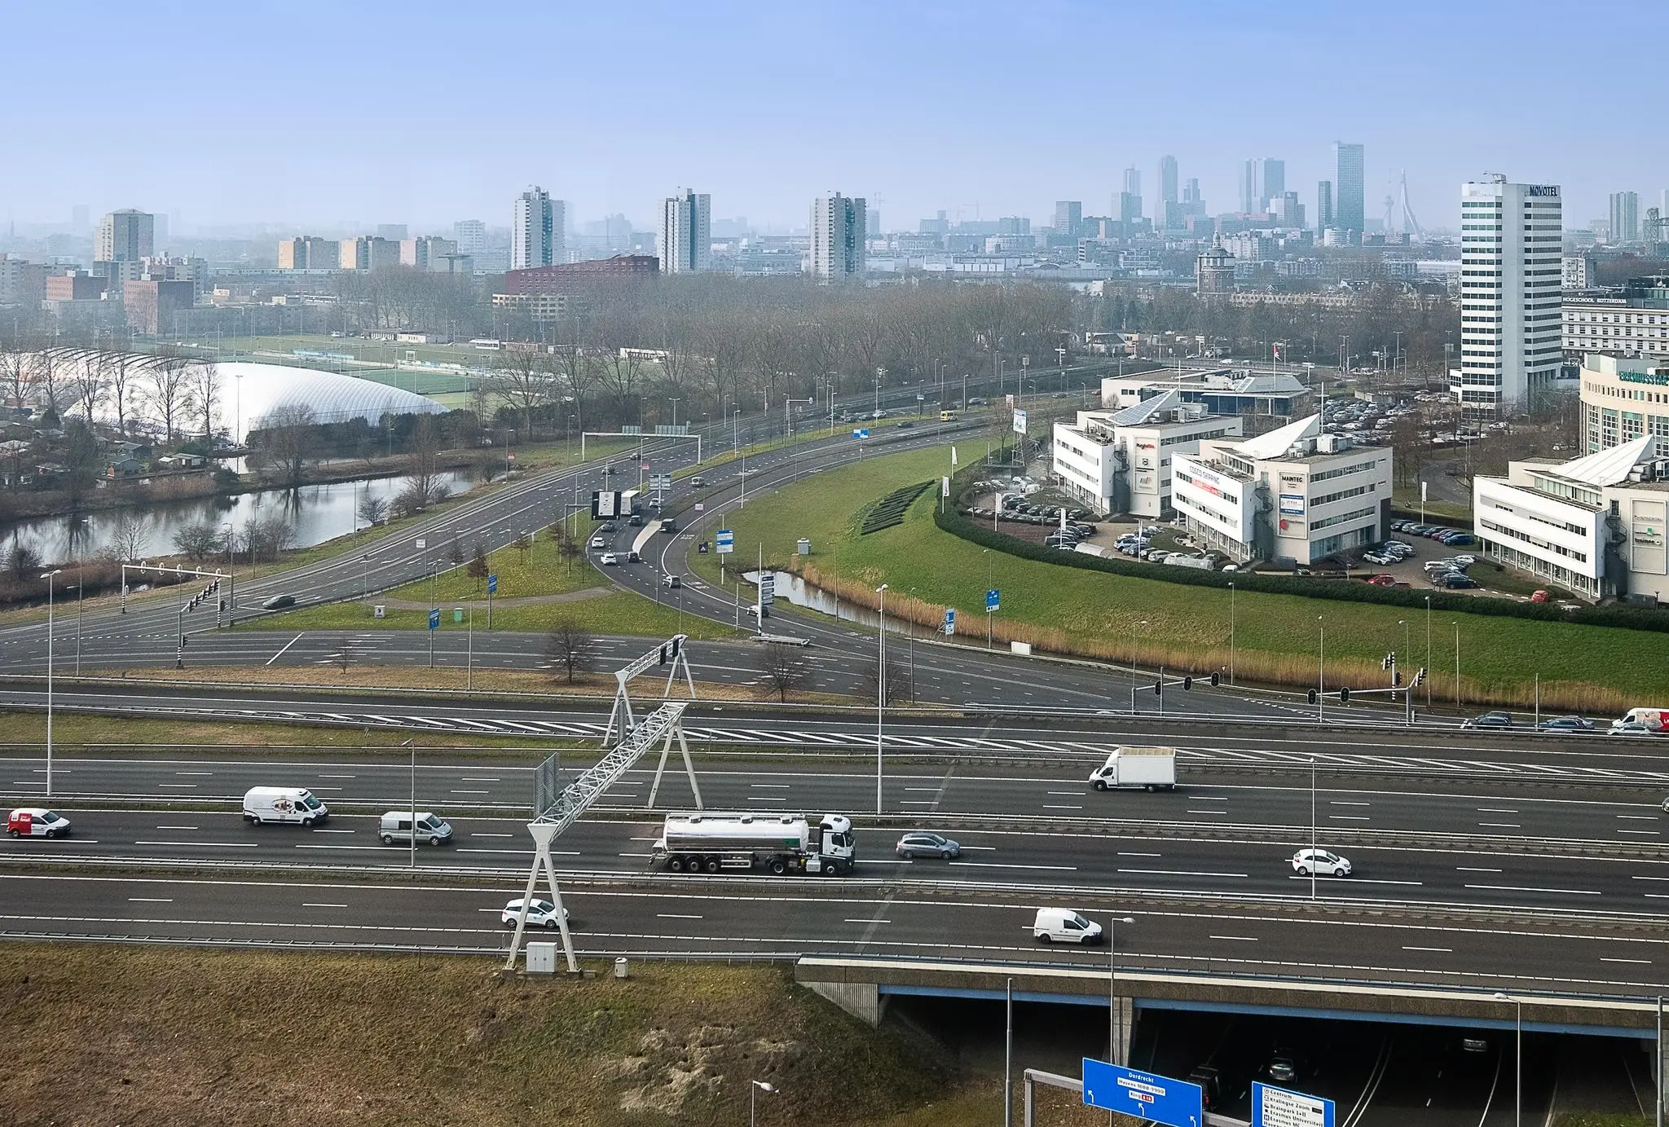
The office building occupies an excellent landmark location, directly along the A16 motorway, at the foot of the Van Brienenoord Bridge. Brainpark III has its own exit from the A16. From the office you have a beautiful view over the Rotterdam skyline.
Parking
The spacious car park beneath the building offers tenants of “Trinity” the opportunity to rent parking spaces. 30 parking spaces remain available for the available floors: 26 spaces for the 10th floor and 4 spaces for the 11th floor. Free parking is also available along the public road.
Layout
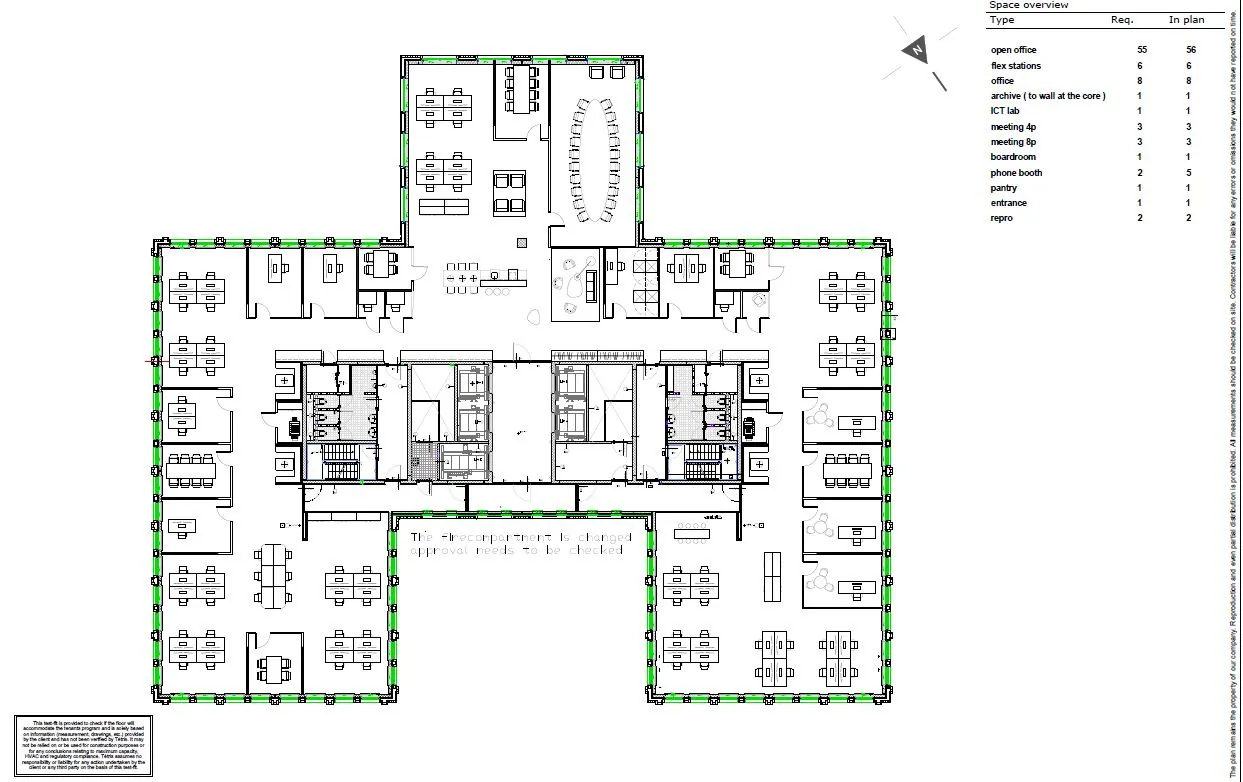
Approximately 1,807.26 m² is currently available for rent, divided over the following floors:
Floor Size
10th floor 1,326.9 m² *
11th floor 480.36 m² *
* The floor area is lettable floor area including a share of the building’s communal areas and excluding the share of the company restaurant located on the 1st floor.
Location details
Office building Trinity is excellently accessible. A dedicated exit from the A16 ensures excellent accessibility to Brainpark III by car. Rotterdam The Hague Airport is a short drive away, with direct connections to more than 40 destinations within and outside Europe, including London City, Manchester, Munich, Rome and Barcelona. Rotterdam city centre is 15 minutes away, and via the Rotterdam Ring, the cities of The Hague, Amsterdam, Utrecht and Dordrecht are easily accessible. Parking is available in the car park. There are also several parking options along the public road.
The building is also excellently accessible by public transport, being a short walk from the “Kralingse Zoom” bus and metro station, from where you can reach Rotterdam city centre within a few minutes, or the intercity train stations Rotterdam Centraal, Blaak or Alexander.
Sustainability
The building already has Energy label A+++ and, following the final sustainability works in mid-January 2026, will have Energy label A++++, with the ambition of also being fully Paris Proof at that point.
Facilities
The property will be delivered including:
– impressive central entrance hall with waiting area and reception services;
– access control via key-card system;
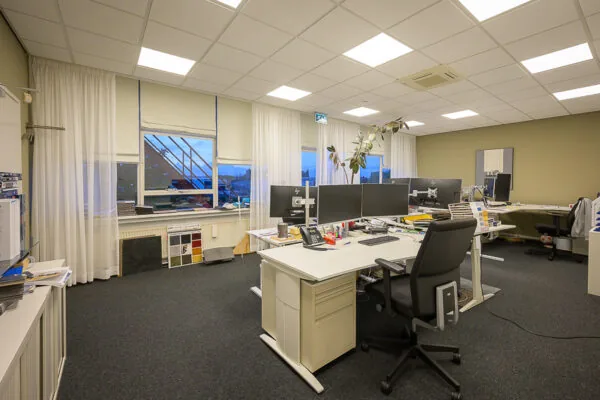
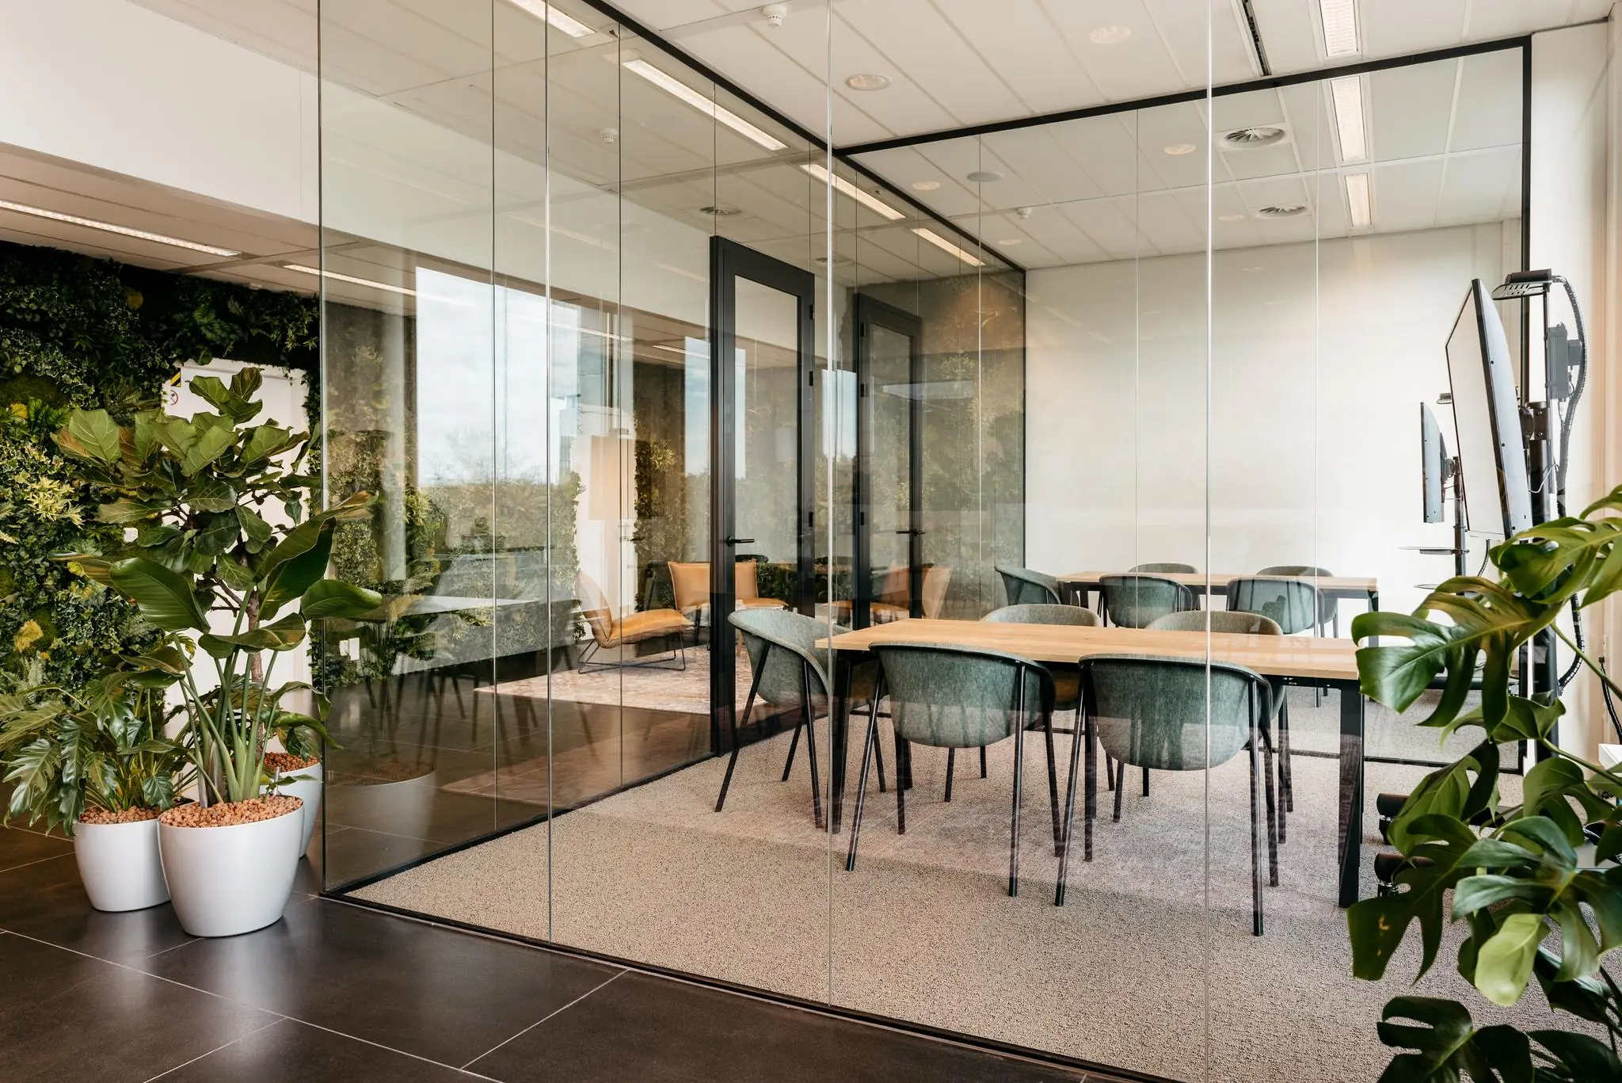
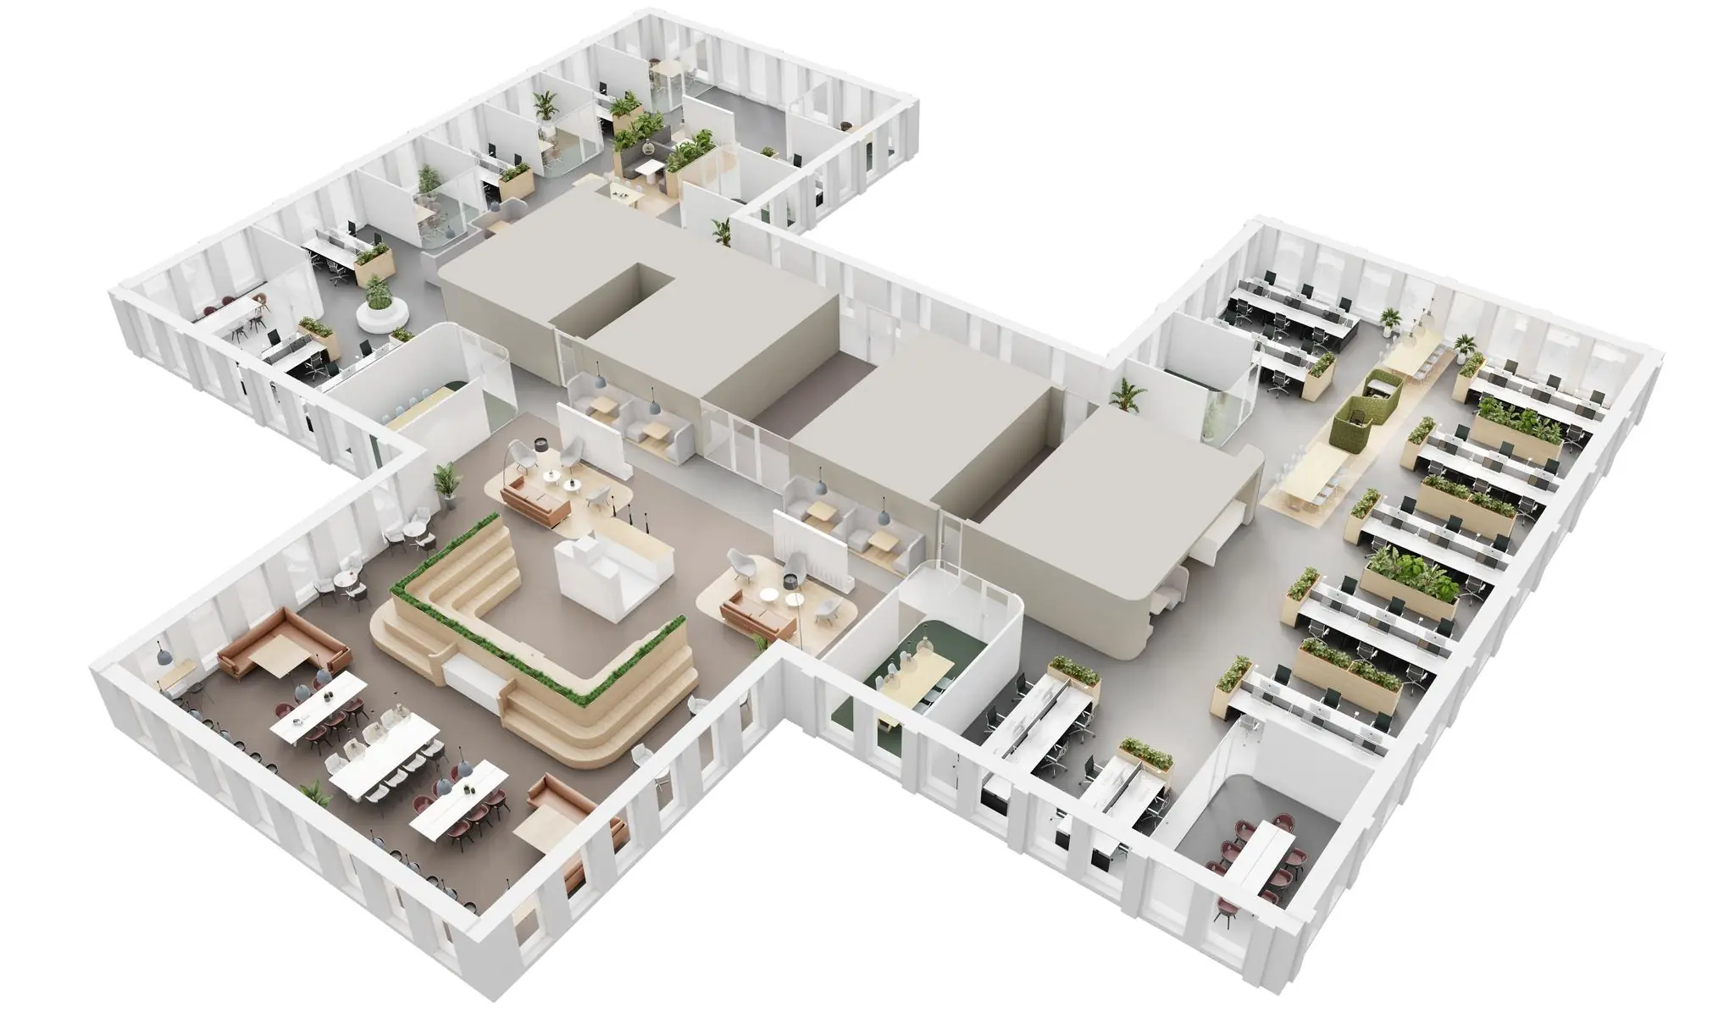
– flexible office floor layouts;
– sanitary facilities per floor;
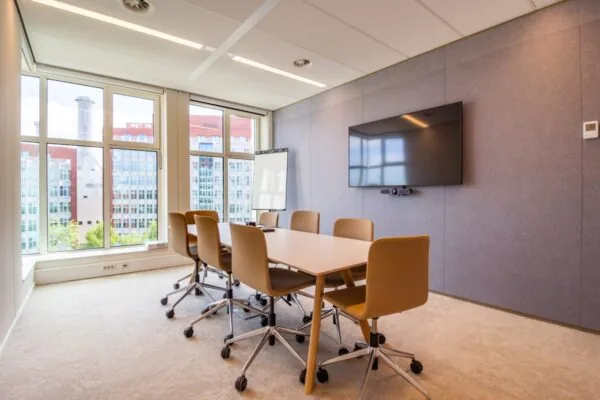
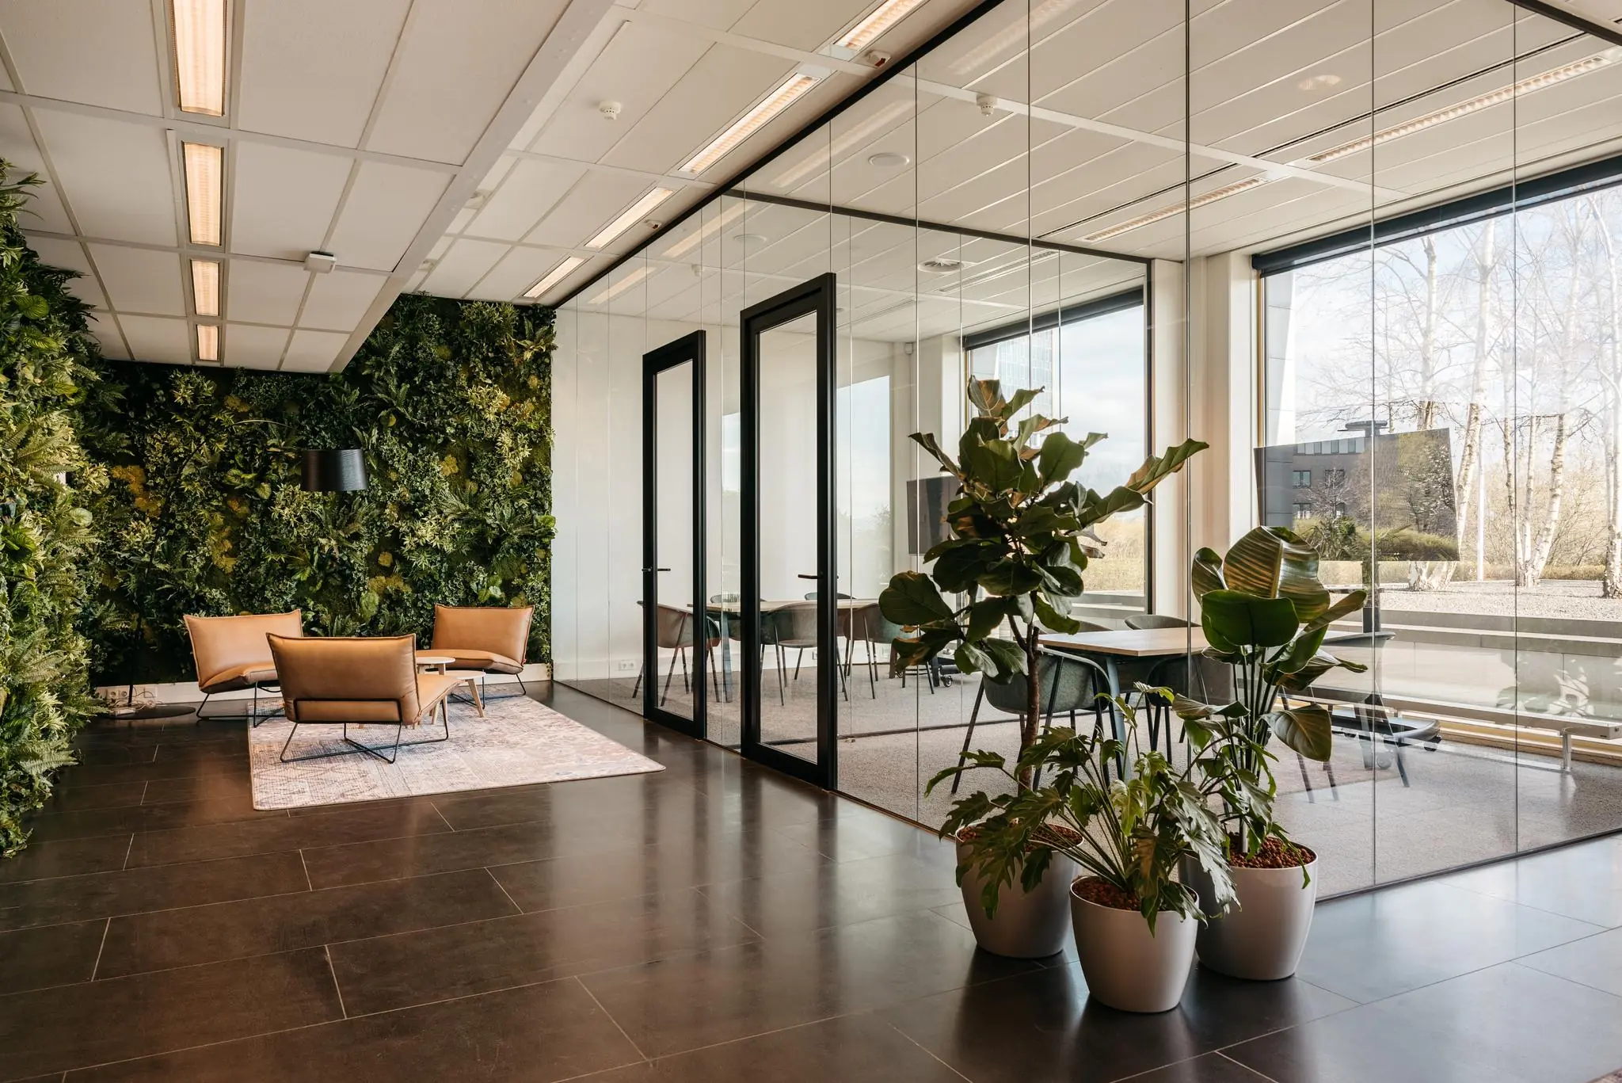
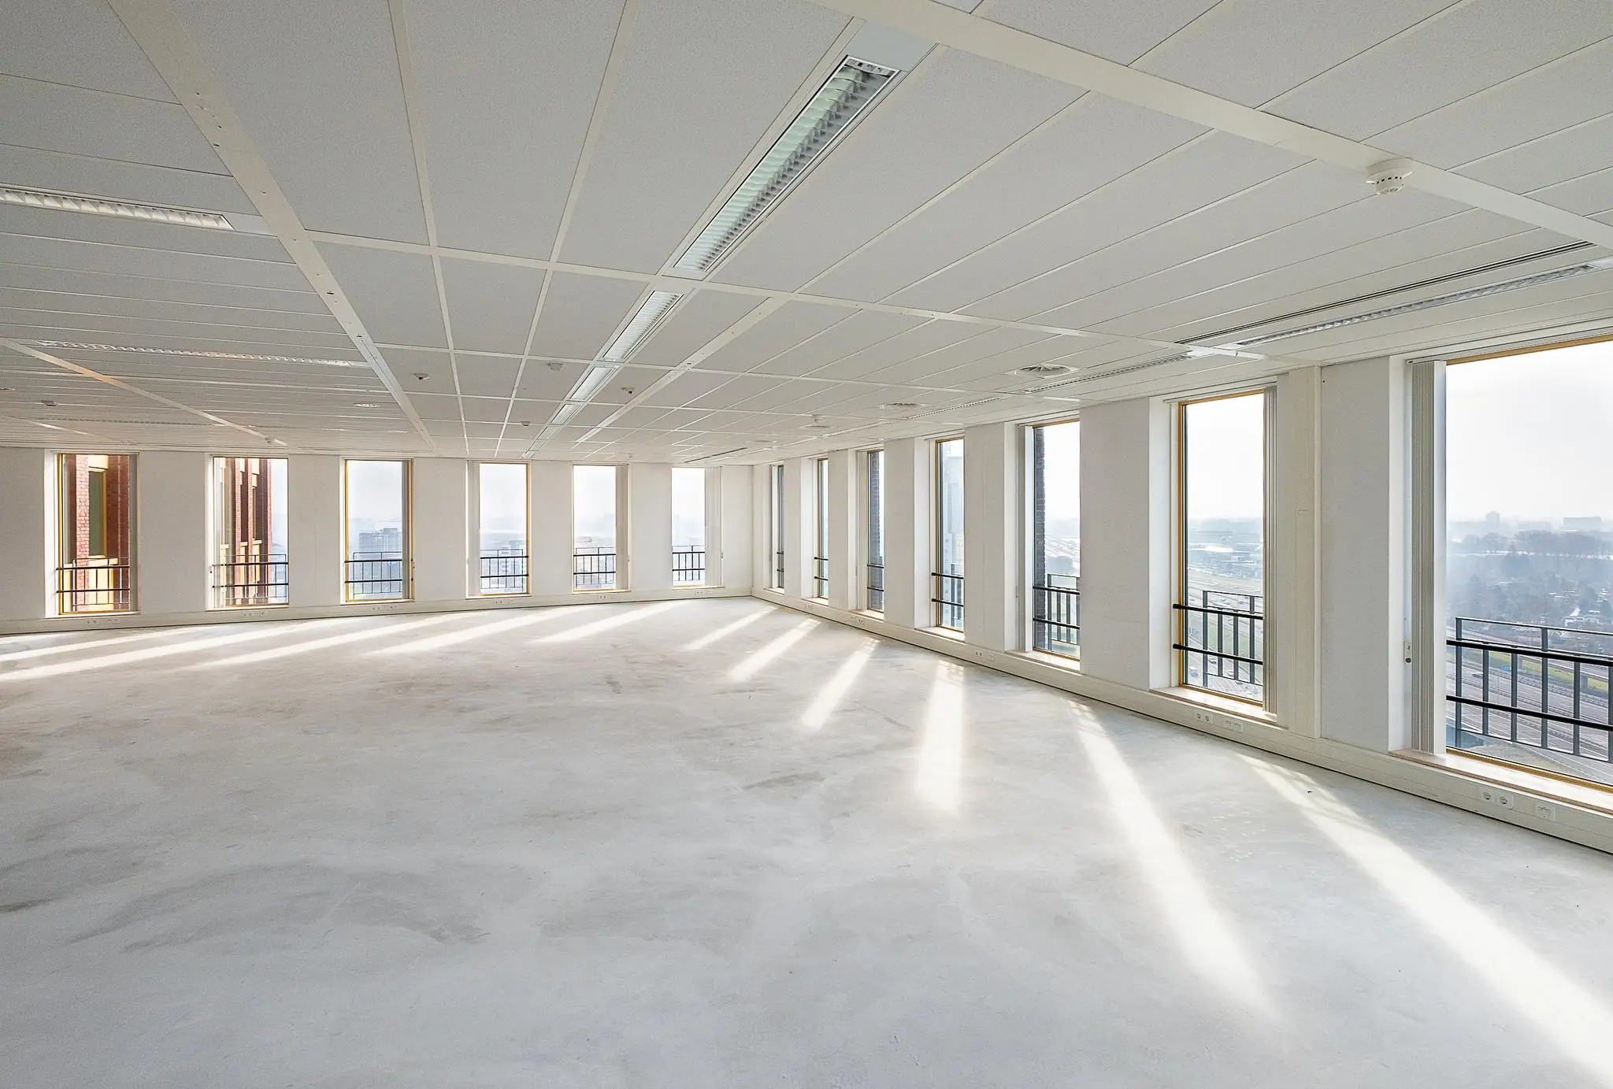
– plenty of natural light in the offices thanks to the many large windows;
– air handling with top cooling installation;
– 4 passenger lifts as well as 1 goods lift;
– car park;
– district heating;
– high-frequency fluorescent lighting fixtures.
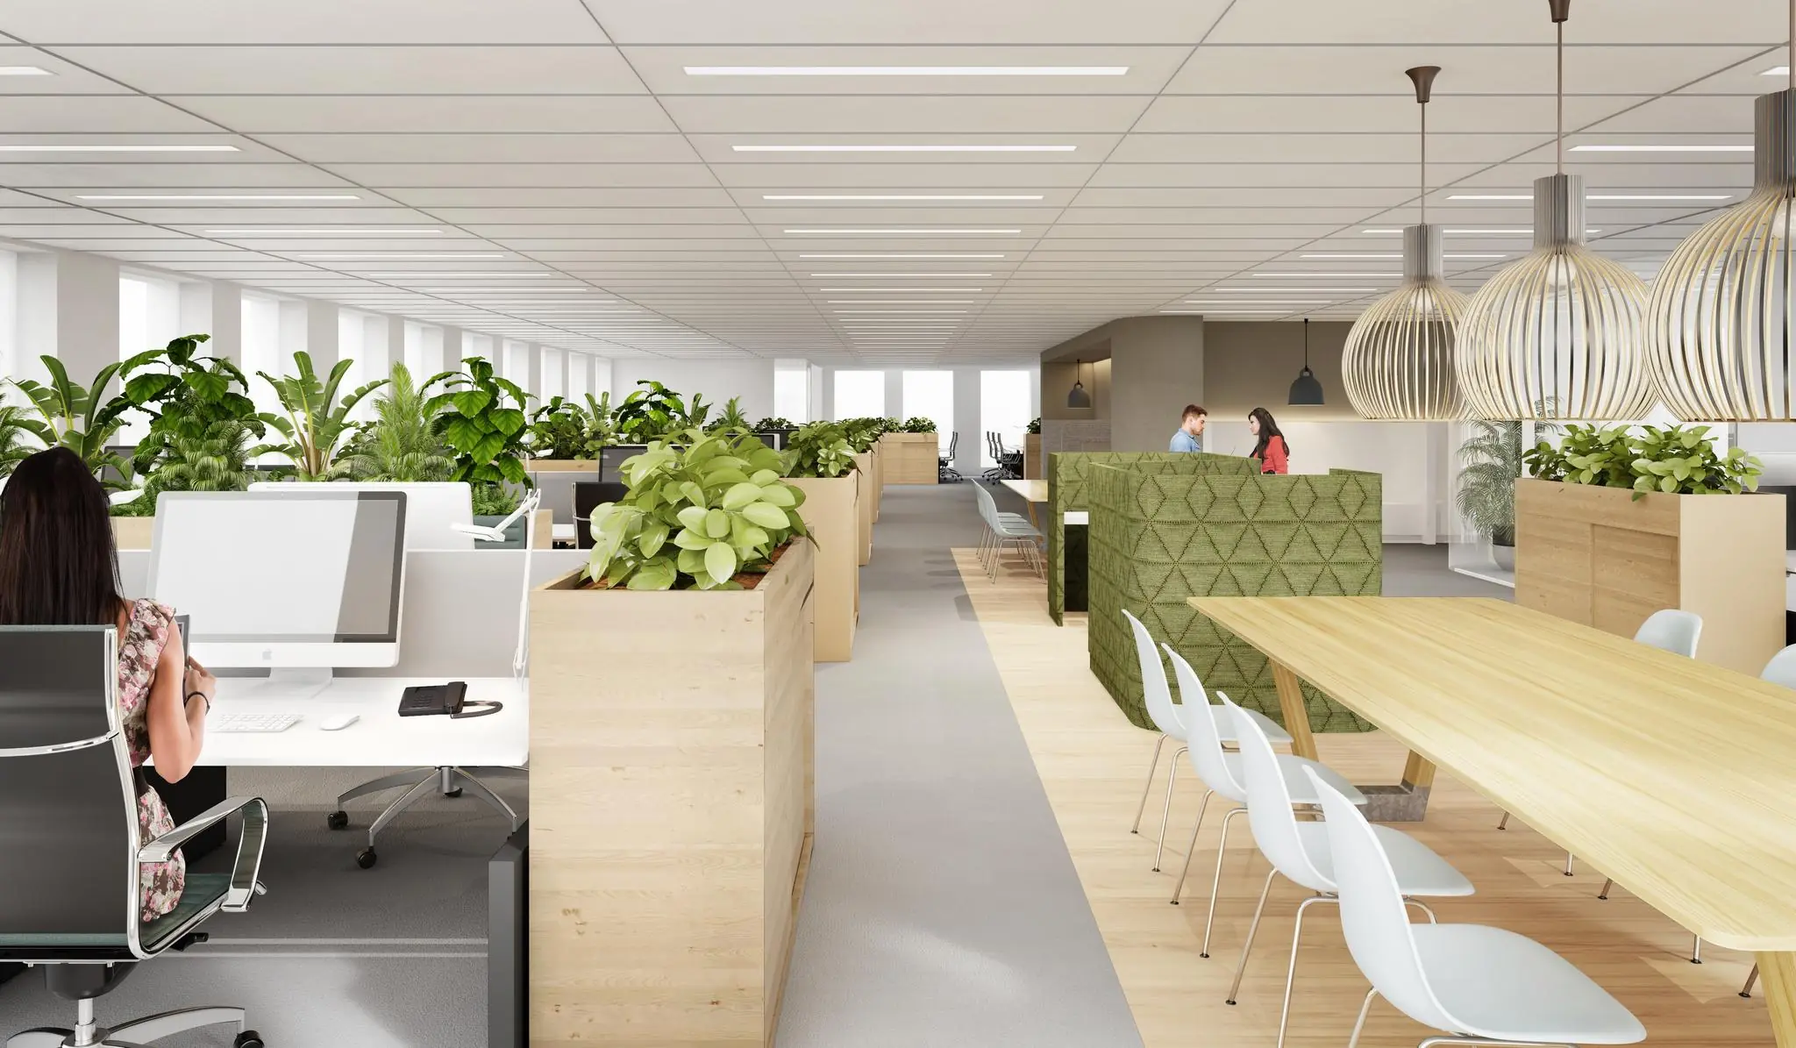
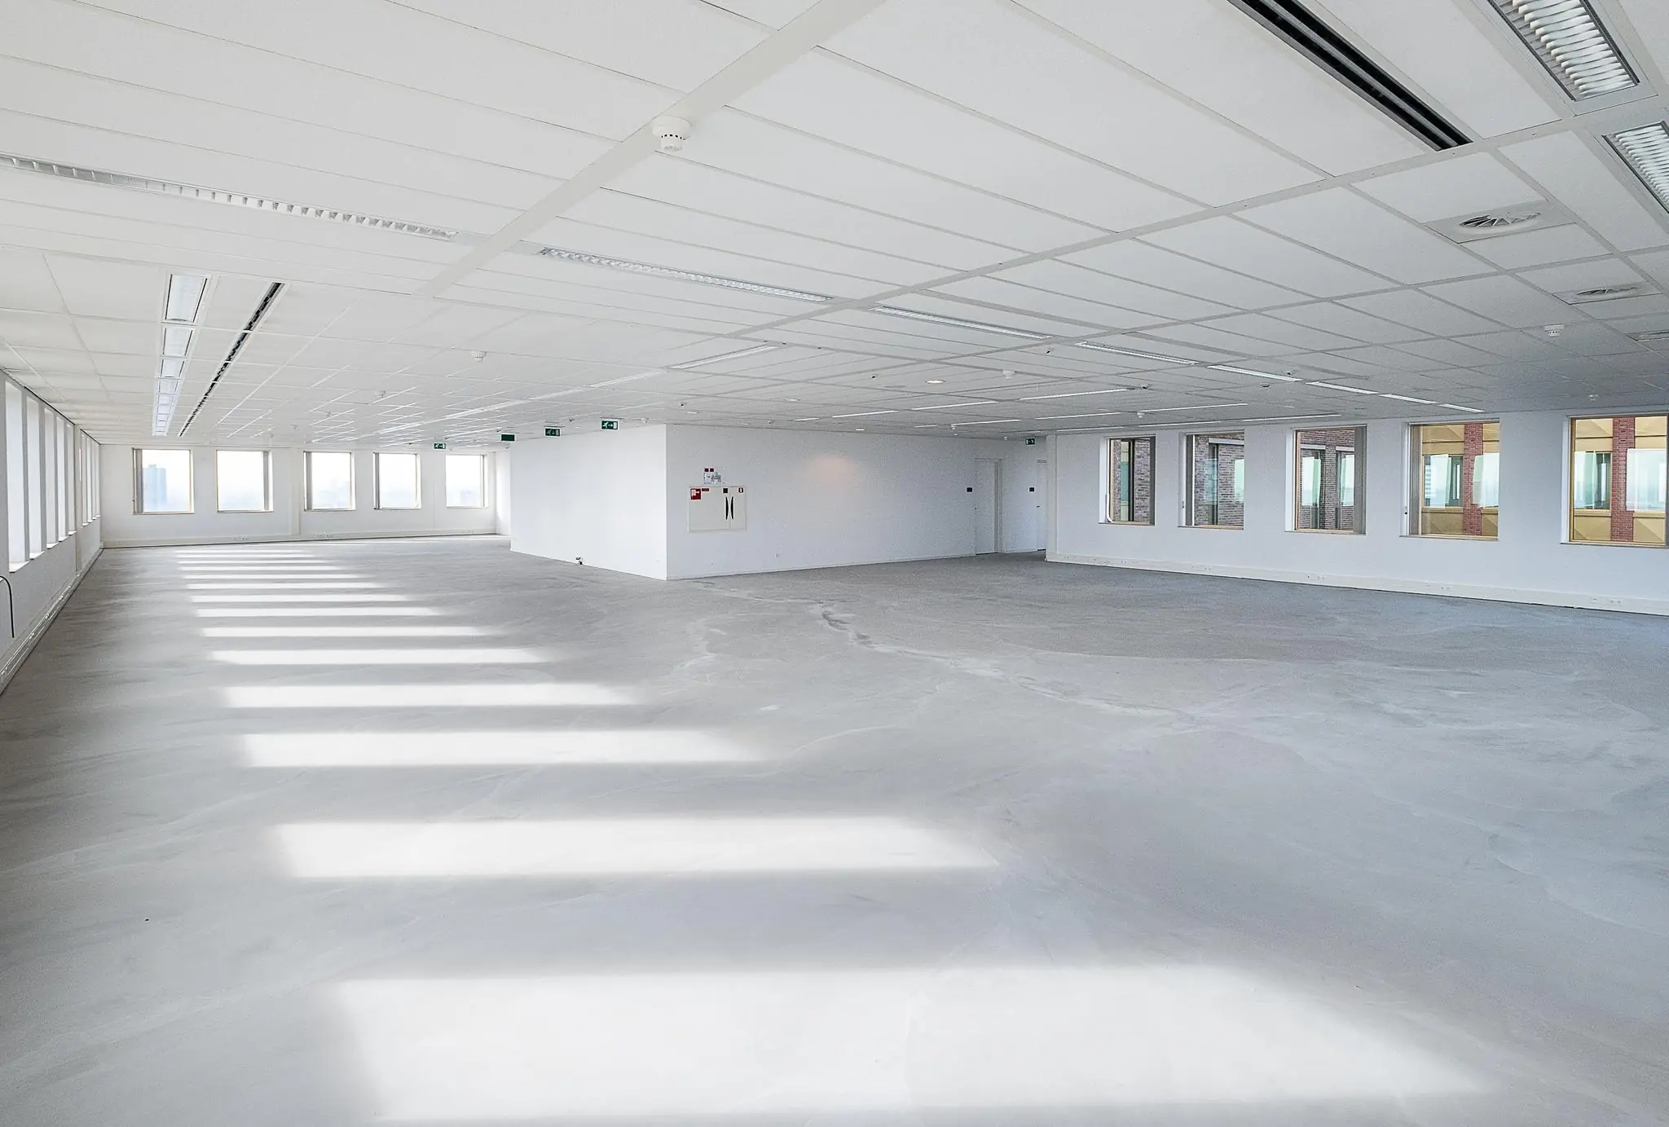
The 11th floor is delivered in renovated shell condition, and the 10th floor can be delivered with a high-quality, functional fit-out.
Rental price
Office space
€ 200.00 per m² of lettable floor area per year, plus VAT and service charges.
Parking spaces
€ 1,250.00 per space per year, plus VAT.
Delivery
Floor 10 : from August 2026
Floor 11 : by arrangement / immediately
Lease term
Minimum 5 years, thereafter renewed each time for a subsequent period of 5 years.
Service charge advance
€ 35 per m² per year, excluding VAT.
Electricity consumption advance
To be determined due to fluctuating energy prices.
Company restaurant
The fee for use of the shared company restaurant is the rent for the share of 85.62 m² for the 10th floor and 31.64 m² for the 11th floor. In addition, the tenant owes an advance amount of € 15.00 per m² of lettable floor area per year, plus VAT, for use of the catering facilities (operation).
Rent review
Annually, for the first time one year after the lease commencement date, based on the change in the monthly price index according to the consumer price index (CPI) series CPI-All Households (2015=100), published by Statistics Netherlands (CBS).
Rent guarantee
To be provided prior to delivery of the space, equal to a payment obligation of at least 3 months including VAT.
VAT
VAT will be charged on the rental price. If VAT cannot be charged, a surcharge to be determined will apply to the above rental prices.









 info@deskfinder.nl