General
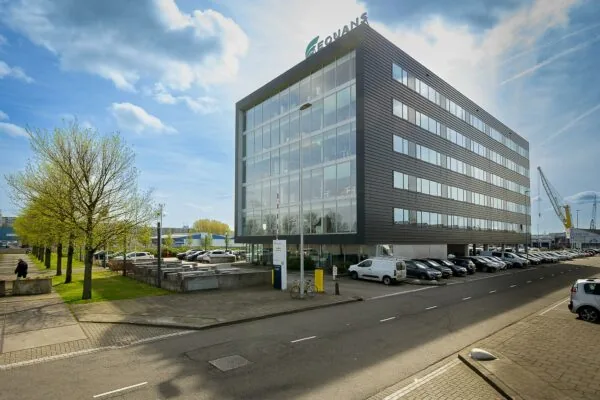
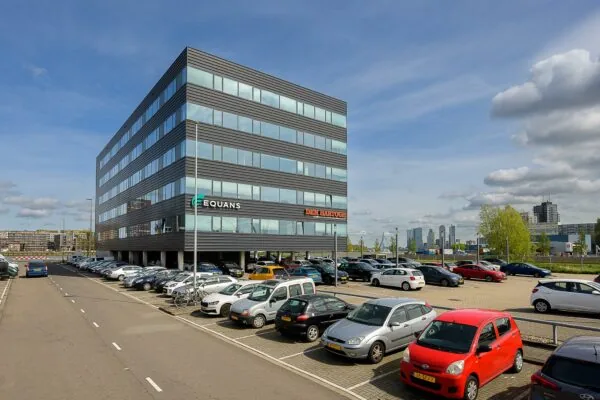
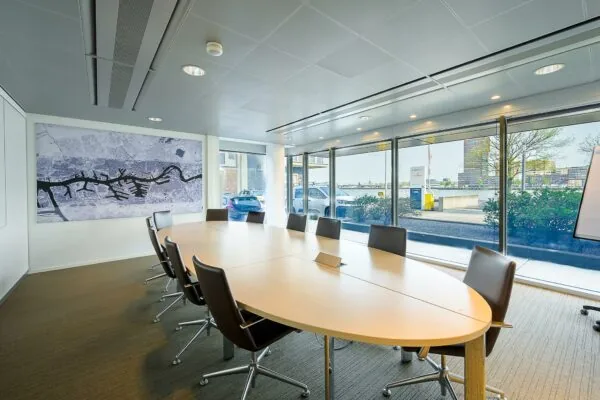
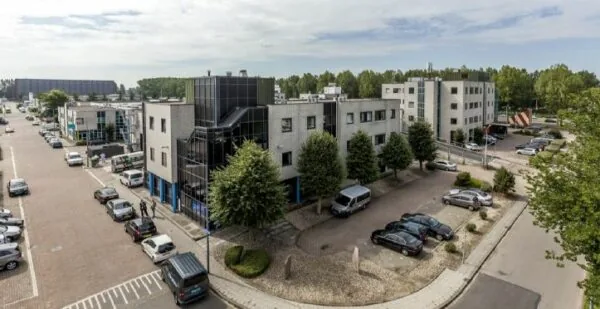
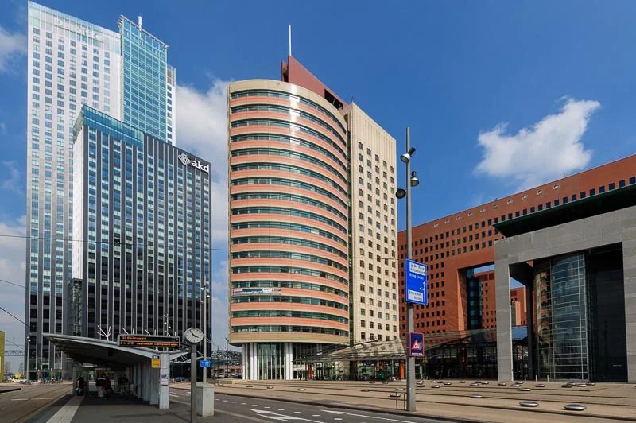
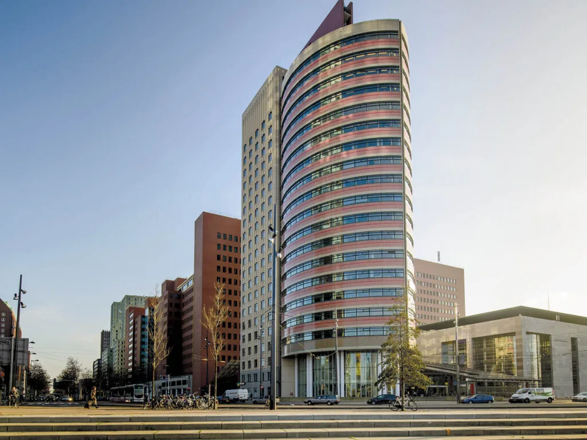
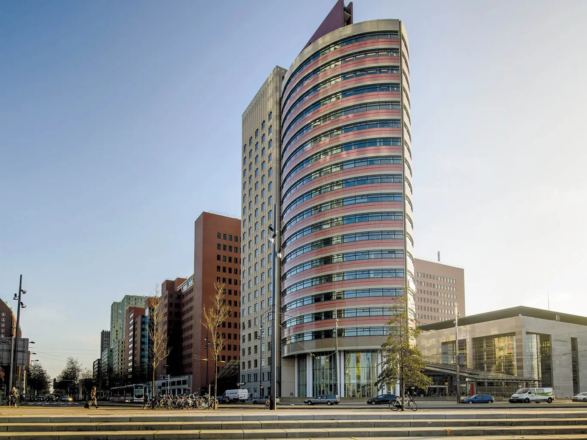
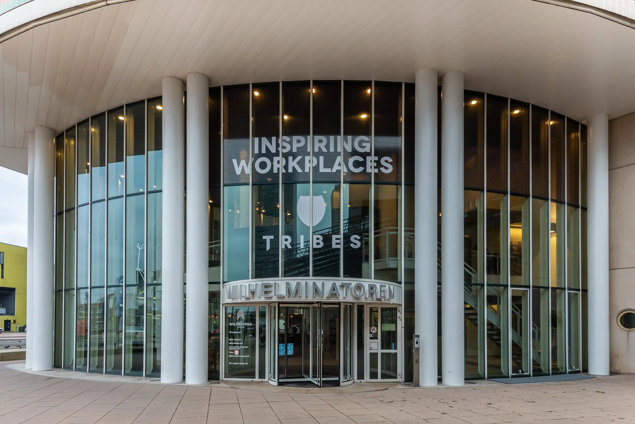
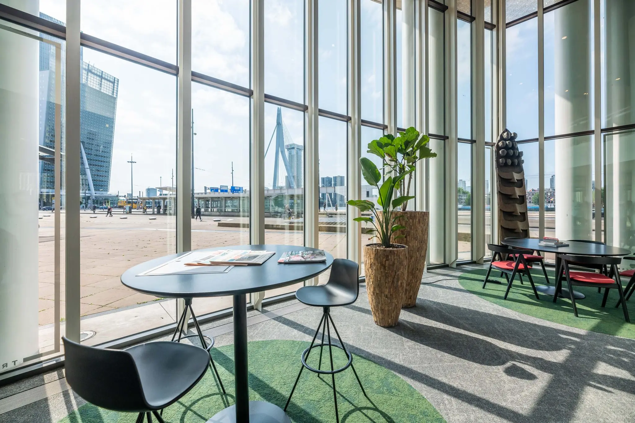
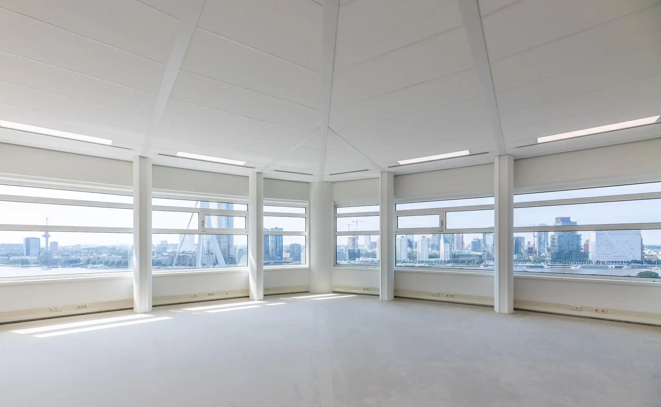
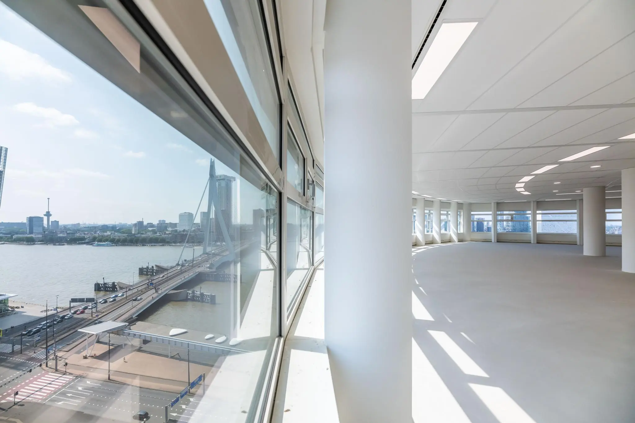
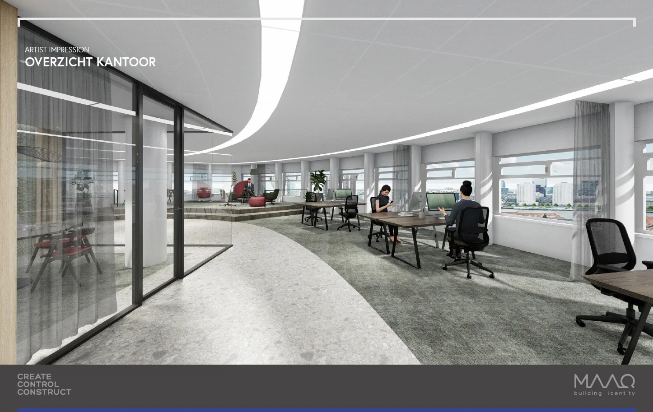
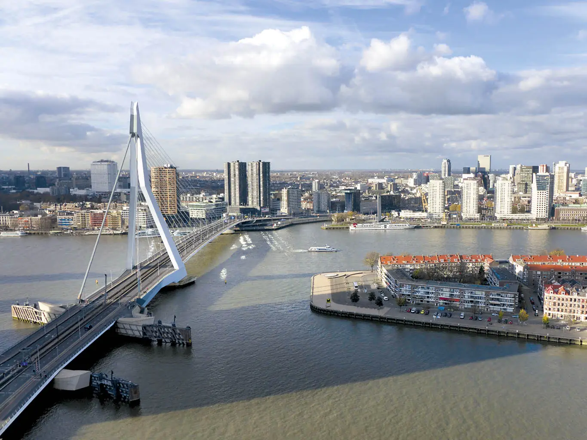
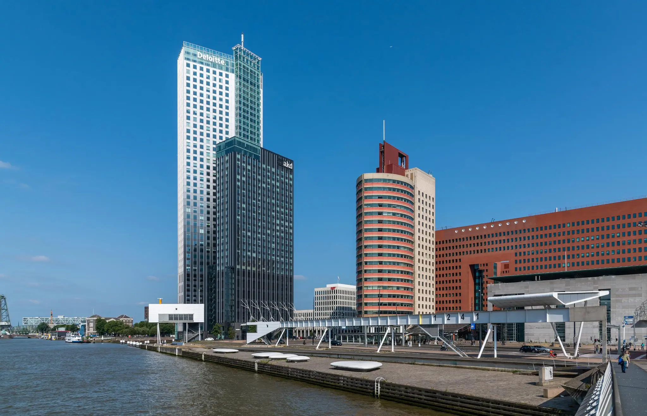
Renovated, high-quality office space in the “Wilhelminatoren” on the Kop van Zuid in Rotterdam. Located at one of the most prominent addresses in this special district, the Wilhelminatoren stands directly at the entrance/exit of Wilhelminaplein metro station, with a fantastic view of, among other things, the Erasmus Bridge. A prominent office building designed by architect professor Cees Dam.
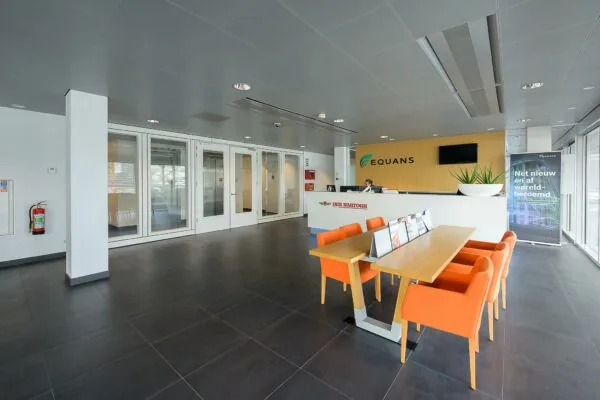
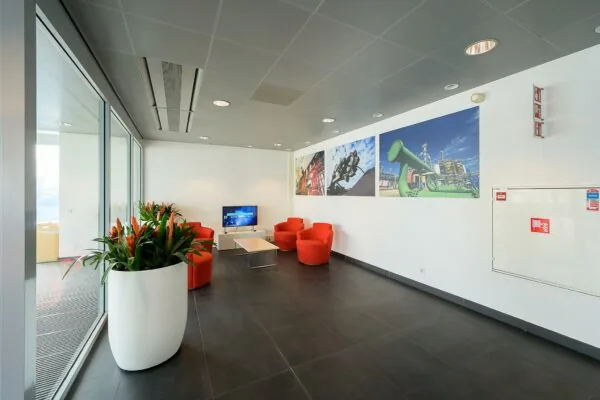
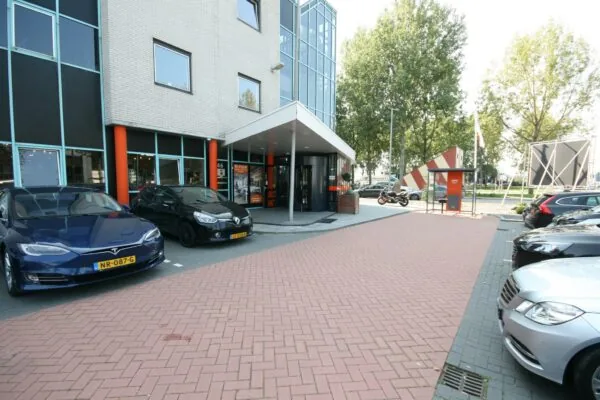
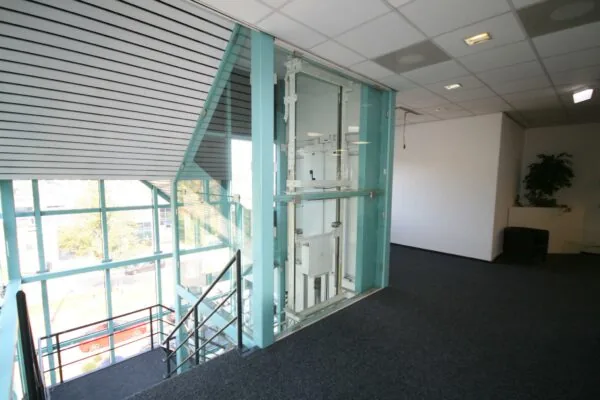
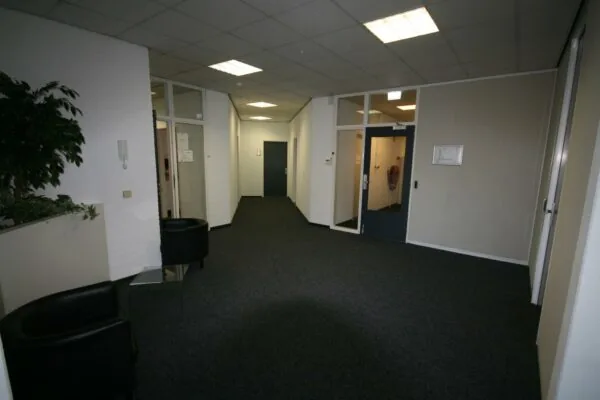
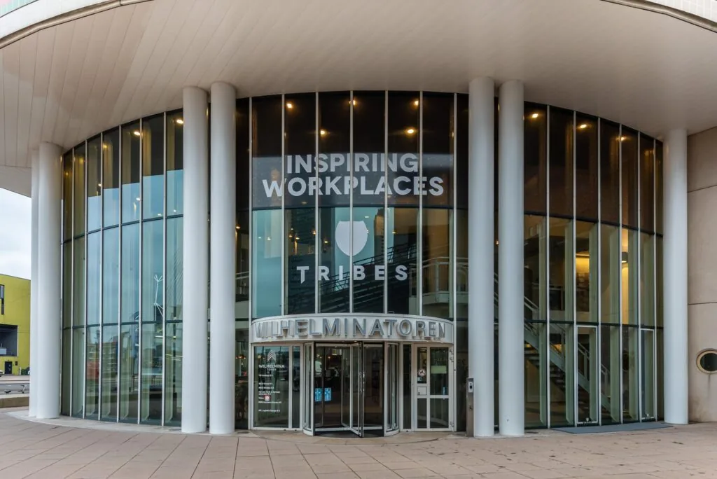
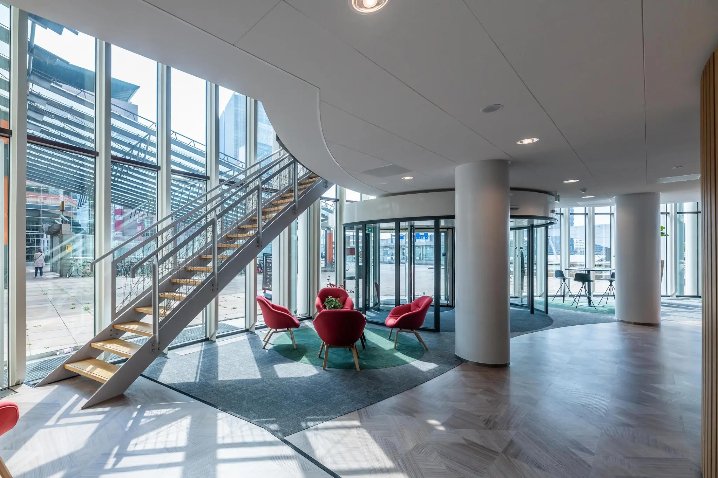
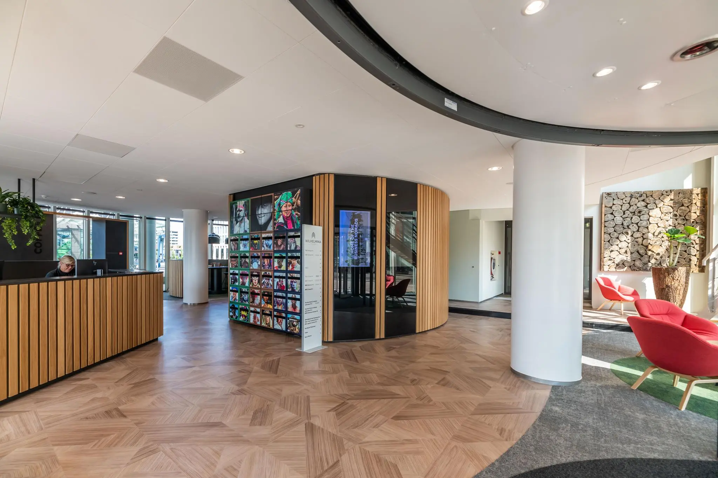
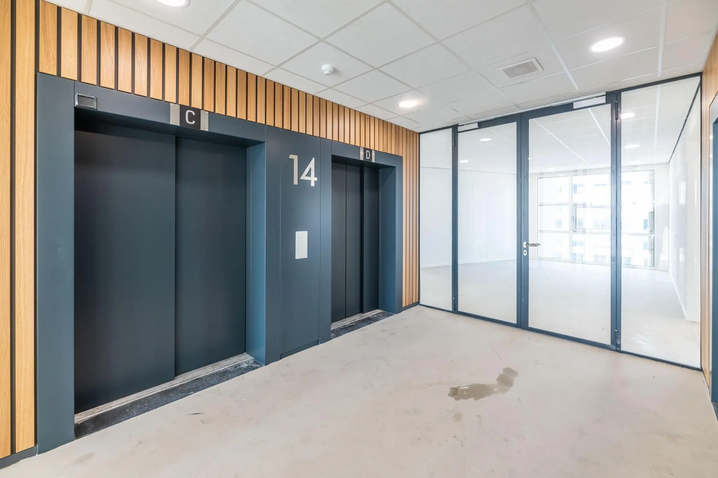
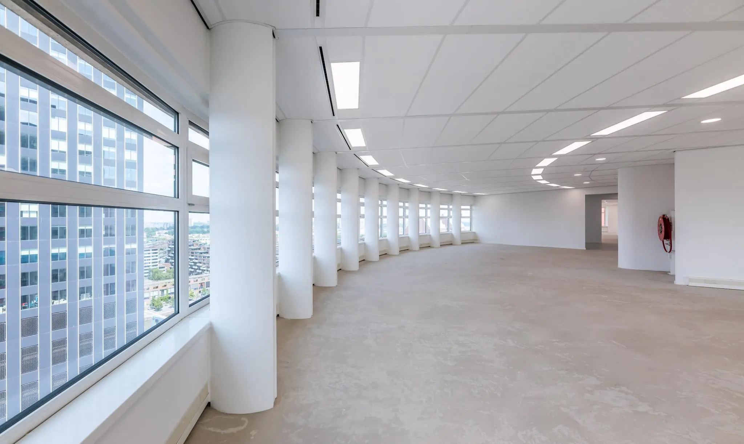
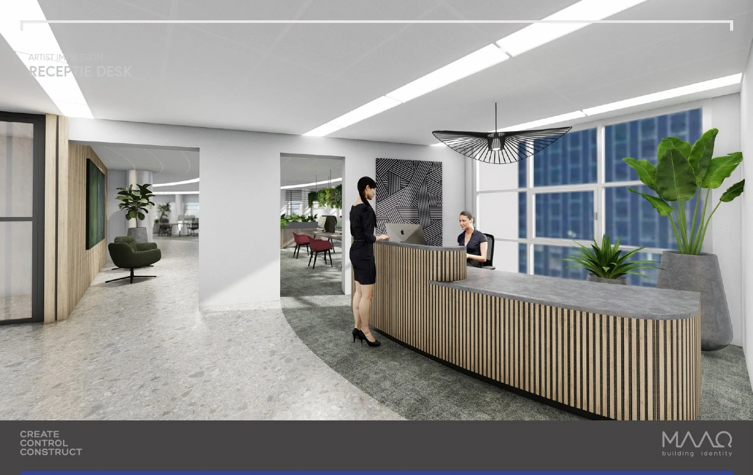
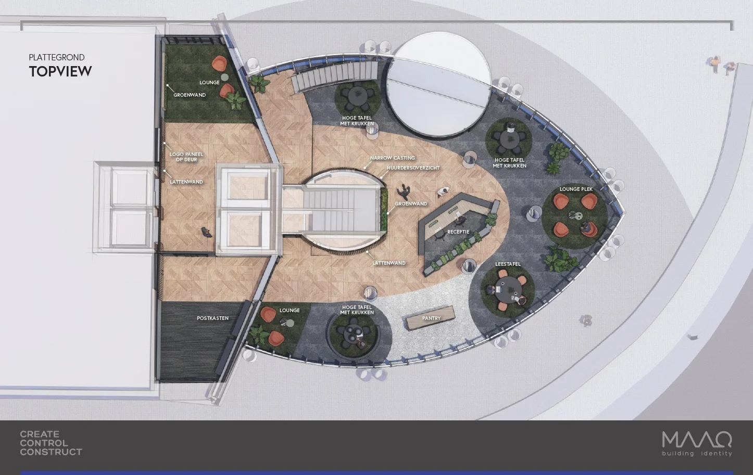
The “Wilhelminatoren” office building has a spacious entrance that was recently renovated and features a staffed reception, coffee bar and lounge with informal meeting options. The office floors are delivered fully renovated in shell condition, and there are excellent parking facilities beneath the building.
The Wilhelminatoren on Wilhelminaplein is part of Rotterdam’s Kop van Zuid. Thanks to developments over the past 20 years, the Kop van Zuid has taken on a prominent role in the city. The combination of functions such as offices, hospitality, hotels, retail and residential has created a dynamic location. The mix of living, working and spending time here makes this a pleasant place to be. The building has 2 car parks, of which 2 are beneath the building, with an excellent parking ratio of 1:80.
Energy label
The office building has Energy label A.
Location details
By car
The central city axis runs via the Erasmus Bridge, connecting Rotterdam Airport in the far north of the city with Zuidplein and Feyenoord in an almost straight line via the Coolsingel, with the southern arterial roads. This city axis provides direct access to the motorways of the Rotterdam Ring, formed by the A20, A13, A15 and A16. The car parks are accessible via the Veemstraat.
Public transport
In addition to private transport, the Erasmus Bridge also carries advanced public transport: a bus line and the network of TramPlus rapid tram lines in the Rijnmond region cross the Erasmus Bridge to reach the Kop van Zuid.
The entrance to the Wilhelminatoren is situated directly next to the entrance of the adjacent underground Wilhelminaplein metro station. This station is on the Hoogvliet/Spijkenisse metro line and is just a few minutes by metro from Rotterdam Centraal NS station, the arrival and departure point for intercity, international and high-speed trains.
Layout
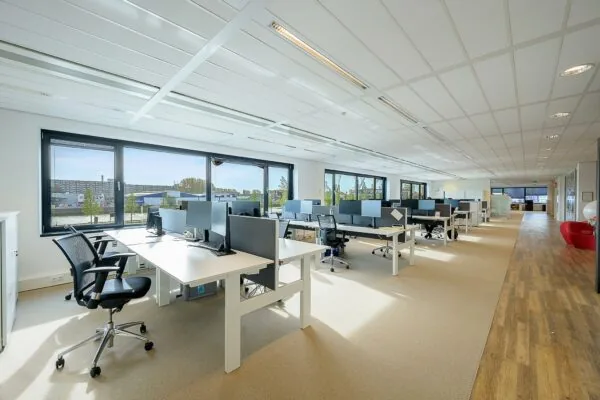
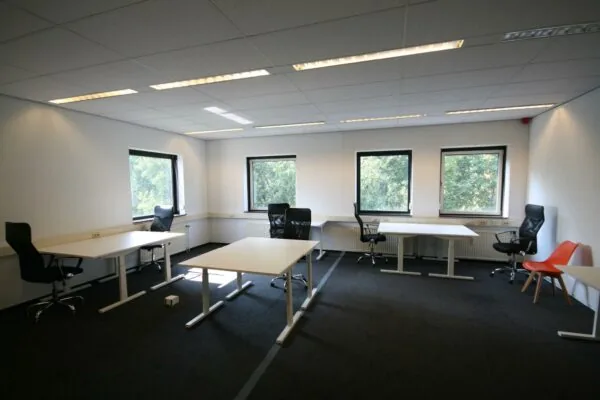
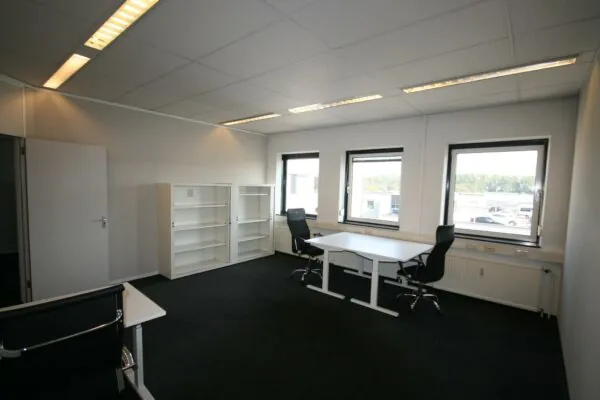
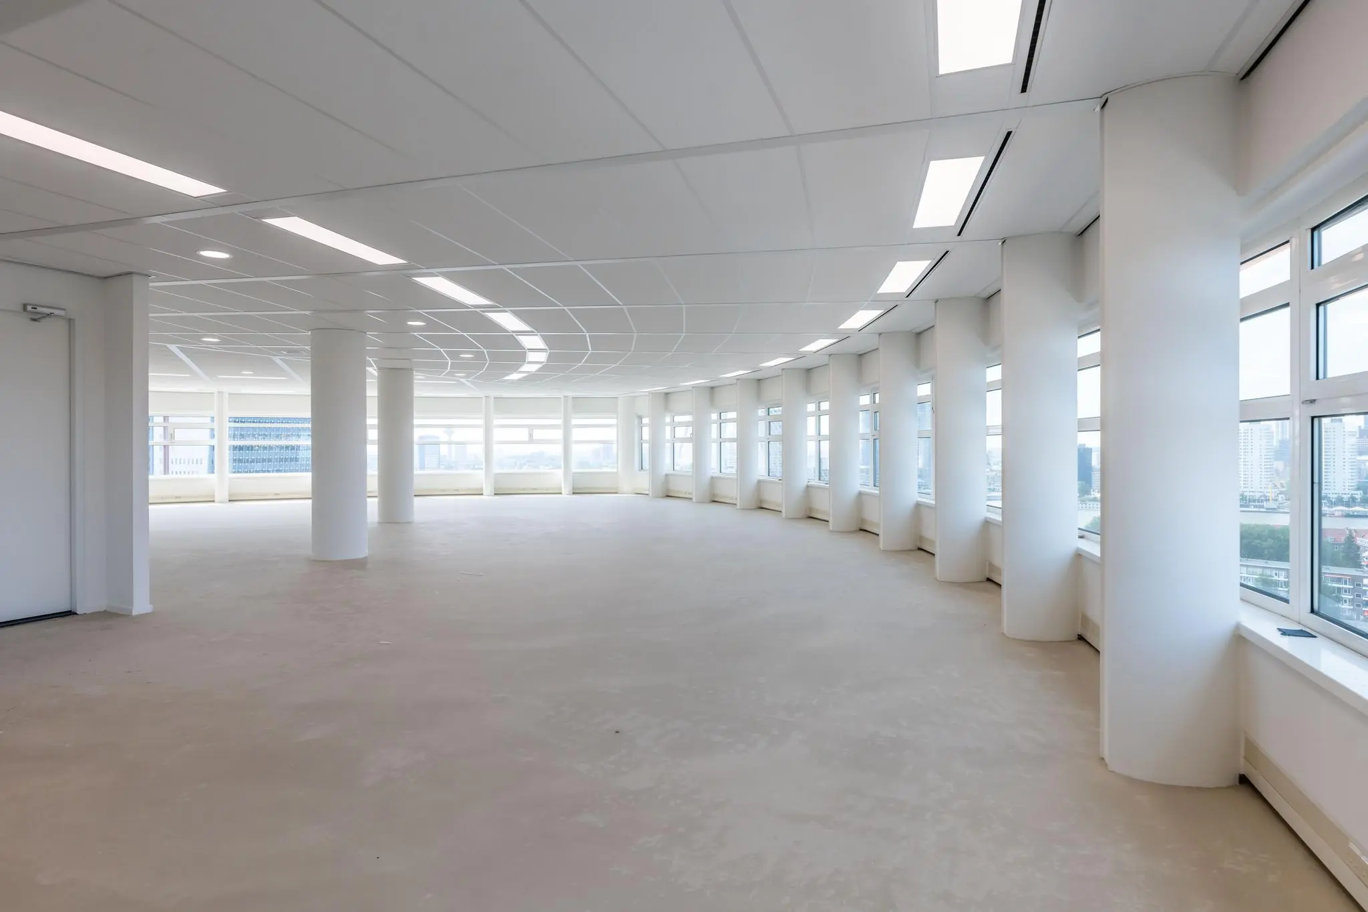
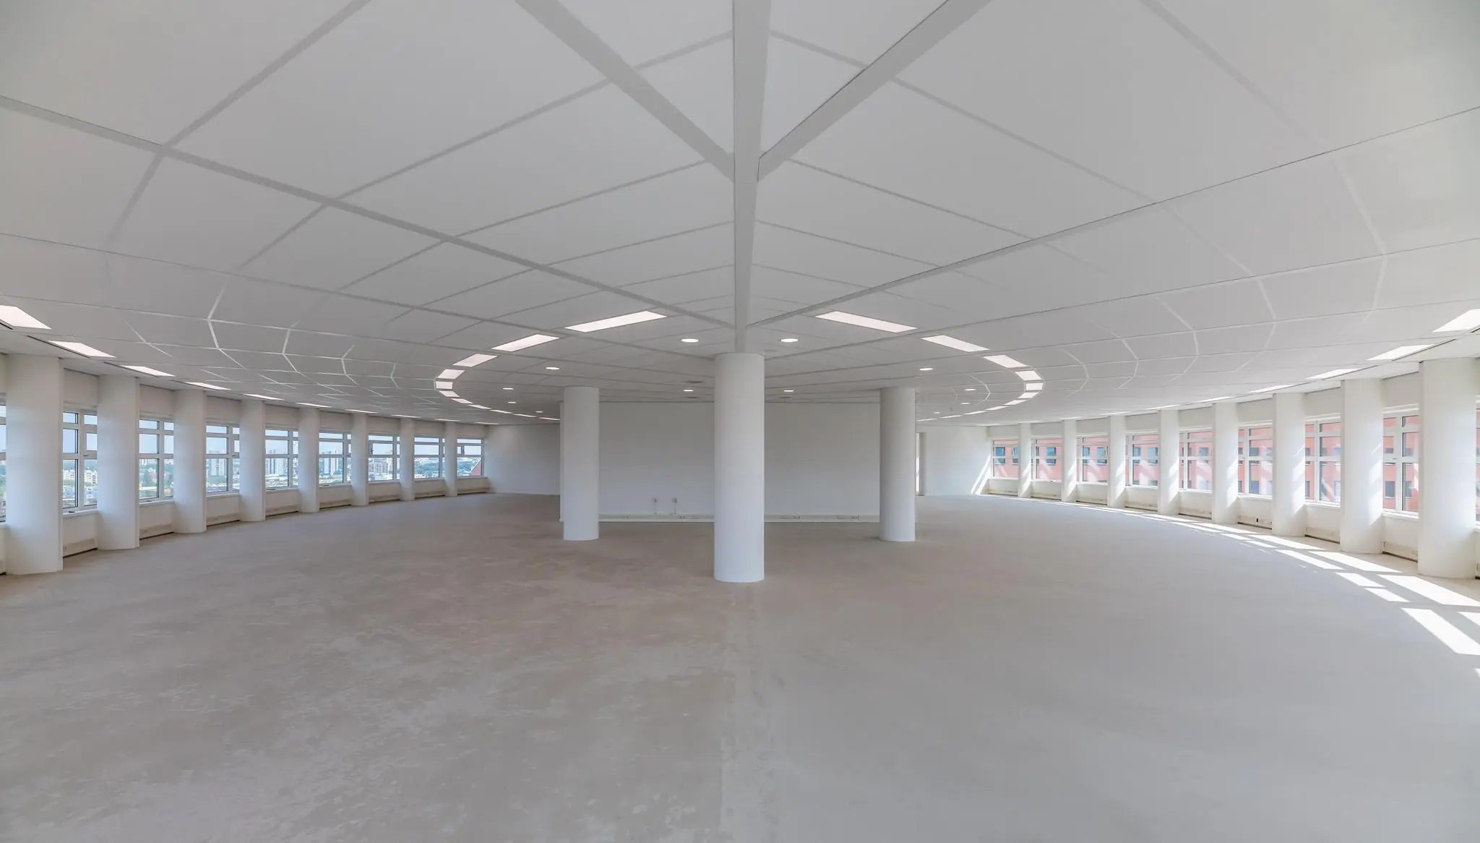
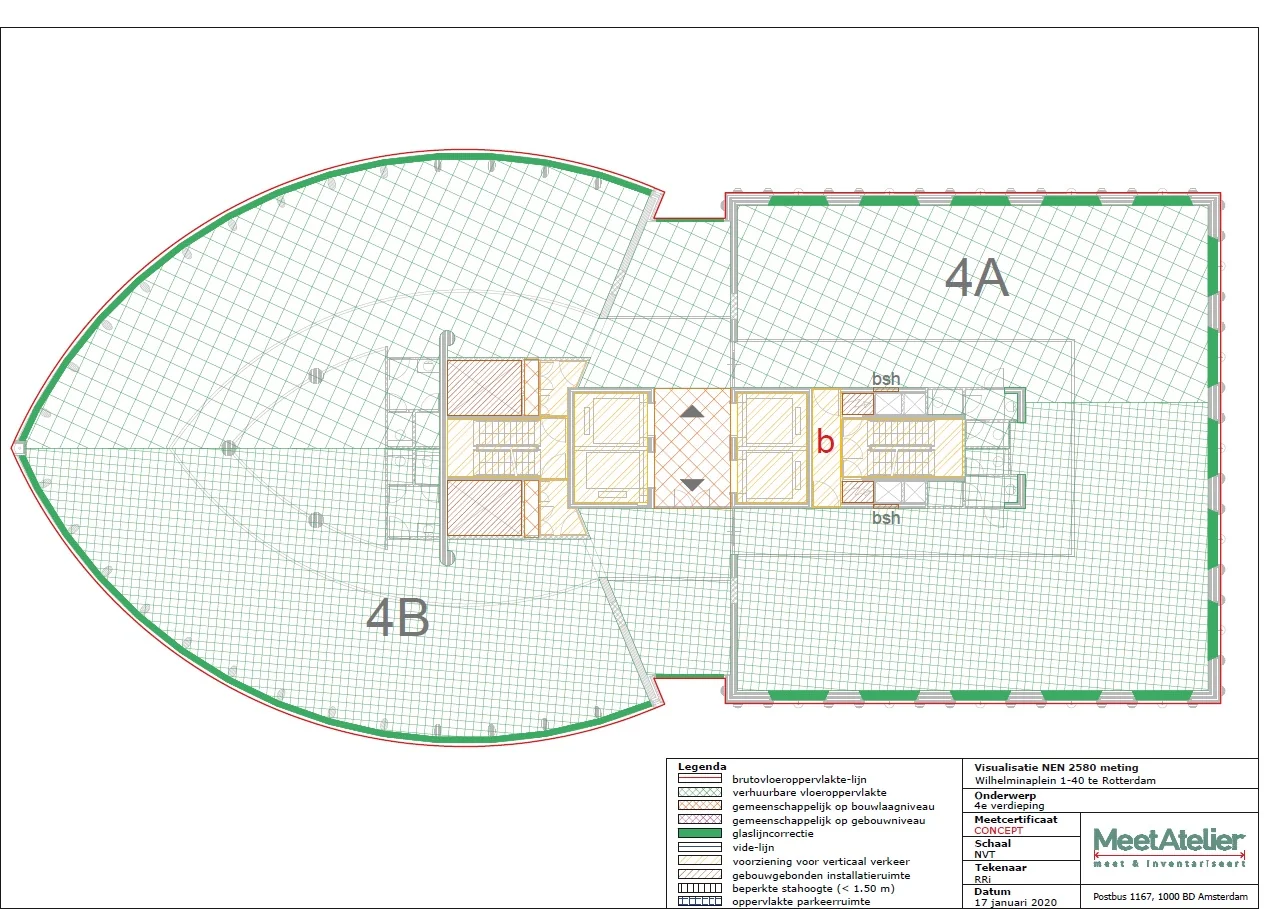
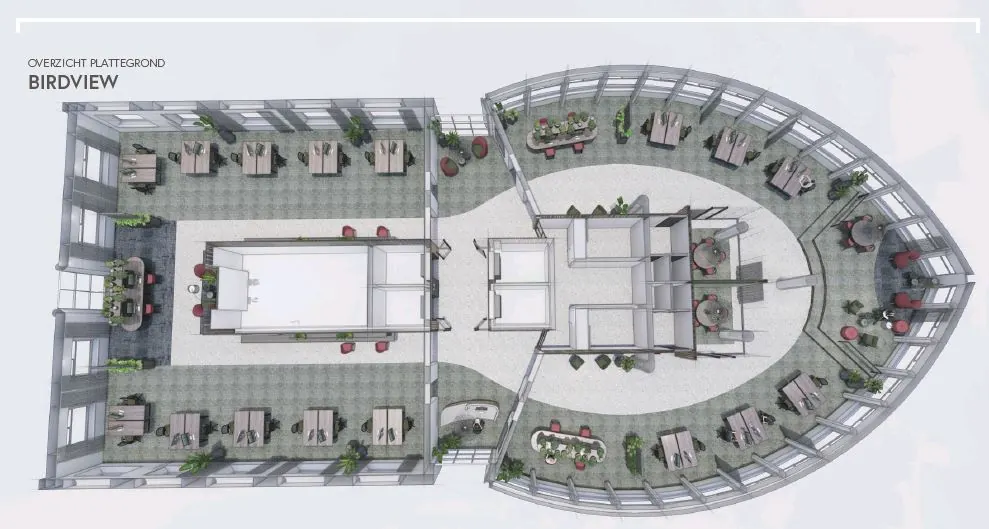
Approximately 858 m² of renovated, shell-condition office space is currently available for rent, divided by floor as follows:
Floor Size Available
2nd floor 426.46 m² immediately
6th floor 428.97 m² immediately
Parking spaces can be rented in the car park based on a parking ratio of 1:80.
Storage space
If desired, it is possible to rent storage space per leased floor in the basement located beneath the building.
Facilities
The office space is delivered in renovated condition, including, among other things:
• natural stone flooring in the central hall and lift lobby on the ground floor;
• carpet in the lifts and lift lobbies on the floors;
• 4 passenger lifts, one of which can also be used as a goods lift;
• insulated, solar-control glazing in the façade;
• flexible layout of the office space on a 1.80-metre grid (2.10 metres on the curved front section);
• wall trunking with connection points every 1.80 metres and 2.10 metres respectively for power and data;
• acoustic suspended ceilings with lighting fixtures at a height of 2.70 metres;
• opening windows every 3.60 metres and 4.20 metres respectively;
• air handling installation with mechanical ventilation, heating, cooling and humidification;
• new ceilings fitted with LED lighting;
• painted walls;
• new entrance screens on the floor;
• new toilet facilities;
• floor ready for the installation of floor covering.
Rental price
Office space : from € 195 per m² per year excluding VAT and service charges
Archive/storage space : € 80 per m² per year.
Parking spaces
€ 2,000 per space per year.
Lease term
Negotiable, by arrangement.
Service charge advance € 58.00 per m² per year
Parking space € 74.87 per space per year
The above prices are payable quarterly in advance and exclude VAT.
Rent guarantee
To be provided prior to delivery of the space, equal to a payment obligation of at least 3 months’ rent and service charges including VAT.
Rent review
Annually, for the first time one year after the lease commencement date, based on the change in the monthly price index according to the consumer price index (CPI) series CPI-All Households (2015=100), published by Statistics Netherlands (CBS).
VAT
VAT will be charged on the rental price. If VAT cannot be charged, a surcharge to be determined will apply to the above rental prices.
Lease agreement
Lease agreement based on the standard model of the Raad voor Onroerende Zaken (ROZ), February 2015 model. With the accompanying general terms and conditions, supplemented by the landlord’s provisions.









 info@deskfinder.nl