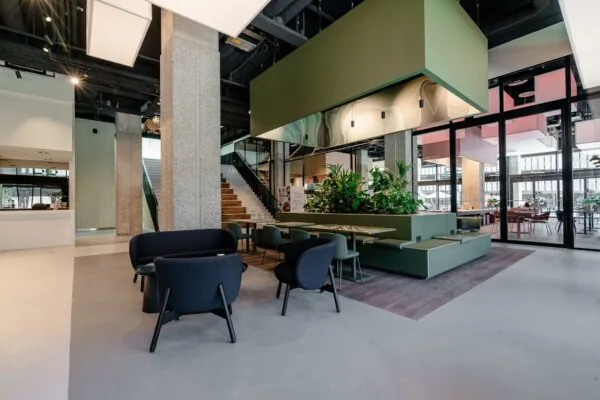
General
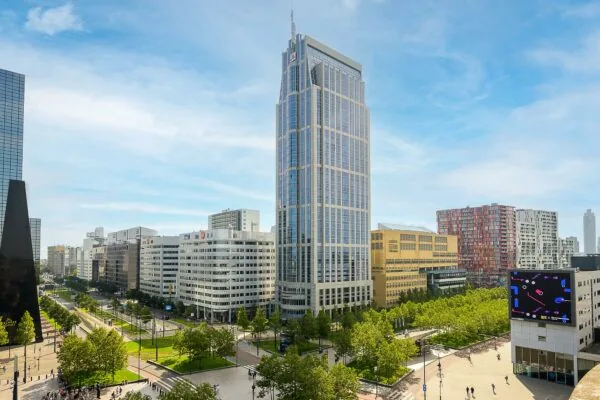
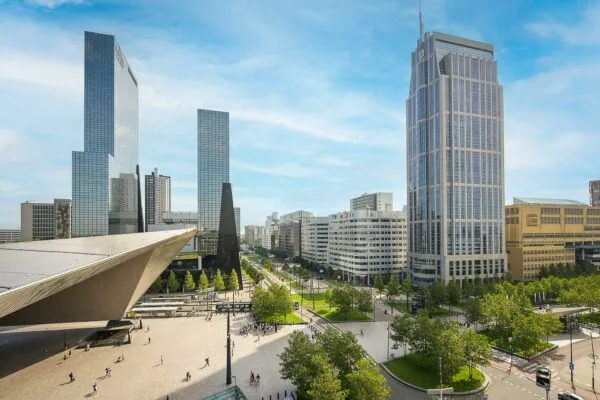
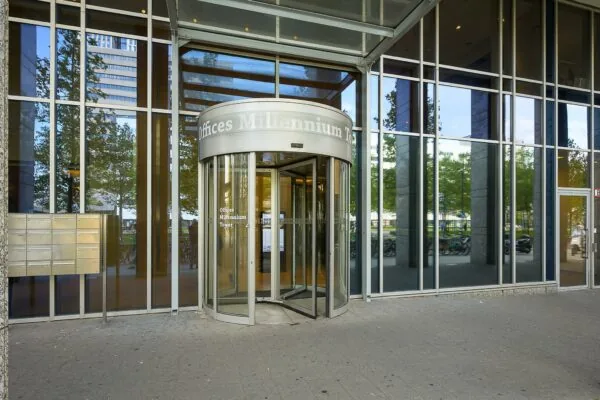
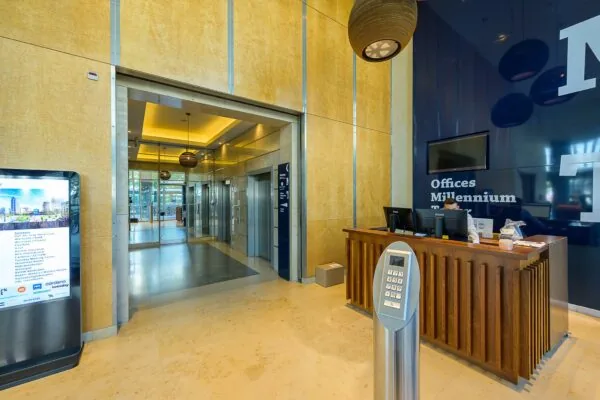
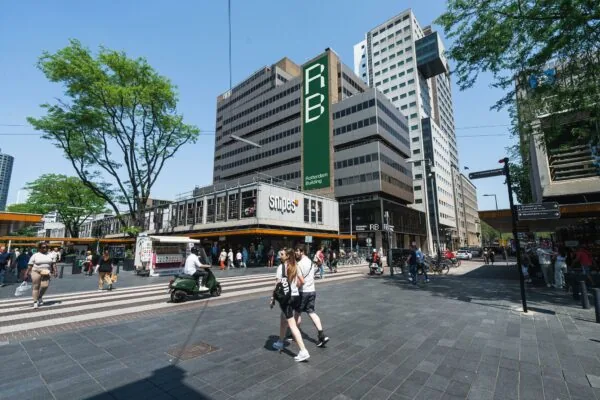
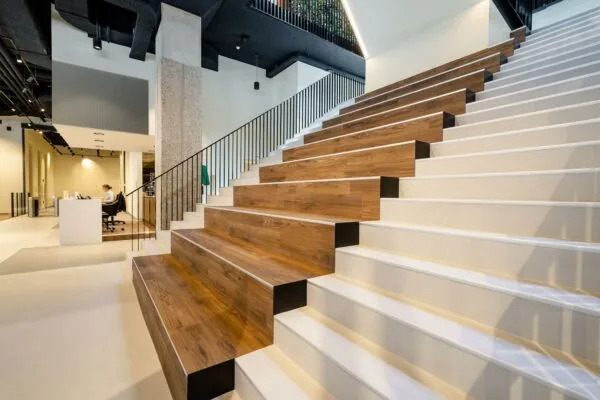
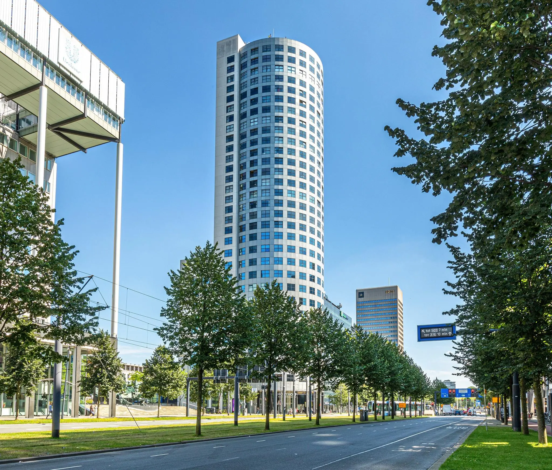
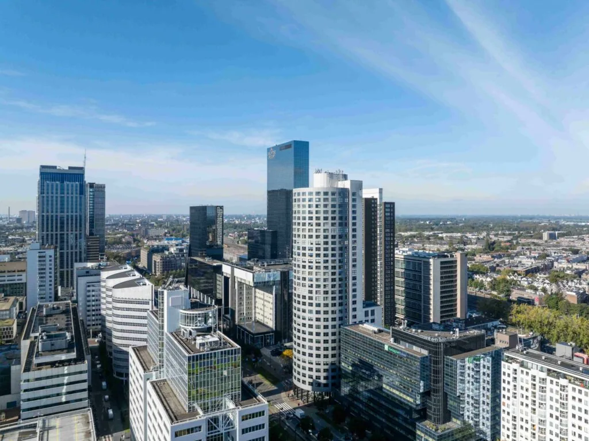
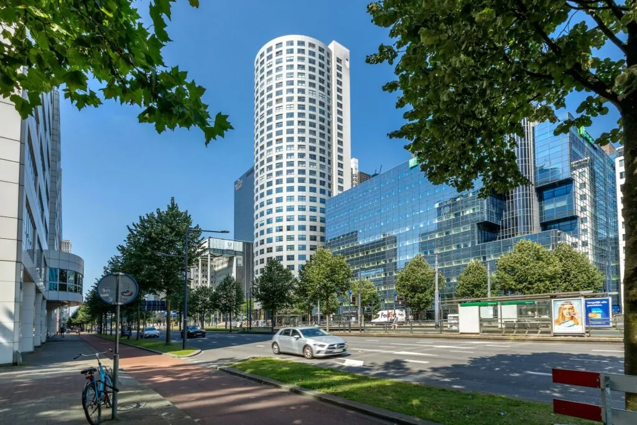
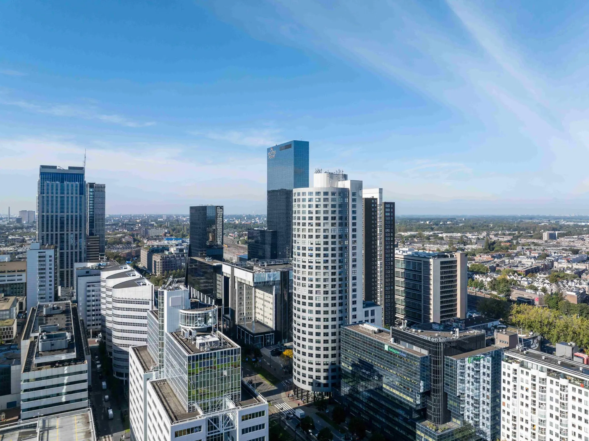
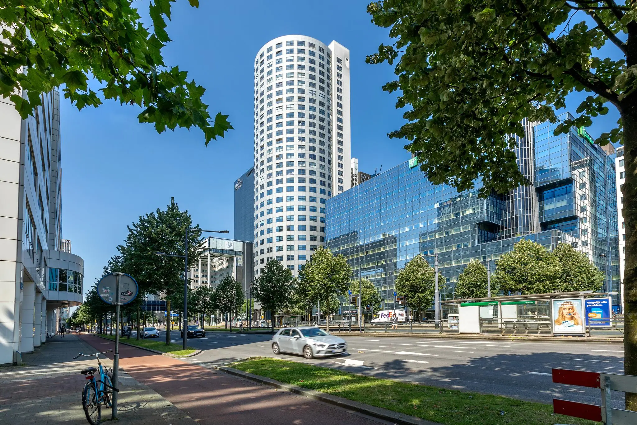
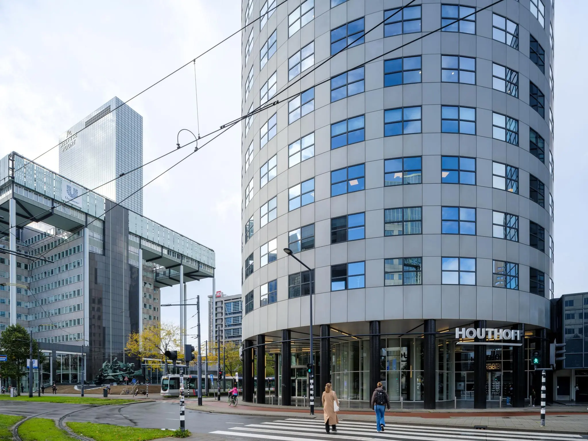
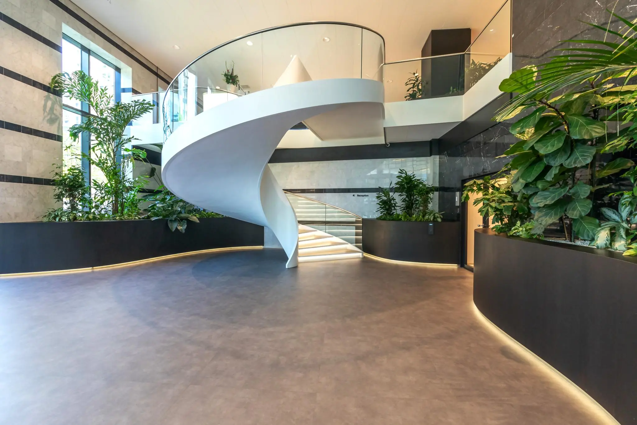
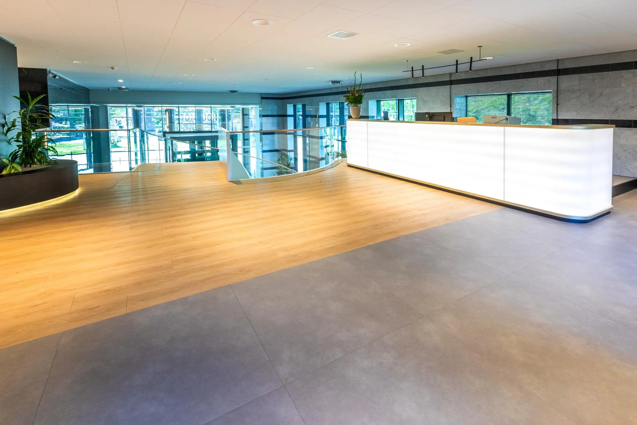
Approximately 1,904 m² of office space available in the Weena Tower. The Weena Tower is a combined work-residential building located on the Weena in Rotterdam. The building has 33 floors in total; 14 office floors and 19 residential floors. The first two floors comprise, among other things, the entrance to the office building with a high-quality reception area on the ground floor and mezzanine, featuring a shared reception service for all office users.
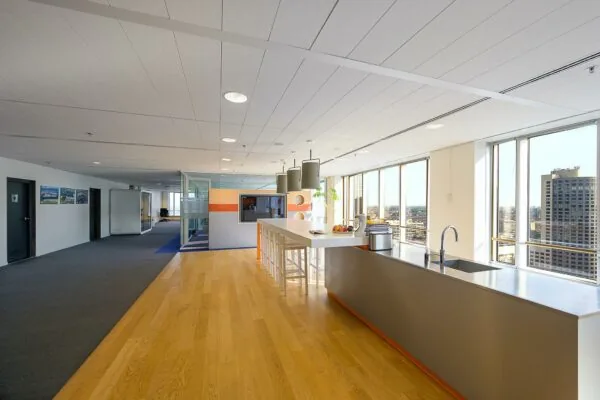
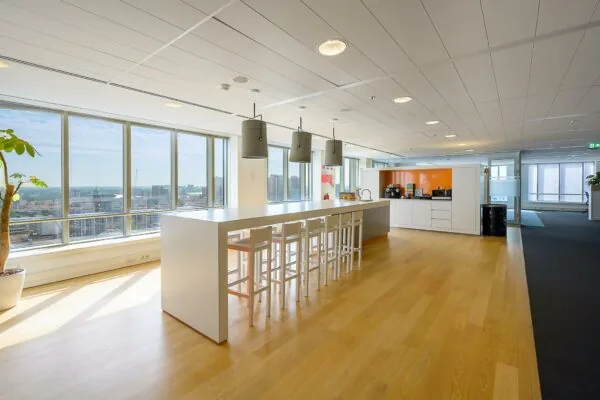
Two very high-quality fitted office floors of approximately 952 m² each are currently available for rent in the building. By mutual agreement, the total rentable area can be expanded to (a maximum of) approximately 2,856 m².
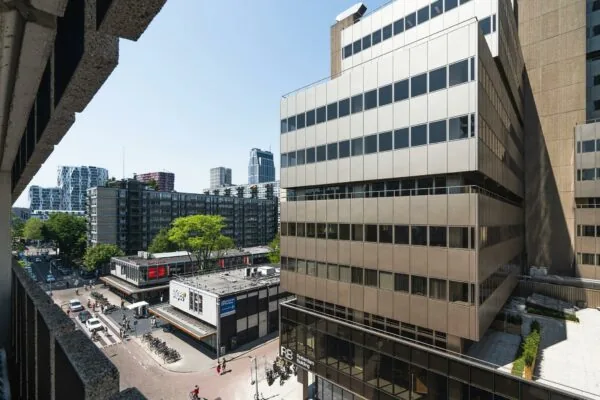
The Weena Tower is located in the middle of the Central Business District (CBD) in Rotterdam, with all major amenities within (short) walking distance.
Accessibility
By car:
The property is excellently accessible by car from the Weena route, with quick access to the motorway network around Rotterdam.
Public transport:
The Weena Tower is very well accessible by all conceivable forms of public transport due to its location directly next to Central Station. Here you can make use of the train (direct connection to Schiphol Airport – 24 minutes), metro, tram and bus. The Weena tram stop is right in front of the door.
Layout
Approximately 952 m² to 1,904 m² lettable floor area (v.v.o.) is currently available for rent, divided over 2 adjoining floors.
(By agreement, this can be expanded to 2,856 m² with an adjoining floor).
The building has been measured in accordance with NEN 2580. Areas have been determined as lettable floor area including a share of common areas.
Parking
10 parking spaces per floor of 952 m² are included with the rented space, located on the parking deck at the rear.
Facilities
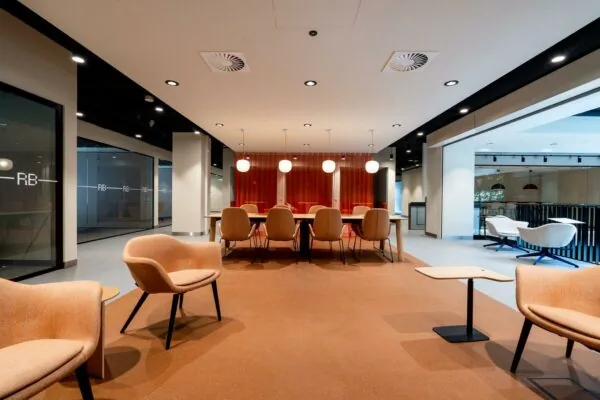
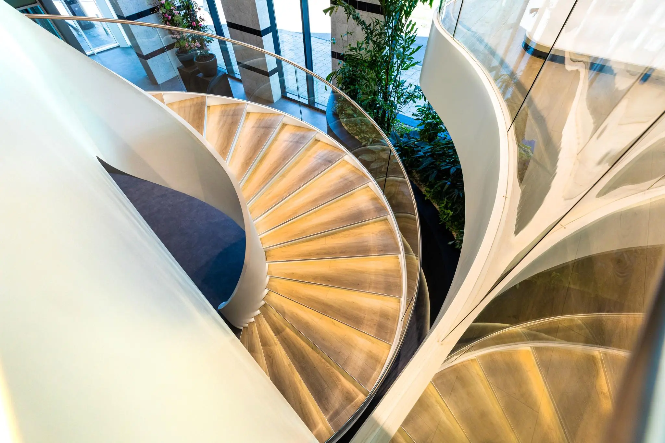
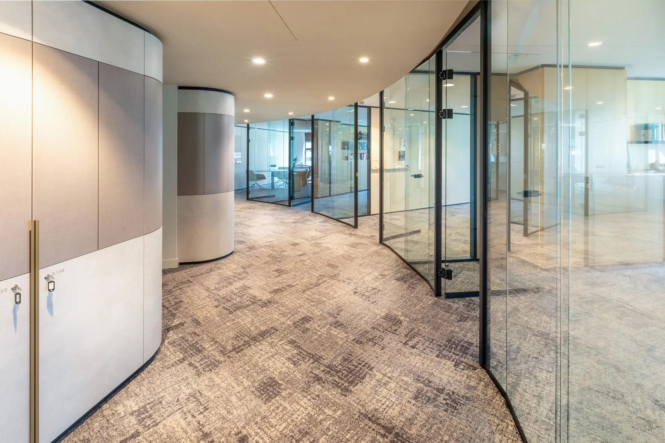
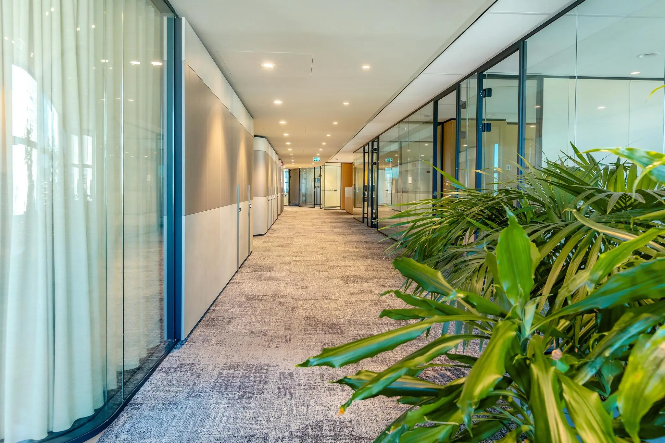
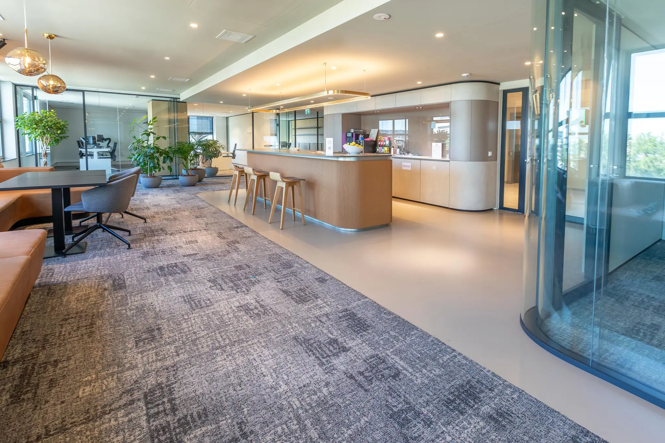
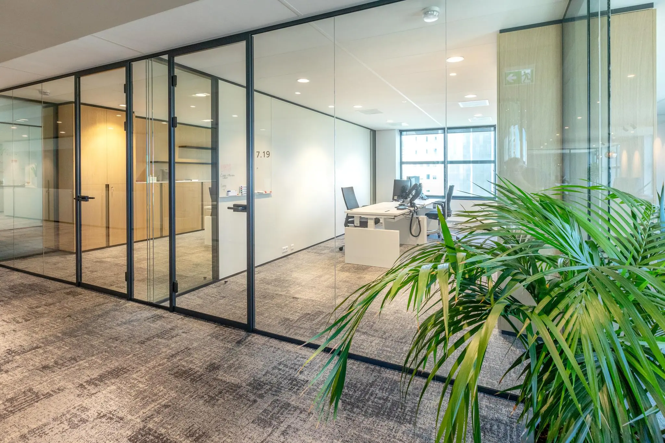
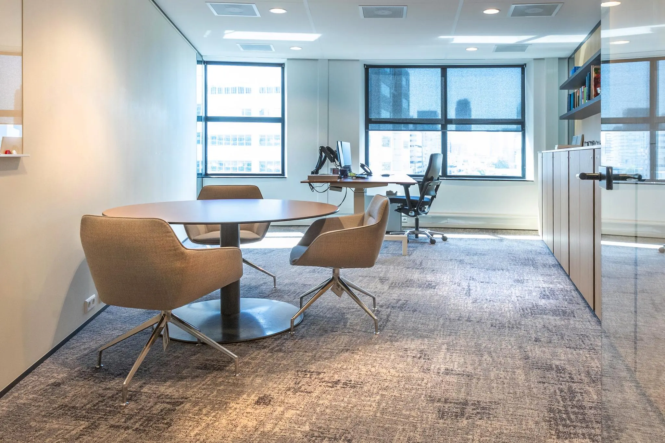
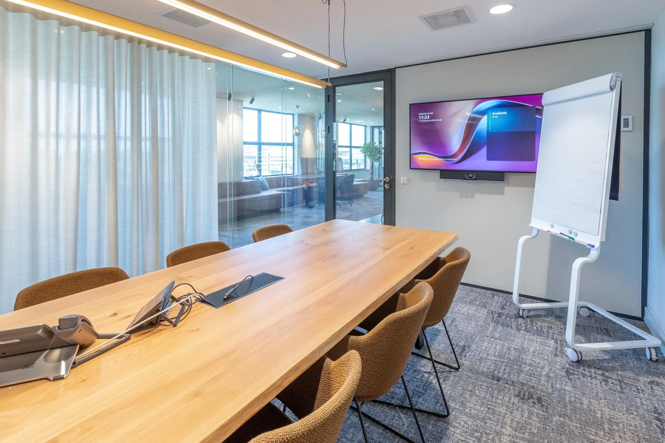
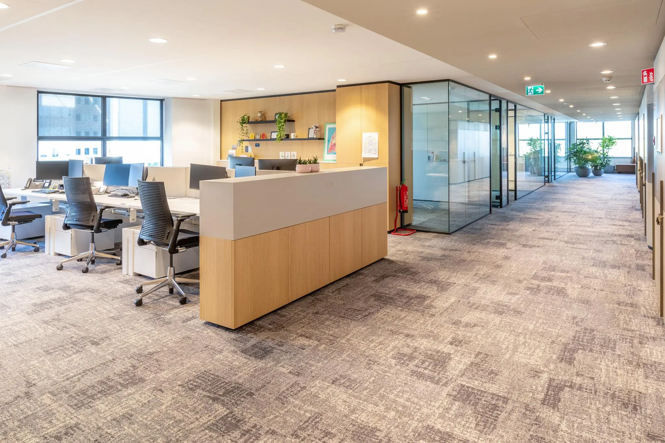
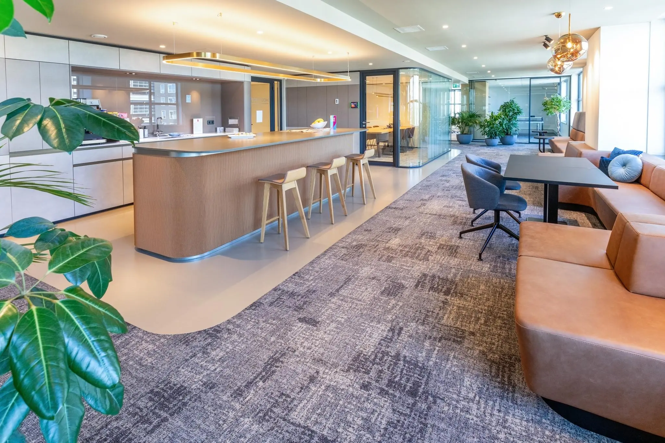
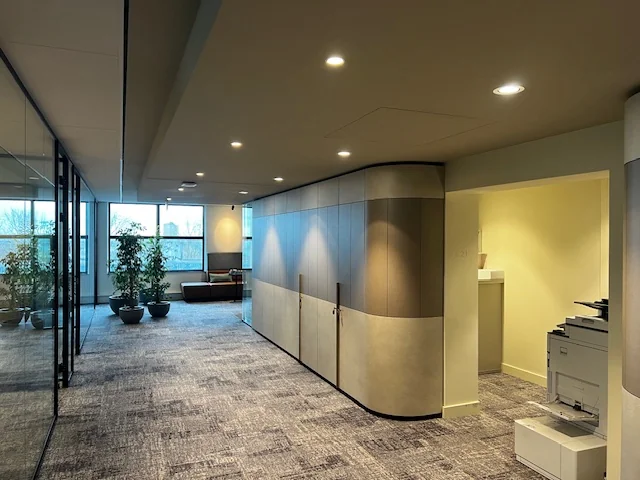
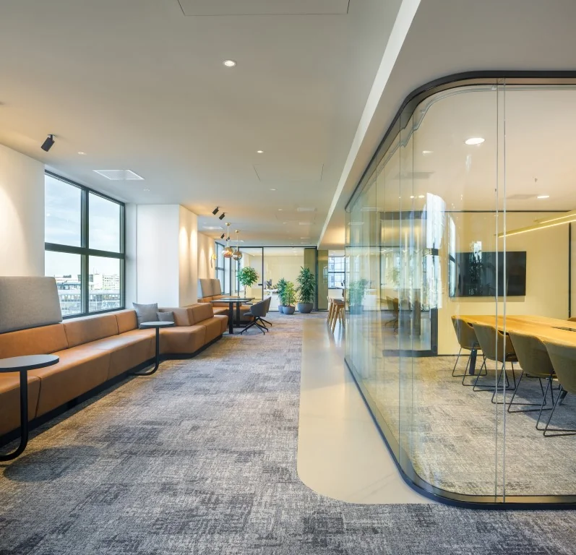
The office will be delivered in its current, very high-quality fitted turn-key condition, designed by Fokkema & Partners Architecten, including:
– two passenger lifts;
– central reception hall with two-sided access to the office floor;
– air handling installations with top cooling;
– own double toilet group per floor;
– existing floor covering*;
– existing pantry / kitchen facility with bar*;
– existing high-quality partition walls*;
– existing data and telephone cabling*;
– existing fixed / custom-made furniture*.
The facilities marked with an * were installed relatively recently and can be taken over for an amount to be agreed.
Rental price
Office space:
€ 220,- per m² lettable floor area per year, plus VAT and service charges.
Parking:
€ 2,250,- per space per year, plus VAT.
Lease term
By further mutual agreement.
Acceptance
Available immediately.
Energy label
Energy label A++ and BREEAM ‘Very Good’ certification.
Service charge advance
€ 90,- per m² lettable floor area per year, plus VAT.
The service charges are levied on the basis of an advance payment and are settled annually based on actual costs incurred.
Rent payment
Quarterly in advance.
Rent review
Annually, for the first time one year after the commencement date of the lease, based on the change in the monthly index figure according to the consumer price index (CPI) series CPI-All Households (2015=100), published by Statistics Netherlands (CBS).
Rent guarantee
To be provided prior to delivery of the space, equal to a payment obligation of at least 3 months’ rent and the service charge advance including VAT.
VAT
VAT will be charged on the rental price. If VAT cannot be charged, a surcharge to be determined will apply to the above rental prices.
Lease agreement
Lease agreement based on the standard model of the Raad voor Onroerende Zaken (ROZ) model February 2015. With accompanying general terms and conditions and supplemented with the landlord’s provisions.
Photo credits: Architect: Fokkema & Partners Architecten, Photographer: Bram Vreugdenhil + Photographer: Ed de Korte.









 info@deskfinder.nl