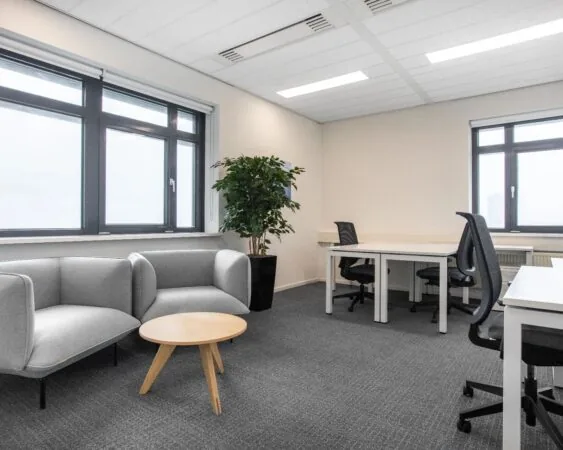
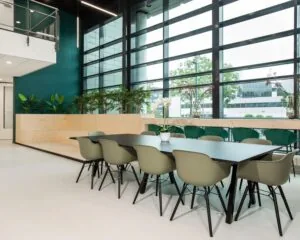
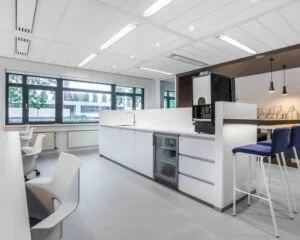
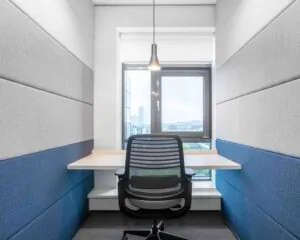
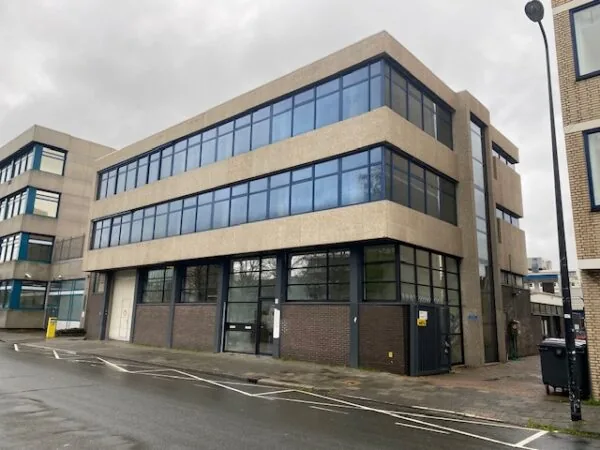
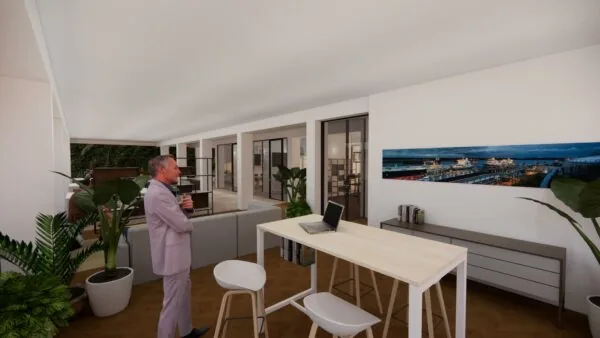
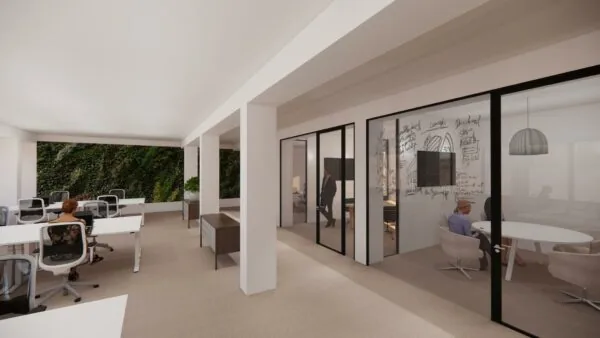
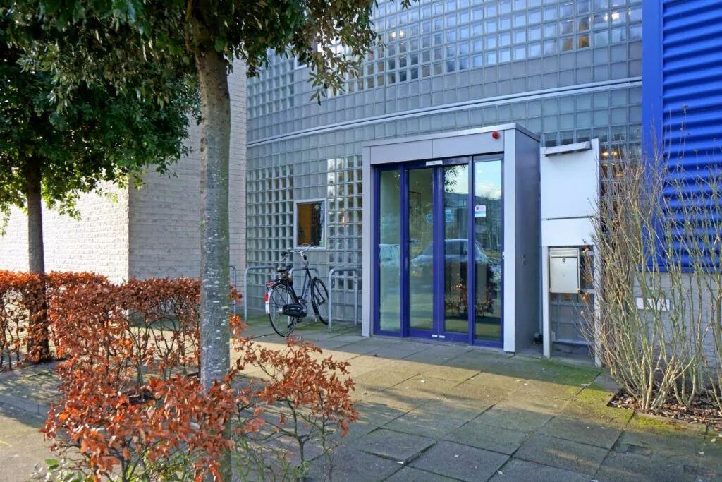
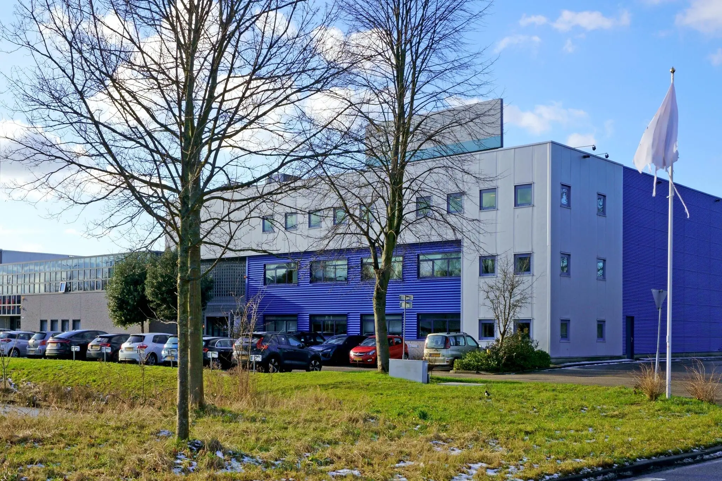
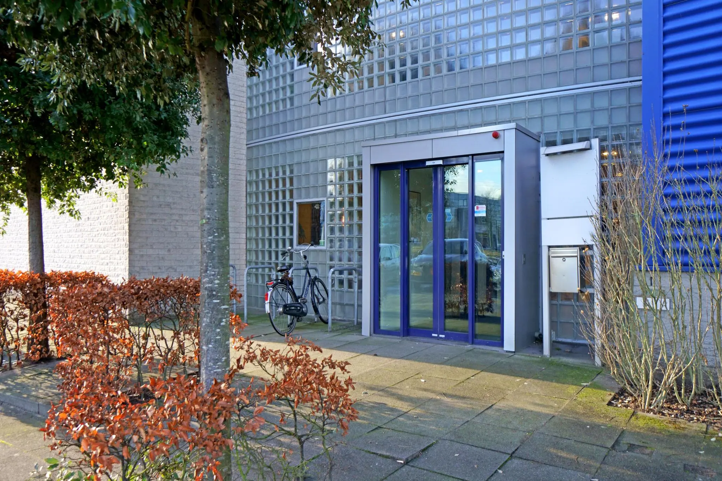
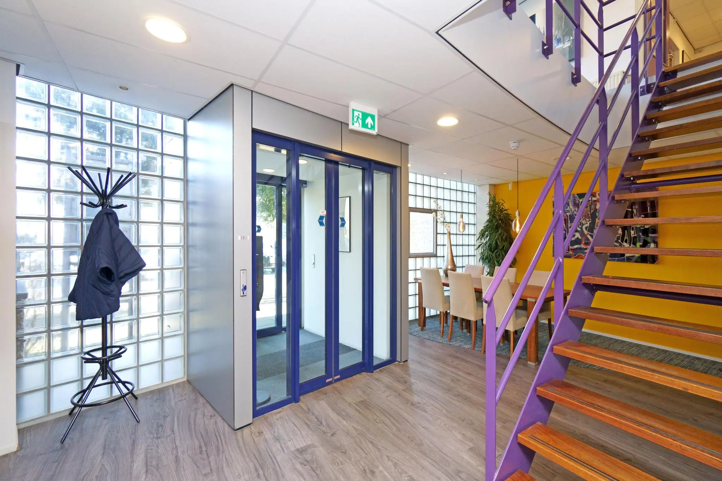
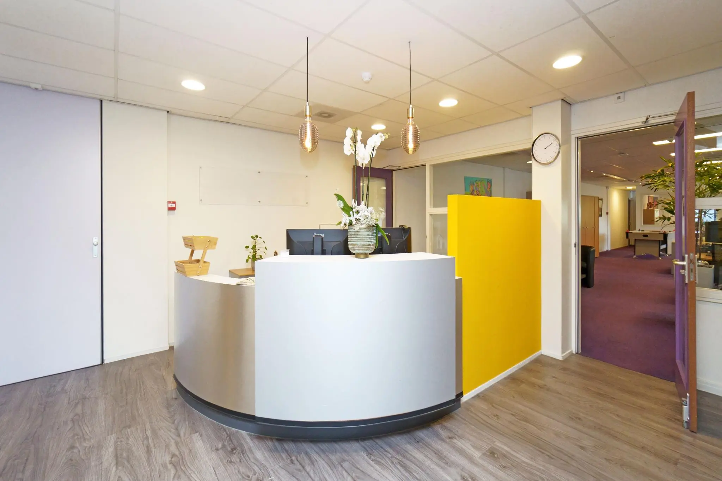
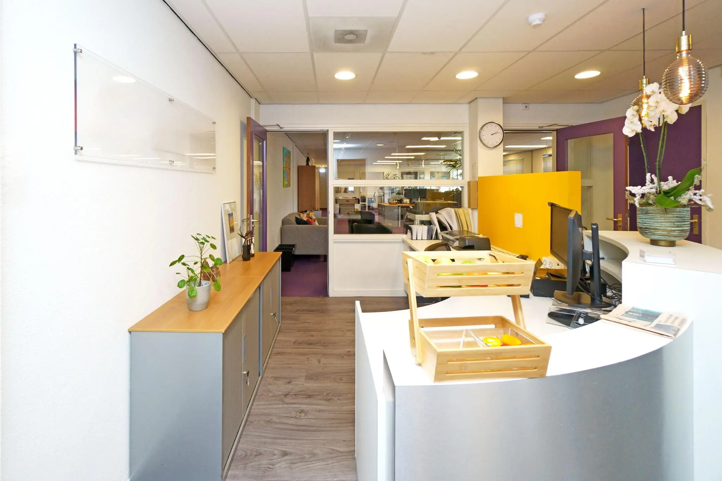
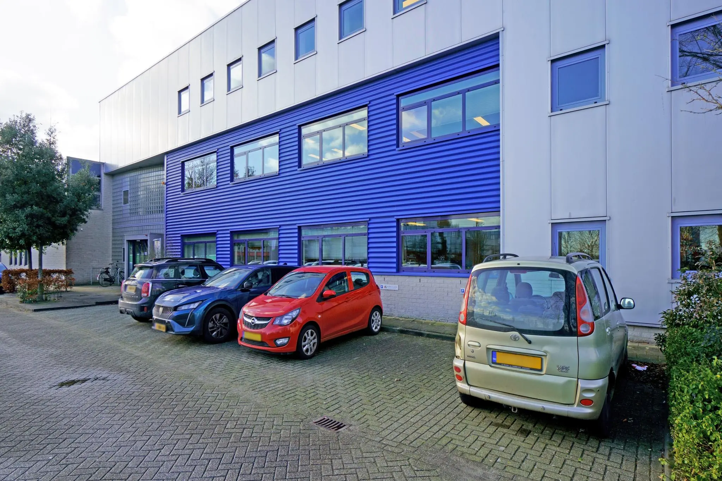
The office building is located in a convenient, central location, making it easily accessible for both employees and clients. The entrance hall on the ground floor has a simple but professional reception desk.
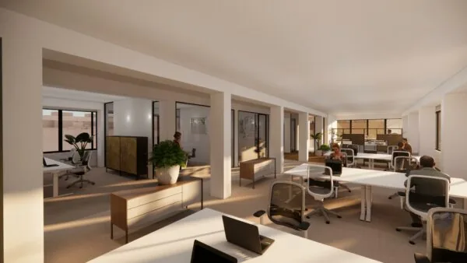
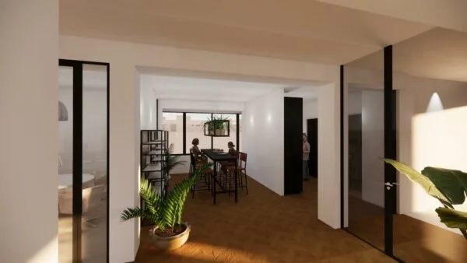
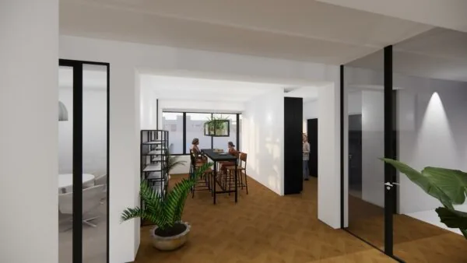
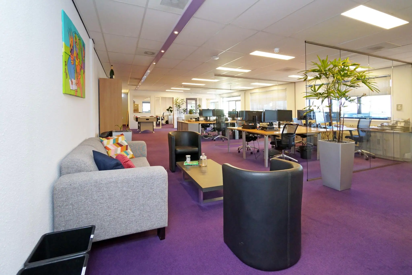
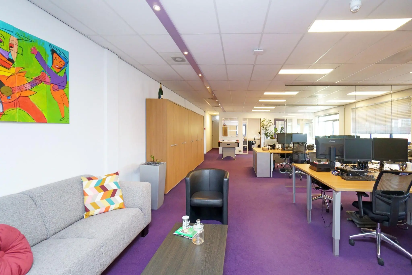
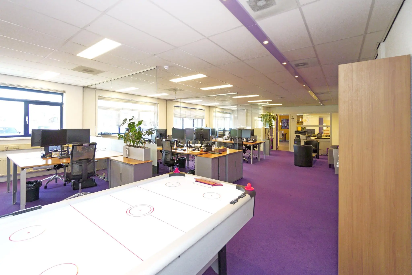
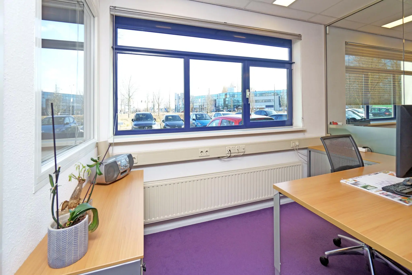
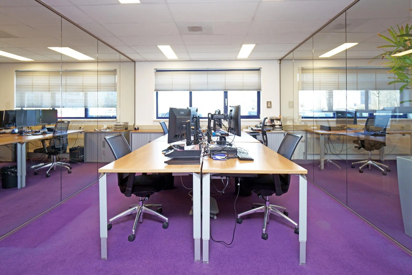
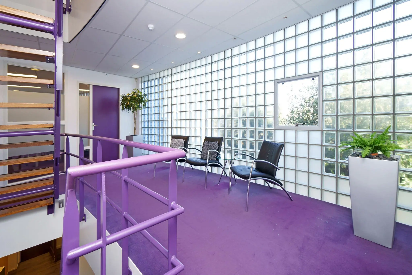
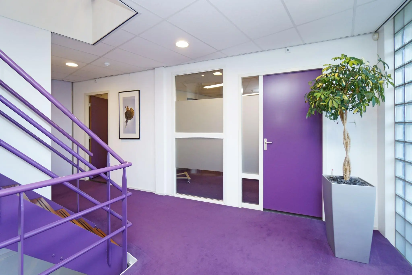
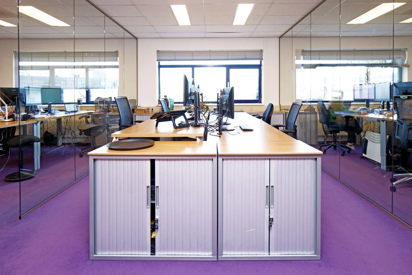
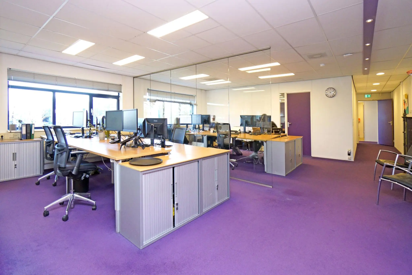
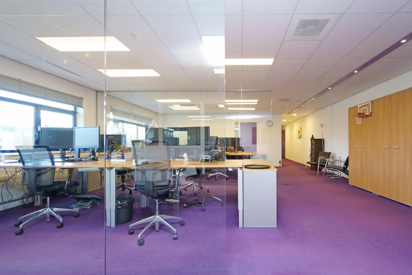
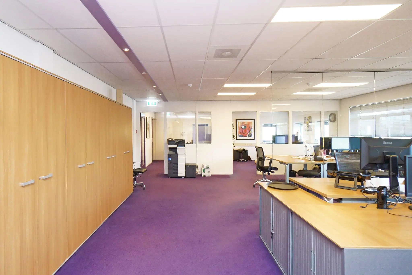
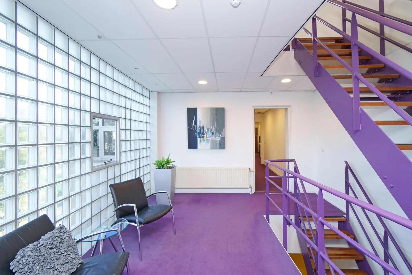
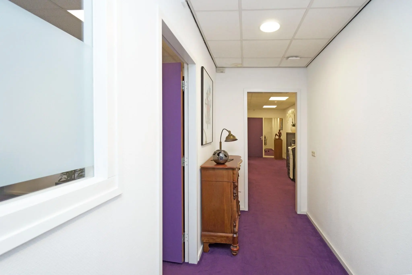
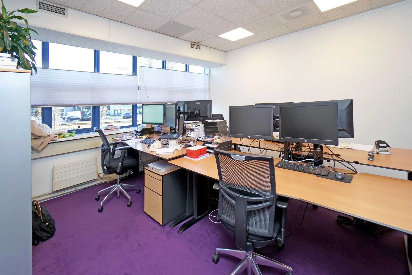
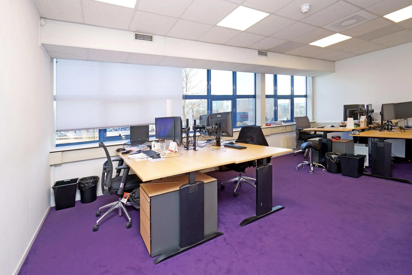
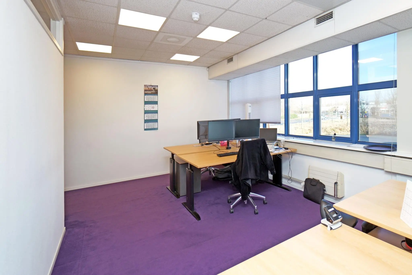
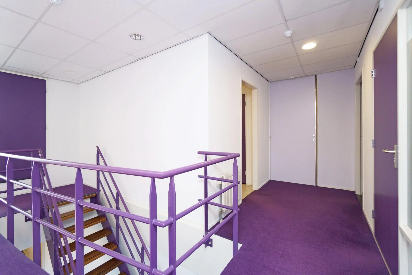
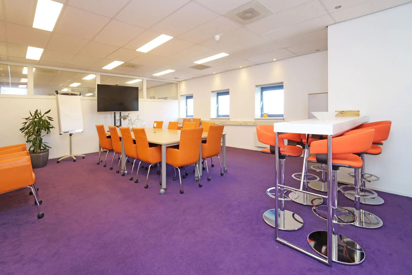
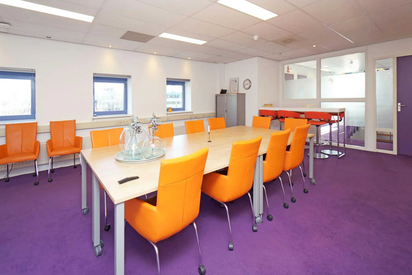
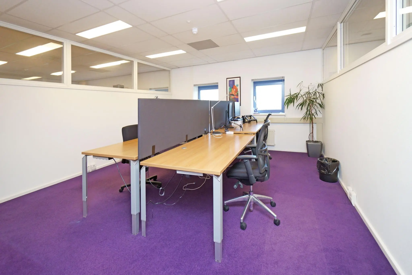
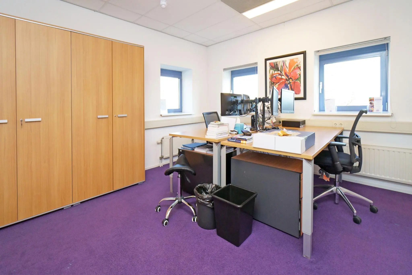
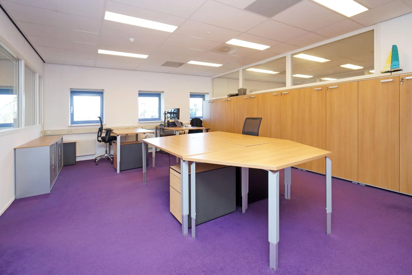
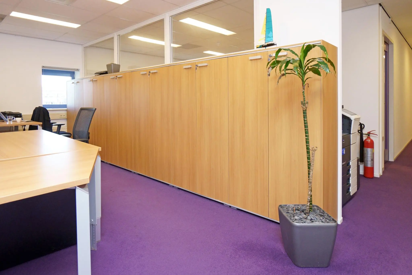
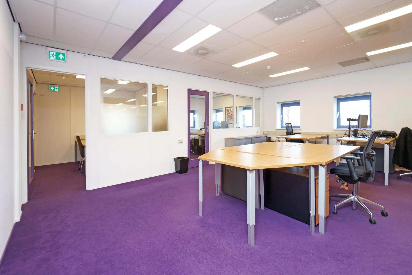
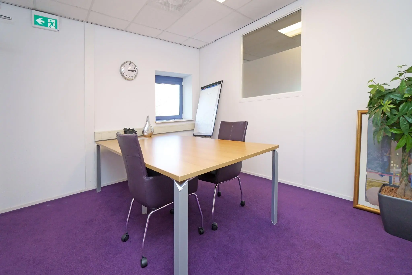
With many windows, the spaces inside benefit from ample natural daylight, creating a pleasant working environment. Currently, approximately 951 m² GFA of office space is available for rent, spread over the ground floor, 1st floor and 2nd floor. This space can be flexibly laid out and is fitted with modern facilities.
ADDRESS
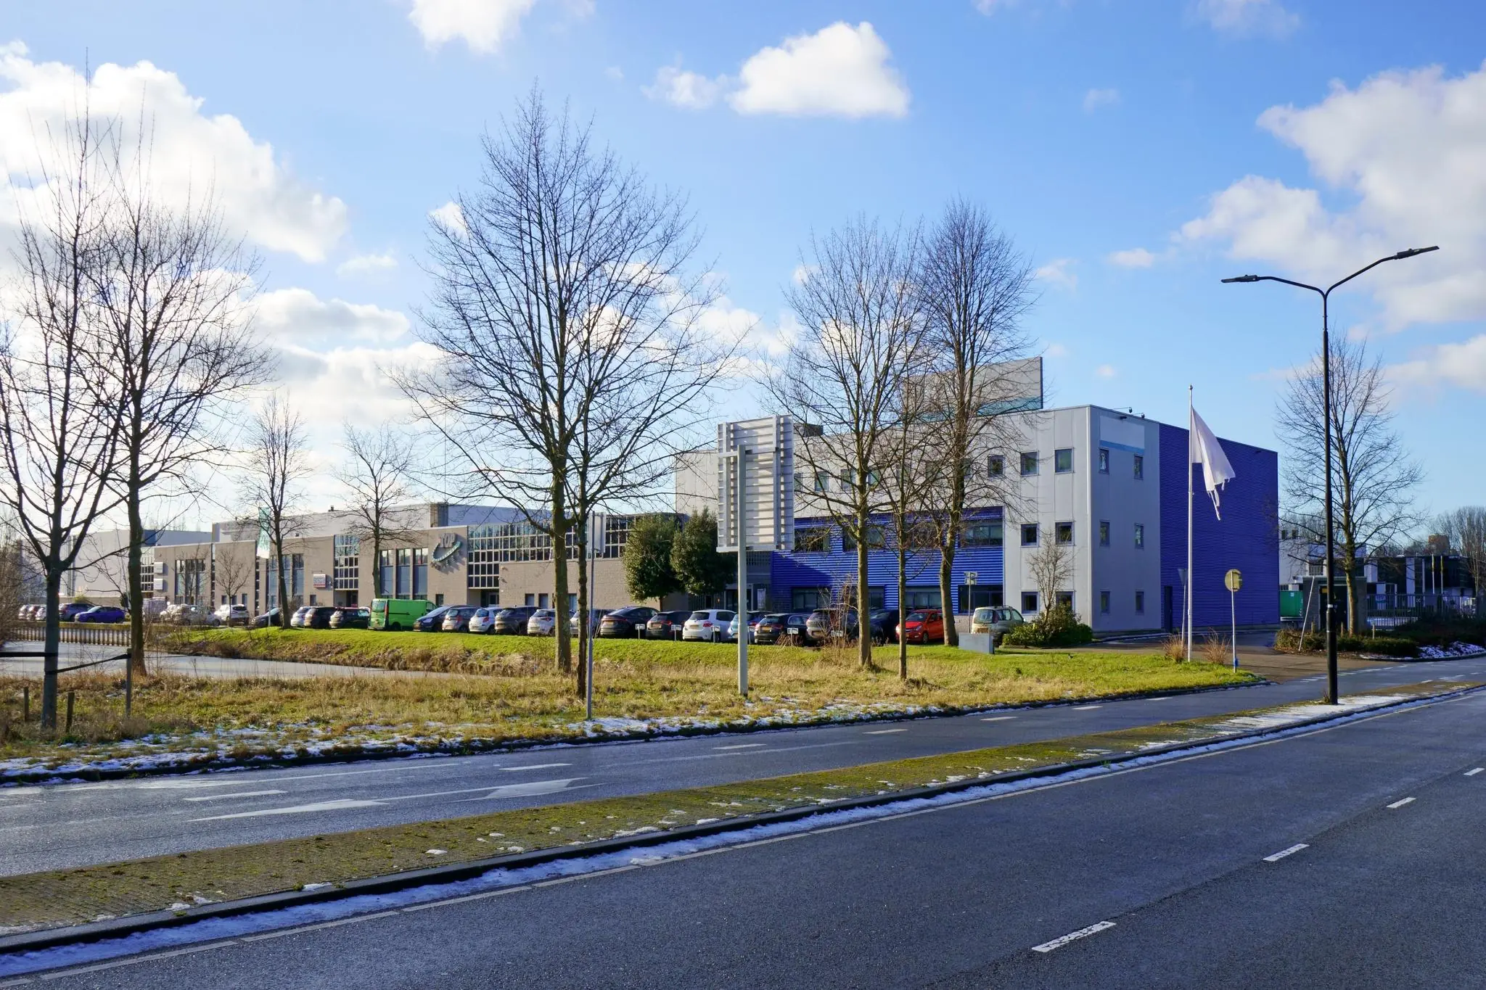
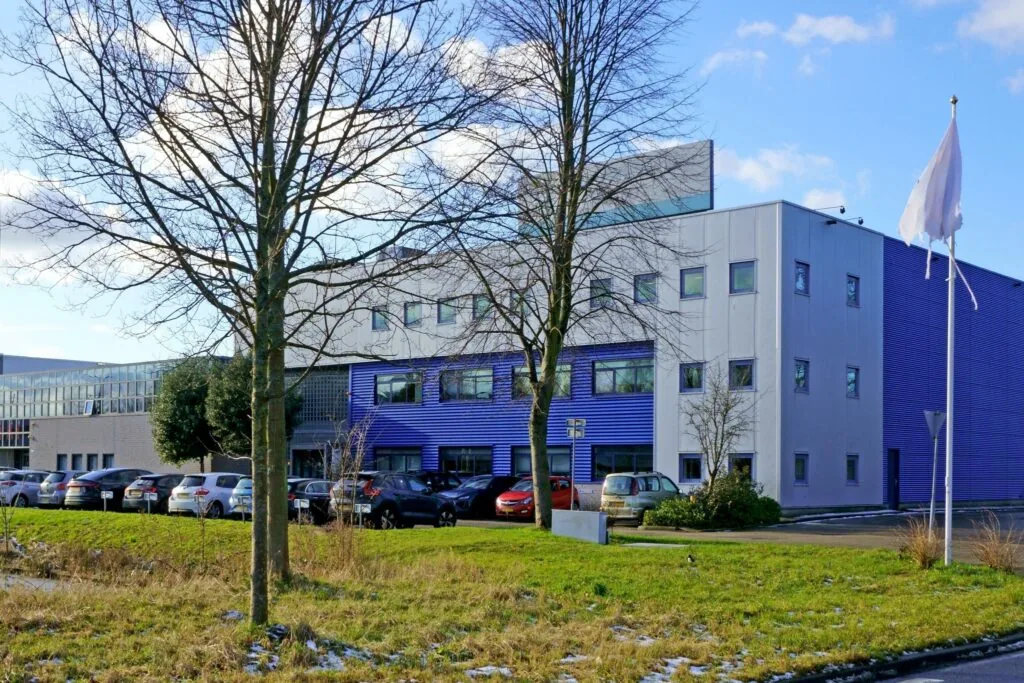
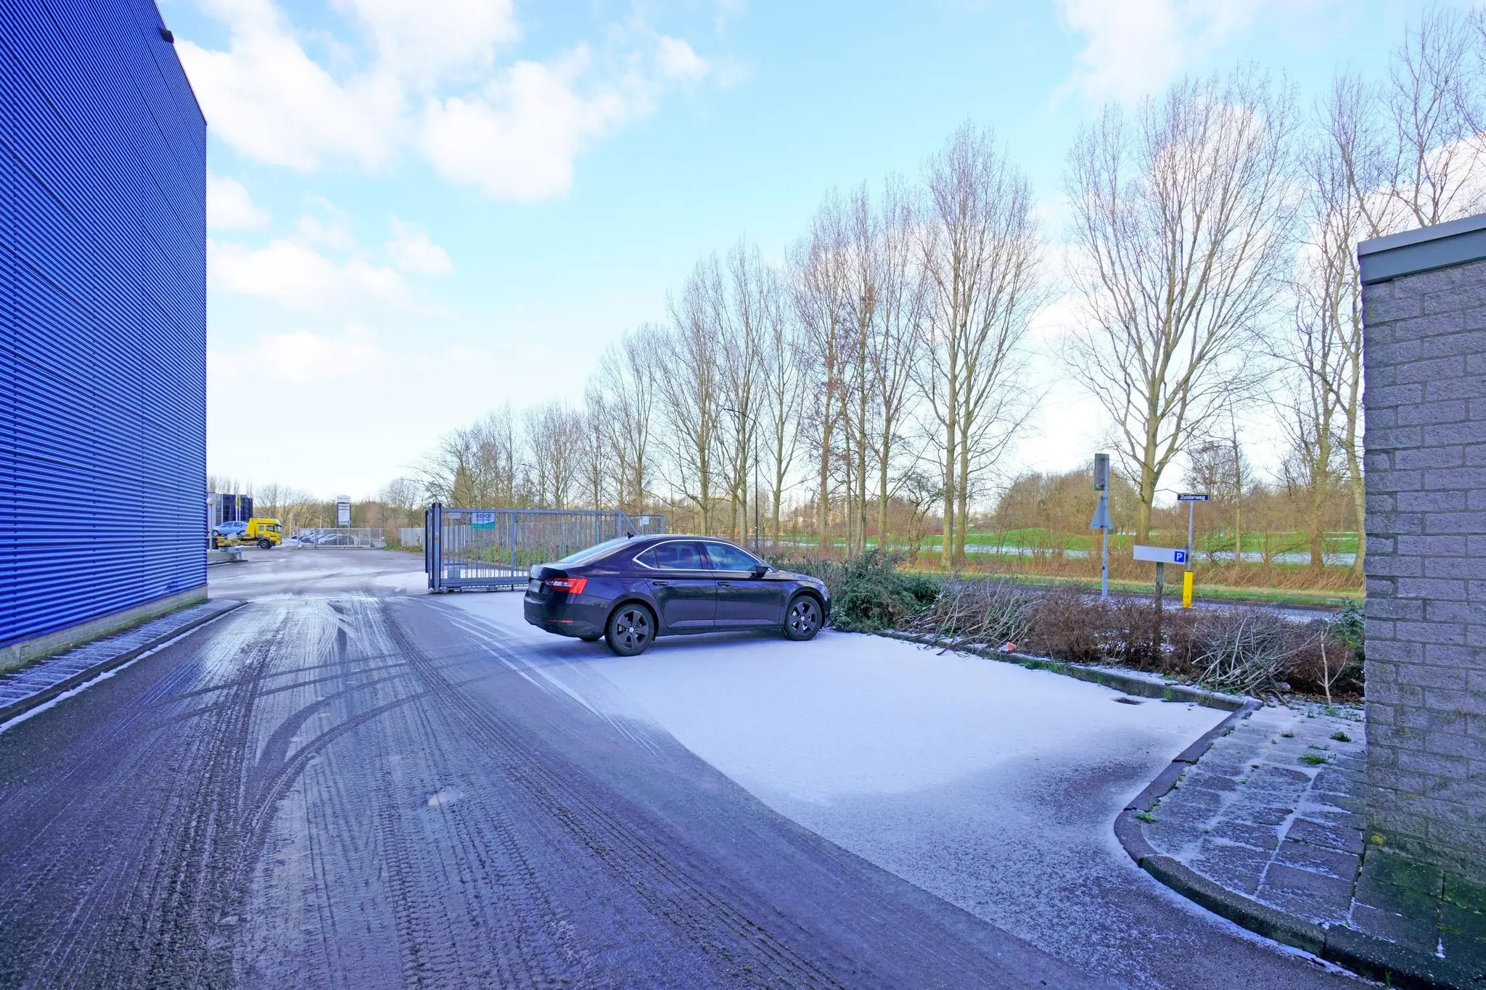
Zuiderweg 68 (2289 BR) Rijswijk.
SURFACE AREA
Approximately 951 m² GFA of office space is available for rent, spread over the ground floor, 1st floor and 2nd floor.
Gross floor area (GFA) is understood to mean:
The total floor area of a building, measured at floor level along the outer walls, including all covered areas such as walls, columns, staircases, elevator shafts and technical rooms
PARKING
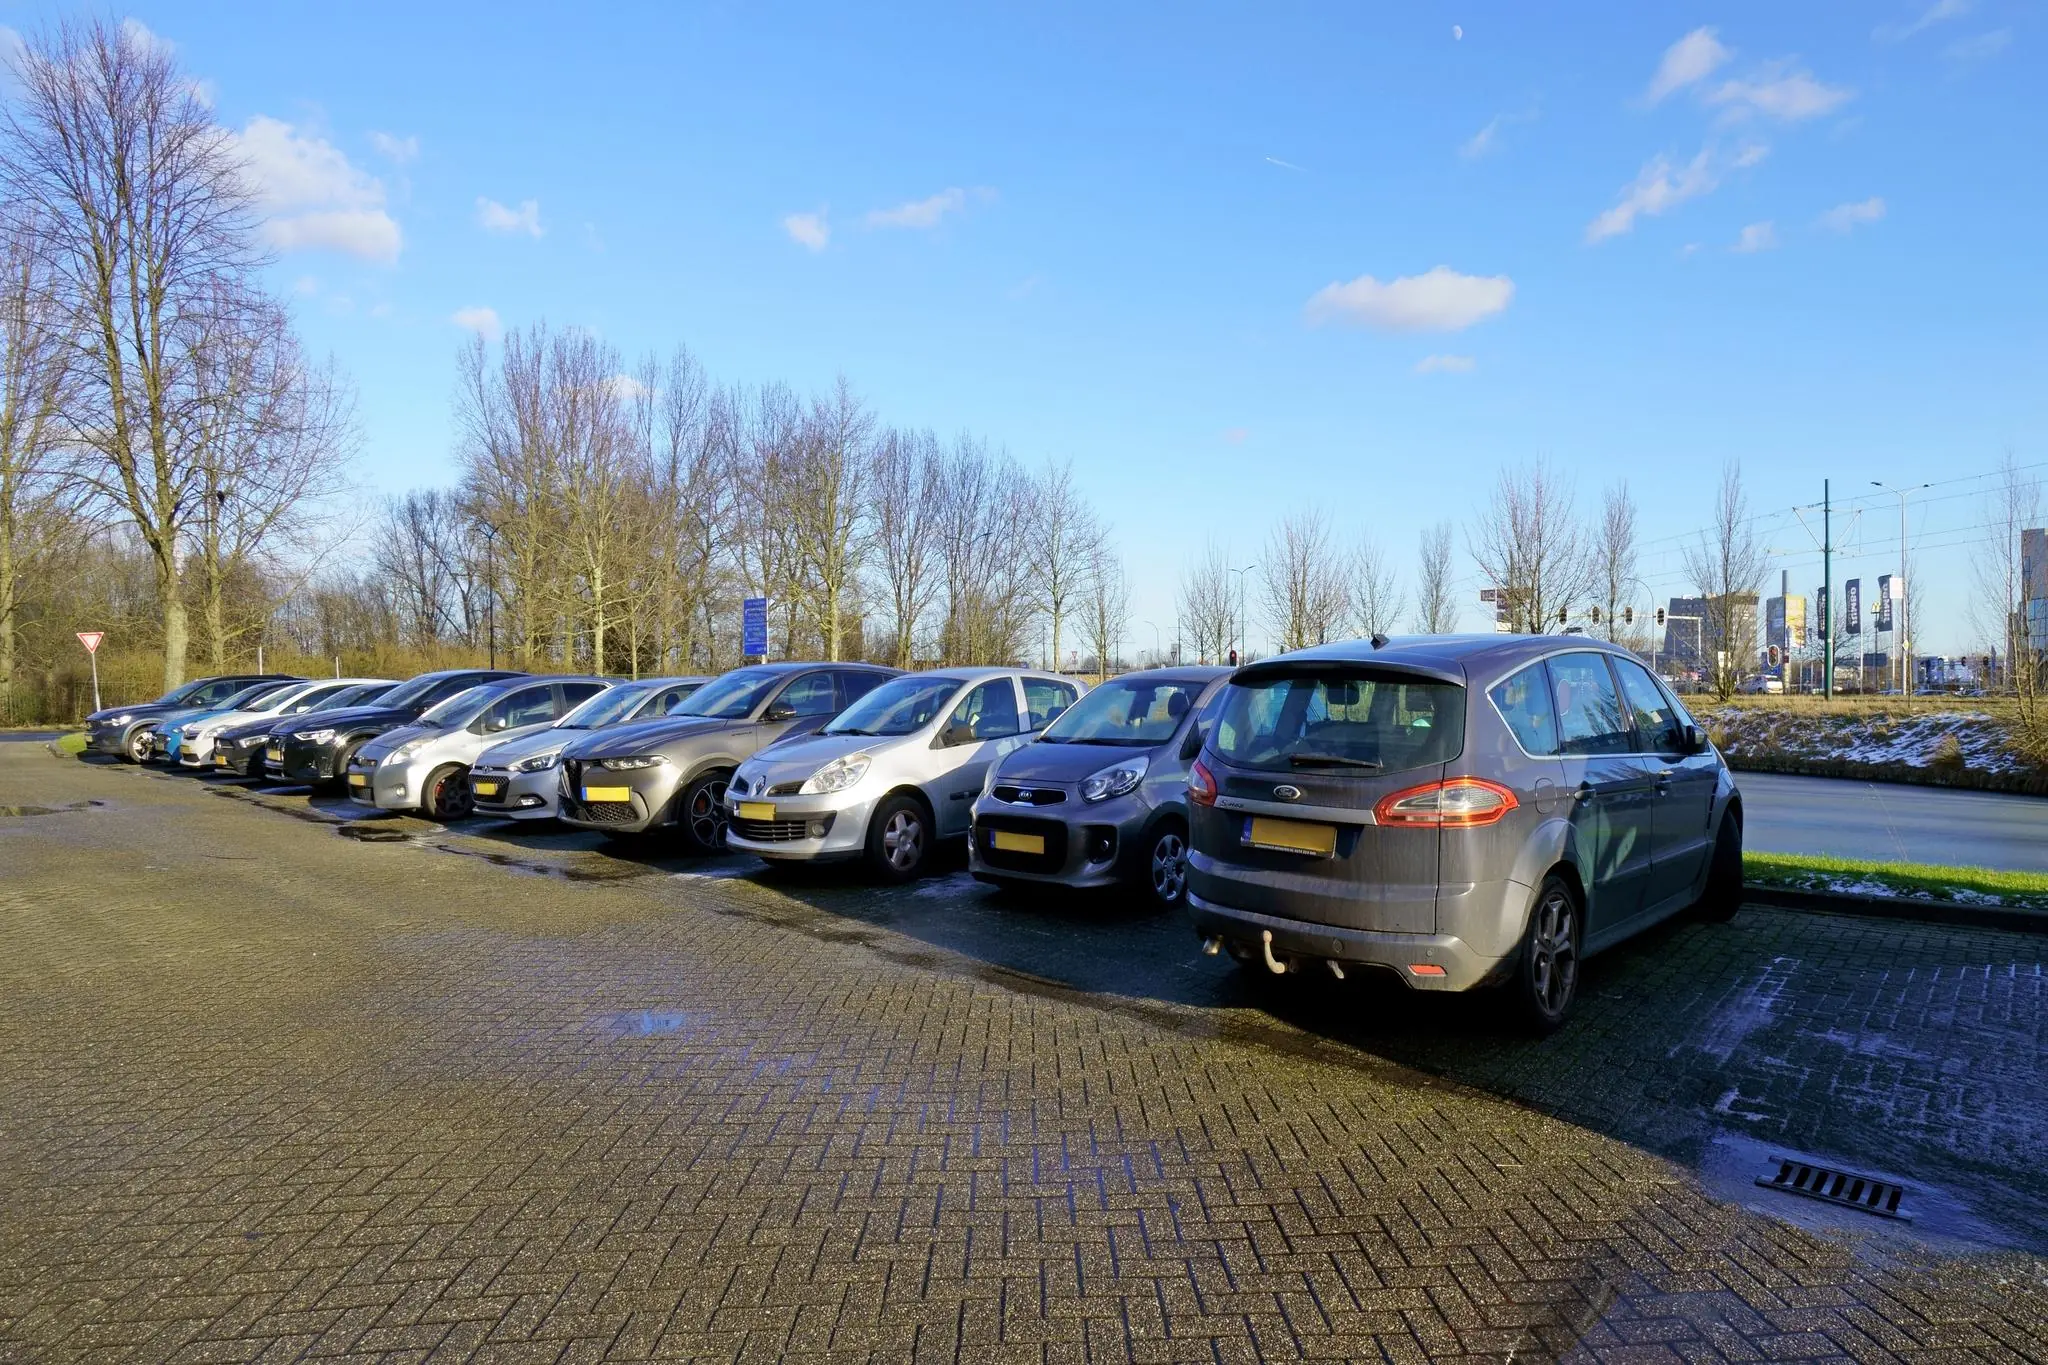
19 parking spaces are available for rent, some located on private grounds.
CADASTRAL DETAILS
Municipality: Rijswijk
Section: K
Number: 269
Size: 6,614 m²
Description: BUSINESS (OFFICE)
RENTAL PRICE
The rental price for the office space and for the parking spaces is as follows:
Office space
€ 95 per m² per year.
Parking spaces
€ 850 per space per year.
The above amounts are subject to applicable VAT.
VAT STATUS
The landlord wishes to opt for VAT-taxed rental.
The tenant must conduct at least 90% VAT-taxable activities. If the tenant does not meet this criterion, the rental will automatically be VAT-exempt.
In that case, the agreed net rental price, excluding VAT, will be increased in such a way that the resulting financial disadvantage for the landlord is compensated.
SERVICE CHARGES
The service charges are payable in advance as an advance payment, based on an annual final settlement.
The service charges amount to € 4.74 per m² per year, plus VAT.
The tenant is responsible for arranging their own utility contracts.
SUPPLIES AND SERVICES
Package to be agreed with the tenant.
The service charges include, among other things, the following supplies and services:
– Elevator maintenance (building-bound elevator);
– Maintenance of air conditioning installations;
– Maintenance of fire alarm and evacuation installation;
– Central heating maintenance;
– Maintenance of electric (sliding) door(s);
– Maintenance of air handling installation;
– Maintenance of cooling installation;
– 5% administration costs on the aforementioned supplies and services.
RENTAL PRICE ADJUSTMENT
Annually, based on the change in the monthly price index according to the consumer price index (CPI) series CPI-all households (2015=100), published by Statistics Netherlands (CBS).
RENTAL PRICE PAYMENT
By arrangement, per calendar month or calendar quarter in advance.
LEASE TERM
5 (five) years with renewal periods of 5 (five) years.
DELIVERY
The property is fitted with, among other things, the following facilities:
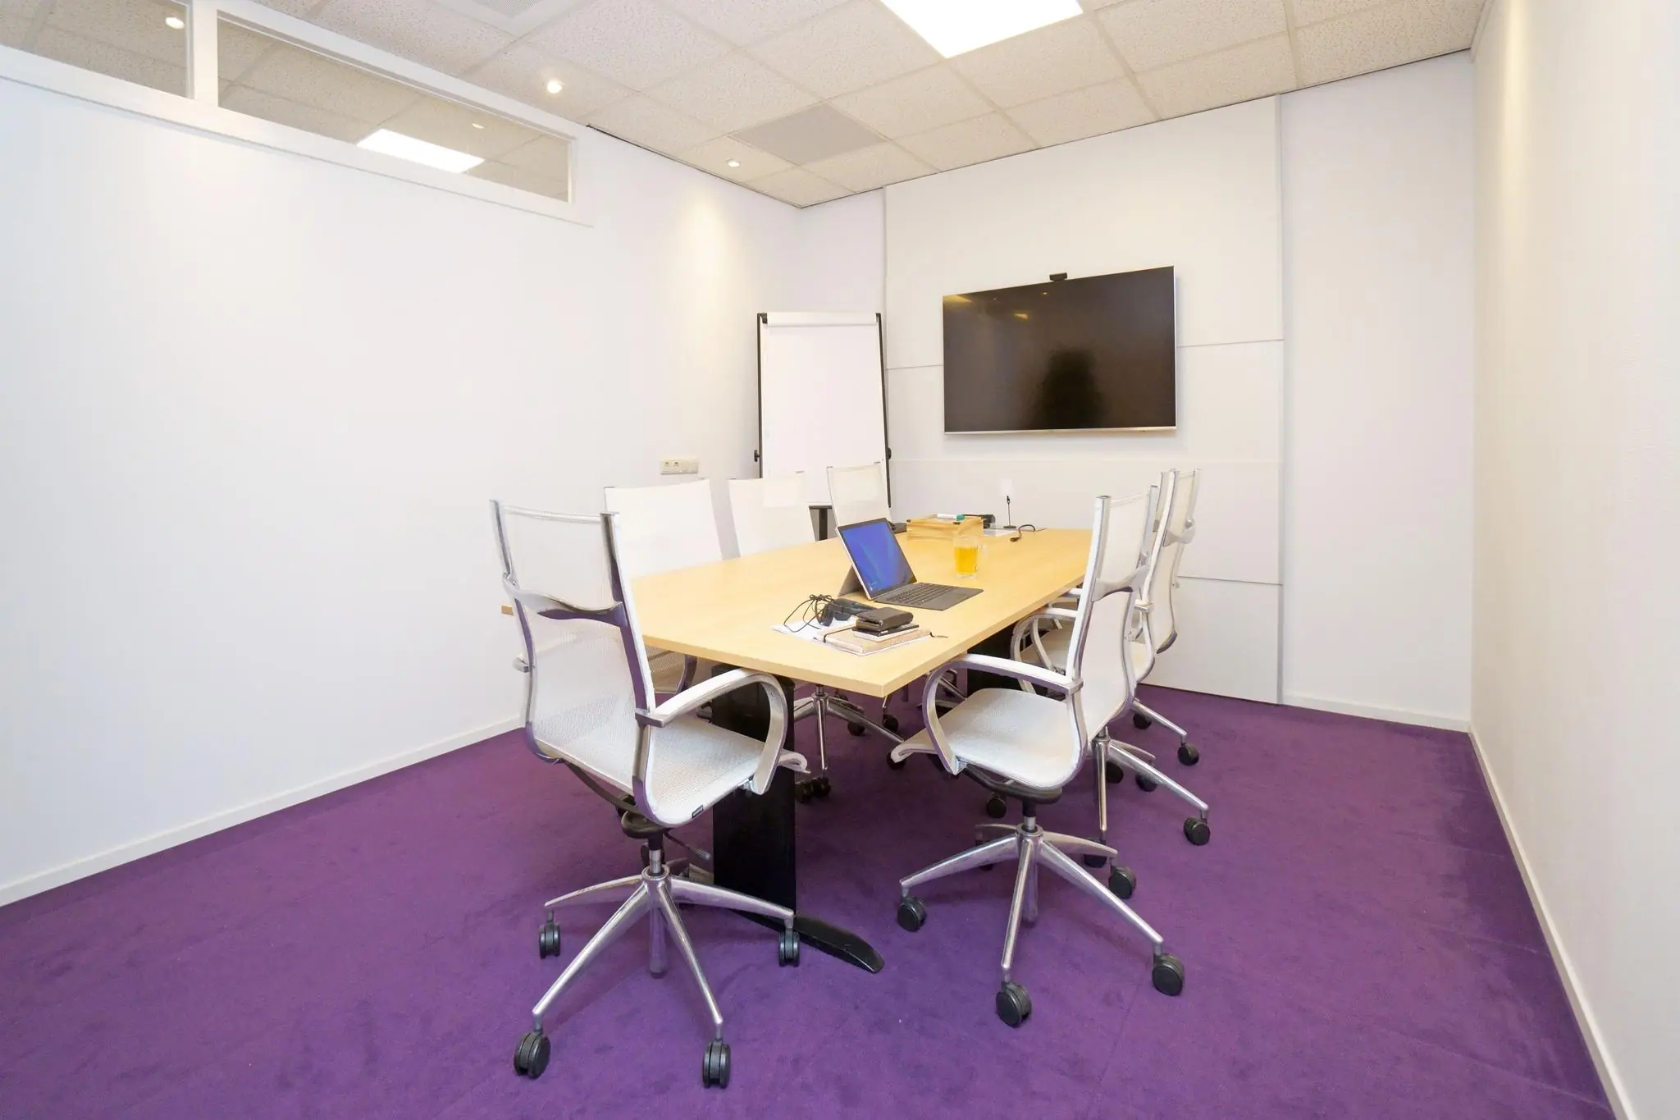
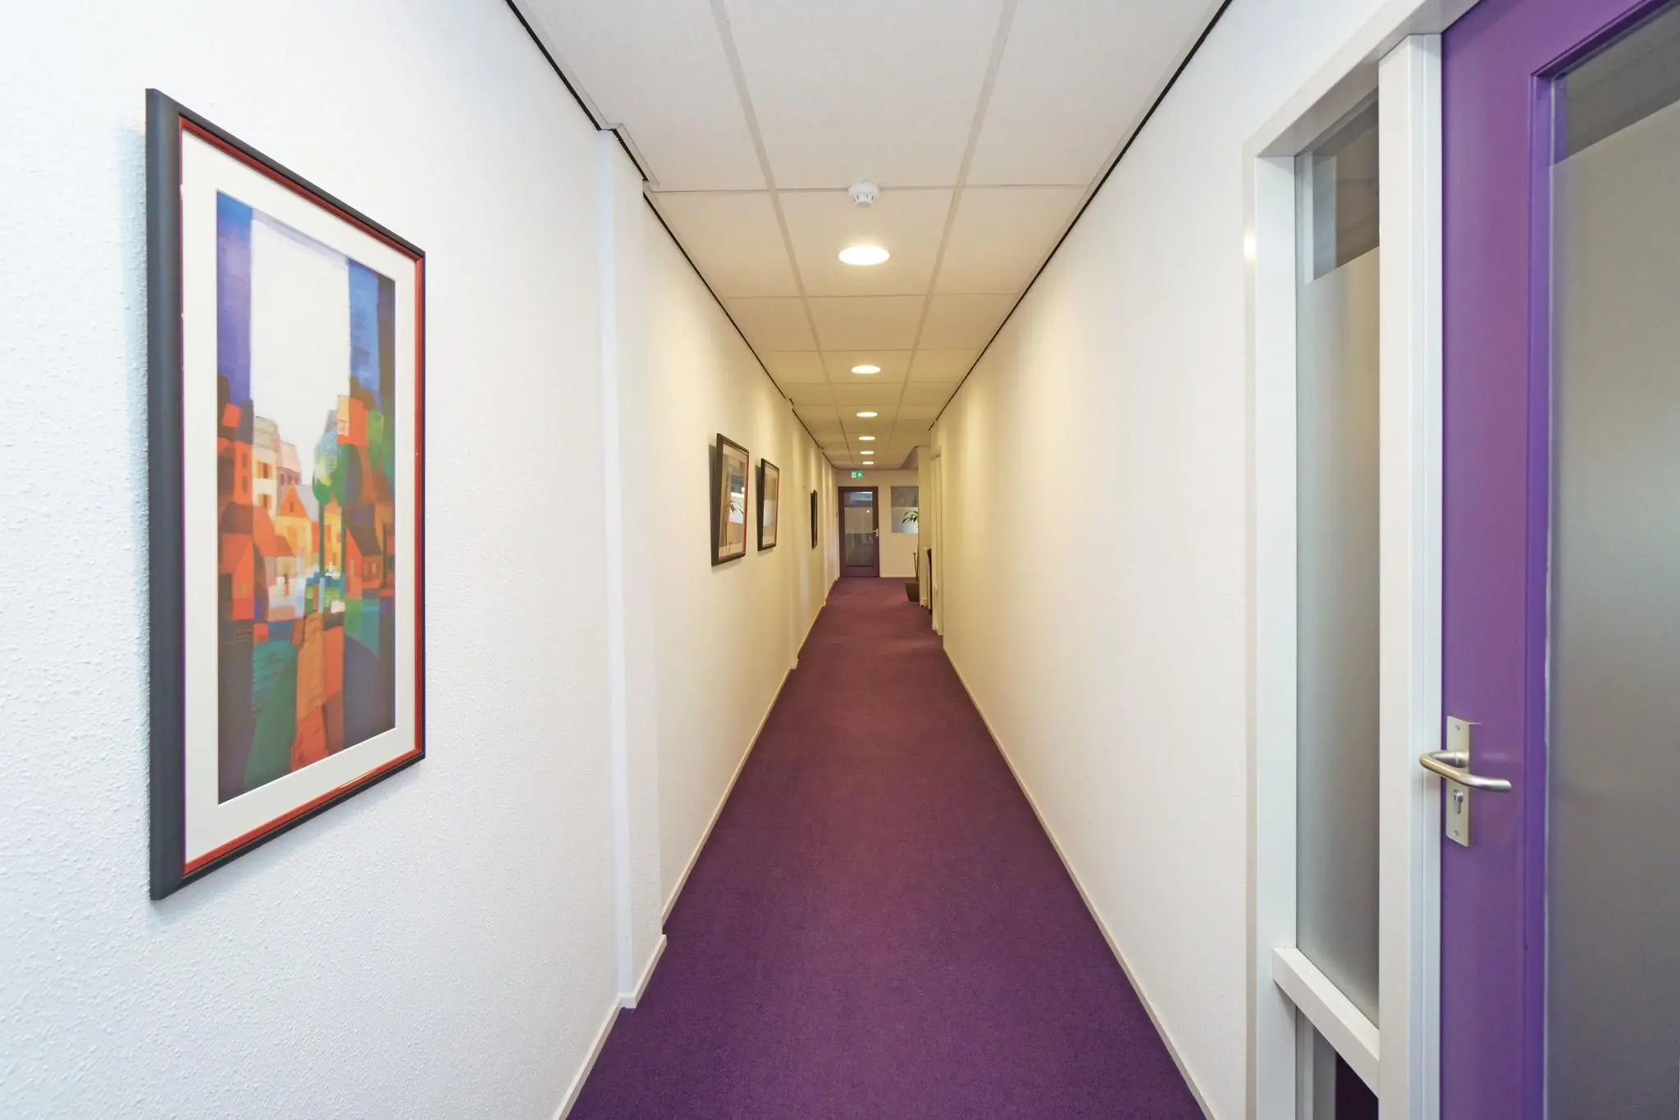
– Suspended ceiling with (LED) lighting fixtures and mechanical ventilation;
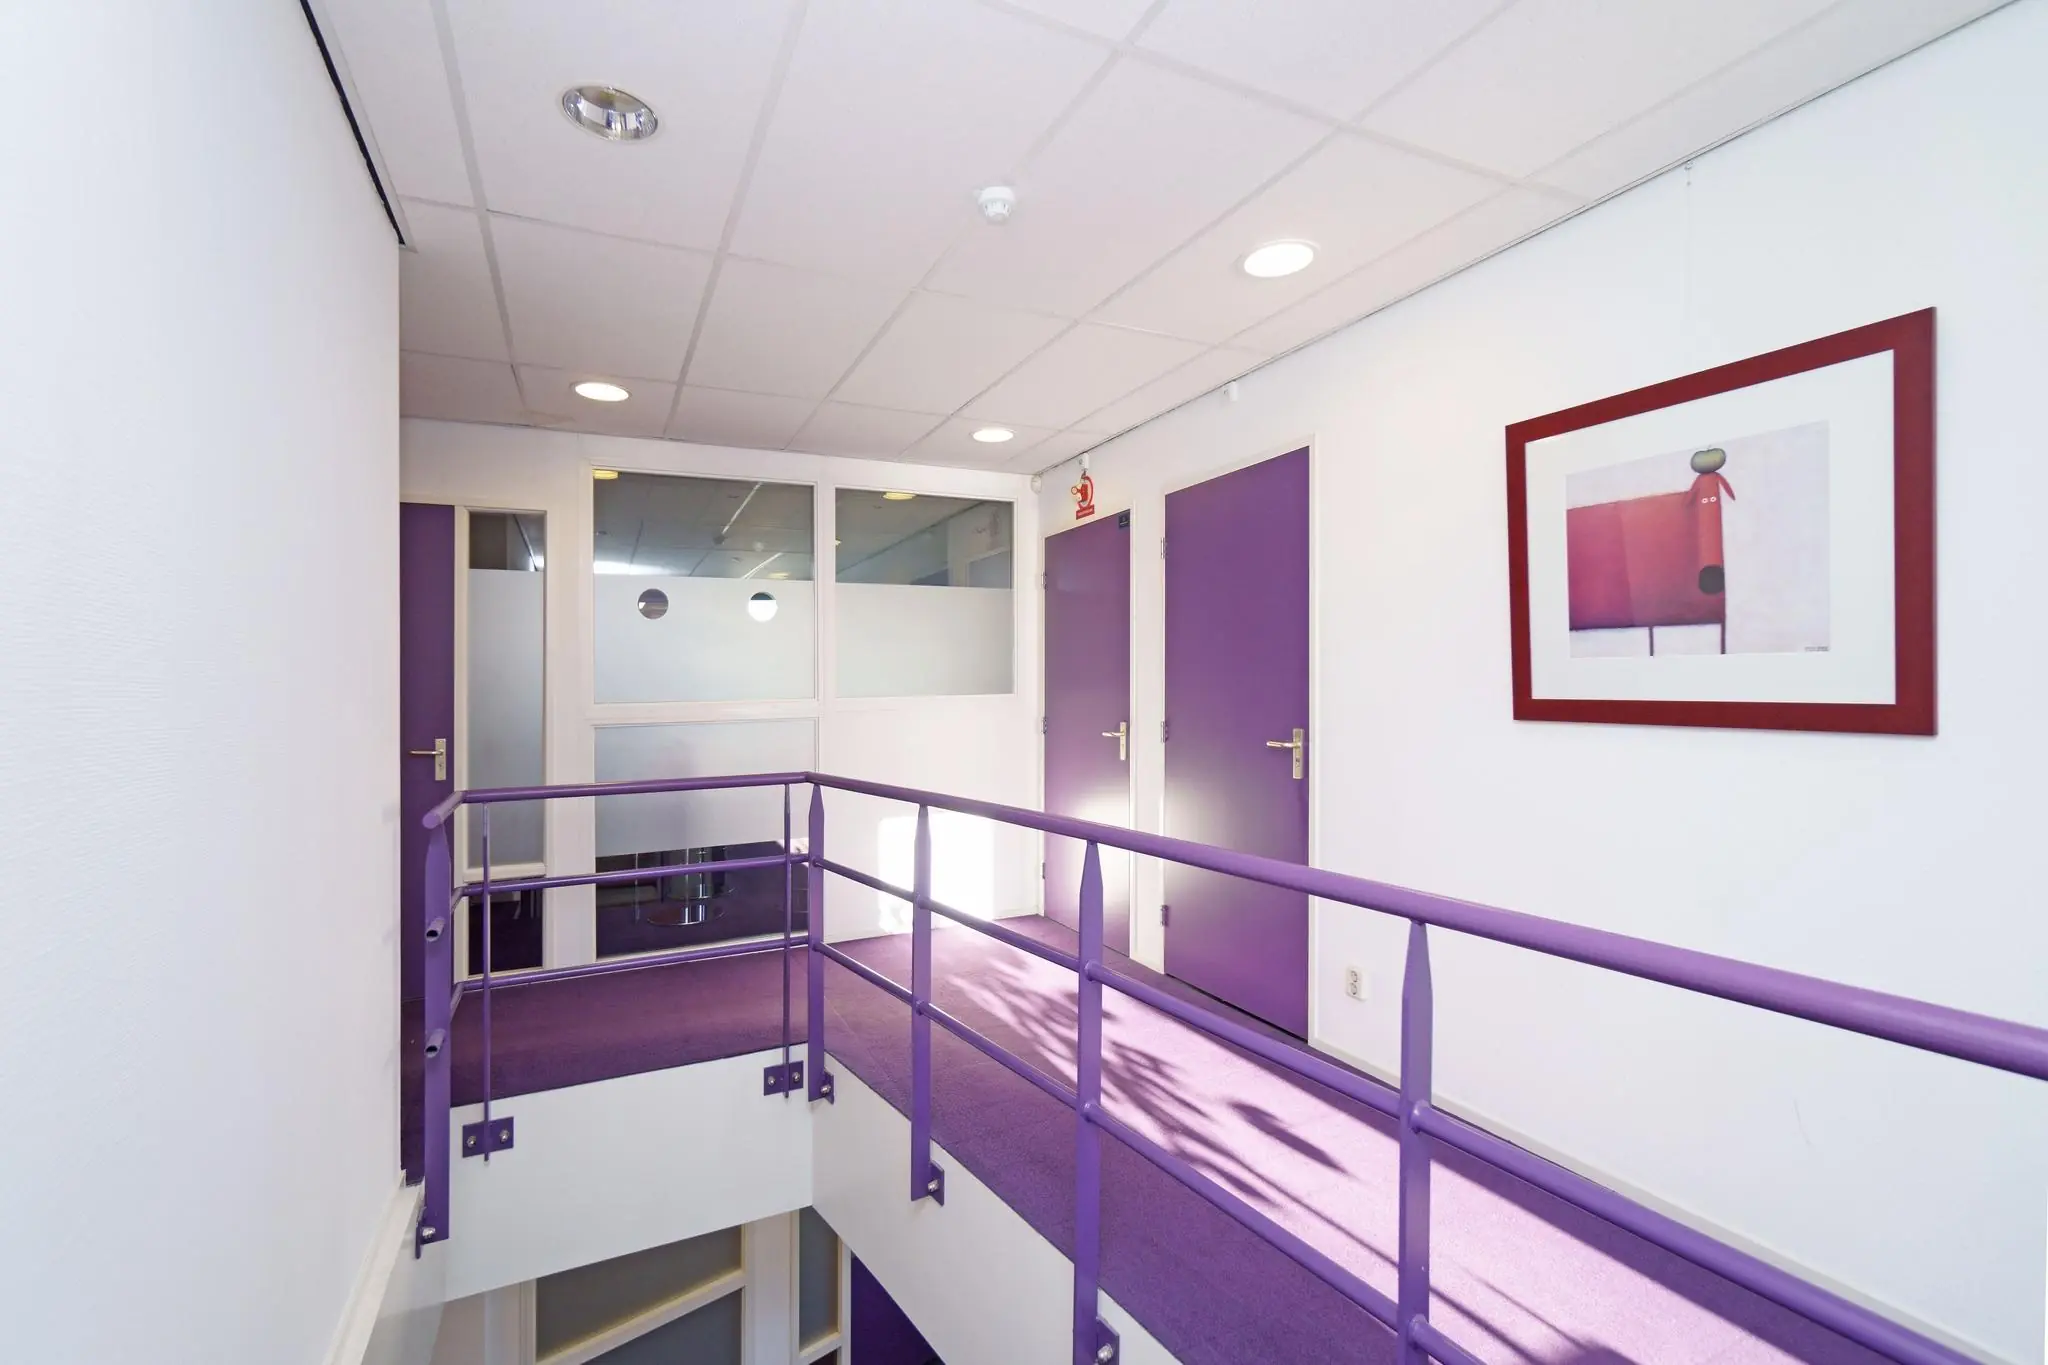
– Current (glass) partition walls;
– Flooring;
– Reception desk;
– Cable ducts
– Elevator;
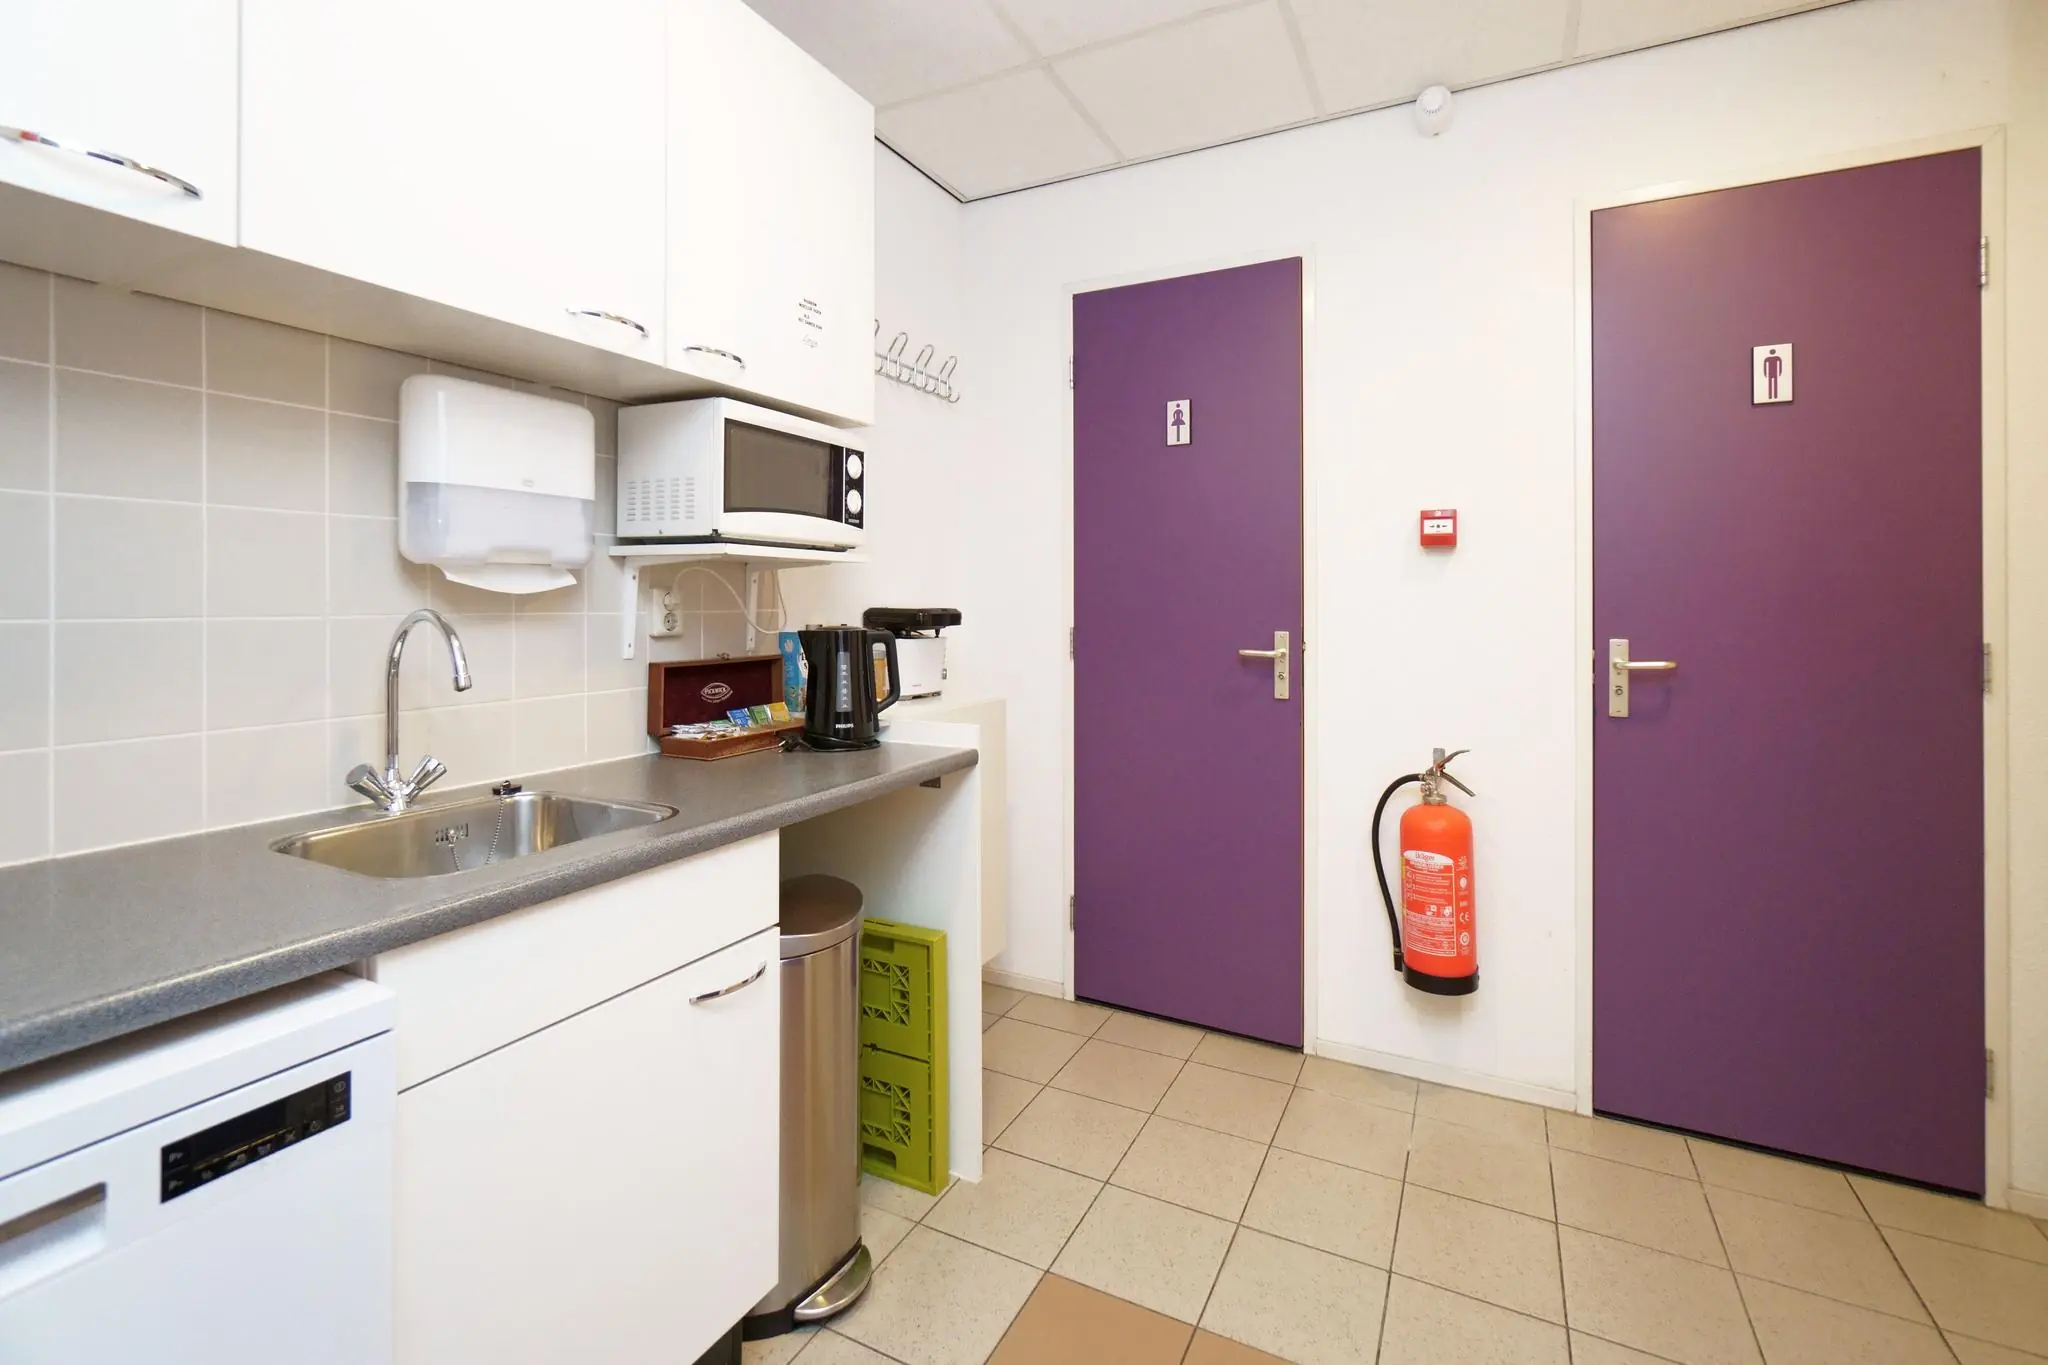
– Toilet facilities;
– Openable windows;
– Interior blinds (by arrangement);
– Pantries.
ACCEPTANCE
By arrangement.
SECURITY
Bank guarantee, equal to 3 (three) calendar months’ rent and service charges, both plus VAT.
LEASE AGREEMENT
Lease agreement for office space and other business premises within the meaning of Article 7:230a of the Dutch Civil Code, in accordance with the model of the Real Estate Council (ROZ) as deposited with the registry of the court in The Hague on 3 June 2025 and registered there under number 11/2025, together with the accompanying general provisions.
LOCATION
The office building is located near Business Park ‘Zuidflank’ along the A13 motorway, Delft-Noord exit. This business park/logistics center is located on the border of Rijswijk and Delft. Various organizations are established in the immediate vicinity, including innovative start-ups, renowned companies and regional offices. In addition, the Rijswijk Golf Club is located a few minutes away by car.
ACCESSIBILITY
Accessibility by car and public transport is excellent.
Car
Accessibility by car is excellent due to the direct connection to the A13. The Prins Clausplein interchange, where the A4 (The Hague – Amsterdam), A12 (The Hague – Utrecht) and A13 (The Hague – Rotterdam) meet, is located in the immediate vicinity.
Public transport
The office building is also excellently accessible by public transport. The building is within walking distance of the ‘Verffabriek’ and ‘Brasserskade’ tram stops, which offer a direct connection to Hollands Spoor station and Delft station.
ZONING
The office space falls within the provisions of the applicable zoning plan ‘Vrijenban’ and has the designation ‘business park’.
ENERGY LABEL
The office space has Energy Label A+.
BROKERAGE FEE
Should a transaction come about through the mediation of NDRP Real Estate, you will not owe us any brokerage fee for this.
The above information has been compiled with care and comes from a reliable source. However, we cannot accept any liability regarding its accuracy.









 info@deskfinder.nl