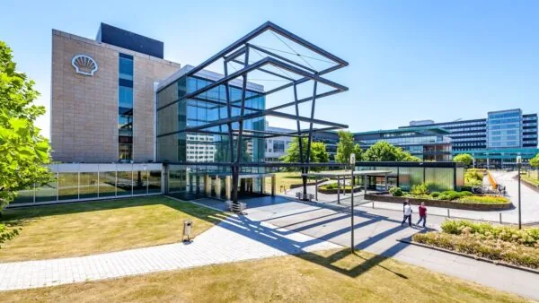
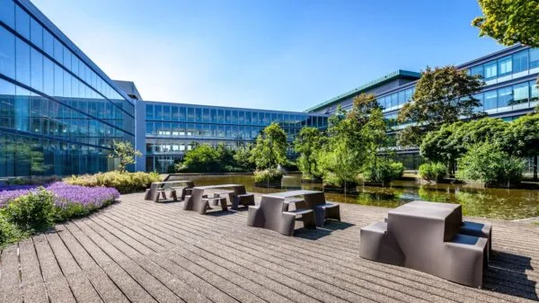
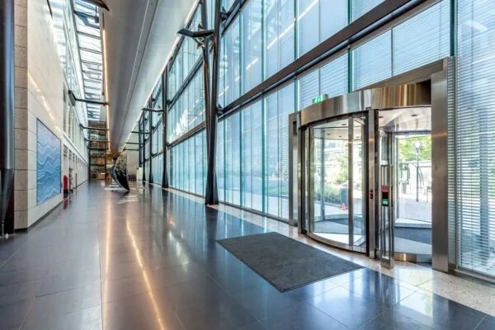
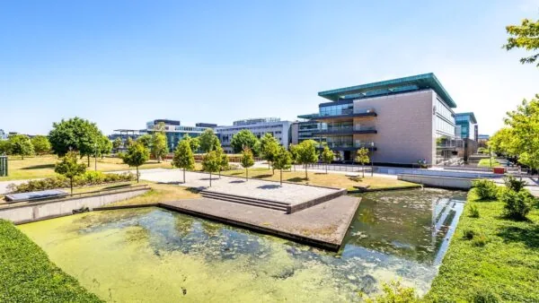
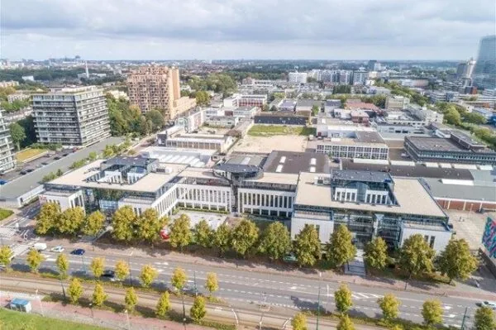
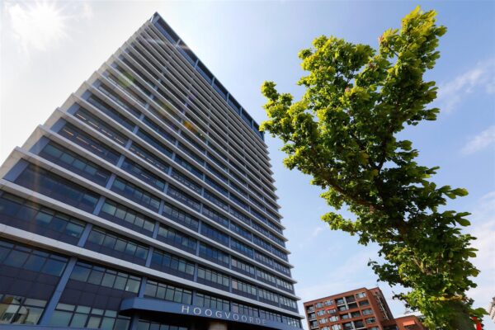
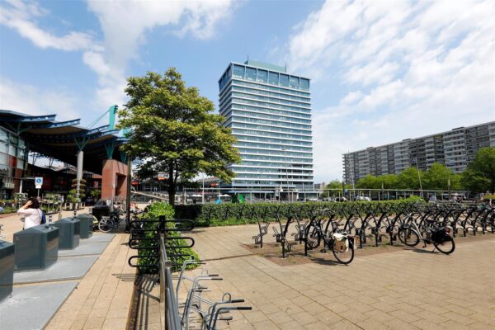
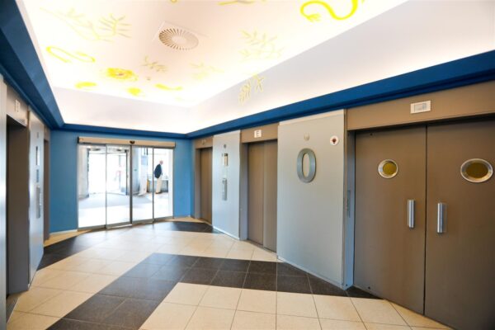
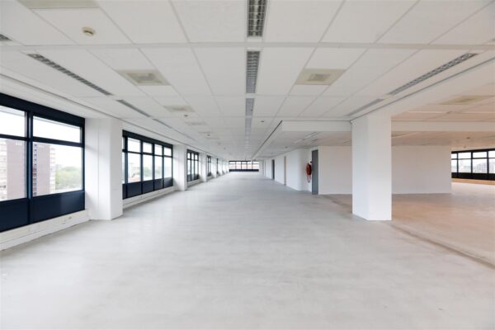
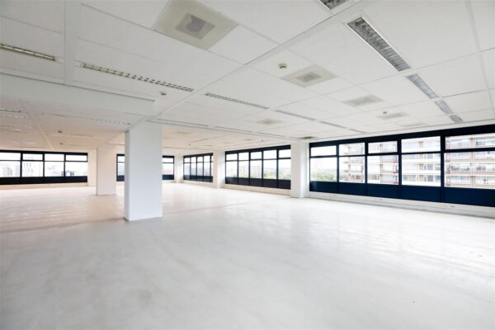
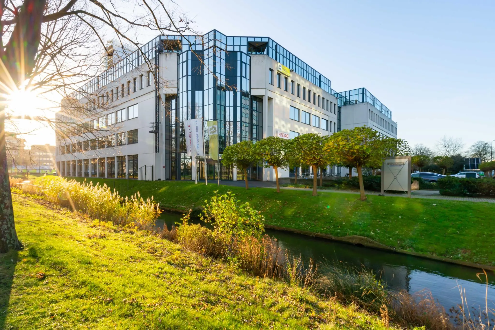
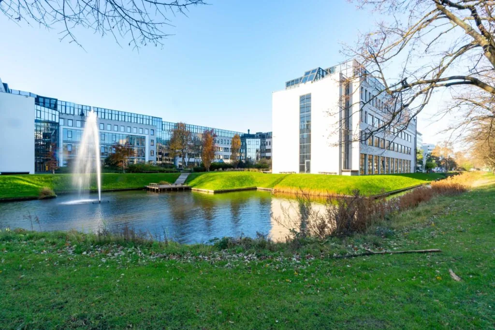
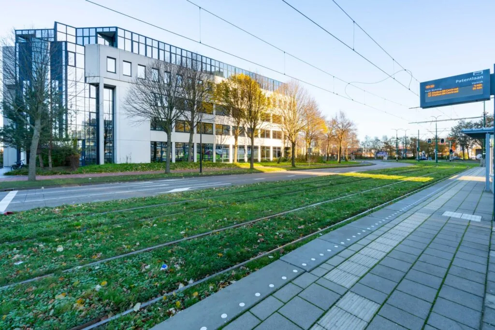
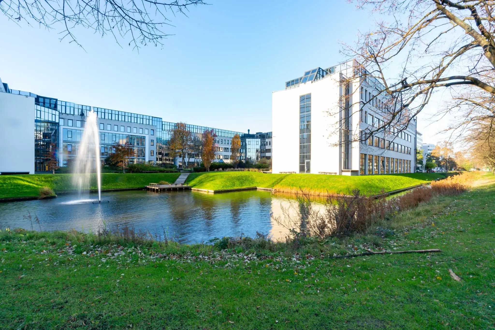
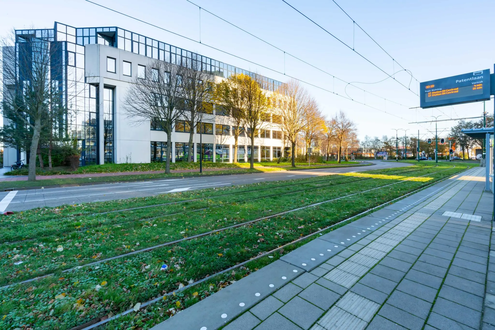
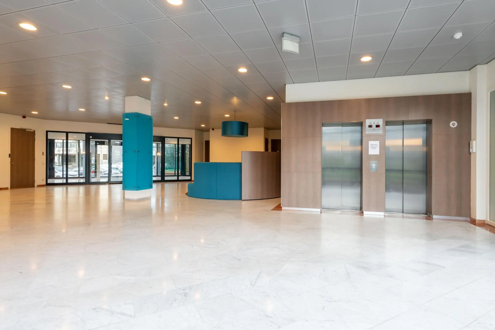
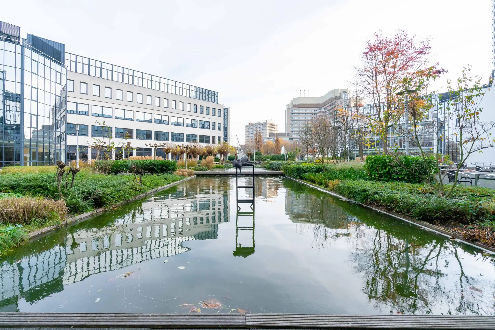
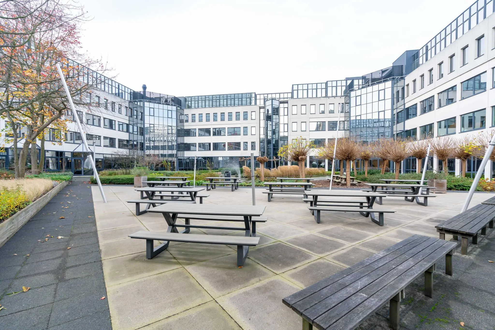
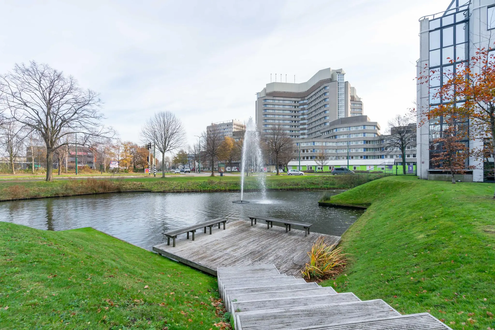
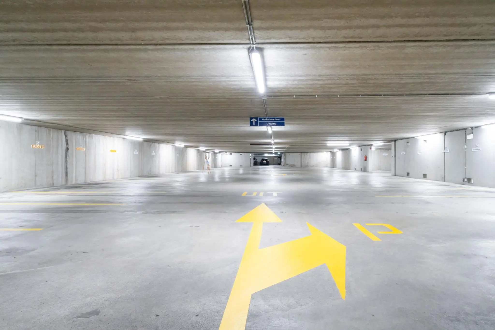
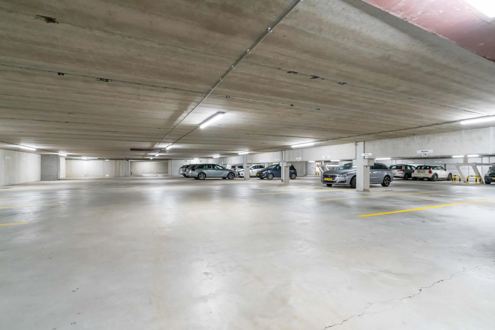
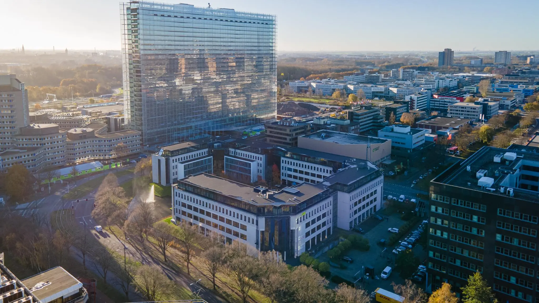
Office Park Rijswijk is an office complex of 16,000 m² spread across three buildings, each with its own entrance, set around a beautiful garden with a pond. The garden features several terraces and seating areas that tenants can make use of. Beneath the buildings is a large parking garage with ample parking spaces available. Space is still available for new tenants across the three interconnected buildings. The spaces can be fitted out to tenants’ own requirements.
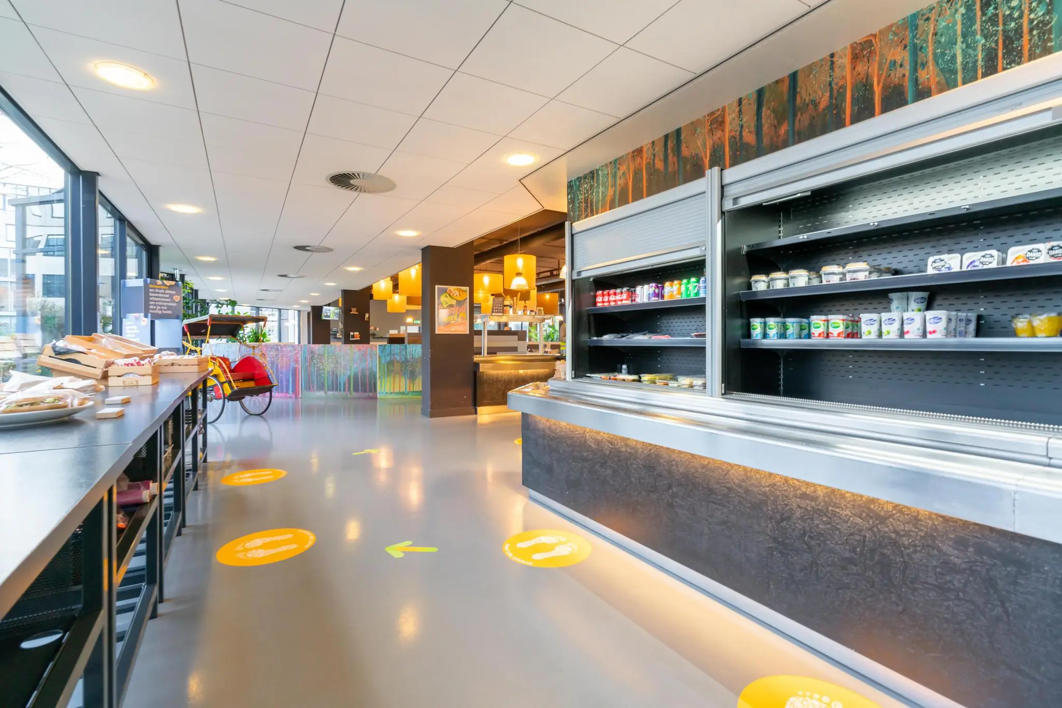
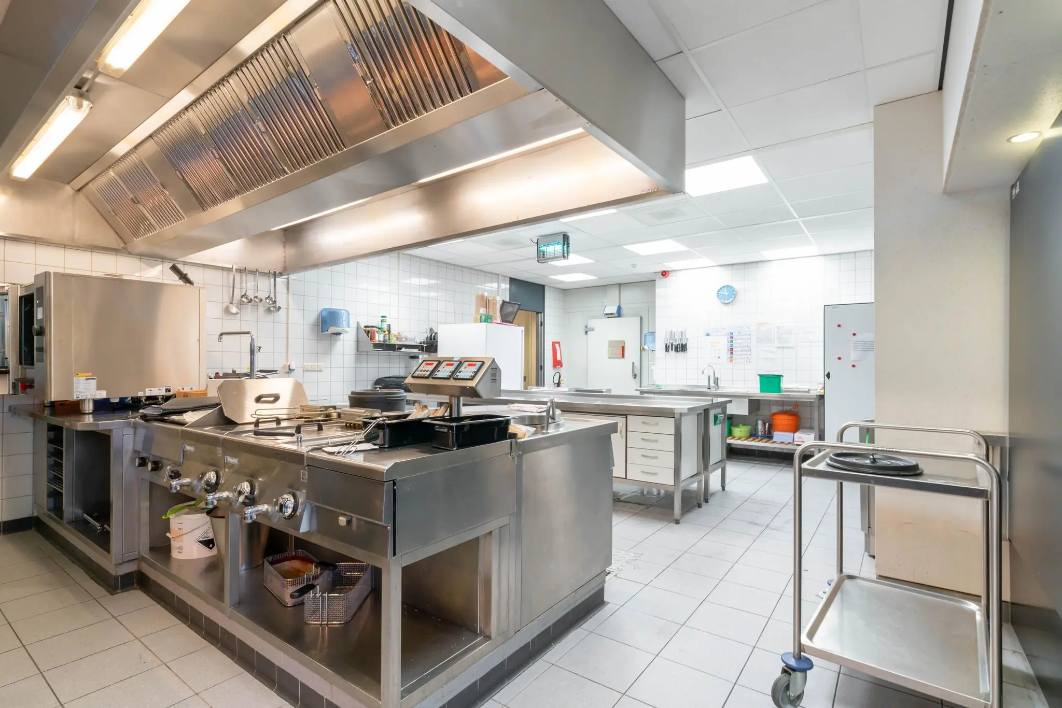
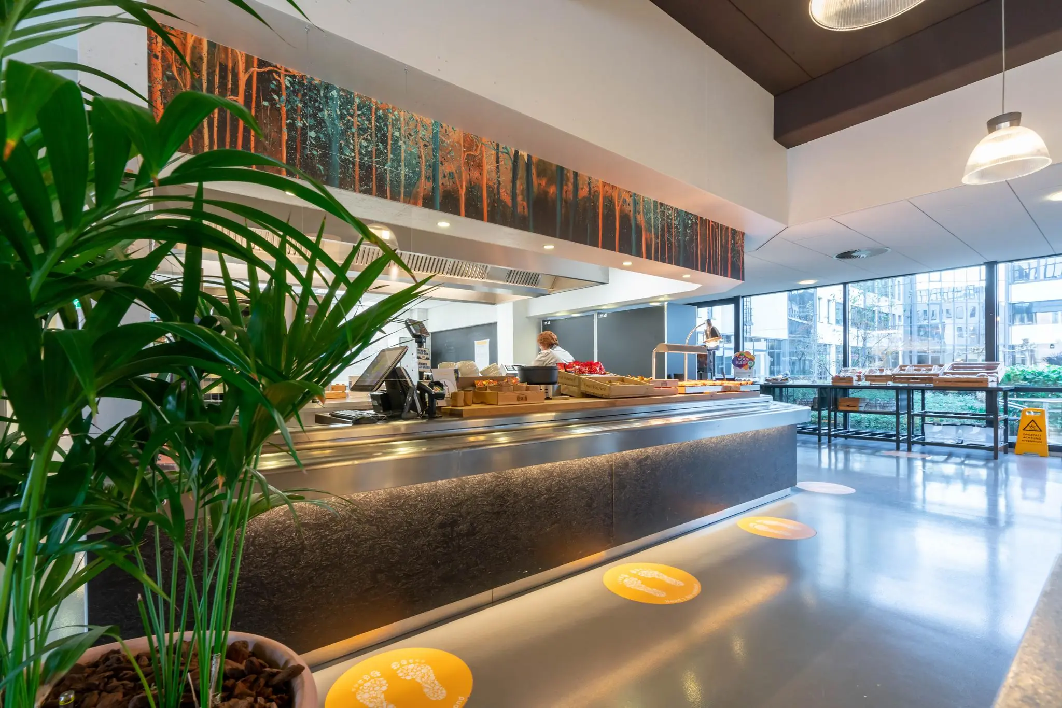
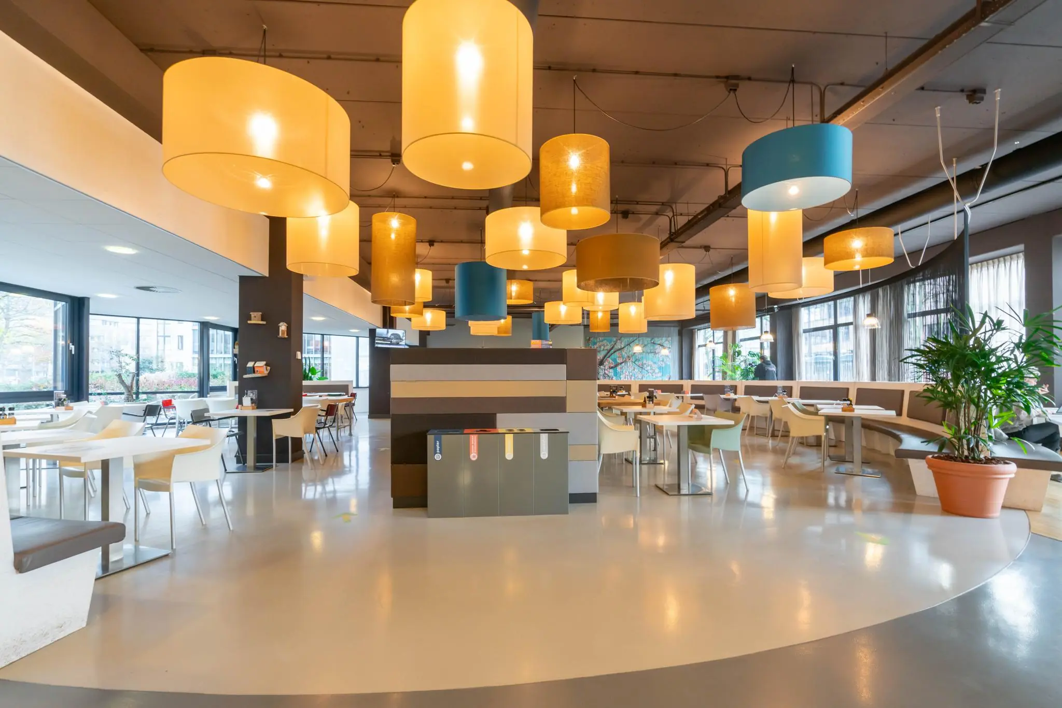
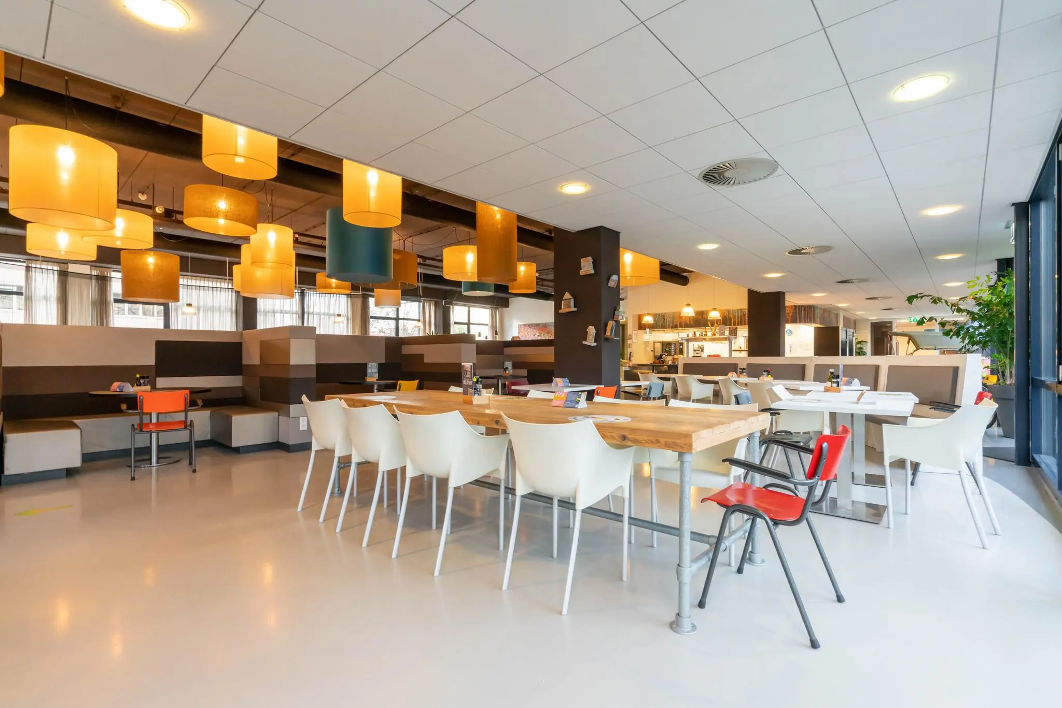
The office spaces in Building A are fully fitted out to a high finishing standard, equipped with a CAT6 network installation. The stylish restaurant is located on the ground floor of Building B and has a terrace onto the beautifully landscaped inner garden. The restaurant ‘BinnenBuiten’ is the central meeting place of Office Park Rijswijk. ‘BinnenBuiten’ serves a varied and healthy lunch every working day at an attractive price. The restaurant also caters for meetings and gatherings.
ADDRESS
Building A: Burgemeester Elsenlaan 170 (2288 BH) Rijswijk
Building B: De Bruyn Kopsstraat 15 (2288 EC) Rijswijk
Building C: Verrijn Stuartlaan 1 (2288 EK) Rijswijk
FLOOR AREA
The total floor area of the building is approximately 16,000 m² of lettable office space. Currently approximately 5,700 m² of lettable office/archive space is available for rent, divided as follows:
Building A – Burgemeester Elsenlaan 170
Floor – Lettable floor area
4th floor (unit A4.1): 749 m²
Total: 749 m²
Building B – De Bruyn Kopsstraat 15
Floor – Lettable floor area
Ground floor (unit B0.1) & (unit BC0): 439 m²
1st floor (unit B1.1): 184 m²
3rd floor (unit B3.3): 601 m²
Total: 1,224 m²
Building C – Verrijn Stuartlaan 1
Floor – Lettable floor area
Ground floor (unit C0.1) and 1st floor (unit BC1 & C1.1): 1,757 m²
2nd floor (unit C2.2 and unit BC2): 118 m²
3rd floor (unit C3.1): 1,077 m²
Total: 2,952 m²
Archive space
Floor – Lettable floor area
Basement: 774 m²
Lettable floor area (VVO) is defined as:
the gross floor area (measured from glass line to glass line and on the inside of the exterior walls), excluding risers and technical rooms, but including corridors, toilets and similar spaces.
PARKING
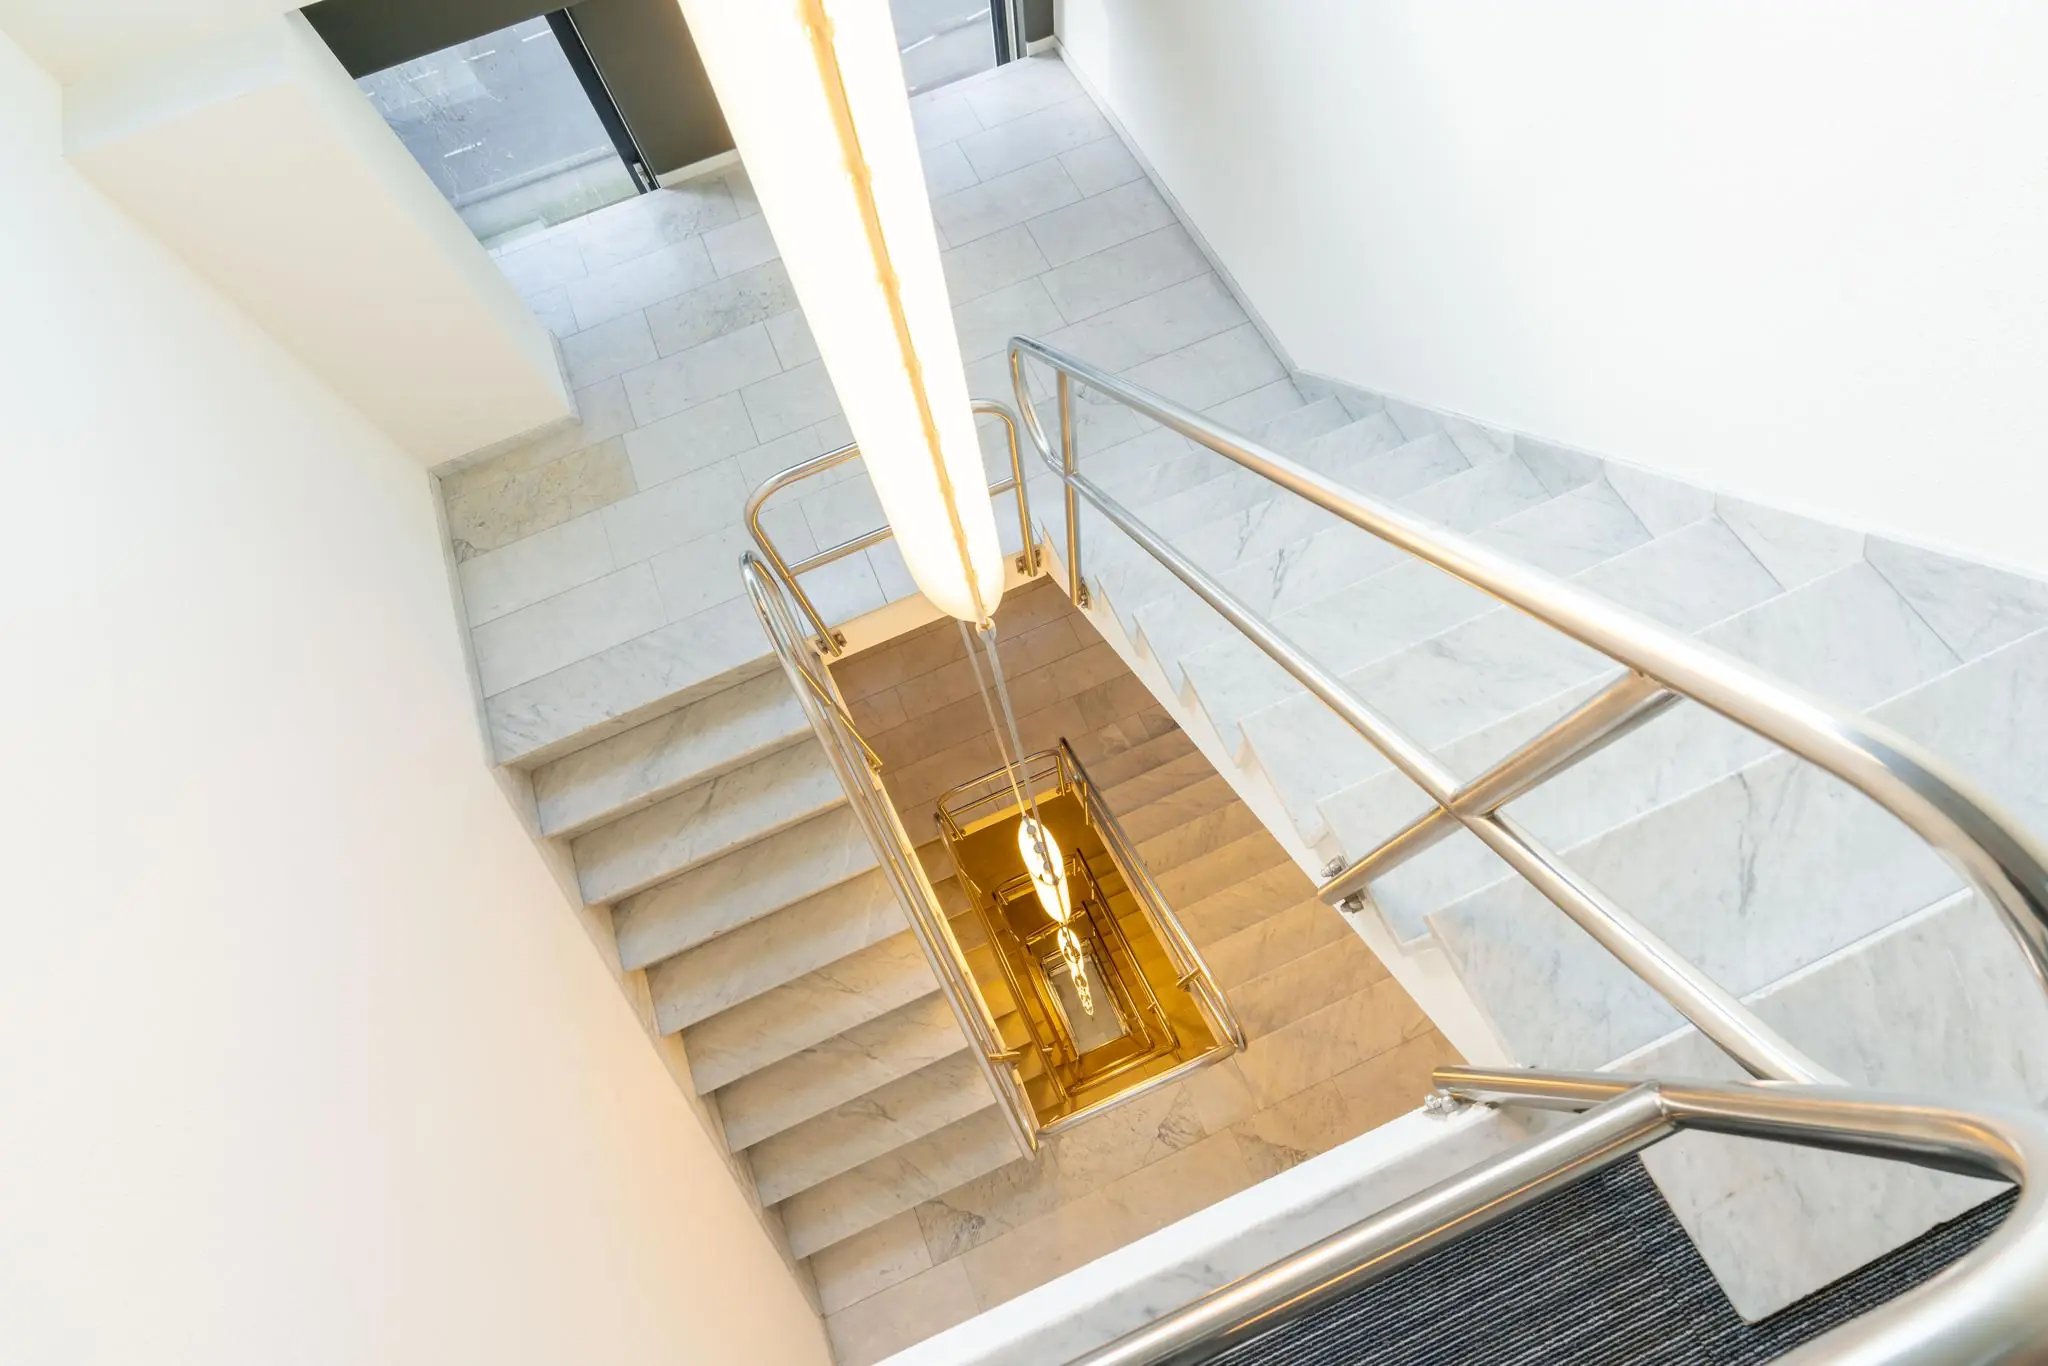
The underlying parking garage offers ample parking spaces. Various parking spaces are also available in the outdoor area. The parking ratio is 1:30. Each building can be accessed directly from the parking garage via lift and stairs.
CADASTRAL DETAILS
Municipality: Rijswijk
Section: G
Number: 2582 + 2689
Size: 7,813 m² and 1,255 m² of freehold land respectively
Description: BUSINESS USE (OFFICE)
RENTAL PRICE
The rental price for the office space and the parking spaces is as follows:
Office space
€125 per m² per year.
Archive space
€75 per m² per year.
Parking spaces
€500 per space per year.
The above amounts are subject to VAT.
VAT STATUS
The landlord wishes to opt for VAT-taxed letting.
The tenant must conduct business that is at least 90% subject to VAT. If the tenant does not meet this criterion, the letting will by operation of law be VAT-exempt.
In that case, the agreed net rental price, excluding VAT, will be increased to such an extent that the resulting financial disadvantage to the landlord is compensated.
SERVICE CHARGES
The service charges are payable in advance as an advance payment, based on an annual reconciliation.
The service charges amount to €40.00 per m² per year, plus VAT.
RENT INDEXATION
Annually, based on the change in the monthly price index figure according to the Consumer Price Index (CPI) series CPI-all households (2015=100), published by Statistics Netherlands (CBS).
RENT PAYMENT
Quarterly in advance.
LEASE TERM
5 (five) years with extension periods of 5 (five) years.
DELIVERY CONDITION
All office spaces can be delivered to the tenant’s own specifications, but are delivered as standard with the following:
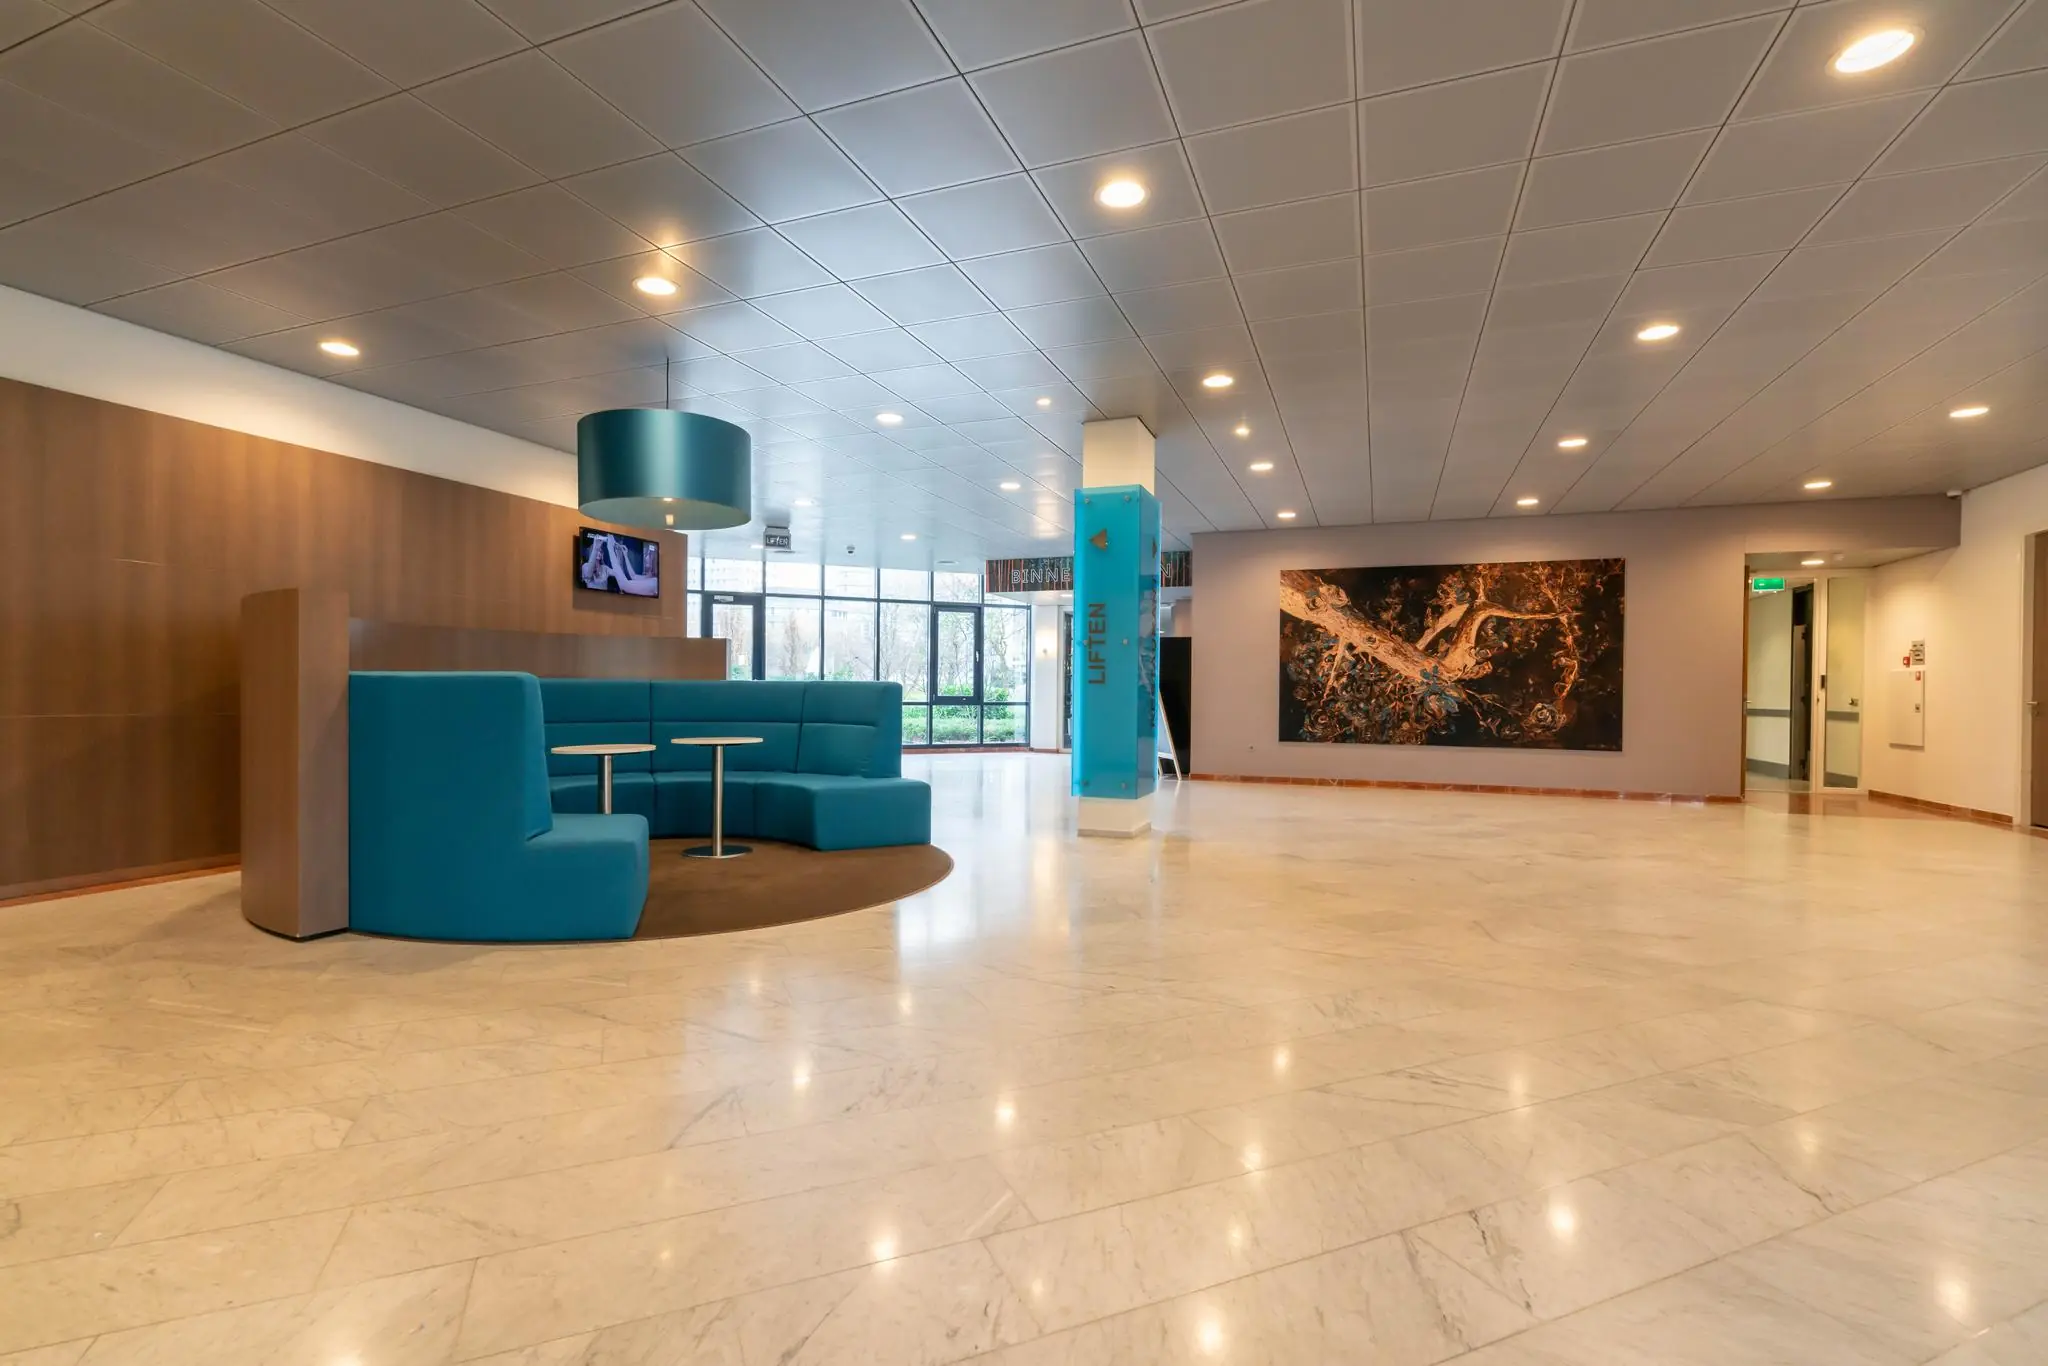
– Representative entrance hall;
– Automatically opening doors;
– Door entry and intercom system;
– Access control system;
– Modern, renovated sanitary facilities on every floor;
– Central heating with adjustable radiators;
– Triple air handling with top cooling, climate class B;
– Fire detection installation with remote alarm signalling;
– Emergency lighting installation;
– Suspended ceilings with light fittings;
– Wall trunking along the façades suitable for electricity, telephony and data;
– Two passenger lifts per building;
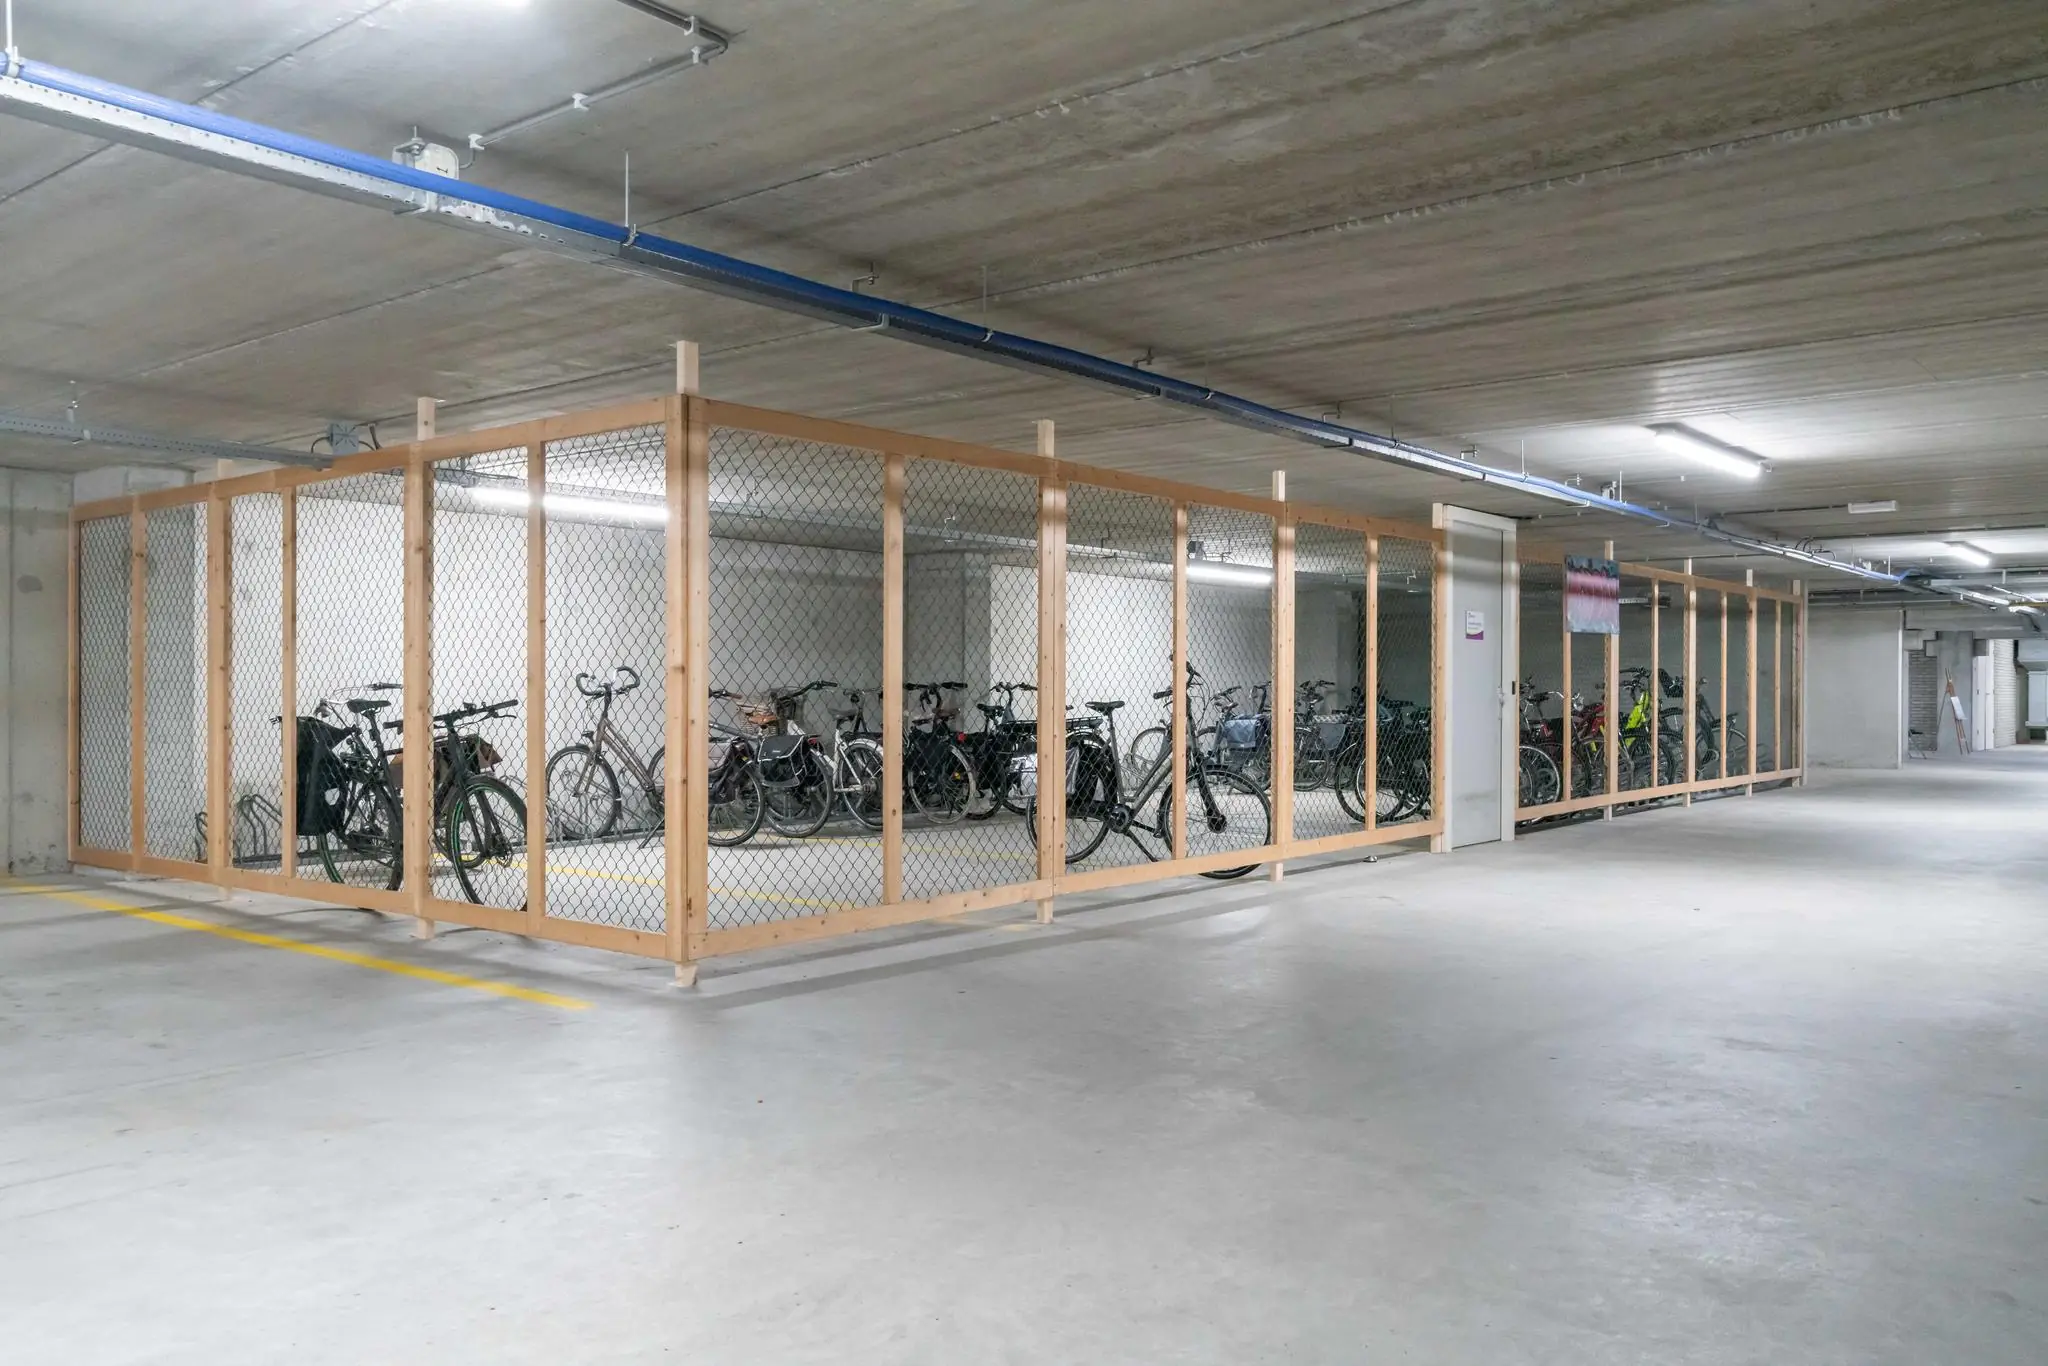
– Covered bicycle storage;
– Solar-control double glazing;
– Beautiful inner garden with ponds and sculptures;
– Company restaurant on the ground floor of Building B.
AVAILABILITY
Immediately after signing.
SECURITY DEPOSIT
Bank guarantee equal to 3 (three) calendar months’ rent and service charges, both plus VAT.
LEASE AGREEMENT
Lease agreement for office space and other commercial space within the meaning of Article 7:230a of the Dutch Civil Code, in accordance with the model of the Dutch Council for Real Estate (ROZ) as deposited with the registry of the District Court of The Hague on 3 June 2025 and registered there under number 11/2025, together with the accompanying general provisions.
LOCATION & ACCESSIBILITY
The ‘Office Park Rijswijk’ office building is located close to the A4, A12 and A13 motorways. The city centres of The Hague and Rotterdam are a 15-minute drive away. Numerous organisations are established in the immediate vicinity, such as the EPO (European Patent Office), Montae & Partners and NIWO (National and International Road Transport Organisation).
Accessibility by car is excellent thanks to the direct connection to the A13 and A4. Both the on- and off-ramps are located close to the Prins Clausplein interchange, where the A4 (The Hague – Amsterdam), A12 (The Hague – Utrecht) and A13 (The Hague – Rotterdam) converge. Rotterdam The Hague Airport is 14 minutes from Office Park Rijswijk, and Amsterdam Airport Schiphol is 32 minutes away. The office building is also excellently accessible by public transport. The building is within walking distance of Rijswijk station/stop.
ZONING
The office space falls within the provisions of the current zoning plan ‘Plaspoelpolder, 1st general sufficient’ and has the designation ‘office’.
ENERGY LABEL
The office space has Energy Label B.
COMMISSION
Should a transaction come about through the mediation of NDRP Real Estate, you will not owe us any commission for this.
The above information has been compiled with care and comes from a reliable source. However, we cannot accept any liability regarding its accuracy.









 info@deskfinder.nl